


Property
Beds
5
Full Baths
5
1/2 Baths
1
Year Built
2017
Sq.Footage
5,632
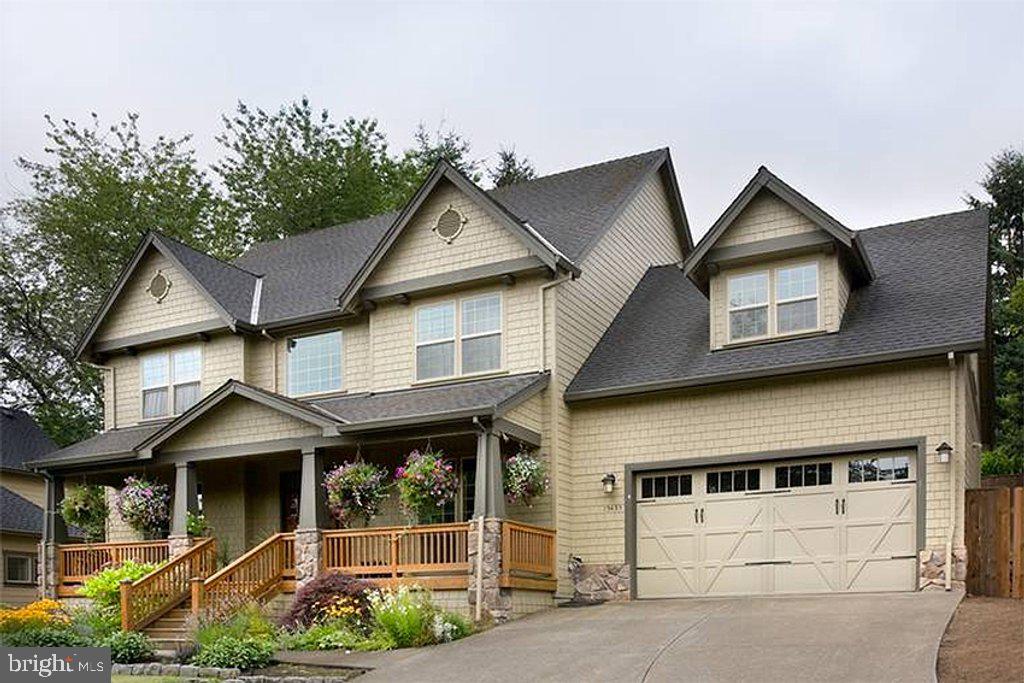
**Copy & paste this URL for the virtual floorplan tour: https://mls.TruPlace.com/property/1246/85782/ Each dot can be hovered over for different perspectives of each space. Clicking the spinning circle gives a 360-degree panoramic view.** Meander down the wide streets of Villages of Piedmont II, dotted with upscale Craftsman homes, surrounded by wooded conservancy. This natural setting draws you in, as do the abundance of neighborhood amenities. With resort style swimming pools, tennis & basketball courts, playgrounds, wooded trails, dog park & fishing ponds, there is an emphasis on the outdoors. Movie nights at the pool, summer concerts, and seasonal events all help to create a sense of community. Tucked inside a forested buffer near routes 15 & 66, the location makes for a convenient lifestyle, just minutes from Wegmans, retail, dining, wineries, movie theaters and historic landmarks! 15728 Rachel Place has the sought-after 4TH level, and shows like a luxurious dream on 6000 sq ft. The turnkey home, built recently in 2017, is perched on one of the largest lots (.35 acres) in all of the community. The curb appeal is so charming, from beautiful stone detailing, carriage garage doors, and a gracious covered front porch which leads to a glass front door. Professional landscaping ornaments the property. Enjoy the wooded view from the new screened Trex porch & deck with stairs down to the rear yard. Upon entering the open-concept home, the gleaming wide-plank wood flooring, lofty ceilings, fresh two-tone paint, and extensive trim work exude the feeling of custom construction. Your dream kitchen awaits around the corner, with an enormous 10x5 gray center island/breakfast bar covered by a Quartz countertop, dazzling under a trio of pendant lights. The white outer cabinets have a glass-front corner cabinet with lighting. The cabinetry is dovetailed and soft-closing. The glass subway tile backsplash is like jewelry in the space, highlighted by under mount lighting. Stainless steel appliances, including the Electrolux 5-burner cooktop and double wall ovens with convection make this a truly gourmet kitchen. Adjacent is a morning room extension with a stunning view of the woods. The kitchen is also open to the inviting family room, featuring a cozy gas fireplace. Take the oak stairs to upper level #1, you will find the most luxurious owners suite in its class... a tray ceiling in the spacious bedroom plus a magnificent sitting room. An ensuite bathroom will make you feel as though you are inside an upscale spa. A frameless waterfall shower is separate from a sumptuous soaking tub surrounded by decorative glass tile. Stylish linear tile covers the floor. Dont miss two walk-in closets, one of which is absolutely voluminous! This level also has a large laundry room, three additional bedrooms, all with walk in closets, and 2 additional bathrooms. Head to upper level #2, where you will find a teen suite, au pair sweet, guest suite whatever you need! The 5th bedroom (also w/ walk in closet) and 4th full bathroom are here, off a spacious living area. The lower level has a huge finished rec room, the 5th full bathroom, den, plus a workshop/storage area. The walk out exit has only 3 steps to the yard this unfinished space could serve as storage for yard/garden supplies, workshop, hobby space, or even a dog kennel room. There is truly no stone unturned on this home! The owner cleverly added an exhaust in the screened porch for grilling. The property is wired with invisible dog fencing, has an irrigation system, and is wired for a generator. Fresh paint and new carpets were just installed. Extra outlets were installed in the garage. A mudroom features a built-in bench and cubbies with wainscoting. Theres motion-detected lighting in the coat closet for hands-free convenience. The walk-in pantry provides plentiful storage. 3-zone HVAC. There is tremendous pride of ownership, and this is truly the best value around.
Features & Amenities
Interior
-
Other Interior Features
Walk-In Closet(s), Open Floorplan
-
Total Bedrooms
5
-
Bathrooms
5
-
1/2 Bathrooms
1
-
Above Grade Finished Area
4139.0
-
Basement YN
YES
-
Cooling YN
YES
-
Cooling
Central Air, Zoned, Electric
-
Fireplace YN
YES
-
Heating YN
YES
-
Heating
Natural Gas, Zoned, Forced Air
-
Pet friendly
N/A
Exterior
-
Garage
Yes
-
Garage spaces
2
-
Construction Materials
Stone, Vinyl Siding
-
Parking
Garage, Attached
-
Pool
Yes
-
Pool Features
Community
-
Waterfront YN
NO
Area & Lot
-
Lot Size(acres)
0.35
-
Lot Size(square feet)
15,216
-
Property Type
Residential
-
Property Sub Type
Single Family Residence
-
Architectural Style
Craftsman
Price
-
Sales Price
$769,900
-
Tax Amount
$8,680
-
Sq. Footage
5,632
-
Price/SqFt
$136
HOA
-
Association
YES
-
Association Fee
$105
-
Association Fee Frequency
Monthly
-
Association Fee Includes
N/A
School District
-
Elementary School
HAYMARKET
-
Middle School
RONALD WILSON REGAN
-
High School
BATTLEFIELD
Property Features
-
New Construction
NO
-
Association Amenities
Clubhouse, Party Room, Playground
-
Senior Community YN
NO
-
Sewer
Septic Tank
-
Tax Lot
36
-
Water Source
Public
Schedule a Showing
Showing scheduled successfully.
Mortgage calculator
Estimate your monthly mortgage payment, including the principal and interest, property taxes, and HOA. Adjust the values to generate a more accurate rate.
Your payment
Principal and Interest:
$
Property taxes:
$
HOA fees:
$
Total loan payment:
$
Total interest amount:
$
Location
County
PRINCE WILLIAM
Elementary School
HAYMARKET
Middle School
RONALD WILSON REGAN
High School
BATTLEFIELD
Listing Courtesy of Scotti S Sellers, Corcoran McEnearney
RealHub Information is provided exclusively for consumers' personal, non-commercial use, and it may not be used for any purpose other than to identify prospective properties consumers may be interested in purchasing. All information deemed reliable but not guaranteed and should be independently verified. All properties are subject to prior sale, change or withdrawal. RealHub website owner shall not be responsible for any typographical errors, misinformation, misprints and shall be held totally harmless.

Salesperson, Realtor
Andrew Boateng
Call Andrew today to schedule a private showing.

* Listings on this website come from the FMLS IDX Compilation and may be held by brokerage firms other than the owner of this website. The listing brokerage is identified in any listing details. Information is deemed reliable but is not guaranteed. If you believe any FMLS listing contains material that infringes your copyrighted work please review our DMCA policy and learn how to submit a takedown request.© 2024 FMLS.
Related Properties
HAYMARKET
16207 SUMNEY DRIVE
4 Beds
2 Baths
2,500 Sq.Ft.
$889,870
MLS#: VAPW2122824

HAYMARKET
16052 SIMON KENTON ROAD
3 Beds
2 Baths
3,120 Sq.Ft.
$708,900
MLS#: VAPW2133132

HAYMARKET
5613 SOLHEIM CUP DRIVE
4 Beds
2 Baths
3,748 Sq.Ft.
$799,995
MLS#: VAPW2132172

HAYMARKET
6520 OLD CAROLINA ROAD
2 Beds
1 Baths
862 Sq.Ft.
$649,000
MLS#: VAPW2103342

HAYMARKET
15808 STOKES LANE
3 Beds
3 Baths
2,750 Sq.Ft.
$717,000
MLS#: VAPW2132794

HAYMARKET
4503 JENNIFER LANE
4 Beds
3 Baths
2,270 Sq.Ft.
$675,000
MLS#: VAPW2130762

HAYMARKET
15584 LEGACY WAY
3 Beds
3 Baths
2,515 Sq.Ft.
$739,500
MLS#: VAPW2131060

HAYMARKET
5416 ZOYSIA COURT
4 Beds
4 Baths
3,962 Sq.Ft.
$790,000
MLS#: VAPW2124720

HAYMARKET
6773 AZALEA GARDEN LANE
3 Beds
3 Baths
1,927 Sq.Ft.
$740,000
MLS#: VAPW2133518

HAYMARKET
5133 CURRAN CREEK DRIVE
3 Beds
3 Baths
2,374 Sq.Ft.
$625,000
MLS#: VAPW2132252
