
Raised Ranch/Rambler, Contemporary
15604 HETH DRIVE
MINERAL, VA 23117
MLS#: VASP2047314
$599,900


Property
Beds
4
Full Baths
3
1/2 Baths
None
Year Built
2019
Sq.Footage
2,135
Discover the perfect blend of comfort and adventure in this stunning 4-bedroom, 3-bathroom raised ranch in the desirable Morgan I community. Built in 2019, this contemporary home features a spacious layout with 2,134 sq ft of living space, highlighted by modern appliances including a refrigerator, dishwasher, electric oven, and washer/dryer for your convenience. Whole house generator with surge protector. Step outside to enjoy the serene beauty of Lake Anna, Walk thru your backyard to the common area, where you can indulge in boating, fishing, and swimming. The community offers public access to the lake, making it an ideal spot for outdoor enthusiasts. With a generous 1.19-acre lot, there's plenty of room for relaxation and recreation. The partially finished walkout basement provides additional space for entertainment and the 2 car detached garage provides extra storage for your lake toys. Embrace a lifestyle of tranquility and adventure in this remarkable home!
Features & Amenities
Interior
-
Other Interior Features
Open Floorplan
-
Total Bedrooms
4
-
Bathrooms
3
-
Above Grade Finished Area
1894.0
-
Basement YN
YES
-
Cooling YN
YES
-
Cooling
Central Air, Heat Pump, Ceiling Fan(s), Electric
-
Fireplace YN
NO
-
Heating YN
YES
-
Heating
Electric, Heat Pump
-
Main Level Bedrooms
3
-
Pet friendly
N/A
Exterior
-
Garage
Yes
-
Garage spaces
2
-
Construction Materials
Vinyl Siding, Concrete
-
Parking
Garage, Driveway, Detached
-
Pool
No
-
Waterfront YN
NO
Area & Lot
-
Lot Size(acres)
1.19
-
Lot Size(square feet)
51,836
-
Property Type
Residential
-
Property Sub Type
Single Family Residence
-
Architectural Style
Raised Ranch/Rambler, Contemporary
Price
-
Sales Price
$599,900
-
Tax Amount
$3,832
-
Sq. Footage
2,135
-
Price/SqFt
$280
HOA
-
Association
YES
-
Association Fee
$530
-
Association Fee Frequency
Annually
-
Association Fee Includes
N/A
-
Total Monthly Fees
true
Property Resources
-
Horse Property
NO
School District
-
Elementary School
LIVINGSTON
-
Middle School
N/A
-
High School
SPOTSYLVANIA
Property Features
-
Stories
2
-
New Construction
NO
-
Association Amenities
Picnic Area, Beach Access, Boat Dock, Boating, Powered Boats Allowed, Boat Slip
-
Foundation Details
Concrete Perimeter
-
Senior Community YN
NO
-
Sewer
Septic Tank
-
Tax Lot
53
-
Water Source
Well
Schedule a Showing
Showing scheduled successfully.
Mortgage calculator
Estimate your monthly mortgage payment, including the principal and interest, property taxes, and HOA. Adjust the values to generate a more accurate rate.
Your payment
Principal and Interest:
$
Property taxes:
$
HOA fees:
$
Total loan payment:
$
Total interest amount:
$
Location
County
SPOTSYLVANIA
Elementary School
LIVINGSTON
Middle School
High School
SPOTSYLVANIA
Listing Courtesy of Lori R Noland, kwLakeside Real Estate
RealHub Information is provided exclusively for consumers' personal, non-commercial use, and it may not be used for any purpose other than to identify prospective properties consumers may be interested in purchasing. All information deemed reliable but not guaranteed and should be independently verified. All properties are subject to prior sale, change or withdrawal. RealHub website owner shall not be responsible for any typographical errors, misinformation, misprints and shall be held totally harmless.

Salesperson, Realtor
Andrew Boateng
Call Andrew today to schedule a private showing.

* Listings on this website come from the FMLS IDX Compilation and may be held by brokerage firms other than the owner of this website. The listing brokerage is identified in any listing details. Information is deemed reliable but is not guaranteed. If you believe any FMLS listing contains material that infringes your copyrighted work please review our DMCA policy and learn how to submit a takedown request.© 2024 FMLS.
Related Properties
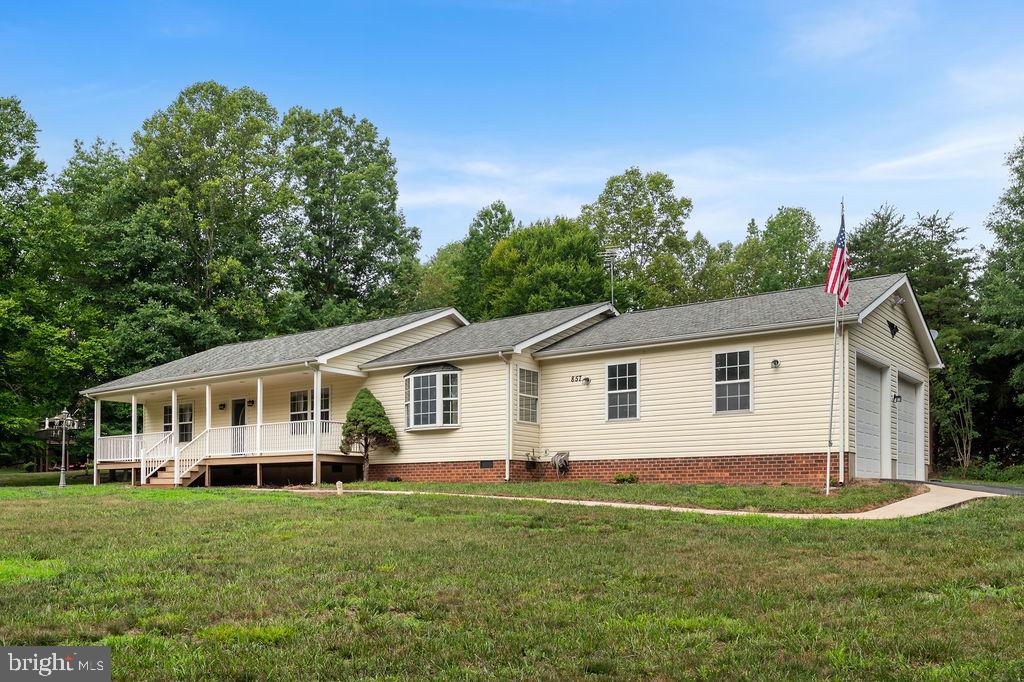
MINERAL
857 TALL PINES DRIVE
3 Beds
3 Baths
1,568 Sq.Ft.
$489,000
MLS#: VALA2010176

MINERAL
145 MOOREFIELD ROAD
3 Beds
2 Baths
1,825 Sq.Ft.
$550,000
MLS#: VALA2010842

MINERAL
200 SECLUSION SHORES DRIVE
5 Beds
3 Baths
1,400 Sq.Ft.
$535,000
MLS#: VALA2010372

MINERAL
6801 LAKE POINTE DRIVE
4 Beds
2 Baths
2,943 Sq.Ft.
$645,000
MLS#: VASP2043770

MINERAL
Lot 63 TALL PINES DRIVE
3 Beds
2 Baths
1,751 Sq.Ft.
$575,000
MLS#: VALA2010078

MINERAL
201 SECLUSION SHORES DRIVE
7 Beds
4 Baths
3,367 Sq.Ft.
$559,400
MLS#: VALA2010290

MINERAL
5703 DOGWOOD TREE LANE
4 Beds
3 Baths
3,347 Sq.Ft.
$620,000
MLS#: VASP2046380

MINERAL
1395 CENTERVILLE ROAD
4 Beds
2 Baths
2,251 Sq.Ft.
$569,990
MLS#: VALA2010736
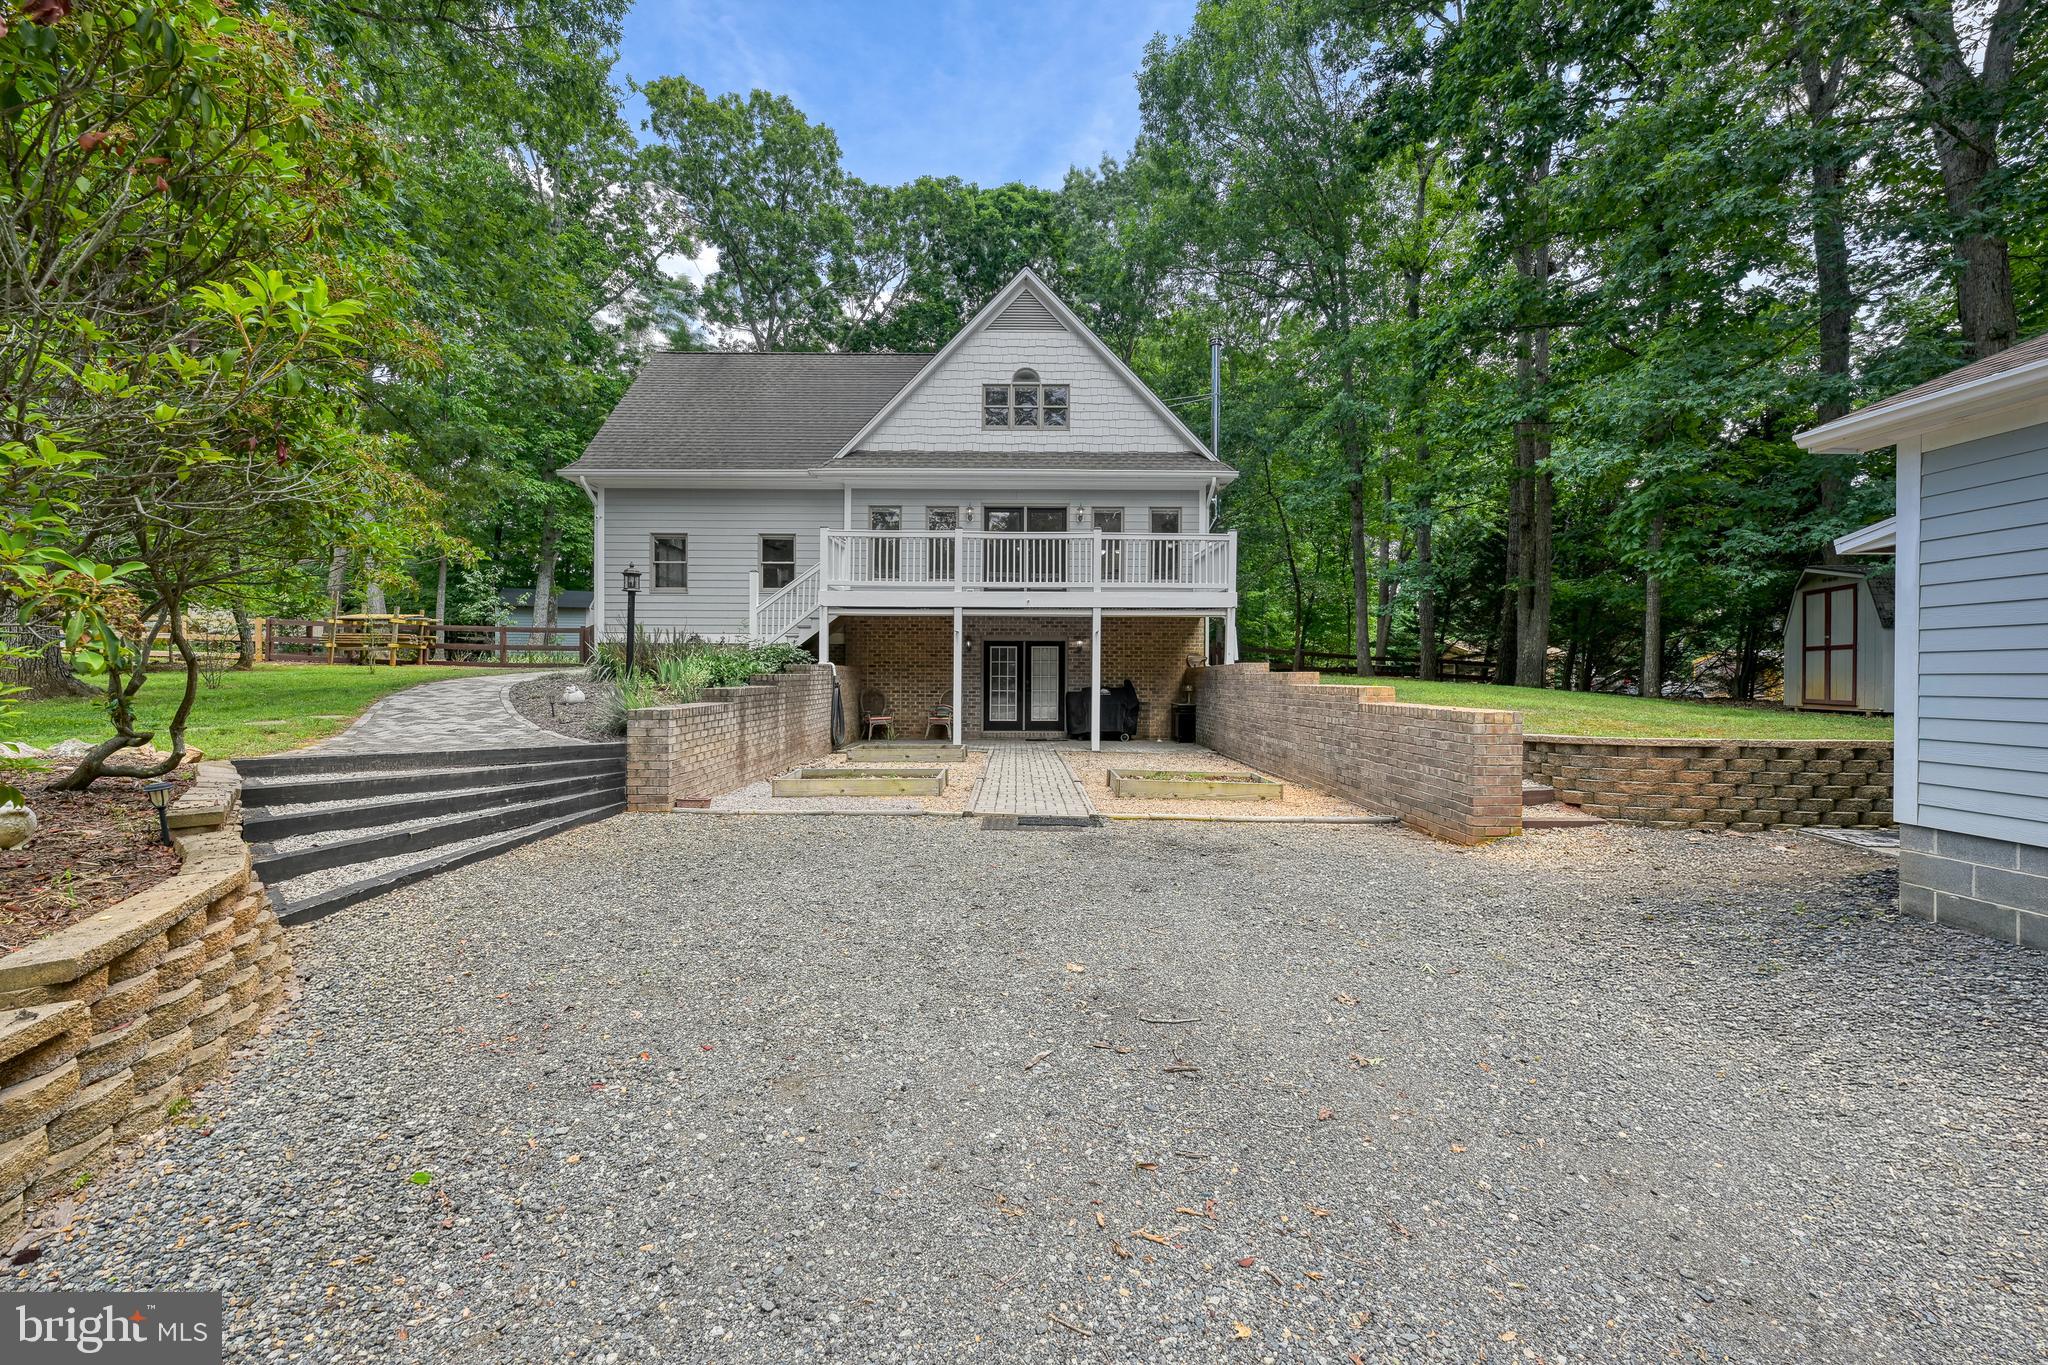
MINERAL
15112 ROSE VALLEY DRIVE
4 Beds
2 Baths
3,152 Sq.Ft.
$549,900
MLS#: VASP2043208

MINERAL
135 WINDWOOD COVES BOULEVARD
3 Beds
2 Baths
1,864 Sq.Ft.
$510,000
MLS#: VALA2010566
