Features & Amenities

Interior

  • Other Interior Features

    Ceiling Fan(s), Kitchen Island, Pantry, Recessed Lighting, Solar Tube(s), Sound System, Walk-In Closet(s), Other, Bar

  • Total Bedrooms

    5

  • Bathrooms

    4

  • 1/2 Bathrooms

    1

  • Above Grade Finished Area

    4096.0

  • Basement YN

    YES

  • Cooling YN

    YES

  • Cooling

    Heat Pump, Ceiling Fan(s)

  • Fireplace YN

    YES

  • Heating YN

    YES

  • Heating

    Electric

  • Pet friendly

    N/A

Exterior

  • Garage

    Yes

  • Garage spaces

    2

  • Construction Materials

    HardiPlank Type, Brick Veneer

  • Other Exterior Features

    Awning(s)

  • Parking

    Oversized, Garage Door Opener, Asphalt, Attached

  • Patio and Porch Features

    Deck, Patio, Porch

  • Pool

    No

  • Waterfront YN

    NO

  • View

    Water, Lake, Panoramic, Trees/Woods

Area & Lot

  • Lot Features

    Front Yard, Other

  • Lot Size(acres)

    0.23

  • Lot Size(square feet)

    9,861

  • Property Type

    Residential

  • Property Sub Type

    Single Family Residence

  • Architectural Style

    Colonial

Price

  • Sales Price

    $1,105,000

  • Tax Amount

    $7,118

  • Sq. Footage

    5,836

  • Price/SqFt

    $189

HOA

  • Association

    YES

  • Association Fee

    $73

  • Association Fee Frequency

    Monthly

  • Association Fee Includes

    N/A

School District

  • Elementary School

    N/A

  • Middle School

    N/A

  • High School

    N/A

Property Features

  • New Construction

    NO

  • Association Amenities

    Clubhouse, Party Room

  • Foundation Details

    Slab, Concrete Perimeter

  • Senior Community YN

    NO

  • Sewer

    Septic Tank

  • Tax Lot

    1293

  • Water Source

    Public

Schedule a Showing

Showing scheduled successfully.

<
>
IN PERSON
VIA CHAT

What is 3 + 4 ?


Mortgage calculator

Estimate your monthly mortgage payment, including the principal and interest, property taxes, and HOA. Adjust the values to generate a more accurate rate.

Your payment

Principal and Interest:

$

Property taxes:

$

HOA fees:

$

Total loan payment:

$

Total interest amount:

$

Location

County

PRINCE WILLIAM

Elementary School

Middle School

High School

Listing Courtesy of MARIA C MACCORA, Samson Properties

RealHub Information is provided exclusively for consumers' personal, non-commercial use, and it may not be used for any purpose other than to identify prospective properties consumers may be interested in purchasing. All information deemed reliable but not guaranteed and should be independently verified. All properties are subject to prior sale, change or withdrawal. RealHub website owner shall not be responsible for any typographical errors, misinformation, misprints and shall be held totally harmless.

Agent Andrew Boateng

Salesperson, Realtor

Andrew Boateng

Call Andrew today to schedule a private showing.


* Listings on this website come from the FMLS IDX Compilation and may be held by brokerage firms other than the owner of this website. The listing brokerage is identified in any listing details. Information is deemed reliable but is not guaranteed. If you believe any FMLS listing contains material that infringes your copyrighted work please review our DMCA policy and learn how to submit a takedown request.© 2024 FMLS.
Indulge in the serene beauty of a RARE LAKE VIEW property in Montclair. This spectacular home is a sight to behold! Meticulously maintained both inside and out, this home is a real gem!  Immerse yourself in the private and unique experience of owning a home that is perfect for entertaining guests and enjoying peaceful moments surrounded by Mother Nature.
This stunning residence is around 6,000 sqft (fully finished!) and boasts 5 BEDROOMS, potentially 6 with the spacious studio/office—one of 2 ELEGANT ADDITIONS to the house along with a generously sized second formal room—4.5 BATHROOMS splendidly remodeled to perfection, and a two-car garage featuring oversized insulated doors. 
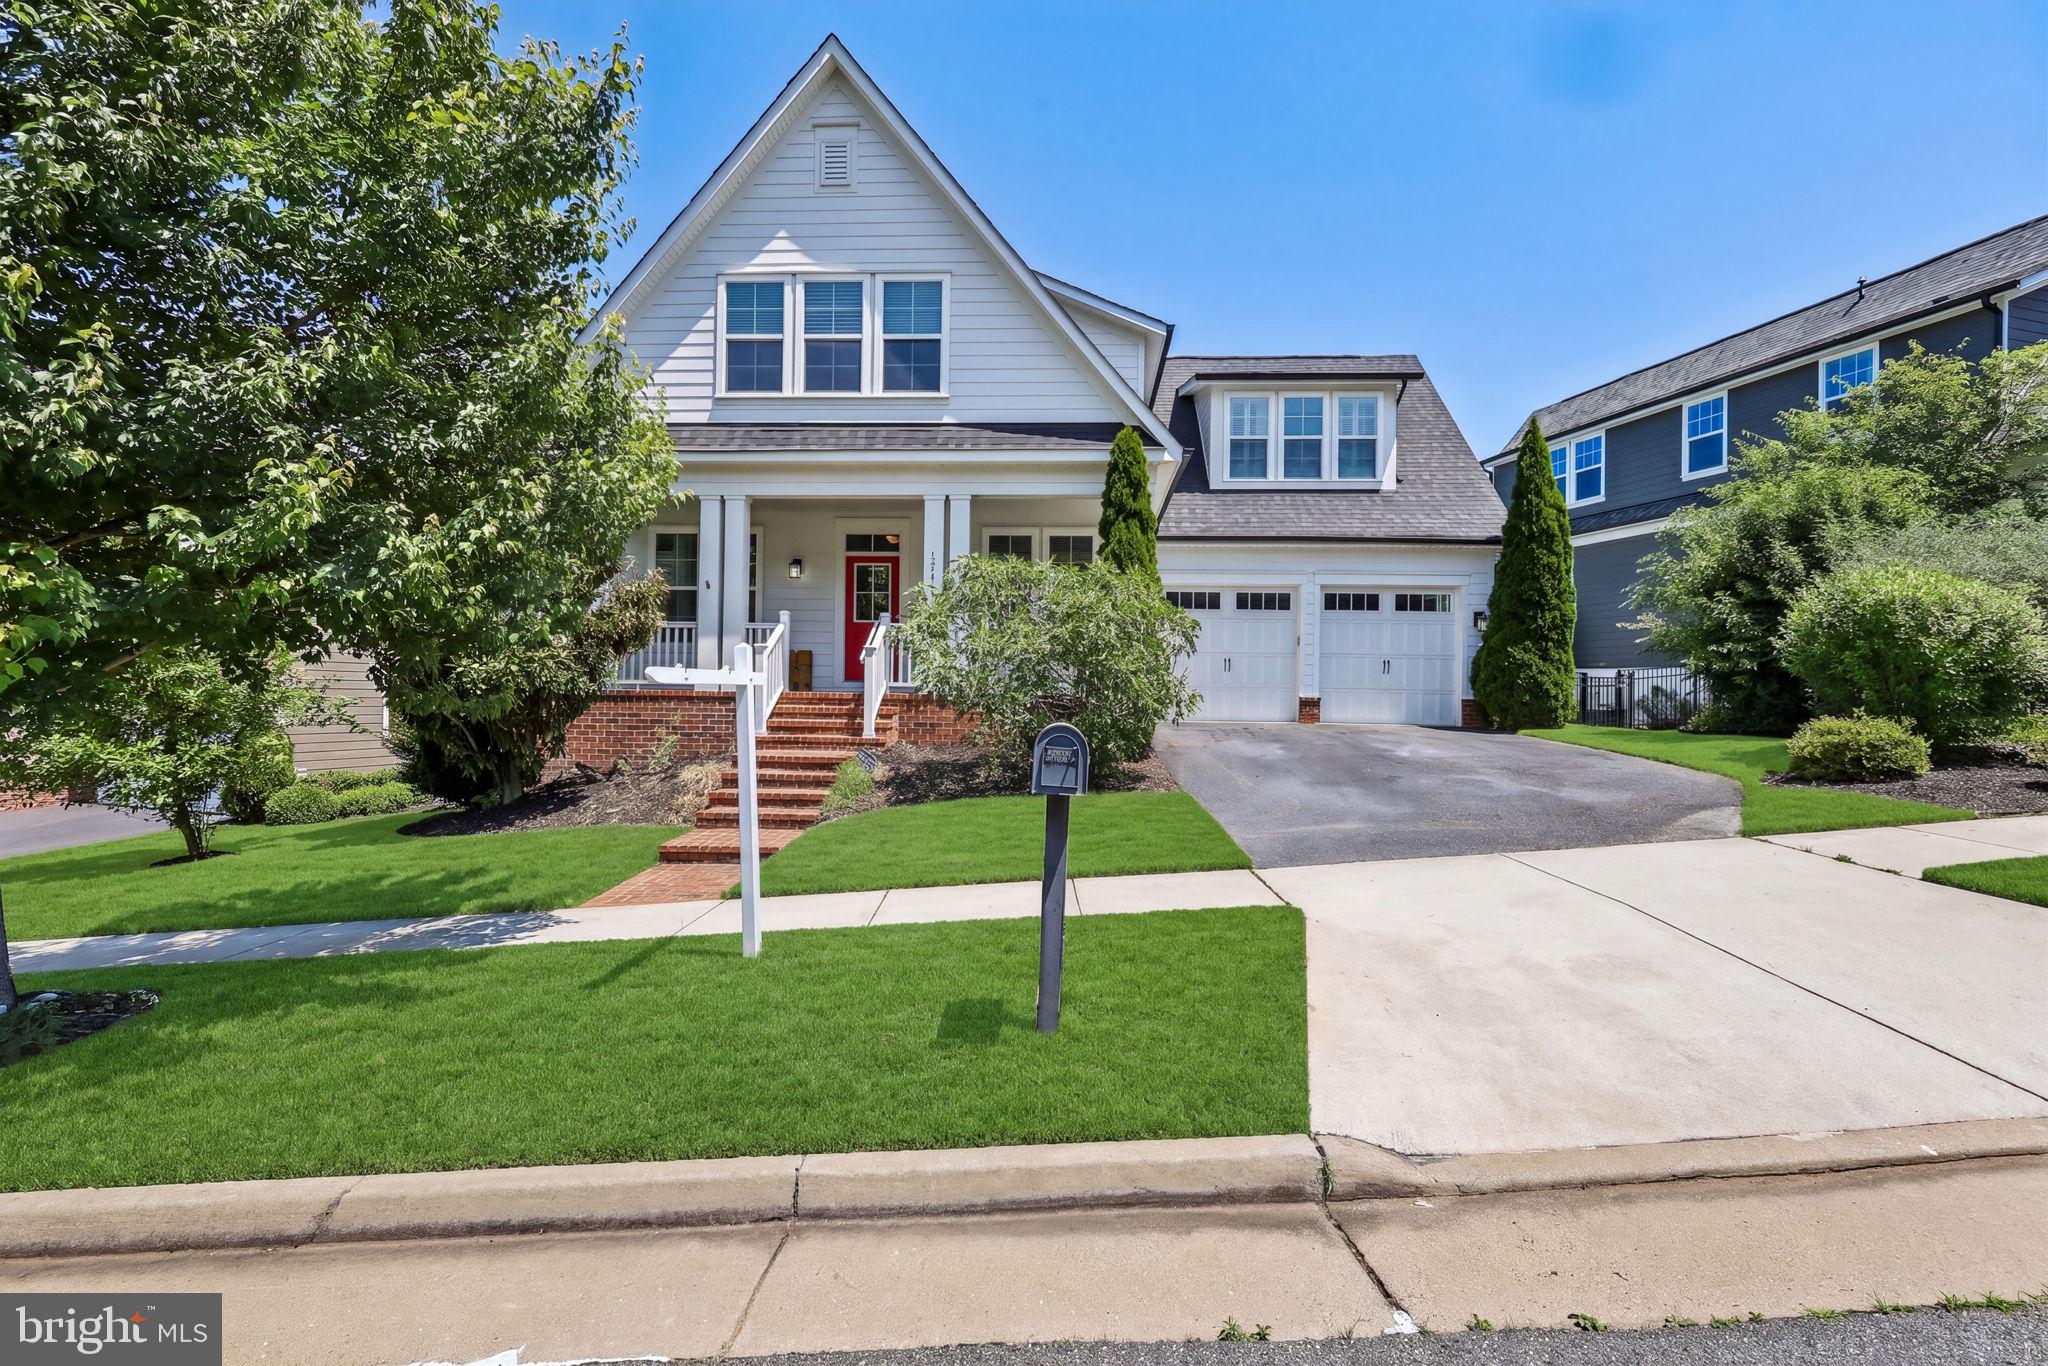
As you approach the home, you will notice a well-manicured lawn and a full front porch with partial stone and HardiePlank siding.
The interior and exterior have been freshly painted.  Updated windows throughout and recessed lighting illuminate rooms detailed with hardwood floors, crown molding, and shadow boxes. 4 SKYLIGHTS and 2 SOLAR TUBES bring in natural light, while upgraded curtains and custom blinds offer privacy and style.
Inside, marvel at the oversized kitchen with its custom cabinets and stainless steel appliances, including a BRAND NEW REFRIGERATOR (extra refrigerator in the garage), induction cooktop, dishwasher, and oven with a microwave/convection combo, making meal preparation a breeze.  A beautiful 3.7’ x 12’ GRANITE ISLAND that provides extra seating and ample space for cooking and gathering with loved ones. Cozy up by the WOOD-BURNING fireplace or one of the 3 fancy ELECTRIC FIREPLACES while enjoying the sophistication and views of each room (only Benjamin Moore trendy colors used!).  
All 5 bedrooms are on the second floor with 3 full luxurious bathrooms. The master bedroom offers custom-built, OVERSIZED WALK-IN CLOSETS with shoe storage, perfect for storing a large wardrobe. The room is warmed by an electric fireplace framed by a built-in library.  Large master bathroom with double vanity and makeup table and a separate corner reading room that offers a breathtaking view of Lake Montclair. All guest bedrooms are generously sized and accentuated with crown molding.  BRAND NEW WASHER and DRYER (to be installed on April 3rd) on this floor as well. Upgraded fixtures throughout the house!
Descend to the basement, where you'll find an open, spacious, fully finished space with a WET BAR, an EXERCISE ROOM, and a large OFFICE/STUDIO—the 6th POTENTIAL BEDROOM— full bathroom, and walk-out access to a patio. Updated carpeting and flooring complete this inviting space. There's more! Attic drop stair with floor and huge storage space, NEWER ROOF (around 7 years old) with architectural shingles, BRAND NEW HVAC/Heat pump, NEWER WINDOWS, 2 large water heaters, water filtration system, leafguard gutters. Attached to the home are 2 Trek decks and 3 PATIOS that have a commanding view of Lake Montclair perfect for hosting magnificent parties.  Included is a beautiful STONE retaining wall that really compliments the main patio! Professionally landscaped yard with an in-ground SPRINKLER SYSTEM. Unattached large SHED with Hardie plank exterior. This home offers the perfect blend of luxury, comfort, and convenience. Only $73.00 per month HOA fee. The community has so many amenities, including a community pool, tennis courts, library, golf course, and is close to shopping and mass transit.  Don't miss the opportunity to make this spectacular property your own!

15527 YORKTOWN DRIVE

Message successfully sent.

What would you like to know?

What is 3 + 4 ?

I agree to receive email communication and understand I can unsubscribe at any time.

I agree to be contacted by Charis Realty Group - Christine Issler, Broker via call, email, and text for real estate services. To opt out, you can reply 'stop' at any time or reply 'help' for assistance. You can also click the unsubscribe link in the emails. Message and data rates may apply. Message frequency may vary. Privacy Policy

Related Properties

Located on a quiet cul-de-sac street, this highly sought-after Berkeley floor plan seamlessly blends everyday neighborhood convenience with supreme backyard privacy. The property backs directly to the Jack Nicklaus Signature Golf Course grounds, utilizing a mature, protective tree line to act as a beautiful natural buffer from the course. Inside, the home shines with recent upscale finishes, highlighted by brand-new, ultra-realistic luxury vinyl plank flooring across the upper and lower levels, featuring high-end textured grain detailing. This premium update beautifully complements the main level's engineered hardwoods and a newly upgraded oak basement staircase. 
Two of the spacious upstairs bedrooms feature fresh neutral paint, alongside custom new accent walls in the basement. The gourmet chef's kitchen serves as the heart of the home, fully equipped with a massive center island, wrap-around granite countertops, endless drawer storage, and elegant ceiling-height glass display cabinetry. Retreat upstairs to four spacious bedrooms, including a grand owner's suite and a private ensuite bedroom. The walk-out lower level offers over 1,200 square feet of ultimate recreational space, featuring a large, upgraded wet bar built for entertaining and a separate fifth bedroom with dedicated storage. 
Built with durable James Hardie siding and energy-efficient Low-E windows, this home sits in Northern Virginia’s premier waterfront resort community. The $180 monthly HOA fee includes high-speed internet and trash service, while providing unlimited access to The Shores Club's 13,000 sq ft fitness barn, multiple pools, and miles of trail systems. Commuters will love the upcoming Potomac Shores VRE station platform, with completion well underway for its late 2027 launch! Bonus perks: VA Assumable Loan possible at an incredible 5.299% (call for details). Seller requests Republic Title (buyer gets reissue rate) and provides a transferable, renewed Old Republic Home Warranty.
#VAPW2131866

DUMFRIES

17433 SPRING CRESS DRIVE

5 Beds

4 Baths

4,726 Sq.Ft.

$1,045,000

MLS#: VAPW2131866

Buy this home with a 6.25% – 6.50% interest rate or lower on a 30-year fixed mortgage (seller-paid rate buy-down), come see it and I’ll share the details.” Motivated Seller is ready to consider a reasonable offer. Submit your offer today! Beautiful Lakefront Home in the sought-after Montclair community. This lovely home features 5 Bedrooms, Large Updated Kitchen, 3.5 baths, Master Suite with large Walk-in Closet, 2 Car Garage, Long Driveway, Large Rear Deck, Fully Finished Basement, Landscaped Front Yard, Concrete Patio in the Rear, Boating Dock with a an Electric Pontoon Boat, Hot Tub and more!
The main level has been upgraded, highlighted by a stunning $75,000 kitchen renovation featuring updated finishes, custom cabinetry and stone countertops designed for everyday living and entertaining. Additional improvements include new flooring on the main level, a built-in electric fireplace with custom bookshelves, elegant dining room trim with wine rack, crown molding, and enhanced storage in the garage and laundry area. The front of the home has a new porch railing and approximately $6,000 in front-yard hardscaping, creating an inviting approach to the property. The master bedroom features hardwood floors and a upgraded bathroom shower with approximately $15,000 in improvements, along with wainscoting, crown molding, and bedside sconces that add character and sophistication. The second full bathroom has also been enhanced with a high-end tile shower. The basement level provides additional flexible living space, including a bedroom/office area with updated trim, flooring and full bathroom. Major mechanical improvements include a 2026 American Standard heat pump ($21k), and a 2025 80-gallon water heater.
This Lakefront Home combines thoughtful updates on all three levels along with a well maintained front yard and real deck & patio. Enjoy the community's natural surroundings, recreational opportunities, and convenient access to shopping, dining, public library and commuter routes only minutes away. Ideally positioned along the water, this residence offers the opportunity to enjoy peaceful lake views while being surrounded by amenities that make Montclair such a desirable community with several playgrounds and great schools close by.
Don't wait! Come and see this distinctive lakefront property with substantial improvements already completed—ready for its next owner to enjoy. See you soon!
#VAPW2130752

DUMFRIES

4604 SPALDING DRIVE

5 Beds

3 Baths

3,528 Sq.Ft.

$1,049,000

MLS#: VAPW2130752

Open house
Welcome to a spacious and inviting home designed for comfortable everyday living and entertaining. From the moment you enter, you’ll appreciate the thoughtful layout, generous living spaces, and the convenience of a location close to everything.

The main level offers a wonderful flow with living room, powder room, a separate formal dining room and a cozy family room with a fireplace — perfect for gathering, relaxing, or hosting family and friends. The spacious kitchen features a center island, pantry, and access to the deck, making it easy to enjoy indoor-outdoor living.

Upstairs, you’ll find 4 bedrooms, including a beautiful primary suite with spacious walk-in closets, an additional ensuite bedroom, and two bedrooms connected by a Jack-and-Jill bathroom. The laundry room is also conveniently located on the upper level.

The walk-out lower level provides even more flexibility with a large den, a 5th bedroom, full bathroom, utility room with water treatment system and furnace humidifier, plus unfinished storage space.

Additional features include solar panels, EV charger, a backyard shed for extra storage, and a great outdoor space to relax and enjoy. Conveniently located just minutes from I-95, express lanes, shopping, grocery stores, dining, entertainment, and the casino, this home offers the perfect blend of space, comfort, and convenience.

A beautiful place to call home in a prime Dumfries location!
#VAPW2130356

DUMFRIES

16745 MILL STATION WAY

5 Beds

4 Baths

4,456 Sq.Ft.

$930,000

MLS#: VAPW2130356

Introducing 2341 Sweet Pepperbrush Loop in Potomac Shores. Built in 2017, this 5-bedroom, 3.5-bath home offers 4,522 square feet of finished living space on an approximately 0.27-acre lot. The main level features wood flooring, an open kitchen with granite island, stainless-steel appliances, ample cabinetry, and access to the deck. The adjoining family room includes a fireplace and connects to the home’s central living spaces.

Upstairs, the primary suite includes dual vanities, a soaking tub, separate shower, generous closet space, and access to an upper-level deck. Three additional bedrooms, a full bathroom, and laundry room complete the upper level. The finished walk-up lower level provides a recreation room with wet bar, a full bathroom, and a fifth bedroom or bonus room.

Residents of Potomac Shores have access to community amenities including a Jack Nicklaus Signature Golf Course, pools, fitness center, and waterfront trails. The home is conveniently located near I-95, Route 1, Quantico, and the future Potomac Shores Town Center, with a future VRE station planned for the community.
#VAPW2127218

DUMFRIES

2341 SWEET PEPPERBRUSH LOOP

5 Beds

3 Baths

4,522 Sq.Ft.

$939,900

MLS#: VAPW2127218
Bank approved price! Subject to 3rd party approval. Nestled in the charming Harbor Station neighborhood within the Potomac Shores community, this stunning 3 level, craftsman style home offers a perfect blend of comfort and modern living. With 5 spacious bedrooms and 5.5 bathrooms, this residence boasts an impressive 4,256 sq. ft. of beautifully finished space, ideal for both relaxation and entertaining. Step inside to discover an inviting open floor plan, featuring elegant crown moldings and gleaming hardwood floors. The gourmet kitchen is a chef's dream, equipped with stainless steel appliances, a double oven, butler's pantry and a generous island, perfect for casual dining. The adjoining family room, complete with a cozy fireplace, creates a warm atmosphere for gatherings. Enjoy the convenience of a main-level bedroom and a private bath perfect for guests. Main level also features a large formal dining room and an office/playroom. The upper level features a large primary bedroom with wood flooring, walk in closets, and luxurious primary bath with jetted tub! 3 additional bedrooms-one with private bath and a hall bath.  The exterior is equally appealing, with a well-maintained yard on a peaceful cul-de-sac. Enjoy outdoor living on the screened porch or deck, perfect for morning coffee or evening gatherings.  With an attached two-car garage and ample parking, this home is designed for convenience. Waterfront community offering many enjoyable amenities. 3 pools, Shores Club with fitness center and social barn. Scenic trails, Tidewater Grill and a state of the art Jack Nicklaus signature golf course. Memberships are available but also open to the public. Conveniently located just minutes from public transportation, I95, Quantico Marine base, Fort Belvoir, Washington DC, and many local amenities, it offers the perfect balance of tranquility and accessibility. HOA includes high speed internet and trash! Coming Soon-VRE train station, and a town center! Experience the lifestyle you've been dreaming of in this exceptional home!
#VAPW2119754

DUMFRIES

17141 GULLWING DRIVE

5 Beds

5 Baths

4,256 Sq.Ft.

$910,000

MLS#: VAPW2119754

*** BIG PRICE REDUCE FOR A QUICK SALE***  Welcome to sophisticated living in Potomac Shores! This beautifully maintained, approximately four-year-old residence has been thoughtfully customized by its owners with an impressive collection of upgrades and enhancements rarely found in comparable homes. Offering 6 bedrooms and 5 full bathrooms, this exceptional home combines modern elegance, functionality, and exceptional indoor-outdoor living.

Elegant & Thoughtfully Designed Interiors:
From the moment you enter, you’ll appreciate the attention to detail throughout the home. Every closet has been upgraded with custom closet organization systems, providing beautifully designed and highly functional storage. The spacious floor plan offers flexibility for family living, guests, entertaining, and work-from-home needs.

Gourmet Kitchen with Custom Enhancements:
The well-appointed kitchen features upgraded cabinetry with integrated lighting, creating a warm and inviting atmosphere. A customized pantry with additional storage provides the organization and convenience today's homeowners desire.

Exceptional Outdoor Living & Entertaining:
Extend your living space outdoors to a private entertaining retreat. The upgraded patio flows seamlessly to a spacious deck, creating an ideal setting for weekend barbecues, gatherings with family and friends, or relaxing outdoors.

Enhanced Security & Peace of Mind:
The property is equipped with upgraded Eufy security cameras, providing enhanced exterior monitoring and added peace of mind.

Beautifully Maintained Grounds:
Enjoy a lush, well-maintained lawn with the convenience of a fully installed and operational irrigation system, making it easier to keep the grounds looking their best throughout the season.

A Rarely Offered Combination of Space, Upgrades & Customization
With its generous bedroom and bathroom count, extensive owner-selected enhancements, custom storage solutions, upgraded kitchen, exceptional outdoor living spaces, security features, and irrigation system, this Potomac Shores residence offers a level of customization that truly sets it apart.

A remarkable opportunity to own a newer, move-in-ready home where thoughtful upgrades meet refined everyday living.
#VAPW2131406

DUMFRIES

17775 WHITE CAMPION WAY

6 Beds

5 Baths

4,528 Sq.Ft.

$924,900

MLS#: VAPW2131406

Waterfront serenity meets refined country charm in this beautifully renovated four-bedroom, two-and-a-half-bath home. Thoughtfully updated in 2026 with exceptional attention to detail, the property combines timeless character, modern comfort, and peaceful water views.

A welcoming front porch, new gravel, elegant metal railings, professionally designed hardscaping, and outdoor lighting create an unforgettable first impression. The spacious property also provides ample room for parking an RV or boat. Inside, the home feels fresh and cohesive with new luxury hardwood flooring, new carpeting, fresh paint, recessed lighting, stylish fixtures, new baseboards and faucets, ceiling fans, and a new thermostat.

Two completely renovated, spa-inspired bathrooms provide relaxing private retreats, including a luxurious Jacuzzi tub. Additional improvements include all-new exhaust fans in the bathrooms and attic, as well as a new two-car garage door.

Designed for comfort and connection, the wood-burning fireplace and inviting recreation room create a warm gathering space. Picture quiet winter evenings beside a crackling fire, watching snow fall beyond the windows while enjoying tranquil water views and expansive skies.

Beautiful natural surroundings provide the perfect setting for morning coffee, relaxed entertaining, or an evening glass of wine. Wildlife wandering through the backyard and eagles flying overhead add to the property’s peaceful, nature-filled appeal. This special setting is one of the few places in Prince William County that has remained untouched by development.

Conveniently located approximately six miles from Quantico Marine Corps Base, the home also offers easy access to I-95.

More than a home, this is a place to slow down, reconnect, and create lasting memories—a distinctive waterfront retreat where country elegance, extensive modern renovations, and the timeless beauty of nature come together.
#VAPW2129588

DUMFRIES

18210 POSSUM POINT ROAD

4 Beds

2 Baths

1,851 Sq.Ft.

$1,050,000

MLS#: VAPW2129588

New on site 1 day ago
Open house
***Professionally Negotiated SHORT SALE - Instant Equity! Listed $50,000 below Oct 2026 Appraised value for quick sale***
Welcome to 1907 Serviceberry Road, a beautiful Stanley Martin home located in the sought-after Potomac Shores! This amenity rich waterfront community is sought after!
Built in 2024, this spacious 5-bedroom, 4.5-bath plus home office and bonus room, single-family home offers approximately 4,568 finished square feet of thoughtfully designed living space, a finished walk-out lower level, and an attached 2-car garage. 
Upon entering, you'll appreciate the spacious main level, featuring an open and inviting floor plan with 9-foot ceilings, a private office, and a gourmet kitchen equipped with premium appliances, a built-in wall oven and microwave, an expansive island with seating for up to six, ample cabinetry, quartz countertops and a large walk-in pantry. The kitchen flows seamlessly into the dining area and family room, creating an ideal setting for everyday living and entertaining. BONUS MAIN-LEVEL bedroom suite provides added flexibility for guests or multigenerational living. Just off the kitchen, step outside to the beautiful screened-in porch, featuring low-maintenance composite construction. Whether enjoying your morning coffee or unwinding with an evening happy hour, this inviting outdoor space is sure to become a favorite. 
Upstairs, the spacious primary suite offers a relaxing retreat with a spa-inspired bathroom featuring a soaking tub, separate shower, and walk-in closet. This model has a large loft that is flexible open space or could easily be converted to make this a SIX bedroom home! Two additional bedrooms and bathroom complete the upper level. The laundry area and utility sink is conveniently located on this level.
The finished lower level provides even more living space, featuring a fifth bedroom, full bathroom, large recreation area, additional storage, flexible bonus room and a walk-out to the lush green backyard with steps up to the deck and screened in porch.
With its flexible layout and multiple living areas, this home offers plenty of room for entertaining, relaxing, and everyday living.  
Enjoy the exceptional Potomac Shores lifestyle with access to resort-style amenities, including swimming pools, fitness facilities, clubhouse and social spaces, walking and recreational areas, tennis and basketball courts, and the Potomac Shores Golf Club. Conveniently located near major commuter routes, shopping, dining, and entertainment, with access to the greater Northern Virginia and Washington, DC area. Don't miss this wonderful opportunity to own a newer, spacious home in one of Northern Virginia's most desirable waterfront communities! 
Ask us about our unique lender partnerships offering BELOW MARKET RATES and lender-paid RATE BUY DOWNS.
#VAPW2133626

DUMFRIES

1907 SERVICEBERRY ROAD

5 Beds

4 Baths

4,522 Sq.Ft.

$925,000

MLS#: VAPW2133626

WELCOME TO 1984 SILVER SYCAMORE LN | LUXURY LIVING IN POTOMAC SHORES!

Experience the perfect combination of modern elegance, spacious living and resort-style amenities in the highly sought-after Potomac Shores community of Dumfries, Virginia! Built in 2022, this beautifully appointed Mercer model single-family home offers 5 bedrooms, 4.5 bathrooms, approximately 3,841 finished square feet, a fully finished lower level and an attached 2-car garage.

LOCATION, LOCATION, LOCATION! Ideally situated within walking distance of the Shores Club pools, fitness center, Social Barn, Potomac Shores Golf Course and clubhouse featuring Tidewater Grill, this home places some of the community's most desirable amenities just steps from your front door. Located directly across from the home featured on House Hunters at 1987 Silver Sycamore Ln, this property offers a distinctive location within one of Northern Virginia's premier waterfront communities.

Step inside to discover an inviting open-concept floor plan featuring 9-foot ceilings, abundant natural light and thoughtfully designed living spaces perfect for both everyday comfort and entertaining. The gourmet kitchen serves as the heart of the home, offering generous cabinetry, ample pantry storage and a seamless connection to the dining and family rooms. Whether hosting gatherings or enjoying a quiet evening at home, this layout offers the space and flexibility to accommodate your lifestyle.

A MAIN-LEVEL BEDROOM WITH A PRIVATE FULL BATH provides exceptional versatility, making it ideal for overnight guests, multigenerational living or a dedicated home office.

Upstairs, retreat to the spacious primary suite featuring a private en-suite bathroom and walk-in closet. Additional generously sized bedrooms, well-appointed bathrooms and a conveniently located upper-level laundry area complete the thoughtfully designed second floor.

The fully finished lower level expands your living and entertaining possibilities with flexible recreation space, room for a home theater, fitness area or game room, plus additional storage.

OUTDOOR CONVENIENCE MEETS EASY MAINTENANCE! The property also features an in-ground irrigation system, providing convenient lawn watering and helping maintain a lush, attractive landscape throughout the growing season. Combined with the home's newer construction, this thoughtful feature adds everyday convenience and enhances the property's curb appeal.

Beyond the home, enjoy everything that makes Potomac Shores such an exceptional place to live. Residents have access to resort-style swimming pools, fitness facilities, community gathering spaces, scenic walking trails, recreational areas, tennis and basketball courts and the renowned Potomac Shores Golf Club. With convenient access to major commuter routes, shopping, dining and entertainment, the community offers an outstanding balance of recreation, relaxation and connectivity to the greater Northern Virginia and Washington, DC region.

WHY SETTLE FOR ORDINARY WHEN YOU CAN VACATION WHERE YOU LIVE?

With its desirable Mercer floor plan, flexible 5-bedroom layout, finished lower level, in-ground irrigation system, prime community location and exceptional neighborhood amenities, 1984 Silver Sycamore Ln offers an incredible opportunity to experience the Potomac Shores lifestyle.

Schedule your private showing and discover everything this remarkable home has to offer!
#VAPW2133480

DUMFRIES

1984 SILVER SYCAMORE LANE

5 Beds

4 Baths

3,596 Sq.Ft.

$937,099

MLS#: VAPW2133480

Send a message

Message successfully sent.

Your message

What is 3 + 4 ?

Reason for contacting?

I agree to receive email communication and understand I can unsubscribe at any time.

I agree to be contacted by Charis Realty Group - Christine Issler, Broker via call, email, and text for real estate services. To opt out, you can reply 'stop' at any time or reply 'help' for assistance. You can also click the unsubscribe link in the emails. Message and data rates may apply. Message frequency may vary. Privacy Policy

Sign Out

Virtual Assistant

Would you like to take the next step with this property? We can help you schedule a showing or virtual tour, or send you more details.

Yes, I would like more information.

Thank You for Your Reply, One of Our Agents will contact you as soon as possible

No, maybe later.

Thank you, you can always contact me via email, phone number or through the contact form.

Realhub AI

Lucy - Your AI-Powered Realtor

Update Your Temporary Password

Personalize your search

Enter your email and we'll notify you immediately when new listings match what you're looking for.

or enter email address

Already have an account ? Login here

Continue your home search

I agree to receive communications and understand I can unsubscribe at any time.

I agree to be contacted by Charis Realty Group - Christine Issler, Broker via call, email, and text for real estate services. To opt out, you can reply 'stop' at any time or reply 'help' for assistance. You can also click the unsubscribe link in the emails. Message and data rates may apply. Message frequency may vary. Privacy Policy

Already have an account ? Login here

We use cookies

We use cookies for analytics and to enhance your experience. By accepting, you agree to analytics and marketing cookies. Small functional cookies that count viewed properties and time on site are used regardless of your choice. You can manage your preferences or learn more about our cookies policy.