Features & Amenities

Interior

  • Other Interior Features

    Ceiling Fan(s), Walk-In Closet(s), High Ceilings, Crown Molding, Open Floorplan, Soaking Tub

  • Total Bedrooms

    2

  • Bathrooms

    2

  • Above Grade Finished Area

    1149.0

  • Basement YN

    NO

  • Cooling YN

    YES

  • Cooling

    Central Air, Ceiling Fan(s), Electric

  • Fireplace YN

    NO

  • Heating YN

    YES

  • Heating

    Natural Gas, Forced Air

  • Main Level Bedrooms

    2

  • Pet friendly

    Breed Restrictions, Yes

Exterior

  • Garage

    No

  • Construction Materials

    Aluminum Siding

  • Other Exterior Features

    Balcony

  • Parking

    Assigned, Secured, Parking Lot

  • Pool

    Yes

  • Pool Features

    Community

  • Waterfront YN

    NO

Area & Lot

  • Property Type

    Residential

  • Property Sub Type

    Condominium

  • Architectural Style

    Unit/Flat

Price

  • Sales Price

    $489,900

  • Tax Amount

    $5,759

  • Sq. Footage

    1,149

  • Price/SqFt

    $426

HOA

  • Association

    No

Property Resources

  • Horse Property

    NO

School District

  • Elementary School

    N/A

  • Middle School

    N/A

  • High School

    N/A

Property Features

  • New Construction

    NO

  • Association Amenities

    Clubhouse, Fitness Center, Party Room, Security, Gated, Playground

  • Senior Community YN

    NO

  • Sewer

    Public Sewer

  • Water Source

    Public

Schedule a Showing

Showing scheduled successfully.

<
>
IN PERSON
VIA CHAT

What is 3 + 4 ?


Change time

Mortgage calculator

Estimate your monthly mortgage payment, including the principal and interest, property taxes, and HOA. Adjust the values to generate a more accurate rate.

Your payment

Principal and Interest:

$

Property taxes:

$

HOA fees:

$

Total loan payment:

$

Total interest amount:

$

Location

County

FAIRFAX

Elementary School

Middle School

High School

Listing Courtesy of Irene Markulik , RLAH @properties

RealHub Information is provided exclusively for consumers' personal, non-commercial use, and it may not be used for any purpose other than to identify prospective properties consumers may be interested in purchasing. All information deemed reliable but not guaranteed and should be independently verified. All properties are subject to prior sale, change or withdrawal. RealHub website owner shall not be responsible for any typographical errors, misinformation, misprints and shall be held totally harmless.

Agent Andrew Boateng

AGENT

Andrew Boateng

Call Andrew today to schedule a private showing.


* Listings on this website come from the FMLS IDX Compilation and may be held by brokerage firms other than the owner of this website. The listing brokerage is identified in any listing details. Information is deemed reliable but is not guaranteed. If you believe any FMLS listing contains material that infringes your copyrighted work please click here to review our DMCA policy and learn how to submit a takedown request.© 2024 FMLS.
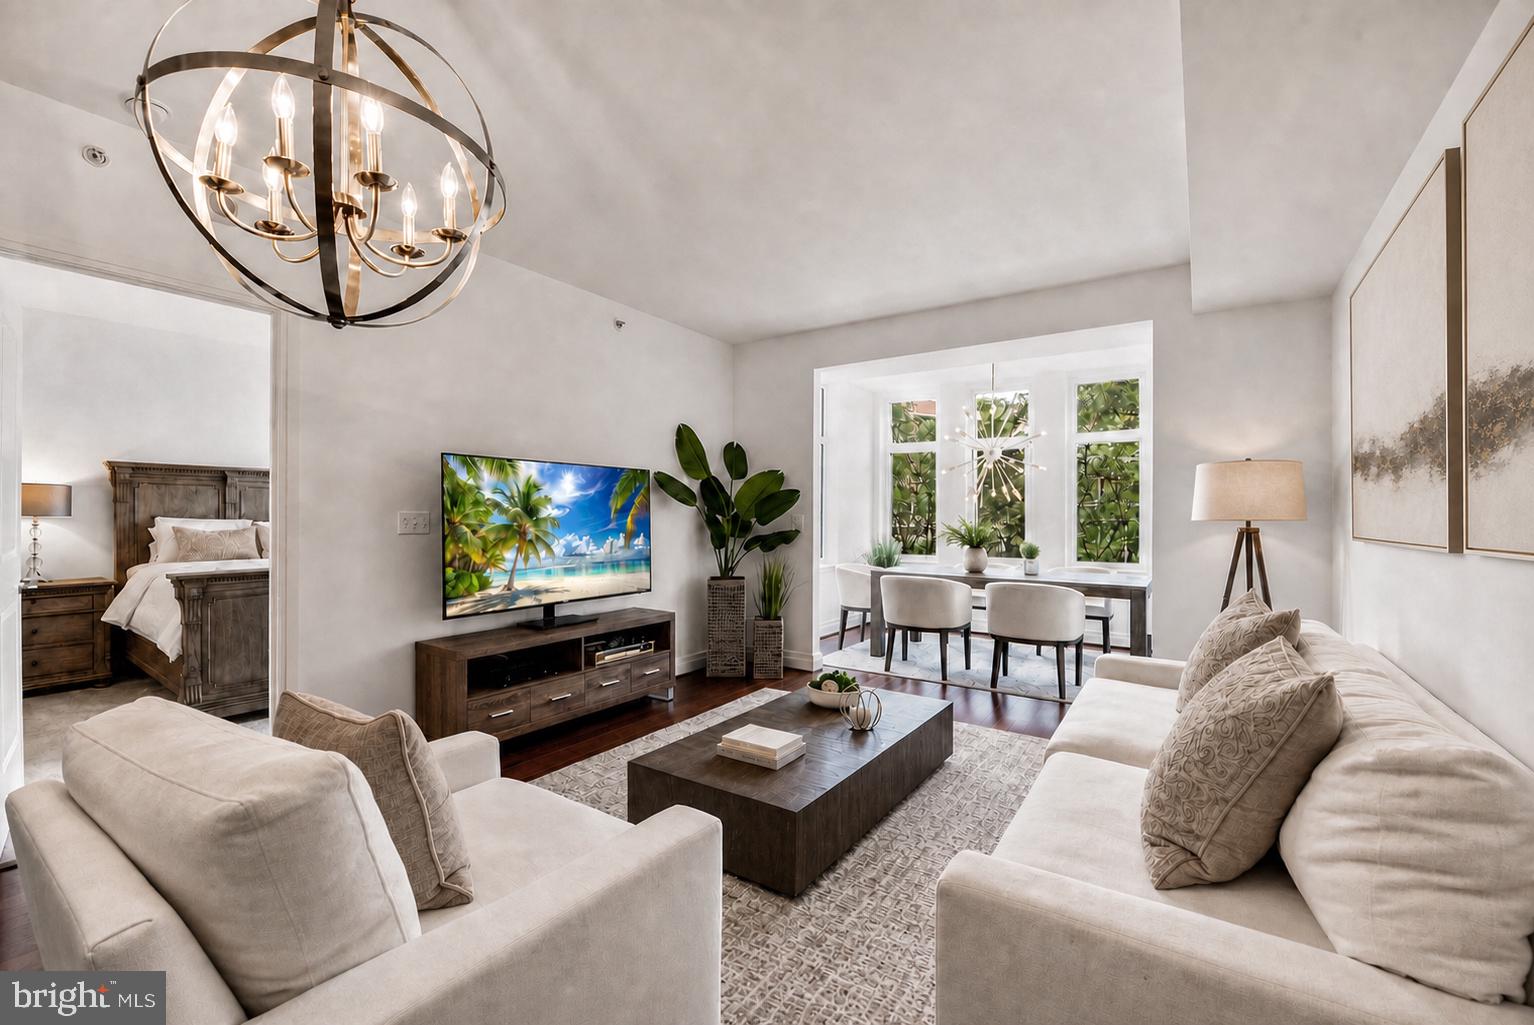
Discover a stunning opportunity in the highly sought-after Gates of McLean community, where modern living meets unparalleled convenience. This beautifully renovated garden-style apartment offers a luxurious living space, designed for both comfort and style with incredible natural light and sky high ceilings. The engineered wood flooring adds warmth and elegance, while crown moldings and window treatments enhance the sophisticated ambiance. The thoughtful design extends to practical features, including in-unit laundry with energy-efficient appliances, ensuring that daily chores are a breeze. Outside, the community offers a wealth of amenities that elevate your lifestyle. Take advantage of the beautifully maintained common grounds, a community center, and a fitness center to stay active. Enjoy sunny afternoons at the in-ground community pool or let the little ones play at the tot lot. With a security gate and on-site desk, you can feel secure in your new home. Location is key, and this property excels in that regard. Situated less than a mile from Wegman's, a dog park, and several restaurants and only a couple of miles from Tyson's Corner, you'll have everything you need right around the corner.  Nearby bus stops, metro stations, an airport and commuter lots further enhance accessibility, making it easy to explore the vibrant surroundings. Assigned parking spaces provide convenience and security, making this property a true gem. Don't miss your chance to own a piece of this thriving community, where modern elegance meets everyday convenience. Schedule your private tour today and envision the lifestyle that awaits you in Gates of McLean!

1550 SPRING GATE DRIVE 8113

Message successfully sent.

What would you like to know?

What is 3 + 4 ?

I agree to receive email communication and understand I can unsubscribe at any time.

I agree to be contacted by Charis Realty Group via call, email, and text for real estate services. To opt out, you can reply 'stop' at any time or reply 'help' for assistance. You can also click the unsubscribe link in the emails. Message and data rates may apply. Message frequency may vary. Privacy Policy

Related Properties

Residence #314 at One Park Crest offers a polished, turnkey living experience in the heart of Tysons Corner. This beautifully maintained 1-bedroom, 1-bath condominium spans 894 square feet and is designed for both comfort and convenience. The residence features an open-concept layout with 9-foot ceilings, hardwood floors throughout the main living areas, and oversized windows that fill the home with natural light. The upgraded kitchen flows seamlessly into the living and dining spaces and is appointed with granite countertops, stainless steel gas appliances, and ample cabinetry, creating an ideal setting for everyday living or effortless entertaining. The spacious bedroom offers plush carpeting, a walk-in closet, and direct access to a well-appointed bath. A private balcony off the bedroom extends the living space outdoors and provides a quiet place to unwind. Additional conveniences include in-unit laundry and one assigned garage parking space with interior building access. Located within the full-service One Park Crest community, this residence combines refined finishes, thoughtful functionality, and exceptional access to Tysons Corner’s shopping, dining, entertainment, Metro, and major commuter routes. Whether used as a primary residence, pied-à-terre, or fully furnished turnkey property, Residence #314 presents an inviting opportunity in one of Tysons’ most desirable luxury condominium communities.
#VAFX2310364

MCLEAN

8220 CRESTWOOD HEIGHTS DRIVE 314

1 Beds

1 Baths

894 Sq.Ft.

$499,800

MLS#: VAFX2310364

Move-in ready in the heart of McLean/Tysons, but tucked away in a tranquil community with sprawling grounds to enjoy year round with walking paths and plenty of room to roam! This spacious 3-bedroom, 2.5-bath condo is located on the first floor and offers a second-floor view. It features 1,678 square feet of comfortable living space with wide plank luxury hardwood floors, generous storage, large windows, updated kitchen and baths. The updated kitchen features granite countertops, decorative backsplash, ample cabinetry, dishwasher, built-in microwave, electric stove, and refrigerator with ice maker. The kitchen opens to the large dining room, which comfortably seats six, and the spacious  living room with beautiful views of the surrounding greenery. 

Don’t let the unit number fool you! #104 is accessed by guests from the main entrance of the building on the ground level with plenty of guest parking. However, due to the topography, the unit is on the back side and is elevated with the garage below that residents use to access their homes,  so it is technically the second level which allows for privacy and security in addition to the 24 hr guard at entrance. 
The versatile 3rd bedroom/flex room features pocket doors, a closet, and wet bar, which is ideal for use as a bedroom, home office, den, or additional entertaining space.  Retreat to the expansive  Owner’s Suite to enjoy lovely views of green space as you unwind from your busy day!    Plenty of room for your belongings: large walk-in closet, smaller walk-in near windows with built-in shelving and 2 additional closets. The remodeled Owner’s Bathroom features two vanities and a frameless glass-enclosed shower with beautiful decorative tilework and niche. A nicely sized 2nd bedroom, full hall bathroom with granite countertop and shower/tub combination, convenient half bathroom, foyer entry coat closet and in-unit stackable washer/dryer complete the home.

Enjoy the convenience of  2 underground garage parking spaces (#4 & 5) storage unit, and an amenity-rich gated community, attentive management team and in-house maintenance staff! The Colonies of McLean offers: an outdoor swimming pool, fitness center, clubhouse, billiard room, tennis courts, tot lot/playground, jogging/walking paths, and beautifully maintained common grounds including BBQ grills.

Fantastic location close to Tysons Corner Center,  The Boro, Capital One Center, Capital One Hall, Wegmans, restaurants, shopping, entertainment, and everyday conveniences. Close to the McLean Metro Station with easy access to Rt. 123, I-495, and the Dulles Toll Road/Rt. 267 for connections throughout Northern Virginia and Washington, D.C. A spacious, move-in ready condo with the location, flexibility, and amenities to enjoy the best of McLean and Tysons! You will love living here! There’s no place like, HOME!
#VAFX2333916

MCLEAN

7630 PROVINCIAL DRIVE 104

3 Beds

2 Baths

1,678 Sq.Ft.

$570,000

MLS#: VAFX2333916
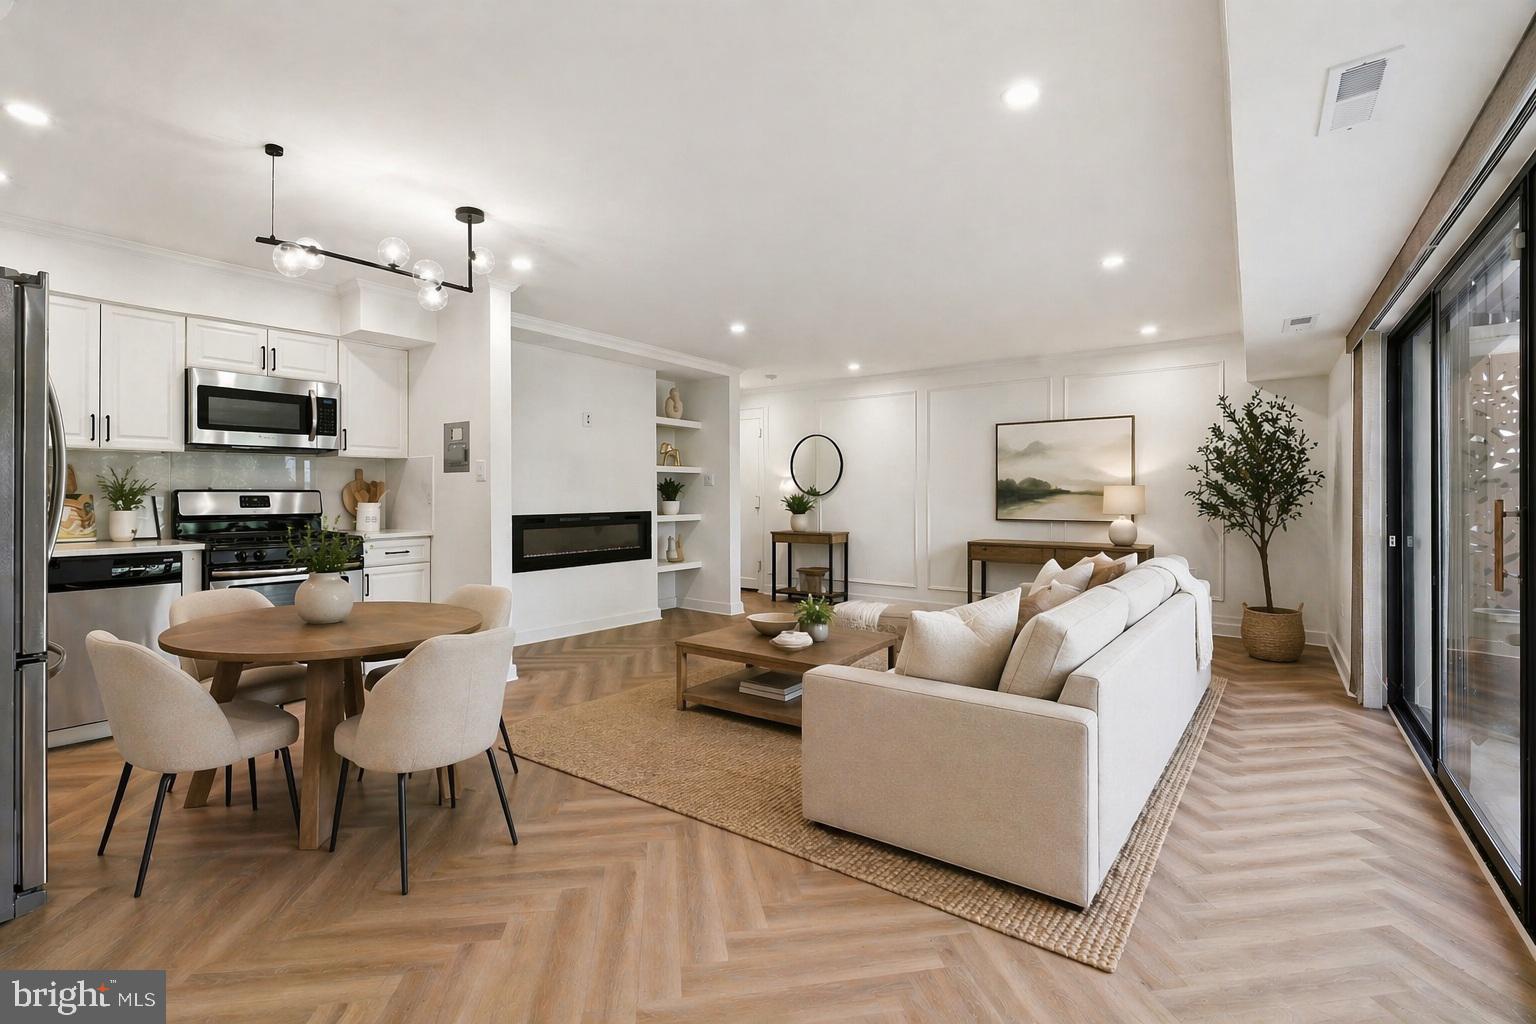
Another chance for a lucky buyer! Financing fell through so take advantage of this renewed opportunity!

Welcome to this beautifully updated 3-bedroom, 2-bath residence in the sought-after McLean Hills community, offering approximately 1,086 square feet of thoughtfully designed living space. 

The redesigned kitchen includes stainless steel appliances such as the French door refrigerator, gas range and built-in microwave, and upgraded countertops, creating a more open floorplan. The main living area is elevated by a sleek electric fireplace, custom built-ins, crown molding, and striking herringbone flooring. Additional features include dimmable lights in the living area and primary bedroom as well as a smart thermostat.

The primary suite features crown molding and a fully renovated bathroom with walk-in shower, while two additional bedrooms provide flexibility for guests, a home office, or additional living needs. 

Recent renovation and upgrades include:

Paint (2026)
Kitchen remodel (2024)
Primary bathroom remodel (2024)
Electric fireplace (2024)
Herringbone floors (2024)
Recessed lighting (2024)
Wall accent wainscoting (2024)
HVAC (2024)
Custom built-ins (2024)
Added storage

Situated in a well-established community just minutes from Tysons, major commuter routes, and Metro access, this home offers a convenient lifestyle with access to shopping, dining, and everyday essentials.
#VAFX2301822

MCLEAN

7839 ENOLA STREET TA3

3 Beds

2 Baths

1,086 Sq.Ft.

$415,000

MLS#: VAFX2301822
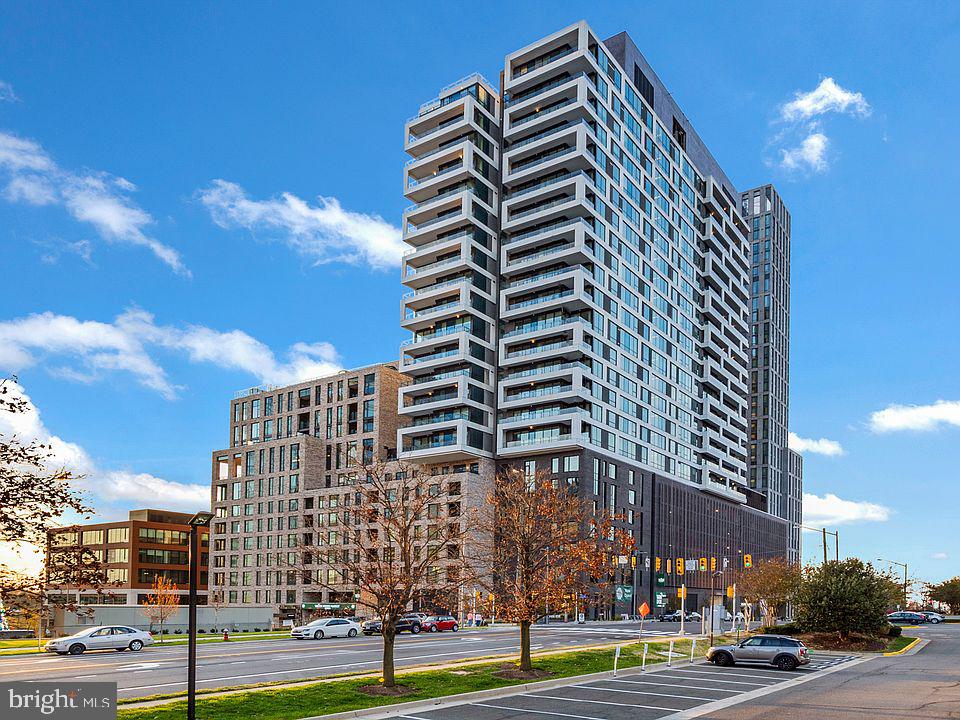
LOCATION, LOCATION, LOCATION! Experience luxury living at Verse in the heart of The Boro, one of Tysons' most vibrant mixed-use communities. Enjoy unparalleled convenience with Whole Foods Market, the Greensboro Metro Station, upscale shopping, fine dining, entertainment, and Tysons' luxury movie theater just moments from your door. This light-filled 1-bedroom, 1-bath residence features an open-concept floor plan with floor-to-ceiling windows that flood the living spaces with natural light, creating a bright and inviting atmosphere. The contemporary kitchen flows seamlessly into the living area, offering the perfect space for everyday living and entertaining. Residents of Verse enjoy an exceptional collection of resort-style amenities, including a 24-hour concierge, state-of-the-art fitness center with yoga studio, outdoor swimming pool, elegant lobby, grand entertainment lounge, guest suites, and the spectacular one-acre Sky Park. The home also includes one assigned garage parking space (#228) and a private storage unit (Level 3, Unit 18). An outstanding opportunity to enjoy sophisticated, low-maintenance living in one of Northern Virginia's premier luxury condominium communities.
#VAFX2328482

MCLEAN

1650 SILVER HILL DRIVE 1010

1 Beds

1 Baths

709 Sq.Ft.

$550,000

MLS#: VAFX2328482
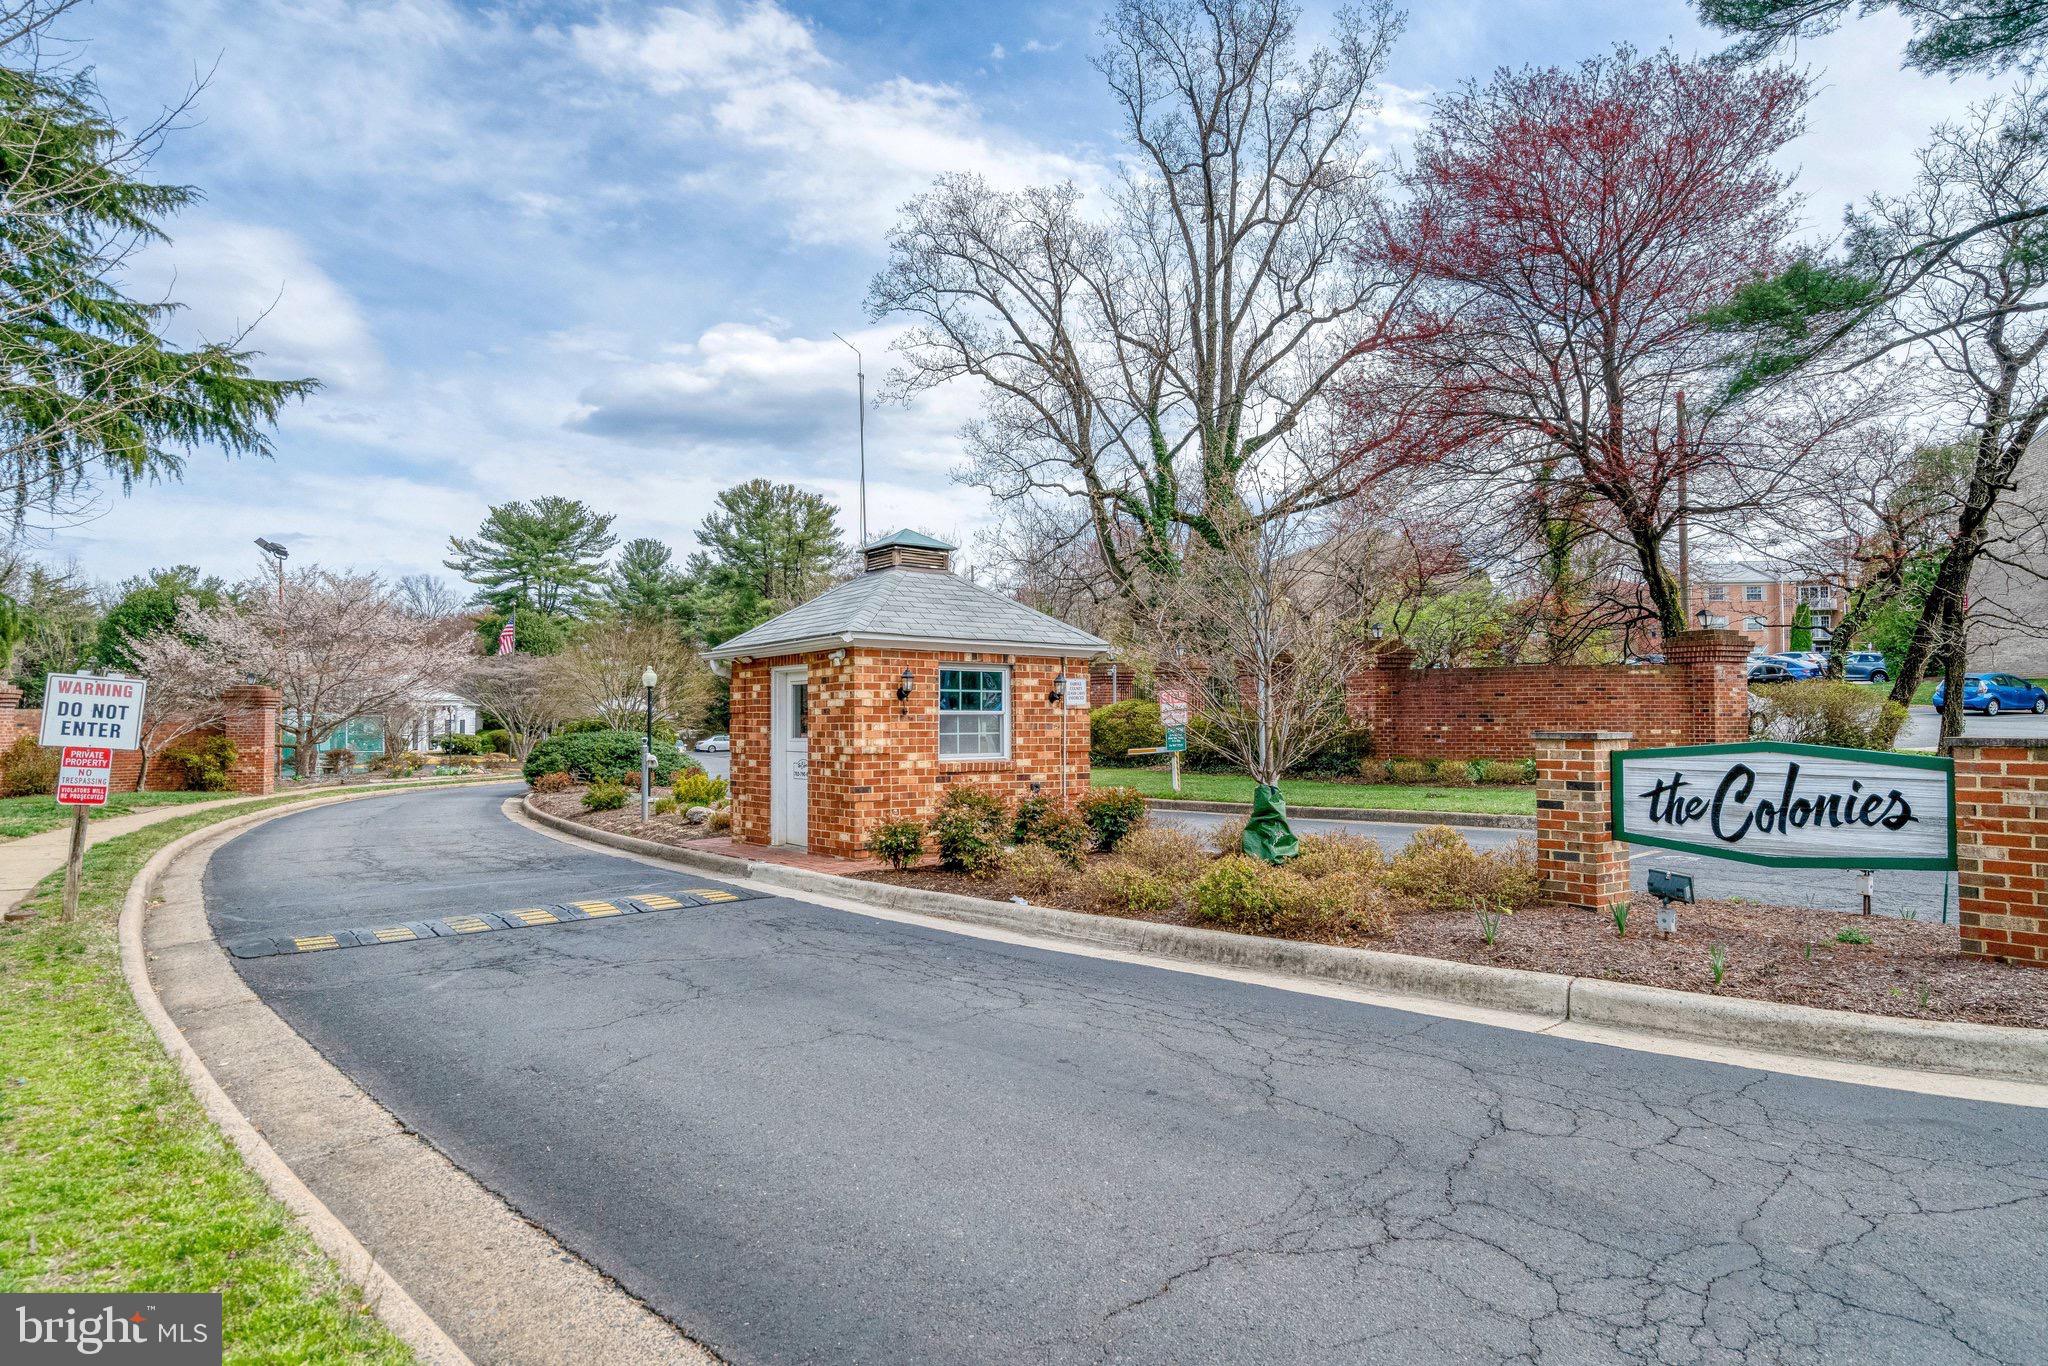
Don't miss your opportunity to own in Tysons Corner with INSTANT EQUITY!!! Appraisal report included!!! Step into this spacious, and airy condo designed to make everyday life easier. Nestled within the distinguished Colonies of McLean gated community, this home is ideal for professionals, families, or those seeking a low-maintenance lifestyle near Tysons Corner. Boasting 3 bedrooms, 2.5 baths, and 1,678 sq ft. The layout feels generous and intuitive, giving you room to spread out without wasted space. The primary suite is a true retreat, complemented by a walk-in closet, plus 2 additional spacious closets, and the kind of separation that supports busy schedules, quiet evenings, and everything in between. Spacious secondary bedrooms offer versatility, a dedicated home office, workout space, and guest room. Enjoy seamless living with in-unit laundry, additional private storage, and two coveted covered parking spaces.
Beyond your front door, a 29-acre community with beautifully landscaped grounds set the tone for relaxed, low-stress living, while the gated entry and 24-hour security add everyday peace of mind. When you want to unplug or get moving, you have options: an outdoor pool for warm-weather afternoons, tennis and basketball courts, plus jogging and walking paths that make it easy to fit wellness into your routine. The playground and clubhouse expand your lifestyle even further, with a billiard room, party room, and library that create natural spaces to gather, celebrate, or simply enjoy a change of scenery without leaving the community. 
This sought after location keeps life convenient, with minutes-from access to McLean Metro (Silver Line), I-495, and I-66, and blocks from Tysons Corner Malls and Capital Center Hall. Whether your day calls for commuting, dining out, shopping, or meeting up with friends, you are positioned close to modern conveniences while still coming home to a private, amenity-rich setting. If you have been waiting for a condo that truly feels spacious, connected, and supported by standout community amenities, schedule your showing today and experience the Colonies of McLean for yourself.
#VAFX2320512

MCLEAN

7640 PROVINCIAL DRIVE 204

3 Beds

2 Baths

1,678 Sq.Ft.

$519,500

MLS#: VAFX2320512
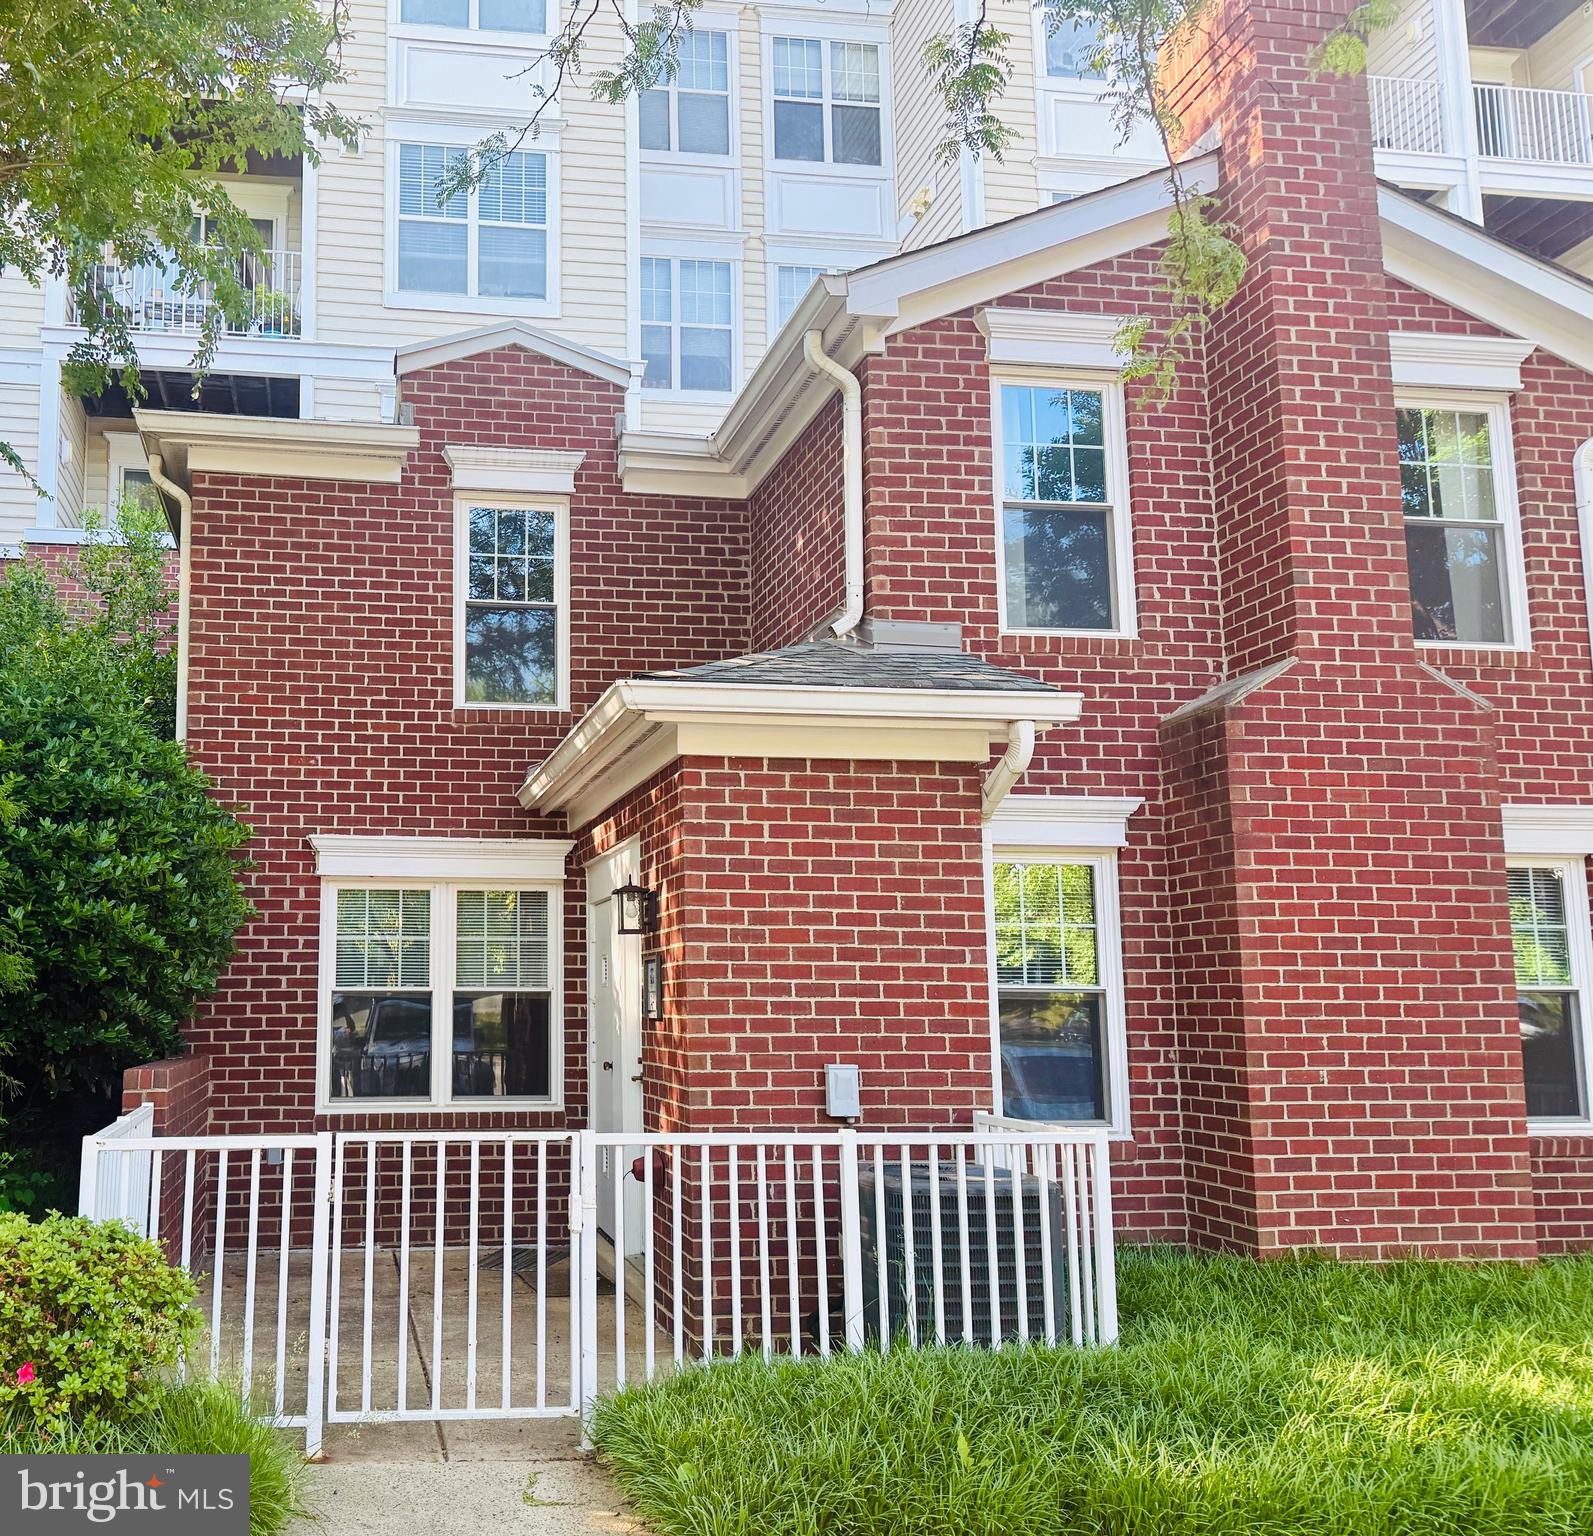
SELLER offering to pay 6 months of condo dues with an acceptable offer. Rare end unit two level townhome condo w/gas fireplace and 2 parking spaces (one garage space G10 directly in front of upper level entrance to garage and one surface space S272). No neighbors above or below. Recently updated kitchen with granite counters, newer cabinets, stainless steel appliances. Home features wide plank flooring and carpet w/upgraded padding, quartz countertop in primary bath with frameless shower, recessed lighting on main level. HVAC (2016), hot water heater (2017) and roof (2016).  Seller will provide a credit to buyer for a new stacked washer/dryer. Quick walk to  Tysons Galleria Mall and steps to the Boro with a Whole Foods and numerous restaurants and shops. A commuter's dream--the home is less than a mile to two Silver line Metro stations (Greensboro and Tysons) and has easy access to Rt 7, Dulles Toll Road, I-495 and I-66. Enjoy Lillian Court amenities including outdoor pool, fitness center, clubhouse and plenty of visitor parking. Water and trash included with condo fee.
#VAFX2329156

MCLEAN

1641 INTERNATIONAL DRIVE TH-24

2 Beds

2 Baths

1,282 Sq.Ft.

$568,000

MLS#: VAFX2329156
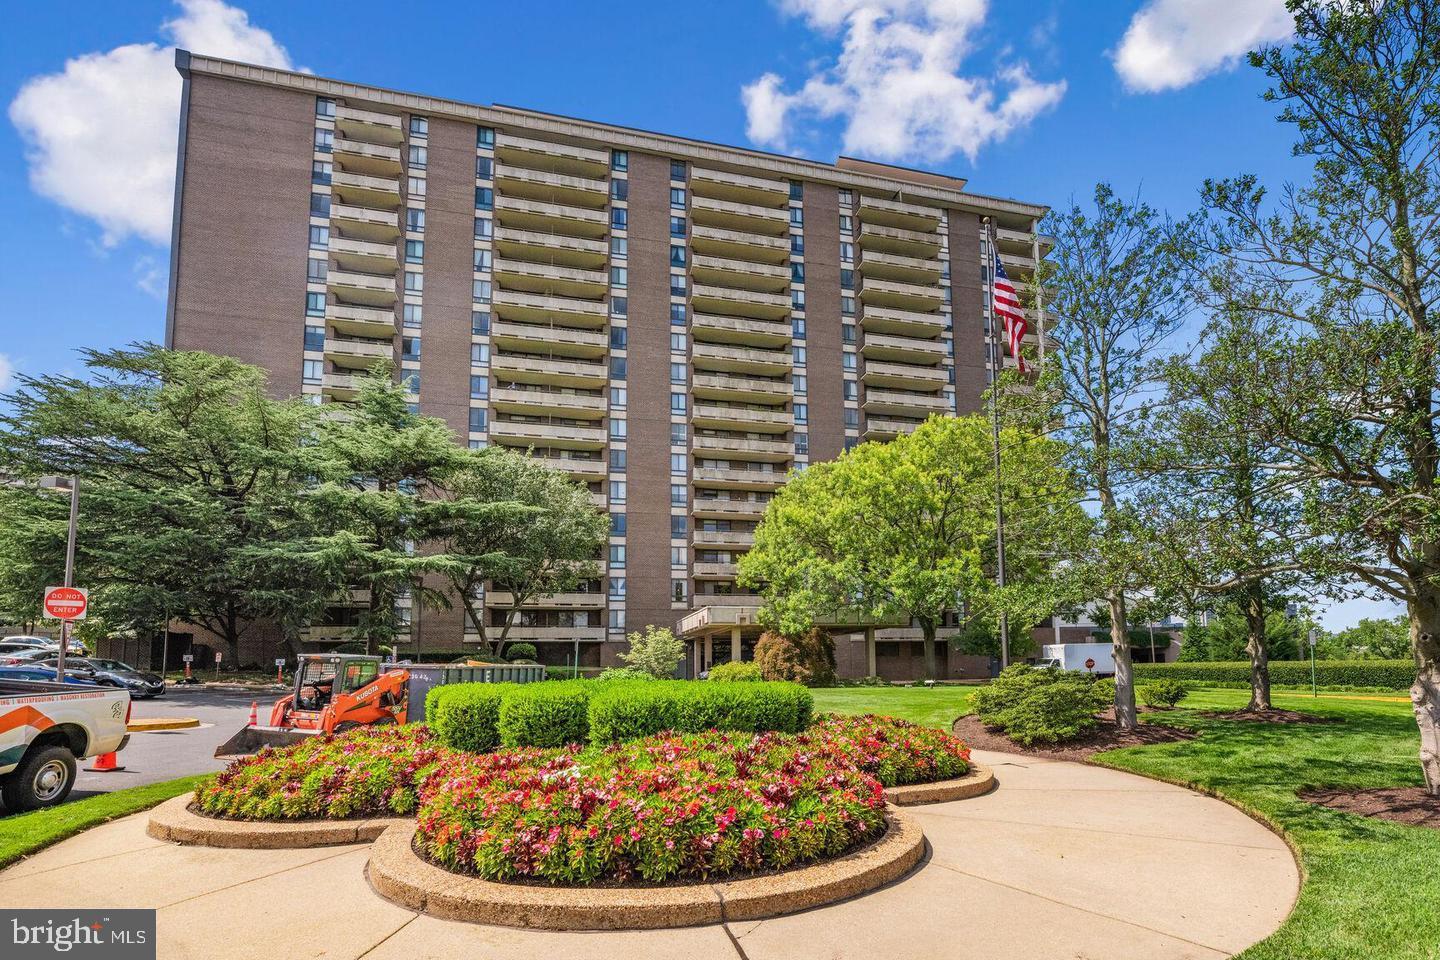
Just Reduced. Schedule your showing today.
Please contact colisting Agent for showings and Offers: Sohela Rosas 
Discover an exceptional opportunity to own this spacious and beautifully maintained 1,403-square-foot corner residence in the highly desirable Regency at McLean. Filled with natural light, this inviting home offers two generously sized master bedrooms, two full bathrooms, and a dedicated office or flex space, ideal for working from home, studying, or pursuing hobbies.
Thoughtfully designed for comfortable living, the home features hardwood floors throughout, a bright windowed kitchen, and a private balcony perfect for enjoying morning coffee or unwinding at the end of the day.
Residents of The Regency enjoy an impressive array of amenities, including 24-hour concierge service and security, a library, a party room, a sparkling outdoor pool, and direct elevator access to OneLife Fitness. Ideally located just minutes from Tysons, major commuter routes, airports, world-class shopping, and outstanding dining, this home combines comfort, convenience, and an exceptional lifestyle.
The monthly condo fee includes all utilities, offering added value and effortless living in one of McLean’s most established communities.
#VAFX2314368

MCLEAN

1800 OLD MEADOW ROAD 713

2 Beds

2 Baths

1,403 Sq.Ft.

$447,000

MLS#: VAFX2314368

Welcome to The Regency at McLean, a sought-after community offering an exceptional combination of convenience, amenities, and location. This beautifully updated corner residence features two bedrooms, two full baths, a completely renovated kitchen, and renovated bathrooms, thoughtfully designed to blend modern finishes with comfortable everyday living. Expansive windows fill the home with natural light, while the corner-unit setting enhances both privacy and openness. A dedicated parking space conveys with the residence.

Enjoy a truly low-maintenance lifestyle with all utilities included in the condominium fee. Residents benefit from an impressive collection of amenities, including 24-hour gated security, beautifully maintained grounds, an outdoor swimming pool, tennis courts, and direct access to OneLife Fitness. Ample visitor parking adds to the ease of hosting family and friends.

Ideally located just moments from Tysons Corner, Metro access, major commuter routes, premier shopping, and an array of dining destinations, The Regency offers a connected, amenity-rich lifestyle in one of McLean's most established and desirable communities.
#VAFX2330090

MCLEAN

1800 OLD MEADOW ROAD 813

2 Beds

2 Baths

1,403 Sq.Ft.

$475,000

MLS#: VAFX2330090

**OPEN HOUSE SUN 1-3**. Experience stunning views and luxury living in this top floor, open- concept 2-bedroom, 2-bathroom residence located in the prestigious Rotonda community. This beautifully updated unit, has undergone major renovations. Spanning the original 1,132 square feet, plus an enclosed balcony converted into a sunroom with heated tile floors, this home is designed for those who appreciate high-end finishes. Step inside to discover a uniquely open floor plan with repositioned kitchen, bedroom, and laundry spaces that expands and integrates the sunroom and living areas, creating an spacious layout perfect for entertaining or relaxing. The gourmet kitchen is a chef's dream, with upgraded countertops, a spacious breakfast area, and brand new, top-of-the-line appliances, including induction cooktop, wall oven and refrigerator, and microwave, all installed in June 2026 (5-year warranties all transfer to buyer). The country-style kitchen comes with a custom matched granite table which can convey. Retreat to the luxurious primary suite, complete with a beautifully appointed bathroom featuring a soaking tub, and newly installed glass-enclosed shower. New LVP (Luxury vinyl plank) floors were installed in 2026 throughout the main spaces, while carpeting in both bedrooms enhances the warmth and sophistication of this home. Windows face West, so enjoy breathtaking sunsets, city and even mountain views from this incredible vantage point: a daily reminder of the beauty that surrounds you. The unit also includes a convenient enclosed in-unit laundry space with storage (separate from the kitchen.) HVAC system is only 3 years new (replaced in 2023) and this condo is truly move-in ready! The Rotonda community offers an array of exceptional amenities designed to elevate your living experience. Take advantage of the indoor and outdoor pools, fitness center, and tennis courts, or unwind in the clubhouse and game room. With a gated entrance and security features, you can enjoy peace of mind in this vibrant community. Located just minutes from major transportation options, including the airport and silver line metro stations, this residence provides easy access to the best that the area has to offer. Don't miss the opportunity to make this amazing residence your own and embrace a lifestyle of convenience, elegance and comfort.
#VAFX2330808

MCLEAN

8350 GREENSBORO DRIVE 1017

2 Beds

2 Baths

1,238 Sq.Ft.

$524,500

MLS#: VAFX2330808

 - property

Send a message

Message successfully sent.

Your message

What is 3 + 4 ?

Reason for contacting?

I agree to receive email communication and understand I can unsubscribe at any time.

I agree to be contacted by Charis Realty Group via call, email, and text for real estate services. To opt out, you can reply 'stop' at any time or reply 'help' for assistance. You can also click the unsubscribe link in the emails. Message and data rates may apply. Message frequency may vary. Privacy Policy

Sign Out

Virtual Assistant

Would you like to take the next step with this property? We can help you schedule a showing or virtual tour, or send you more details.

Yes, I would like more information.

Thank You for Your Reply, One of Our Agents will contact you as soon as possible

No, maybe later.

Thank you, you can always contact me via email, phone number or through the contact form.

Realhub AI

Lucy - Your AI-Powered Realtor

Update Your Temporary Password

Personalize your search

Enter your email and we'll notify you immediately when new listings match what you're looking for.

or enter email address

Already have an account ? Login here

Continue your home search

I agree to receive communications and understand I can unsubscribe at any time.

I agree to be contacted by Charis Realty Group via call, email, and text for real estate services. To opt out, you can reply 'stop' at any time or reply 'help' for assistance. You can also click the unsubscribe link in the emails. Message and data rates may apply. Message frequency may vary. Privacy Policy

Already have an account ? Login here

We use cookies

We use cookies primarily for analytics to enhance your experience. By accepting, you agree to our use of these cookies. You can manage your preferences or learn more about our cookies policy.