
Contemporary, Colonial
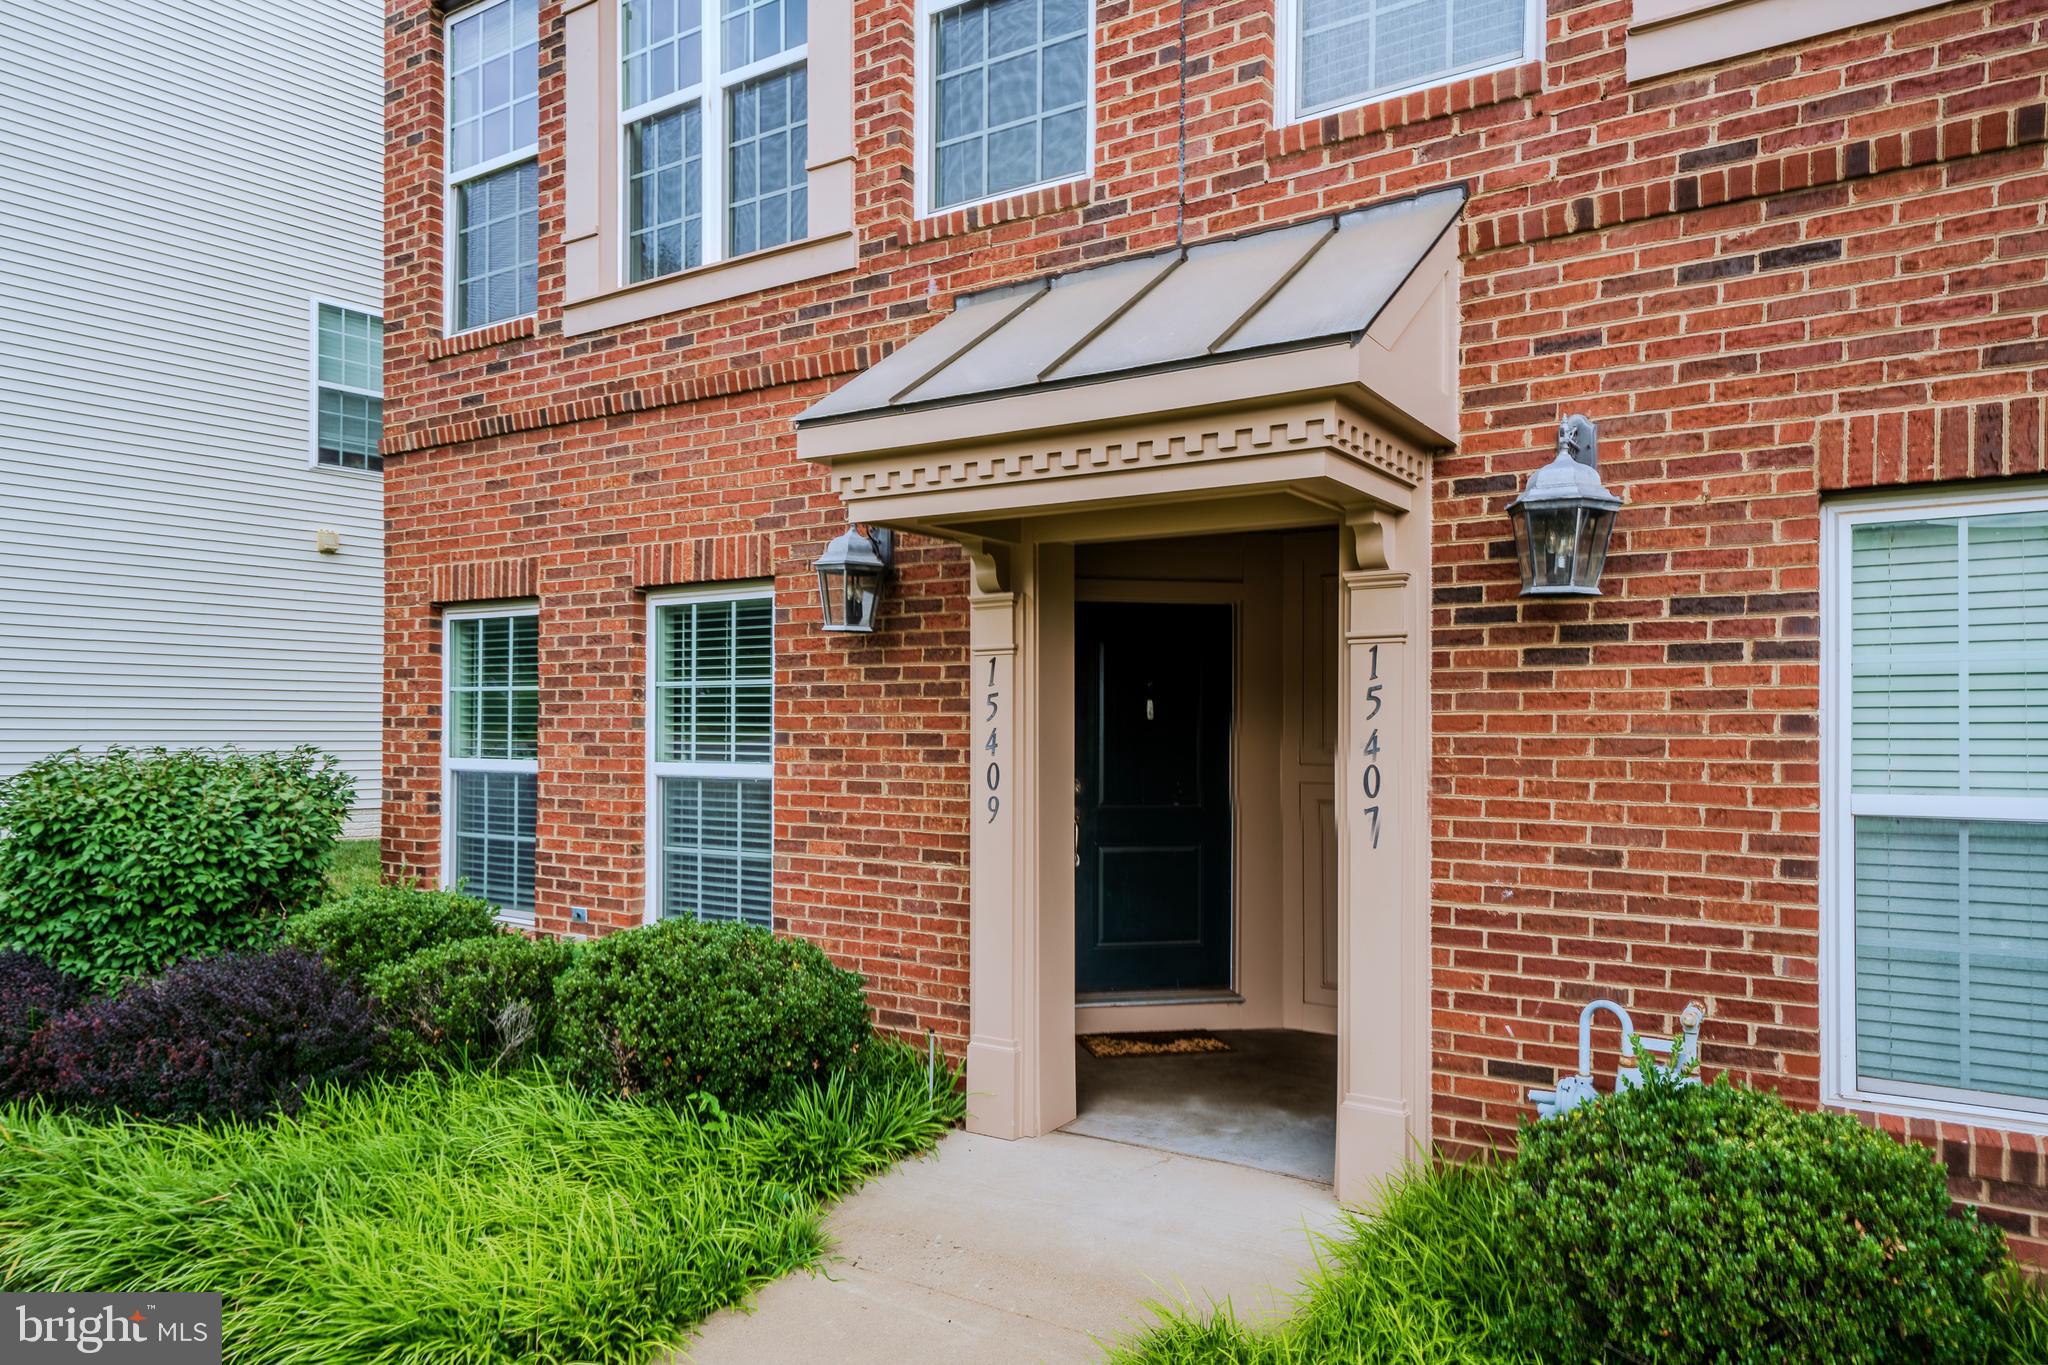
15409 ROSEMONT MANOR DRIVE
HAYMARKET, VA 20169
MLS#: VAPW2125556
$460,000
Property
Beds
2
Full Baths
2
1/2 Baths
2
Year Built
2013
Sq.Footage
1,653
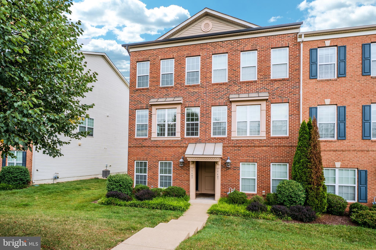
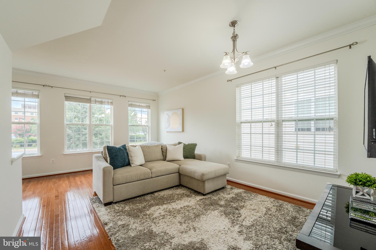
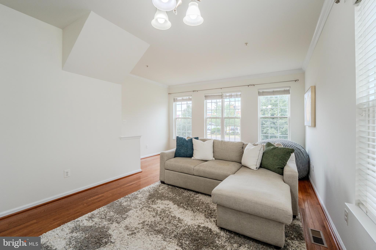
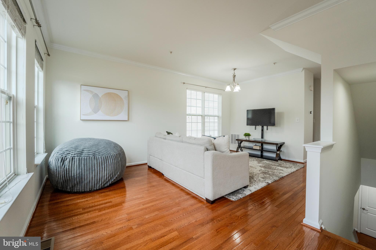
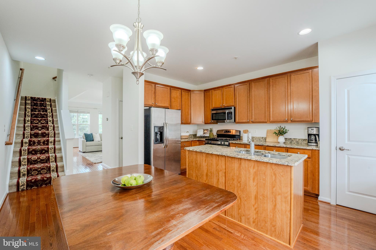
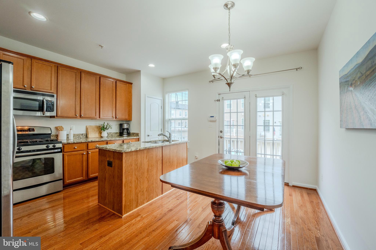
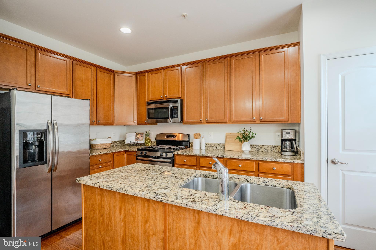
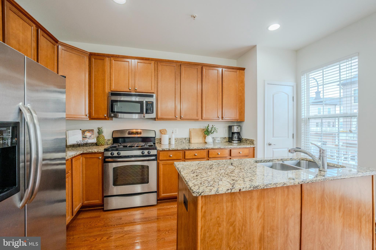
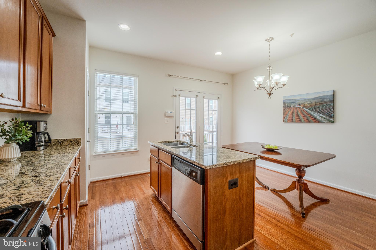
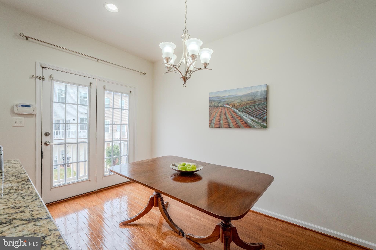
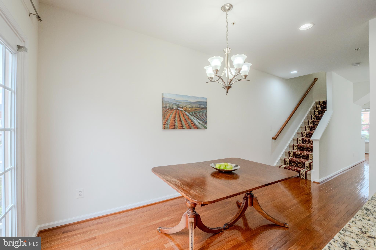
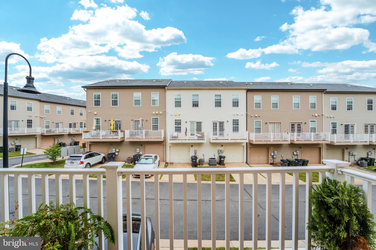
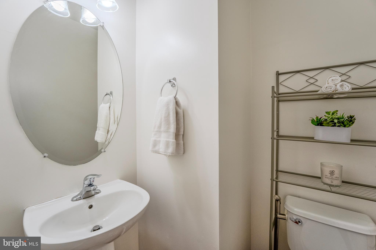
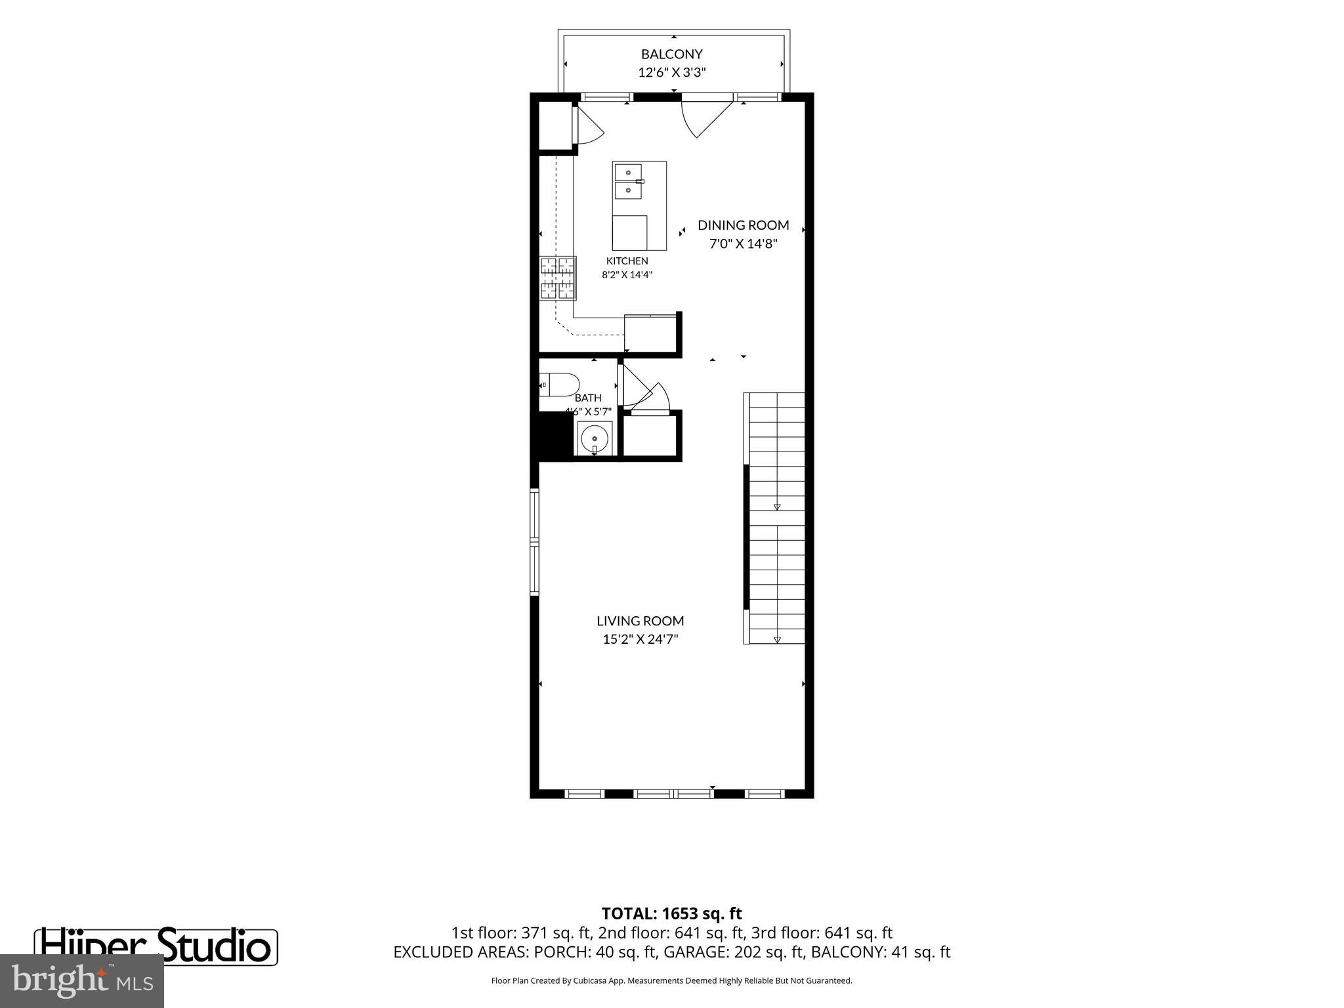
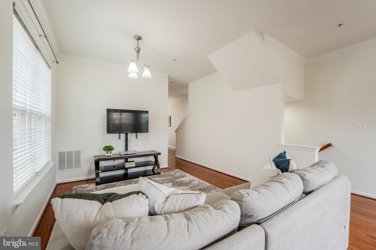
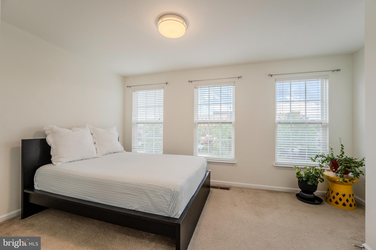
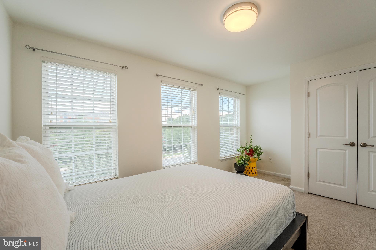
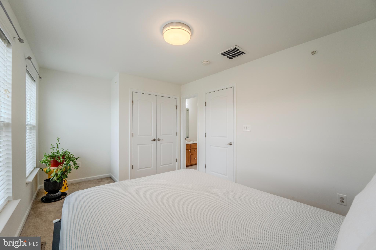
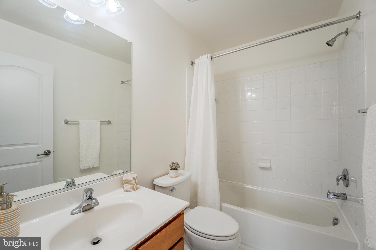
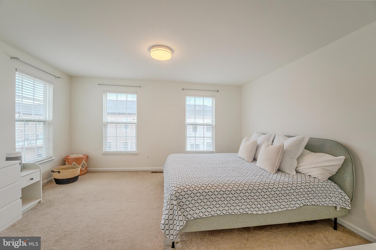
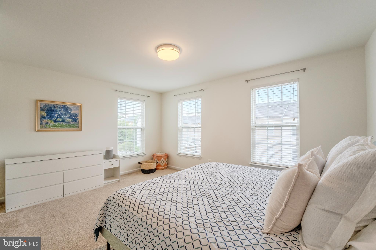
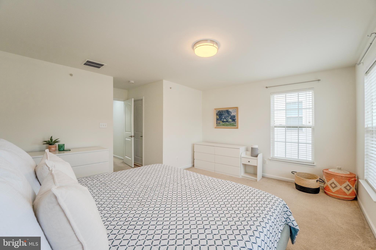
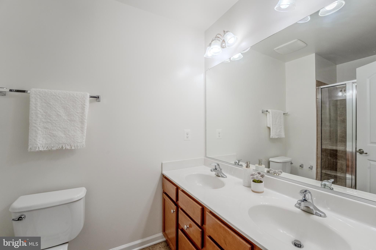
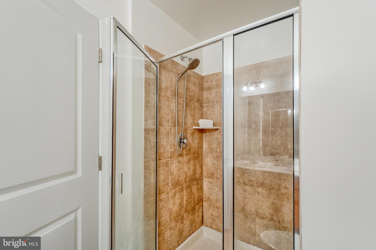
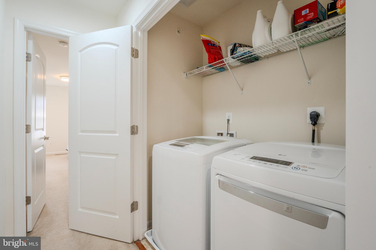
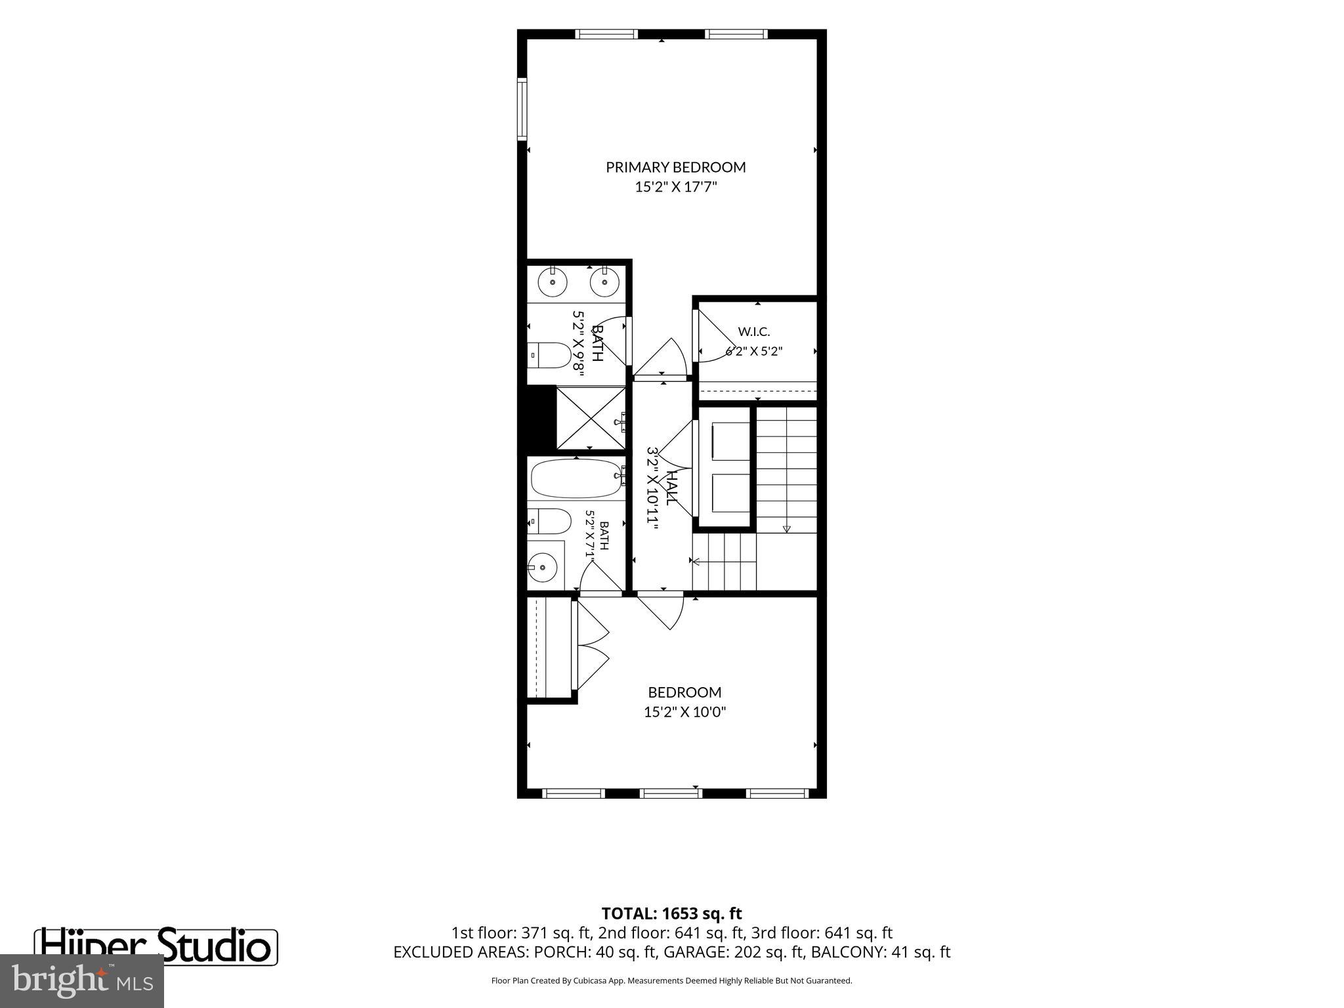
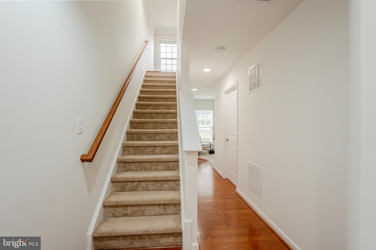
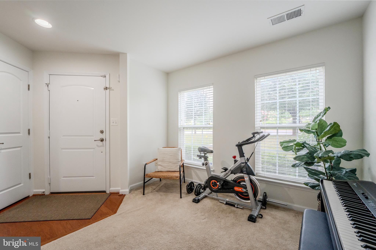
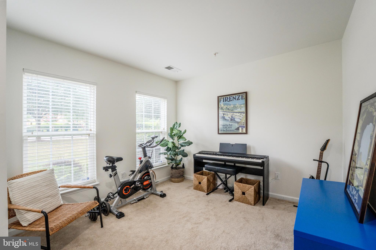
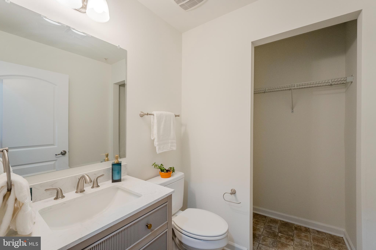
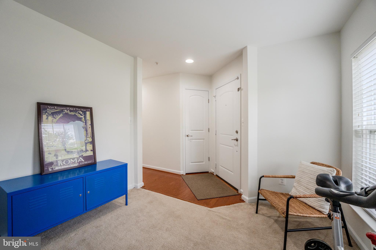
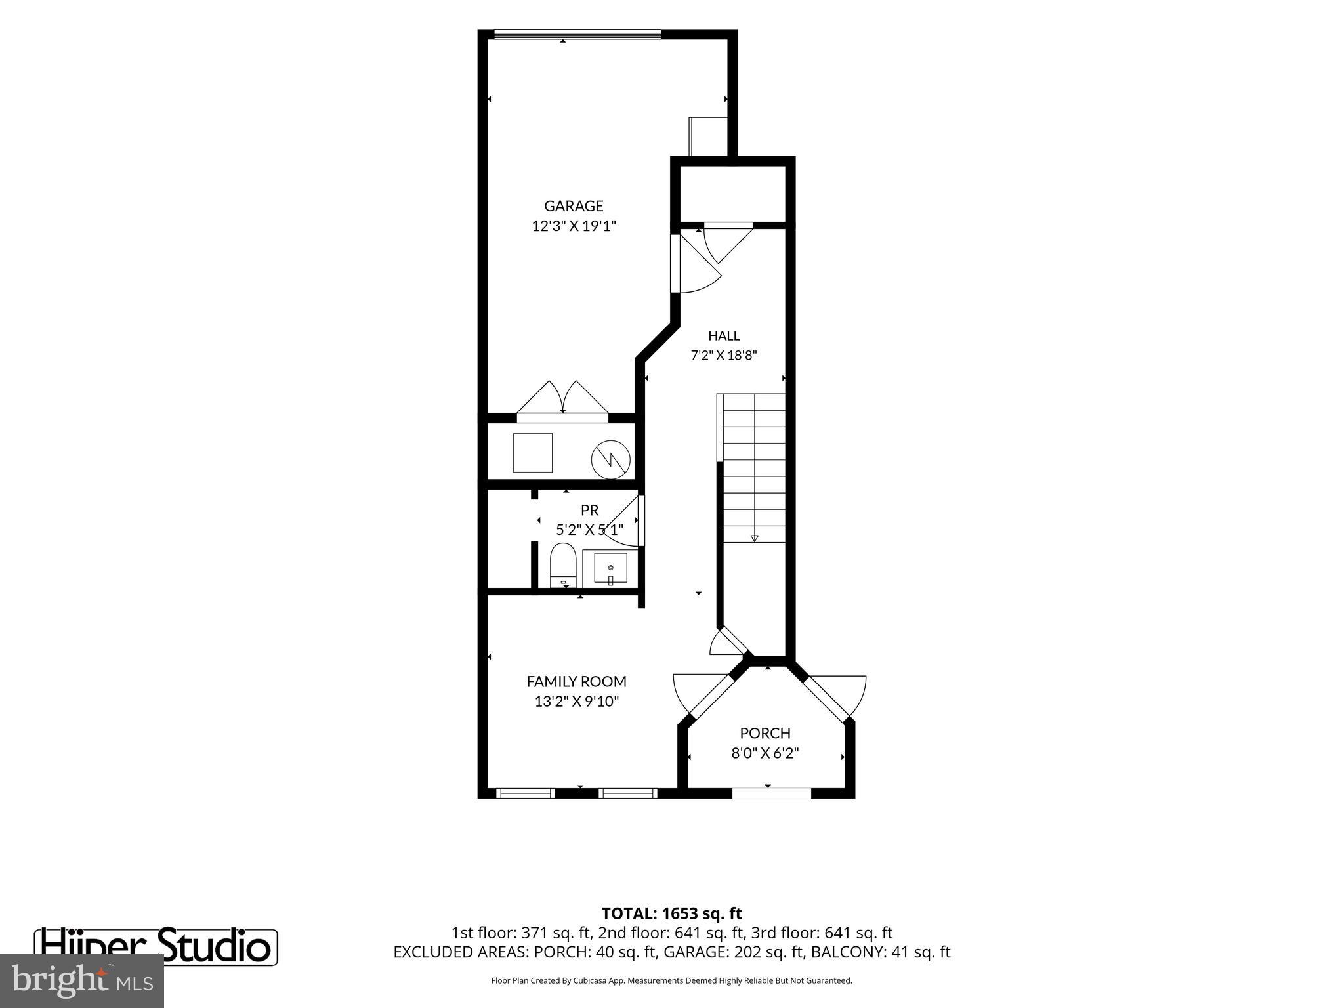
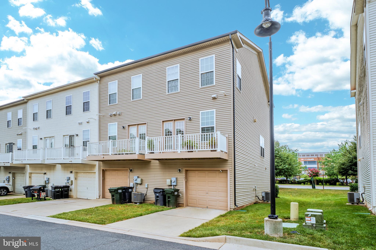
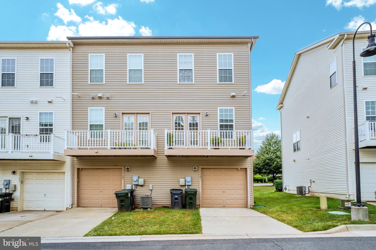
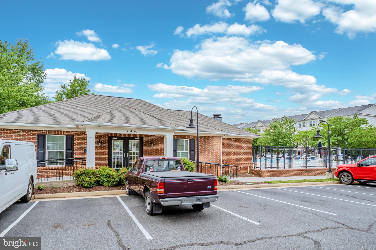
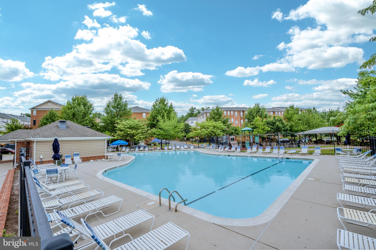
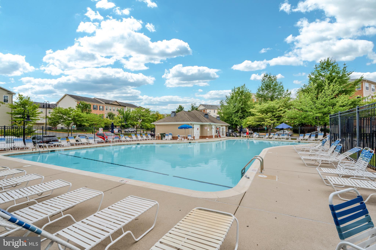
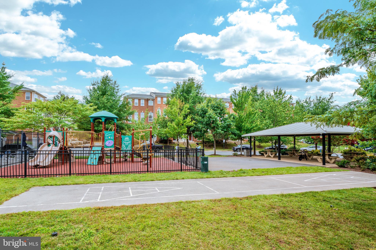
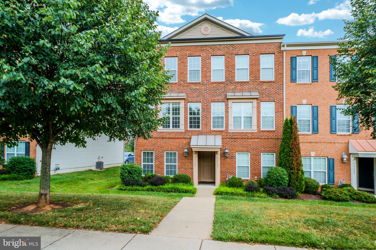
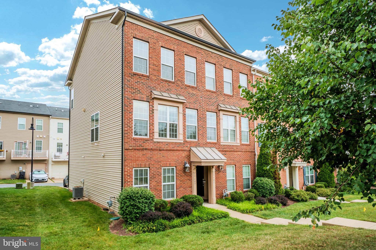
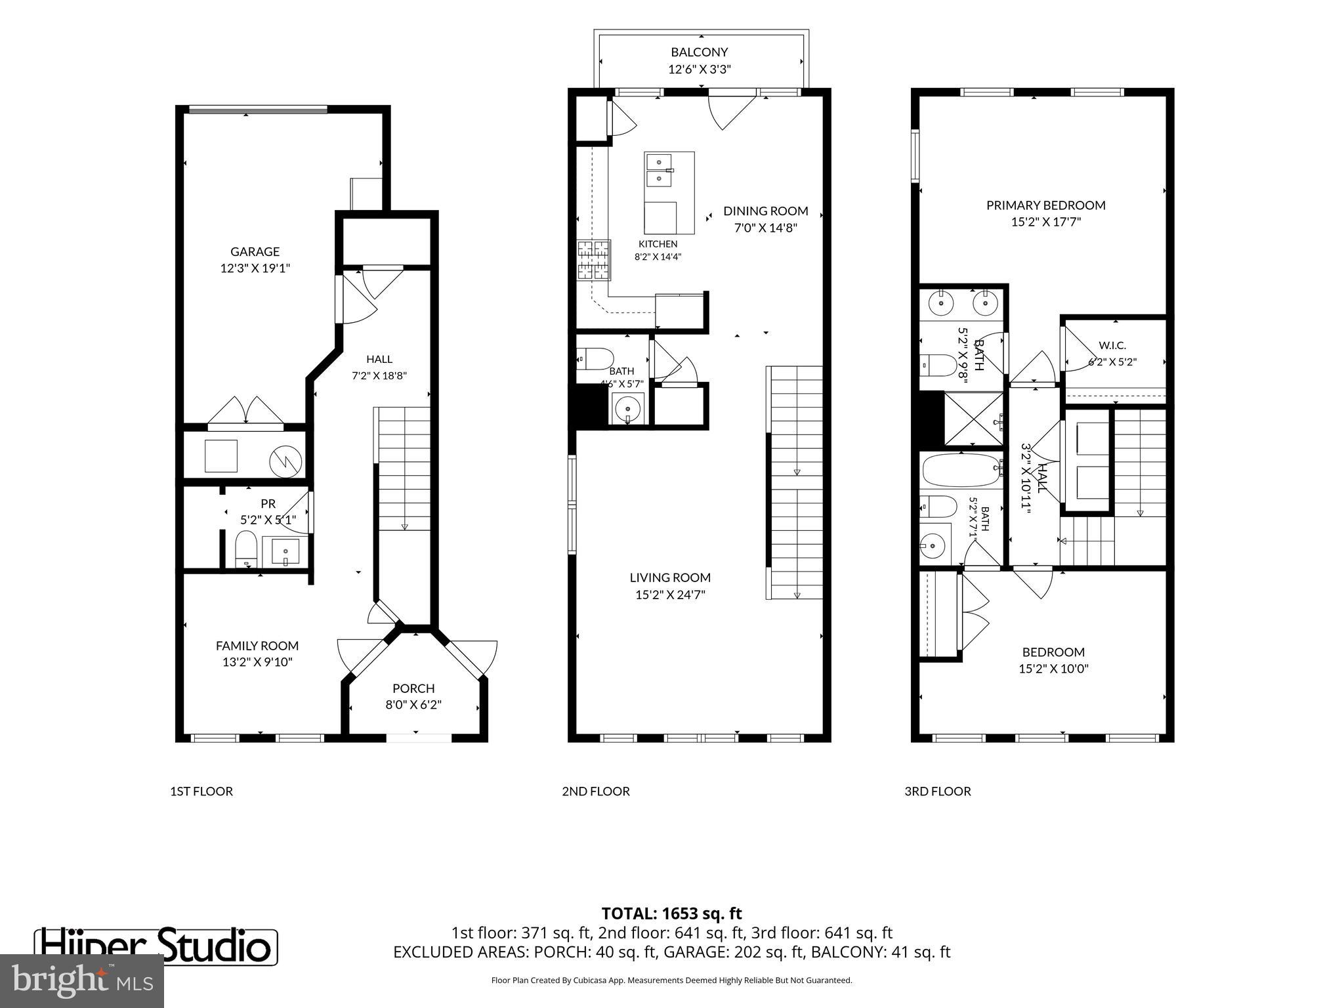
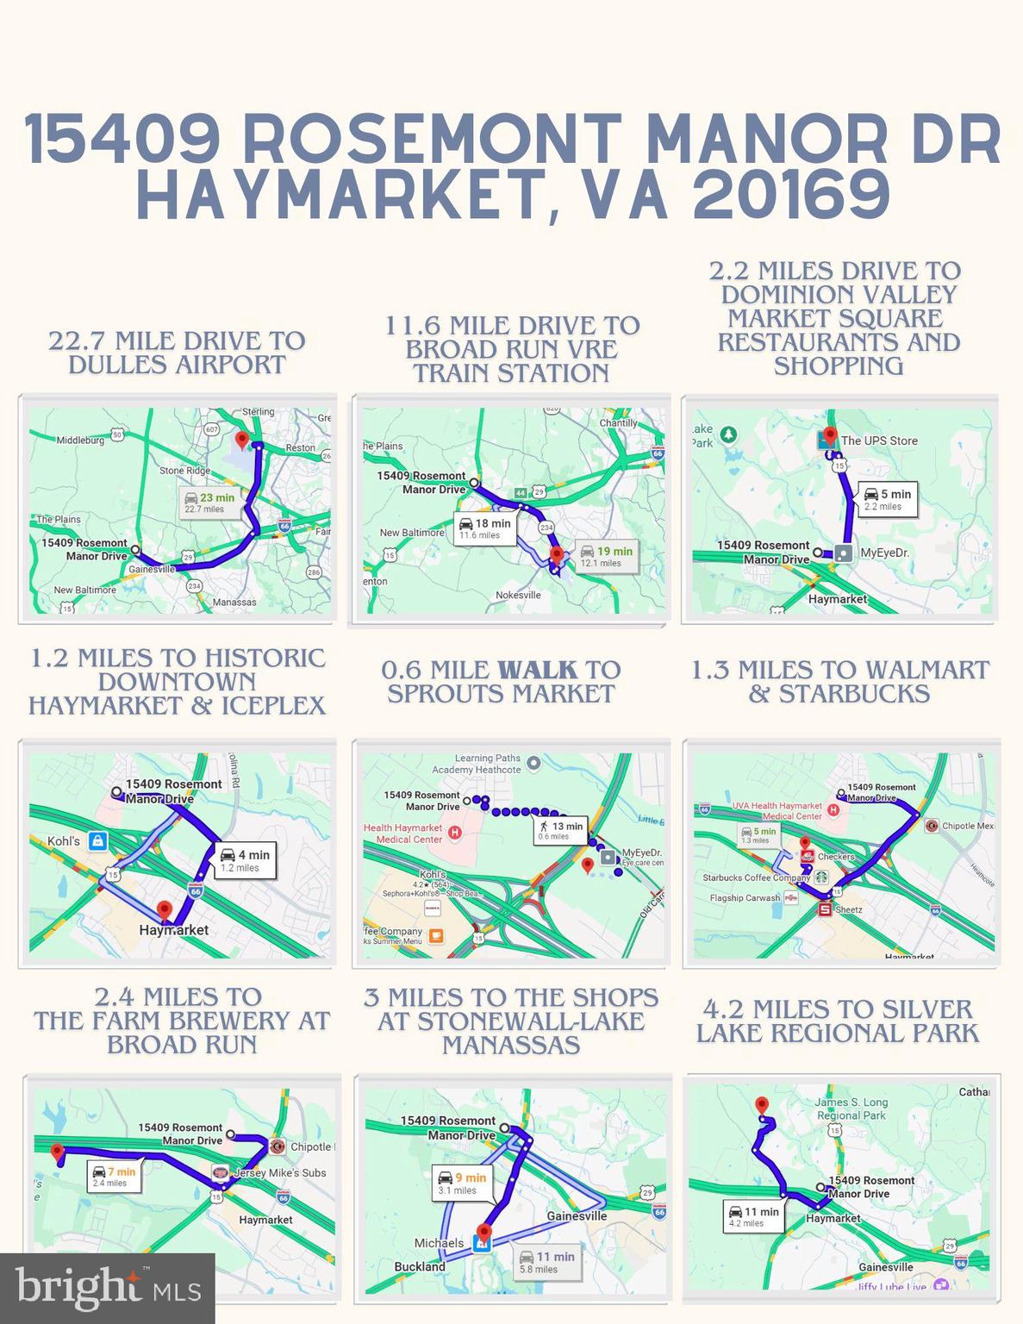
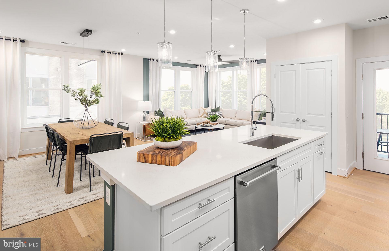
OPEN HOUSES: Saturday, 07/25 from - 1:00 - 3:00 pm and Sunday 07/26 - 1:00 - 3:00 pm. Freshly painted and filled with natural light, this beautifully maintained end unit garage townhome is move-in ready and offers the perfect blend of comfort, style, and convenience. The flexible entry-level den with an adjacent bath makes an ideal home office, guest room, or workout space.The spacious main level is designed for today's lifestyle, featuring a large open living area that easily accommodates both living and dining spaces, making it perfect for entertaining or relaxing. At the heart of the home, the kitchen offers granite countertops, stainless steel appliances, a gas stove, a large center island, abundant cabinet space, and a sunny breakfast area for casual dining. Step outside to the balcony—the perfect spot for morning coffee or unwinding at the end of the day. Upstairs, you'll find two generously sized ensuite bedrooms, each with its own full bath for ultimate privacy. The primary suite features a walk-in closet, while the convenient upper-level laundry adds to the home's easy, low-maintenance lifestyle. Located in a welcoming community with a neighborhood pool and fantastic amenities, this home offers an unbeatable location for commuters with quick access to Route 15 and I-66. Shopping, restaurants, coffee shops, the Haymarket Farmers Market, and everyday conveniences are just minutes away. You'll also appreciate being close to UVA Health Haymarket Medical Center and the popular Heathcote Marketplace. Whether you're buying your first home, downsizing, or simply looking for an easy-care home in a fantastic location, this one is sure to impress!
Features & Amenities
Interior
-
Total Bedrooms
2
-
Bathrooms
2
-
1/2 Bathrooms
2
-
Above Grade Finished Area
1653.0
-
Basement YN
NO
-
Cooling YN
YES
-
Cooling
Central Air, Electric
-
Fireplace YN
NO
-
Heating YN
YES
-
Heating
Exhaust Fan, Natural Gas, Central
-
Pet friendly
Number Limit, Yes
Exterior
-
Garage
Yes
-
Garage spaces
1
-
Construction Materials
Brick Veneer
-
Parking
Paved, Garage, Attached
-
Pool
Yes
-
Pool Features
Community
-
Waterfront YN
NO
Area & Lot
-
Property Type
Residential
-
Property Sub Type
Condominium
-
Architectural Style
Contemporary, Colonial
Price
-
Sales Price
$460,000
-
Tax Amount
$4,073
-
Sq. Footage
1,653
-
Price/SqFt
$278
HOA
-
Association
YES
-
Association Fee 2
$271.26
-
Association Fee
$105.47
-
Association Fee Frequency
Monthly
-
Association Fee 2 Frequency
Monthly
-
Association Fee Includes
N/A
School District
-
Elementary School
ALVEY
-
Middle School
RONALD WILSON REGAN
-
High School
BATTLEFIELD
Property Features
-
New Construction
NO
-
Association Amenities
Tennis Court(s), Clubhouse, Basketball Court, Recreation Facilities, Playground
-
Foundation Details
Concrete Perimeter
-
Senior Community YN
NO
-
Sewer
Public Sewer
-
Water Source
Public
Schedule a Showing
Showing scheduled successfully.
Mortgage calculator
Estimate your monthly mortgage payment, including the principal and interest, property taxes, and HOA. Adjust the values to generate a more accurate rate.
Your payment
Principal and Interest:
$
Property taxes:
$
HOA fees:
$
Total loan payment:
$
Total interest amount:
$
Location
County
PRINCE WILLIAM
Elementary School
ALVEY
Middle School
RONALD WILSON REGAN
High School
BATTLEFIELD
Listing Courtesy of Suzanne T Parisi , Century 21 Redwood Realty
RealHub Information is provided exclusively for consumers' personal, non-commercial use, and it may not be used for any purpose other than to identify prospective properties consumers may be interested in purchasing. All information deemed reliable but not guaranteed and should be independently verified. All properties are subject to prior sale, change or withdrawal. RealHub website owner shall not be responsible for any typographical errors, misinformation, misprints and shall be held totally harmless.

AGENT
Andrew Boateng
Call Andrew today to schedule a private showing.

* Listings on this website come from the FMLS IDX Compilation and may be held by brokerage firms other than the owner of this website. The listing brokerage is identified in any listing details. Information is deemed reliable but is not guaranteed. If you believe any FMLS listing contains material that infringes your copyrighted work please click here to review our DMCA policy and learn how to submit a takedown request.© 2024 FMLS.
Related Properties
HAYMARKET
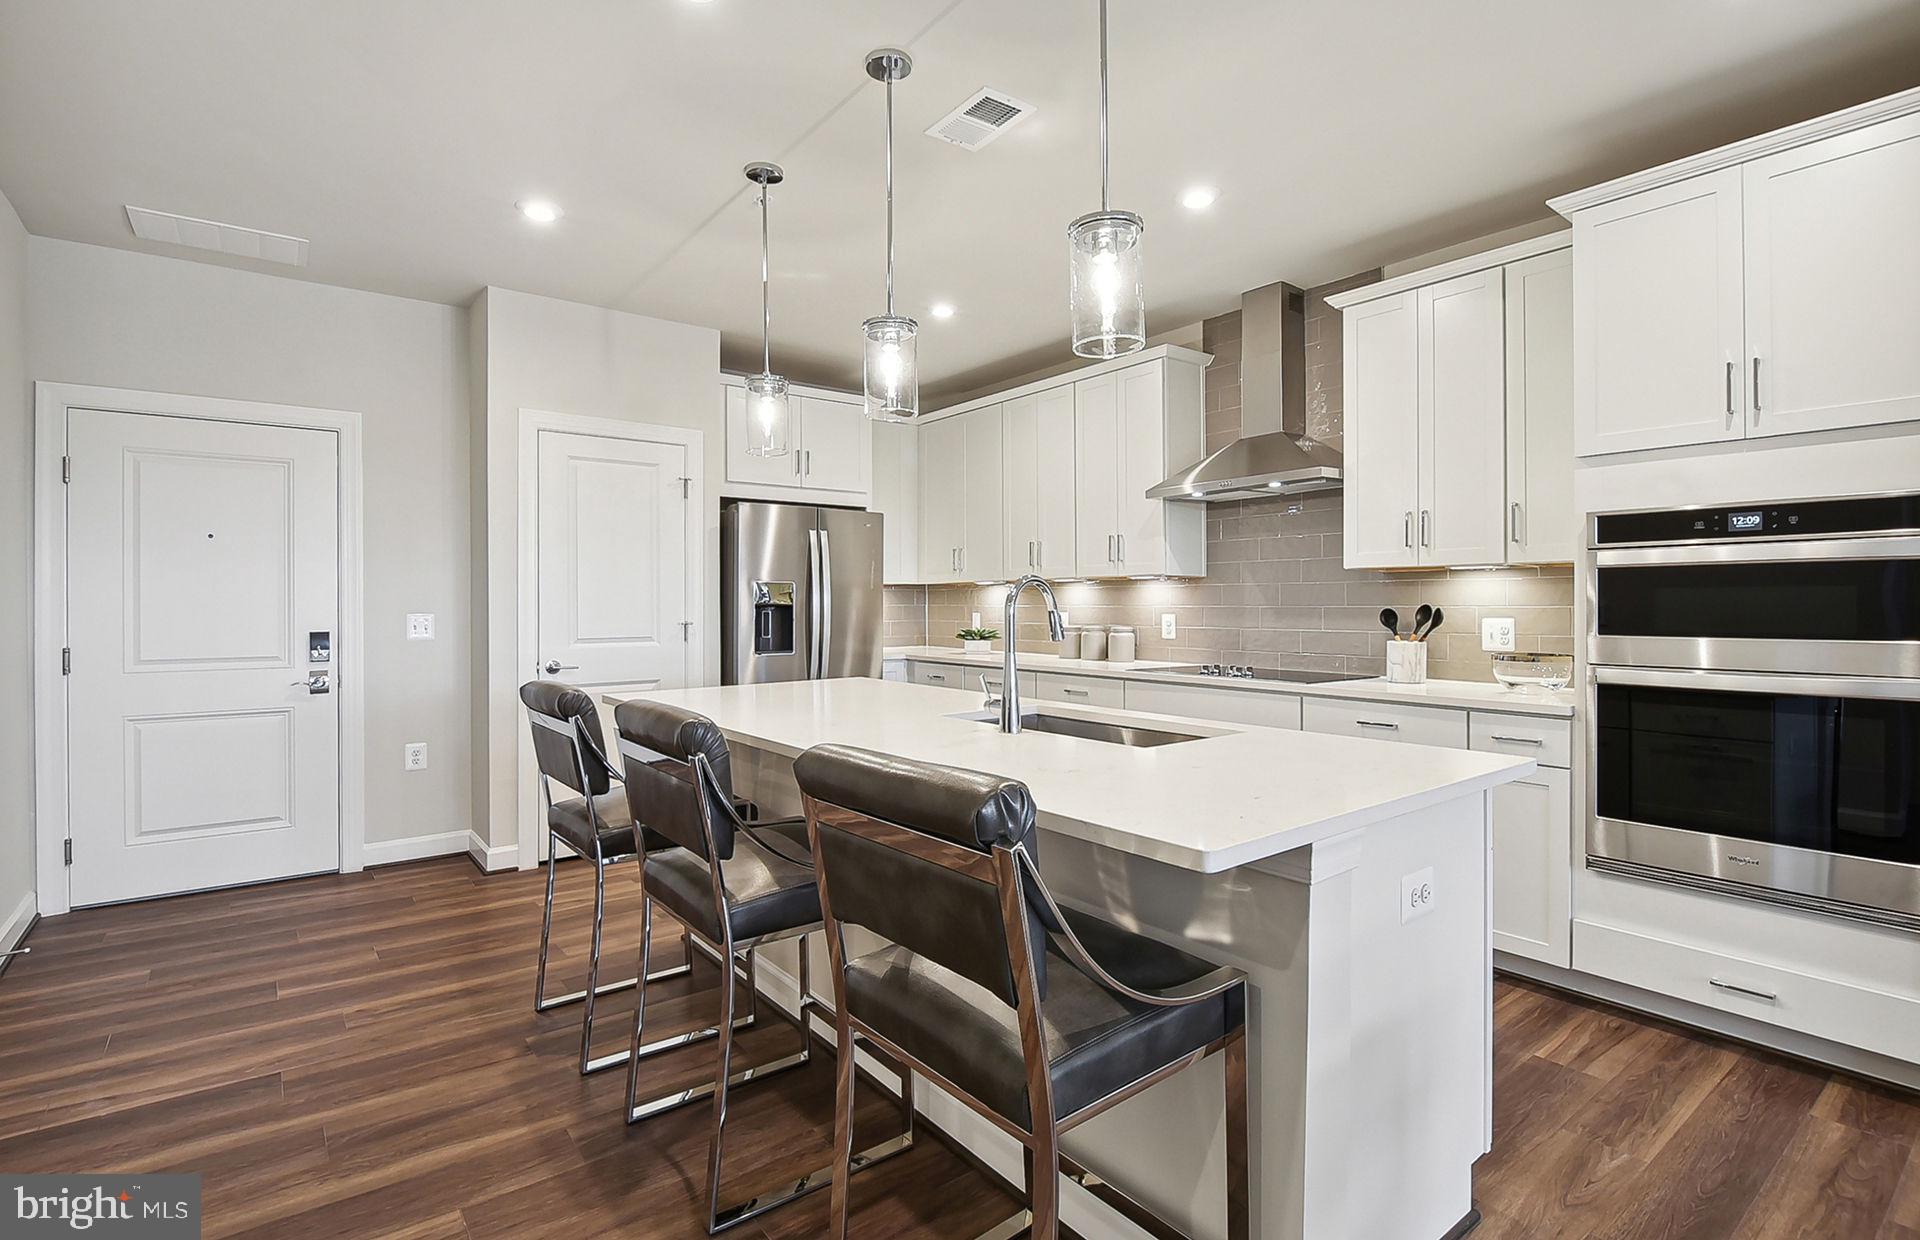
5800 MOONSTONE WAY 1
2 Beds
2 Baths
1,475 Sq.Ft.
$494,990
MLS#: VAPW2119346
HAYMARKET
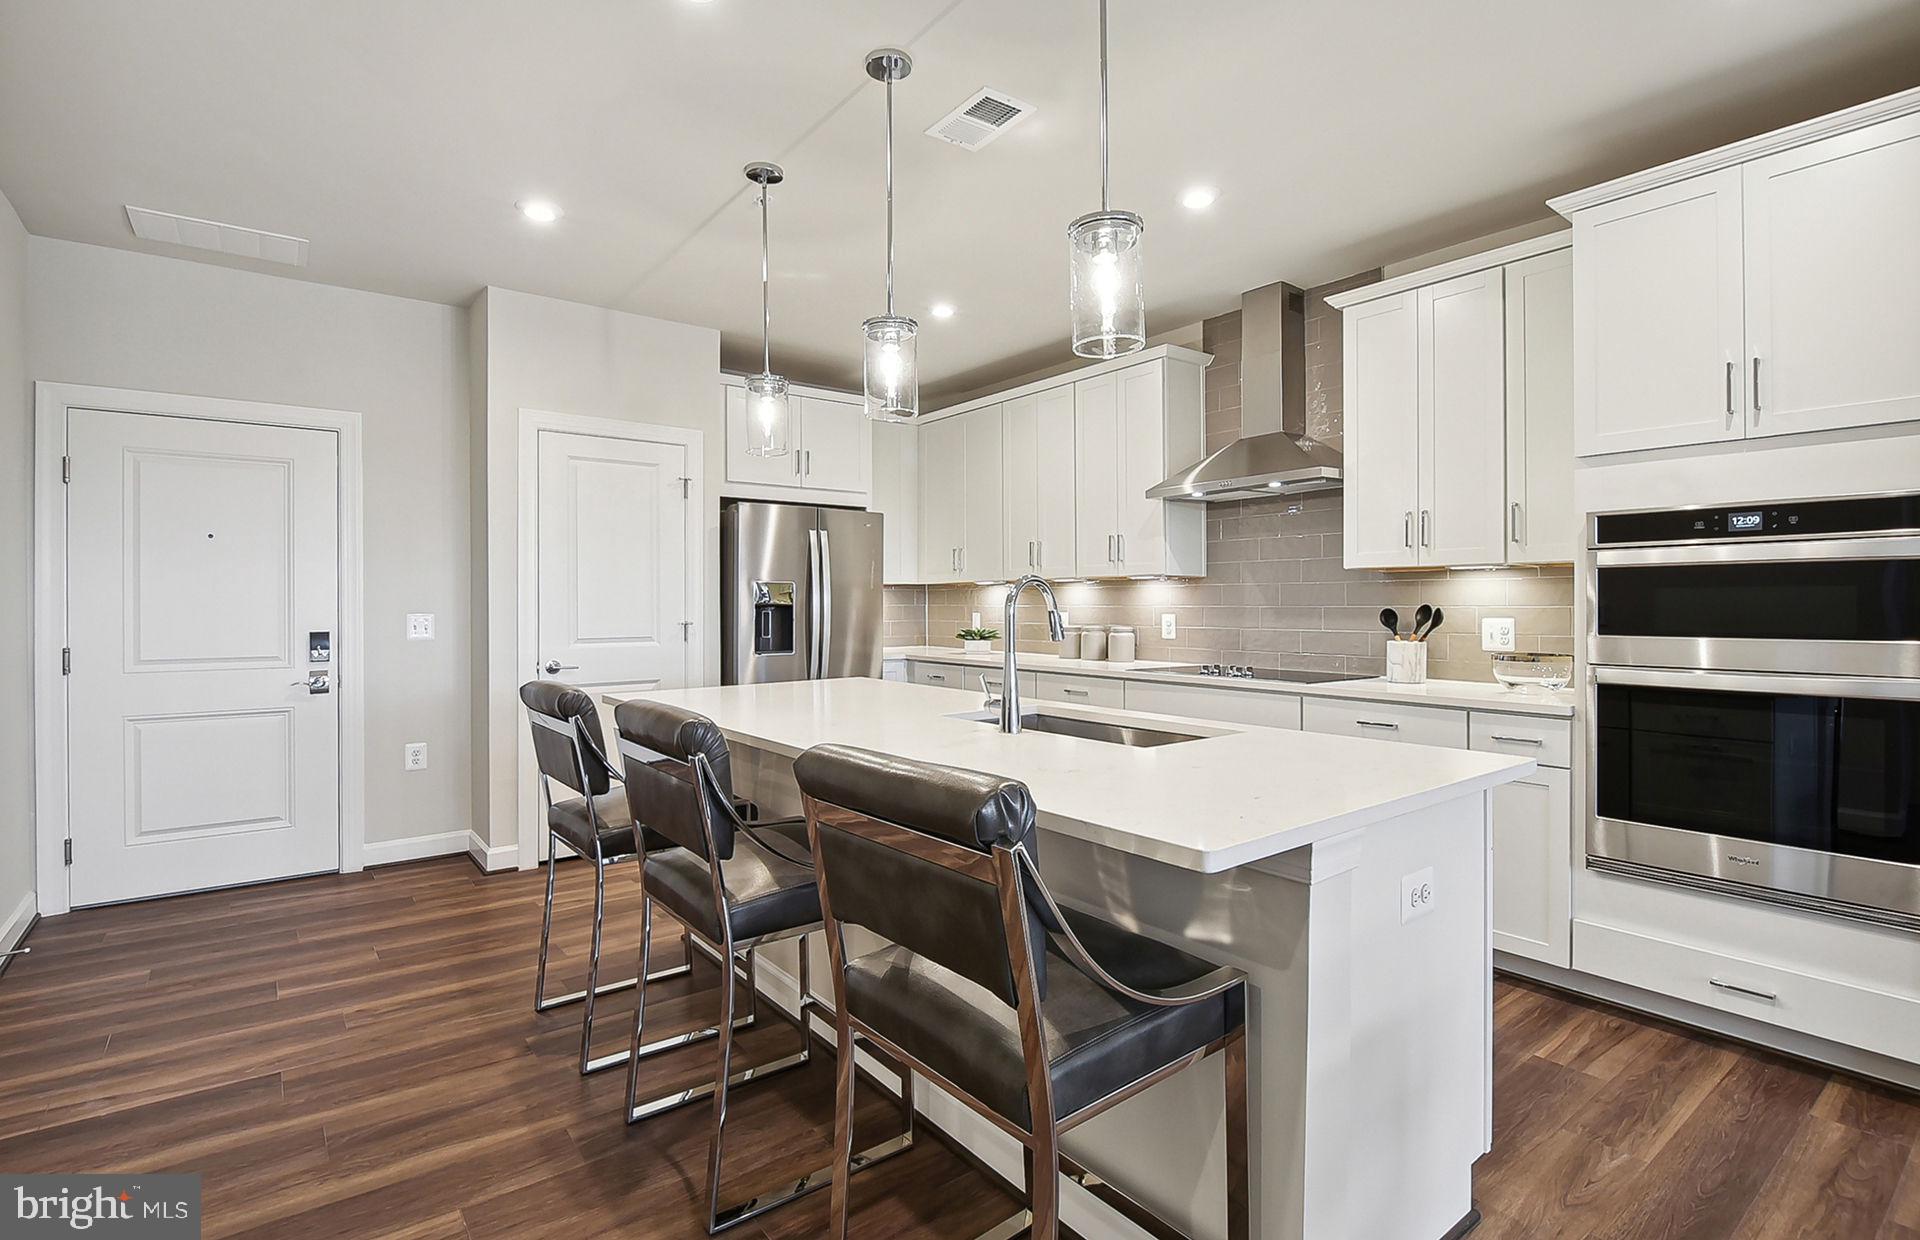
5800 MOONSTONE WAY 2
2 Beds
2 Baths
1,345 Sq.Ft.
$424,990
MLS#: VAPW2119352
HAYMARKET
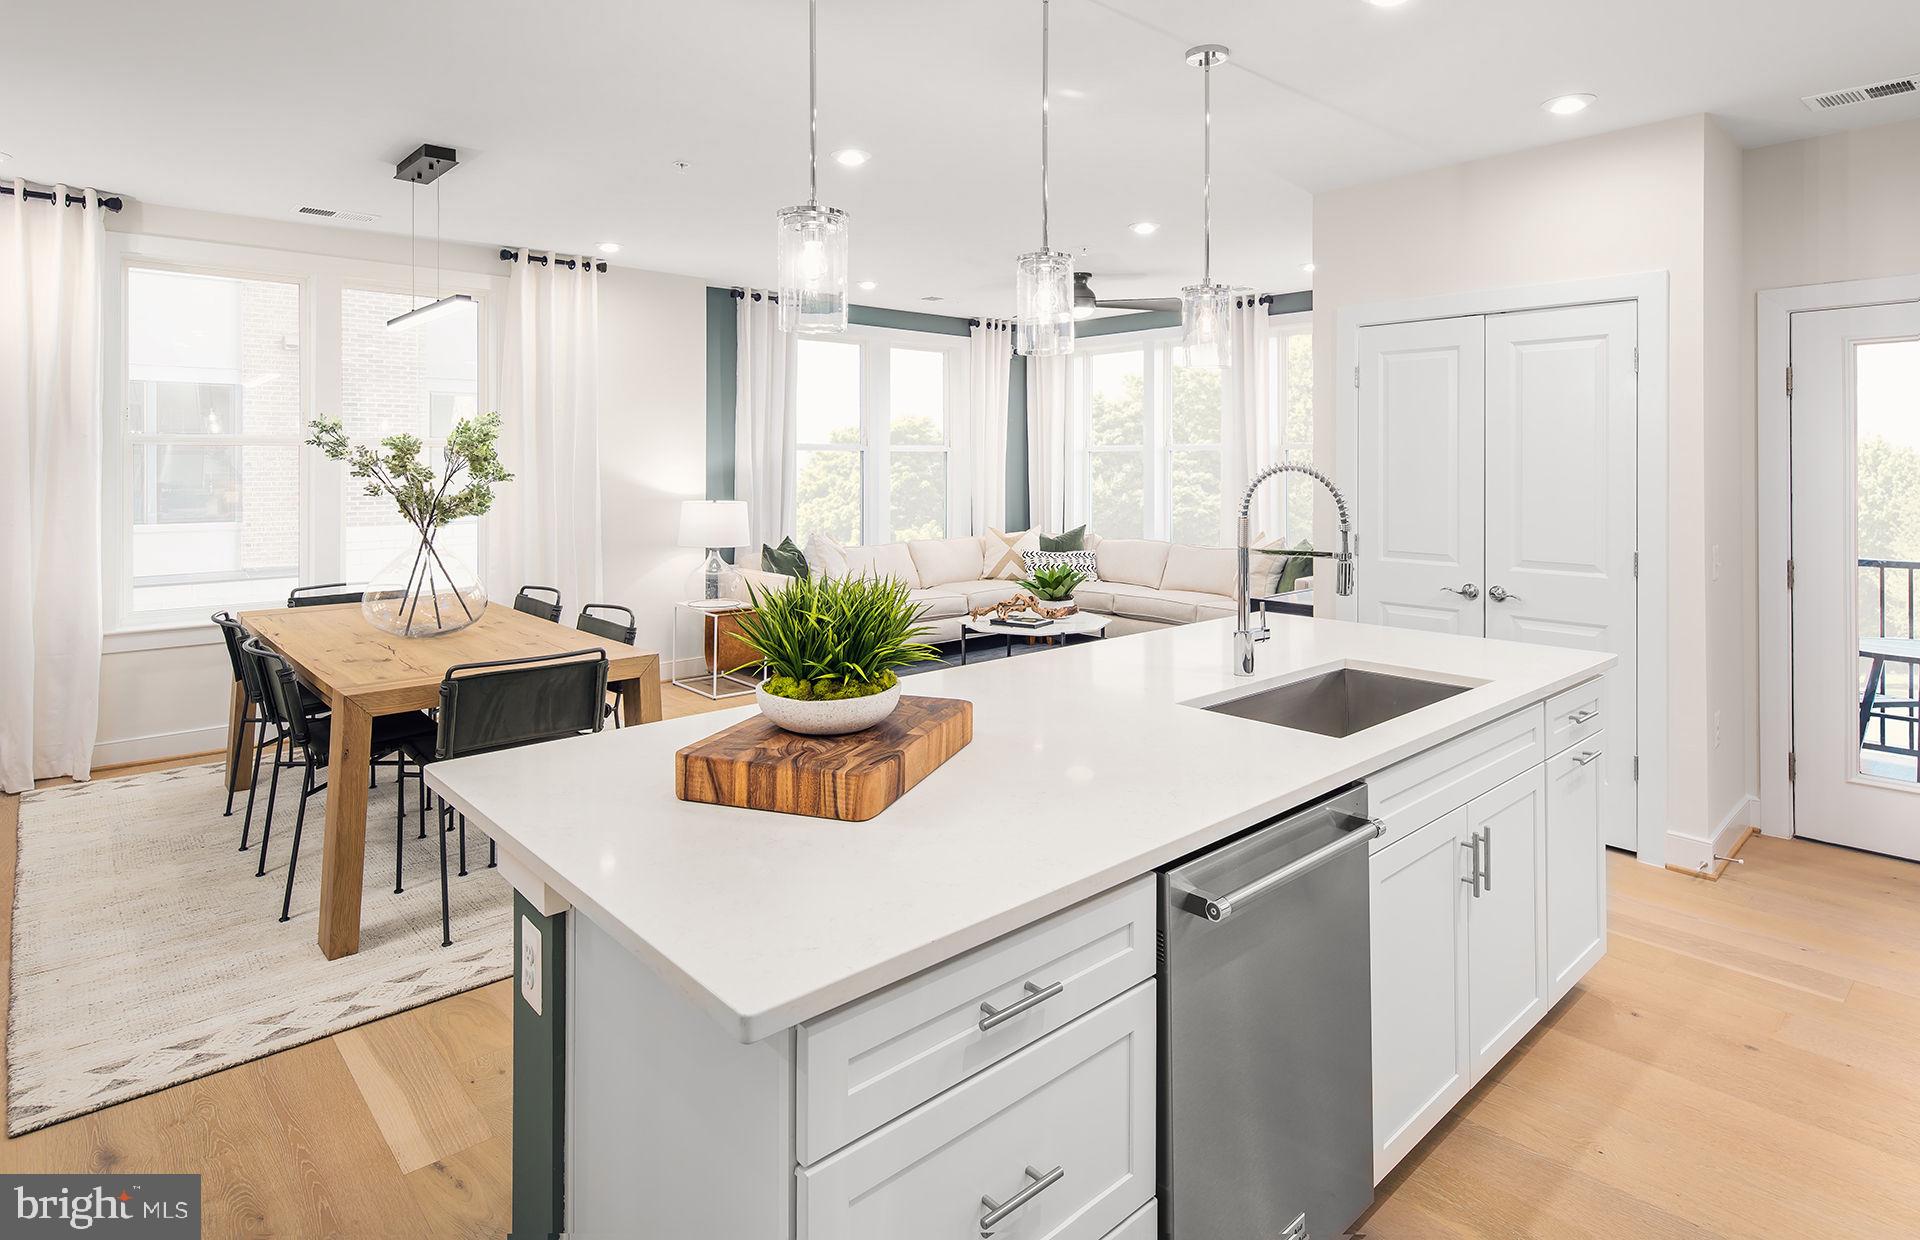
5800 MOONSTONE WAY 104
2 Beds
2 Baths
1,345 Sq.Ft.
$456,065
MLS#: VAPW2124990
HAYMARKET
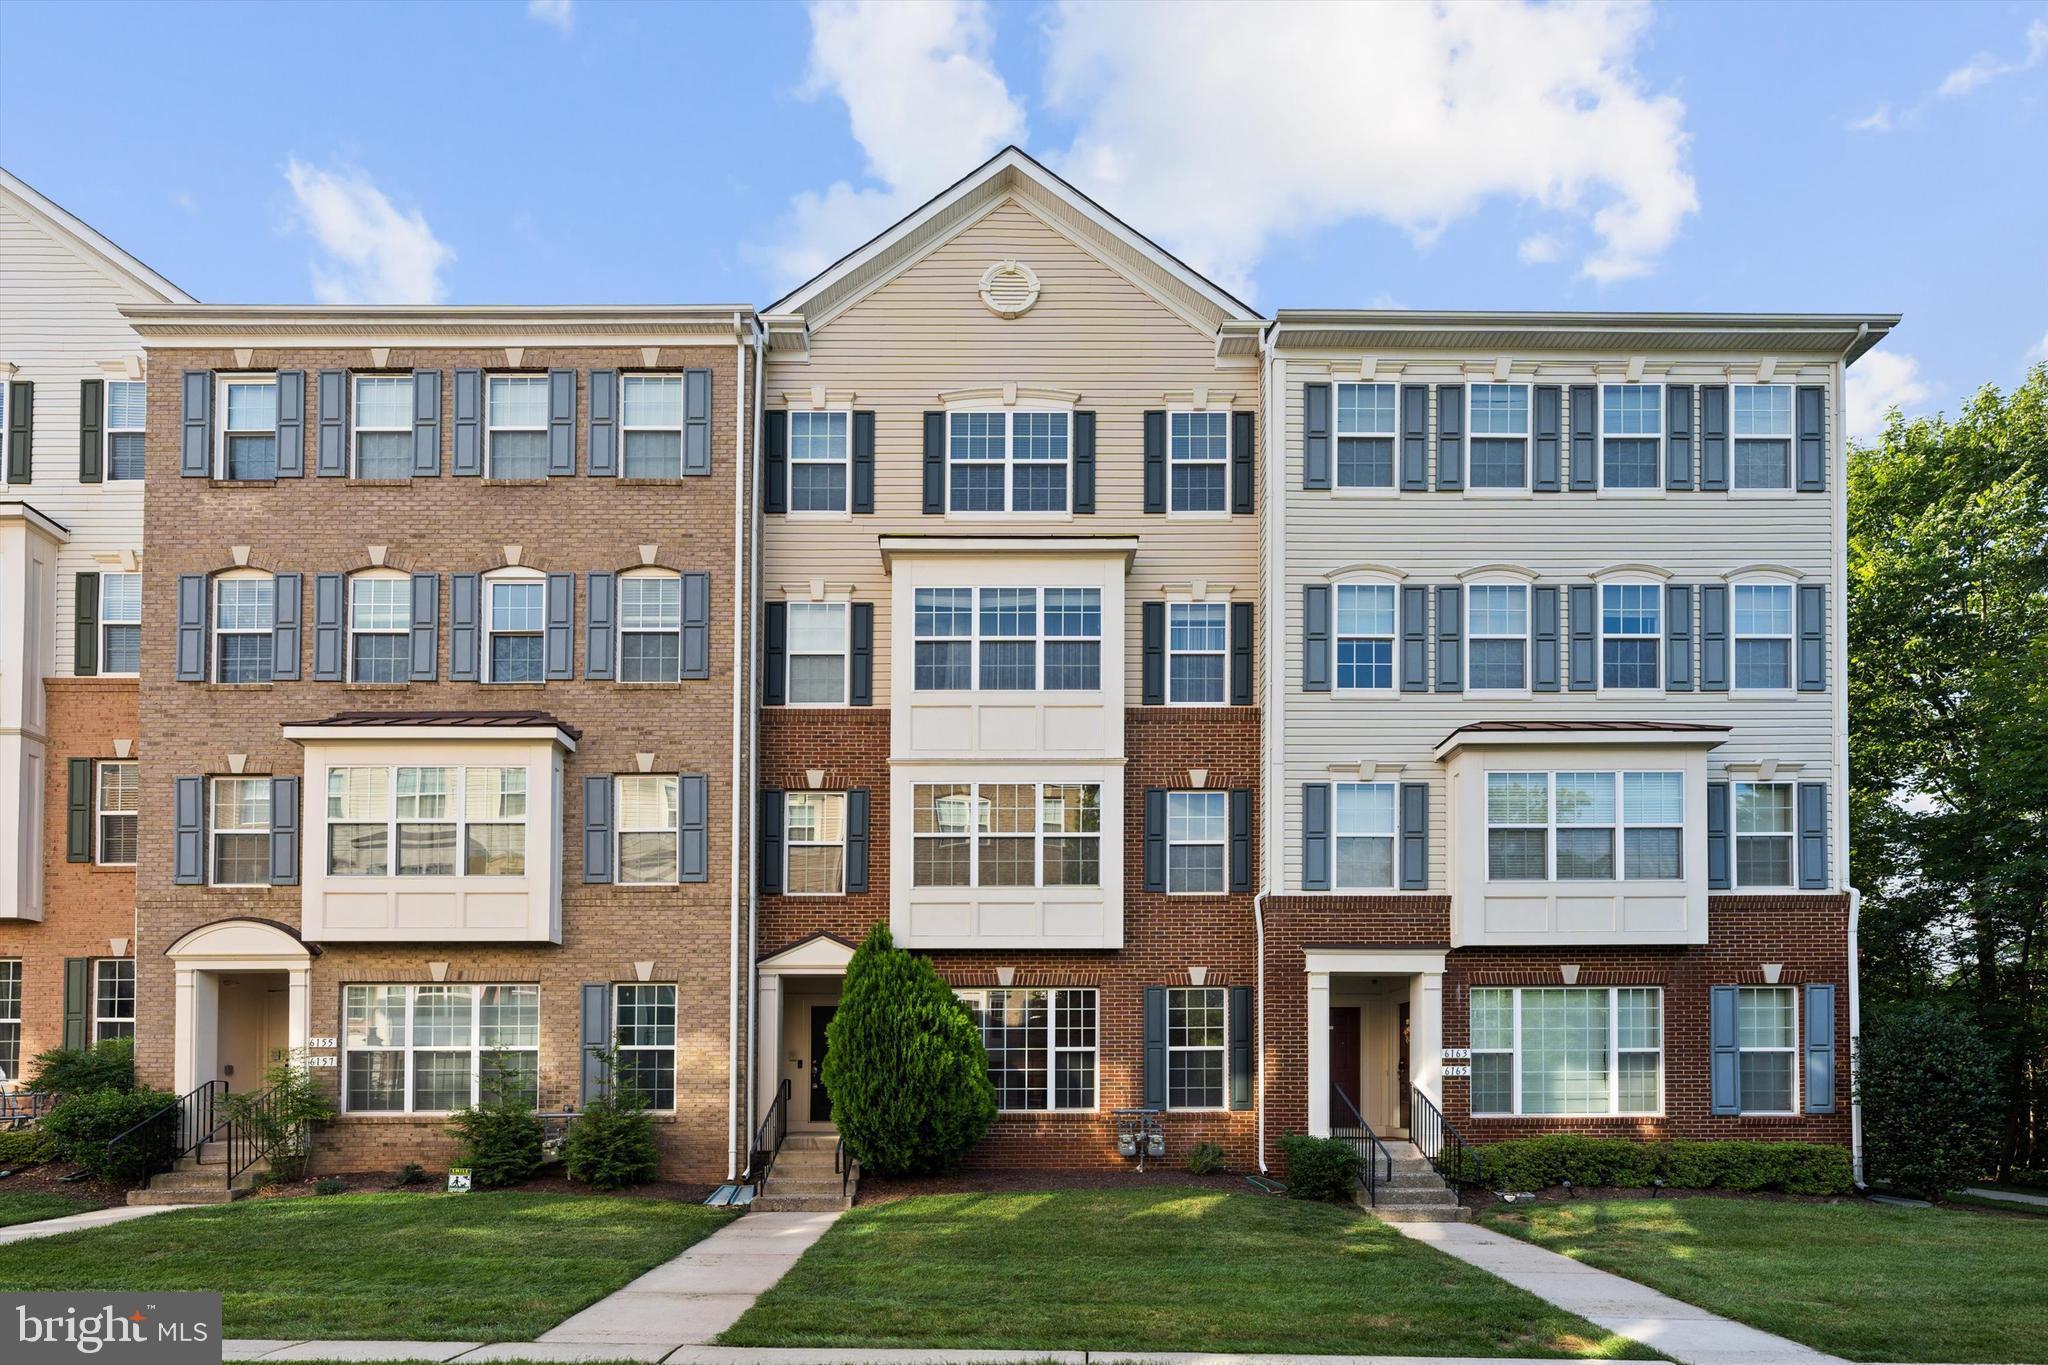
6159 ASTER HAVEN CIRCLE
3 Beds
2 Baths
2,225 Sq.Ft.
$485,000
MLS#: VAPW2126216
HAYMARKET
5800 MOONSTONE WAY 7
2 Beds
2 Baths
1,445 Sq.Ft.
$474,990
MLS#: VAPW2119364
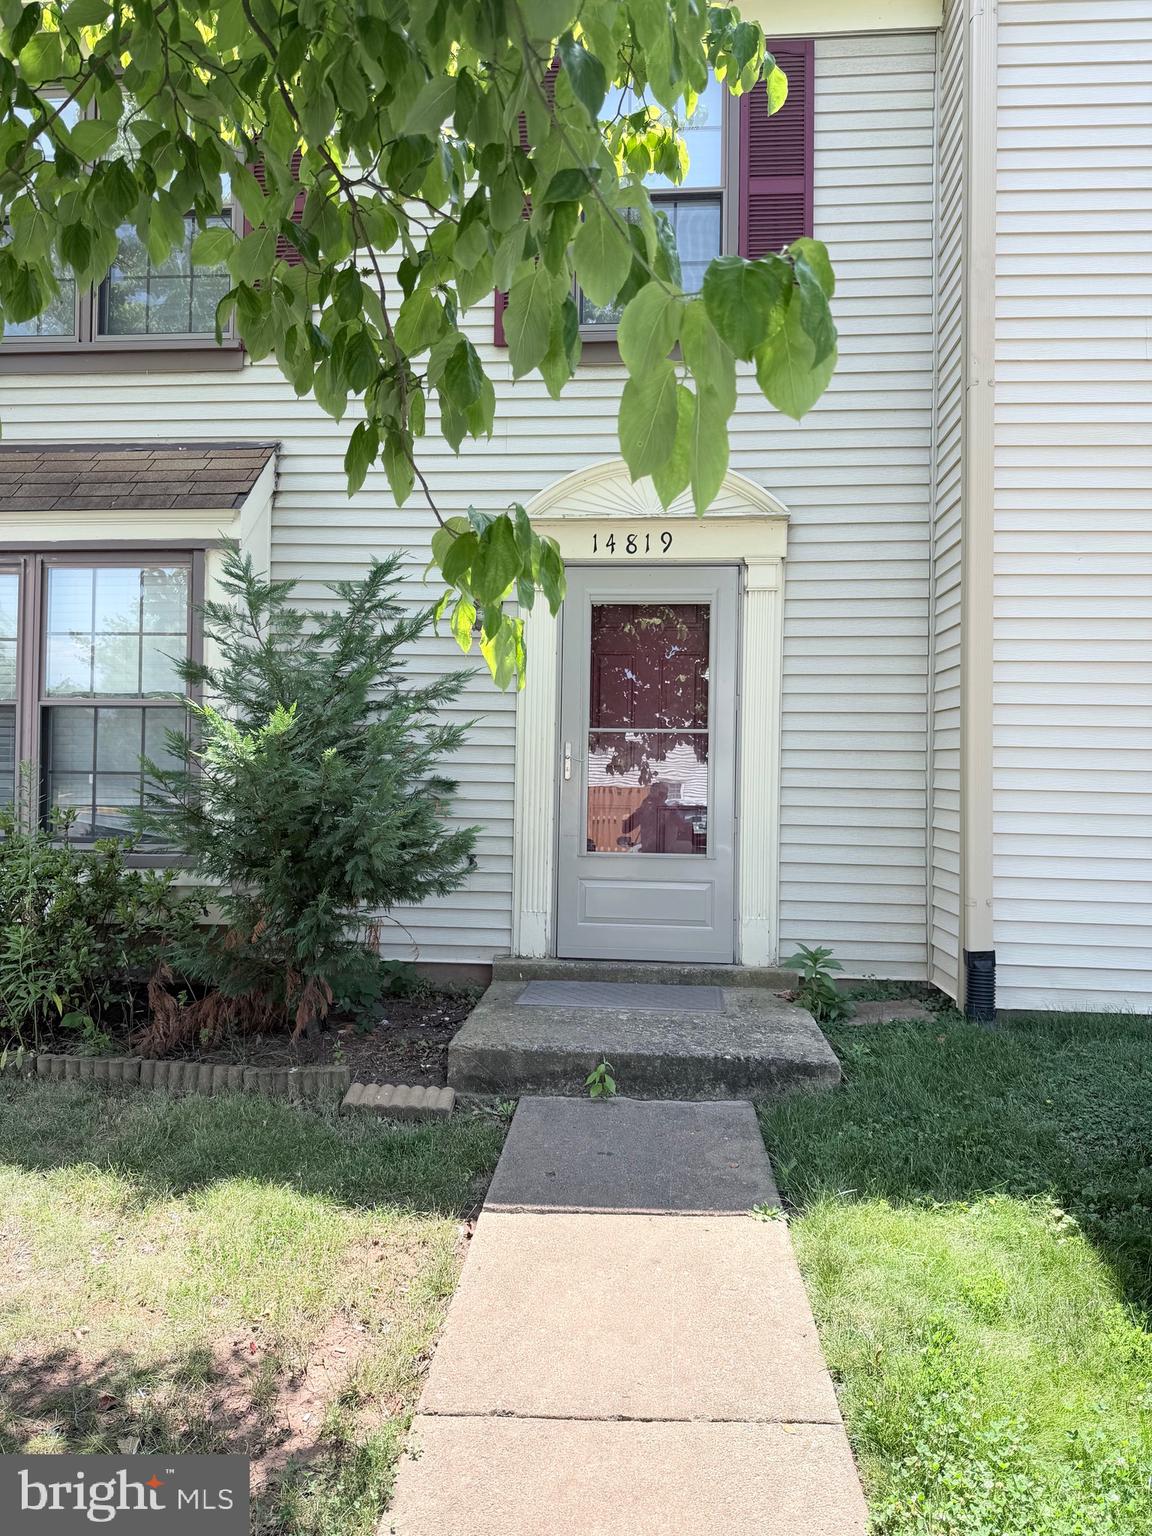
HAYMARKET
14819 RISING SUN LANE
3 Beds
2 Baths
1,160 Sq.Ft.
$464,900
MLS#: VAPW2124640
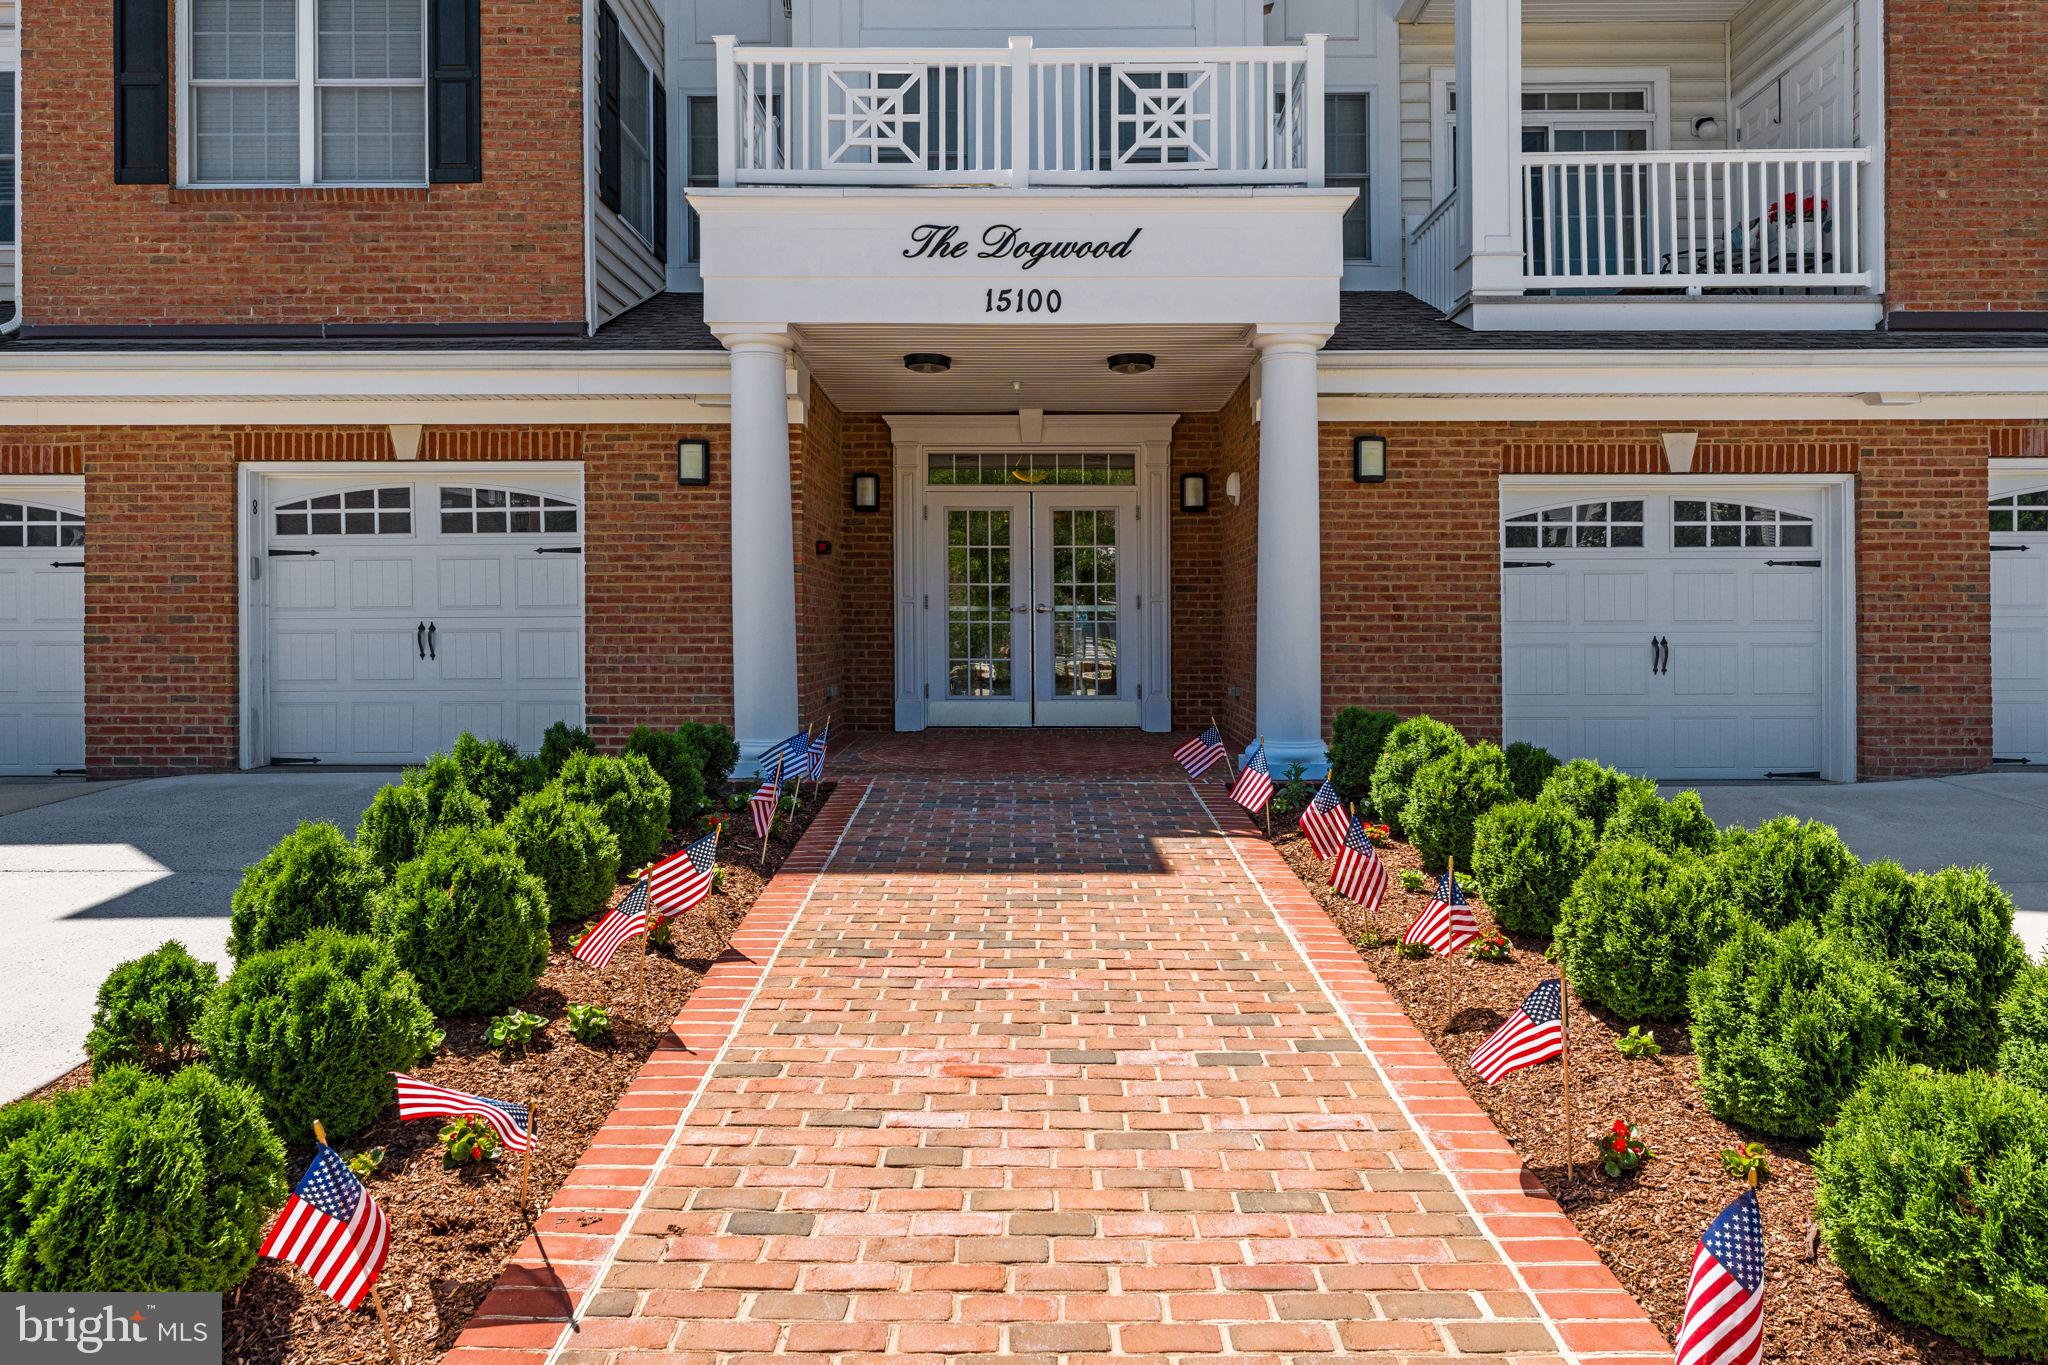
HAYMARKET
15100 HEATHER MILL LANE 304
2 Beds
2 Baths
1,499 Sq.Ft.
$449,000
MLS#: VAPW2120582
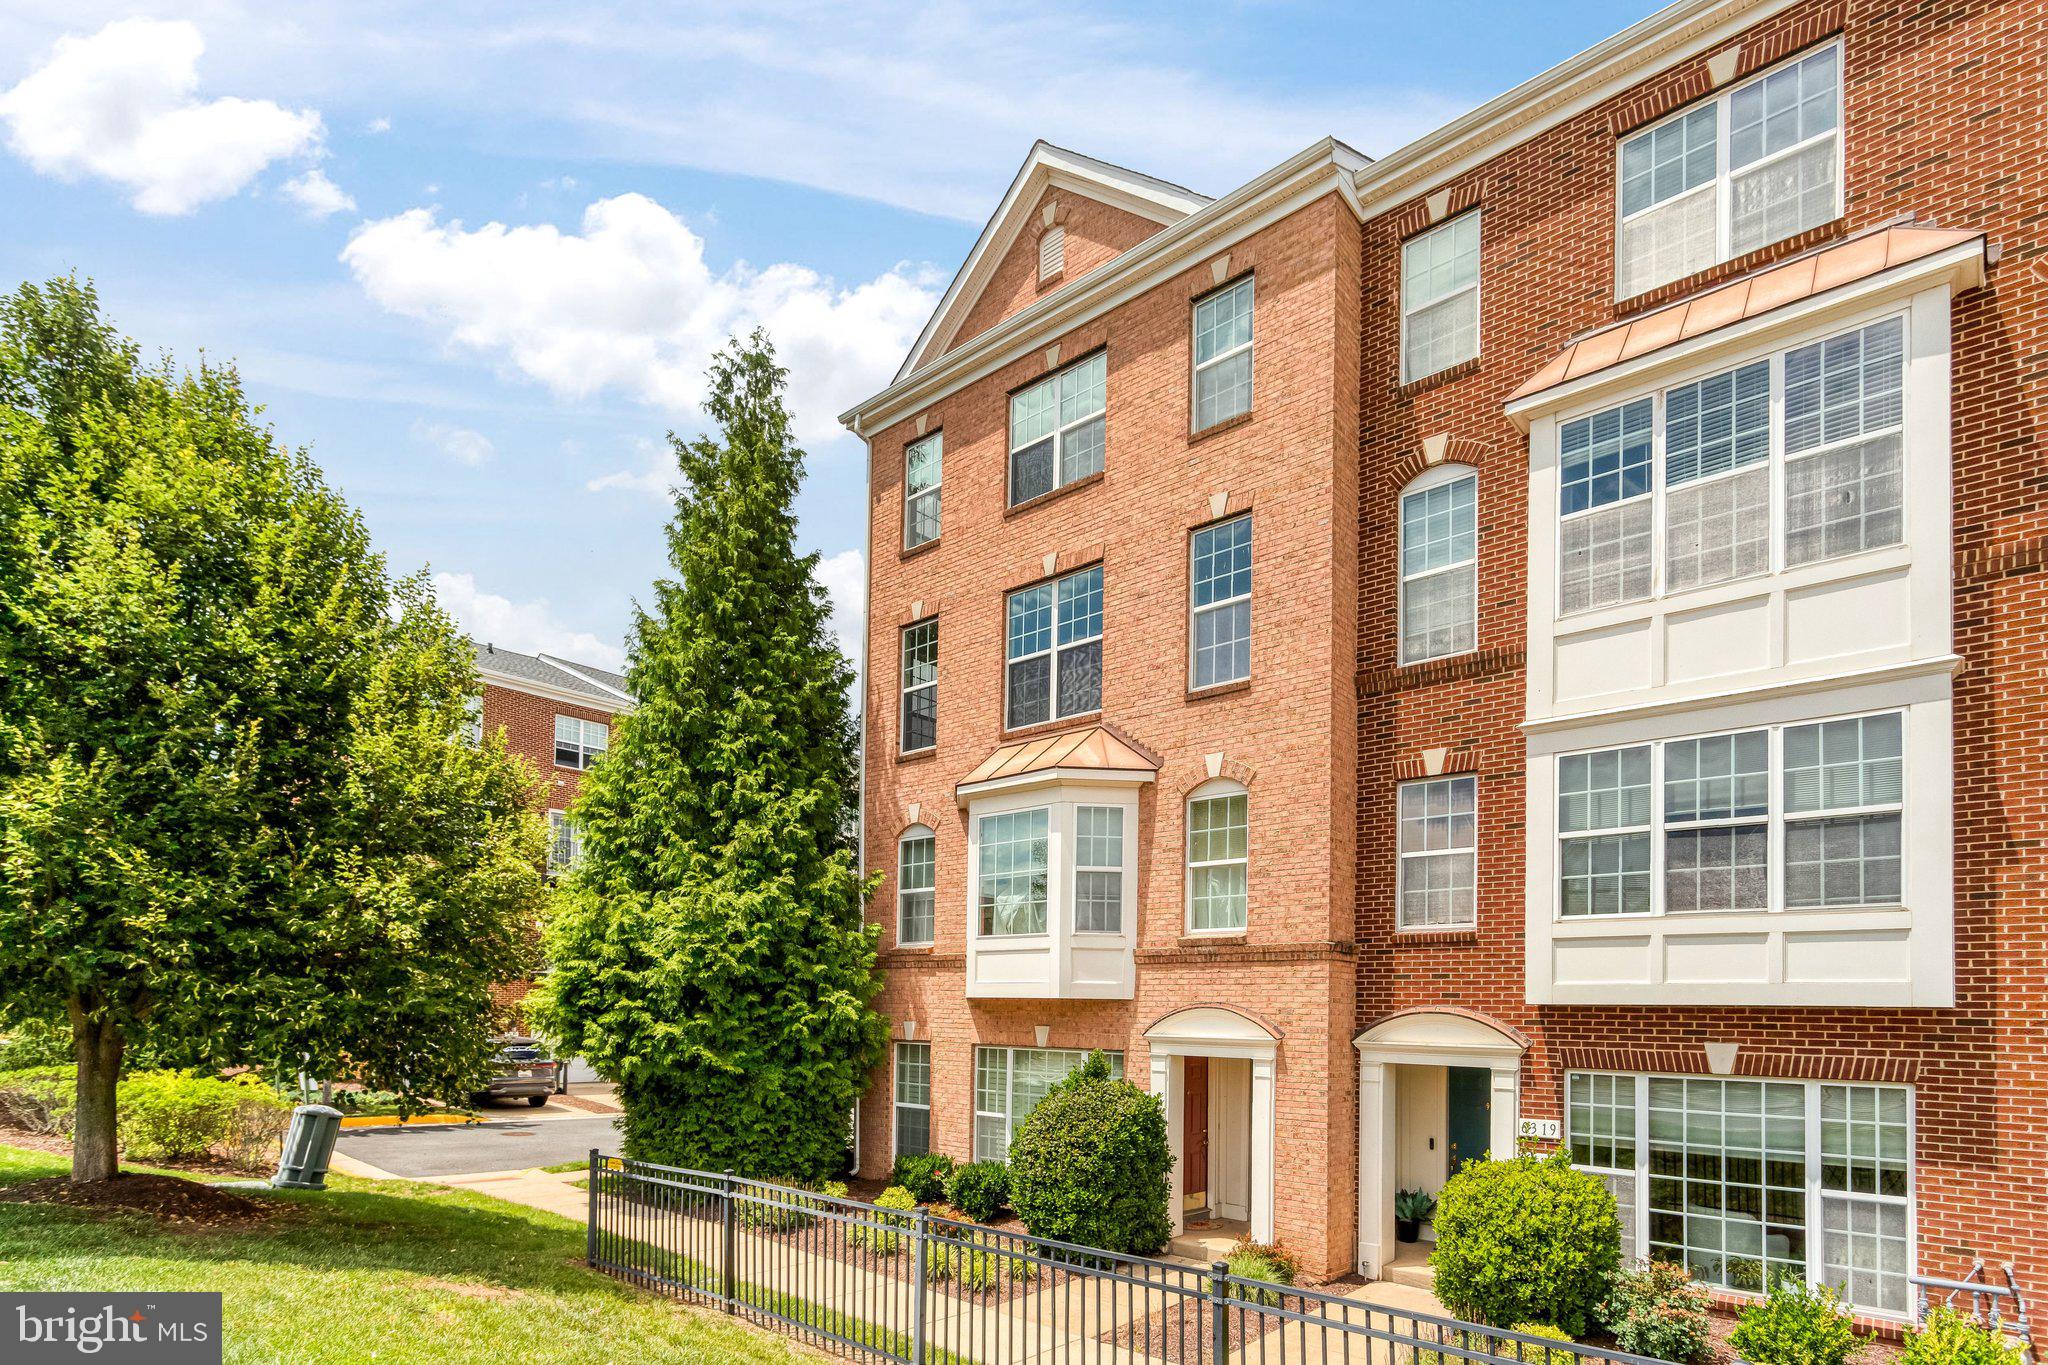
HAYMARKET
6321 IRIS MEADOW LANE
3 Beds
2 Baths
2,215 Sq.Ft.
$479,900
MLS#: VAPW2122090
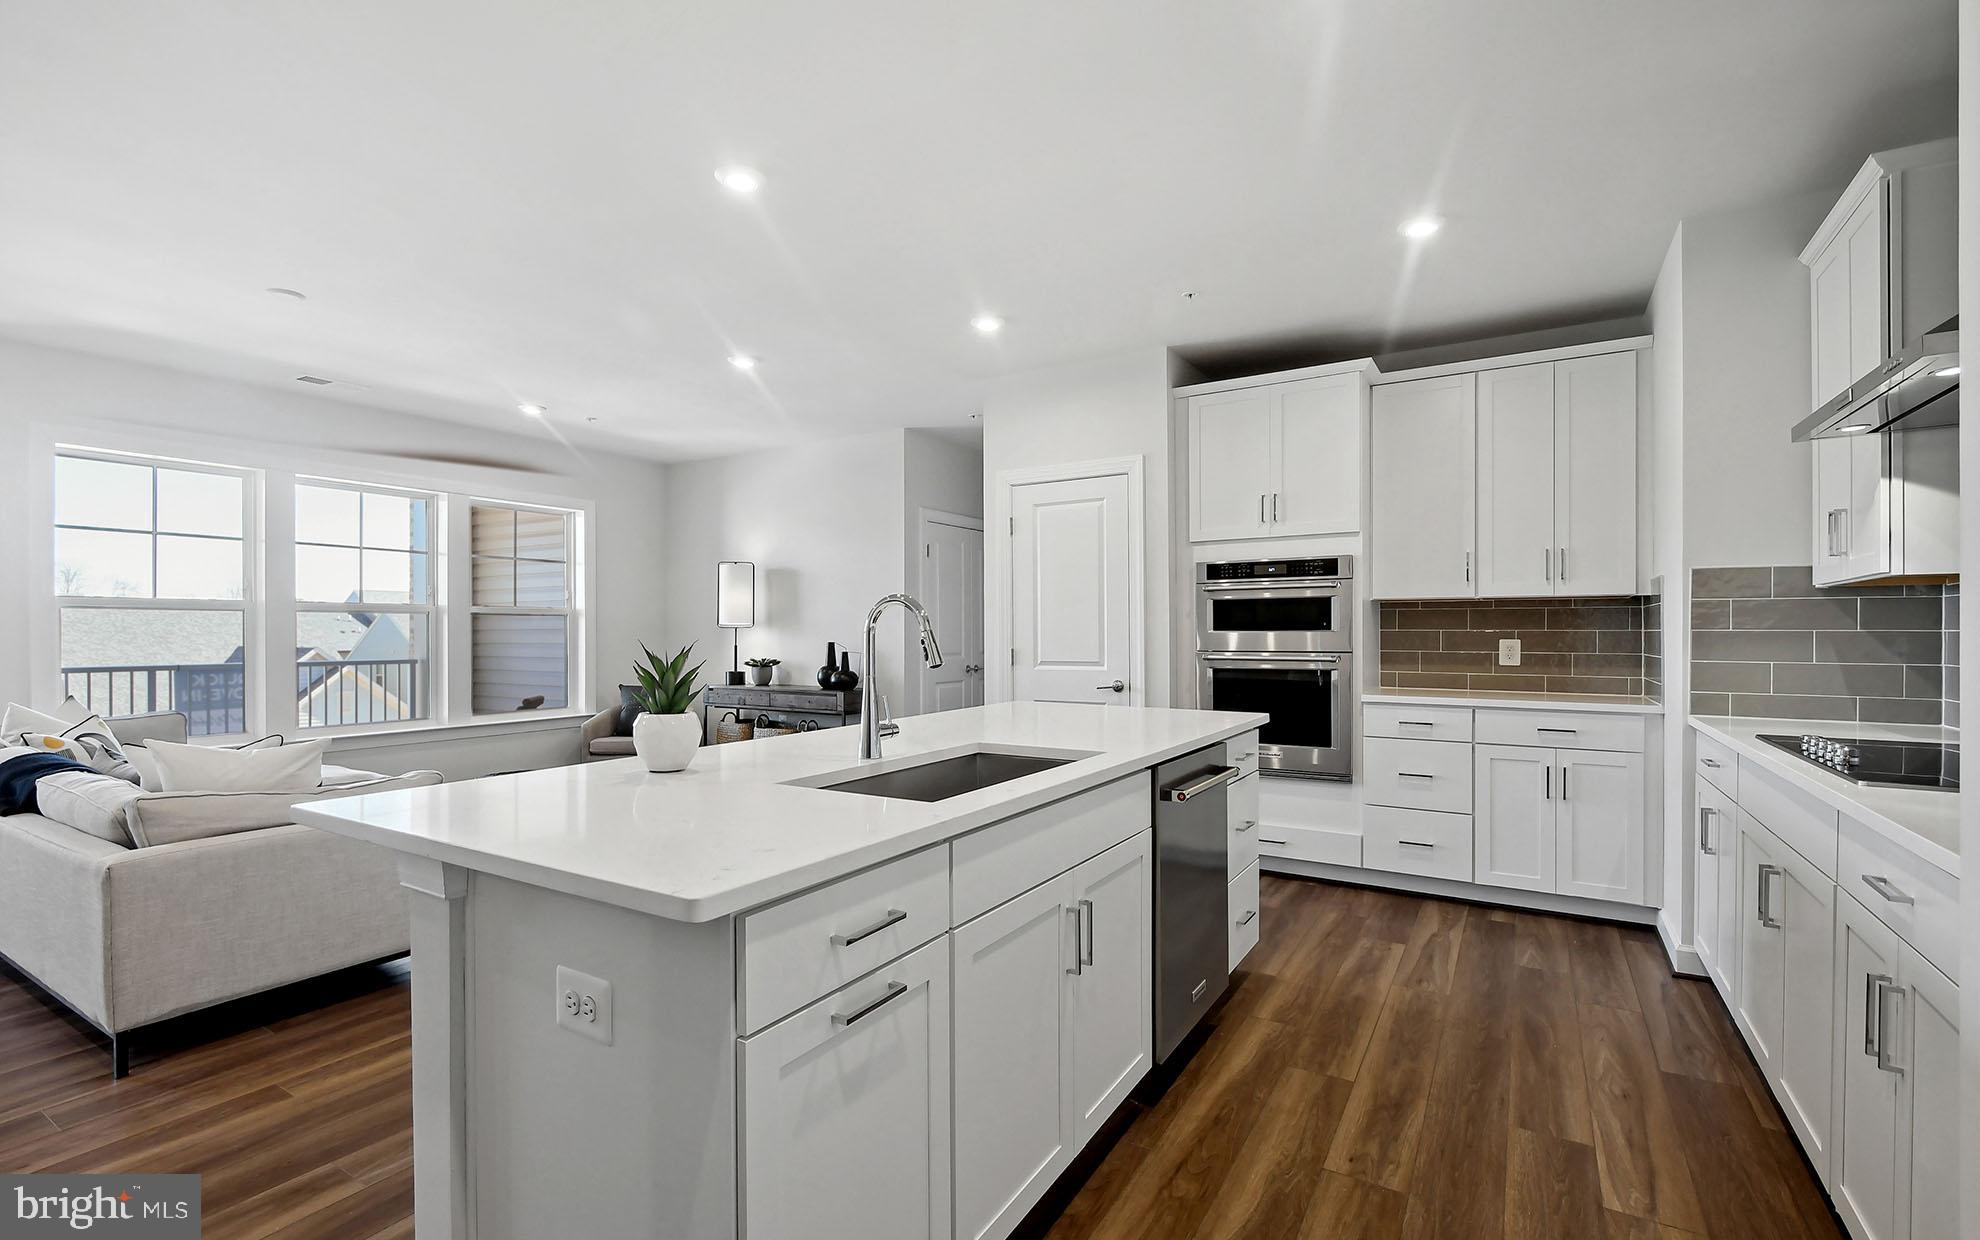
HAYMARKET
5800 MOONSTONE WAY 4
2 Beds
2 Baths
1,520 Sq.Ft.
$549,990
MLS#: VAPW2119356
HAYMARKET
5800 MOONSTONE WAY 203
2 Beds
2 Baths
1,445 Sq.Ft.
$515,005
MLS#: VAPW2125000
.png)