Features & Amenities

Interior

  • Other Interior Features

    Ceiling Fan(s), Kitchen Island, Walk-In Closet(s)

  • Total Bedrooms

    3

  • Bathrooms

    2

  • 1/2 Bathrooms

    1

  • Above Grade Finished Area

    2000.0

  • Basement YN

    NO

  • Cooling YN

    YES

  • Cooling

    Central Air, Ceiling Fan(s), Electric

  • Fireplace YN

    NO

  • Heating YN

    YES

  • Heating

    Electric, Heat Pump

  • Main Level Bedrooms

    1

  • Pet friendly

    N/A

Exterior

  • Garage

    Yes

  • Garage spaces

    2

  • Construction Materials

    Vinyl Siding

  • Parking

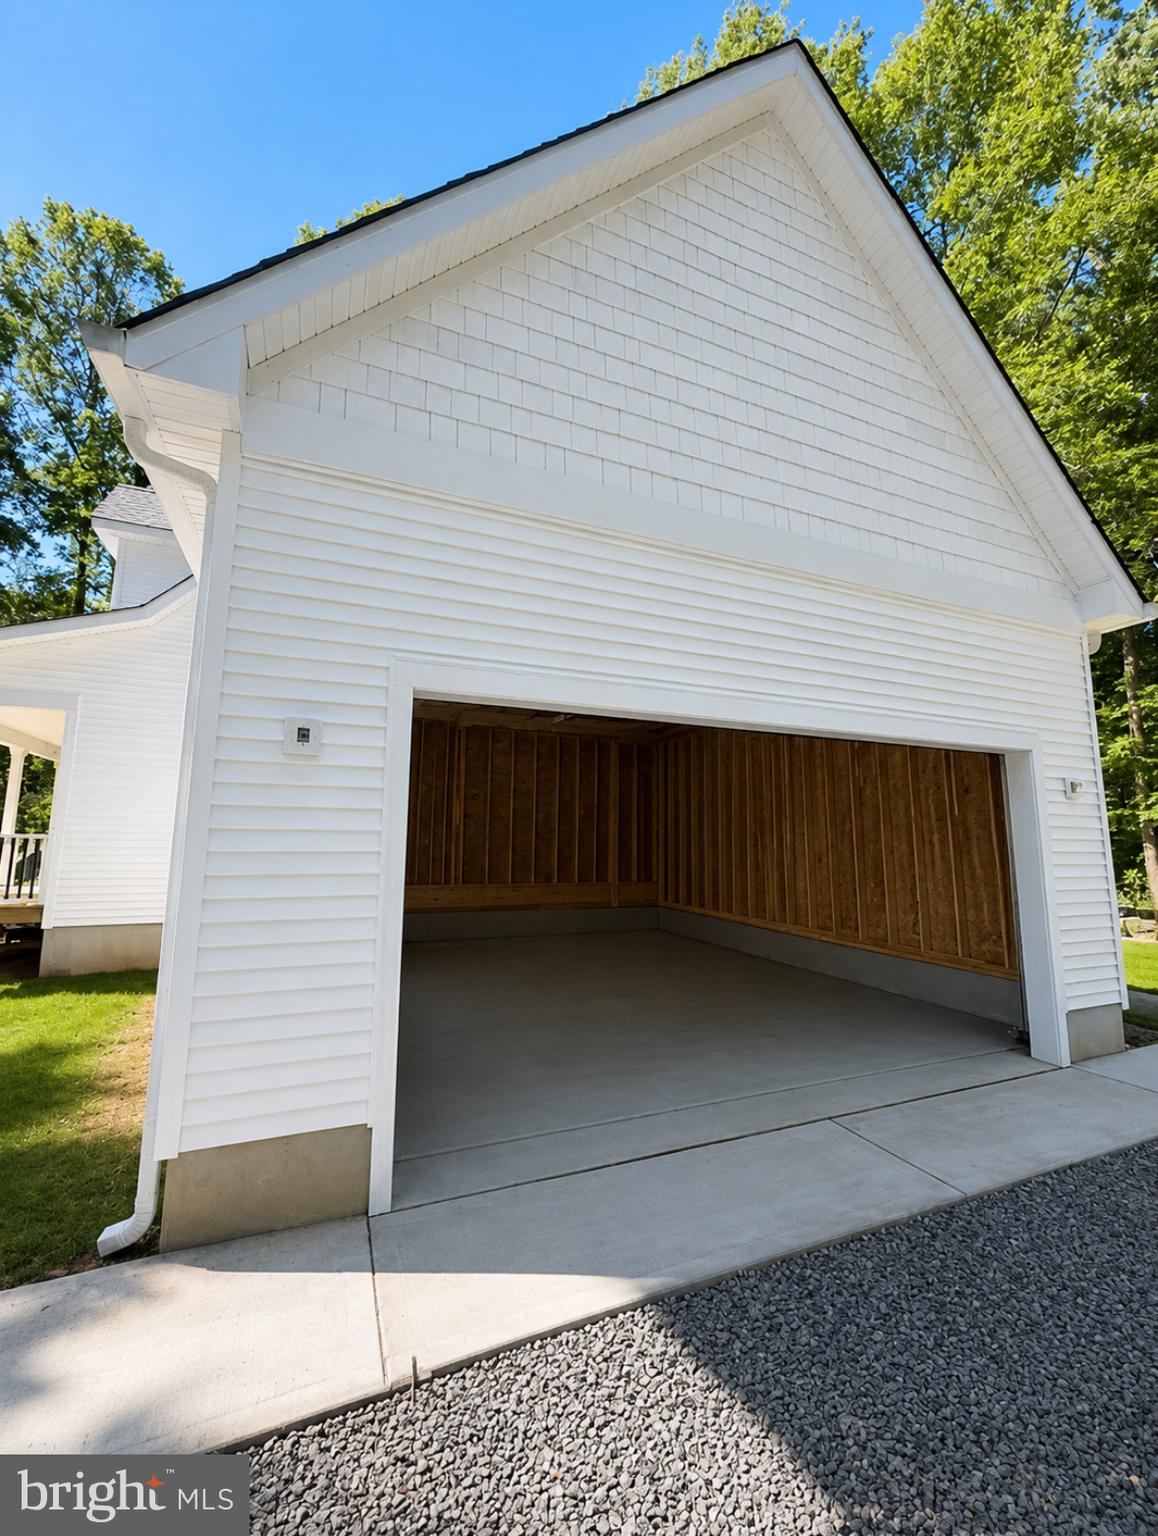
    Garage Door Opener, Gravel, Garage, Driveway, Attached

  • Patio and Porch Features

    Deck, Porch

  • Pool

    No

  • Waterfront YN

    NO

  • View

    Street, Trees/Woods

Area & Lot

  • Lot Features

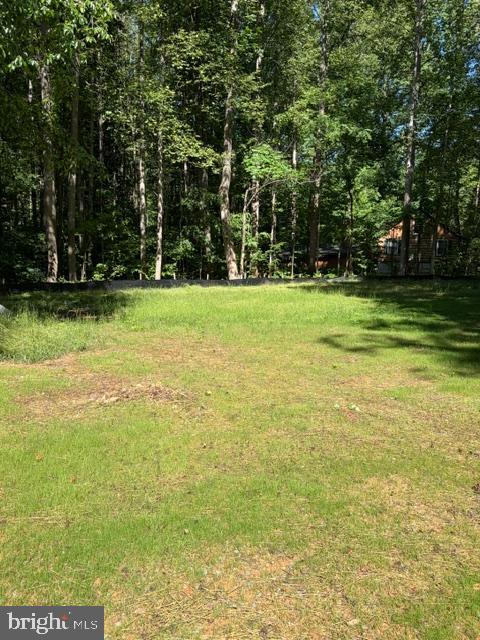
    Corner Lot, Wooded, Front Yard, Few Trees

  • Lot Size(acres)

    0.92

  • Lot Size(square feet)

    40,075

  • Property Type

    Residential

  • Property Sub Type

    Single Family Residence

  • Architectural Style

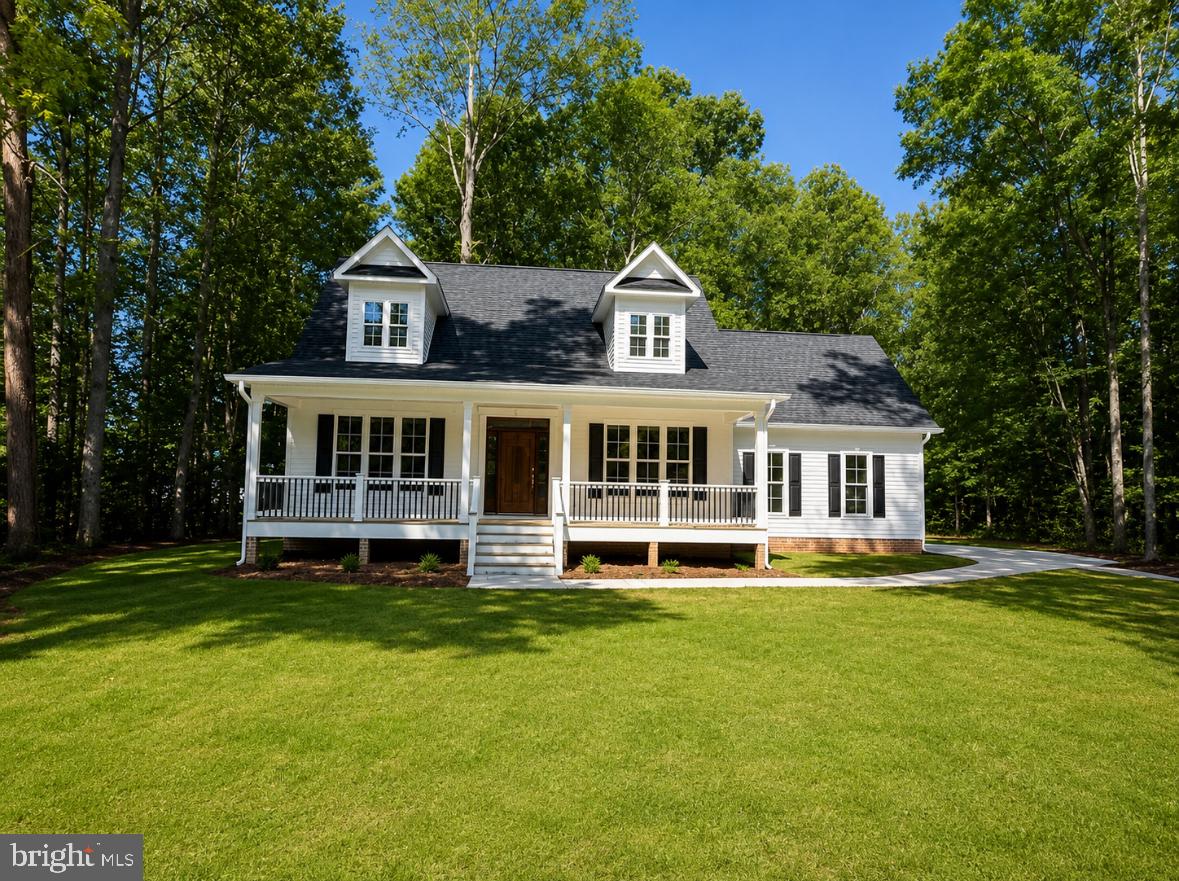
    Cape Cod

Price

  • Sales Price

    $550,000

  • Tax Amount

    $1,222

  • Zoning

    Resort Residential

  • Sq. Footage

    2,000

  • Price/SqFt

    $275

HOA

  • Association

    YES

  • Association Fee

    $200

  • Association Fee Frequency

    Annually

  • Association Fee Includes

    N/A

  • Total Monthly Fees

    true

Property Resources

  • Horse Property

    NO

School District

  • Elementary School

    LIVINGSTON

  • Middle School

    POST OAK

  • High School

    SPOTSYLVANIA

Property Features

  • New Construction

    YES

  • Association Amenities

    Boat Dock, Boating

  • Senior Community YN

    NO

  • Sewer

    Septic Tank

  • Tax Lot

    8

  • Water Source

    Well

Schedule a Showing

Showing scheduled successfully.

<
>
IN PERSON
VIA CHAT

What is 3 + 4 ?


Mortgage calculator

Estimate your monthly mortgage payment, including the principal and interest, property taxes, and HOA. Adjust the values to generate a more accurate rate.

Your payment

Principal and Interest:

$

Property taxes:

$

HOA fees:

$

Total loan payment:

$

Total interest amount:

$

Location

County

SPOTSYLVANIA

Elementary School

LIVINGSTON

Middle School

POST OAK

High School

SPOTSYLVANIA

Listing Courtesy of Anne M Corbin, Long & Foster Real Estate, Inc.

RealHub Information is provided exclusively for consumers' personal, non-commercial use, and it may not be used for any purpose other than to identify prospective properties consumers may be interested in purchasing. All information deemed reliable but not guaranteed and should be independently verified. All properties are subject to prior sale, change or withdrawal. RealHub website owner shall not be responsible for any typographical errors, misinformation, misprints and shall be held totally harmless.

Agent Andrew Boateng

Salesperson, Realtor

Andrew Boateng

Call Andrew today to schedule a private showing.


* Listings on this website come from the FMLS IDX Compilation and may be held by brokerage firms other than the owner of this website. The listing brokerage is identified in any listing details. Information is deemed reliable but is not guaranteed. If you believe any FMLS listing contains material that infringes your copyrighted work please review our DMCA policy and learn how to submit a takedown request.© 2024 FMLS.
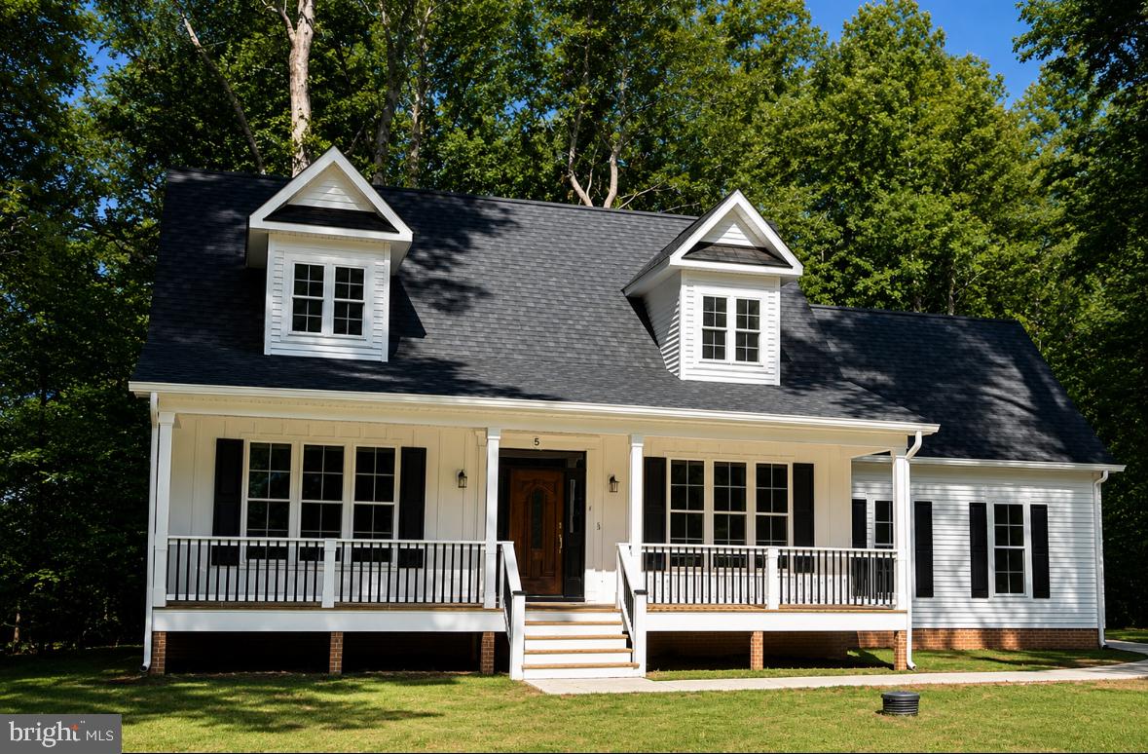
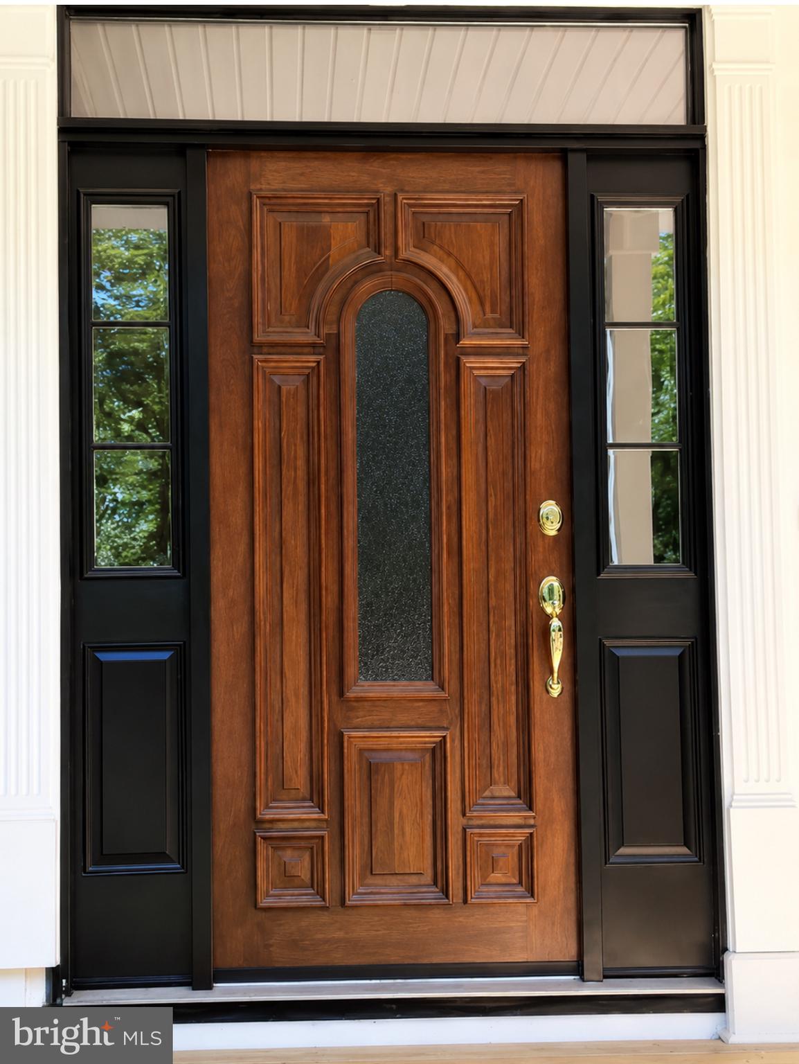
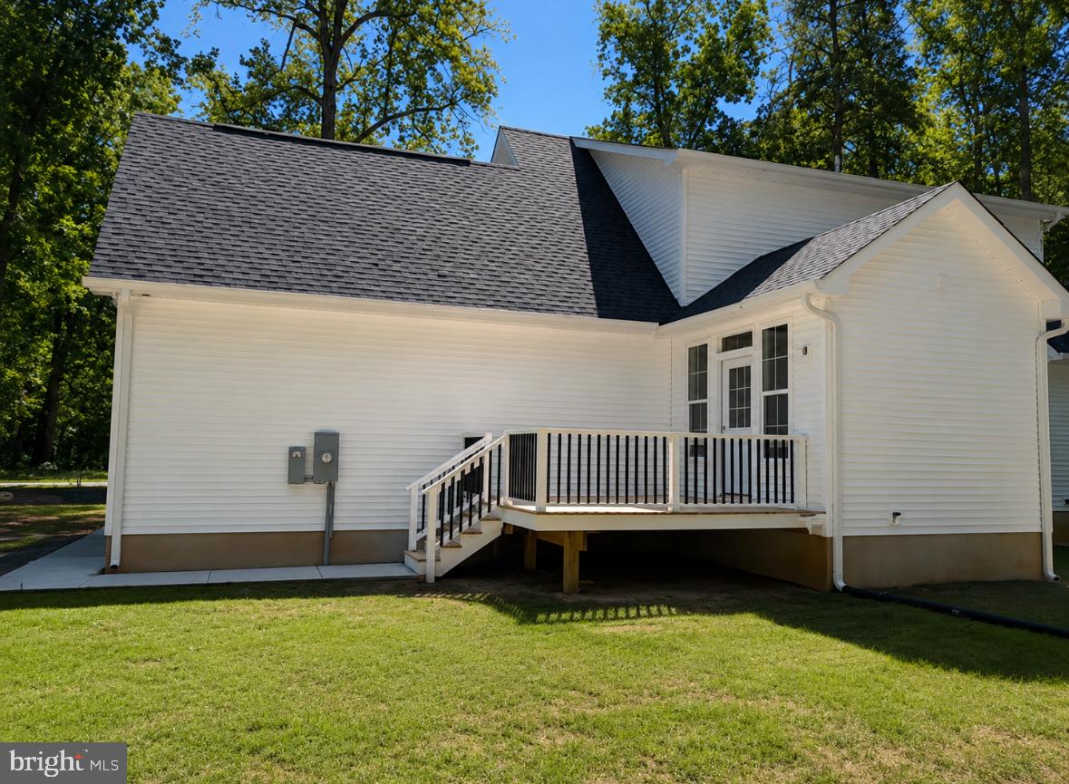
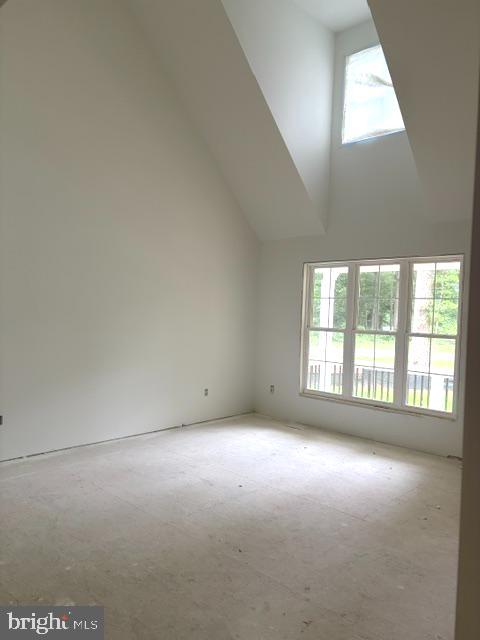
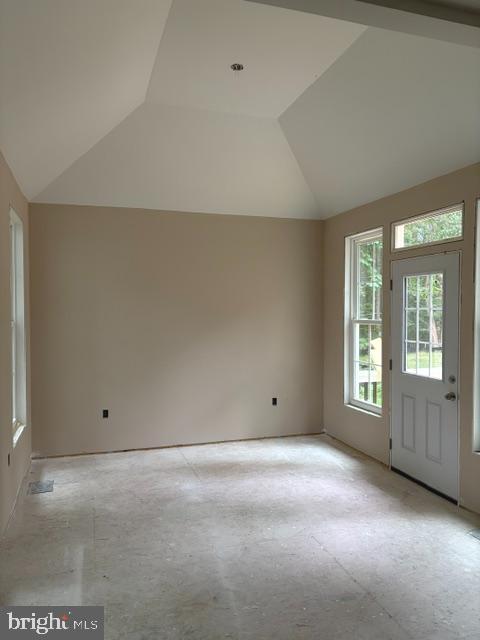
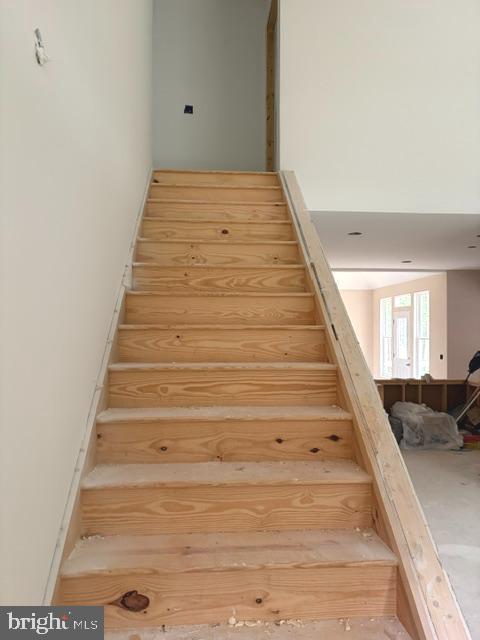
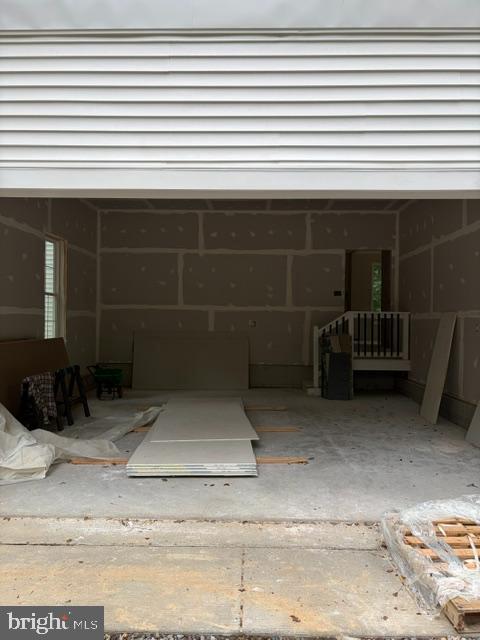
Newly constructed home close to completion so you'll be able to move in for the holidays! Updated interior pictures coming soon.  Beautiful corner lot in Rolling Woods subdivision on the public side of Lake Anna near the front entrance. This home is a spacious Cape Cod with approximately 2,000 sf. Primary bedroom and bathroom is on the main level with walk-in closet. Two bedrooms, bathroom and large storage room located on upper level. Modern kitchen with island and quartz countertops. Stove has air fryer. Separate dining room for entertaining has a beautiful light fixture. The home includes a first-floor laundry room and an attached two-car garage. Large front porch and gorgeous front door! Enjoy the privacy of sitting outside on your rear deck, which has rear spotlights.  Custom homebuilder has created a home with unique charm. There's even a deeded boat slip in the community common area! Lake Anna is an awesome area to live with lake days, social activities, restaurants, miniature golf,  golf course and more. Live your best life in this new home! Attractively priced for a new construction home.

15400 DRUMMERS LANE

Message successfully sent.

What would you like to know?

What is 3 + 4 ?

I agree to receive email communication and understand I can unsubscribe at any time.

I agree to be contacted by Charis Realty Group - Christine Issler, Broker via call, email, and text for real estate services. To opt out, you can reply 'stop' at any time or reply 'help' for assistance. You can also click the unsubscribe link in the emails. Message and data rates may apply. Message frequency may vary. Privacy Policy

Related Properties

Discover the charm of this stunning new construction home in Frazer's Landing, designed for modern living. This ranch-style residence features 3 spacious bedrooms and 2 luxurious bathrooms, including a primary suite with a soaking tub and walk-in shower. The open floor plan seamlessly connects the kitchen, complete with quartz countertops and stainless steel appliances, to the inviting dining area, perfect for gatherings. Step outside to enjoy nearly an acre of beautifully landscaped yard, ideal for outdoor activities or peaceful relaxation. The community offers fantastic amenities, including a boat dock, ramp, and picnic areas, with access to Lake Anna for fishing, swimming, and water sports. Located in a welcoming neighborhood, residents benefit from nearby parks, local B&Bs, and gorgeous scenery. With a two-car garage and ample driveway space, this home is a perfect blend of comfort and convenience, ready to create lasting memories. Schedule your showing today!
#VAOR2015518

ORANGE

26420 PENNFIELDS DRIVE

4 Beds

2 Baths

1,939 Sq.Ft.

$499,900

MLS#: VAOR2015518

Completely renovated from top to bottom, this beautifully updated all-brick ranch offers the perfect blend of timeless construction, modern finishes, and low-maintenance living on 2.08 private acres! Featuring 3 bedrooms, 3 full bathrooms, and 1,714 square feet of beautifully renovated main-level living space, this home offers the convenience of one-level living with exceptional possibilities for future expansion. Enjoy beautifully refinished hardwood floors, an updated kitchen with quartz countertops, renovated bathrooms, and a welcoming family room with fireplace. Thoughtful improvements throughout give this home a fresh, modern feel while preserving its original character and quality craftsmanship.
One of this home’s outstanding features is the spacious 1,714-square-foot walkout basement, offering tremendous potential for additional living and entertaining space! The basement has been extensively prepared for future finishing, featuring insulated walls, new heating and cooling ductwork, a beautifully finished full bathroom, and epoxy-coated concrete floors. Already heated and cooled, this versatile space offers immediate functionality while allowing the next owner to customize it to suit their needs—whether a recreation room, home gym, workshop, or additional living area.
Outside, enjoy 2.08 acres of privacy and room to spread out, along with both an attached two-car garage and a detached two-car garage, providing exceptional space for vehicles, hobbies, and storage. With extensive renovations already completed, solid brick construction, four garage spaces, and a walkout basement offering incredible flexibility, this property presents a wonderful opportunity to enjoy a beautifully updated home with room to make it your own. Move-in ready and waiting for its new owner! PLEASE NOTE: All property visits and showings are by confirmed appointment only and must be accompanied by a licensed real estate agent.
#VAOR2014766

ORANGE

9271 LITTLE SKYLINE DRIVE

3 Beds

3 Baths

3,428 Sq.Ft.

$479,000

MLS#: VAOR2014766

ASK ABOUT BELOW-MARKET FINANCING! Discover why so many buyers fall in love with the Elderberry by Richmond American. Thoughtfully designed with both a luxurious primary suite and a secondary bedroom on the main level, this exceptional home offers the perfect balance of comfort, convenience, and privacy for everyone under one roof. Whether you're accommodating guests, creating a home office, or enjoying multigenerational living, the Elderberry's spacious layout makes everyday living effortless. Move-in ready NOW!  
  
Nestled in Round Hill Meadows in Orange, VA, this beautiful home offers the charm of small-town living with the space and modern features today's buyers are looking for Round Hill Meadows provides a peaceful setting while still offering convenient access to local shopping, dining, recreation, and commuter routes.  
  
Model is OPEN, but visitors are encouraged to call ahead to be guaranteed a dedicated appointment.
#VAOR2015266

ORANGE

624 CLOVER LANE

4 Beds

2 Baths

2,470 Sq.Ft.

$479,999

MLS#: VAOR2015266

YOU DON'T WANT TO MISS THIS ONE!! This brand new Lapis by Richmond American is move-in NOW!!  The Lapis is one of the most well-appointed homes you will find on the market. If you love closets, you will fall in love with the kitchen pantry as well as walk in closets in each bedroom.  This house has a front porch AND a large, covered deck off the kitchen overlooking your spacious backyard.  This is one of the last homes in the community offering a walkout basement.  Schedule a tour to see this one today! Residents will appreciate the quaint small town feel combined with access to modern amenities, such as sporting events, art and cultural exhibits, year-round festivals, shopping, dining and notable schools, including the University of Virginia, located just an hour away.   Model is OPEN but visitors are encouraged to call ahead to be guaranteed a dedicated appointment.
#VAOR2015262

ORANGE

504 ASTER LANE

4 Beds

2 Baths

2,180 Sq.Ft.

$454,999

MLS#: VAOR2015262

Welcome to 9599 Woodberry Forest Road! This traditional brick home offers the best of both worlds - convenient in-town living combined with a quiet neighborhood setting with privacy and nature. Step outside in one direction and enjoy mature trees and the sounds of a flowing creek that eventually leads toward the Rapidan River; head the other way and enjoy a stroll through the peaceful neighborhood along Glebe Road. Quality built and meticulously maintained, this 3-bedroom, 3.5-bath home has received numerous recent upgrades and is freshly painted throughout. The kitchen features new quartz countertops, new flooring, a new cooktop, double wall ovens, and oak cabinetry. Bathrooms have been remodeled with updated vanities and flooring, including a walk-in tiled shower in the primary suite. Solid oak hardwood floors, crown molding, and chair rail add warmth and custom craftsmanship throughout.
The main level features a gas-log stove and custom gas fireplace, while the partially finished basement offers an additional wood-burning fireplace with an oversized hearth - along with a newly remodeled half bath and plenty of bright unfinished space for storage or future expansion. Above, the large unfinished attic provides exceptional storage and potential for a future recreation or bonus room. Additional features include 400-amp electrical service, central heating and air, 6-inch insulated walls, brick and Hardie siding exterior, and copper gutters. A generously sized screened porch and patio provide excellent outdoor entertaining space. The property also offers a paved driveway, 16-foot-wide garage door accommodating oversized vehicles, a 12x24 brick outbuilding with 100-amp service, and an additional 12x12 shed with electric. Enjoy the convenience of the Town of Orange while remaining within comfortable driving distance of Culpeper and Charlottesville, providing easy access to additional shopping, dining, employment, medical services, and recreation. Beautifully maintained and thoughtfully upgraded, this home offers a unique combination of in-town convenience, neighborhood living, privacy, and natural surroundings.
#VAOR2015178

ORANGE

9599 WOODBERRY FOREST ROAD

3 Beds

3 Baths

4,105 Sq.Ft.

$649,000

MLS#: VAOR2015178
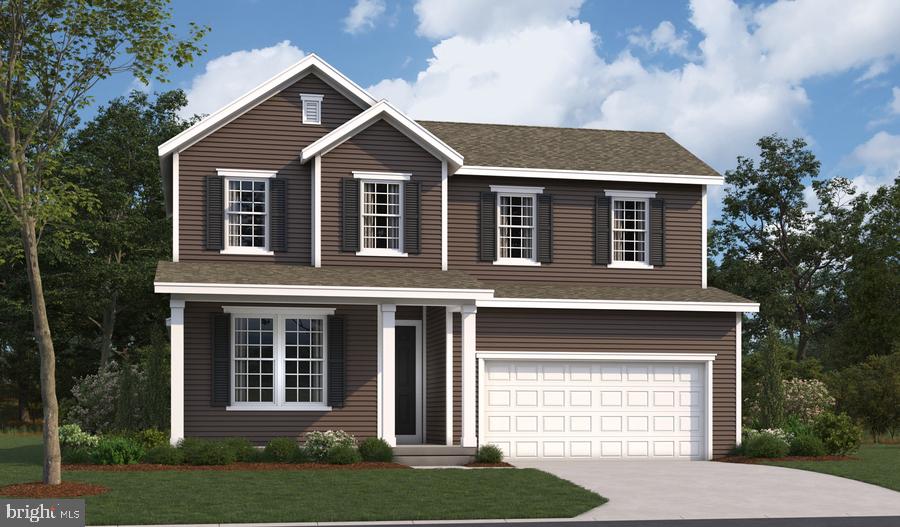
Personalize the Elderberry plan at Richmond American Homes’ Round Hill Meadows community! The advertised base price already includes some exceptional features like 9’ ceilings, white cabinets, unfinished rec room, and LVP on the main level, to name a few! Discover this must-see Elderberry home. Structural features include an inviting covered porch, a comfortable main level primary suite boasting a private bath and an oversized walk-in closet, a well-appointed kitchen offering a large center island and a generous walk-in pantry, an adjacent dining area, a spacious great room, and convenient central laundry. Upstairs, discover an airy loft, two secondary bedrooms with walk-in closets and a shared full bath. Residents will appreciate the small-town charm but the conveniences of being close to routes 15, 522, 29 and 3, award-winning wineries, Lake Anna State Park, Lake Orange and the Rapidan River nearby for fishing, swimming, kayaking and boating! Model is OPEN but visitors are encouraged to call ahead to be guaranteed a dedicated appointment. Final price may change based on lot premiums, options and upgrades.
#VAOR2013148

ORANGE

CLOVER LANE - ELDERBERRY

3 Beds

2 Baths

2,470 Sq.Ft.

$449,990

MLS#: VAOR2013148

Discover your dream home in the charming Frazers Landing community! This stunning new construction, completed in 2026, boasts a perfect blend of Colonial and Craftsman styles, featuring durable vinyl siding and an inviting front porch. Step inside to find an open floor plan adorned with hardwood and ceramic tile flooring, ideal for both relaxation and entertaining. The spacious kitchen, equipped with stainless steel appliances, an island, and a pantry, flows seamlessly into the family room, creating a warm gathering space. With four bedrooms and two luxurious bathrooms, including a primary suite with a soaking tub and walk-in shower, comfort is paramount. Enjoy the convenience of main floor laundry and a cozy electric fireplace for those chilly evenings. Outside, the 1.17-acre lot offers a cleared, level yard perfect for outdoor activities. At the same time, the community amenities include access to Lake Anna with your own boat slip for boating, fishing, and swimming. Embrace a lifestyle of comfort and adventure in this exceptional home! Some photos are virtually staged.
#VAOR2015516

ORANGE

26458 ISABELLE DRIVE

4 Beds

2 Baths

1,939 Sq.Ft.

$489,900

MLS#: VAOR2015516

DISCOUNTED MONTHLY PAYMENT AVAILABLE! Take advantage of a special financing opportunity with the seller’s preferred lender that may help lower your monthly payment with a rate buydown during the first year of your loan. See the attached flyer in the documents for details and lender information.
SPACE, UPDATES & SO MANY POSSIBILITIES! This home has so much to offer, inside and out! The main level features an open kitchen and living area, perfect for entertaining, with brand-new kitchen appliances, cabinets, and countertops. Enjoy new flooring upstairs, two nicely sized bedrooms, an updated full bath with a tub/shower combination, and a spacious primary bedroom on the main level.
Looking for extra living space? The finished basement offers even more possibilities, featuring a second kitchen with beautiful cabinetry, a living area with a fireplace, a bedroom, a separate laundry, and additional flexible space ideal for an office, hobby room, or extra sleeping area. With abundant closet space and storage throughout, there is room for everything!
Major exterior updates include all new siding, roof, whole house generator, Culligan water softener and windows. Step outside to the fenced backyard, perfect for pets, and enjoy the above-ground pool during the warmer months. The patio and upper-level deck offer great spaces for grilling, entertaining, or simply relaxing outdoors. A new shed provides convenient storage for lawn equipment and tools, while the garage offers space for vehicles, recreational toys, or a workshop.
With extensive updates, flexible living space, and plenty of room to enjoy both indoors and out, this home offers so many possibilities! Schedule your showing today and come see everything this property has to offer!
#VAOR2015546

ORANGE

16326 BLACK OAK ROAD

4 Beds

3 Baths

3,486 Sq.Ft.

$649,500

MLS#: VAOR2015546

ASK ABOUT BELOW-MARKET FINANCING! This brand-new, move-in ready Citrine home by Richmond American is waiting for you! 

Designed for modern living, the main floor features an inviting great room, a well-appointed kitchen with a generous center island, and a dining area opening to a tranquil covered deck. A rare main-floor bedroom and full bath add incredible flexibility. Upstairs, discover a central laundry room, two secondary bedrooms with a shared bath, and an elegant primary suite boasting a private bath and roomy walk-in closet. The expansive unfinished walk-out basement offers endless possibilities. 

Nestled in Seasons at Round Hill Meadows, you will enjoy rolling landscapes and a beautiful Blue Ridge mountain backdrop. This community perfectly blends a quaint, small-town feel with easy access to modern amenities, notable schools, and a quick commute to Culpeper, Charlottesville, and Fredericksburg via U.S. Routes 15, 522, 29, and 3. Spend your weekends exploring nearby wineries, historic sites, or enjoying outdoor recreation at Lake Anna State Park and the Rapidan River.

Schedule your private tour today! (Model open daily; appointments recommended).
#VAOR2015284

ORANGE

626 CLOVER LANE

4 Beds

3 Baths

1,986 Sq.Ft.

$460,999

MLS#: VAOR2015284

Send a message

Message successfully sent.

Your message

What is 3 + 4 ?

Reason for contacting?

I agree to receive email communication and understand I can unsubscribe at any time.

I agree to be contacted by Charis Realty Group - Christine Issler, Broker via call, email, and text for real estate services. To opt out, you can reply 'stop' at any time or reply 'help' for assistance. You can also click the unsubscribe link in the emails. Message and data rates may apply. Message frequency may vary. Privacy Policy

Sign Out

Virtual Assistant

Would you like to take the next step with this property? We can help you schedule a showing or virtual tour, or send you more details.

Yes, I would like more information.

Thank You for Your Reply, One of Our Agents will contact you as soon as possible

No, maybe later.

Thank you, you can always contact me via email, phone number or through the contact form.

Realhub AI

Lucy - Your AI-Powered Realtor

Update Your Temporary Password

Personalize your search

Enter your email and we'll notify you immediately when new listings match what you're looking for.

or enter email address

Already have an account ? Login here

Continue your home search

I agree to receive communications and understand I can unsubscribe at any time.

I agree to be contacted by Charis Realty Group - Christine Issler, Broker via call, email, and text for real estate services. To opt out, you can reply 'stop' at any time or reply 'help' for assistance. You can also click the unsubscribe link in the emails. Message and data rates may apply. Message frequency may vary. Privacy Policy

Already have an account ? Login here

We use cookies

We use cookies primarily for analytics to enhance your experience. By accepting, you agree to our use of these cookies. You can manage your preferences or learn more about our cookies policy.