
Craftsman, Ranch/Rambler
15318 RED OAK LANE
MINERAL, VA 23117
MLS#: VASP2045666
$699,999


Property
Beds
4
Full Baths
3
1/2 Baths
None
Year Built
2024
Sq.Footage
3,378
Attractively priced! Nestled in the prestigious Wyndemere subdivision, this exquisite Craftsman-style residence offers an unparalleled lifestyle of luxury and comfort. Built in 2024, this stunning home spans nearly 4,000 square feet and sits on a generous 1.17-acre corner lot, offering ample space for relaxation and entertainment. Step inside to discover a meticulously designed interior that exudes elegance. The open floor plan seamlessly connects the gourmet kitchen, complete with upgraded stainless steel appliances, a spacious island, and a pantry, to the inviting family room adorned with crown moldings and recessed lighting. The dining area, perfect for hosting gatherings, flows effortlessly into the living space, creating an atmosphere of warmth and togetherness. Retreat to the primary suite, where luxury meets tranquility. This sanctuary features a lavish bath with a tiled shower and a walk-in closet, ensuring a private escape at the end of the day. The lower level is fully finished with an oversized media room, large bedroom, full bath, and spacious recreation room with a pool table that conveys! The exterior is equally impressive, showcasing extensive hardscaping, elegant exterior lighting, and secure storage options. Enjoy the outdoors on the expansive deck or patio, perfect for alfresco dining or simply soaking in the serene garden views. The property also includes a side-entry garage with inside access, accommodating your vehicles with ease! Located just blocks from the pristine shores of Lake Anna, this home offers exclusive water access for boating, fishing, and swimming. The community amenities enhance the lifestyle further, featuring a boat dock, picnic areas, tennis courts, and volleyball courts, all designed for leisure and enjoyment. With its prime location, luxurious features, and a commitment to excellence, this residence is not just a home; it's a lifestyle. Experience the perfect blend of sophistication and comfort in this exceptional property, where every detail has been thoughtfully curated for the discerning homeowner. Don't miss the opportunity to make this dream home your reality.
Features & Amenities
Interior
-
Other Interior Features
Ceiling Fan(s), Kitchen Island, Pantry, Recessed Lighting, Walk-In Closet(s), Cathedral Ceiling(s), Crown Molding, Open Floorplan
-
Total Bedrooms
4
-
Bathrooms
3
-
Above Grade Finished Area
1756.0
-
Basement YN
YES
-
Cooling YN
YES
-
Cooling
Central Air, Ceiling Fan(s), Electric
-
Fireplace YN
YES
-
Heating YN
YES
-
Heating
Exhaust Fan, Electric, Heat Pump
-
Main Level Bedrooms
3
-
Pet friendly
N/A
Exterior
-
Garage
Yes
-
Garage spaces
2
-
Construction Materials
Vinyl Siding
-
Other Exterior Features
Other, Lighting, Storage
-
Parking
Garage Door Opener, Asphalt, Off Street, Garage, Driveway, Inside Entrance, Attached
-
Patio and Porch Features
Deck, Patio, Porch
-
Pool
No
-
Waterfront YN
NO
-
View
Garden
Area & Lot
-
Lot Features
Corner Lot, Cleared, Front Yard, Back Yard
-
Lot Size(acres)
1.17
-
Lot Size(square feet)
50,965
-
Property Type
Residential
-
Property Sub Type
Single Family Residence
-
Architectural Style
Craftsman, Ranch/Rambler
Price
-
Sales Price
$699,999
-
Tax Amount
$4,396
-
Sq. Footage
3,378
-
Price/SqFt
$207
HOA
-
Association
YES
-
Association Fee
$575
-
Association Fee Frequency
Annually
-
Association Fee Includes
N/A
Property Resources
-
Horse Property
NO
School District
-
Elementary School
LIVINGSTON
-
Middle School
POST OAK
-
High School
SPOTSYLVANIA
Property Features
-
New Construction
NO
-
Association Amenities
Picnic Area, Tennis Court(s), Boat Dock, Boating, Sport Court
-
Foundation Details
Concrete Perimeter
-
Senior Community YN
NO
-
Tax Lot
247
-
Water Source
Well
Schedule a Showing
Showing scheduled successfully.
Mortgage calculator
Estimate your monthly mortgage payment, including the principal and interest, property taxes, and HOA. Adjust the values to generate a more accurate rate.
Your payment
Principal and Interest:
$
Property taxes:
$
HOA fees:
$
Total loan payment:
$
Total interest amount:
$
Location
County
SPOTSYLVANIA
Elementary School
LIVINGSTON
Middle School
POST OAK
High School
SPOTSYLVANIA
Listing Courtesy of Elizabeth K Wilson, Long & Foster Real Estate, Inc.
RealHub Information is provided exclusively for consumers' personal, non-commercial use, and it may not be used for any purpose other than to identify prospective properties consumers may be interested in purchasing. All information deemed reliable but not guaranteed and should be independently verified. All properties are subject to prior sale, change or withdrawal. RealHub website owner shall not be responsible for any typographical errors, misinformation, misprints and shall be held totally harmless.

Salesperson, Realtor
Andrew Boateng
Call Andrew today to schedule a private showing.

* Listings on this website come from the FMLS IDX Compilation and may be held by brokerage firms other than the owner of this website. The listing brokerage is identified in any listing details. Information is deemed reliable but is not guaranteed. If you believe any FMLS listing contains material that infringes your copyrighted work please review our DMCA policy and learn how to submit a takedown request.© 2024 FMLS.
Related Properties
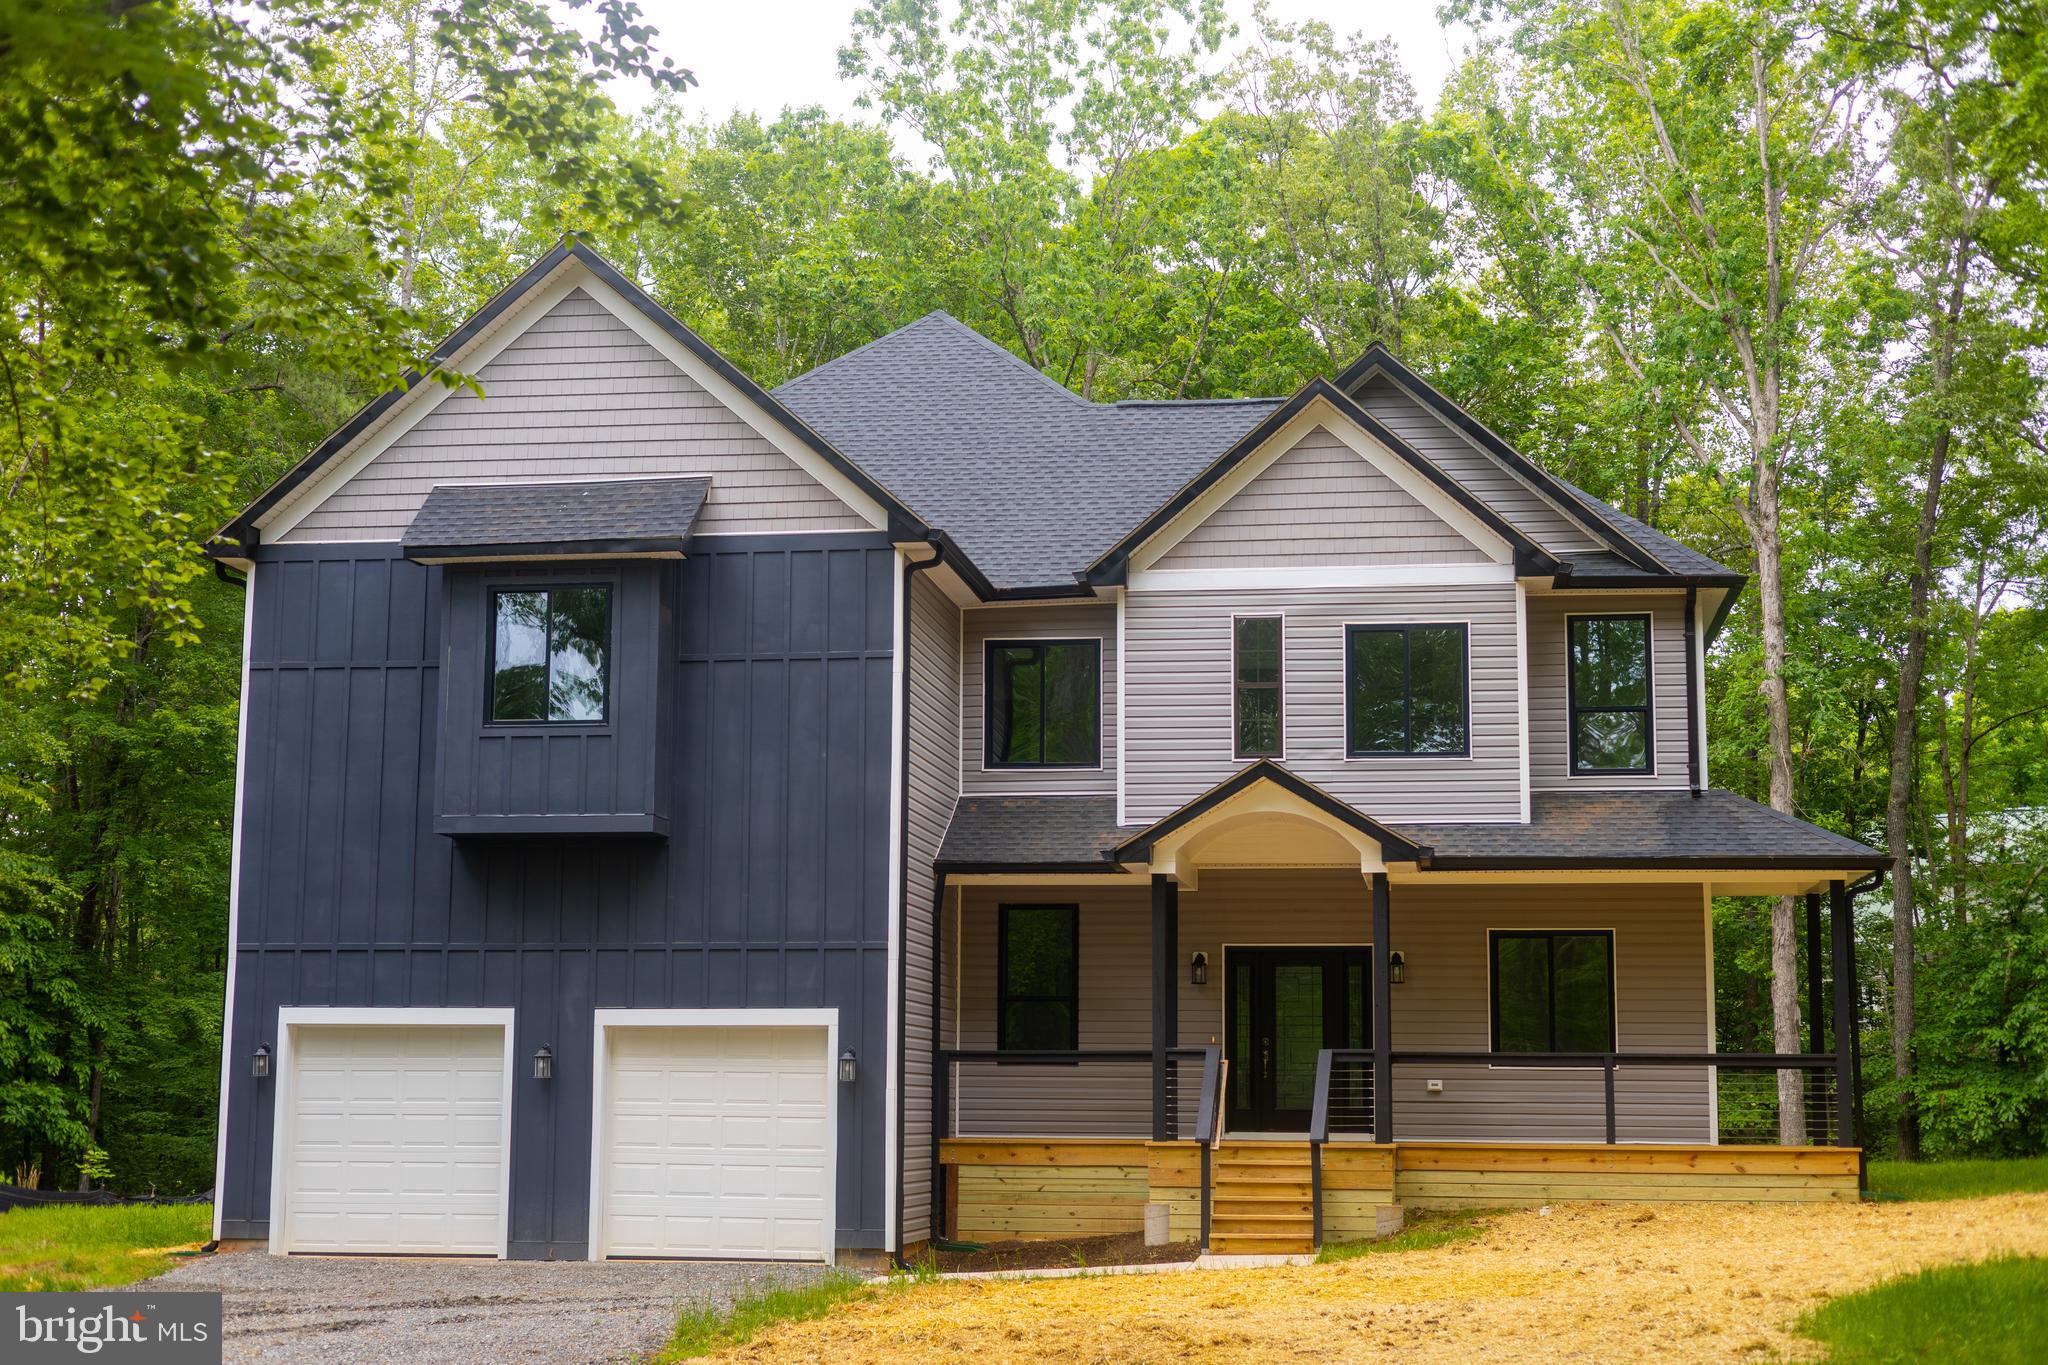
MINERAL
6103 BELMONT ROAD
4 Beds
3 Baths
3,811 Sq.Ft.
$799,000
MLS#: VASP2041320
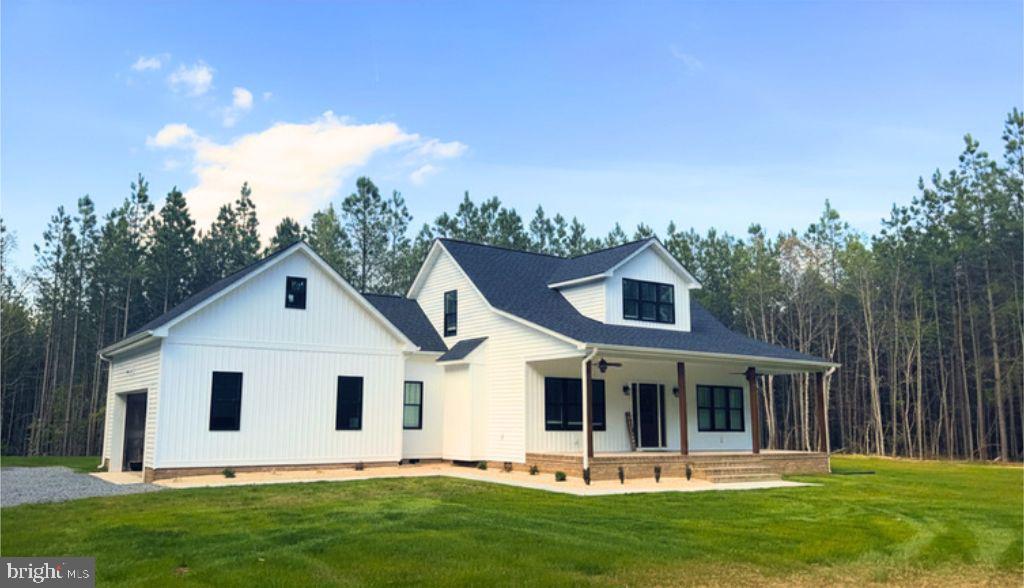
MINERAL
Lot 63 TALL PINES DRIVE
3 Beds
2 Baths
1,751 Sq.Ft.
$575,000
MLS#: VALA2010078

MINERAL
5221 WYNDEMERE CIRCLE
6 Beds
3 Baths
2,912 Sq.Ft.
$643,900
MLS#: VASP2045796

MINERAL
6801 LAKE POINTE DRIVE
4 Beds
2 Baths
2,943 Sq.Ft.
$669,000
MLS#: VASP2043770

MINERAL
185 MOUNTAIN VIEW
4 Beds
3 Baths
2,856 Sq.Ft.
$797,000
MLS#: VALA2009920

MINERAL
15501 WYND COURT
3 Beds
3 Baths
3,212 Sq.Ft.
$599,000
MLS#: VASP2045228

MINERAL
54 OLD FOX COURT
3 Beds
2 Baths
2,200 Sq.Ft.
$599,000
MLS#: VALA2010594

MINERAL
154 DAVID ROAD
3 Beds
4 Baths
2,968 Sq.Ft.
$815,000
MLS#: VALA2010664

MINERAL
5703 DOGWOOD TREE LANE
4 Beds
3 Baths
3,347 Sq.Ft.
$620,000
MLS#: VASP2046380

MINERAL
7007 EVANS FAMILY PLACE
2 Beds
1 Baths
960 Sq.Ft.
$720,000
MLS#: VASP2046078
