Features & Amenities

Interior

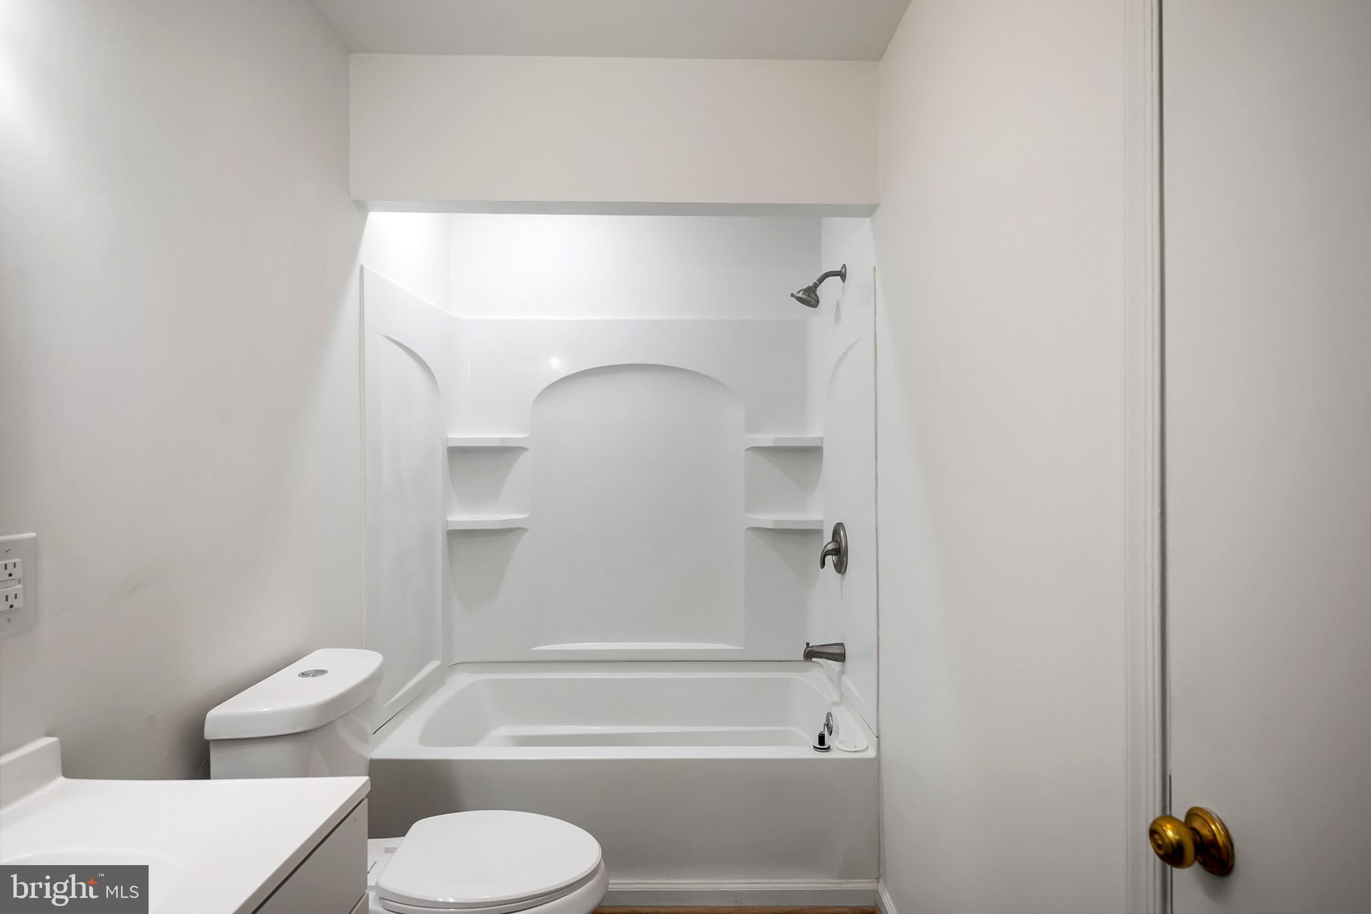
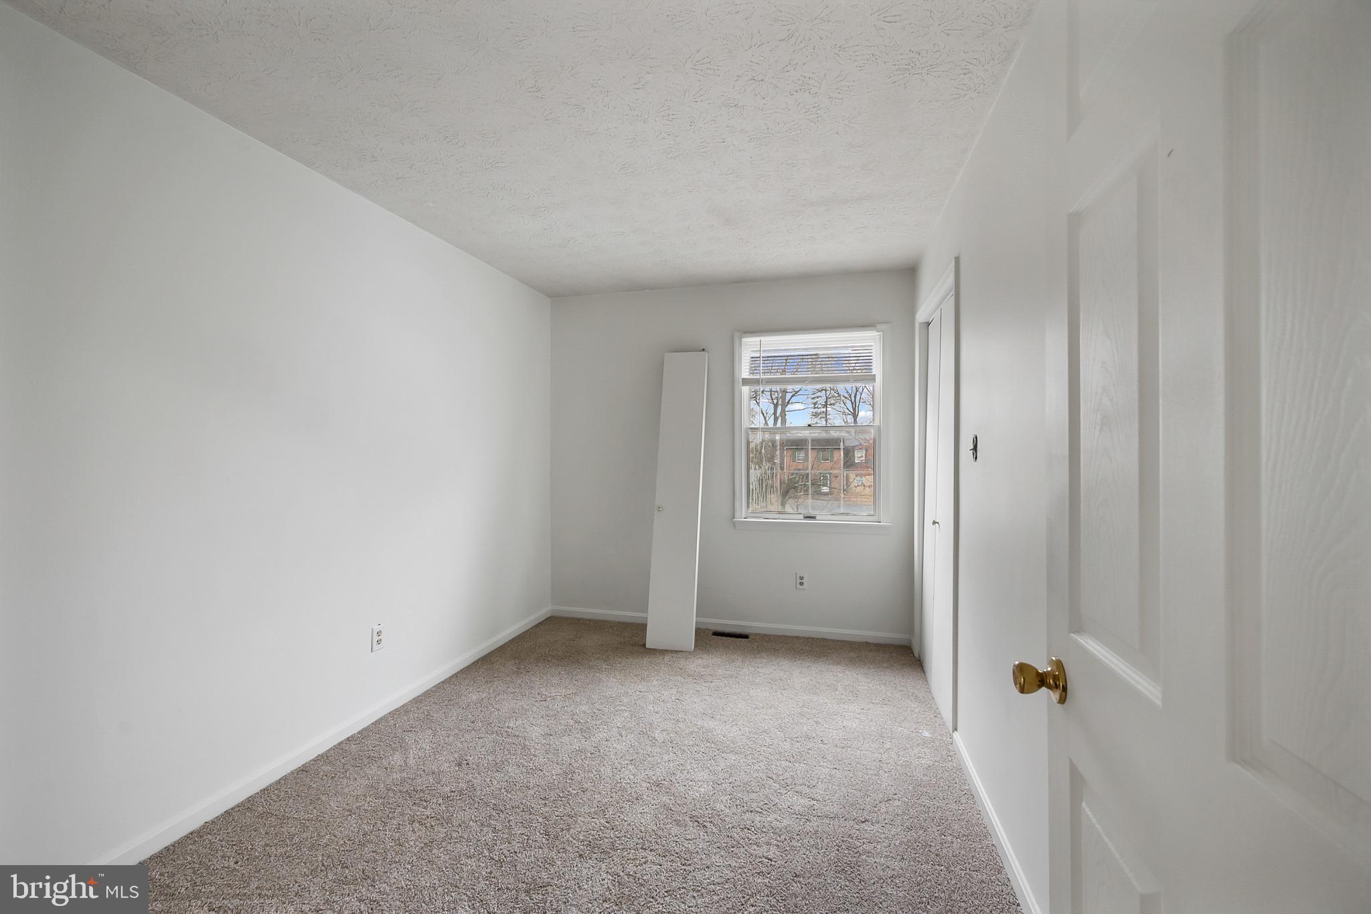
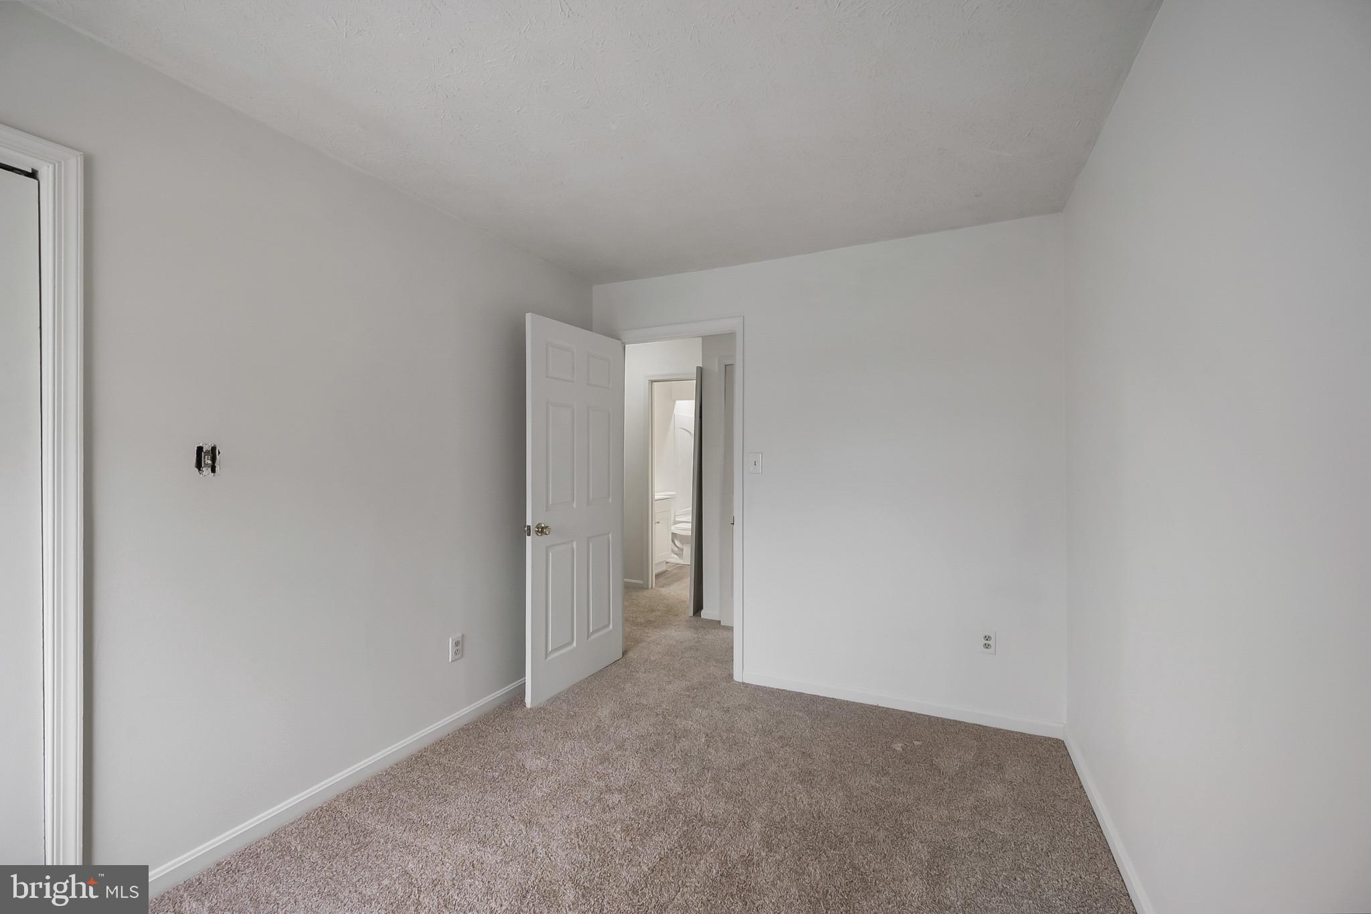
  • Total Bedrooms

    3

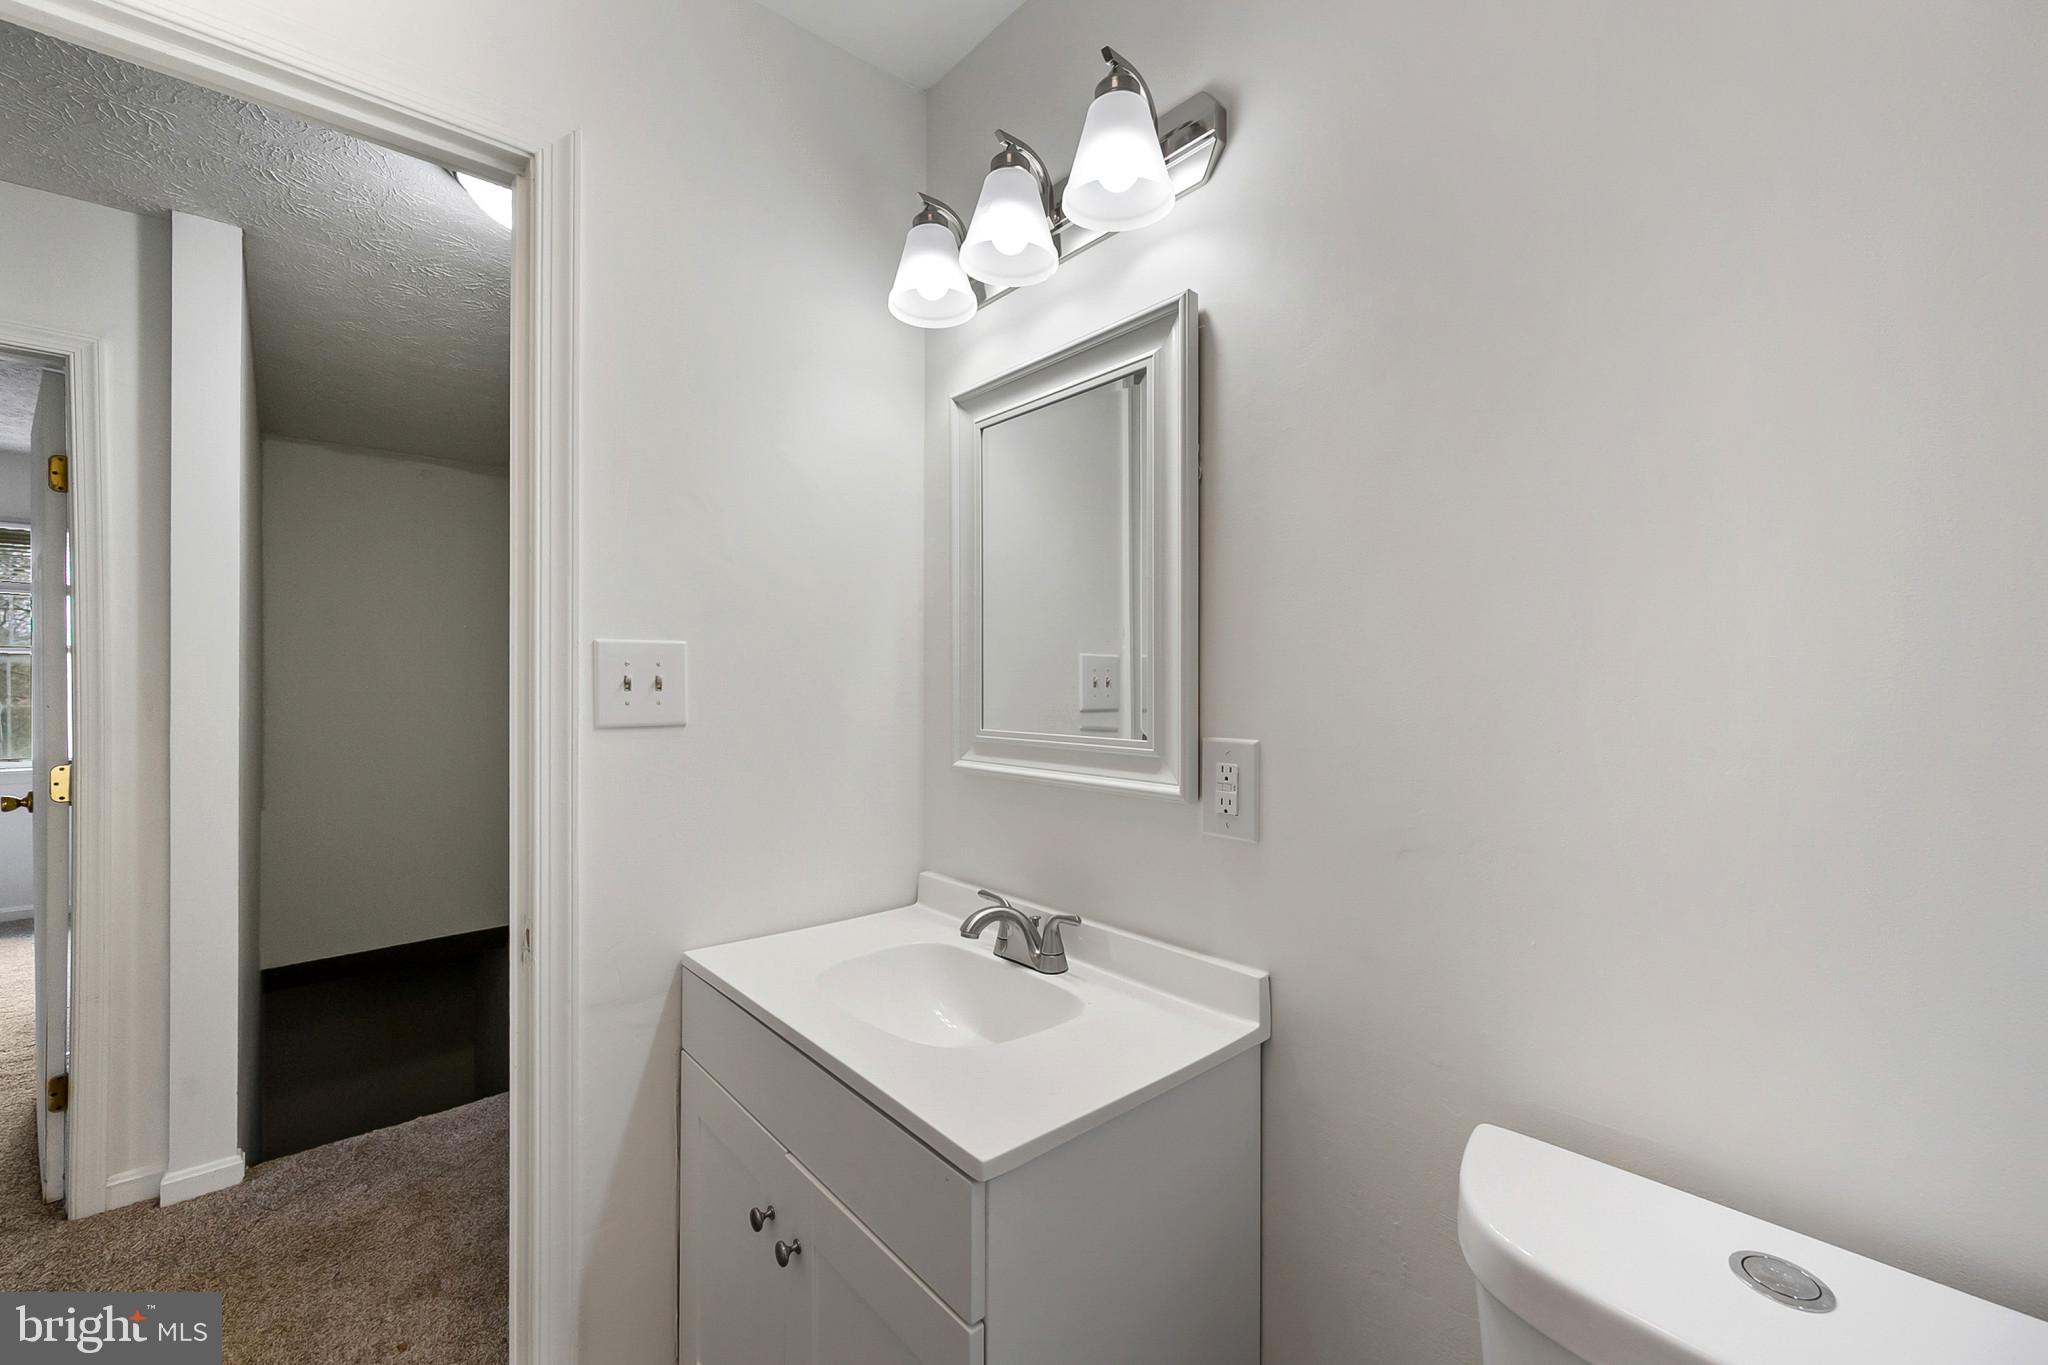
  • Bathrooms

    1

  • 1/2 Bathrooms

    1

  • Above Grade Finished Area

    1232.0

  • Basement YN

    NO

  • Cooling YN

    YES

  • Cooling

    Central Air, Electric

  • Fireplace YN

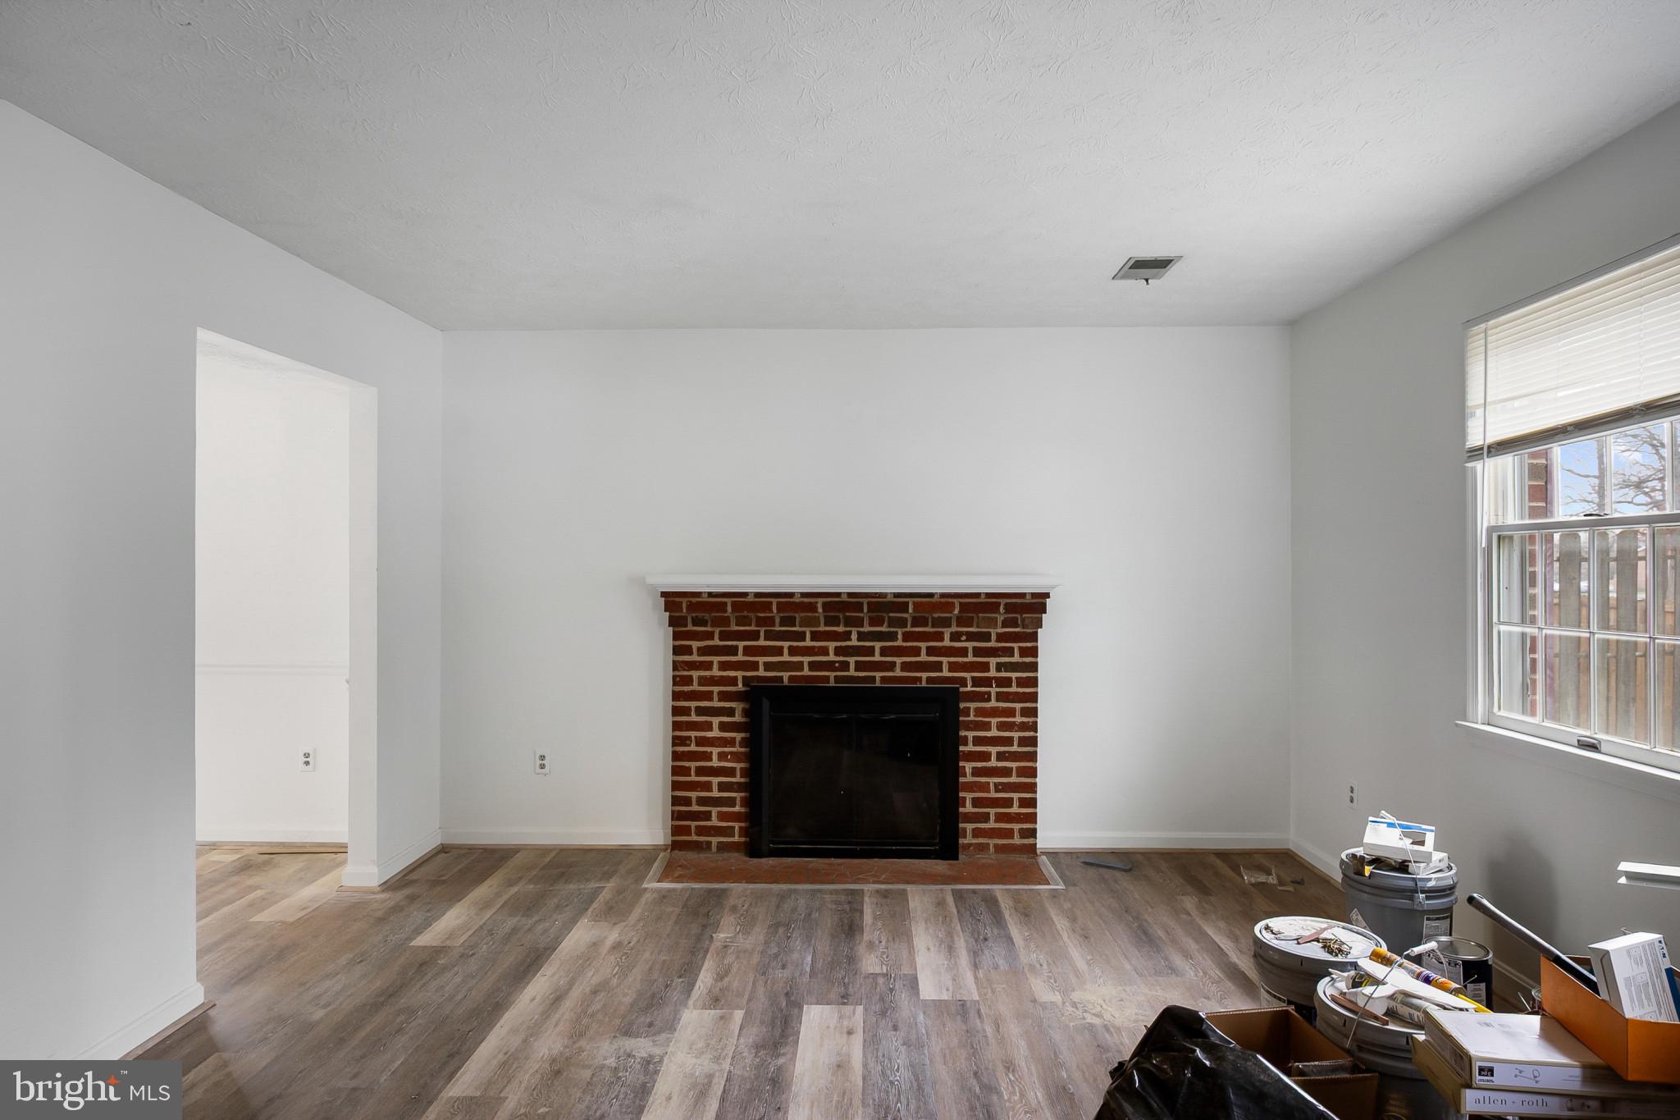
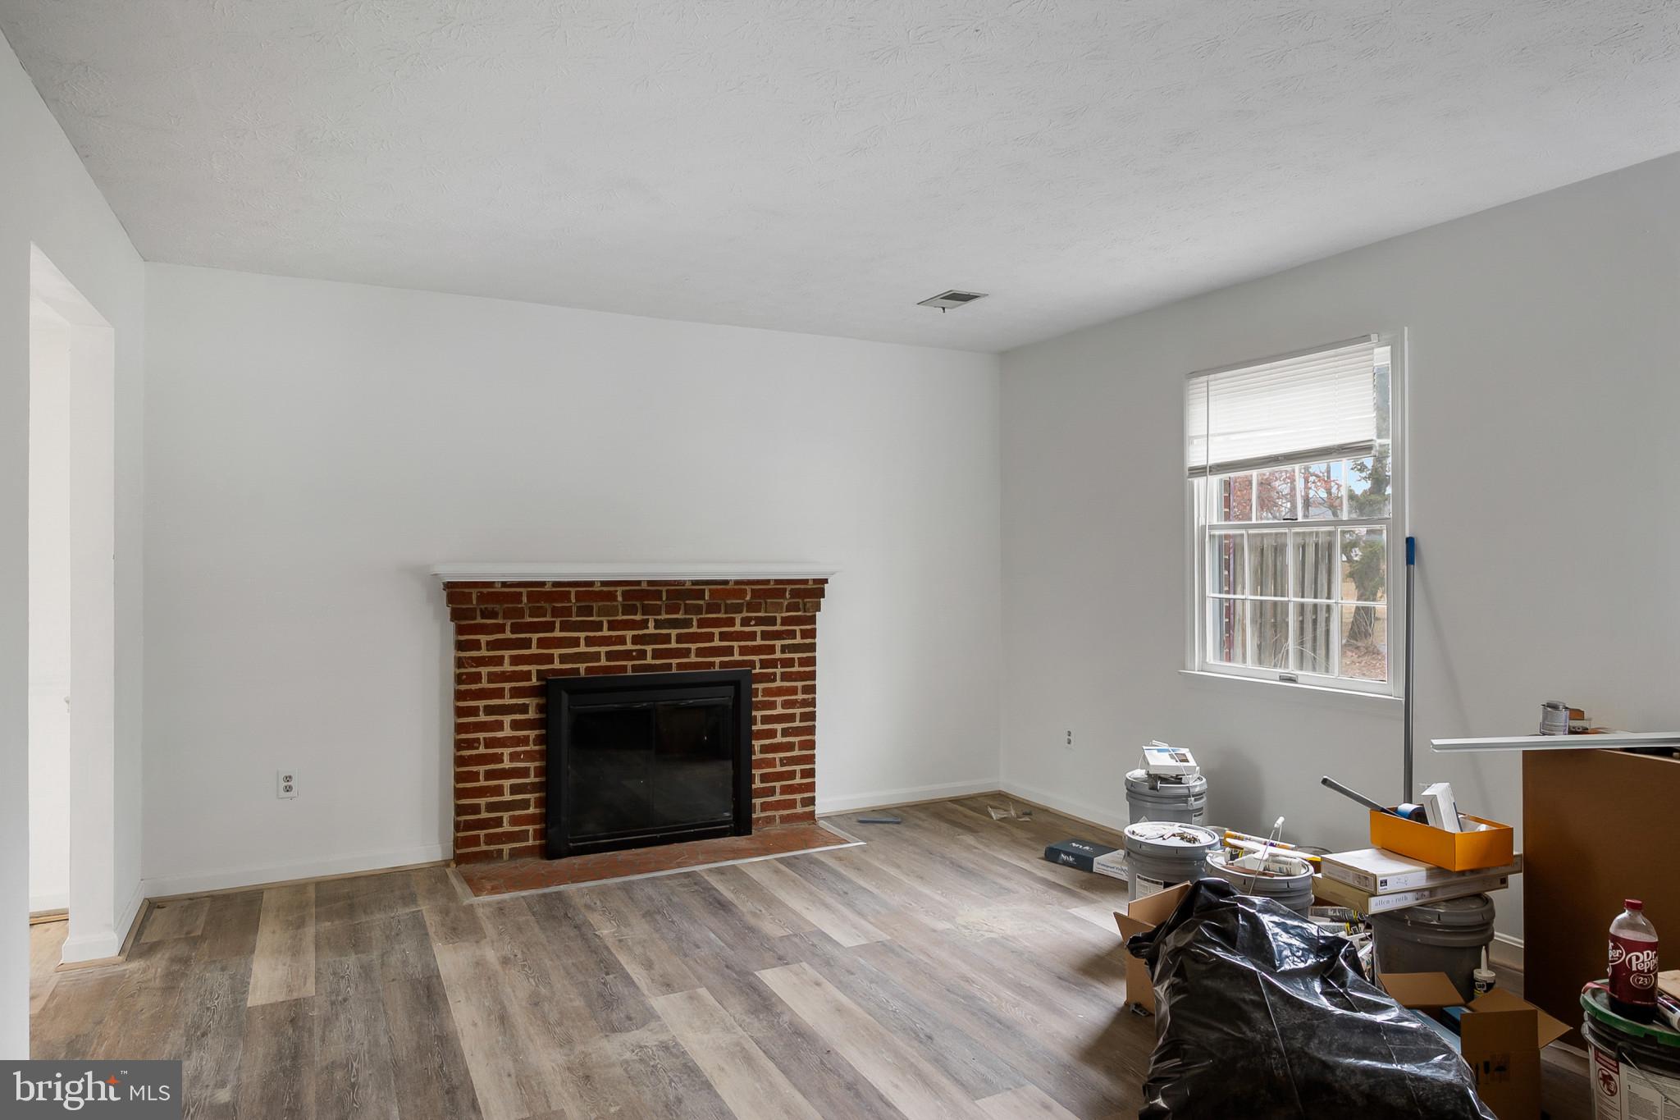
    YES

  • Heating YN

    YES

  • Heating

    Electric, Forced Air

  • Pet friendly

    No

Exterior

  • Garage

    No

  • Construction Materials

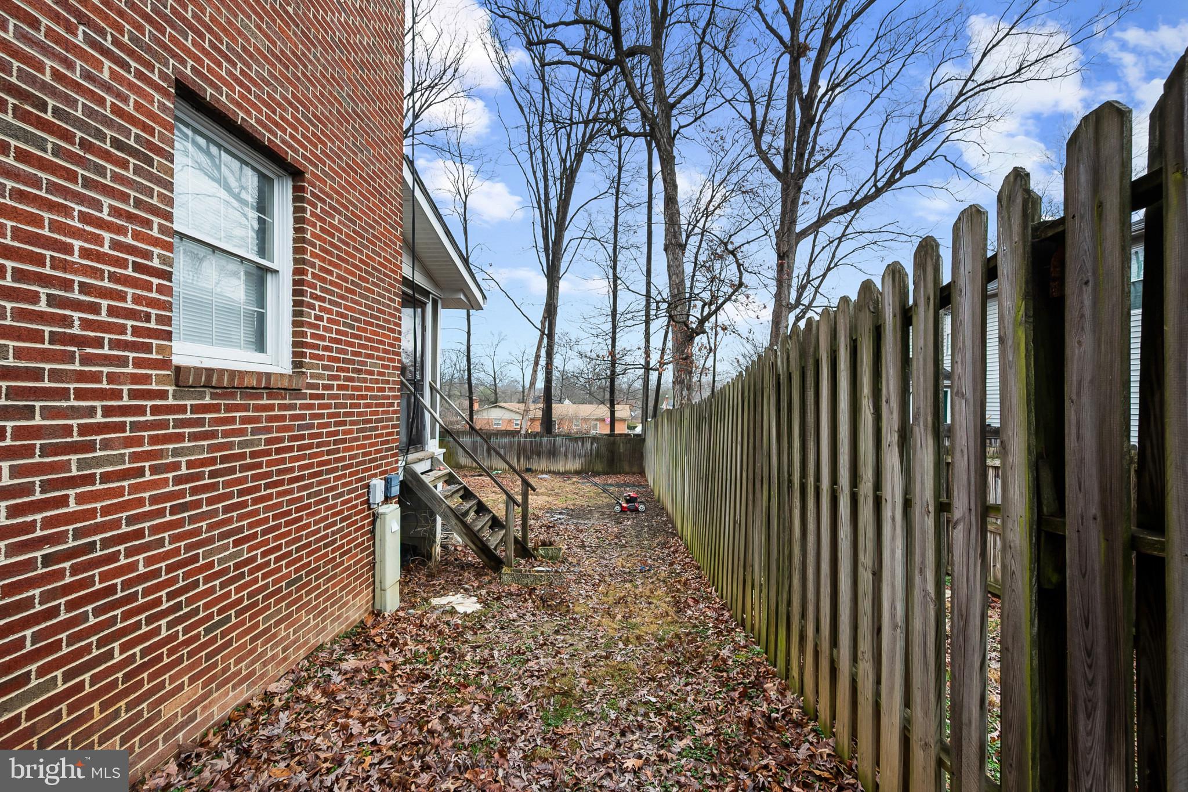
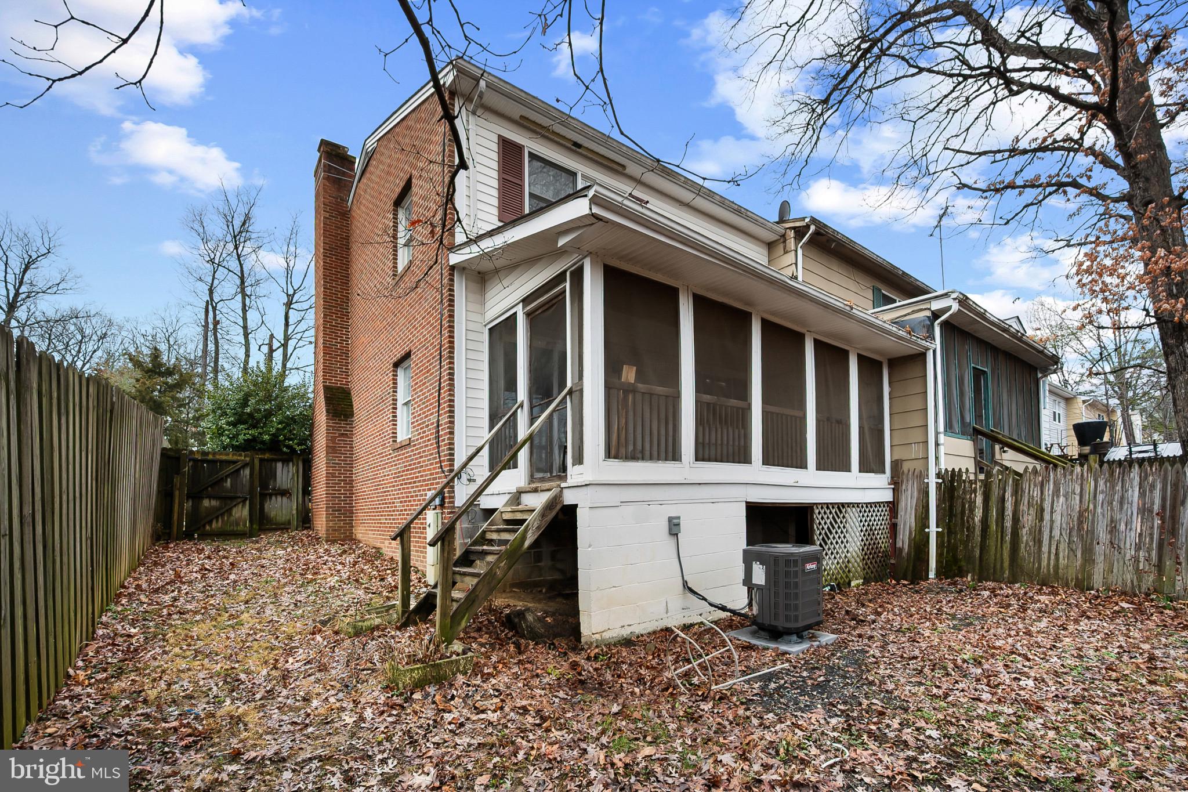
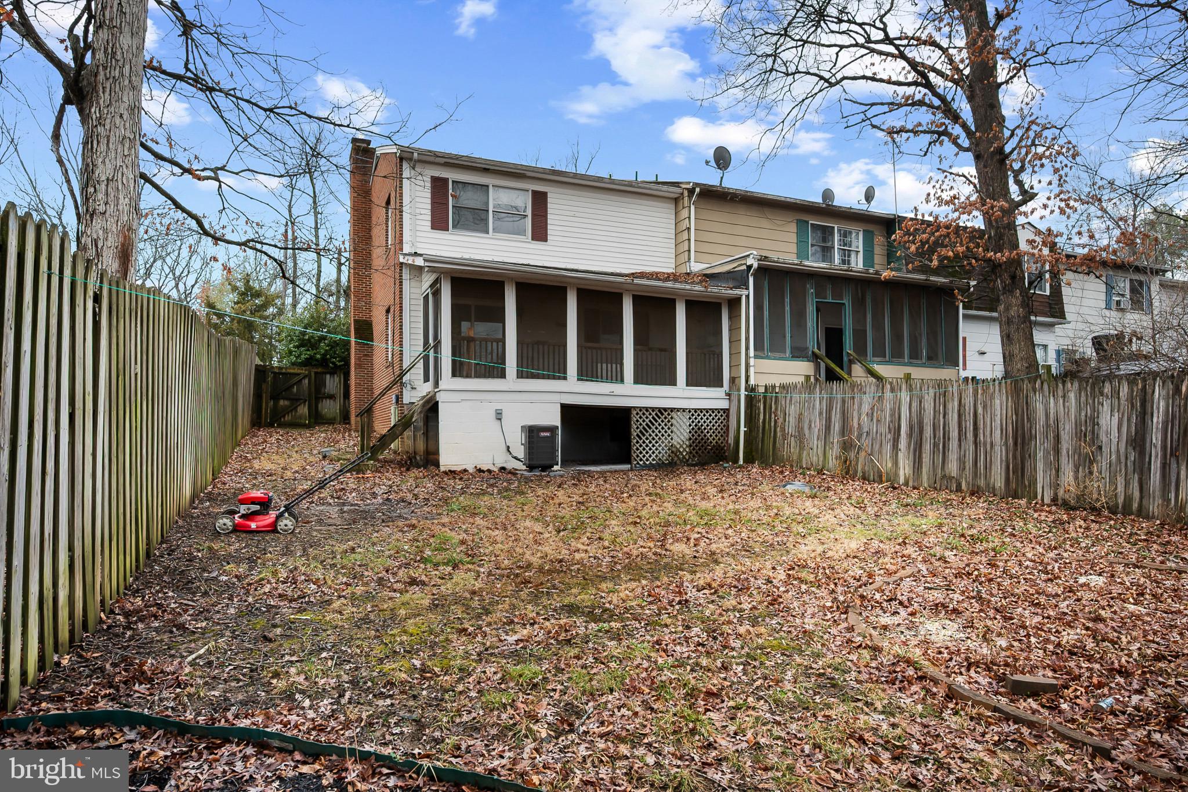
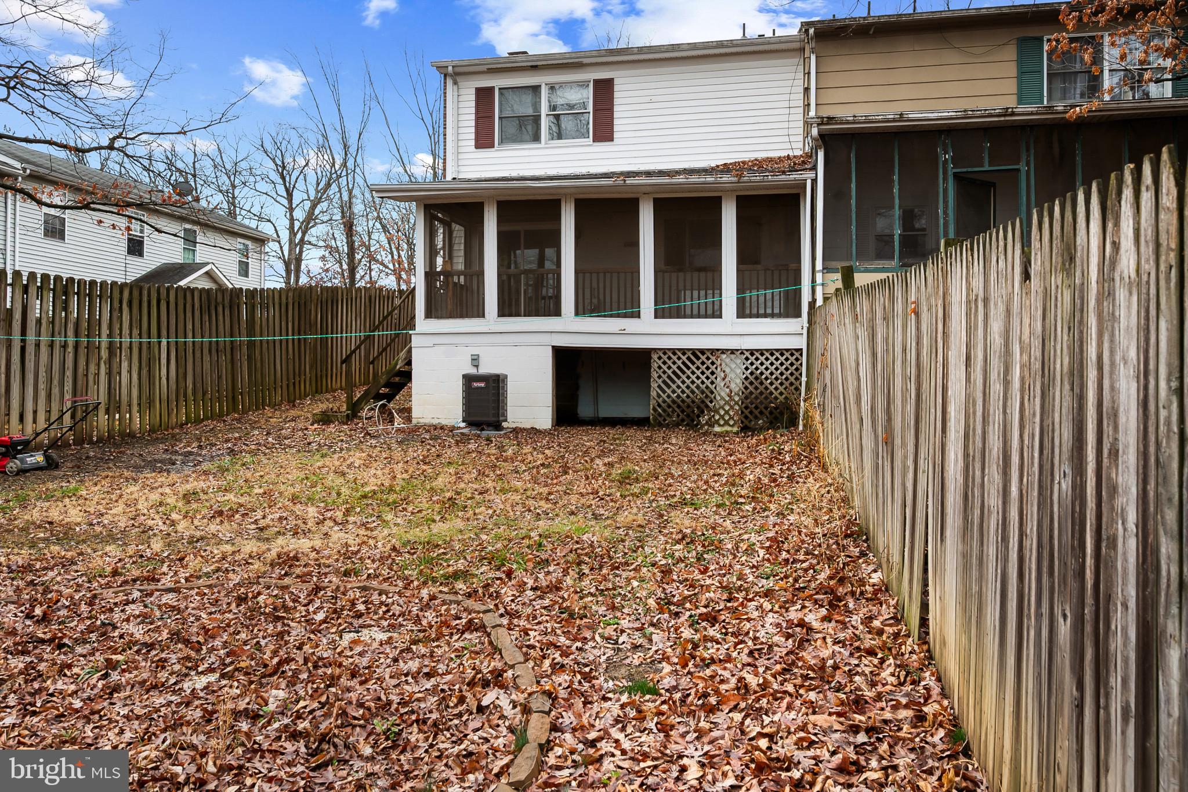
    Brick

  • Parking

    Assigned, Driveway

  • Pool

    No

  • Waterfront YN

    NO

Area & Lot

  • Property Type

    Residential

  • Property Sub Type

    Townhouse

  • Architectural Style

    Traditional

Price

  • Sales Price

    $249,000

  • Tax Amount

    $1,011

  • Sq. Footage

    1,232

  • Price/SqFt

    $202

HOA

  • Association

    No

School District

  • Elementary School

    N/A

  • Middle School

    N/A

  • High School

    SHERANDO

Property Features

  • New Construction

    NO

  • Foundation Details

    Block

  • Senior Community YN

    NO

  • Sewer

    Public Sewer

  • Tax Lot

    9

  • Water Source

    Public

Schedule a Showing

Showing scheduled successfully.

<
>
IN PERSON
VIA CHAT

What is 3 + 4 ?


Change time

Mortgage calculator

Estimate your monthly mortgage payment, including the principal and interest, property taxes, and HOA. Adjust the values to generate a more accurate rate.

Your payment

Principal and Interest:

$

Property taxes:

$

HOA fees:

$

Total loan payment:

$

Total interest amount:

$

Location

County

FREDERICK

Elementary School

Middle School

High School

SHERANDO

Listing Courtesy of James Lawrence Clark , Mint Realty

RealHub Information is provided exclusively for consumers' personal, non-commercial use, and it may not be used for any purpose other than to identify prospective properties consumers may be interested in purchasing. All information deemed reliable but not guaranteed and should be independently verified. All properties are subject to prior sale, change or withdrawal. RealHub website owner shall not be responsible for any typographical errors, misinformation, misprints and shall be held totally harmless.

Agent Andrew Boateng

AGENT

Andrew Boateng

Call Andrew today to schedule a private showing.


* Listings on this website come from the FMLS IDX Compilation and may be held by brokerage firms other than the owner of this website. The listing brokerage is identified in any listing details. Information is deemed reliable but is not guaranteed. If you believe any FMLS listing contains material that infringes your copyrighted work please click here to review our DMCA policy and learn how to submit a takedown request.© 2024 FMLS.
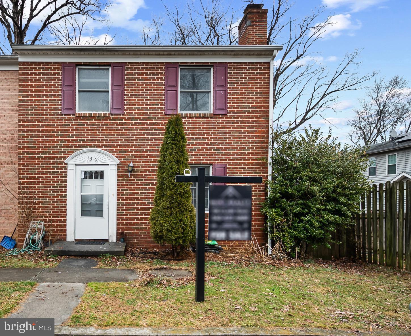
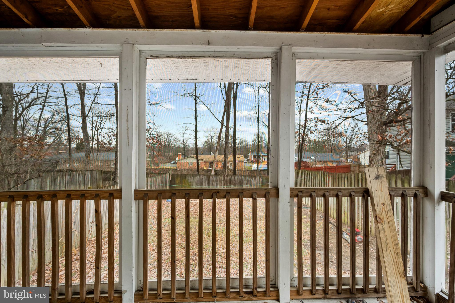
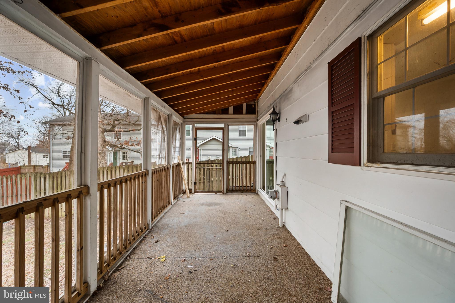
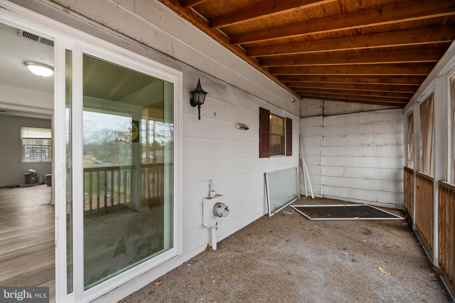
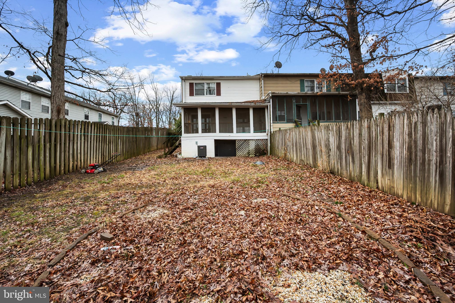
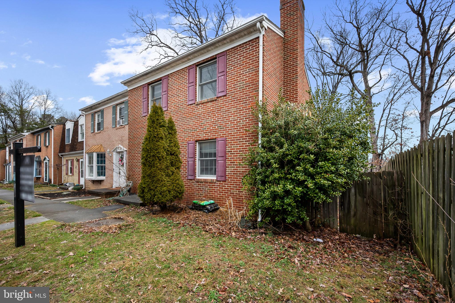
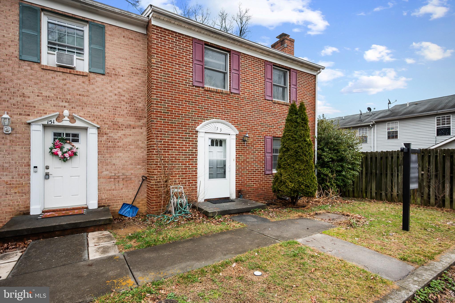
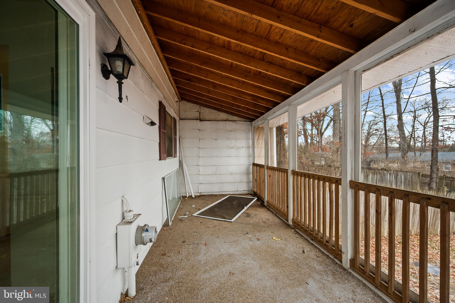
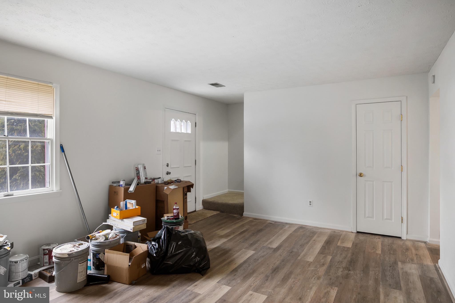
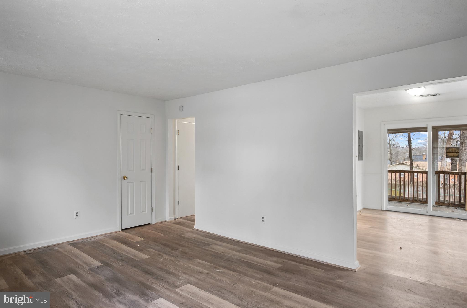
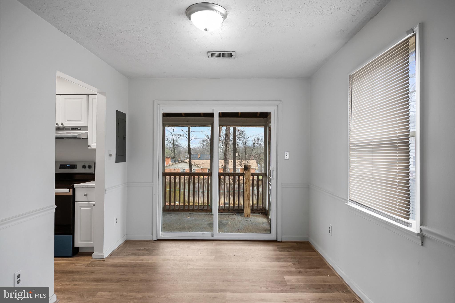
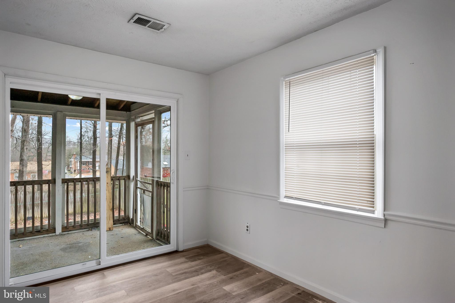
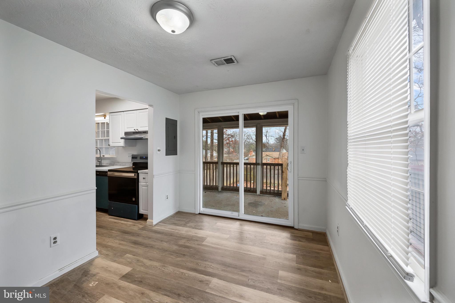
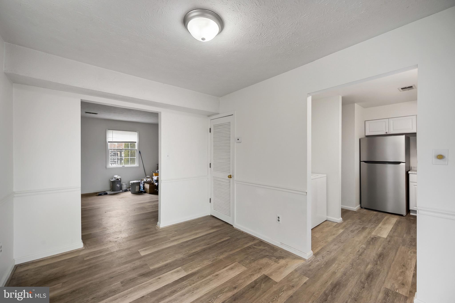
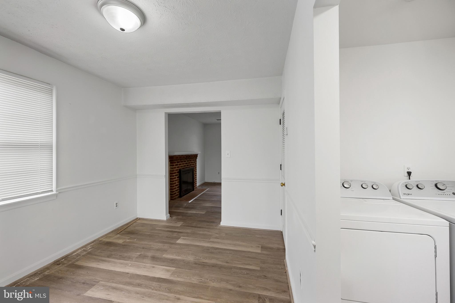
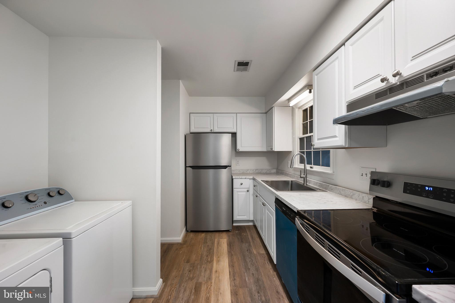
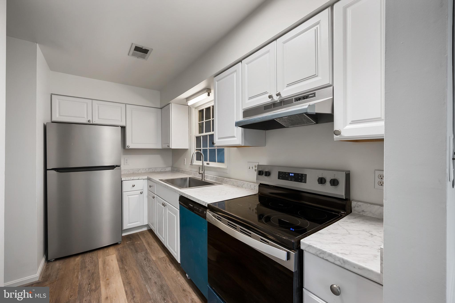
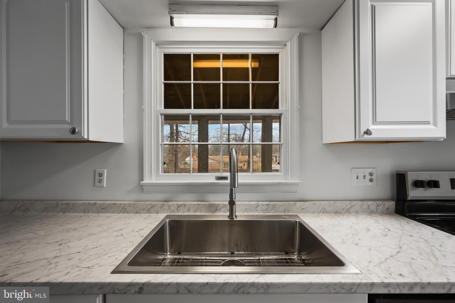
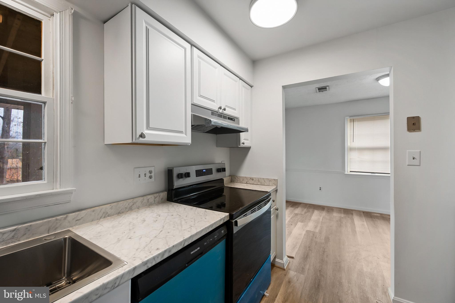
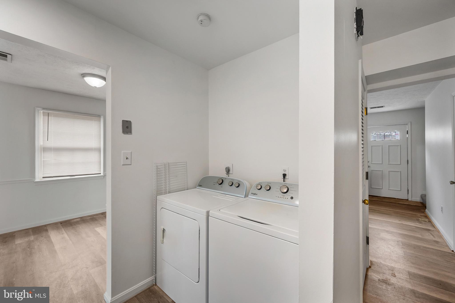
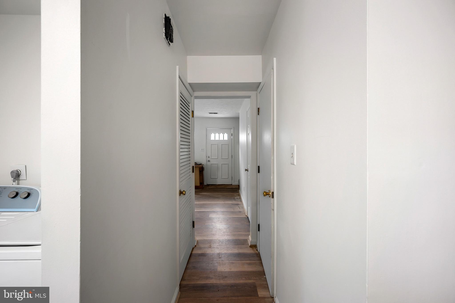
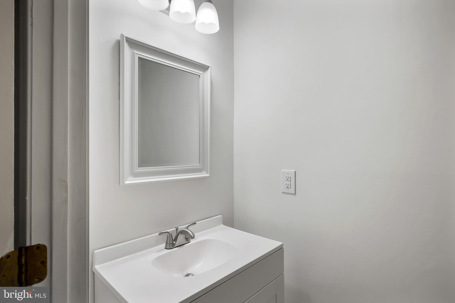
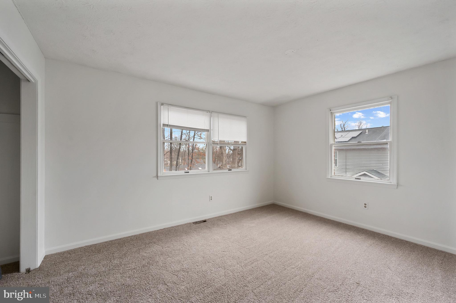
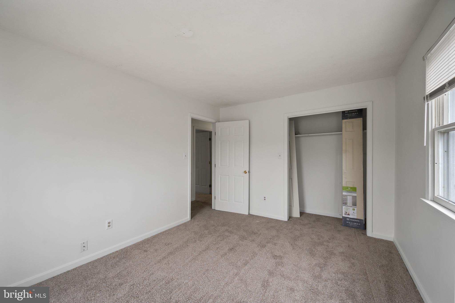
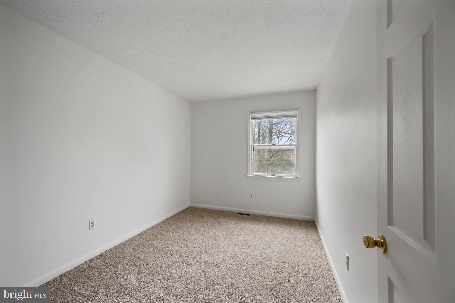
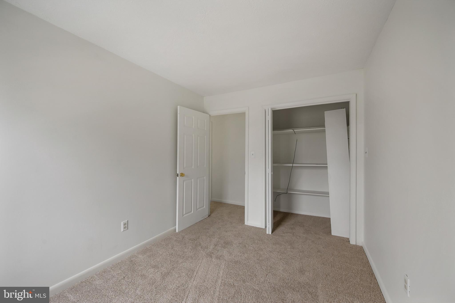
PRICE REDUCED!!!  LOVELY END UNIT TOWN HOME in sought after area of Stephens City!  Fully remodeled ALL BRICK town home with new kitchen and baths, as well as fresh paint, and new flooring.  Literally walking distance to parks, shops, restaurants, as well as publics and private schools.  Professional pictures to come!  Book an appointment today... this one WILL NOT LAST LONG! MAJOR REPAIRS HAVE BEEN DONE... the home is MOVE IN READY.

153 BUCKINGHAM DRIVE

Message successfully sent.

What would you like to know?

What is 3 + 4 ?

I agree to receive email communication and understand I can unsubscribe at any time.

I agree to be contacted by Charis Realty Group via call, email, and text for real estate services. To opt out, you can reply 'stop' at any time or reply 'help' for assistance. You can also click the unsubscribe link in the emails. Message and data rates may apply. Message frequency may vary. Privacy Policy

Related Properties

Welcome to 106 Lakeridge Drive in Stephens City! This 2-bedroom, 1.5-bath end-unit townhome offers an efficient floor plan, off-street parking and something that is hard to find in a townhome — a surprisingly large, fully fenced backyard.

The main level features a comfortable living room, eat-in kitchen and convenient half bath. Upstairs you'll find two bedrooms and a full bath. Outside, the spacious rear yard provides plenty of room for pets, gardening, entertaining or simply enjoying some extra outdoor space, plus a storage shed for lawn equipment and additional storage.

Located just off Tasker Road in Stephens City, the property offers convenient access to everyday shopping, dining and commuter routes while maintaining a residential neighborhood setting. With approximately 1,020 finished square feet and a manageable footprint, this home could be a great option for a first-time buyer, downsizer or investor.
#VAFV2044036

STEPHENS CITY

106 LAKERIDGE DRIVE

2 Beds

1 Baths

1,020 Sq.Ft.

$255,000

MLS#: VAFV2044036
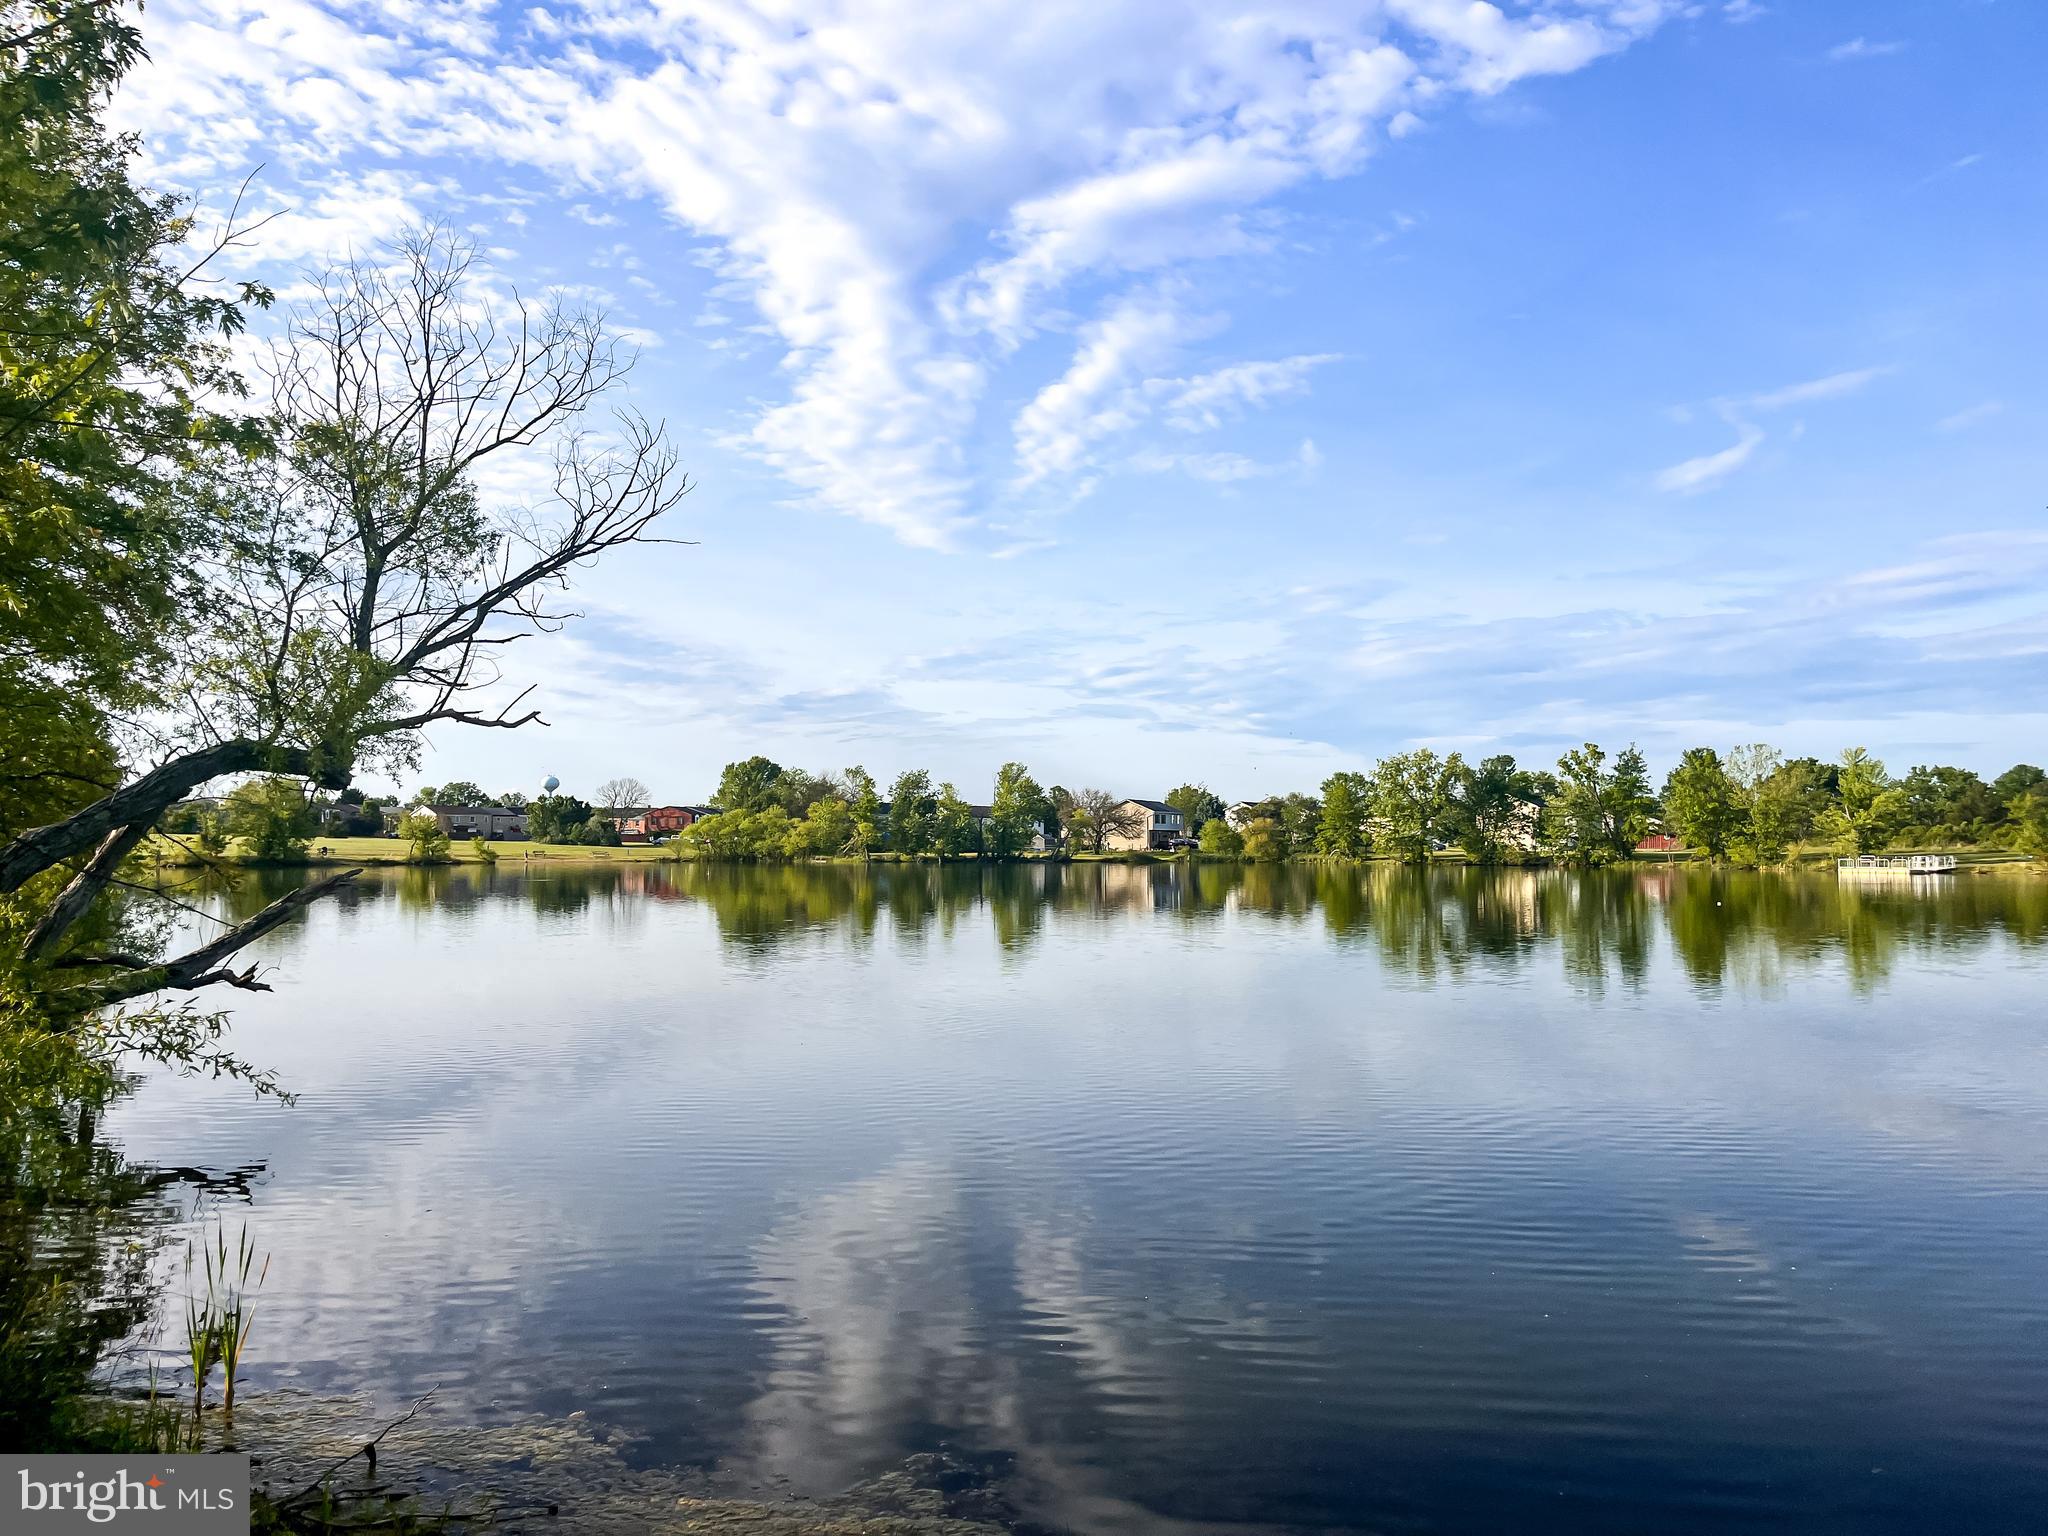
A 2-bedroom, 2-full-bath condo is located in Lakeside Condominiums. Hardwood flooring in the living room,  dining room and hallway. Spacious kitchen with granite countertops. Primary bedroom with private bath and walk-in closet. Condo association takes care of the building maintenance, lawn, snow removal, common areas, playground, and picnic area. Condo fee includes Water/Sewer! Comes with 1 assigned parking space, but plenty of additional parking in the lot. Located in a Prime Location! Close to dining, shopping, parks, library, and close to major commuting routes
#VAFV2041786

STEPHENS CITY

106 TIMBERLAKE TERRACE 9 9

2 Beds

2 Baths

1,169 Sq.Ft.

$215,000

MLS#: VAFV2041786

Discover the charm of this inviting 2-bedroom, 2-bathroom condominium in the serene Lakeside Condominiums community. Spanning 1,169 square feet, this well-maintained unit offers a traditional floor plan that maximizes space and comfort. All-new interior paint and flooring throughout!  Step inside to find a warm and welcoming atmosphere, highlighted by a NEWLY Painted Interior, NEW plush carpeting, and NEW easy-to-maintain vinyl flooring. The spacious living area flows seamlessly into the kitchen, featuring essential appliances such as an electric oven/range, refrigerator, and dishwasher—perfect for culinary enthusiasts. Retreat to the primary suite, complete with an attached bathroom and a generous walk-in closet for all your storage needs. A second bedroom and full bath provide ample space for guests or a home office. Enjoy the beauty of the outdoors from your unit, with views of the lawn & parking. The exterior features include lighting that enhances the community's charm. With convenient parking in a paved lot and included association amenities such as exterior building maintenance, snow removal, trash, and water, your lifestyle here is both comfortable and hassle-free. This delightful home is not just a place to live; it’s a place to thrive. Experience the perfect blend of comfort and convenience in a community that feels like home.
#VAFV2042614

STEPHENS CITY

111 TIMBERLAKE TERRACE 5 5

2 Beds

2 Baths

1,169 Sq.Ft.

$215,000

MLS#: VAFV2042614

New on site today
Don't miss your opportunity on this stunningly well maintained turn-key two-story townhome! Freshly painted and featuring brand-new carpeting throughout, this home feels just like new. The main floor boasts a spacious living room that flows into a beautifully laid-out kitchen, featuring a functional pantry and a handy laundry closet with a washer and dryer included. Upstairs, three bright and airy bedrooms await, all finished with pristine new paint and carpets. Your living space extends outdoors to a fully fenced backyard with a private deck. Open the back gate and jump right onto the Sherando walking trails for a quick stroll to Sherando Park. With shopping, parks, and the high school all within walking distance, this home offers the perfect lifestyle location!
#VAFV2044340

STEPHENS CITY

192 SHERANDO CIRCLE

3 Beds

1 Baths

1,258 Sq.Ft.

$284,900

MLS#: VAFV2044340

New on site today
LAKEFRONT LIVING + ONE LEVEL CONVENIENCE--Enjoy lakefront living and easy one-level living in this updated garden-level condo with peaceful lake views from the patio and over $16K in updates within the last 3 years! This delightful property (with brand new carpeting) is bright, welcoming and ideally situated close to two assigned parking spaces (including one adjacent to the handicap access area that connects directly to the sidewalk leading to the front door).<br><br>
It’s also located less than 200 yards from fish-filled Lakeside Lake and the Bowman Lake Trail, which winds nearly ½ mile around the water to Bowman Library. The Lakeview community offers a pavilion/picnic area, beautiful common ground space, and unparalleled access to the absolutely stunning lake — popular for fishing largemouth bass, carp, bluegill, catfish and sunfish. A floating fishing pier was added in 2023 and includes rod holders and room for several anglers to enjoy their sport.<br><br>
UPDATES INCLUDE: HVAC (2023), gas furnace (12/2024 with 10-year warranty), GE stackable washer/dryer (2025), new carpet & pad (May 2026), new window screens & shower faucet (May 2026), and new garbage disposal (2024).<br><br>
Inside, the spacious floorplan offers a large great room, open dining area, and kitchen with a pass-through window overlooking the living space. Both the main hall bath (with tub/shower combo) and private primary bath (with walk-in shower) are generously sized, while the roomy laundry room provides excellent pantry/storage space. The primary bedroom features a 9x6 walk-in closet and the second bedroom offers dual closets. A favorite feature is the 12x7 patio with lake views!<br><br>
Chinkapin Drive combines an ideal commuter location (less than 2 miles from I-81) with an outstanding setting for outdoor enthusiasts. Visitor parking is plentiful, with convenient spaces near both the pavilion and the lake. Be sure to check out the floorplan and condo information  in the MLS documents section to discover just how fantastic life at Lakeview could be for you. FYI water is included in HOA fee of only $165!
#VAFV2044346

STEPHENS CITY

90 CHINKAPIN DRIVE 1 1

2 Beds

2 Baths

1,157 Sq.Ft.

$249,999

MLS#: VAFV2044346
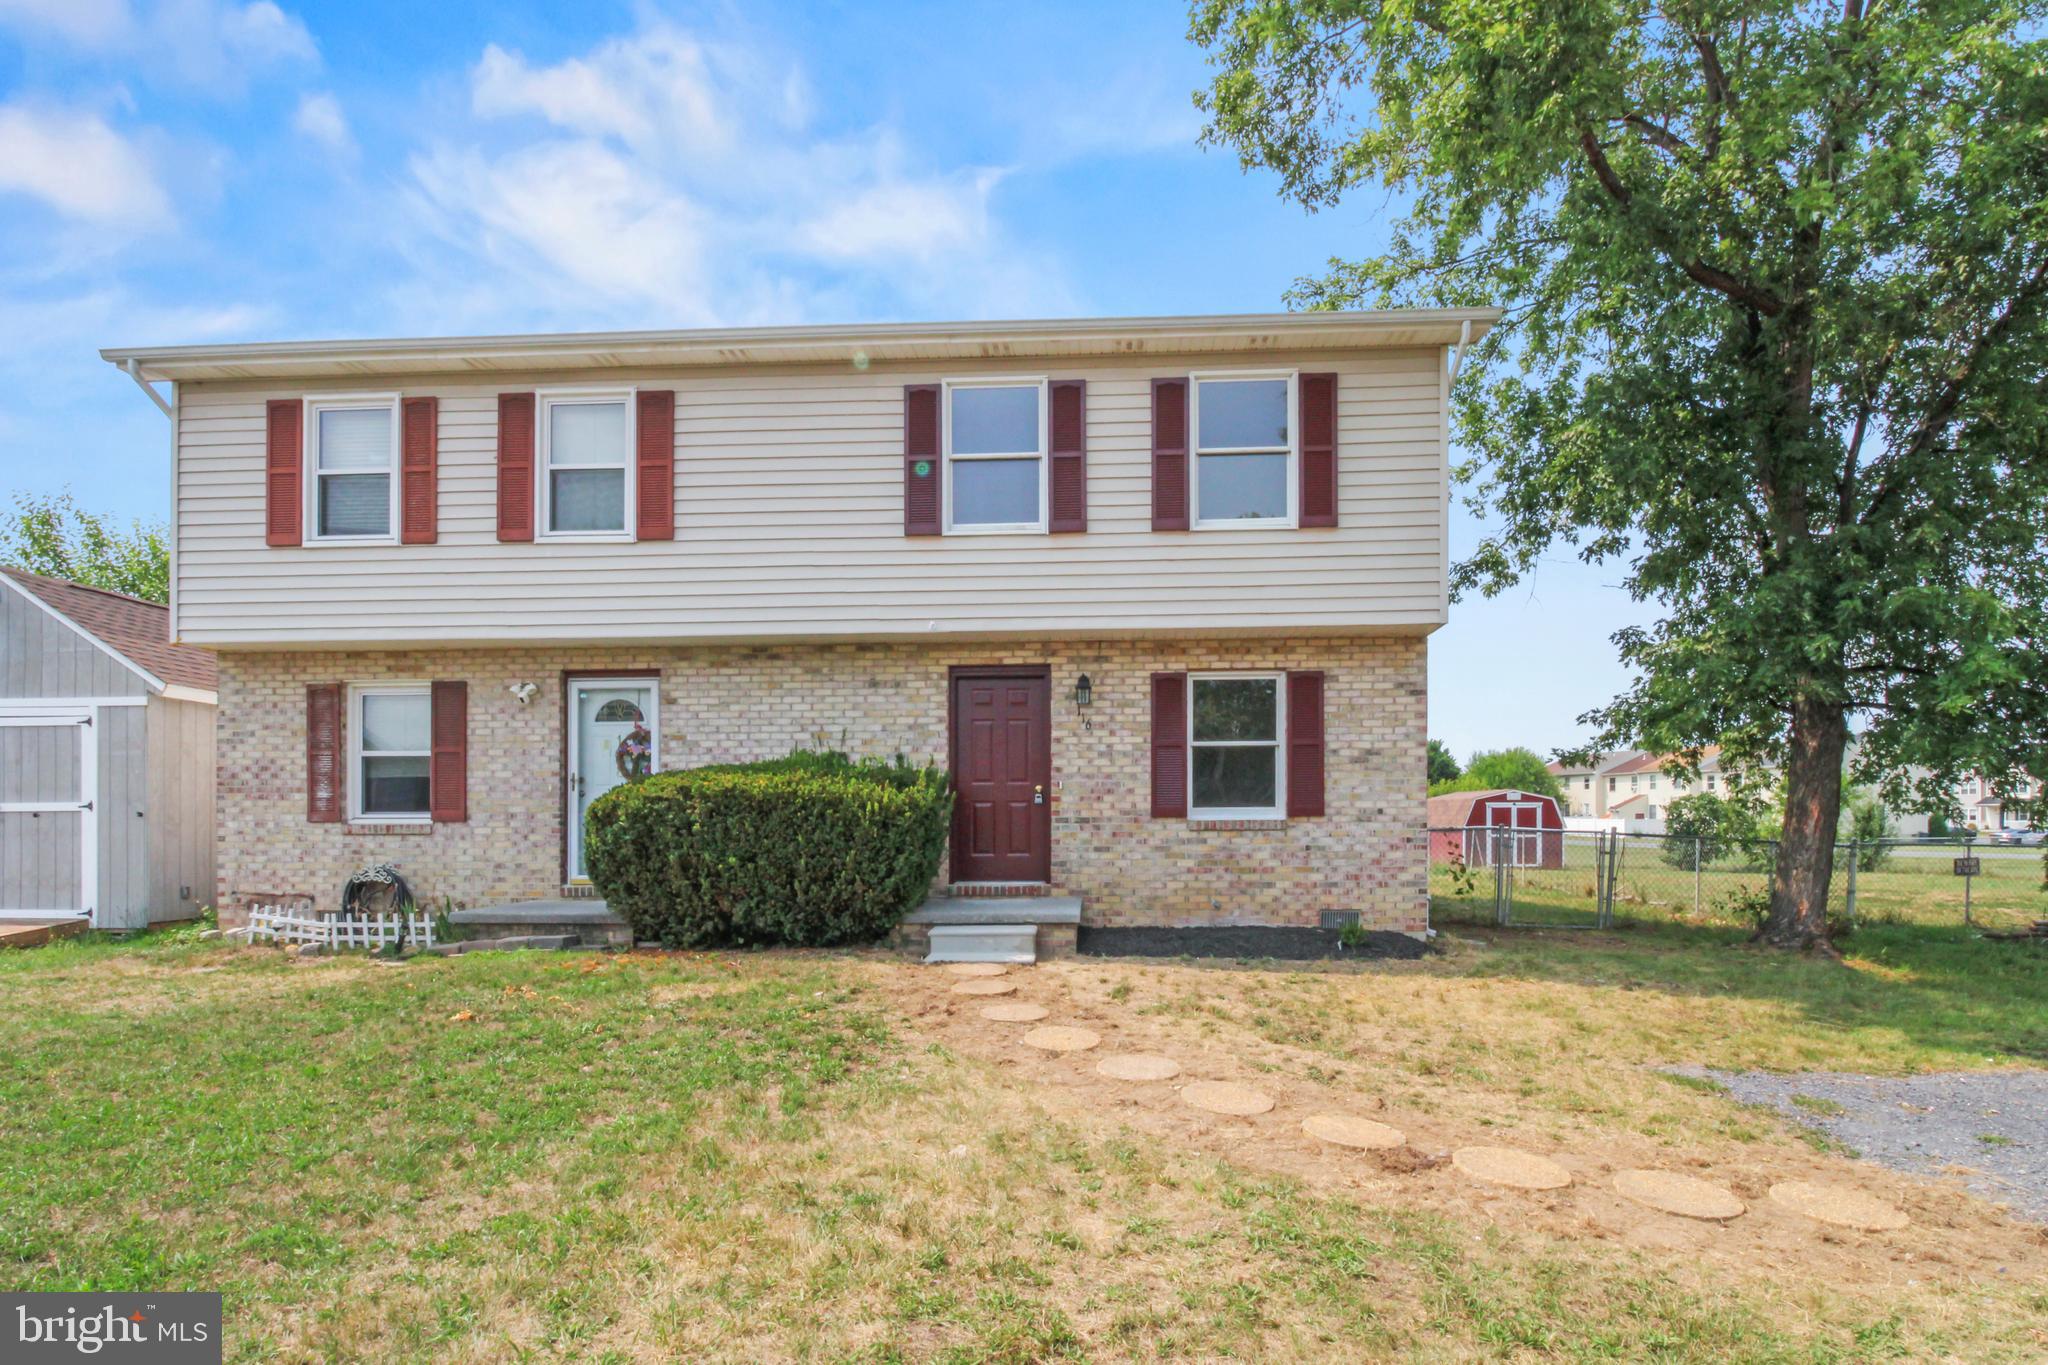
Freshly painted 2-bedroom, 1-bathroom duplex offering hardwood floors throughout most of the home. Main level features a hardwood-floored living room and kitchen with laminate countertops, white appliances, and a walk-in pantry. Attached laundry area/closet includes as is washing machine (dryer not included).

Upper level offers wood flooring in both bedrooms. Primary bedroom includes two closets; second bedroom features a walk-in closet. Full bathroom on this level connects to both the hallway and primary bedroom.

Outdoor amenities include a back deck, fully fenced backyard, and storage shed—ideal for relaxing, entertaining, or extra storage.

Schedule your tour on ShowingTime today!
#VAFV2043610

STEPHENS CITY

116 POCONO PLACE

2 Beds

1 Baths

990 Sq.Ft.

$254,500

MLS#: VAFV2043610
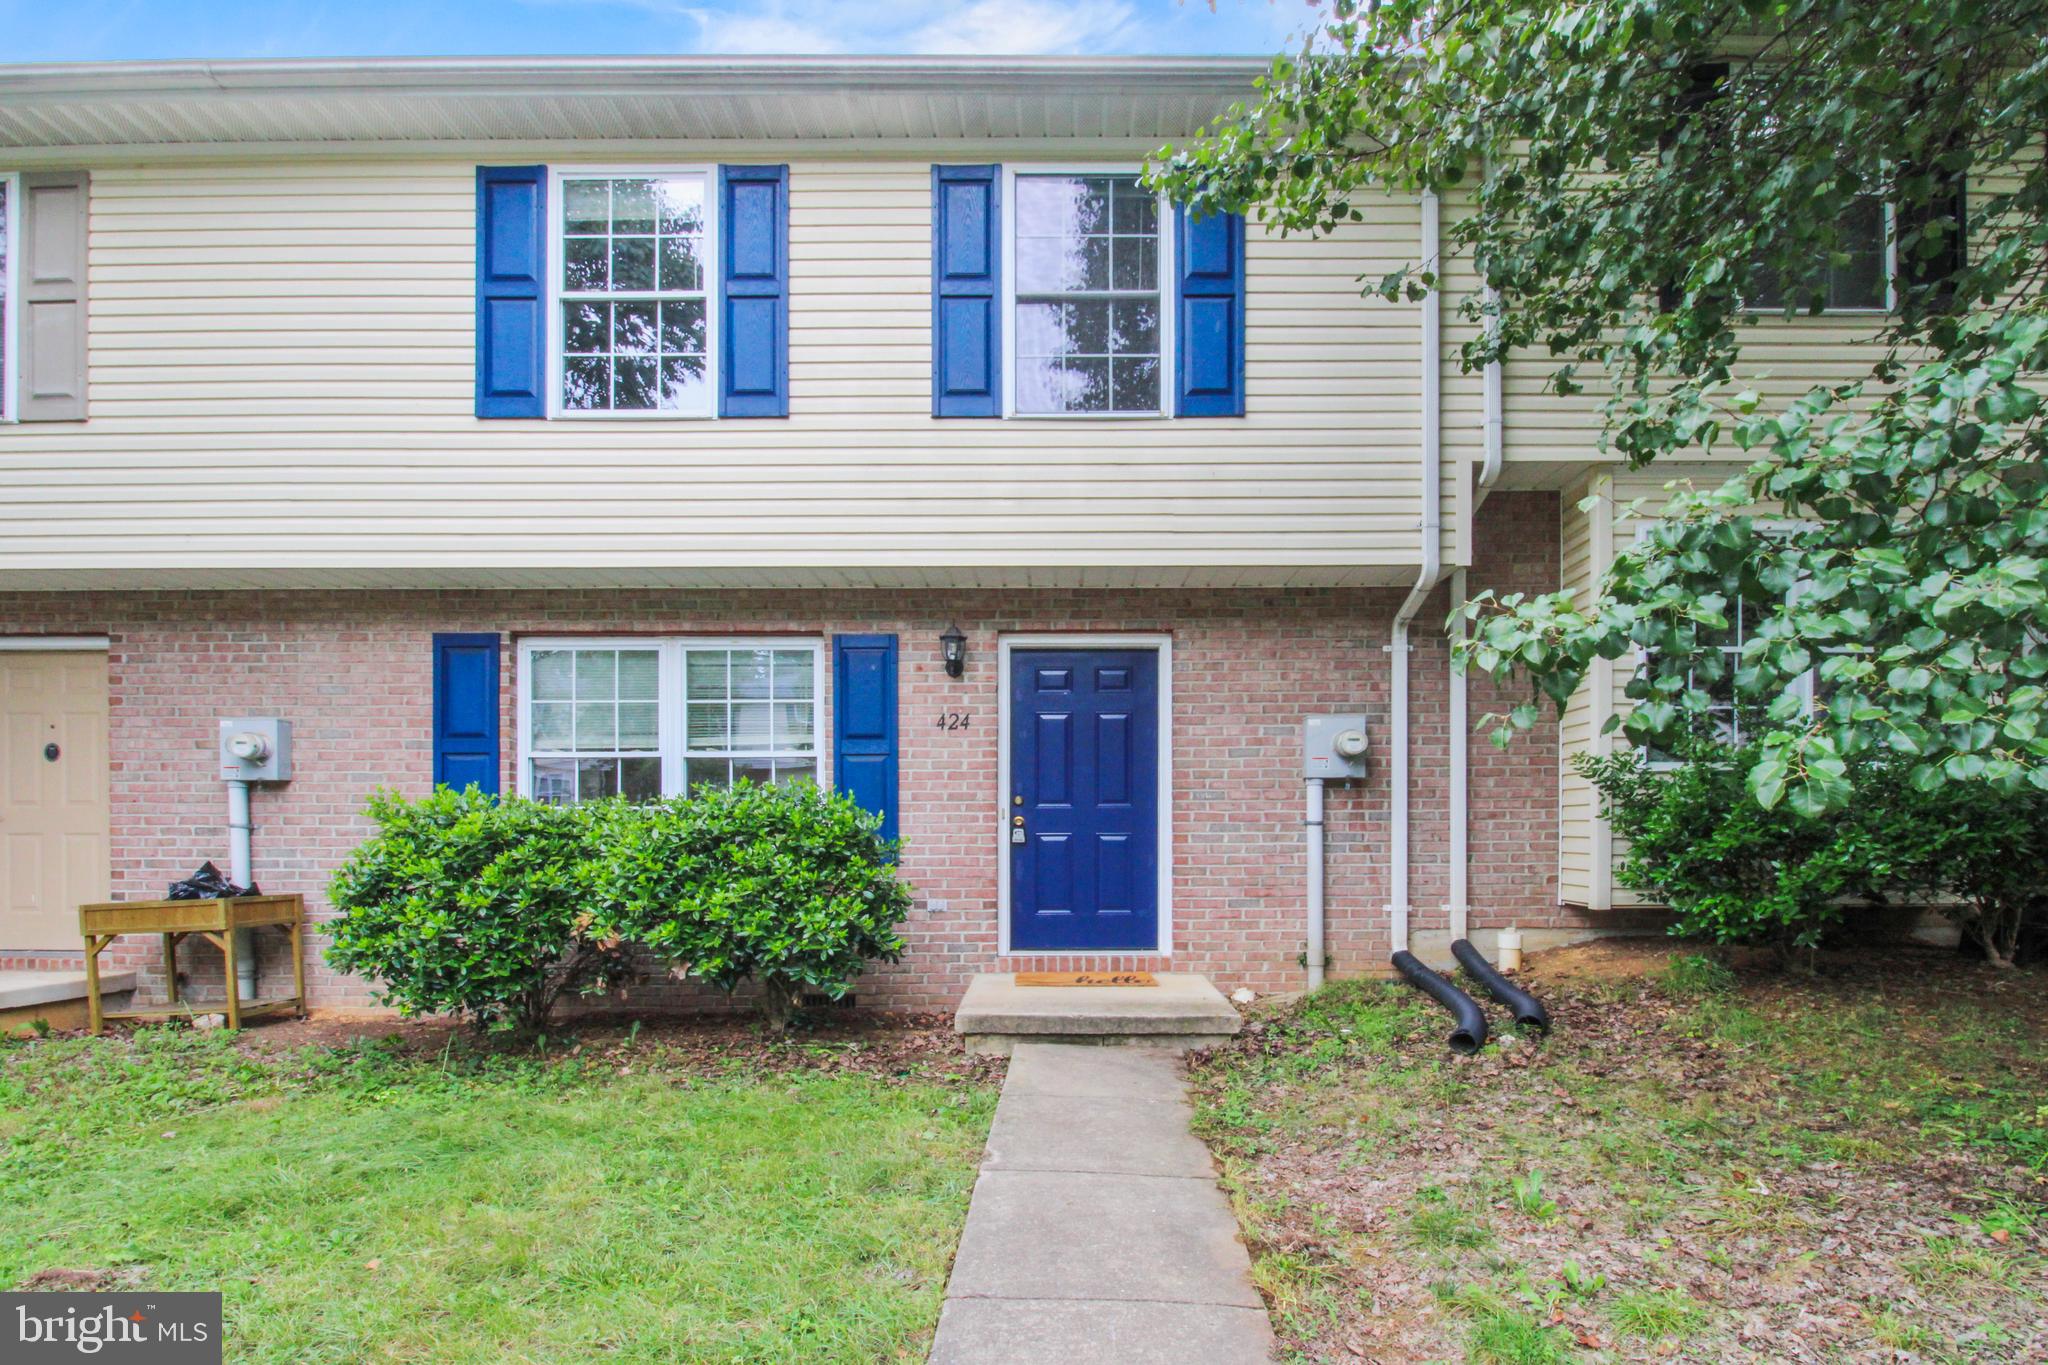
Welcome to this well-maintained 2-bedroom, 1.5-bath townhome in the Stephens Ridge community of Stephens City. This move-in-ready home features luxury vinyl plank flooring throughout the main level and comfortable carpeted bedrooms upstairs. The functional eat-in kitchen offers warm wood cabinetry along with ample cabinet and counter space for everyday living. Conveniently located just minutes from commuter routes I-81 and I-66, shopping, dining, outdoor recreation, and other everyday amenities. Schedule your showing today and see all this home has to offer!
#VAFV2043578

STEPHENS CITY

424 RIDGEFIELD AVENUE

2 Beds

1 Baths

990 Sq.Ft.

$245,000

MLS#: VAFV2043578

 - property

Send a message

Message successfully sent.

Your message

What is 3 + 4 ?

Reason for contacting?

I agree to receive email communication and understand I can unsubscribe at any time.

I agree to be contacted by Charis Realty Group via call, email, and text for real estate services. To opt out, you can reply 'stop' at any time or reply 'help' for assistance. You can also click the unsubscribe link in the emails. Message and data rates may apply. Message frequency may vary. Privacy Policy

Sign Out

Virtual Assistant

Would you like to take the next step with this property? We can help you schedule a showing or virtual tour, or send you more details.

Yes, I would like more information.

Thank You for Your Reply, One of Our Agents will contact you as soon as possible

No, maybe later.

Thank you, you can always contact me via email, phone number or through the contact form.

Realhub AI

Lucy - Your AI-Powered Realtor

Update Your Temporary Password

Personalize your search

Enter your email and we'll notify you immediately when new listings match what you're looking for.

or enter email address

Already have an account ? Login here

Continue your home search

I agree to receive communications and understand I can unsubscribe at any time.

I agree to be contacted by Charis Realty Group via call, email, and text for real estate services. To opt out, you can reply 'stop' at any time or reply 'help' for assistance. You can also click the unsubscribe link in the emails. Message and data rates may apply. Message frequency may vary. Privacy Policy

Already have an account ? Login here

We use cookies

We use cookies primarily for analytics to enhance your experience. By accepting, you agree to our use of these cookies. You can manage your preferences or learn more about our cookies policy.