Features & Amenities

Interior

  • Other Interior Features

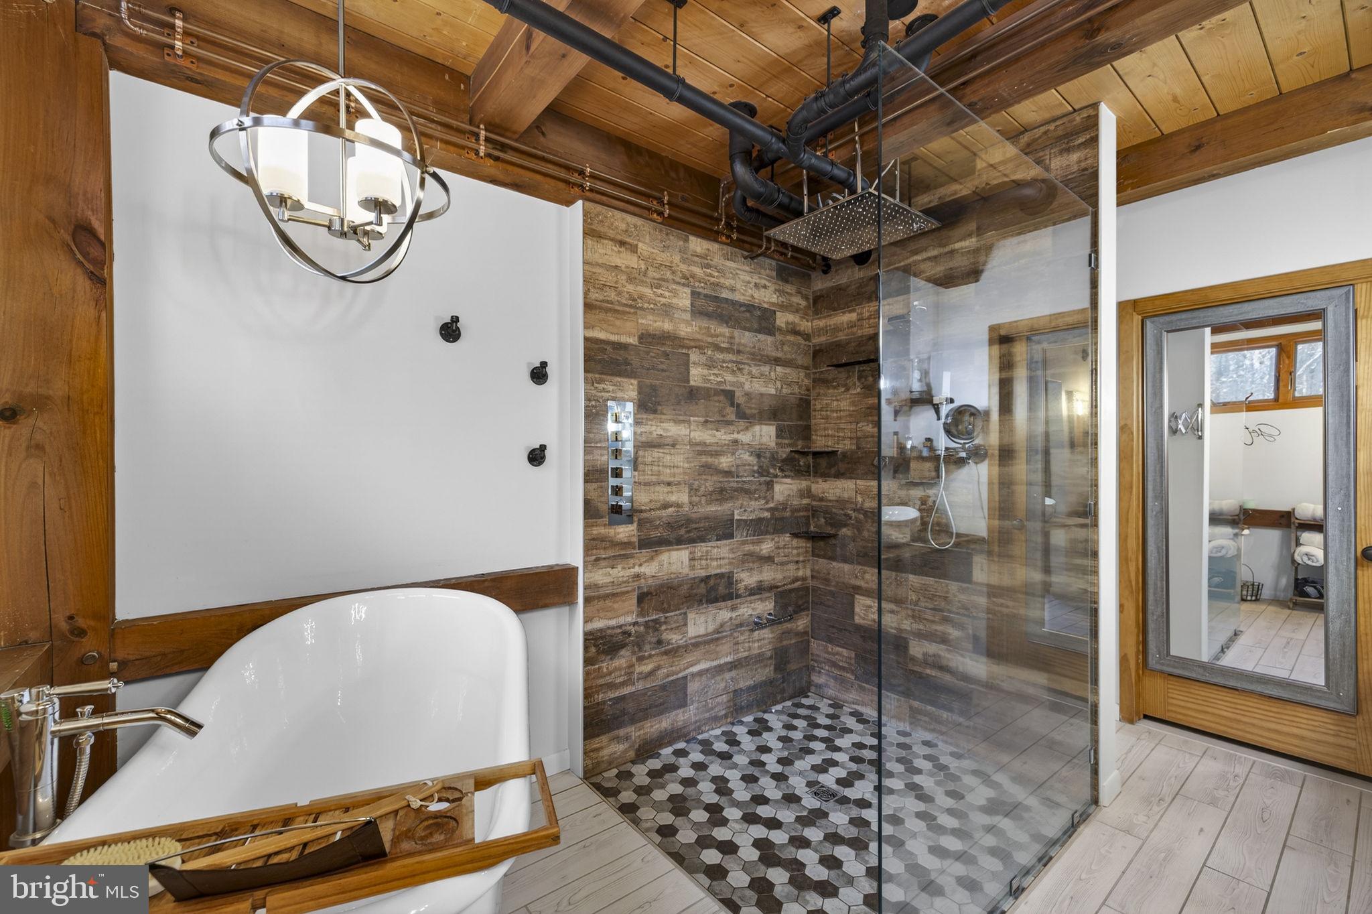
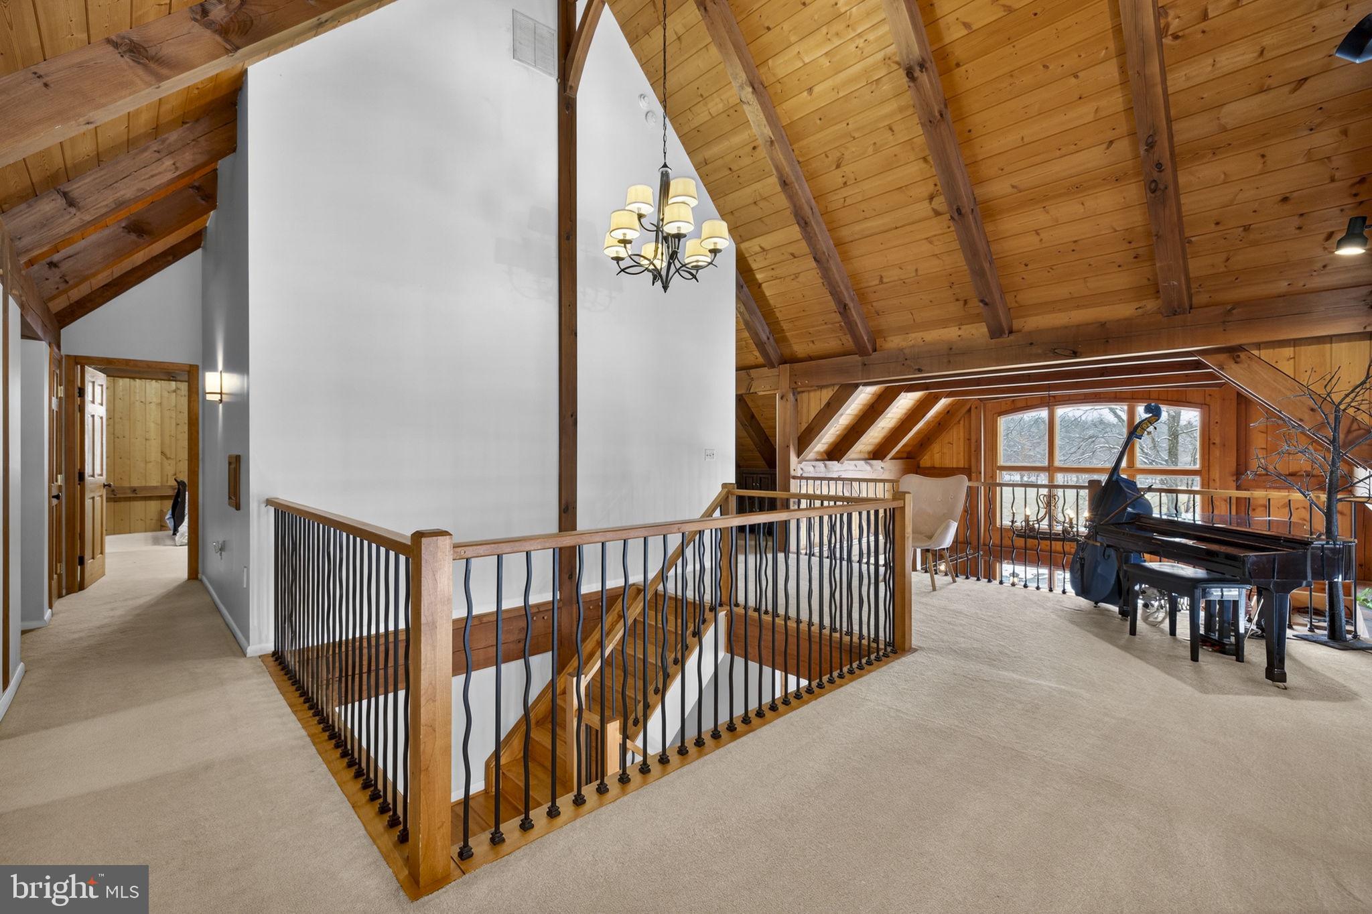
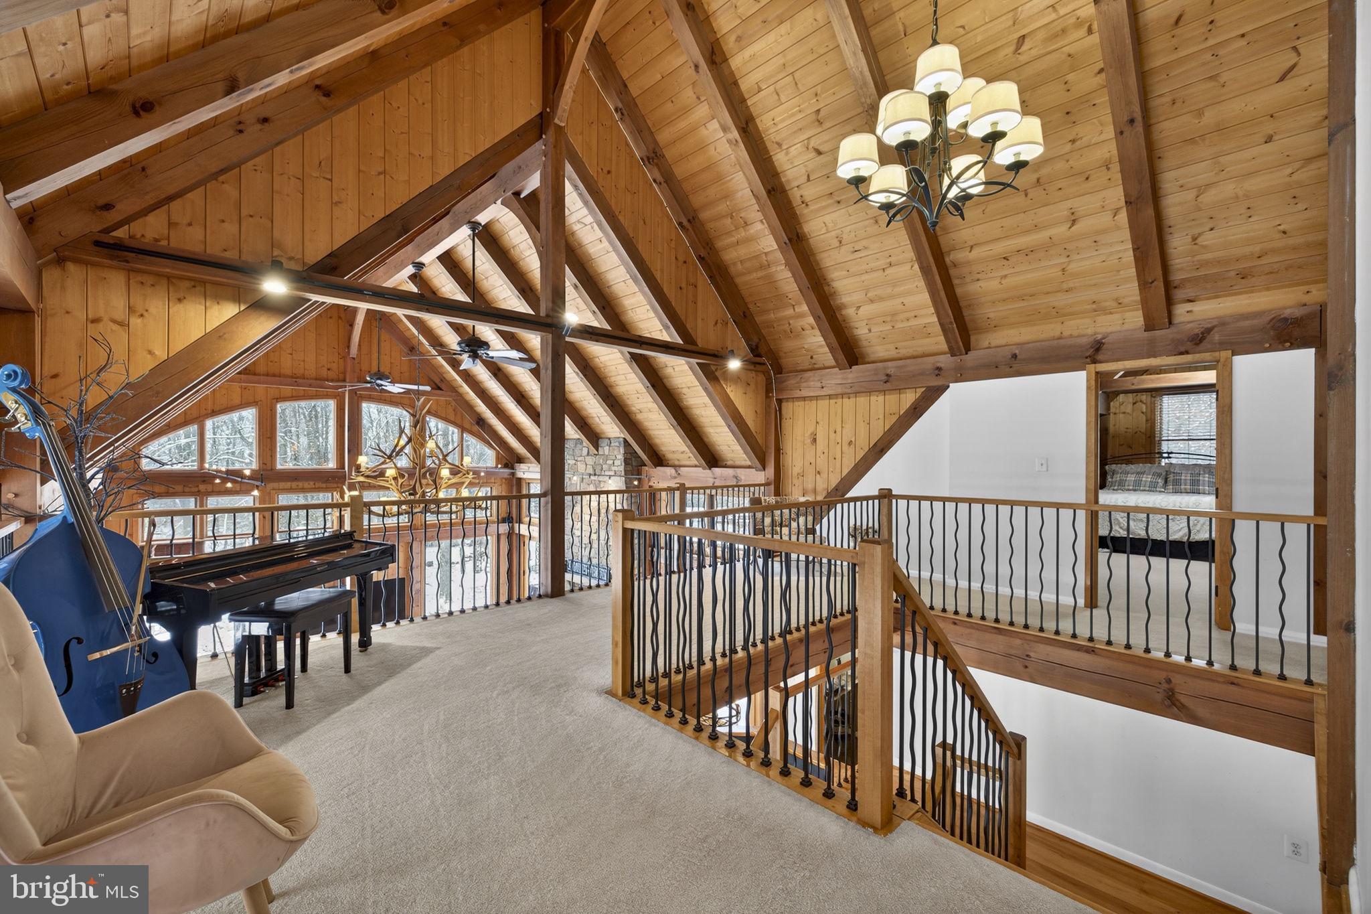
    Central Vacuum, Eat-in Kitchen, Ceiling Fan(s), Pantry, Walk-In Closet(s), Vaulted Ceiling(s), Cathedral Ceiling(s), Beamed Ceilings, Built-in Features, Open Floorplan, Soaking Tub

  • Total Bedrooms

    5

  • Bathrooms

    5

  • 1/2 Bathrooms

    2

  • Above Grade Finished Area

    4801.0

  • Basement YN

    YES

  • Cooling YN

    YES

  • Cooling

    Ceiling Fan(s), Geothermal, Electric

  • Fireplace YN

    YES

  • Heating YN

    YES

  • Heating

    Exhaust Fan, Electric, Geothermal, Central, Forced Air

  • Main Level Bedrooms

    2

  • Pet friendly

    N/A

Exterior

  • Garage

    Yes

  • Garage spaces

    3

  • Construction Materials

    Cedar, Stone, Wood Siding

  • Other Exterior Features

    Lighting, Rain Gutters, Storage

  • Parking

    Garage Door Opener, Garage, Attached

  • Patio and Porch Features

    Deck, Porch, Patio

  • Pool

    Yes

  • Pool Features

    Filtered, In Ground, Salt Water, Private

  • Waterfront YN

    NO

  • View

    Pasture, Trees/Woods, Garden

Area & Lot

  • Lot Features

    Wooded, Private, Front Yard, Level, Secluded, Cleared, Few Trees, Back Yard

  • Lot Size(acres)

    17.06

  • Lot Size(square feet)

    743134.0

  • Property Type

    Residential

  • Property Sub Type

    Single Family Residence

  • Architectural Style

    Post & Beam, Traditional

Price

  • Sales Price

    $2,200,000
  • Tax Amount

    $12,044

  • Sq. Footage

    4, 801

  • Price/SqFt

    $458

HOA

  • Association

    No

School District

  • Elementary School

    N/A

  • Middle School

    N/A

  • High School

    WOODGROVE

Property Features

  • New Construction

    NO

  • Foundation Details

    Concrete Perimeter, Permanent, Stone, Block

  • Senior Community YN

    NO

  • Sewer

    Septic Tank

  • Tax Lot

    7

  • Water Source

    Well

Schedule a Showing

Showing scheduled successfully.

<
>
IN PERSON
VIA CHAT

What is 3 + 4 ?


Change time

Mortgage calculator

Estimate your monthly mortgage payment, including the principal and interest, property taxes, and HOA. Adjust the values to generate a more accurate rate.

Your payment

Principal and Interest:

$

Property taxes:

$

HOA fees:

$

Total loan payment:

$

Total interest amount:

$

Location

County

LOUDOUN

Elementary School

Middle School

High School

WOODGROVE

Listing Courtesy of Natasha Lenee Fogle , Real Broker, LLC

RealHub Information is provided exclusively for consumers' personal, non-commercial use, and it may not be used for any purpose other than to identify prospective properties consumers may be interested in purchasing. All information deemed reliable but not guaranteed and should be independently verified. All properties are subject to prior sale, change or withdrawal. RealHub website owner shall not be responsible for any typographical errors, misinformation, misprints and shall be held totally harmless.

Agent Andrew Boateng

AGENT

Andrew Boateng

Call Andrew today to schedule a private showing.


* Listings on this website come from the FMLS IDX Compilation and may be held by brokerage firms other than the owner of this website. The listing brokerage is identified in any listing details. Information is deemed reliable but is not guaranteed. If you believe any FMLS listing contains material that infringes your copyrighted work please click here to review our DMCA policy and learn how to submit a takedown request.© 2024 FMLS.
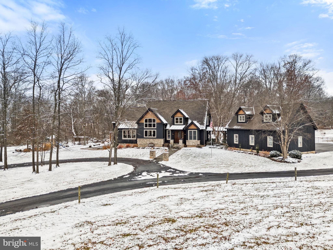
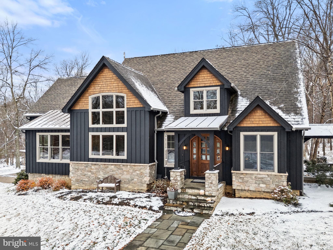
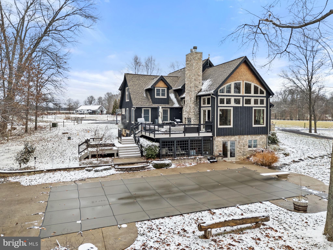
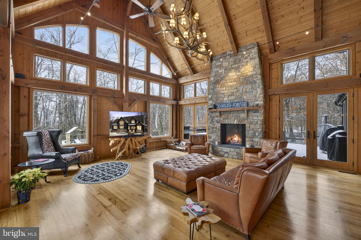
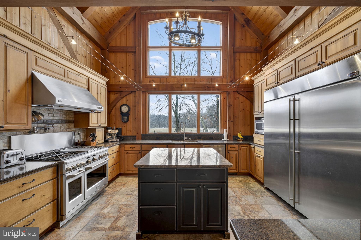
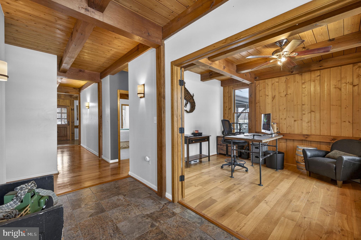
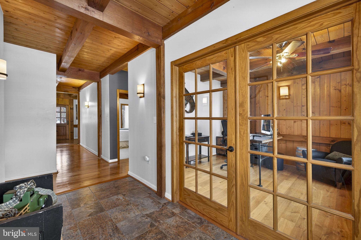
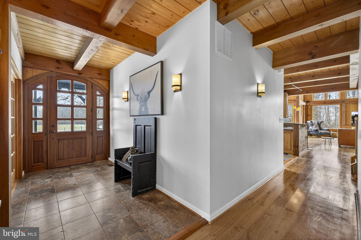
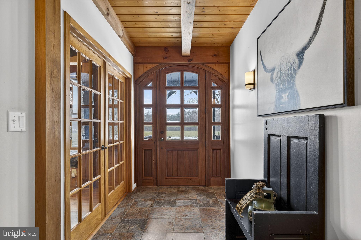
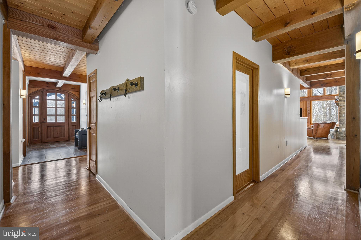
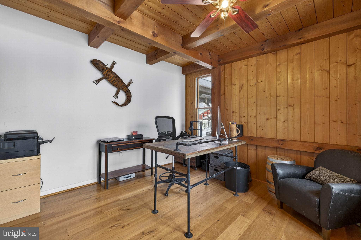
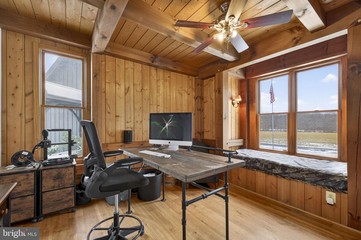
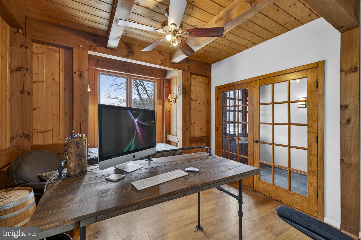
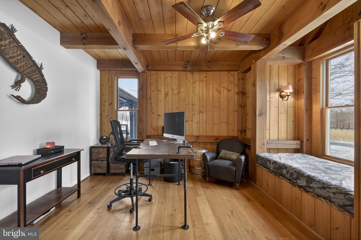
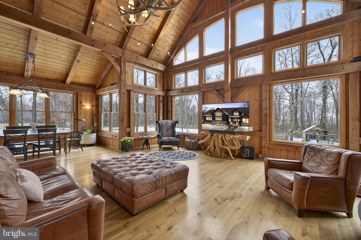
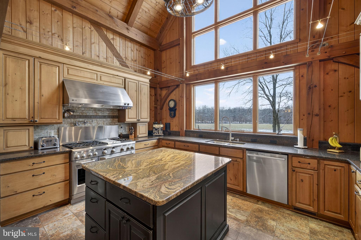
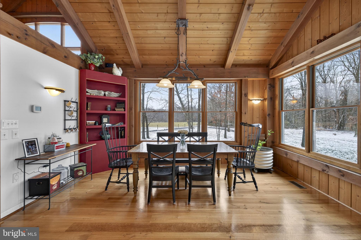
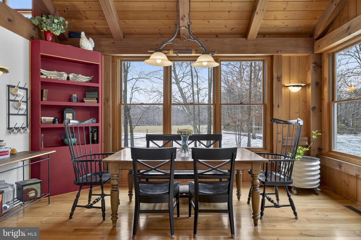
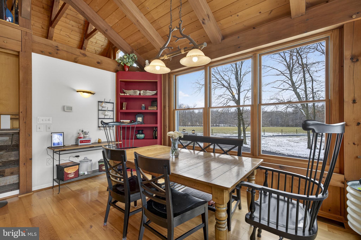
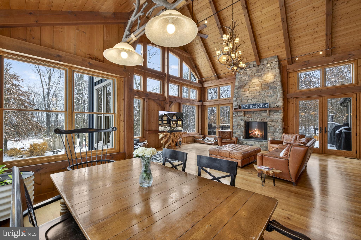
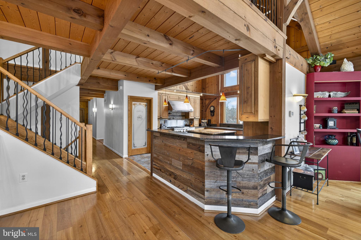
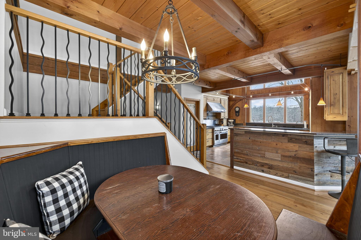
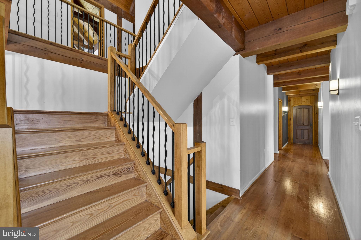
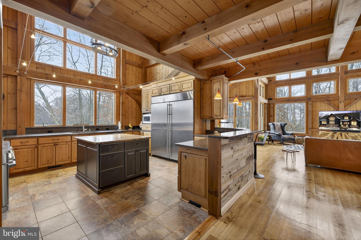
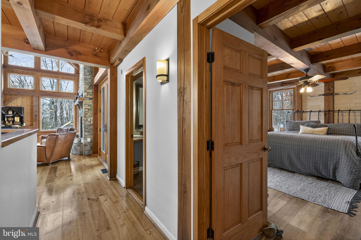
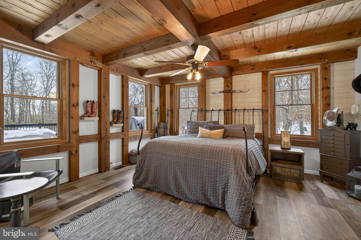
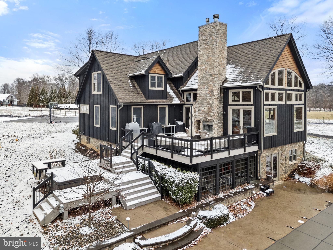
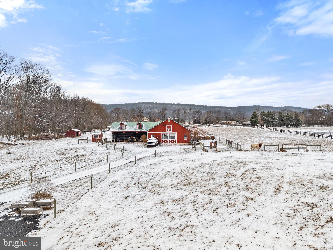
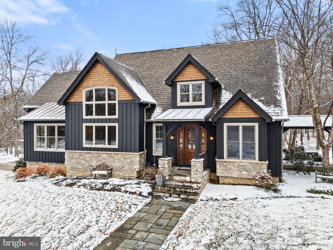
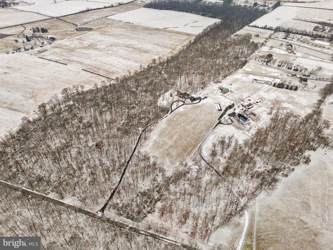
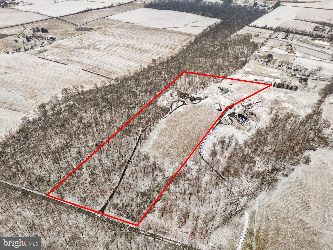
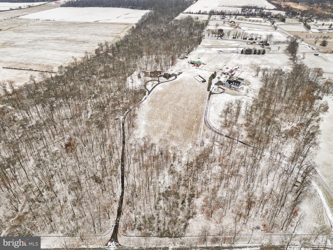
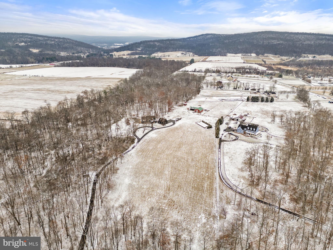
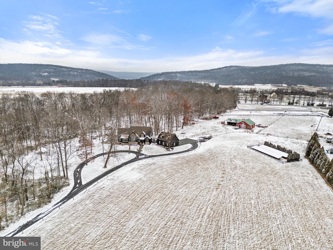
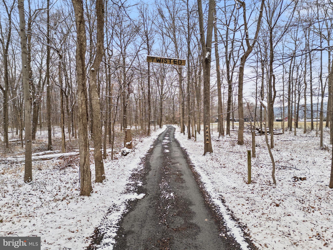
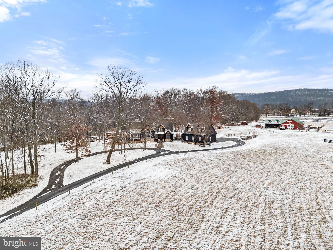
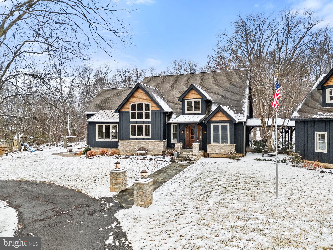
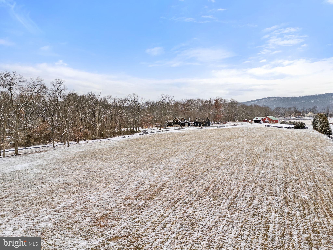
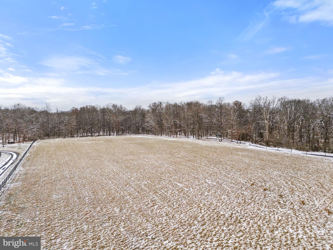
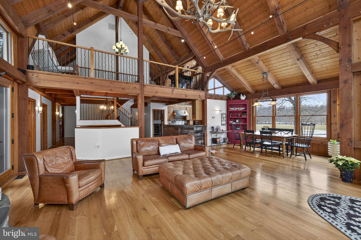
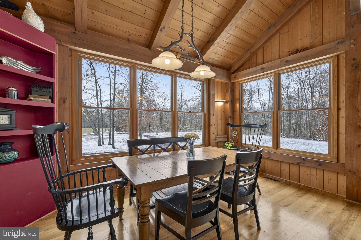
Set on just over 17 pastoral and wooded acres, this architecturally striking post-and-beam estate—crafted in 2006 using renowned Timber Peg construction—brings together exceptional craftsmanship, modern comfort, and the privacy of true rural living. Cedar siding, soaring cathedral ceilings, exposed beams, and Anderson triple-pane windows create a warm, dramatic living environment that honors its natural surroundings.
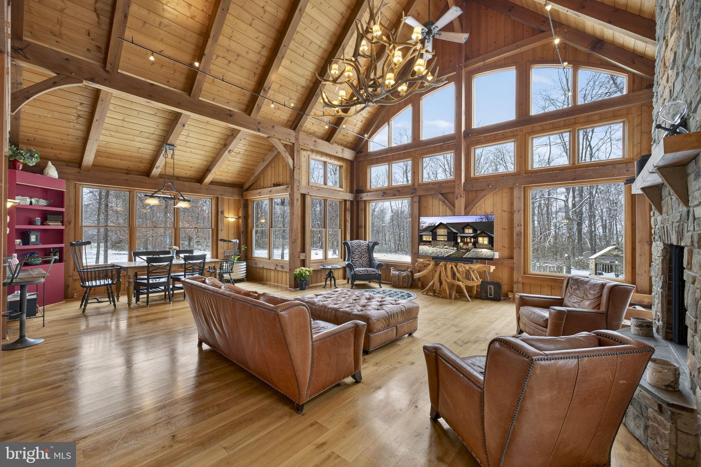
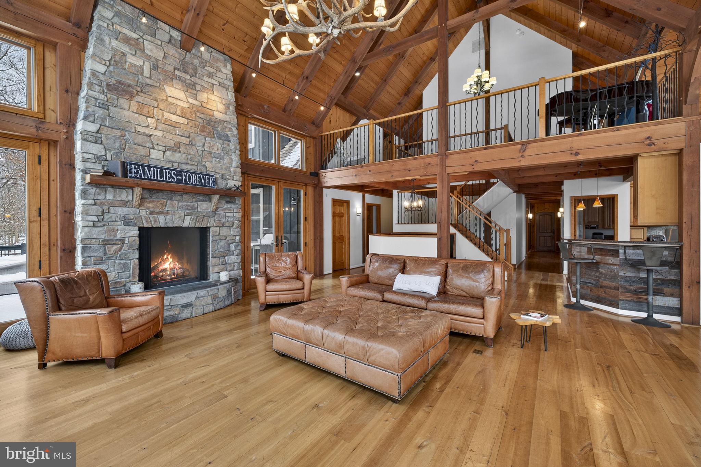
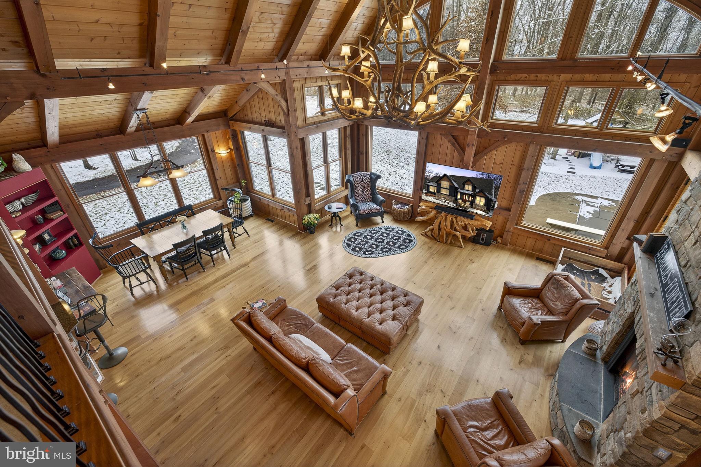
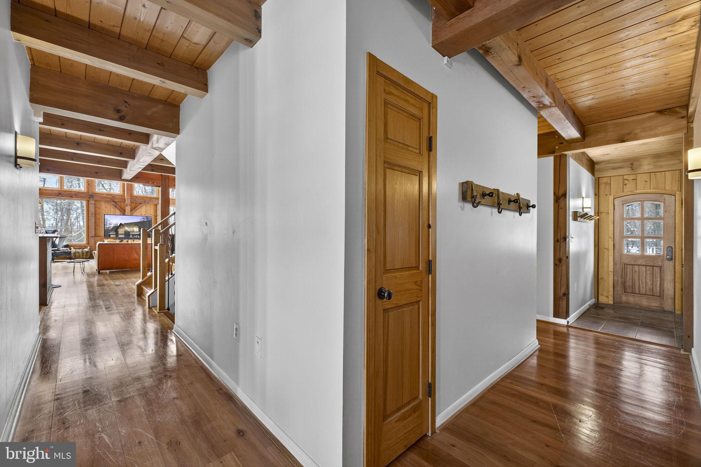
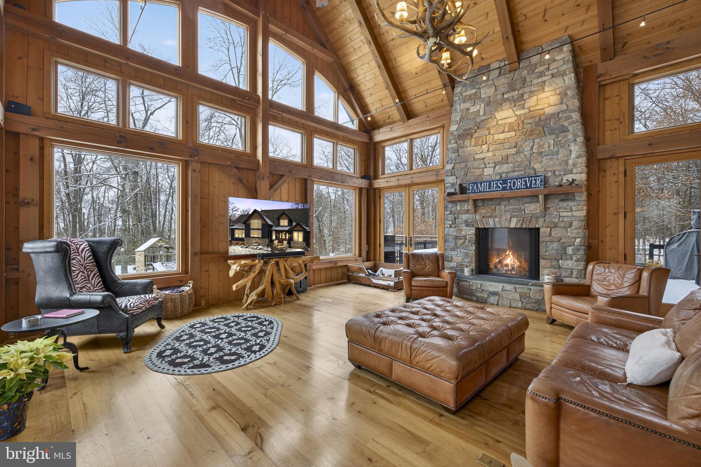
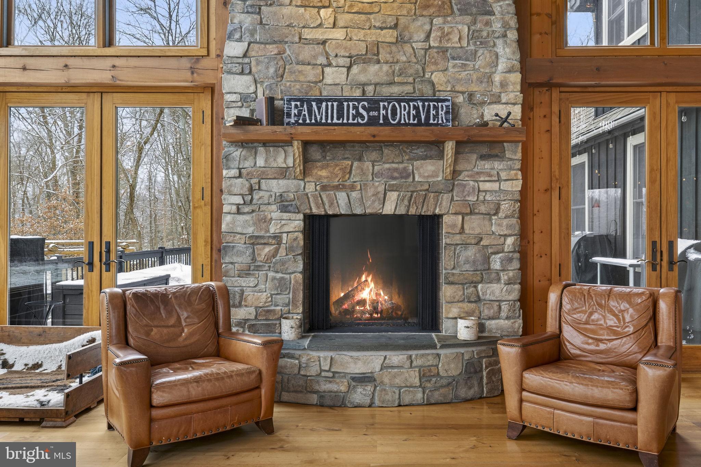
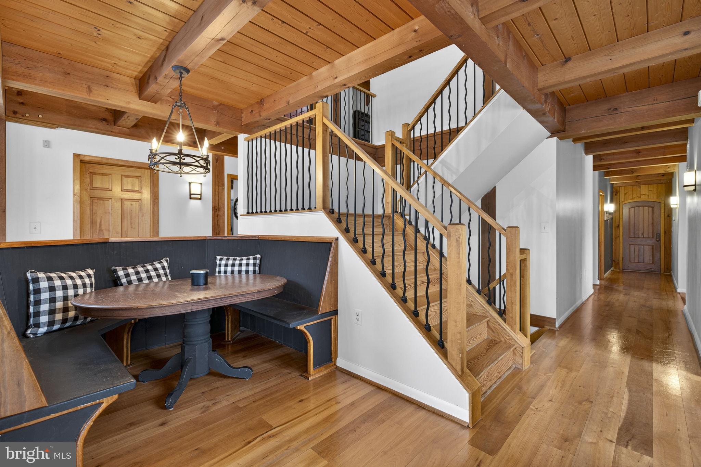
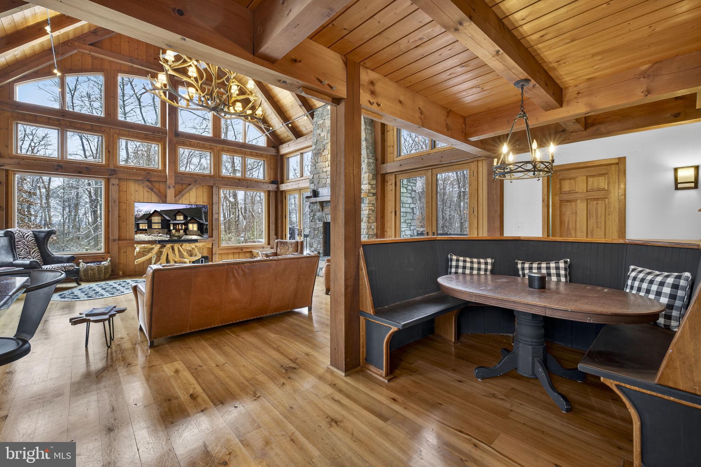
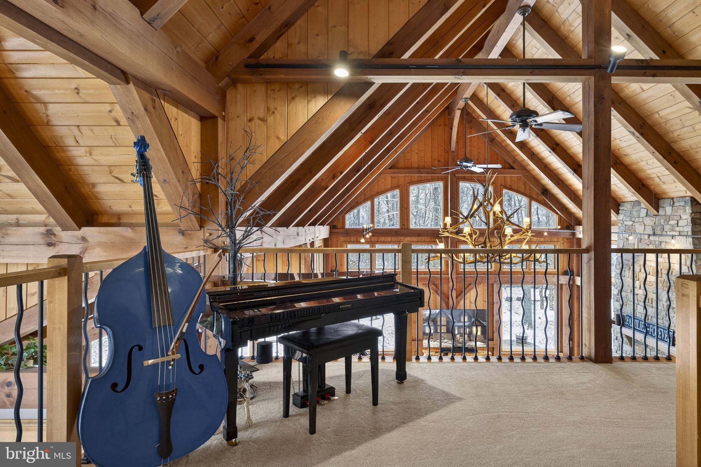
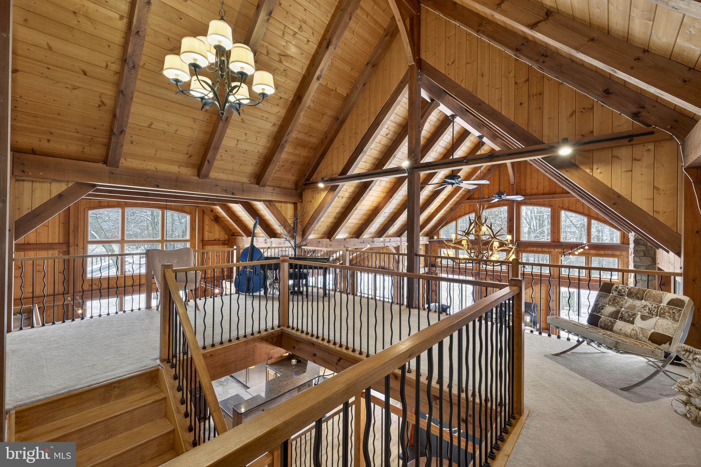
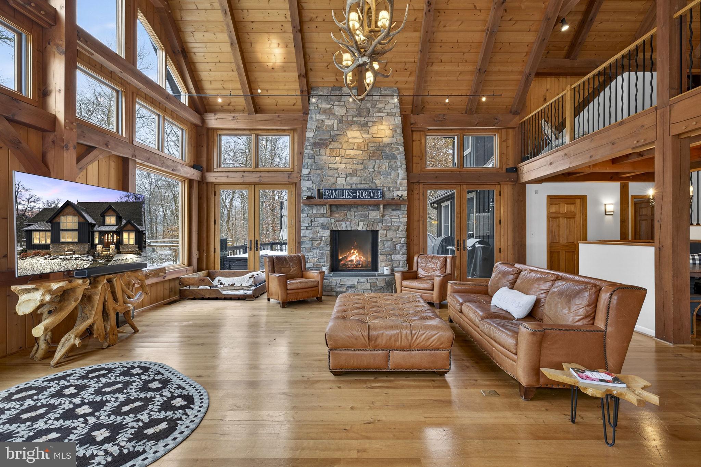
Inside, over 4,300 finished square feet highlight rustic cherry hardwood floors, custom glass doors, and an awe-inspiring great room with a breathtaking wall of windows, a stunning antler chandelier, and a propane fireplace. Overlooking it all is a 15×20 loft that adds architectural interest and flexible living space.
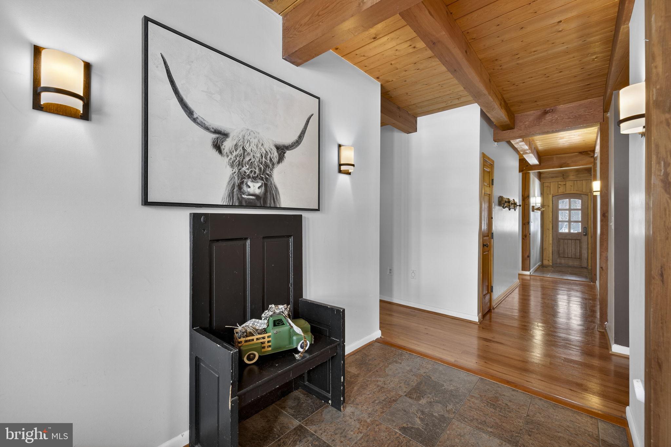
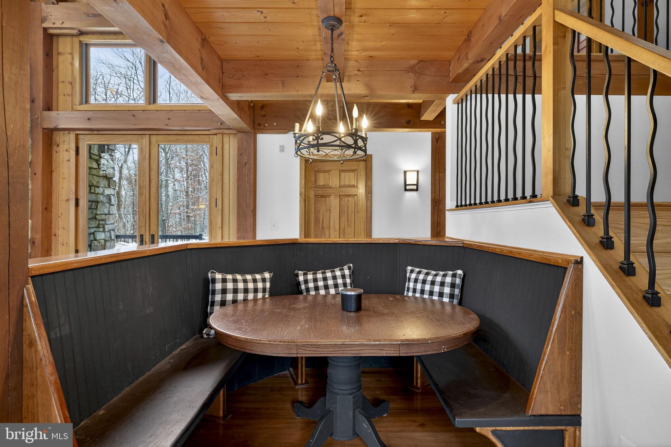
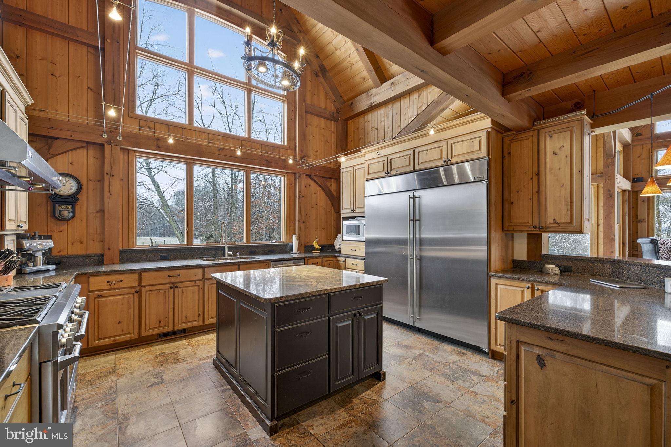
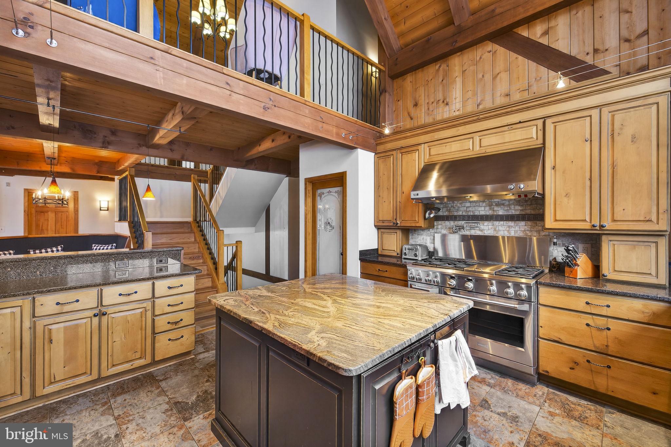
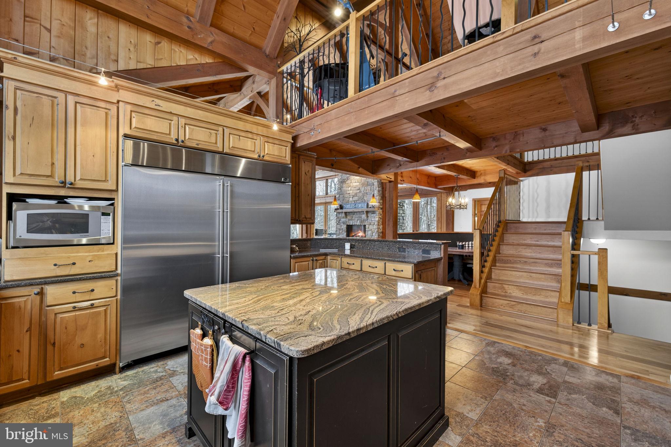
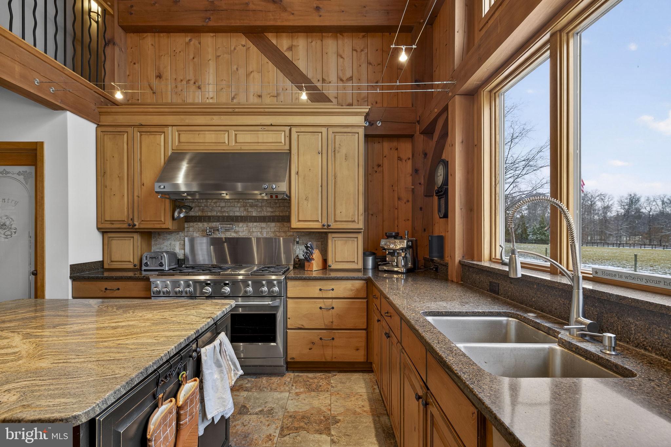
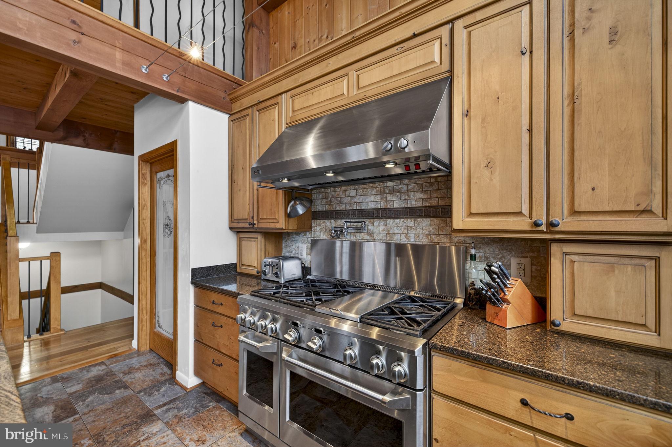
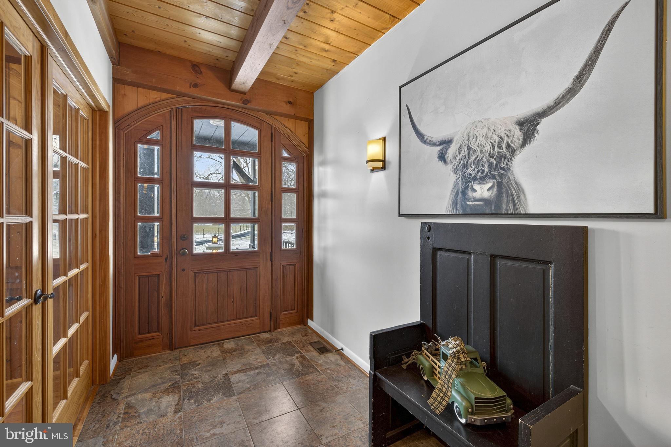
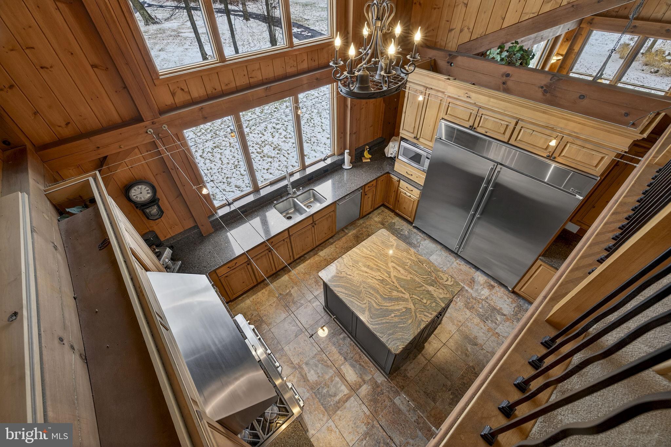
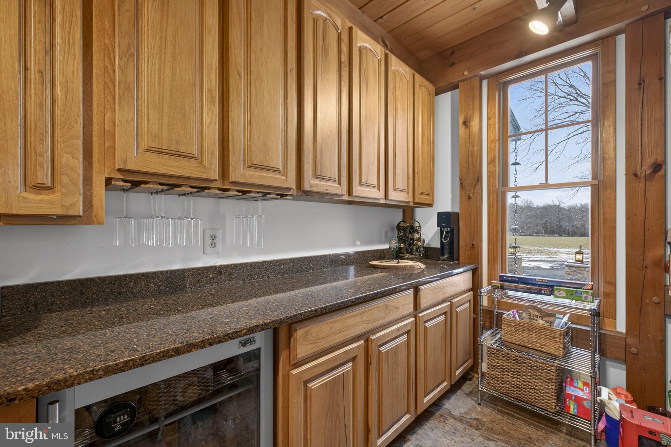
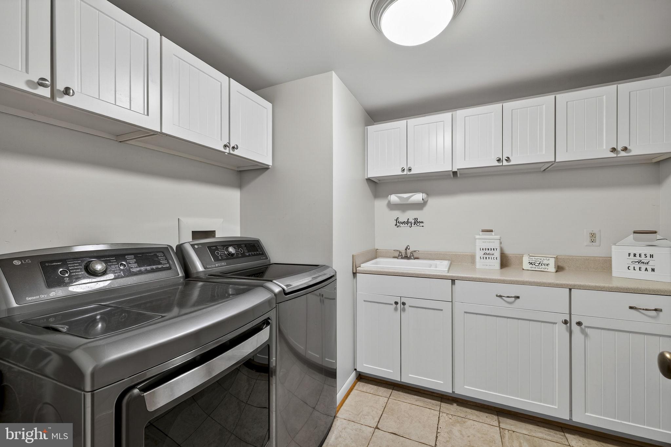
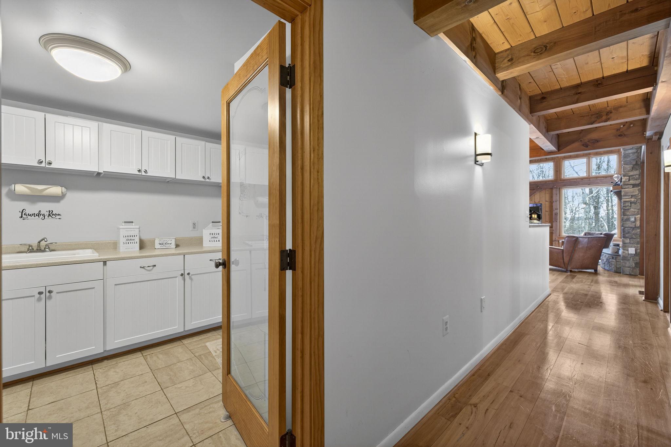
The gourmet kitchen is designed for both entertaining and everyday enjoyment, featuring granite countertops, stainless steel appliances, a breakfast bar, a built-in breakfast nook, and custom cabinetry throughout. The adjacent butler’s pantry—complete with a custom glass door, granite counters, built-ins, and a wine fridge—adds even more function and elegance. A separate first-floor laundry room also features a custom glass door, cabinetry, and granite surfaces. A mudroom offers convenient everyday entry space.
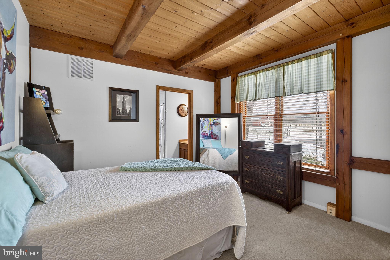
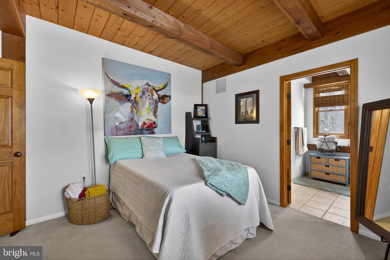
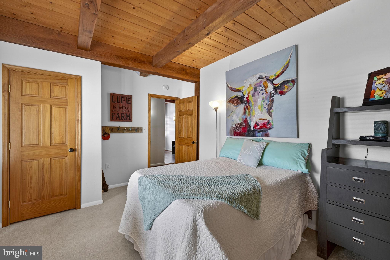
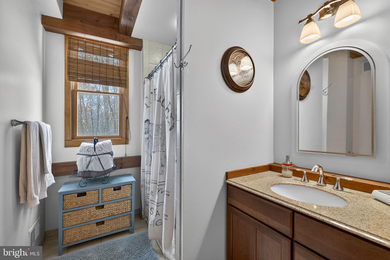
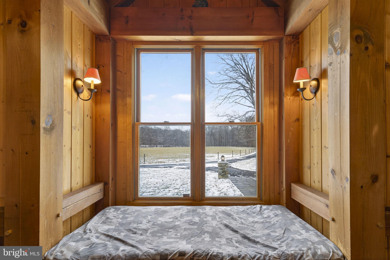
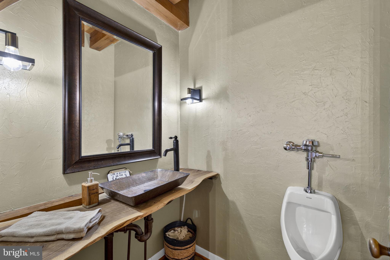
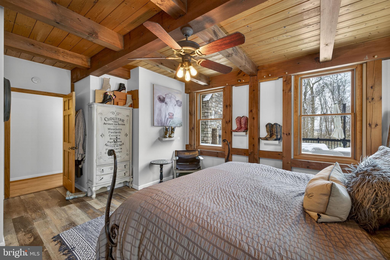
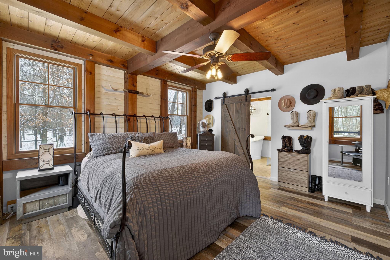
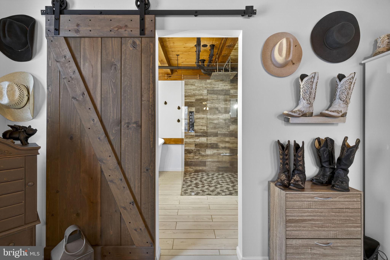
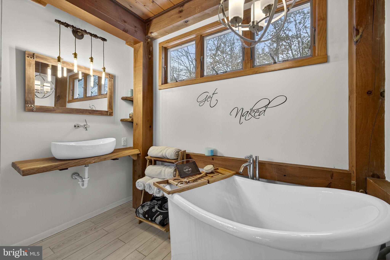
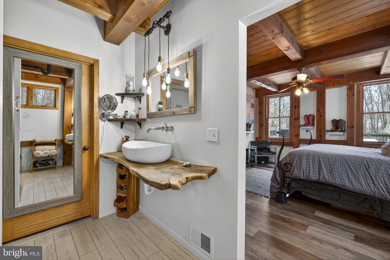
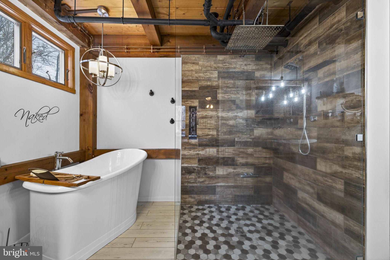
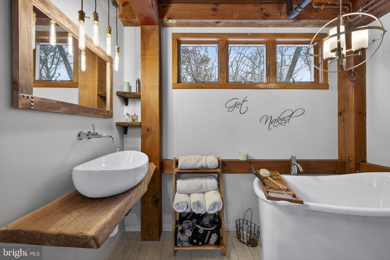
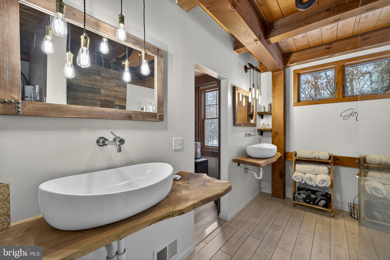
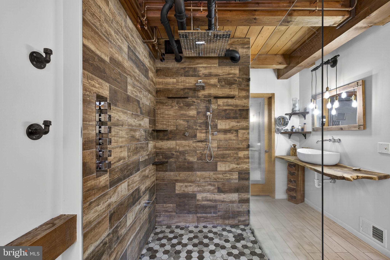
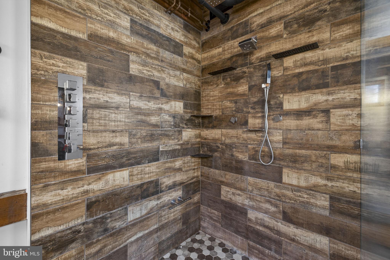
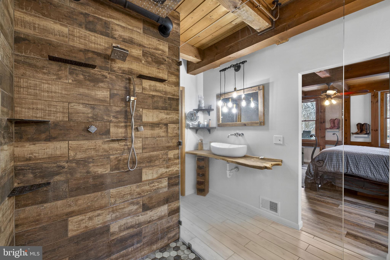
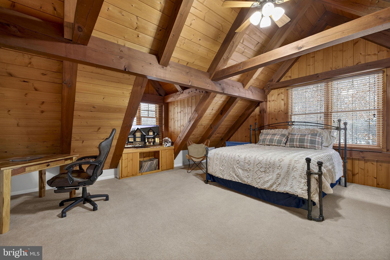
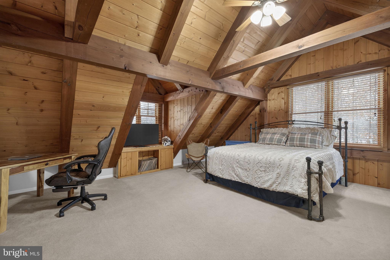
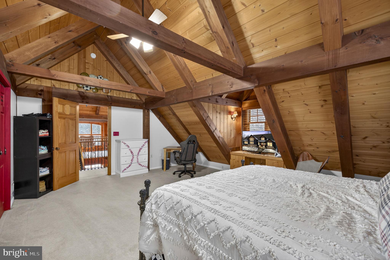
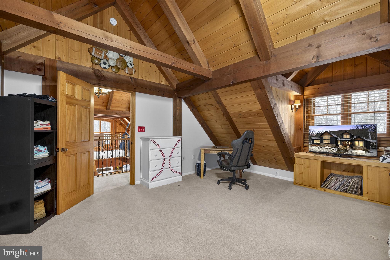
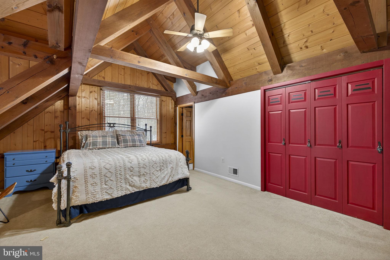
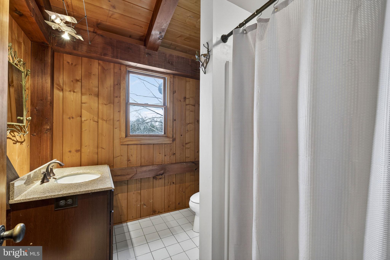
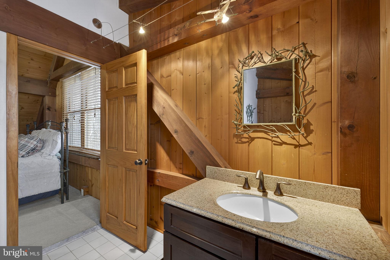
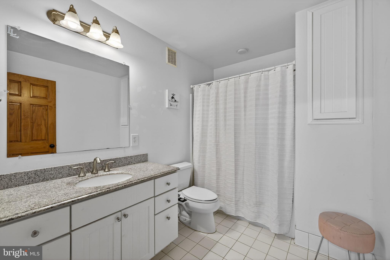
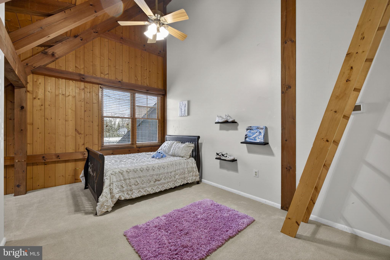
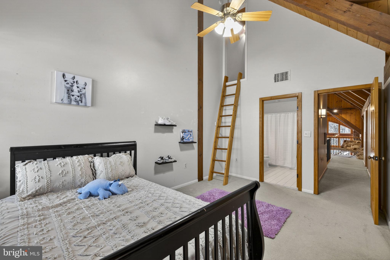
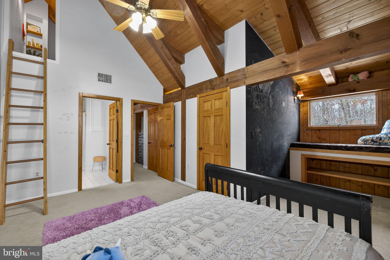
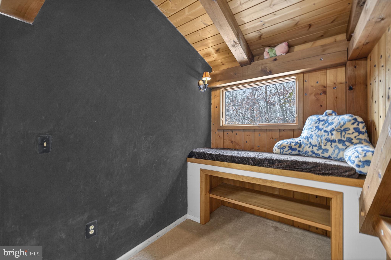
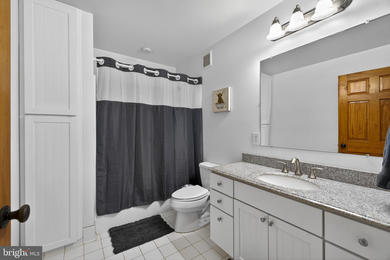
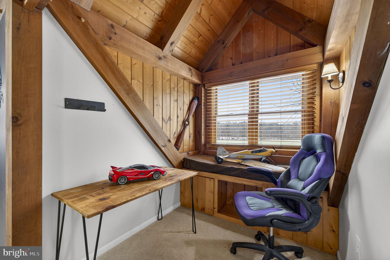
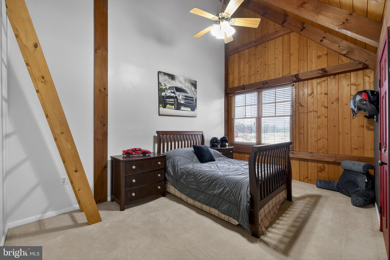
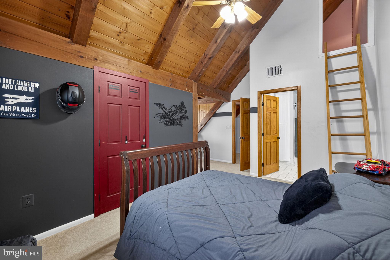
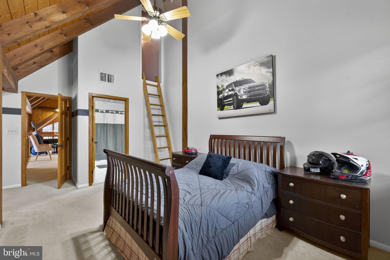
The main-level primary suite enjoys pastoral views and includes a walk-in closet, raw-edge wood double vanity, soaking tub, and walk-in shower. Each upper-level bedroom features its own private en-suite bath and built-in window seats; two even include charming 7×10 carpeted lofts with ladder access.
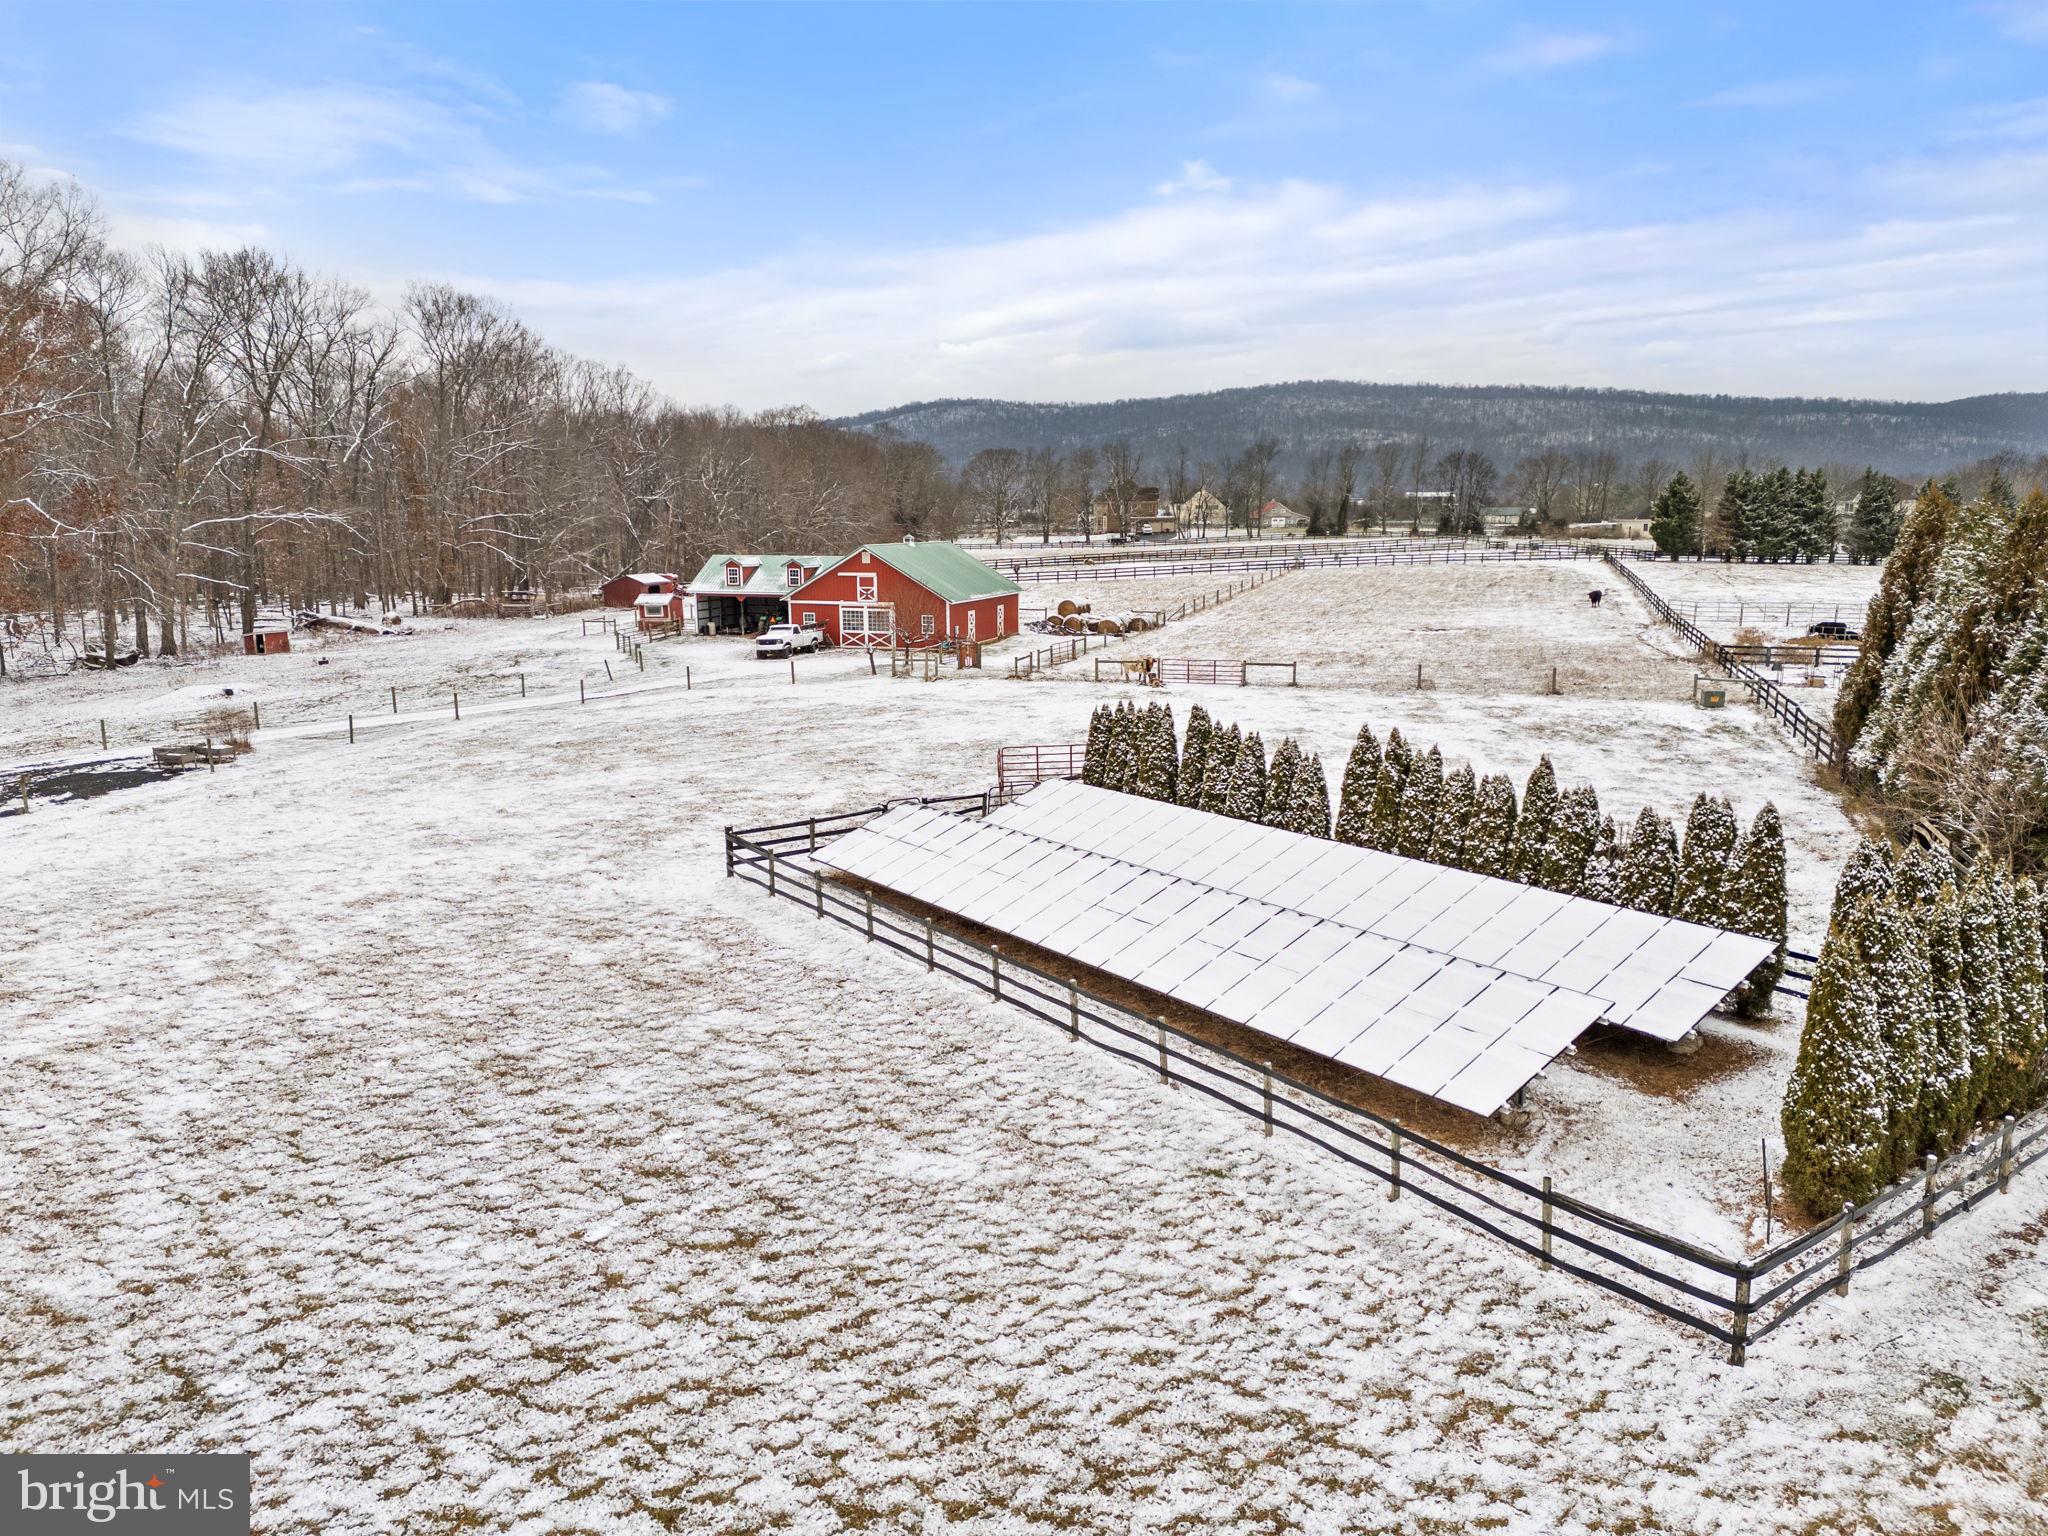
This home is engineered for efficiency and comfort with two 60+ gallon hot water heaters, owned solar array, geothermal heating and cooling, and radiant heating in portions of the home and garage.
The expansive 2,650 sq. ft. unfinished, steel-framed walkout basement includes a half bath plumbed for a full bath and rough-ins for a wet bar—ready to be finished exactly as you envision.
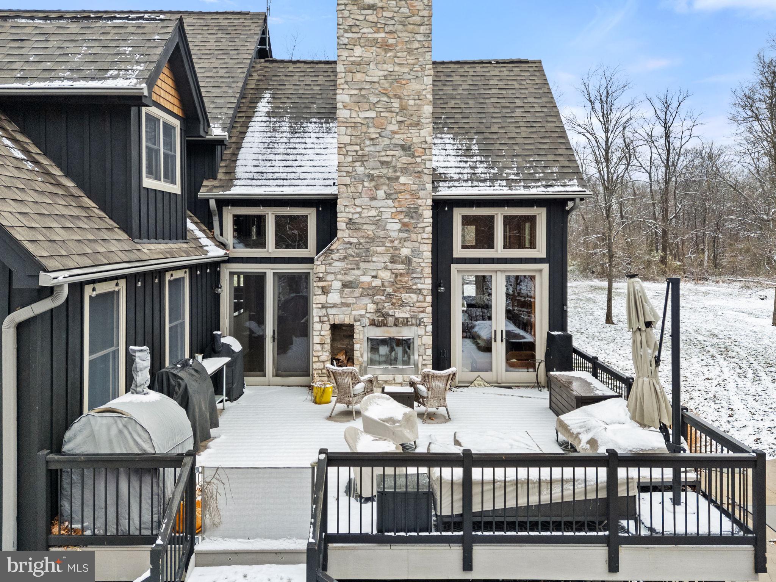
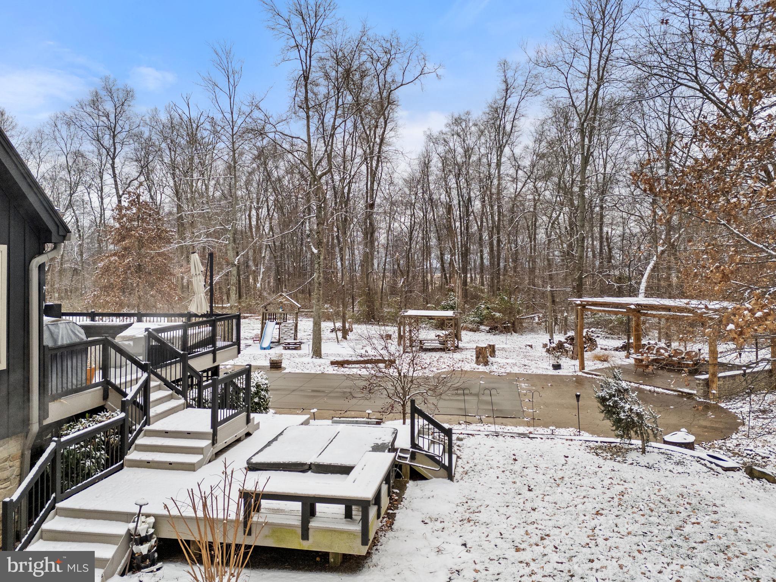
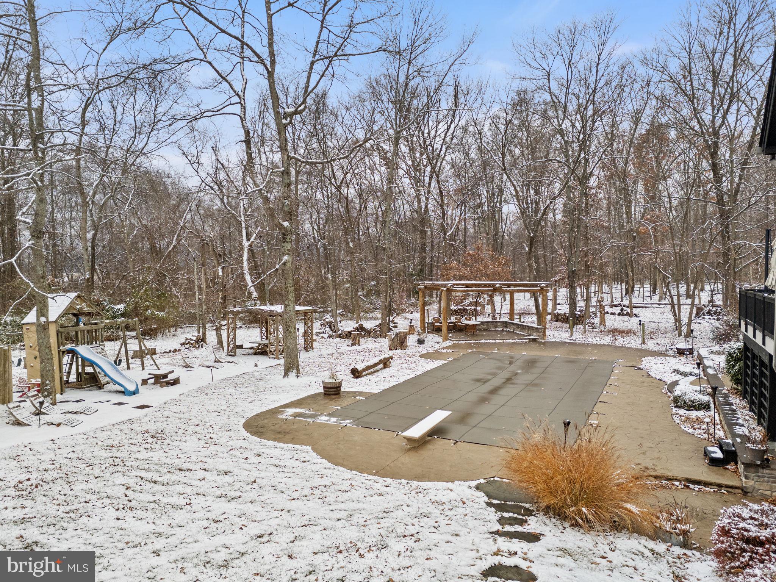
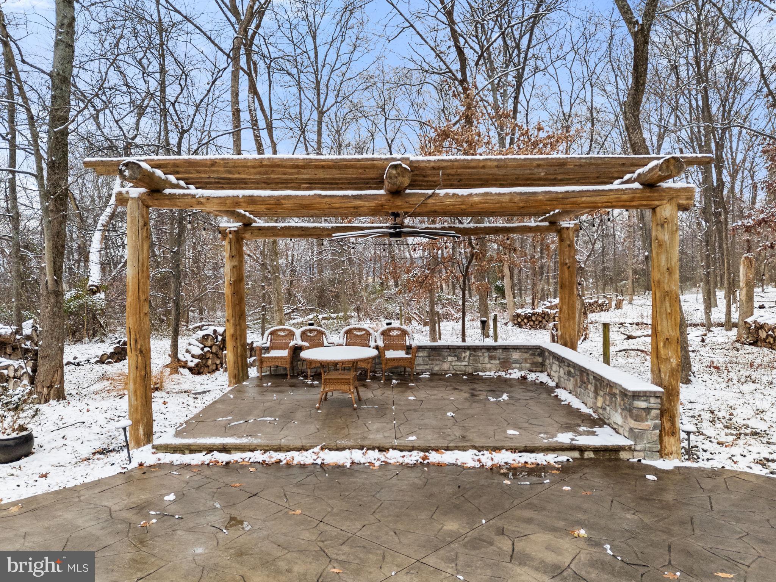
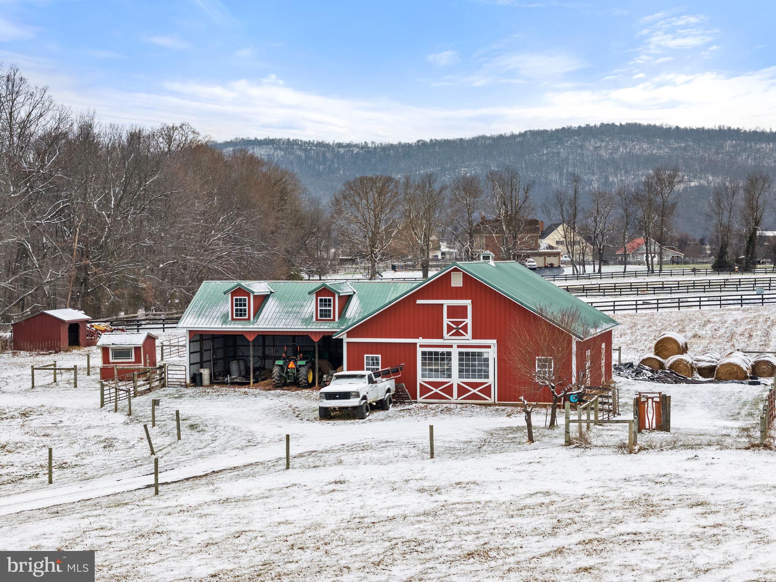
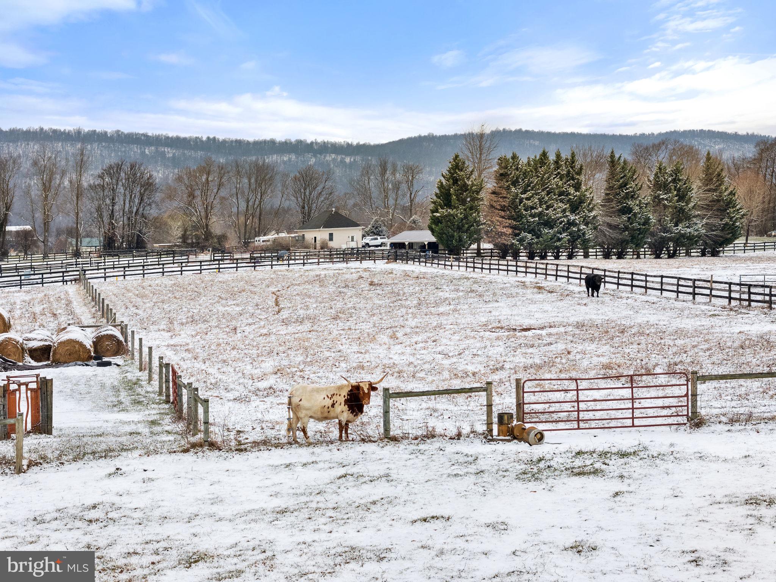
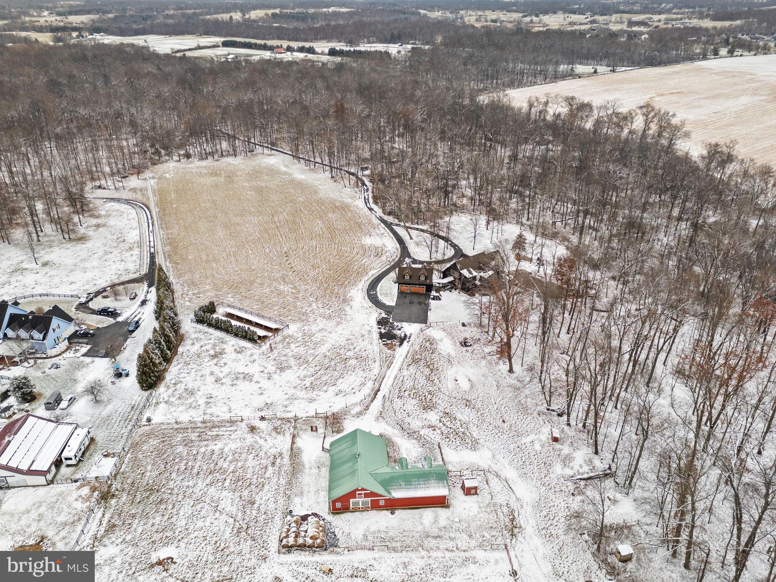
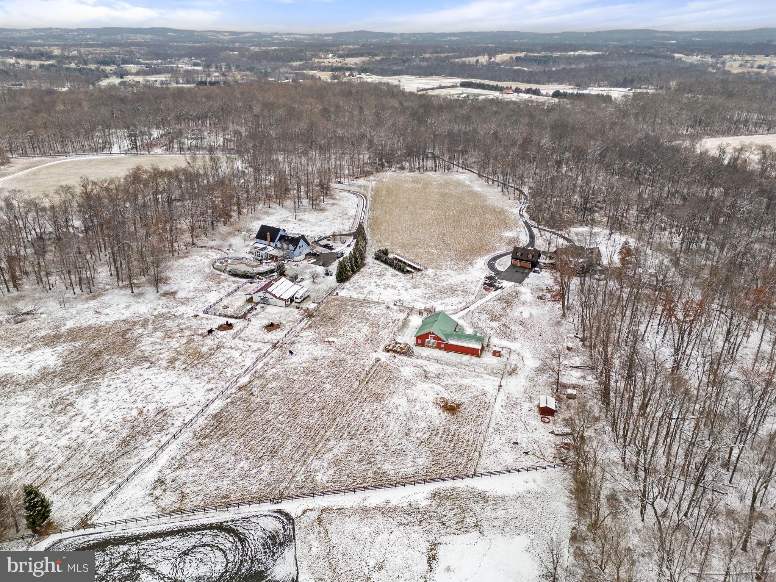
Outdoor living shines with a Trex deck and wood-burning fireplace, a hot tub, a stone patio with pergola, and a spectacular 50×20 in-ground saltwater pool (50,000 gallons) with two ionizers. The land is a beautiful mix of open pasture and woods, fully fenced with both wood and electric wire, and includes run-in sheds for livestock.
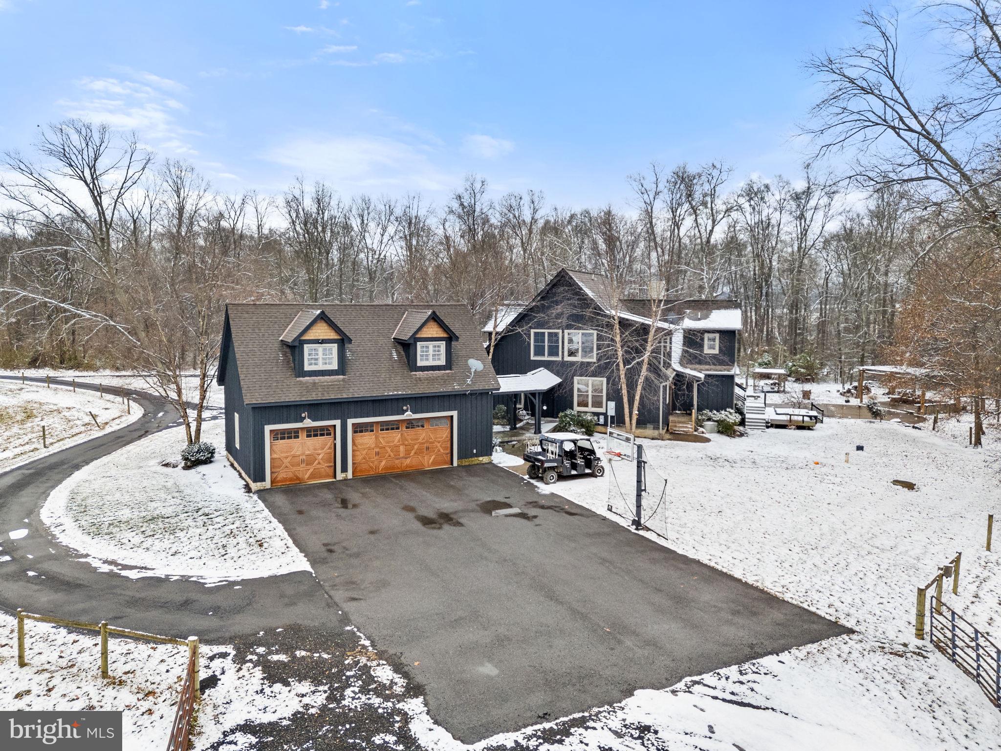
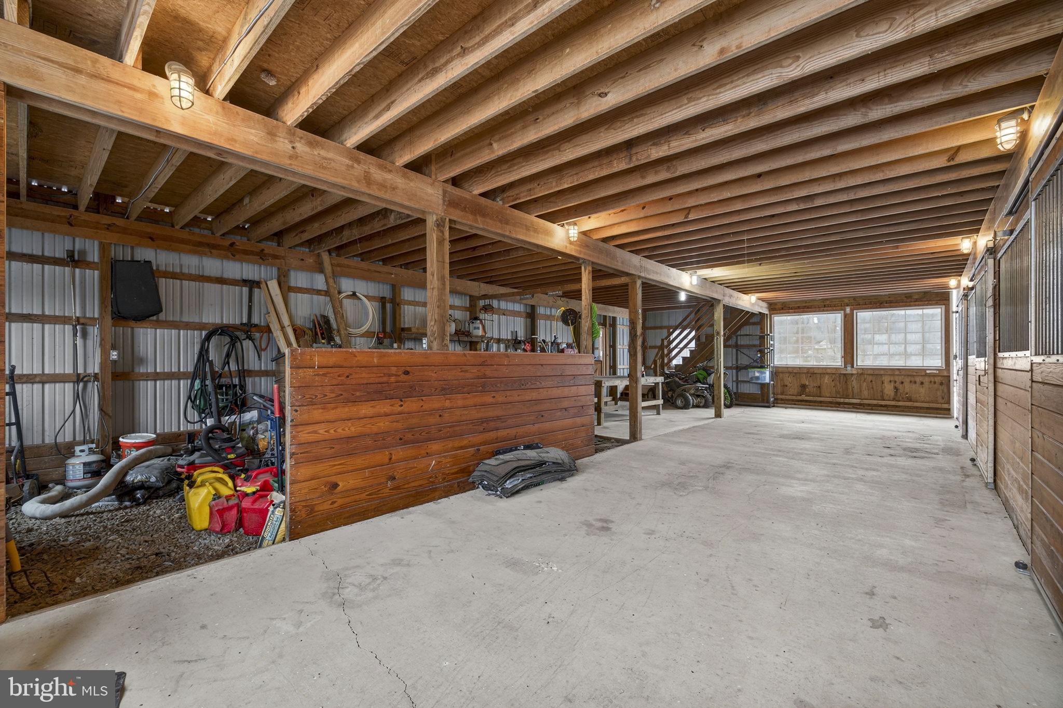
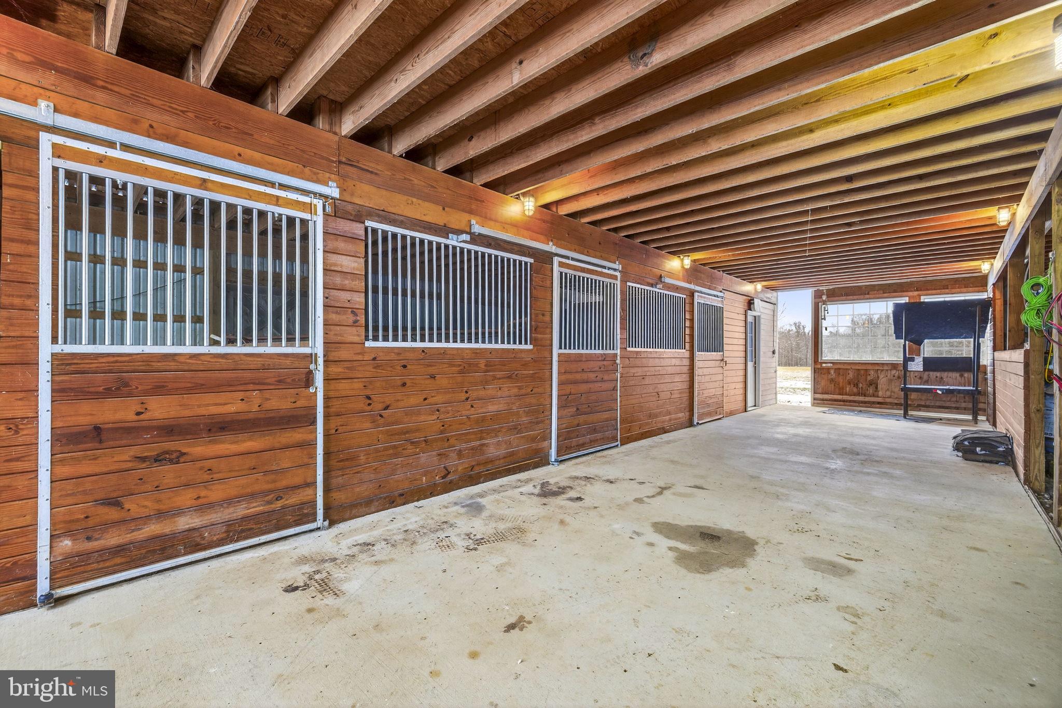
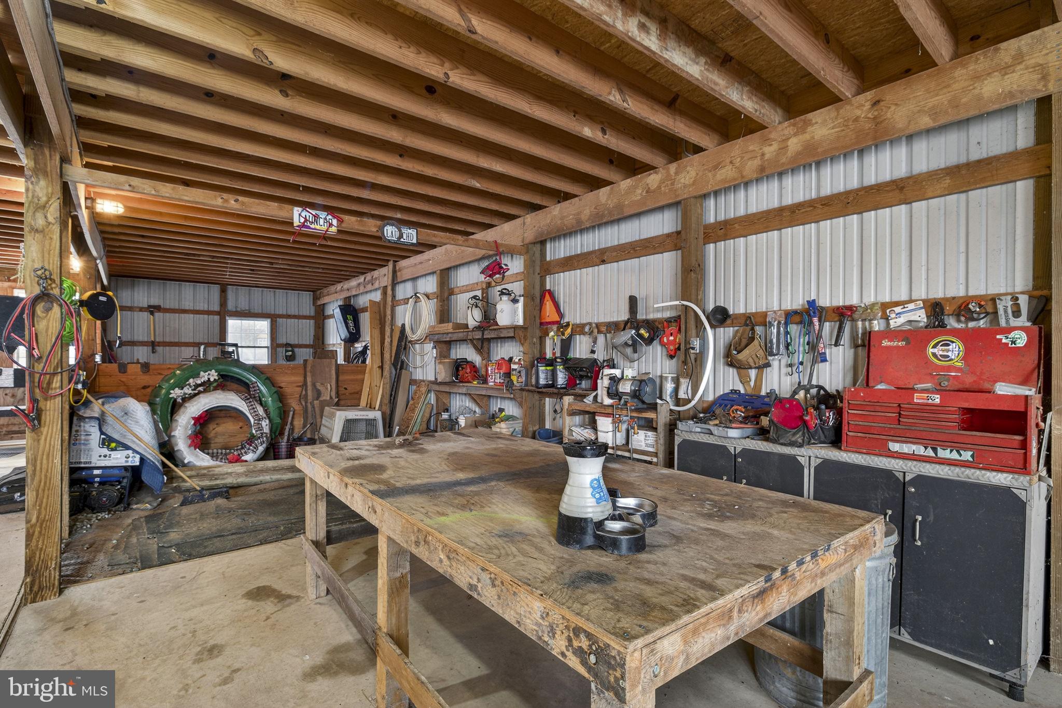
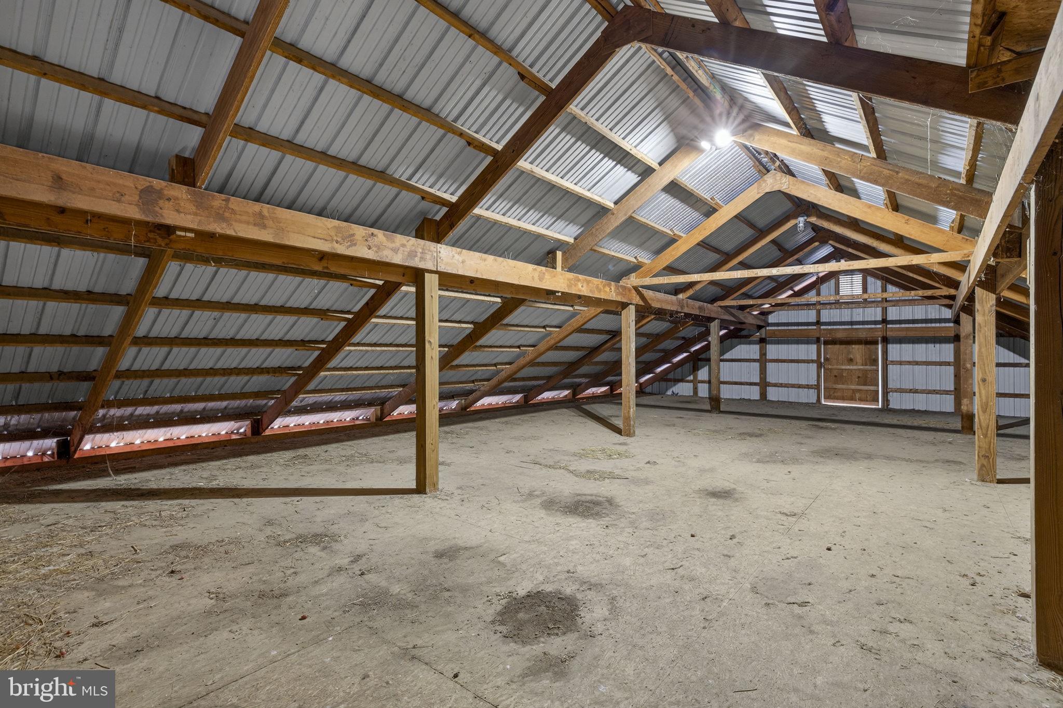
A full barn—complete with stalls, water, electric, its own electrical panel, and RV hookup—makes the property fully equestrian-ready or homestead-ready. A three-car detached garage with upper-level storage provides additional space for vehicles, equipment, or hobbies.
While wonderfully private, the property remains within a reasonable distance of shopping and conveniences—and a popular local brewery sits just down the road.
This is a rare opportunity to own a distinctive, sustainably built Loudoun County estate where fine craftsmanship, natural beauty, and modern efficiency come together across just over 17 acres of extraordinary living.

15157 PURCELLVILLE ROAD

Message successfully sent.

What would you like to know?

What is 3 + 4 ?

I agree to receive email communication and understand I can unsubscribe at any time.

I agree to be contacted by Charis Realty Group via call, email, and text for real estate services. To opt out, you can reply 'stop' at any time or reply 'help' for assistance. You can also click the unsubscribe link in the emails. Message and data rates may apply. Message frequency may vary. Privacy Policy

Related Properties

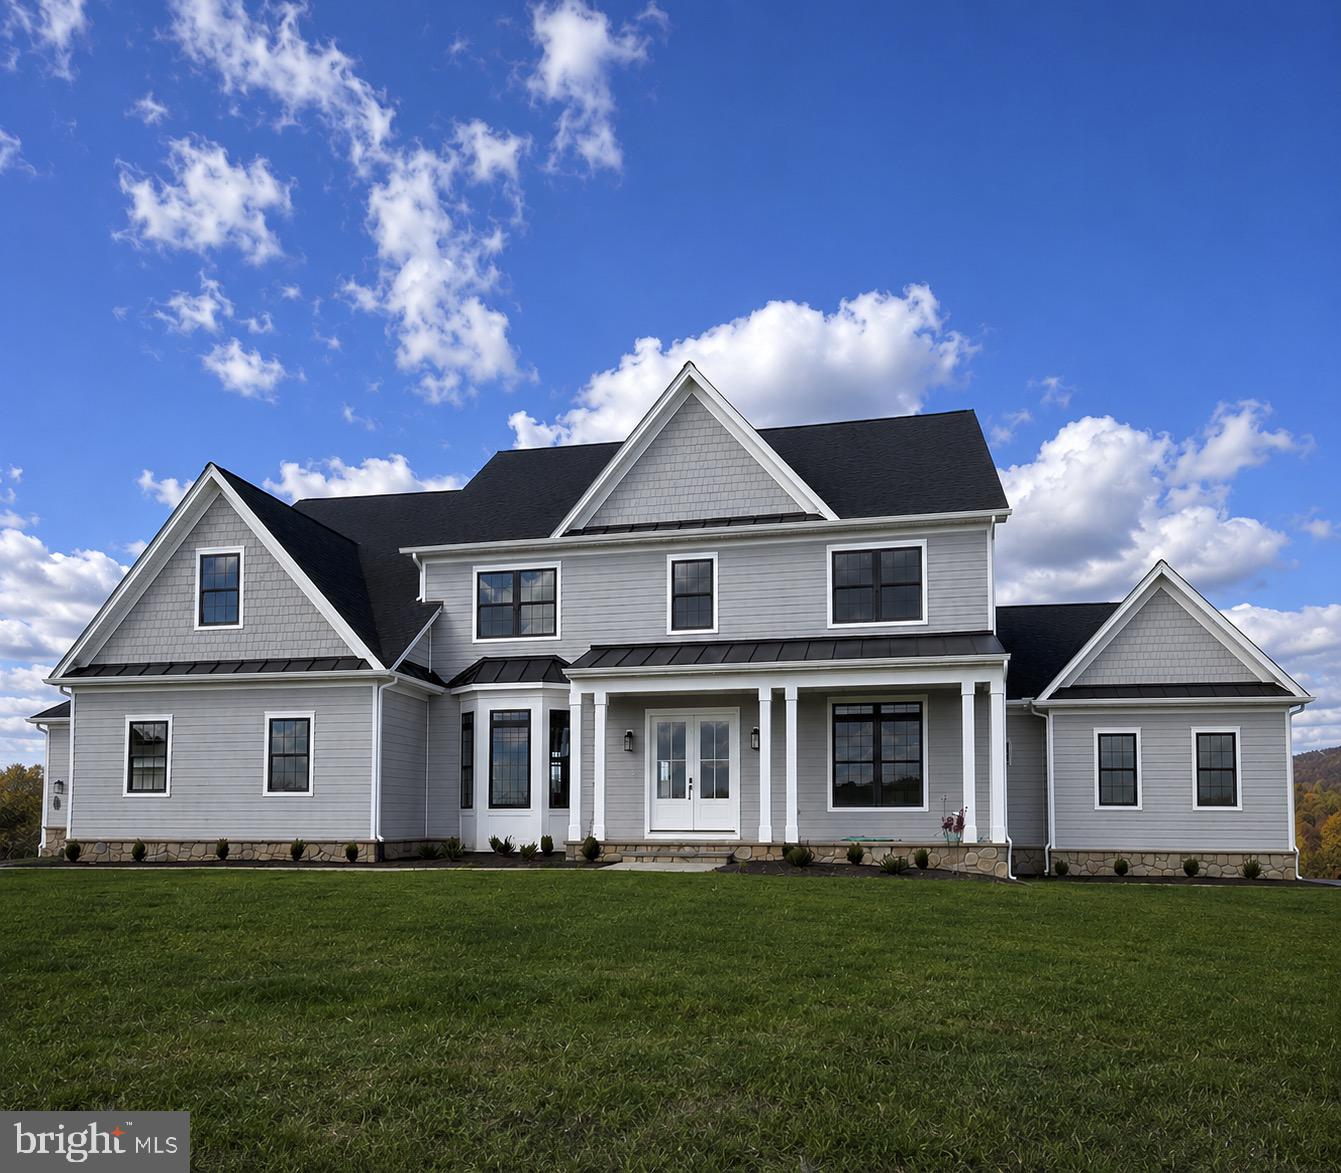
Stunning new construction estate home situated on large lot with breathtaking mountain views and no HOA. Scheduled for delivery in Fall 2026, this exceptional property offers a rare opportunity to personalize your dream home by selecting interior finishes, fixtures, and the exterior Hardie® Plank color package during construction.
Thoughtfully designed with an open-concept floor plan, the home features expansive living spaces, premium craftsmanship, and high-end finishes throughout. The gourmet kitchen is appointed with  professional-grade appliances, custom cabinetry, designer trim details, and an oversized island that serves as the centerpiece for entertaining and everyday living.
The luxurious primary suite offers beautiful views of the surrounding property, a spacious walk-in closet, and a spa-inspired bath featuring dual vanities, a walk-in shower with handheld fixture, and a tiled bench. A highly desirable secondary primary suite on the main level provides exceptional flexibility for multi-generational living, long-term guests, or private accommodations.
Each additional bedroom includes its own dedicated bathroom, while the flexible main-level club room can serve as a sophisticated home office, library, media room, or private retreat. A formal dining room and expansive family room with fireplace and custom built-ins create inviting spaces for both everyday living and entertaining.
Car enthusiasts and hobbyists will appreciate the impressive 5-car garage configuration, featuring an attached 3-car garage plus an adjacent separate 2-car garage, offering abundant storage and workspace options.
Enjoy outdoor living from the covered patio overlooking rolling acreage and panoramic mountain vistas. The expansive 15-acre homesite offers exceptional flexibility for future improvements, including a resort-style pool, pool house, carriage house, guest cottage, horse facilities, additional garages, workshop, gardens, or recreational amenities. With no HOA or restrictive covenants, owners have the freedom to create a truly personalized country estate while enjoying privacy, open space, and spectacular views.
Conveniently located near Route 287 with access to major commuting routes, this remarkable property combines modern luxury, timeless design, and peaceful country living.
Experience the custom homebuilding process with Battle Street Partners, a distinguished local builder with more than 35 years of experience creating exceptional residences throughout Northern Virginia. Known for meticulous attention to detail, enduring quality, and superior craftsmanship, Battle Street Partners  has earned a reputation for delivering some of the region's most desirable homes.
Now is the ideal time to secure this extraordinary property and customize the finishing touches before completion. Contact the listing agent to schedule a private site visit and learn more about available selections and upgrade opportunities.
#VALO2128414

PURCELLVILLE

14956 CREEK POINT COURT

5 Beds

5 Baths

6,300 Sq.Ft.

$1,999,999

MLS#: VALO2128414

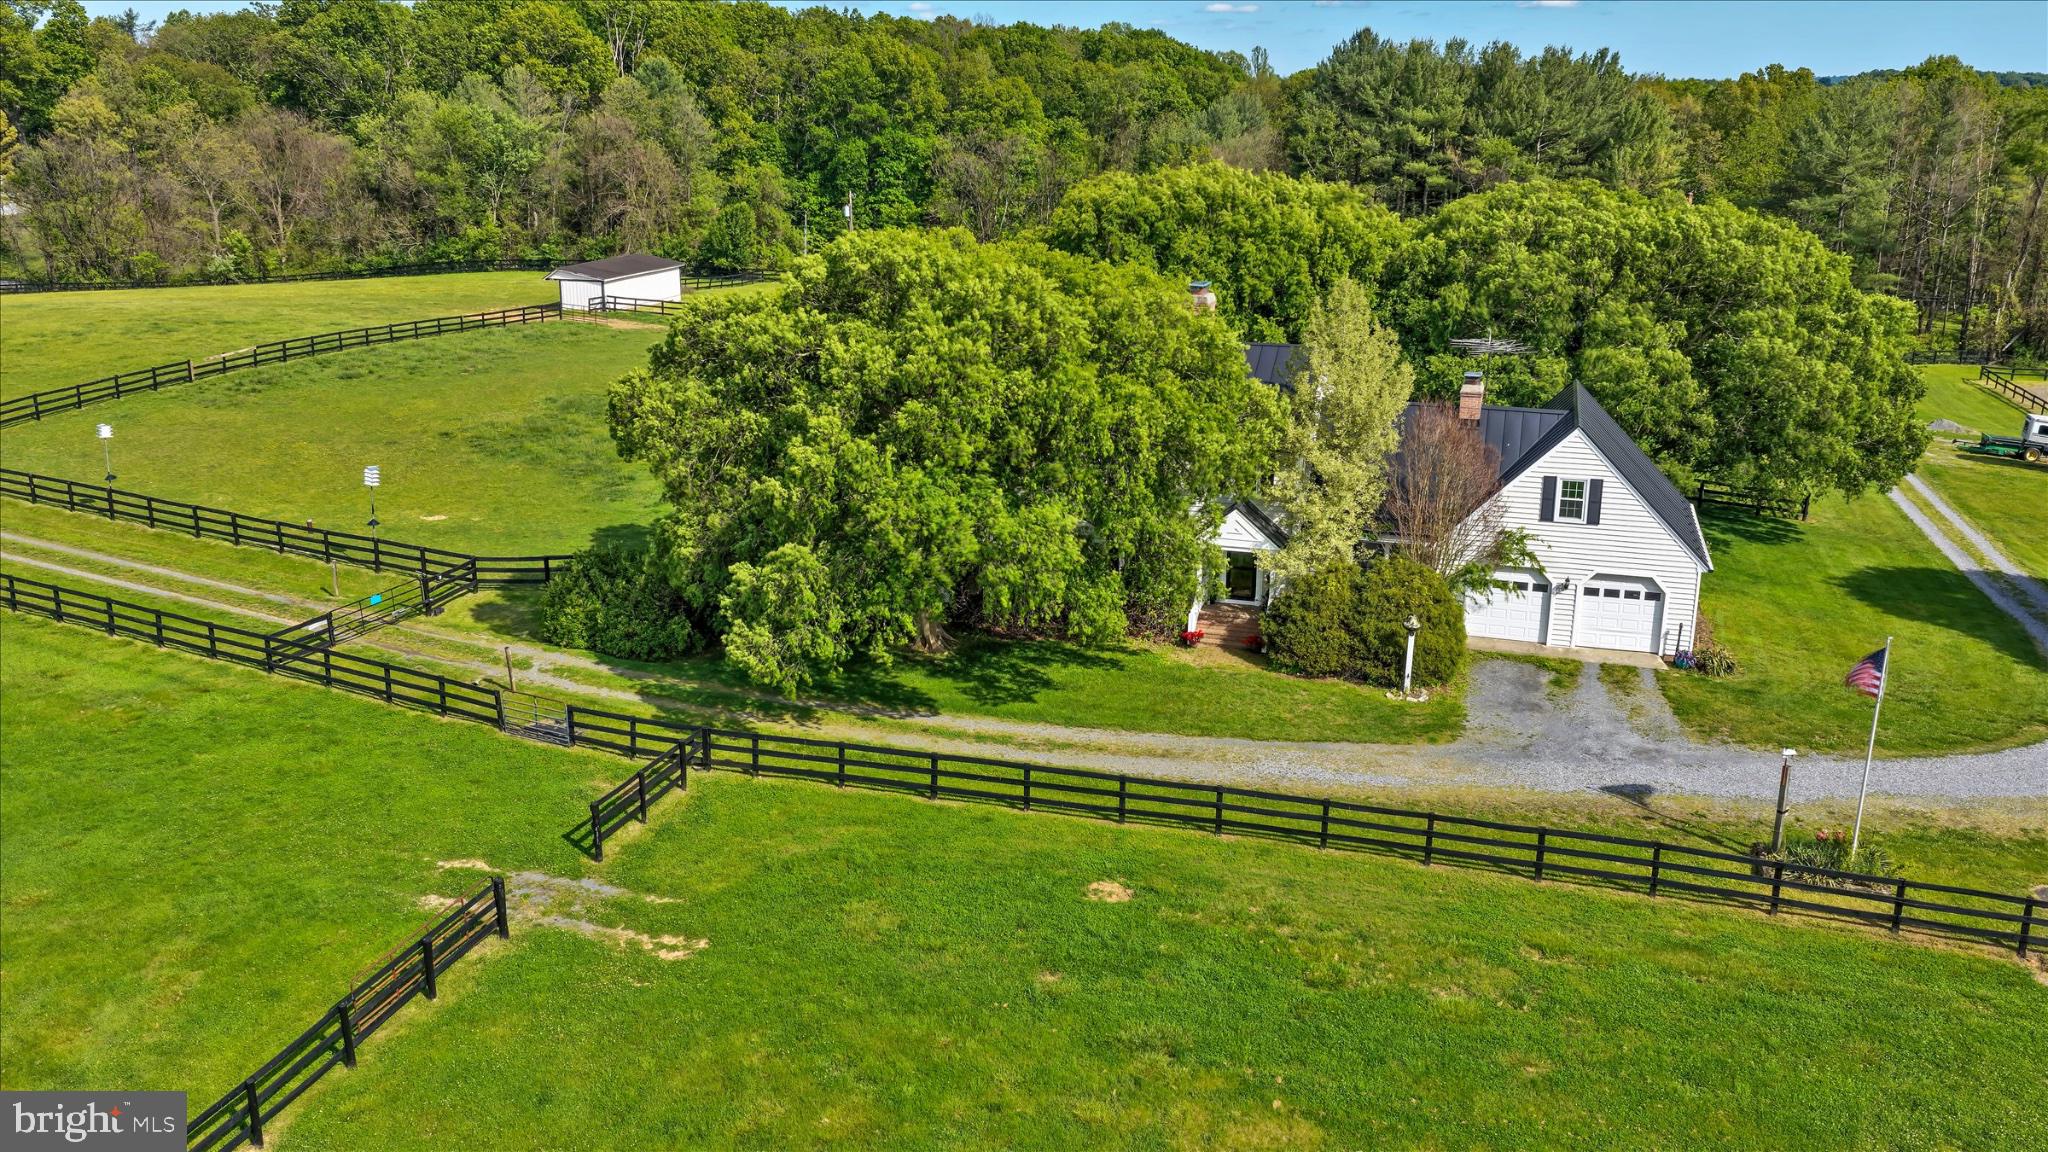
Nestled on a sprawling 19.39-acre lot, this exquisite country home  and Colonial style residence offers a harmonious blend of country living  and comfort, perfect for those seeking a quiet country lifestyle yet minutes away from town. Here you can enjoy your  horses, chickens, and farm animals.  Imagine, growing your own garden, flowers, vegetables, and being with nature. There is plenty of acreage here to live the dream away from city, but close to town of Purcellville and Middleburg. The property is recently updated  with a new roof, (2020) , new windows (2025), new drain field (2021), new  well pumps (2 wells).  This lovely home has two fireplaces, (one gas, one wood) and showcases a timeless design with modern amenities. Ensuring a warm and inviting atmosphere throughout. Step inside to discover a spacious interior adorned with rich hardwood flooring and  crown moldings. The traditional floor plan features a formal dining room, ideal for hosting gatherings, and a cozy family room that seamlessly connects to the eat-in kitchen. The kitchen is ideal for entertaining, a double oven, electric range, and a stylish cooktop, all complemented by an efficient exhaust fan and a convenient dishwasher. Walk out to your patio and enjoy your morning coffee. The home is  bathed in natural light from energy-efficient windows  and views from every room.  
With four  generously sized bedrooms and two and a half bathrooms, this home provides ample space for relaxation and privacy. The inviting family room, complete with a gas/propane fireplace, serves as the heart of the home, while an additional fireplace in the living area adds a touch of warmth and elegance. The partially finished basement offers versatile space for a home gym, workshop, or additional storage. The exterior of the property is equally impressive, featuring extensive hardscaping that enhances the outdoor living experience. A spacious patio invites you to unwind while taking in the serene views of the surrounding pastures. 
For equestrian enthusiasts, the property is a true paradise, boasting a range of horse amenities including a lighted riding ring, stable, (8 stall center isle barn)  including tack room, feed room, wash rack, paddock, an arena, all designed to cater to your equestrian needs. Additional features include an oversized attached garage with space for two vehicles, a stone driveway that can accommodate 10 cars. There are multiple outbuildings including an additional 4 stall  shed, run in sheds , chicken house and  for storage or hobby use. The property is securely gated, there are two entrances providing peace of mind while you enjoy the tranquility of rural living. This exceptional residence not only offers a desired lifestyle but also a unique opportunity to embrace the joys of country living, all while being just a short drive from urban conveniences. Experience the perfect blend of  comfort, and equestrian amenities in this stunning home. Zoned AR1 endless possibilities, bring your pets, grow your vineyard, grow your own garden and ride in the beautiful field surrounding your home. 
You can build another home for a family compound, with over 19 acres there is plenty of room!
Seller not responsible for roll back taxes, Non HOA.
*New windows 2025*, New drainfield 2021*, New roof 2020*New well  and well pumps* New hot water heater 2024*
#VALO2117886

PURCELLVILLE

19255 TELEGRAPH SPRINGS ROAD

4 Beds

2 Baths

2,928 Sq.Ft.

$2,500,000
MLS#: VALO2117886

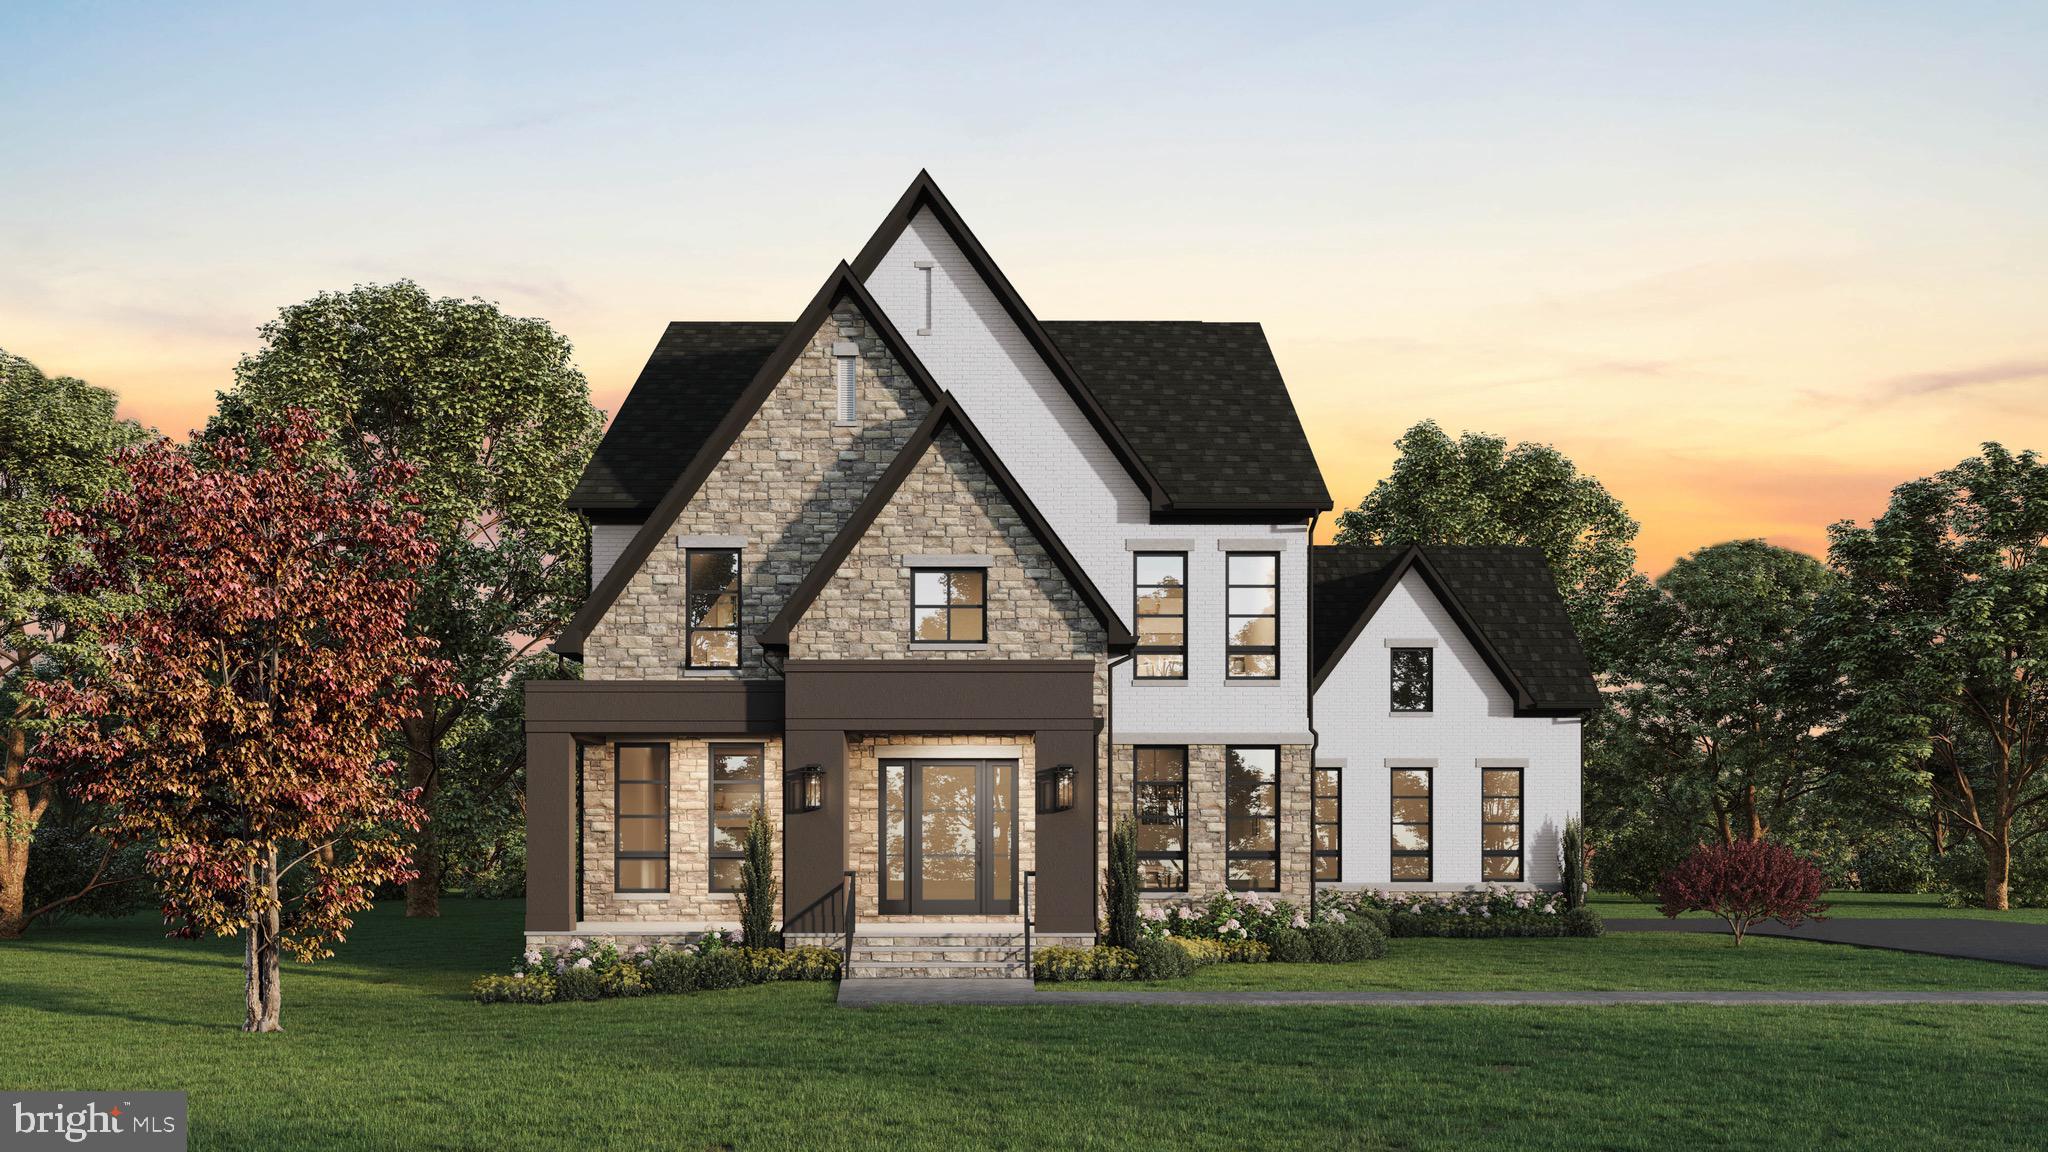
New Construction.   This community is designed for living; homes are close enough for kids to easily visit neighbors, but with ample space between properties to ensure your family's privacy.   Enjoy the convenience of walking trails and sidewalks that are safely removed from main thoroughfares.    The location is truly prime, just minutes from excellent schools, grocery stores, and the charm of downtown.   We are open from 11:00am - 5:00pm at 17826 Springbury Dr, Purcellville, VA 20132.    This listing is for a March delivery.
#VALO2114408

PURCELLVILLE

37517 BERNARDINI COURT

4 Beds

4 Baths

5,993 Sq.Ft.

$1,799,900

MLS#: VALO2114408

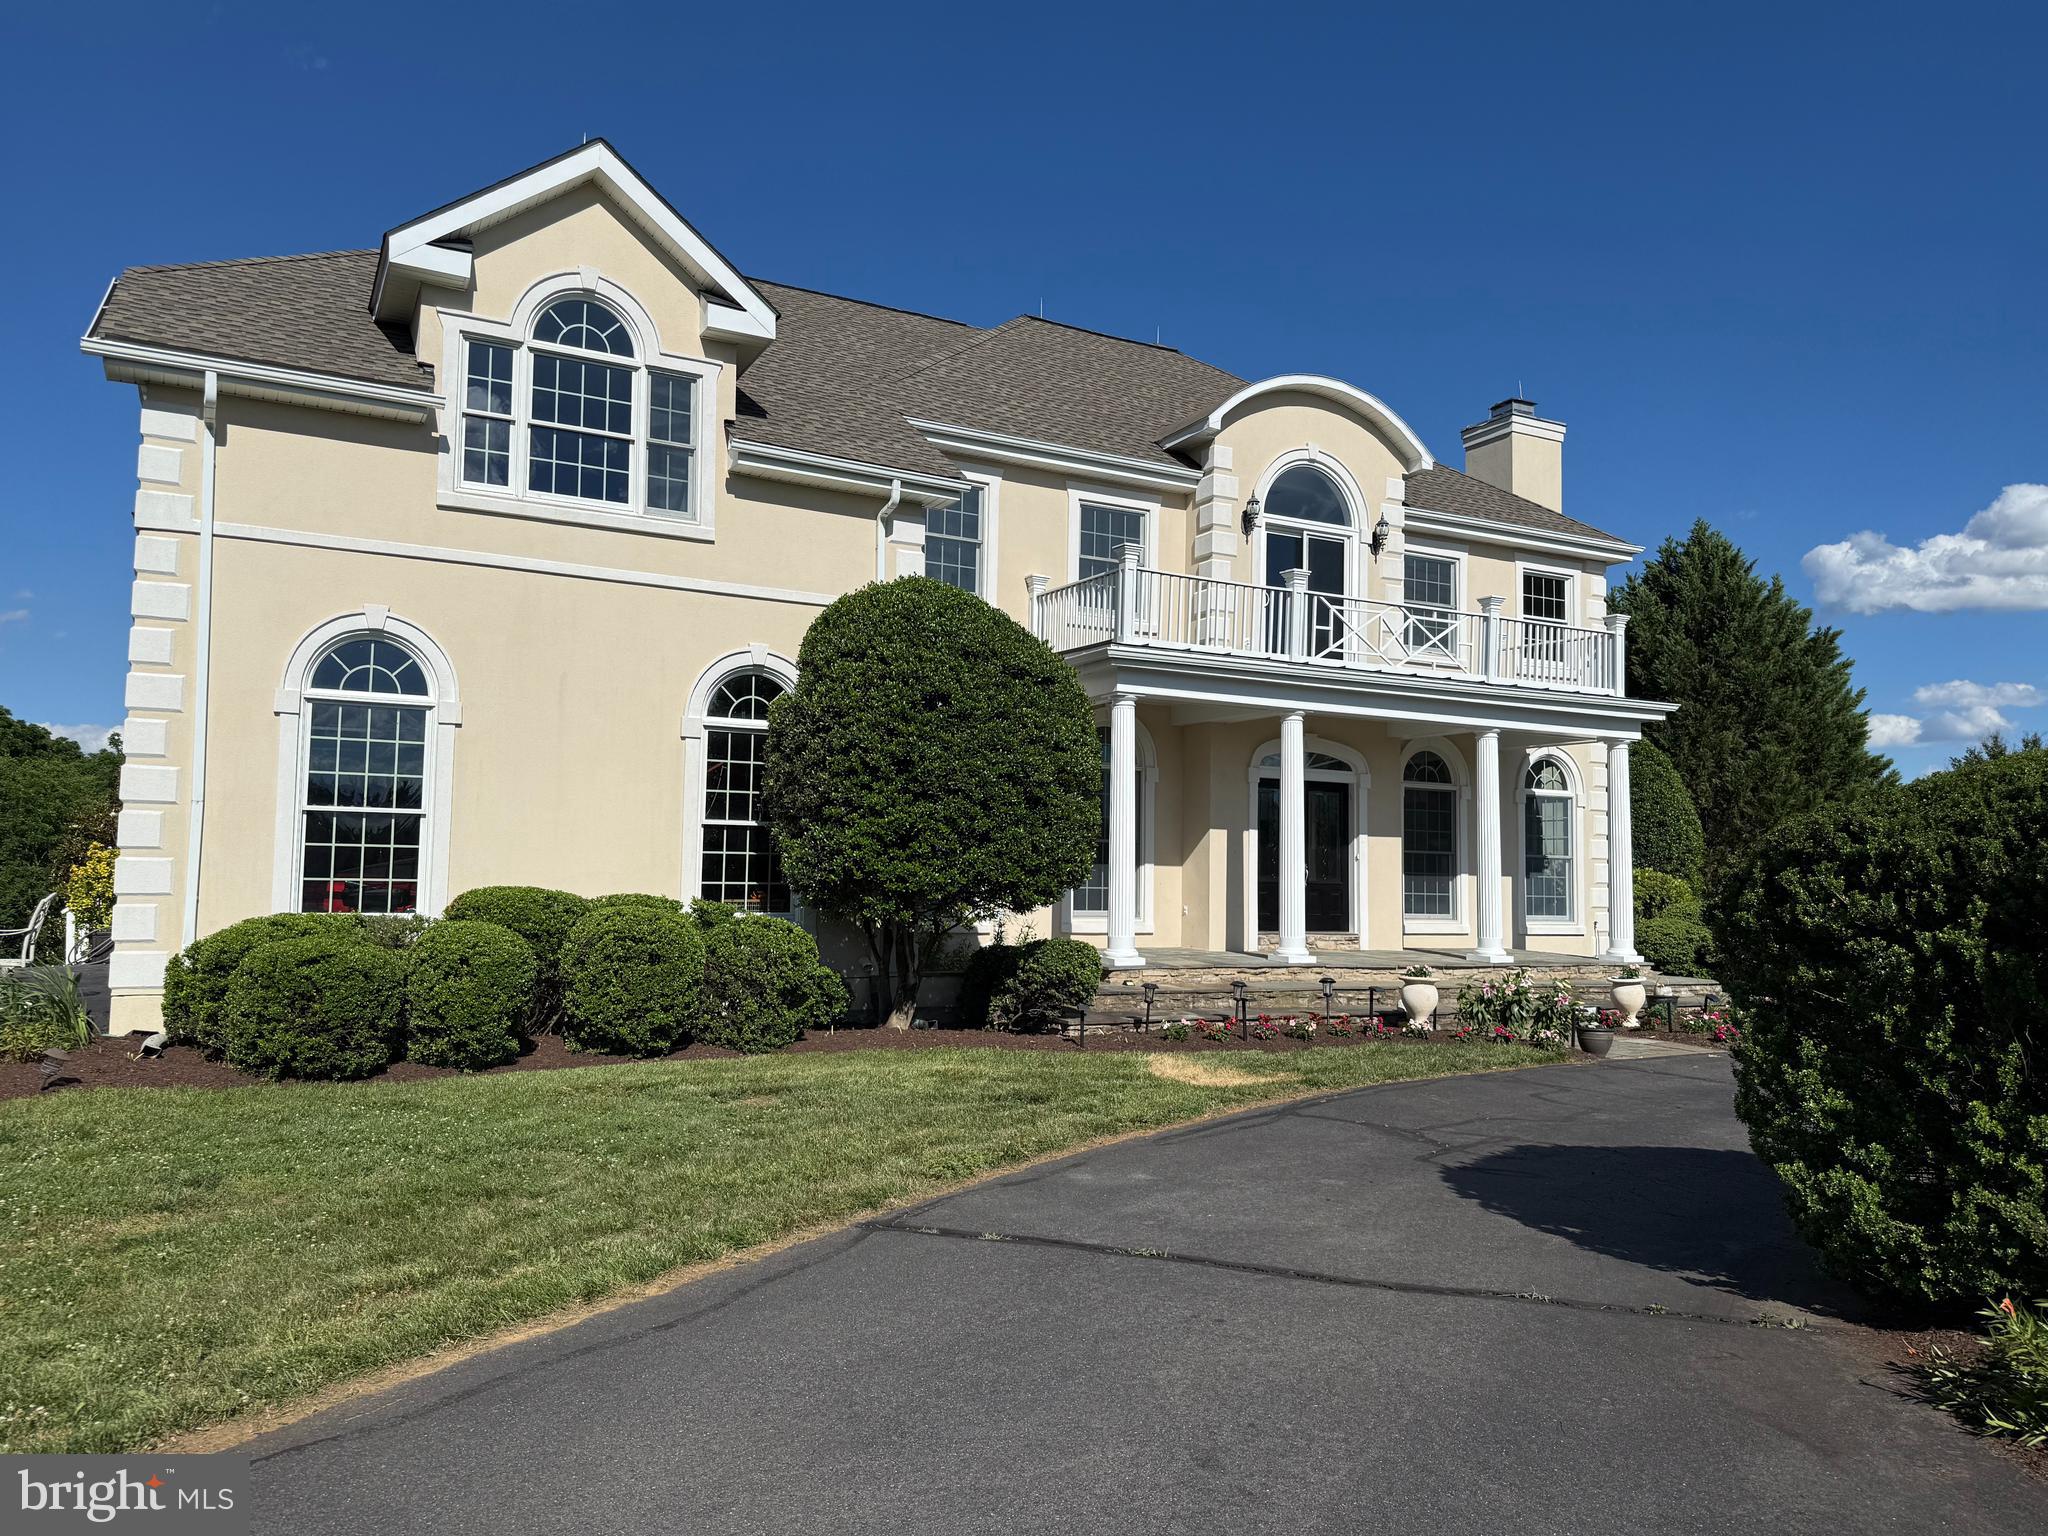
WELCOME TO THIS STUNNING, COMPLETELY RENOVATED ESTATE NESTLED ON 10  ACRES IN PURCELLVILLE!  OFFERING FIVE  SPACIOUS BEDROOMS, A  STUDY, PLAYROOM, OR OPEN OFFICE ON THE UPPER LEVEL, COULD BE CONVERTED INTO A 5 TH BEDROOM TOO!  COMBINES LUXURY, COMFORT, AND TRANQUILITY LESS THAN 2 MILES FROM TOWN.  THE HOME HAS BEEN THOUGHTFULLY UPDATED THROUGHOUT WITH A DESIGNER KITCHEN, BEAUTIFULLY RENOVATED BATHROOMS, NEW HARDWOOD FLOORING ON THE MAIN AND UPPER LEVEL HALL, AND PRIMARY BEDROOM, ALL NEW CARPET IN ALL 5 BEDROOMS, AND HIGH-END FINISHES AT EVERY TURN.  A  SPECTACULAR OVERSIZED SUNROOM ON THE MAIN LEVEL, OVERLOOKS THE POOL AND SURROUNDING GROUNDS, PROVIDING THE PERFECT SPACE TO RELAX, ENTERTAIN, AND ENJOY THE SCENIC VIEWS YEAR-ROUND.  SEPARATE OFFICE/DEN ON MAIN LEVEL, FAMILY RM OFF KITCHEN, WINDOWS GALORE PROVIDING PLENTY OF LIGHT-FILLED ROOMS.  FULLY FINISHED WALKOUT BASEMENT OFFERS ABUNDANT LIVING SPACE, INCLUDING A DEDICATED MAN CAVE. 2 CAR GARAGE, ELEGANT CIRCULAR DRIVEWAY, 
 THIS PROPERTY D ELIVERS THE BEST OF BOTH WORLDS.  AMPLE ACREAGE AND FLEXABLE SPACE, THERE IS ALSO POTENTIAL TO CREATE AN IN-LAW-SUITE CALL LISTER FOR DETAILS.
#VALO2129126

PURCELLVILLE

38140 WINSOME TRAIL LANE

5 Beds

5 Baths

5,396 Sq.Ft.

$1,799,000
MLS#: VALO2129126

 - property

Send a message

Message successfully sent.

Your message

What is 3 + 4 ?

Reason for contacting?

I agree to receive email communication and understand I can unsubscribe at any time.

I agree to be contacted by Charis Realty Group via call, email, and text for real estate services. To opt out, you can reply 'stop' at any time or reply 'help' for assistance. You can also click the unsubscribe link in the emails. Message and data rates may apply. Message frequency may vary. Privacy Policy

Sign Out

Virtual Assistant

Would you like to take the next step with this property? We can help you schedule a showing or virtual tour, or send you more details.

Yes, I would like more information.

Thank You for Your Reply, One of Our Agents will contact you as soon as possible

No, maybe later.

Thank you, you can always contact me via email, phone number or through the contact form.

Realhub AI

Lucy - Your AI-Powered Realtor

Update Your Temporary Password

Personalize your search

Enter your email and we'll notify you immediately when new listings match what you're looking for.

or enter email address

Already have an account ? Login here

Continue your home search

I agree to receive communications and understand I can unsubscribe at any time.

I agree to be contacted by Charis Realty Group via call, email, and text for real estate services. To opt out, you can reply 'stop' at any time or reply 'help' for assistance. You can also click the unsubscribe link in the emails. Message and data rates may apply. Message frequency may vary. Privacy Policy

Already have an account ? Login here

We use cookies

We use cookies primarily for analytics to enhance your experience. By accepting, you agree to our use of these cookies. You can manage your preferences or learn more about our cookies policy.