Features & Amenities

Interior

  • Total Bedrooms

    2

  • Bathrooms

    2

  • Above Grade Finished Area

    1551.0

  • Basement YN

    NO

  • Cooling YN

    YES

  • Cooling

    Central Air, Electric

  • Fireplace YN

    NO

  • Heating YN

    YES

  • Heating

    Natural Gas, Central

  • Main Level Bedrooms

    2

  • Pet friendly

    Number Limit, Yes

Exterior

  • Garage

    Yes

  • Garage spaces

    1

  • Construction Materials

    Brick, Vinyl Siding

  • Parking

    Garage Door Opener, Garage, Assigned, Driveway, Inside Entrance, Attached

  • Pool

    Yes

  • Pool Features

    Community

  • Waterfront YN

    NO

  • View

    Trees/Woods

Area & Lot

  • Property Type

    Residential

  • Property Sub Type

    Condominium

  • Architectural Style

    Traditional

Price

  • Sales Price

    $470,000
  • Tax Amount

    $4,114

  • Financing Options

    Conventional

  • Sq. Footage

    1,551

  • Price/SqFt

    $303

HOA

  • Association

    YES

  • Association Fee 2

    $490

  • Association Fee

    $350

  • Association Fee Frequency

    Monthly

  • Association Fee 2 Frequency

    Monthly

  • Association Fee Includes

    N/A

School District

  • Elementary School

    N/A

  • Middle School

    N/A

  • High School

    N/A

Property Features

  • New Construction

    NO

  • Accessibility Features

    Accessible Doors, Accessible Hallway(s), Accessible Electrical and Environmental Controls, Accessible Elevator Installed

  • Association Amenities

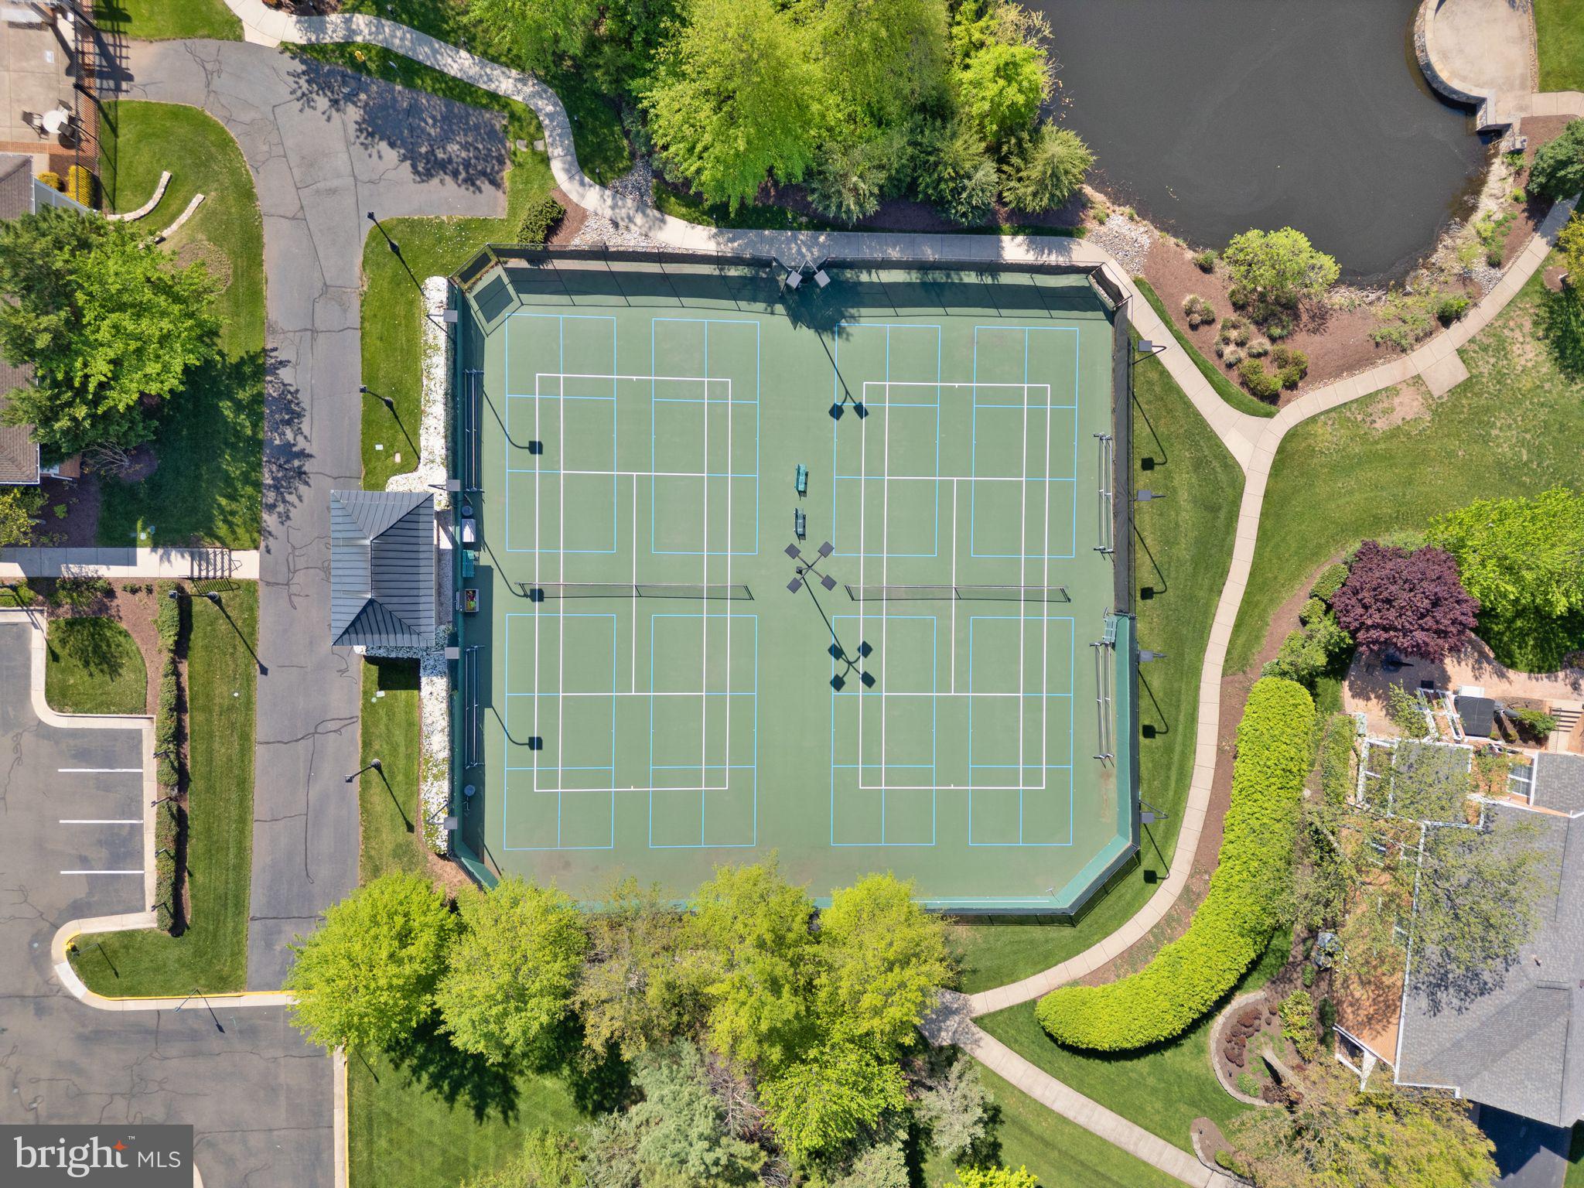
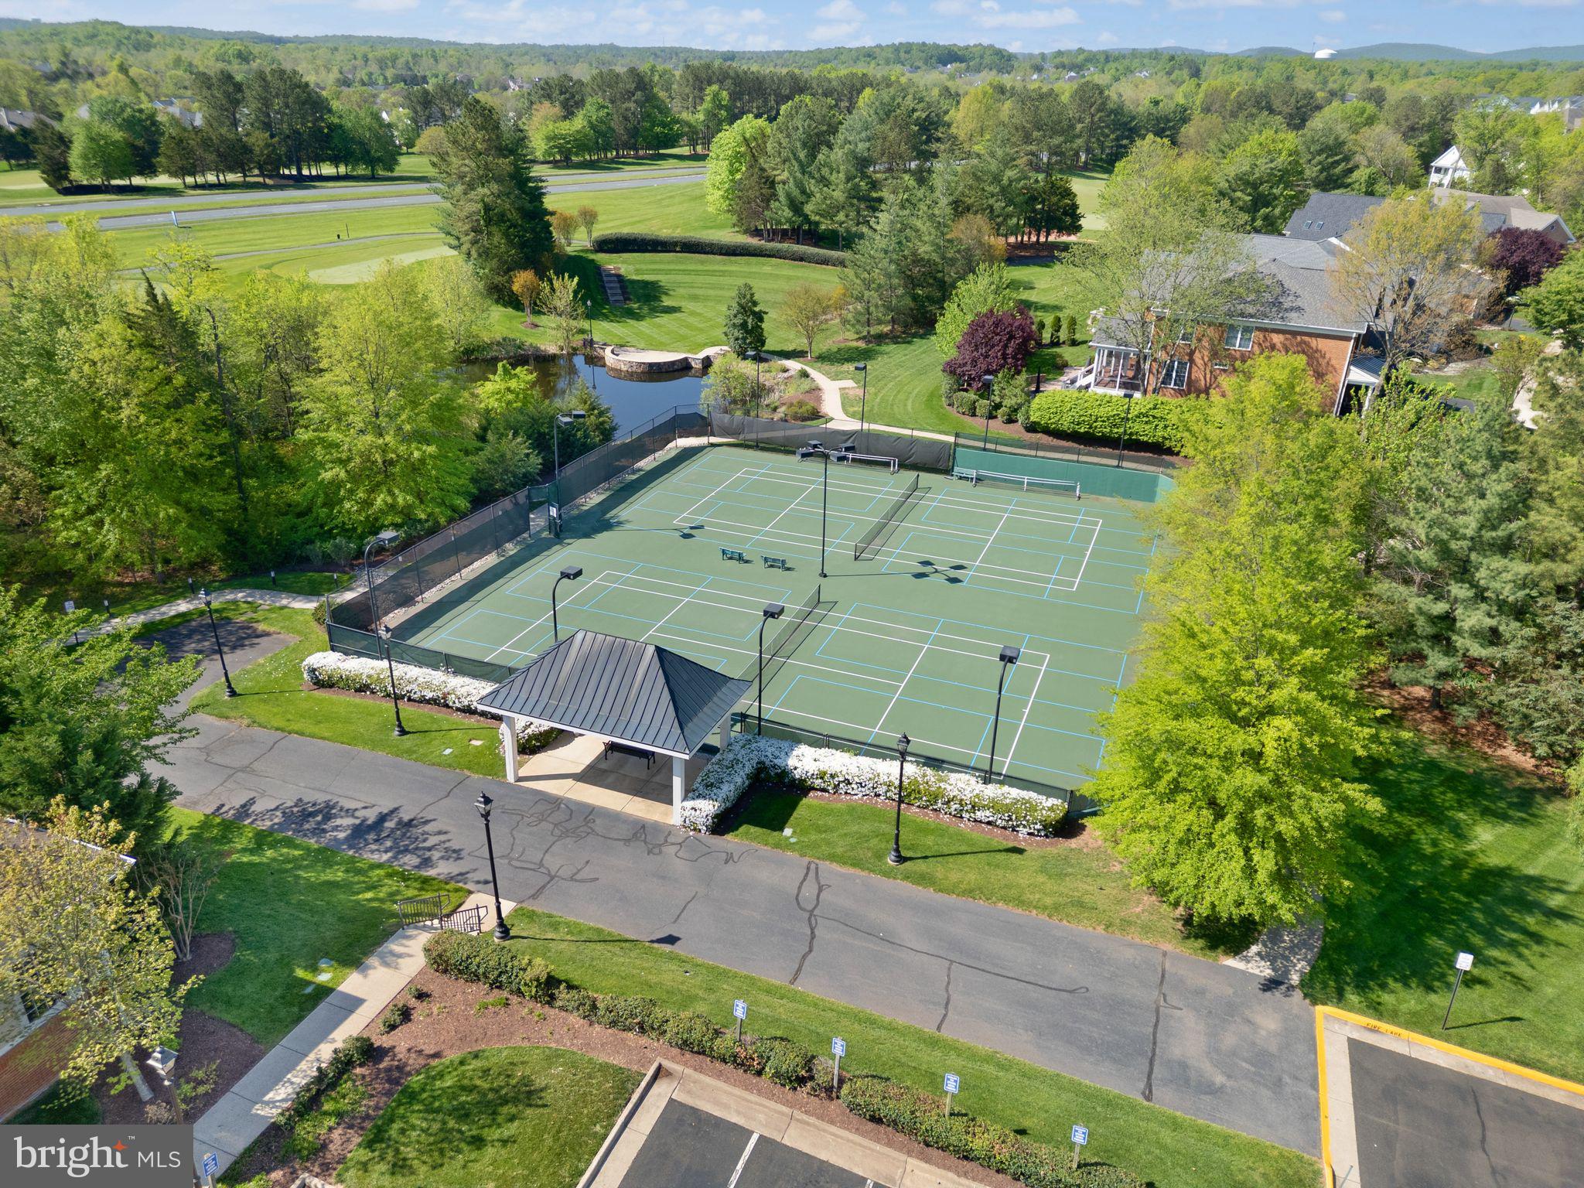
    Clubhouse, Fitness Center, Meeting Room, Party Room, Elevator(s), Gated, Jogging Path, Tennis Court(s)

  • Senior Community YN

    YES

  • Sewer

    Private Sewer

  • Water Source

    Public

Schedule a Showing

Showing scheduled successfully.

<
>
IN PERSON
VIA CHAT

What is 3 + 4 ?


Change time

Mortgage calculator

Estimate your monthly mortgage payment, including the principal and interest, property taxes, and HOA. Adjust the values to generate a more accurate rate.

Your payment

Principal and Interest:

$

Property taxes:

$

HOA fees:

$

Total loan payment:

$

Total interest amount:

$

Location

County

PRINCE WILLIAM

Elementary School

Middle School

High School

Listing Courtesy of Amanda Macy , Samson Properties

RealHub Information is provided exclusively for consumers' personal, non-commercial use, and it may not be used for any purpose other than to identify prospective properties consumers may be interested in purchasing. All information deemed reliable but not guaranteed and should be independently verified. All properties are subject to prior sale, change or withdrawal. RealHub website owner shall not be responsible for any typographical errors, misinformation, misprints and shall be held totally harmless.

Agent Andrew Boateng

AGENT

Andrew Boateng

Call Andrew today to schedule a private showing.


* Listings on this website come from the FMLS IDX Compilation and may be held by brokerage firms other than the owner of this website. The listing brokerage is identified in any listing details. Information is deemed reliable but is not guaranteed. If you believe any FMLS listing contains material that infringes your copyrighted work please click here to review our DMCA policy and learn how to submit a takedown request.© 2024 FMLS.
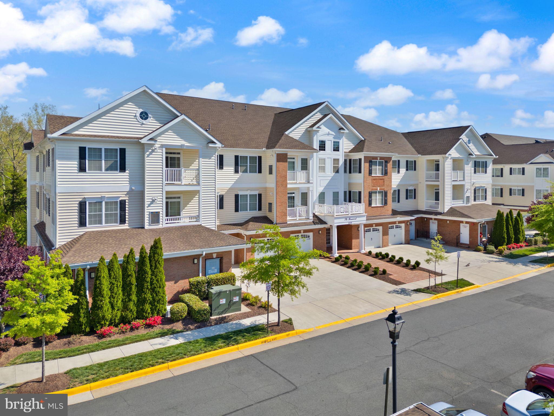
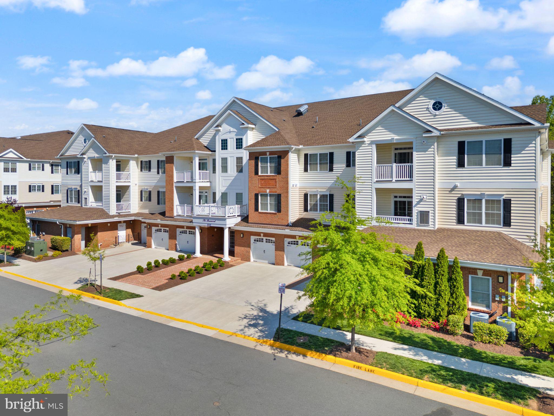
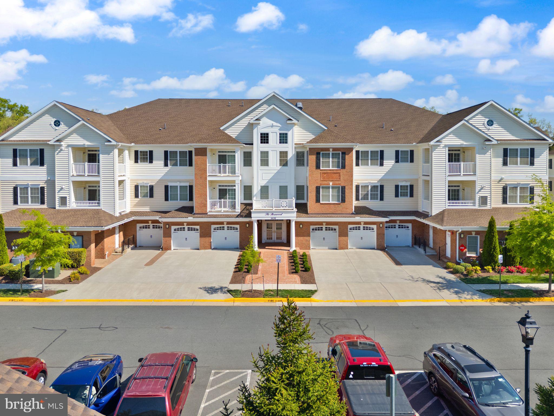
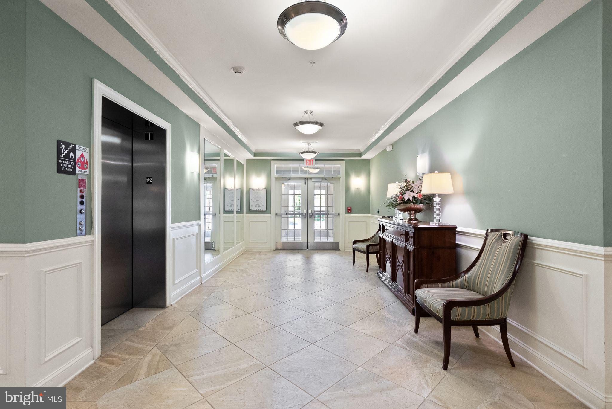
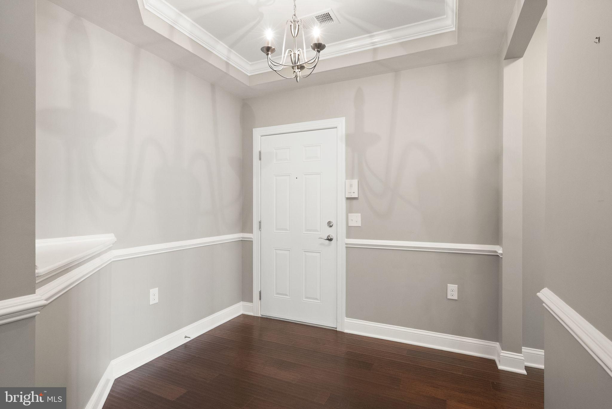
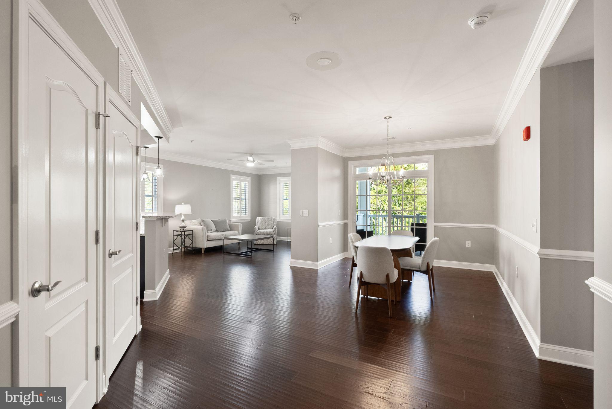
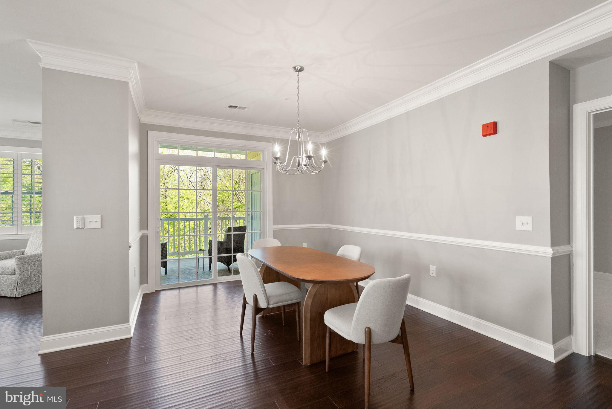
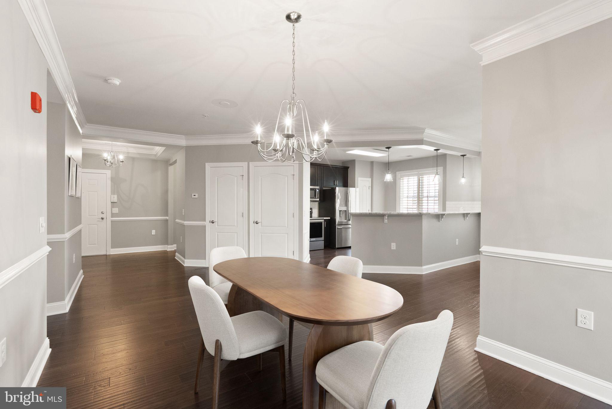
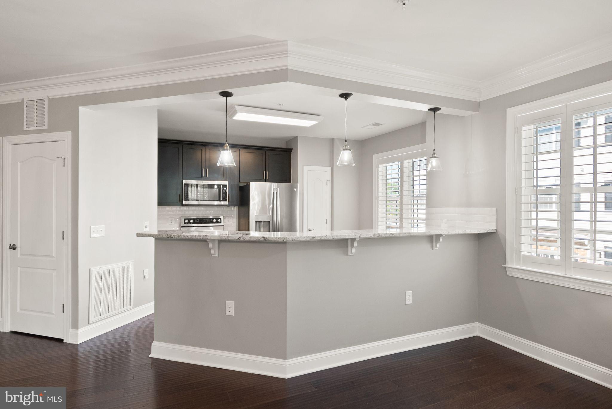
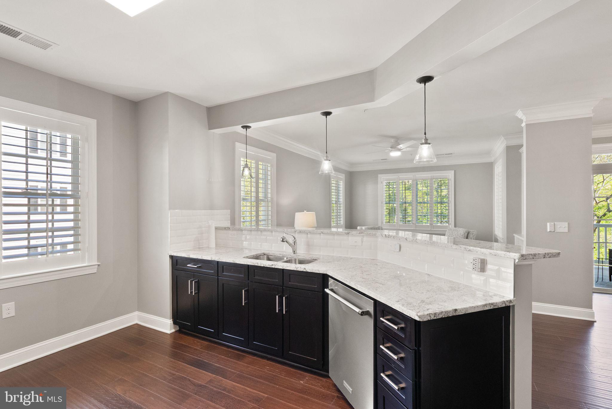
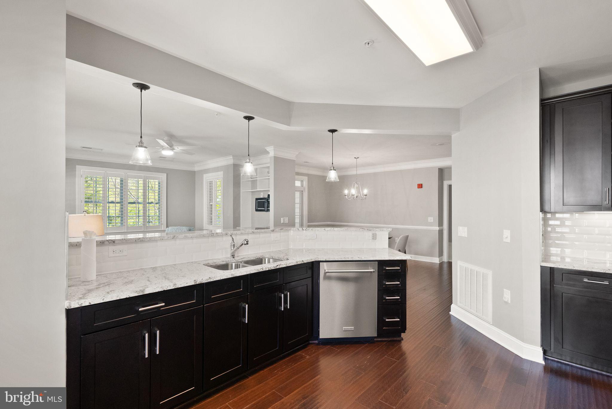
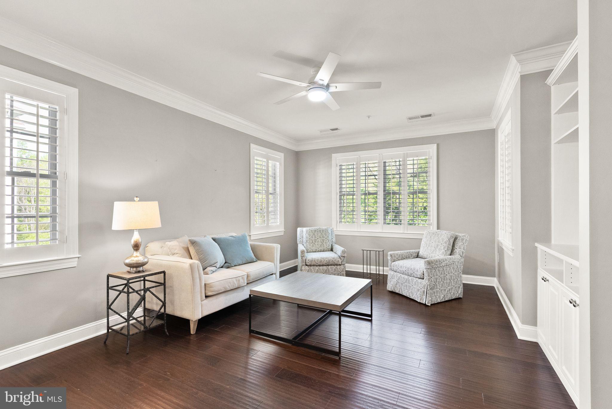
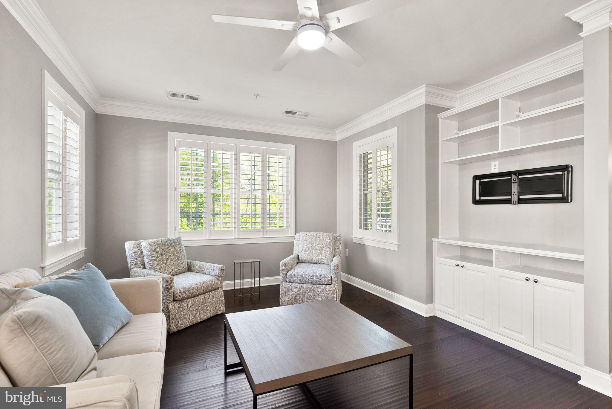
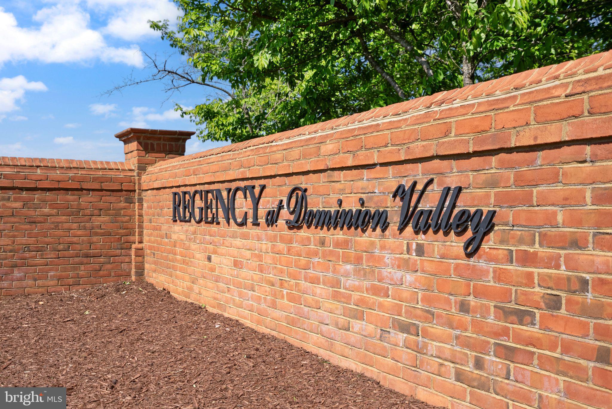
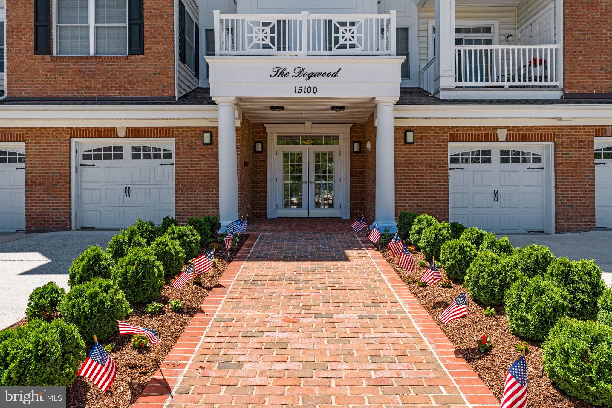
Welcome to this stunning Oakhill floorpan in Regency at Dominion Valley. This third-floor condo is the kind of place that instantly makes you feel at home—and honestly, it’s rare to find something that checks this many boxes. Tucked away at the end of the building with serene, wooded views out back, this unit offers privacy, quiet, and the kind of peaceful setting you’ll love waking up to every day. Whether you’re sipping coffee on the balcony or winding down at the end of the day, the backdrop of trees makes it feel like your own little retreat.

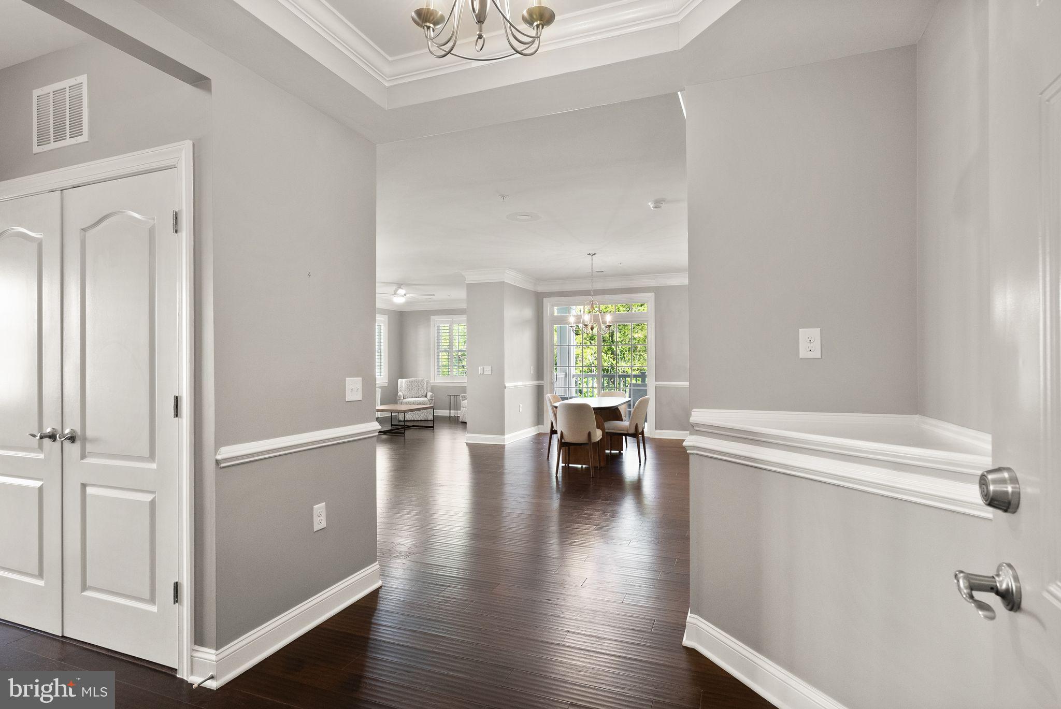
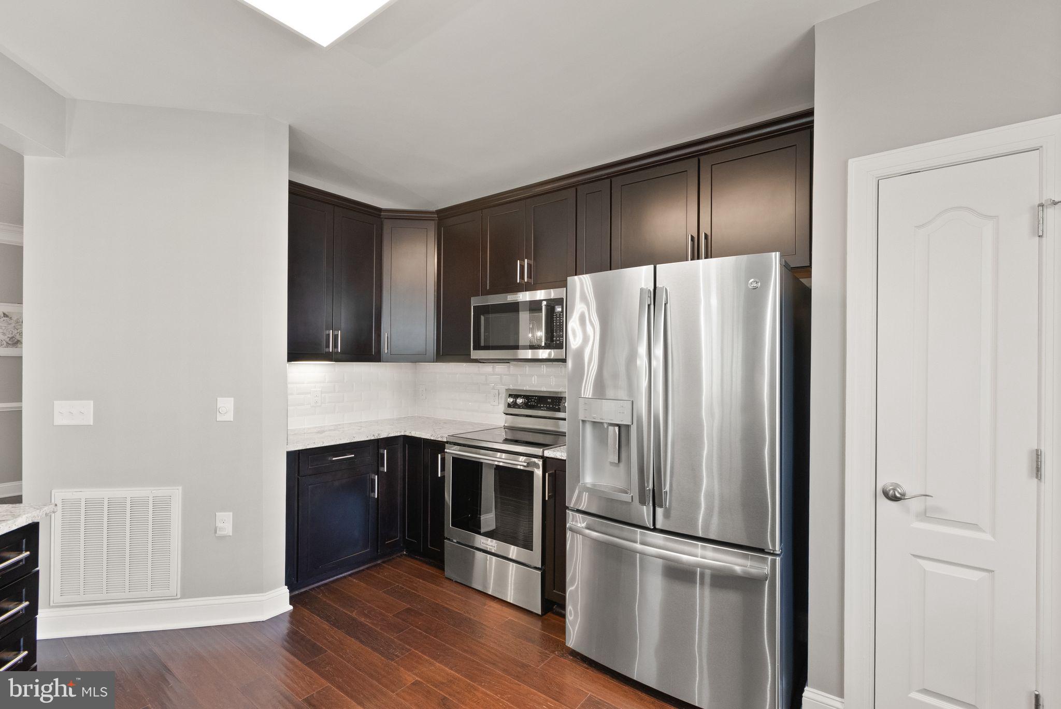
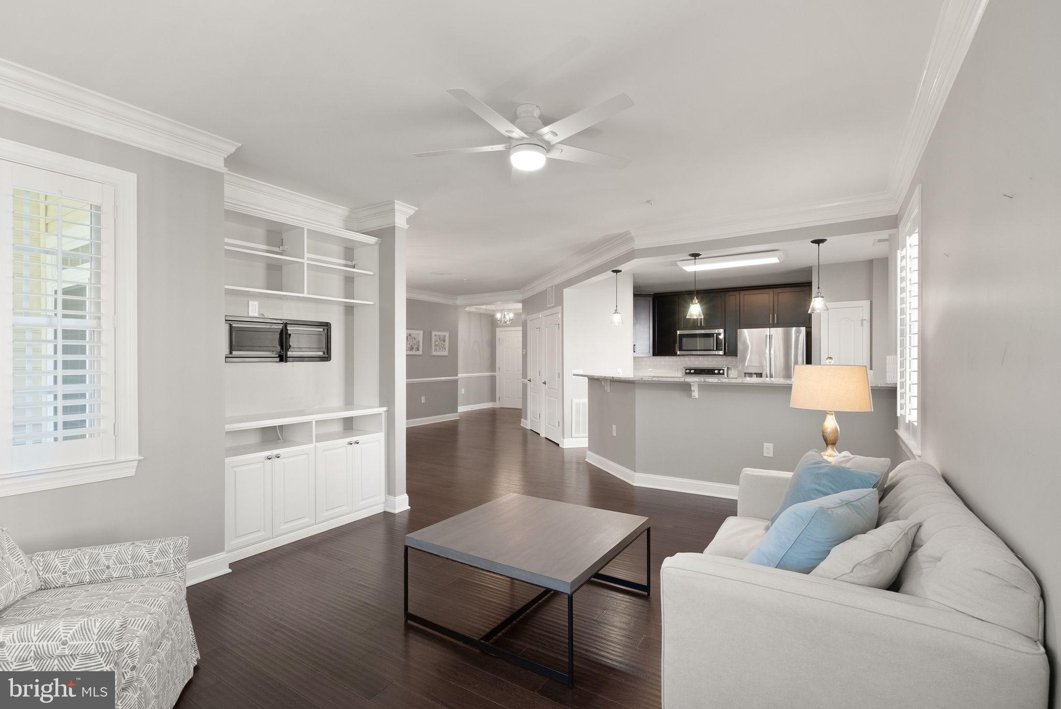
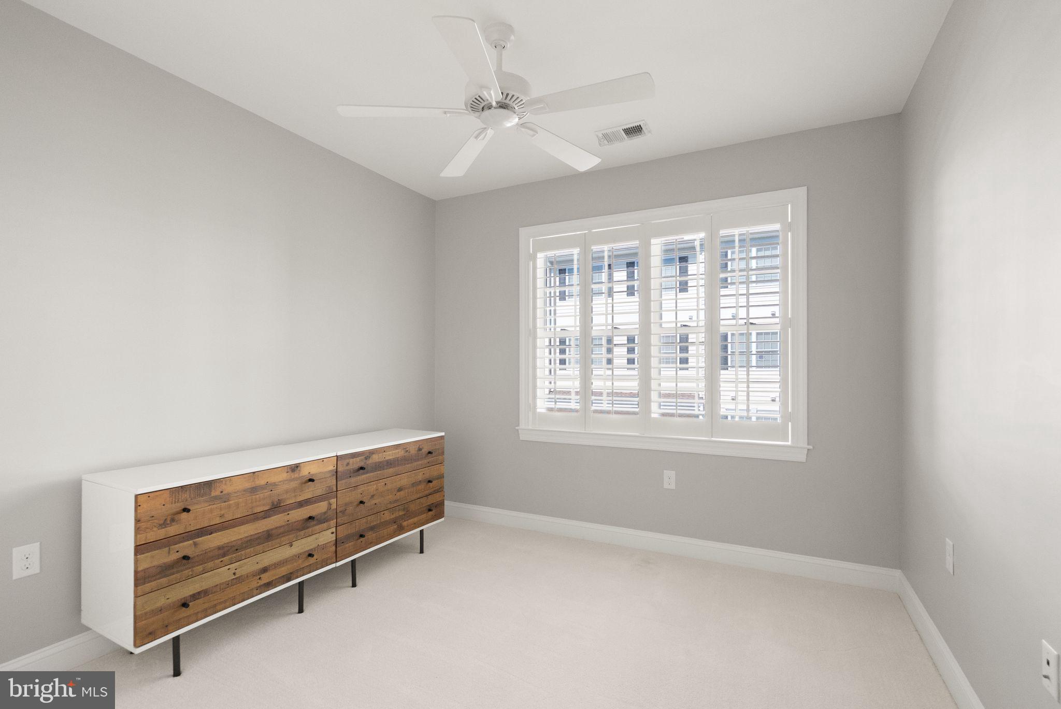
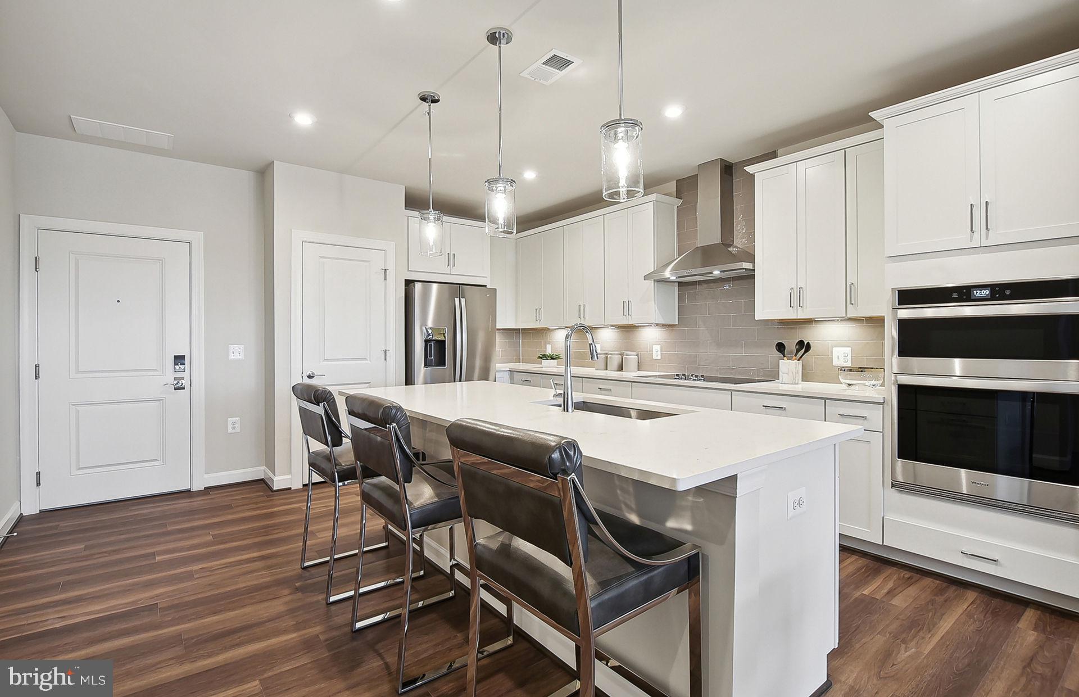
Inside, everything feels light, bright, and thoughtfully designed. Beautiful engineered hardwood floors run throughout the main living areas and kitchen, adding warmth and elegance and easy maintenance. Plantation shutters frame each window, giving the space a tailored look while also letting in just the right amount of natural light. The open layout makes entertaining easy, with the kitchen flowing into the living and dining areas—perfect for everything from quiet evenings to hosting a few friends.

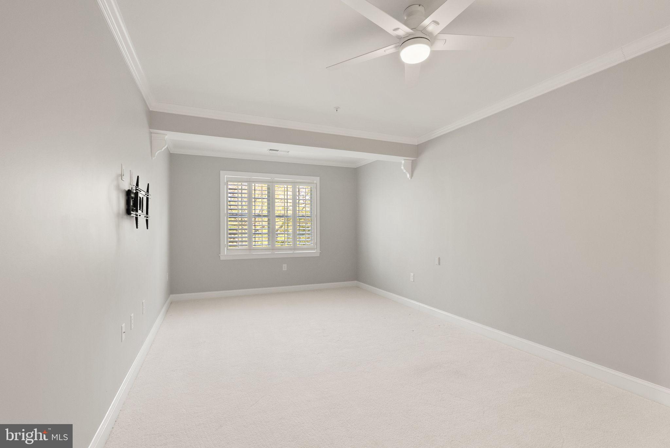
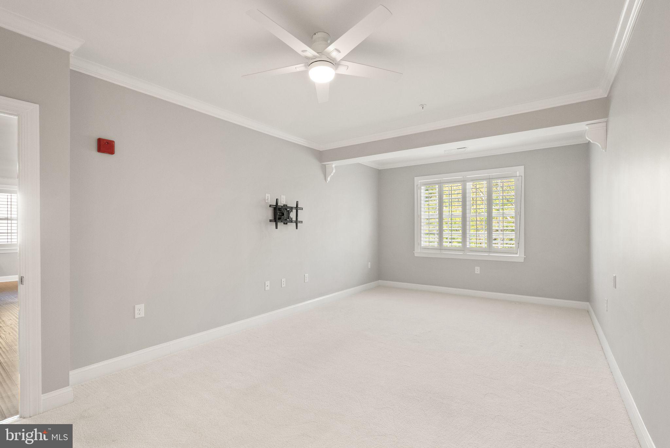
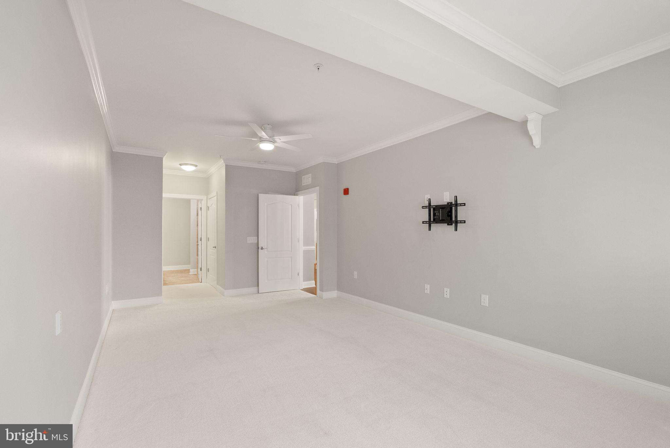
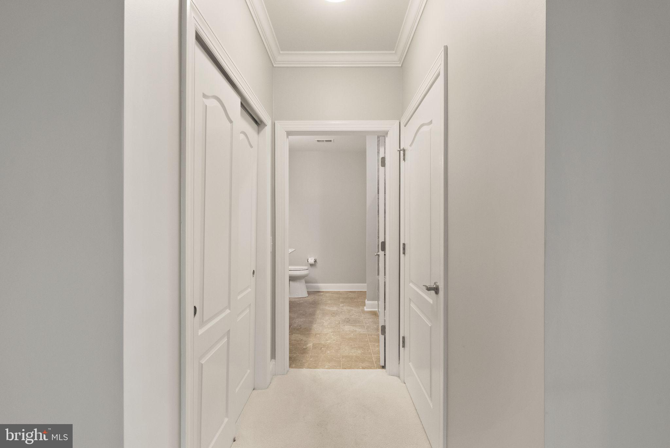
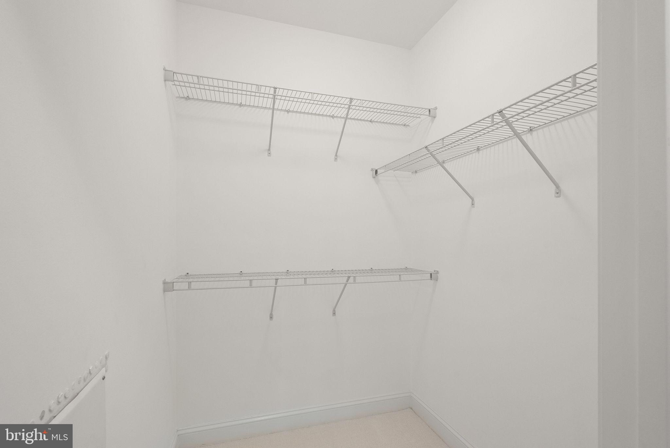
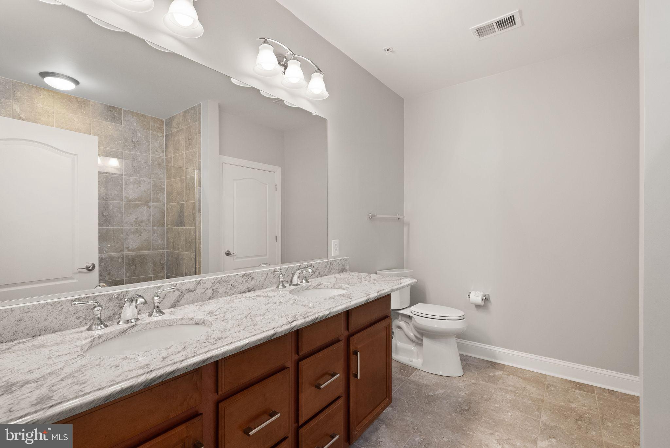
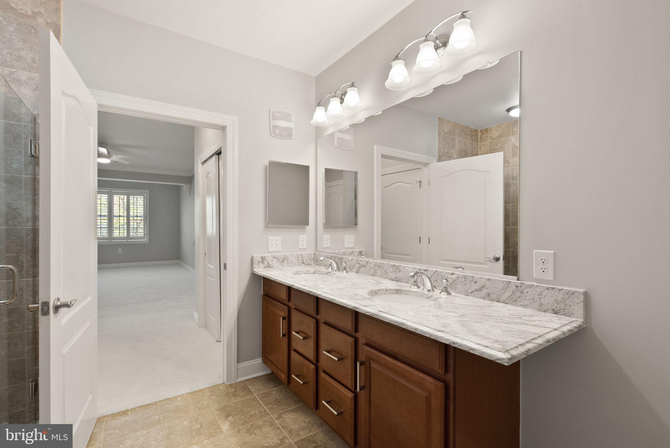
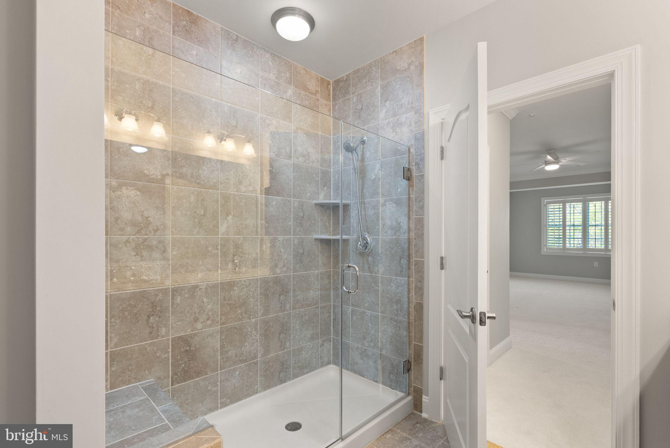
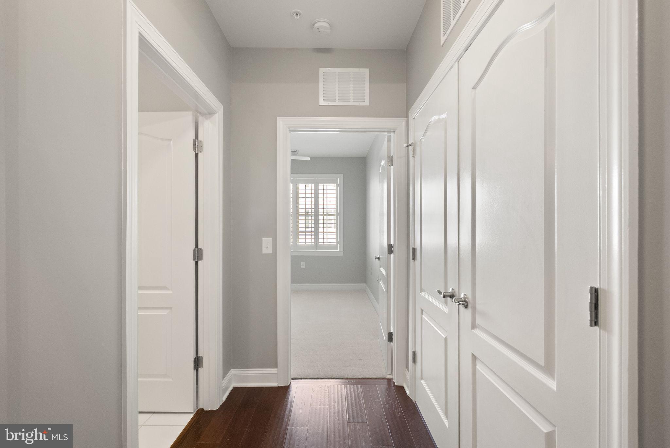
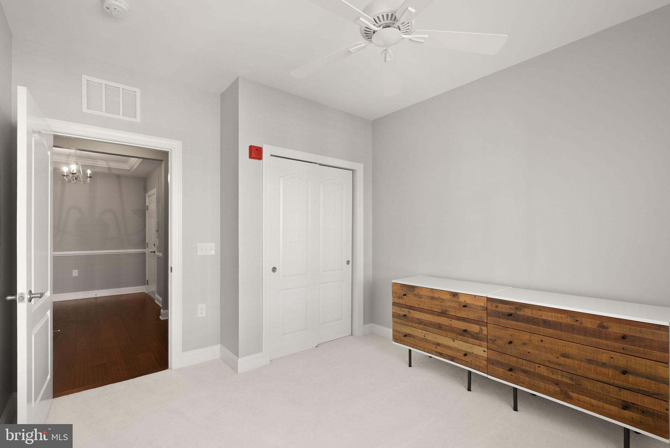
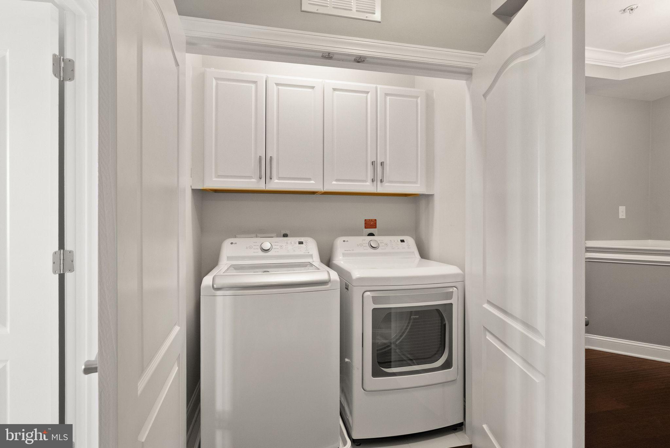
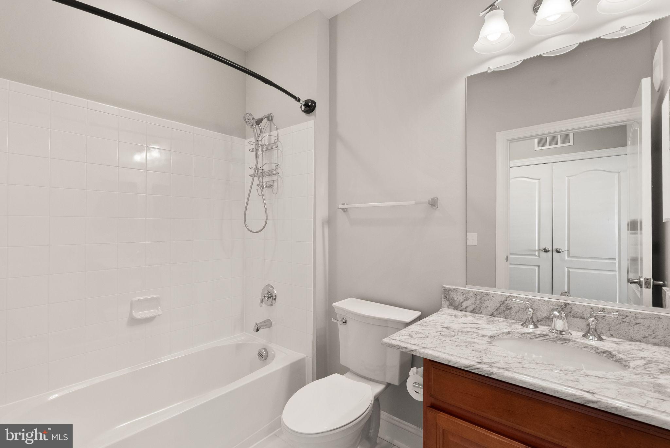
Both bedrooms are filled with sunshine, and the primary suite is a total standout. You’ll find not one, but two closets, plus a spacious en suite bathroom that feels like a private escape. A full-size washer and dryer are tucked away for convenience, and every inch of this home has been cared for and loved since it was built in 2017.

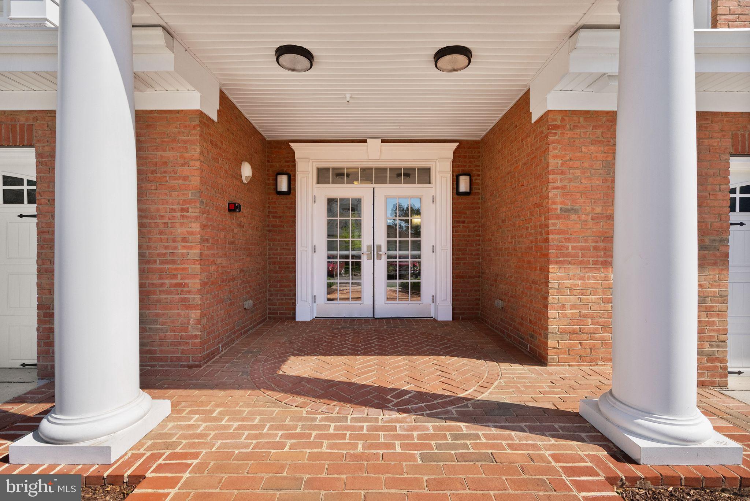
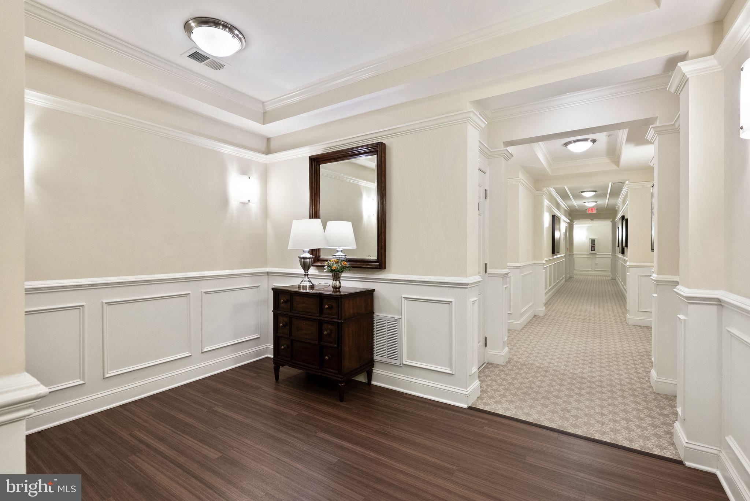
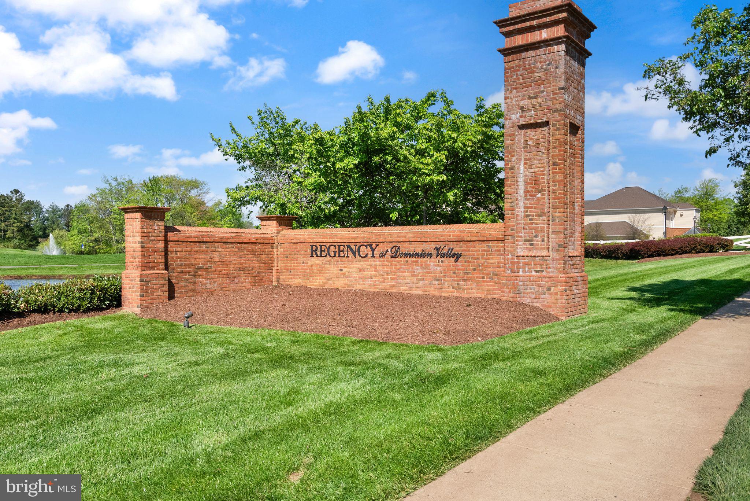
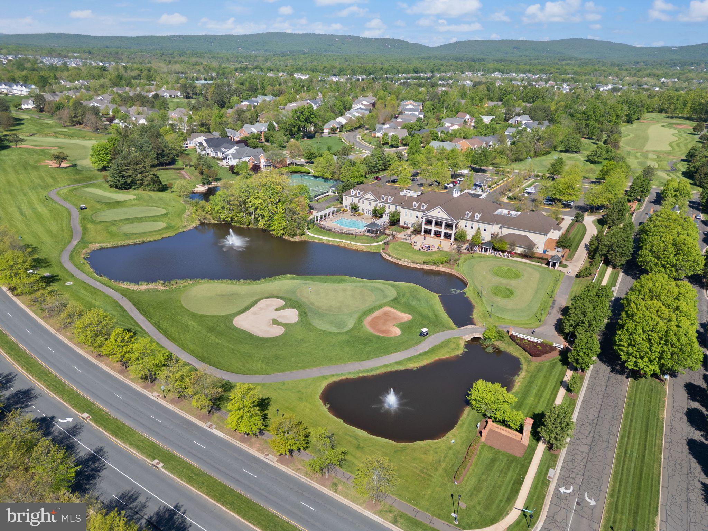
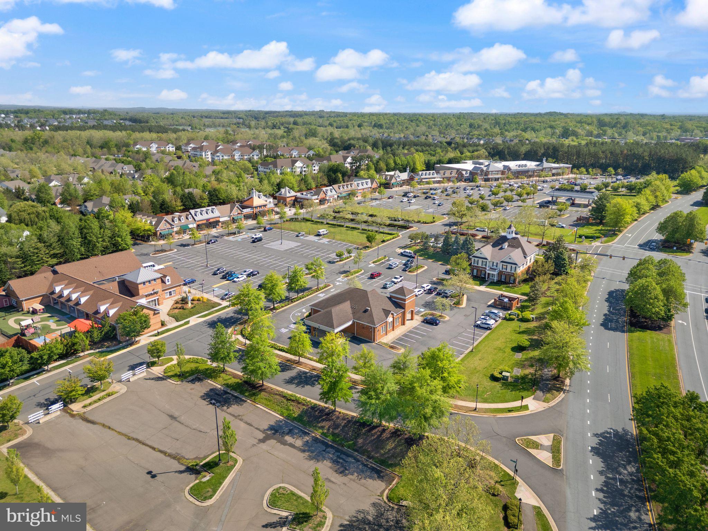
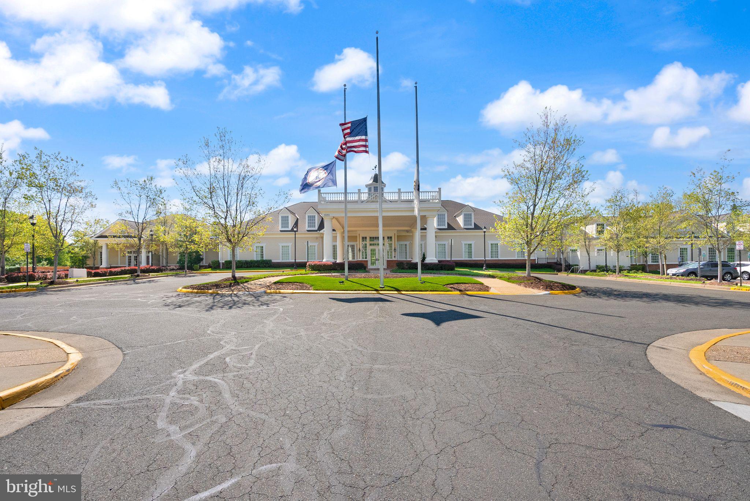
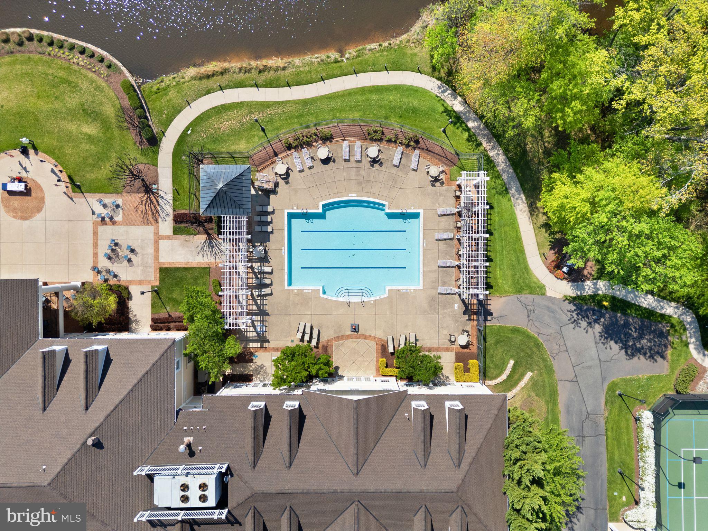
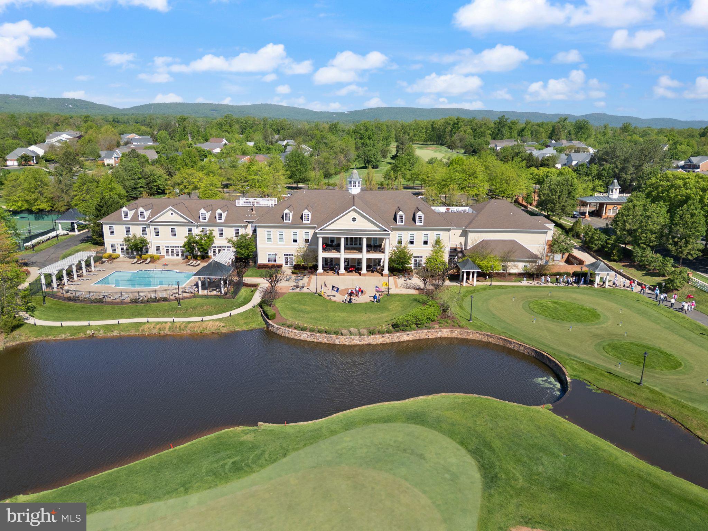
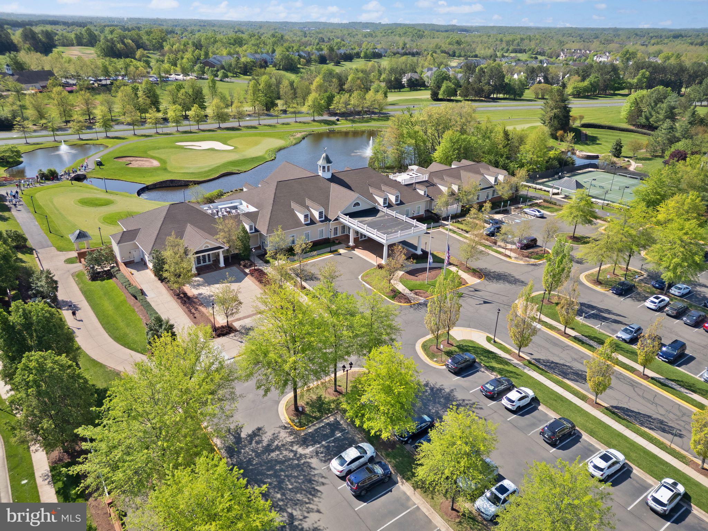
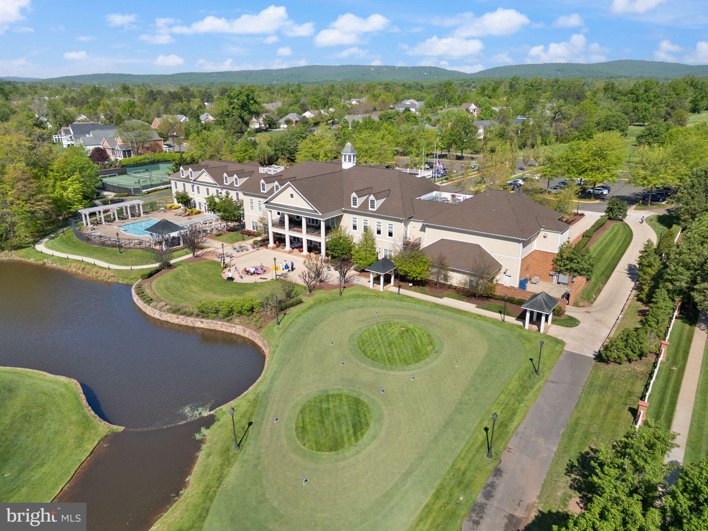
And the perks don’t stop inside. This home includes a private one-car garage with room for a second car in the driveway—something that’s not always easy to find in a condo. It’s all part of the lifestyle that comes with living in Regency at Dominion Valley, a gated 55+ community where life just feels easier. Think: beautifully maintained grounds, walking trails, a clubhouse, indoor and outdoor pools, tennis courts, and golf just around the corner. Everything is close, but it never feels crowded. It’s quiet, welcoming, and social—exactly what so many people are looking for when they’re ready to slow down just a bit without sacrificing convenience or connection.

This isn’t just a place to live. It’s a place to *love* where you live. Ready to see it in person? You’re going to fall head over heels.

15130 HEATHER MILL LANE 302

Message successfully sent.

What would you like to know?

What is 3 + 4 ?

I agree to receive email communication and understand I can unsubscribe at any time.

I agree to be contacted by Charis Realty Group via call, email, and text for real estate services. To opt out, you can reply 'stop' at any time or reply 'help' for assistance. You can also click the unsubscribe link in the emails. Message and data rates may apply. Message frequency may vary. Privacy Policy

Related Properties

The Bella is an interior condo at The Flats at Heathcote Village featuring the largest Owner's walk-in closet.
#VAPW2124990

HAYMARKET

5800 MOONSTONE WAY 104

2 Beds

2 Baths

1,345 Sq.Ft.

$456,065

MLS#: VAPW2124990

Welcome to this beautifully maintained 3+ bedroom, 3.5 bath townhome in the highly sought‑after Haymarket Crossing community of Haymarket, VA. Offering three spacious levels of living, this home blends comfort, style, and convenience in one of Prince William County’s most desirable locations.

The main level features an open‑concept layout with abundant natural light and direct access to a large private deck, perfect for outdoor dining, entertaining, or simply enjoying peaceful evenings. The modern kitchen flows seamlessly into the dining and living areas, creating an ideal space for everyday living.

The upper level includes generously sized bedrooms, including a well‑appointed primary suite with ample closet space and an en‑suite bath.

The fully finished walk‑out basement provides a full bath and additional living space—perfect for a recreation room, guest suite, home office, or media area. With direct access to the backyard, it expands your indoor‑outdoor living options.
#VAPW2123372

HAYMARKET

6115 CAMERONS FERRY DRIVE

4 Beds

3 Baths

2,352 Sq.Ft.

$550,000
MLS#: VAPW2123372

Welcome to this rare opportunity in the sought-after Bull Run Mountain community of Haymarket!  This well-maintained 3-bedroom, 2-bath single-family home (approx. 1,388 sq ft, built 1983) sits on nearly one acre of mostly level land—an uncommon find offering space, privacy, and flexibility in a peaceful mountain setting with no mandatory HOA.  Inside, enjoy an eat-in kitchen featuring granite countertops and stainless steel appliances (including a new microwave, January 2026), spacious bedrooms, and a separate laundry room complete with new washer and dryer (January 2026). Recent updates provide peace of mind and move-in readiness: new floors (April 2024), new roof and gutters (October 2023), JES hydraulic foundation supports (July 2024), new water heater (June 2026), and a freshly paved asphalt driveway (2025).  Outdoor living shines with a large deck perfect for relaxing or entertaining, a fenced backyard, and two powered sheds—one equipped with an air conditioning unit and ideal as a workshop, storage, or even a home office.  Located in the desirable Bull Run Mountain Estates area, you’ll appreciate the serene surroundings while remaining close to major commuter routes (Route 15 and I-66), shopping, restaurants, and highly regarded Prince William County schools. Enjoy nearby outdoor recreation including trails, Silver Lake Regional Park, and the Bull Run Mountains Natural Area Preserve.  Move-in ready with recent improvements—this rare nearly 1-acre gem won’t last! Schedule your showing today.
#VAPW2125064

HAYMARKET

2409 GORE DRIVE

3 Beds

2 Baths

1,388 Sq.Ft.

$525,000
MLS#: VAPW2125064

New on site 4 days ago
The impressive Devon is the largest 2 bedroom condo with a flex room and a space for a dining room table.
#VAPW2127092

HAYMARKET

5800 MOONSTONE WAY 4

2 Beds

2 Baths

1,520 Sq.Ft.

$549,990

MLS#: VAPW2127092

New on site 4 days ago
Two sides of windows provide the Avery corner unit with sunlit rooms. This home balances open entertaining spaces and privacy.
#VAPW2127078

HAYMARKET

5800 MOONSTONE WAY 1

2 Beds

2 Baths

1,475 Sq.Ft.

$494,990

MLS#: VAPW2127078

Do not go in. Call the agent.
#VAPW2124640

HAYMARKET

14819 RISING SUN LANE

3 Beds

2 Baths

1,160 Sq.Ft.

$464,900

MLS#: VAPW2124640

Welcome home to Regency at Dominion Valley, one of the area's most desirable gated active adult  communities, where every day feels just a little like vacation!  This beautiful 2-bedroom, 2-bath condominium offers so much!  It is a sweet home that has been well loved and you'll feel this as soon as you enter.  Beautiful luxury vinyl plank, ceramic tile and plush carpet adorn the floors.  The spacious kitchen boasts plenty of granite counter space, abundant cabinetry and stainless steel appliances.  The family can sit right up to the counter and interract with the cook!  The exquisite yet cozy dining room offers a separate eating area for family and guests.  The living room/great room is spacious and bright with sliding door to the private balcony with great views.  A primary ensuite is large with closet space that will surprise you and the private bathroom has a walk in shower, linen closet and a double vanity.  Across the condo, you'll fine the private second bedroom, bathroom and laundry room.

Life here is as relaxed or as busy as you choose. Meet friends for dinner at the community's wonderful restaurant, enjoy a workout in the state-of-the-art fitness center, take a swim in the indoor or outdoor pools, or spend the afternoon playing tennis, pickleball, cards, or walking the trails.  An outstanding activities director keeps the calendar full with theater trips, sporting events, excursions, social gatherings, and so much more which is perfect for those who love getting out and enjoying life without having to do the planning.  

Golf enthusiasts will appreciate the opportunity to join either the Regency Executive Golf Course or the Dominion Valley Championship Golf Course. 

Adding to the carefree lifestyle, landscaping, snow removal, water, sewer, trash, high-speed internet, and cable television and more are included, giving you more time to enjoy everything this exceptional community has to offer.  The grocery store is within walking distance!

Come discover why so many love calling Regency at Dominion Valley home!  It's a welcoming community where neighbors become friends and every day brings new opportunities to enjoy life.
#VAPW2120582

HAYMARKET

15100 HEATHER MILL LANE 304

2 Beds

2 Baths

1,499 Sq.Ft.

$449,000
MLS#: VAPW2120582

New on site 4 days ago
The Harper is loved for its center-island kitchen that opens to living space. As a corner condo, expansive windows flood the gathering room with light.
#VAPW2127100
HAYMARKET

5800 MOONSTONE WAY 7
2 Beds

2 Baths

1,445 Sq.Ft.

$474,990

MLS#: VAPW2127100
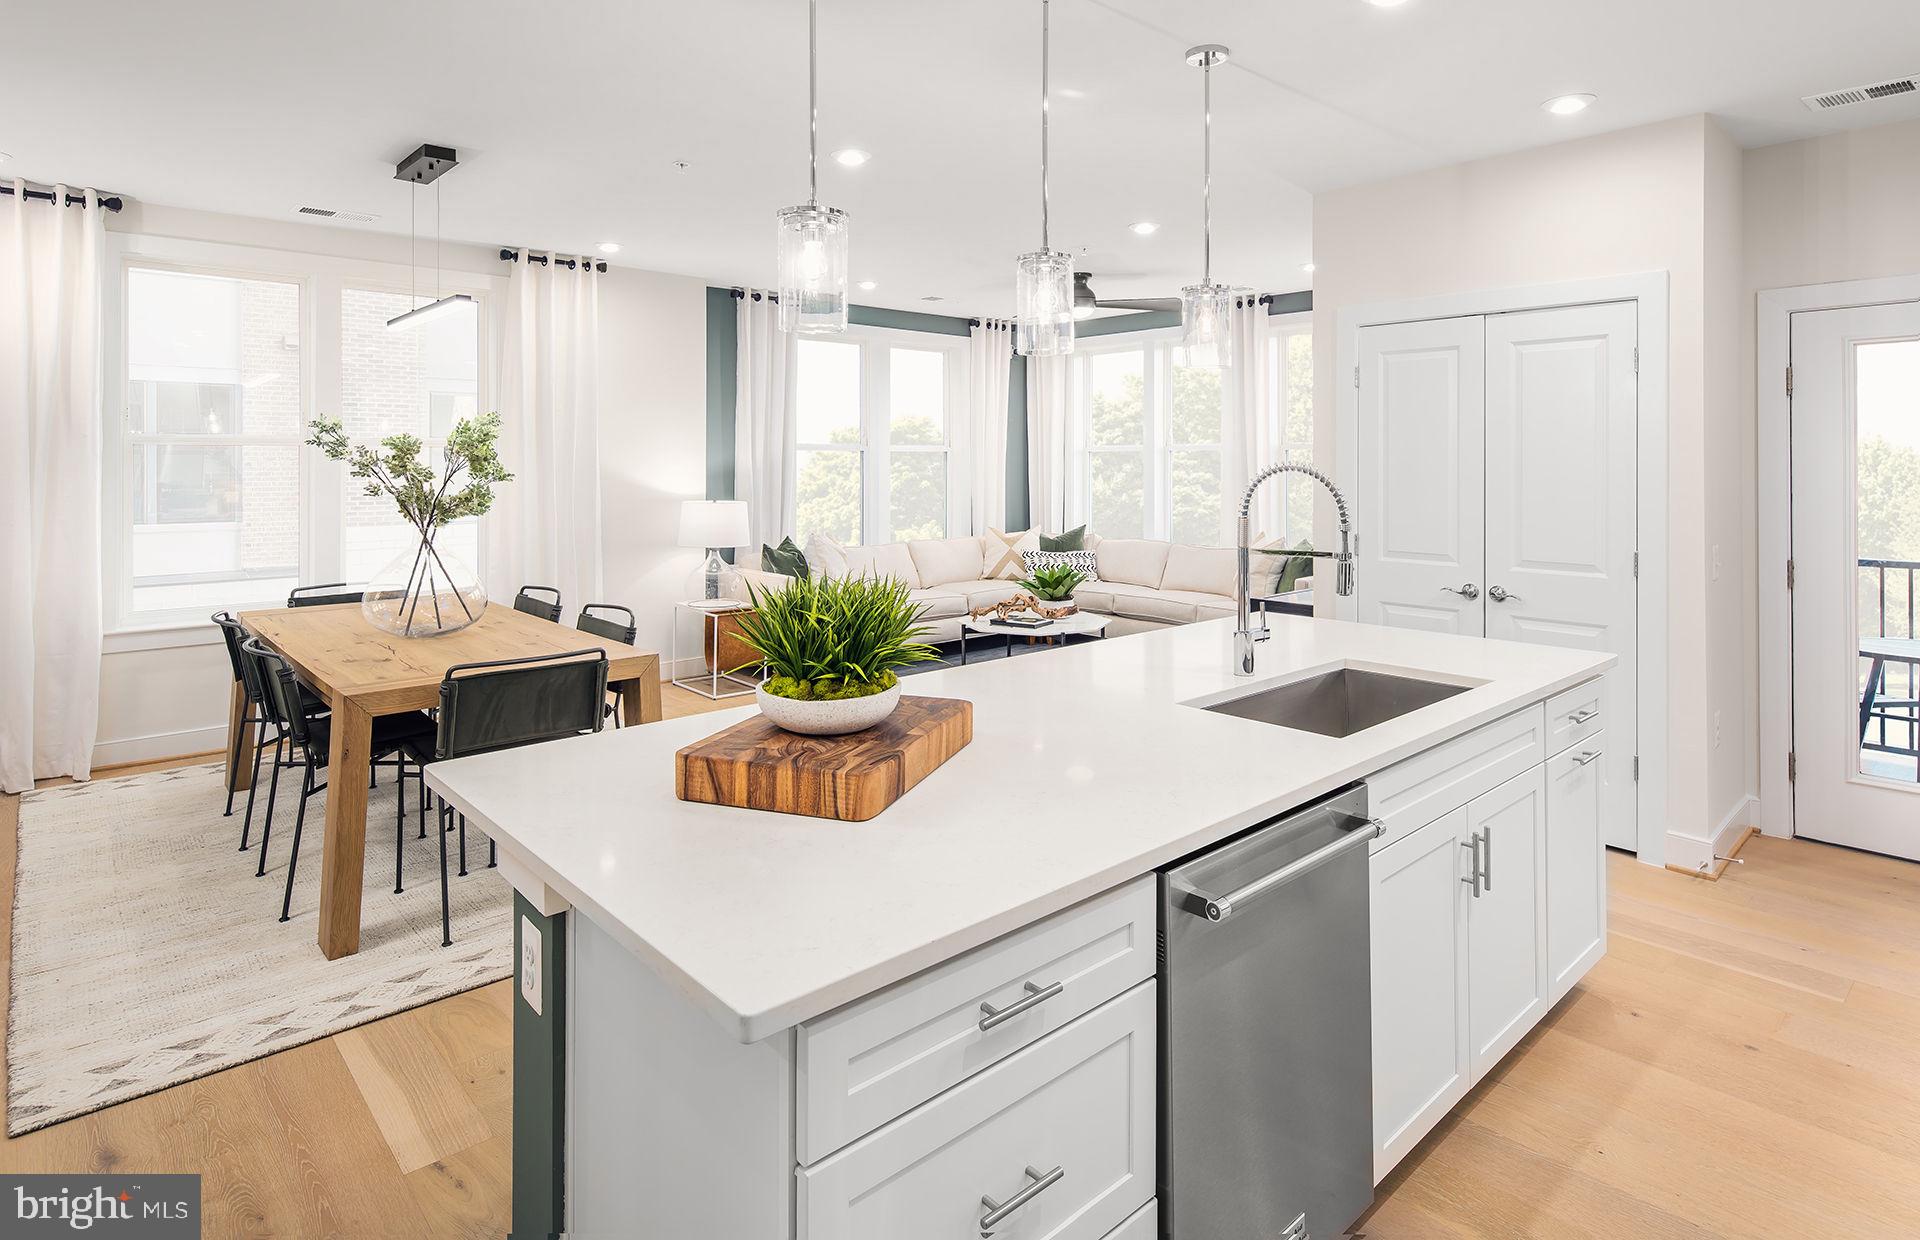
The Harper is loved for its center-island kitchen that opens to living space. As a corner condo, expansive windows flood the gathering room with light.
#VAPW2125000

HAYMARKET

5800 MOONSTONE WAY 203

2 Beds

2 Baths

1,445 Sq.Ft.

$515,005

MLS#: VAPW2125000
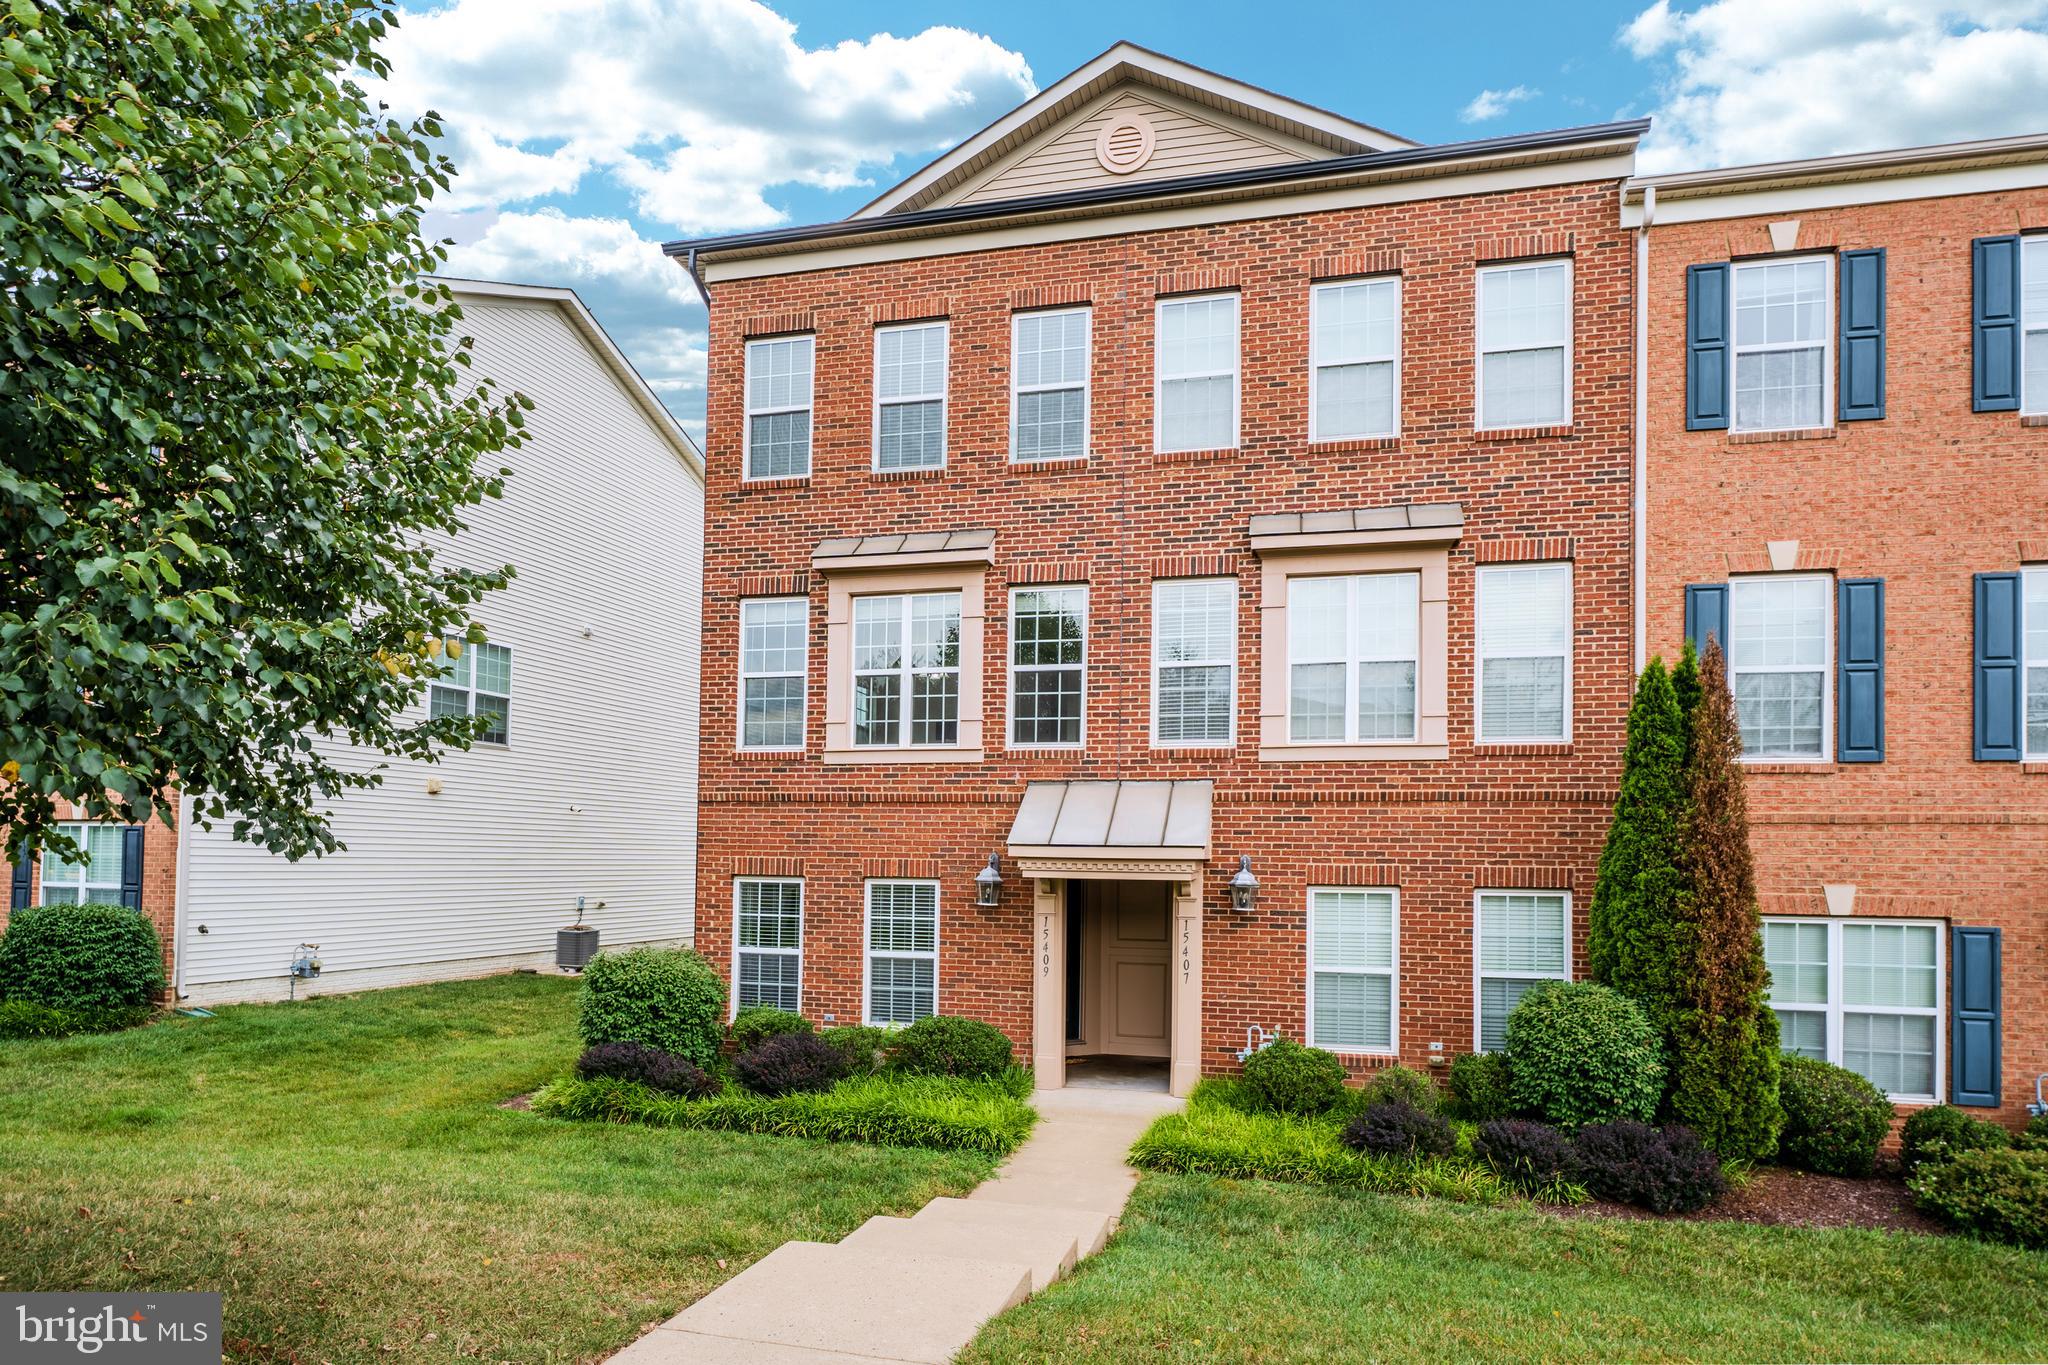
Freshly painted and filled with natural light, this beautifully maintained end unit garage townhome is move-in ready and offers the perfect blend of comfort, style, and convenience. 
The flexible entry-level den with an adjacent bath makes an ideal home office, guest room, or workout space.The spacious main level is designed for today's lifestyle, featuring a large open living area that easily accommodates both living and dining spaces, making it perfect for entertaining or relaxing. At the heart of the home, the kitchen offers granite countertops, stainless steel appliances, a gas stove, a large center island, abundant cabinet space, and a sunny breakfast area for casual dining. Step outside to the balcony—the perfect spot for morning coffee or unwinding at the end of the day.

Upstairs, you'll find two generously sized ensuite bedrooms, each with its own full bath for ultimate privacy. The primary suite features a walk-in closet, while the convenient upper-level laundry adds to the home's easy, low-maintenance lifestyle.

Located in a welcoming community with a neighborhood pool and fantastic amenities, this home offers an unbeatable location for commuters with quick access to Route 15 and I-66. Shopping, restaurants, coffee shops, the Haymarket Farmers Market, and everyday conveniences are just minutes away. You'll also appreciate being close to UVA Health Haymarket Medical Center and the popular Heathcote Marketplace.

Whether you're buying your first home, downsizing, or simply looking for an easy-care home in a fantastic location, this one is sure to impress!
#VAPW2125556

HAYMARKET

15409 ROSEMONT MANOR DRIVE

2 Beds

2 Baths

1,653 Sq.Ft.

$460,000

MLS#: VAPW2125556

 - property

Send a message

Message successfully sent.

Your message

What is 3 + 4 ?

Reason for contacting?

I agree to receive email communication and understand I can unsubscribe at any time.

I agree to be contacted by Charis Realty Group via call, email, and text for real estate services. To opt out, you can reply 'stop' at any time or reply 'help' for assistance. You can also click the unsubscribe link in the emails. Message and data rates may apply. Message frequency may vary. Privacy Policy

Sign Out

Virtual Assistant

Would you like to take the next step with this property? We can help you schedule a showing or virtual tour, or send you more details.

Yes, I would like more information.

Thank You for Your Reply, One of Our Agents will contact you as soon as possible

No, maybe later.

Thank you, you can always contact me via email, phone number or through the contact form.

Realhub AI

Lucy - Your AI-Powered Realtor

Update Your Temporary Password

Personalize your search

Enter your email and we'll notify you immediately when new listings match what you're looking for.

or enter email address

Already have an account ? Login here

Continue your home search

I agree to receive communications and understand I can unsubscribe at any time.

I agree to be contacted by Charis Realty Group via call, email, and text for real estate services. To opt out, you can reply 'stop' at any time or reply 'help' for assistance. You can also click the unsubscribe link in the emails. Message and data rates may apply. Message frequency may vary. Privacy Policy

Already have an account ? Login here

We use cookies

We use cookies primarily for analytics to enhance your experience. By accepting, you agree to our use of these cookies. You can manage your preferences or learn more about our cookies policy.