Features & Amenities

Interior

  • Total Bedrooms

    3

  • Bathrooms

    2

  • 1/2 Bathrooms

    1

  • Above Grade Finished Area

    2215.0

  • Basement YN

    NO

  • Cooling YN

    YES

  • Cooling

    Central Air, Heat Pump, Electric

  • Fireplace YN

    YES

  • Heating YN

    YES

  • Heating

    Natural Gas, Heat Pump

  • Pet friendly

    Yes

Exterior

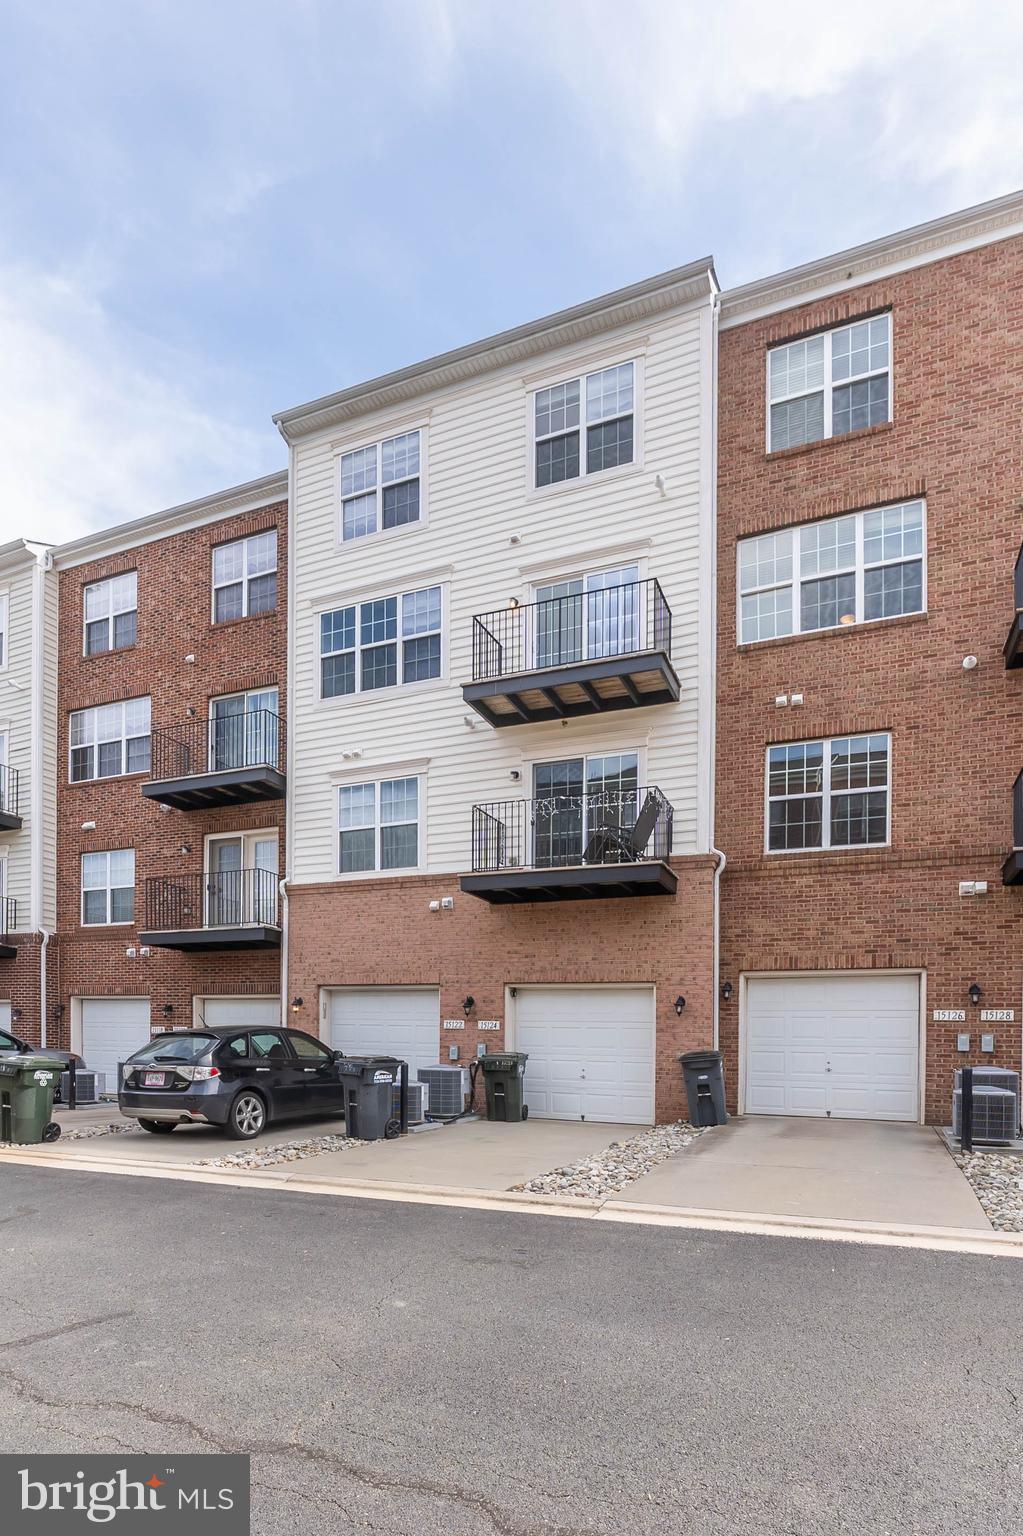
  • Garage

    Yes

  • Garage spaces

    1

  • Construction Materials

    Brick, Vinyl Siding

  • Parking

    Garage, Driveway, Attached

  • Pool

    Yes

  • Pool Features

    Community

  • Waterfront YN

    NO

Area & Lot

  • Property Type

    Residential

  • Property Sub Type

    Condominium

  • Architectural Style

    Colonial

Price

  • Sales Price

    $490,000

  • Tax Amount

    $4,334

  • Financing Options

    Conventional

  • Sq. Footage

    2,215

  • Price/SqFt

    $221

HOA

  • Association

    No

School District

  • Elementary School

    ALVEY

  • Middle School

    RONALD WILSON REGAN

  • High School

    BATTLEFIELD

Property Features

  • New Construction

    NO

  • Association Amenities

    Jogging Path, Shuffleboard Court, Playground

  • Foundation Details

    Slab

  • Senior Community YN

    NO

  • Sewer

    Public Sewer

  • Water Source

    Public

Schedule a Showing

Showing scheduled successfully.

<
>
IN PERSON
VIA CHAT

What is 3 + 4 ?


Change time

Mortgage calculator

Estimate your monthly mortgage payment, including the principal and interest, property taxes, and HOA. Adjust the values to generate a more accurate rate.

Your payment

Principal and Interest:

$

Property taxes:

$

HOA fees:

$

Total loan payment:

$

Total interest amount:

$

Location

County

PRINCE WILLIAM

Elementary School

ALVEY

Middle School

RONALD WILSON REGAN

High School

BATTLEFIELD

Listing Courtesy of Earnest W Gorham Jr. , Samson Properties

RealHub Information is provided exclusively for consumers' personal, non-commercial use, and it may not be used for any purpose other than to identify prospective properties consumers may be interested in purchasing. All information deemed reliable but not guaranteed and should be independently verified. All properties are subject to prior sale, change or withdrawal. RealHub website owner shall not be responsible for any typographical errors, misinformation, misprints and shall be held totally harmless.

Agent Andrew Boateng

AGENT

Andrew Boateng

Call Andrew today to schedule a private showing.


* Listings on this website come from the FMLS IDX Compilation and may be held by brokerage firms other than the owner of this website. The listing brokerage is identified in any listing details. Information is deemed reliable but is not guaranteed. If you believe any FMLS listing contains material that infringes your copyrighted work please click here to review our DMCA policy and learn how to submit a takedown request.© 2024 FMLS.
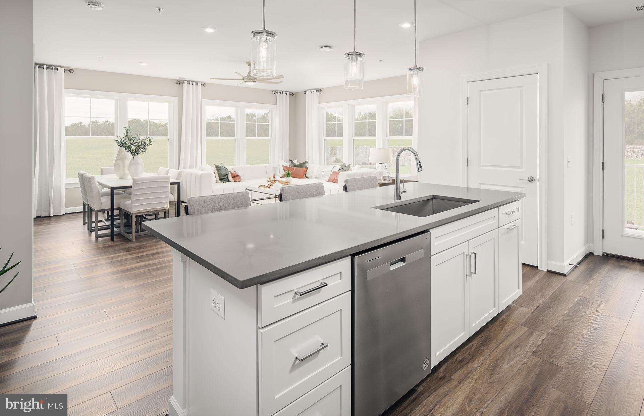
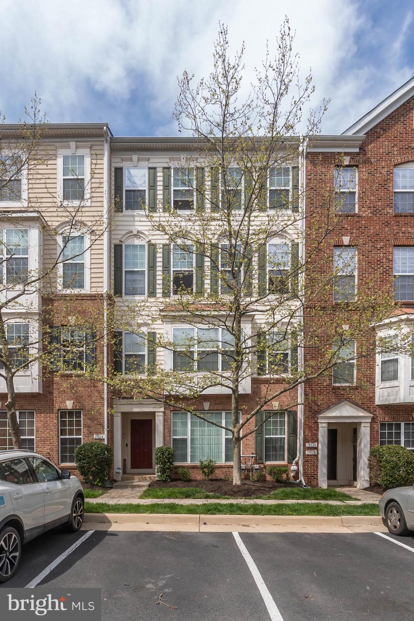
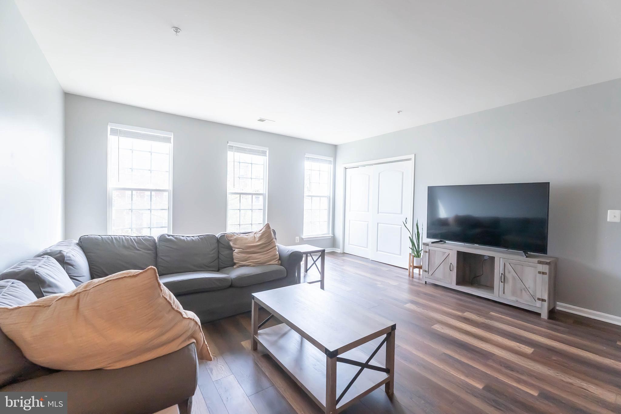
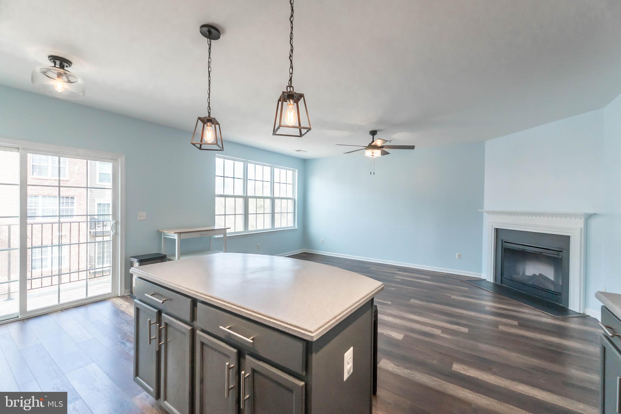
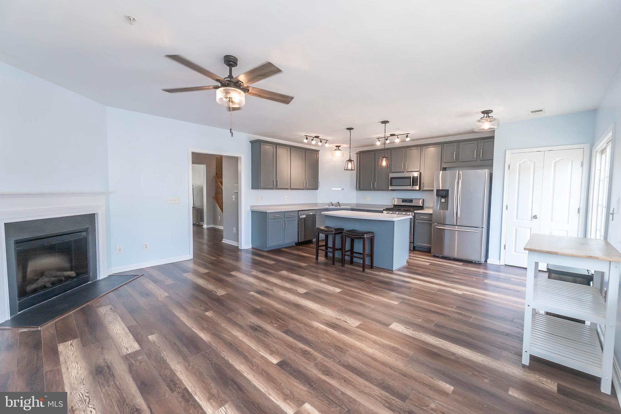
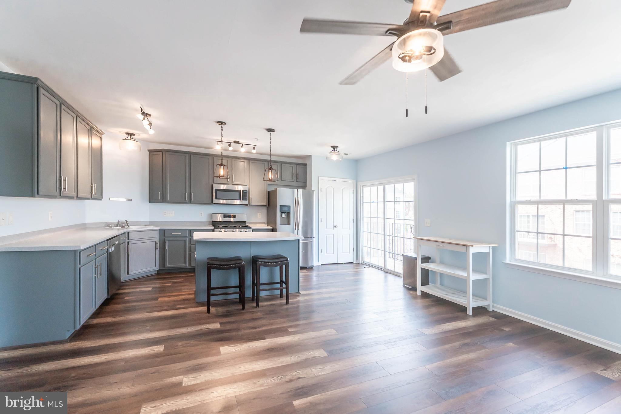
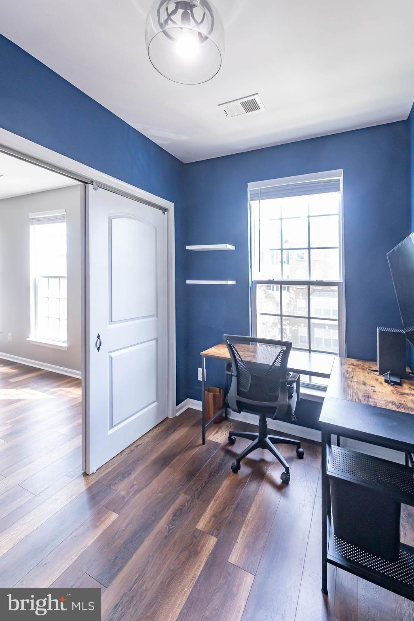
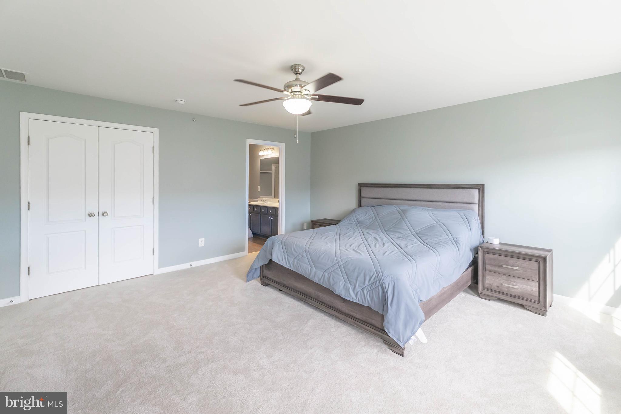
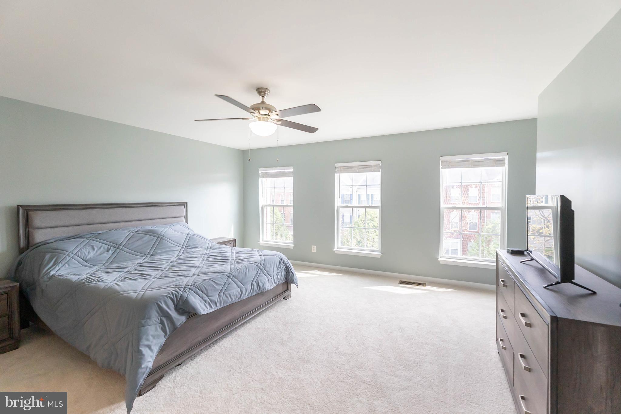
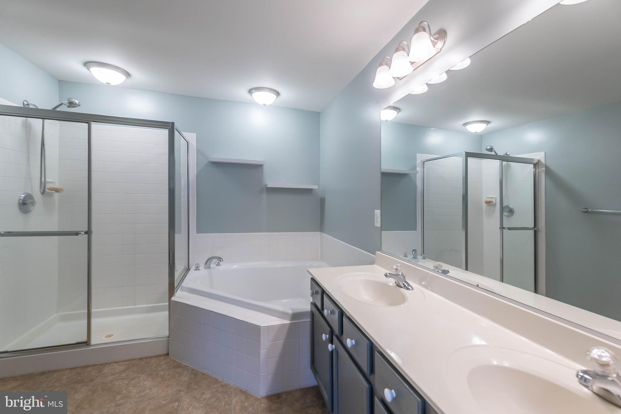
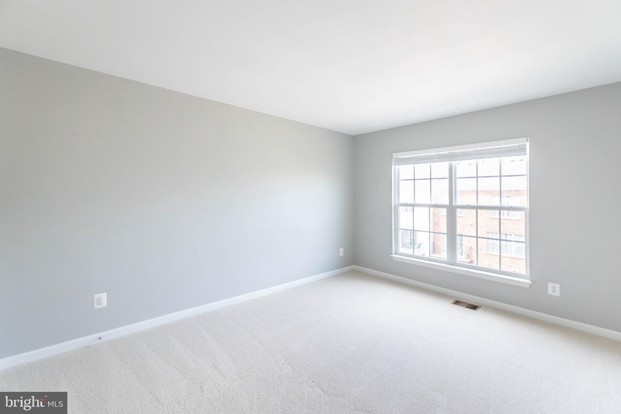
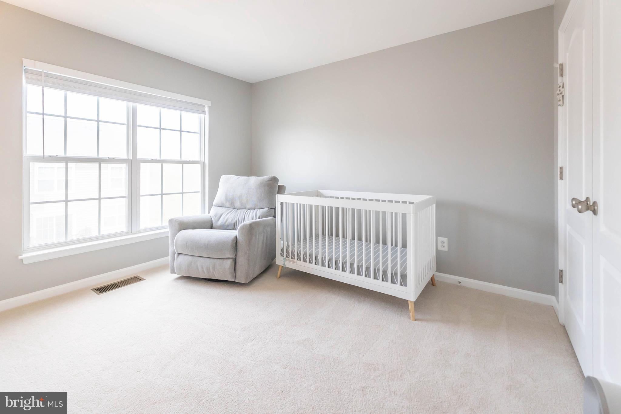
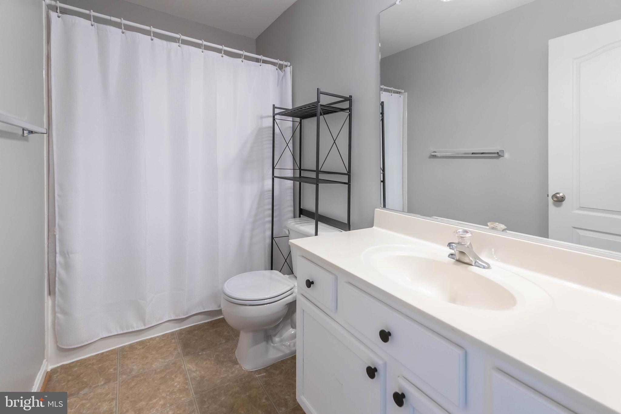
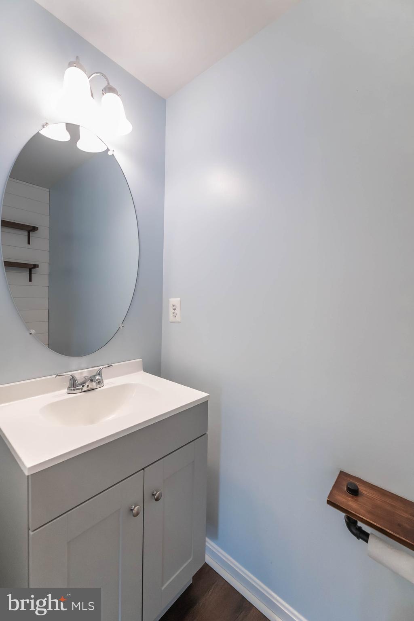
Recently updated 2 level condo in Market Center.  Open Floor plan, stainless appliances, granite counters Luxury Vinyl Plank (LVP).  Condo was recently painted and all Carpet was replaced.  Primary suite includes a large bath with a large closet with Closet Organizer System.  Close to the Hospital, Restaurants and shopping.  Conveniently located off Route I-66 and commuter lots.  One car garage and one car parking in the driveway.  Additional parking in the neighborhood.  Playground and swimming pool are conveniently within walking distance  in this quiet neighborhood.

15124 LILYWOOD LANE

Message successfully sent.

What would you like to know?

What is 3 + 4 ?

I agree to receive email communication and understand I can unsubscribe at any time.

I agree to be contacted by Charis Realty Group via call, email, and text for real estate services. To opt out, you can reply 'stop' at any time or reply 'help' for assistance. You can also click the unsubscribe link in the emails. Message and data rates may apply. Message frequency may vary. Privacy Policy

Related Properties

Two sides of windows provide the Avery corner unit with sunlit rooms. This home balances open entertaining spaces and privacy.
#VAPW2119346

HAYMARKET

5800 MOONSTONE WAY 1

2 Beds

2 Baths

1,475 Sq.Ft.

$494,990

MLS#: VAPW2119346
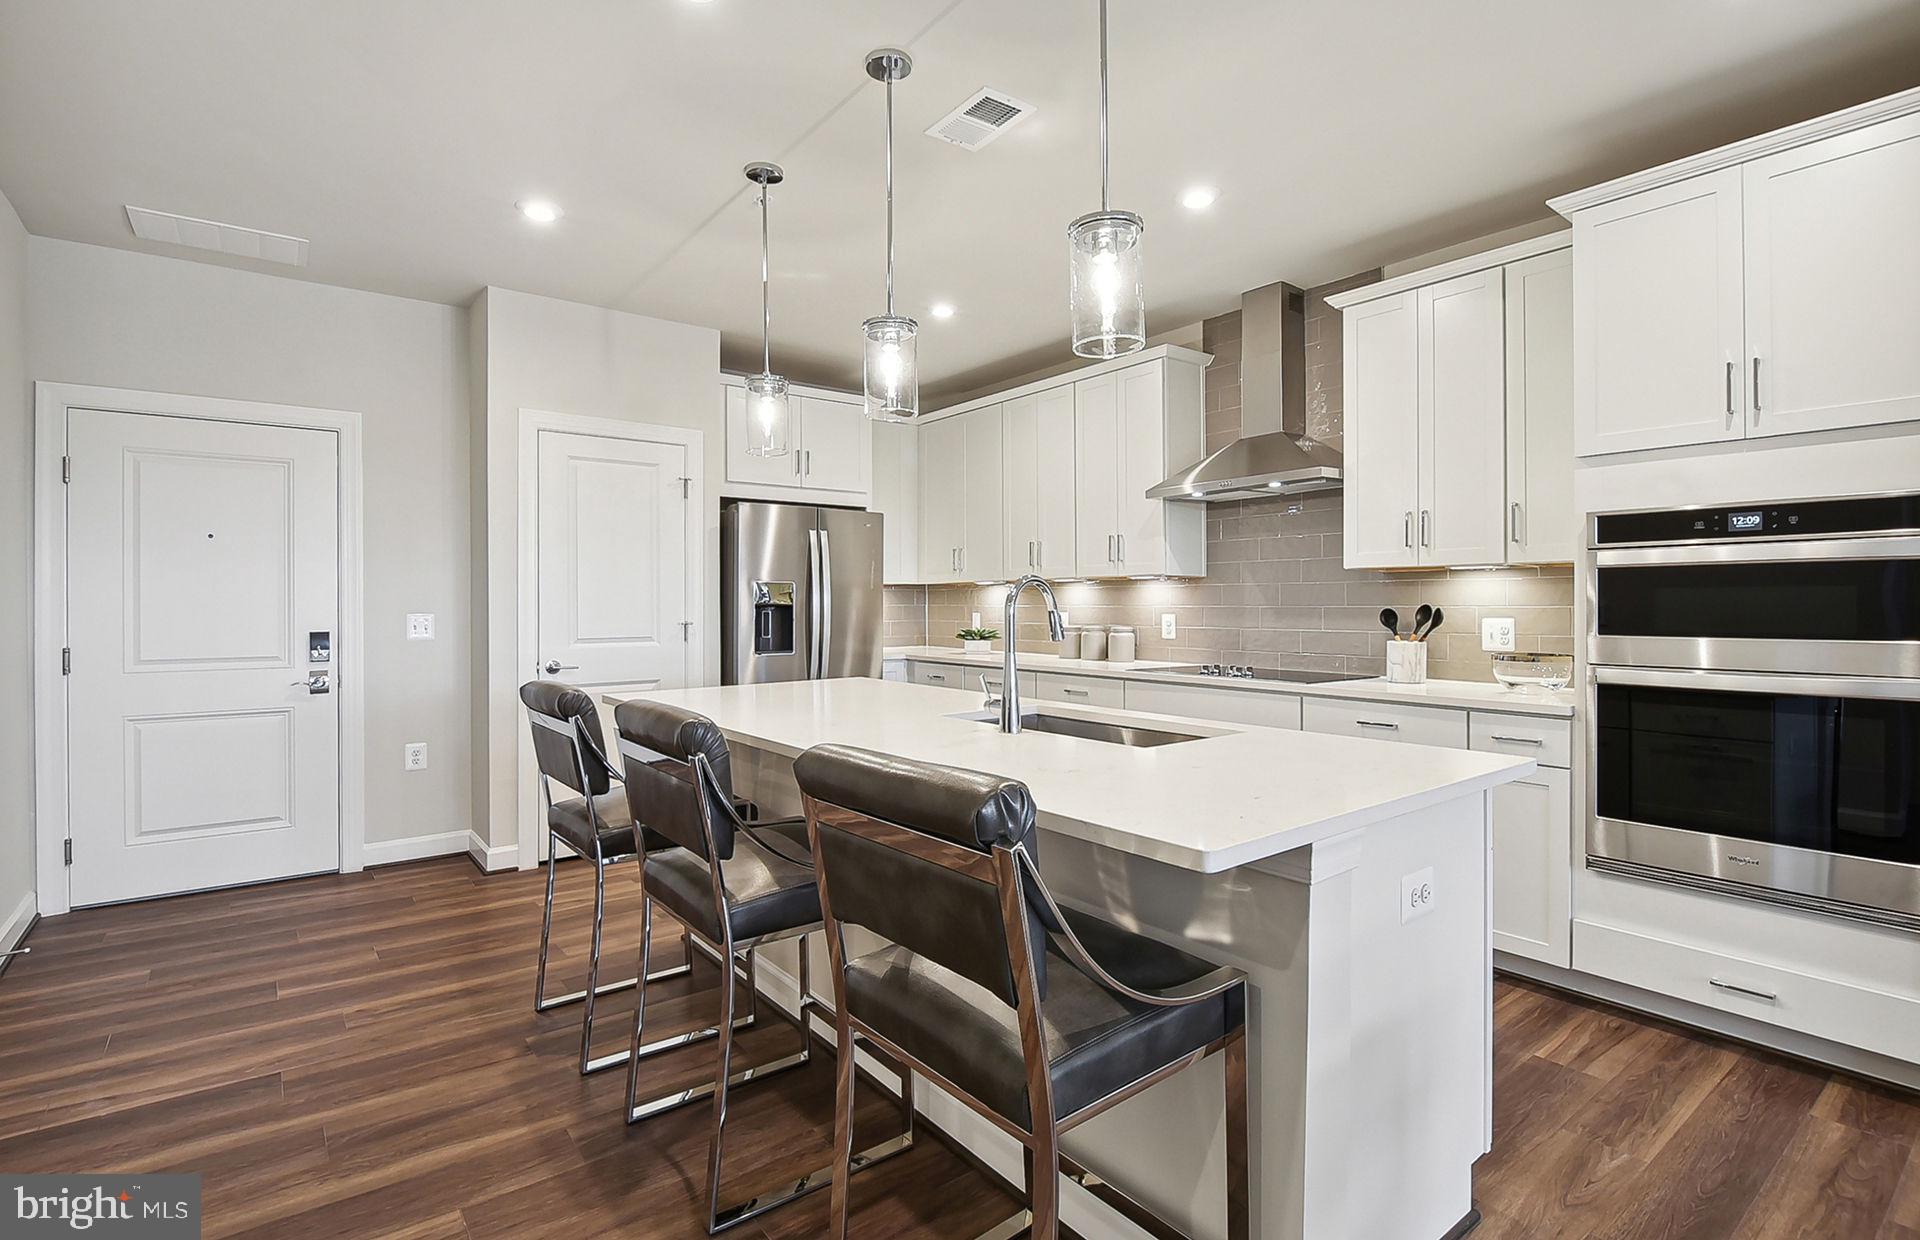
The Bella is an interior condo at The Flats at Heathcote Village featuring the largest Owner's walk-in closet.
#VAPW2119352

HAYMARKET

5800 MOONSTONE WAY 2

2 Beds

2 Baths

1,345 Sq.Ft.

$424,990

MLS#: VAPW2119352
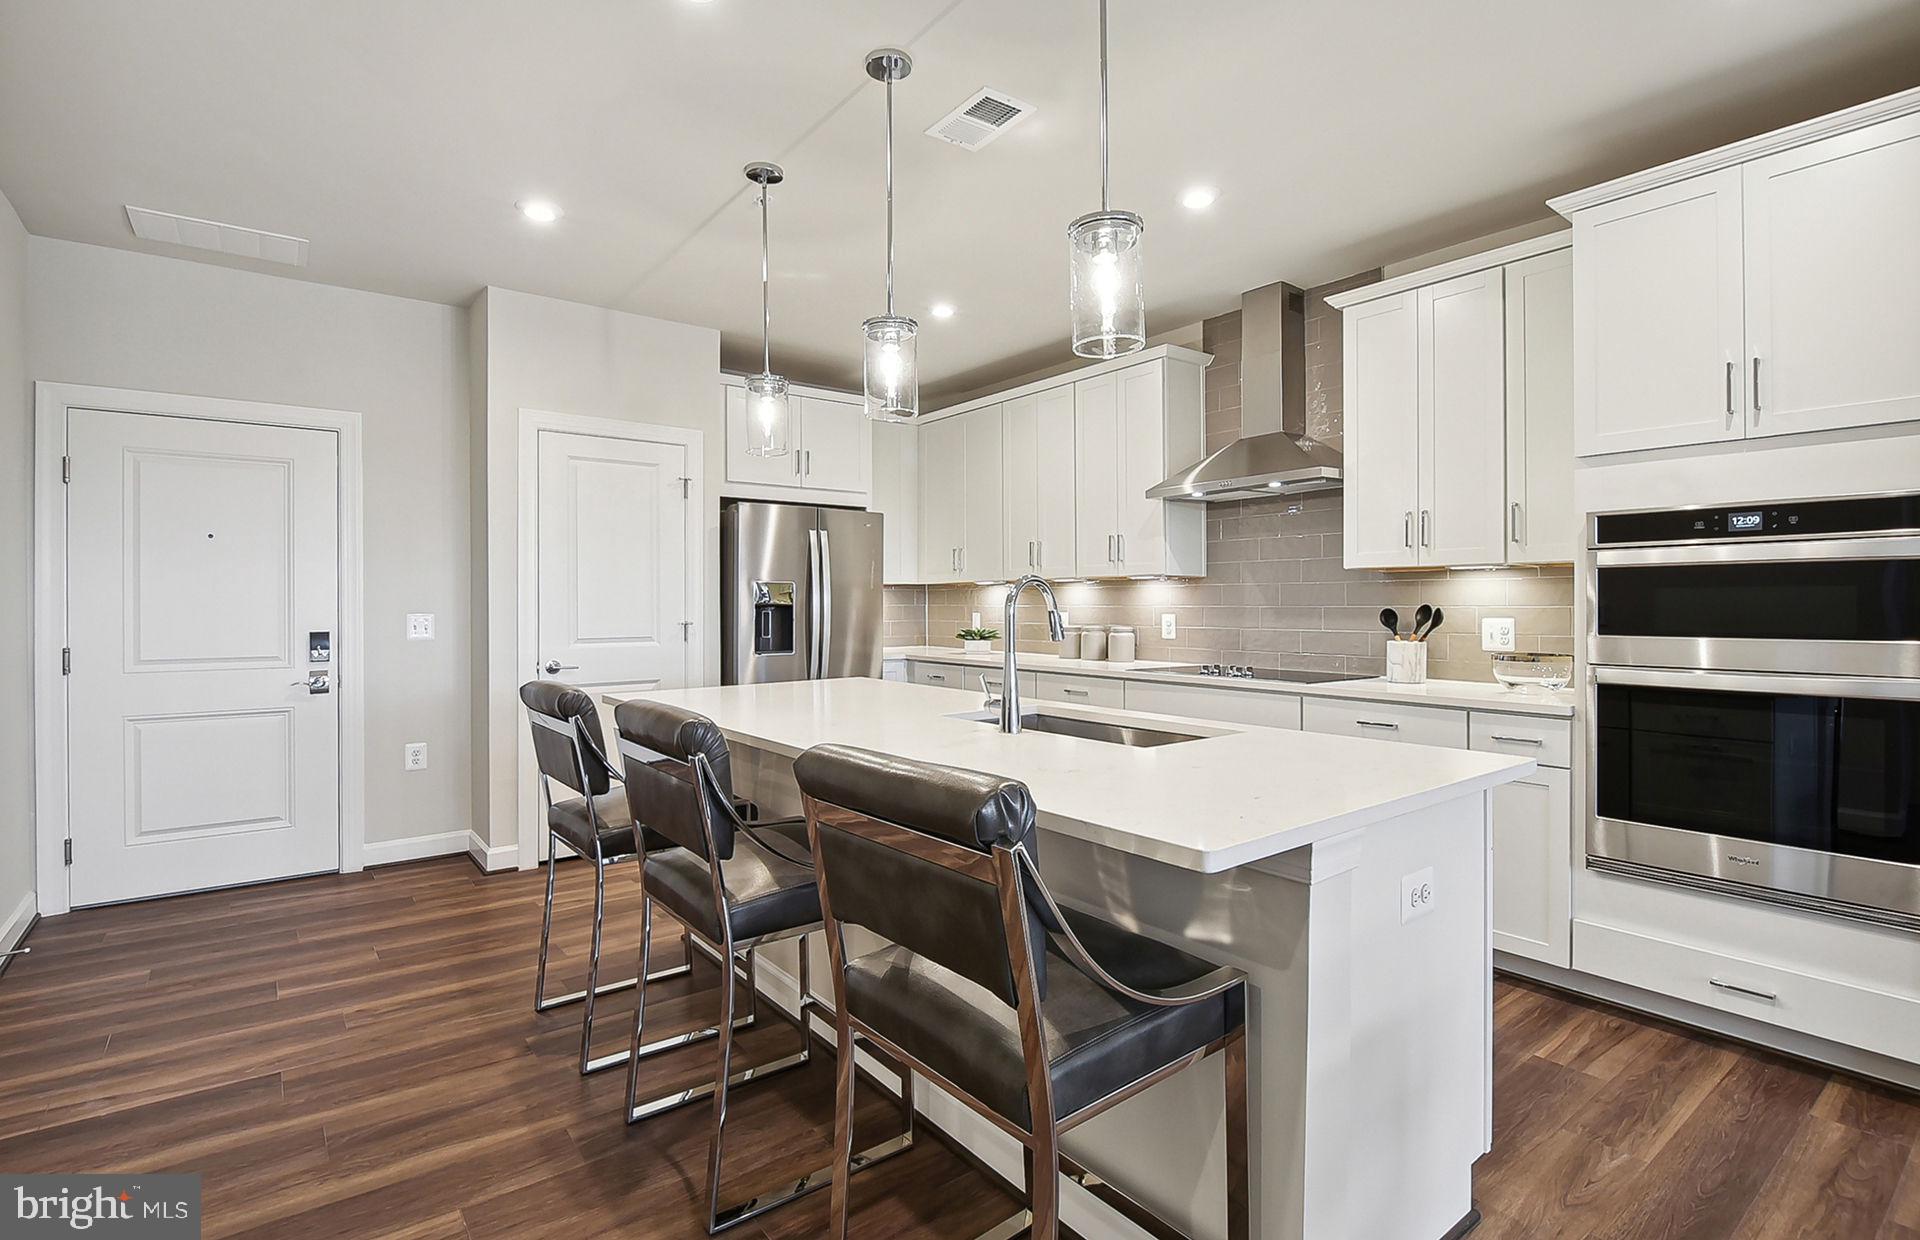
The Bella is an interior condo at The Flats at Heathcote Village featuring the largest Owner's walk-in closet.
#VAPW2124990

HAYMARKET

5800 MOONSTONE WAY 104

2 Beds

2 Baths

1,345 Sq.Ft.

$456,065

MLS#: VAPW2124990
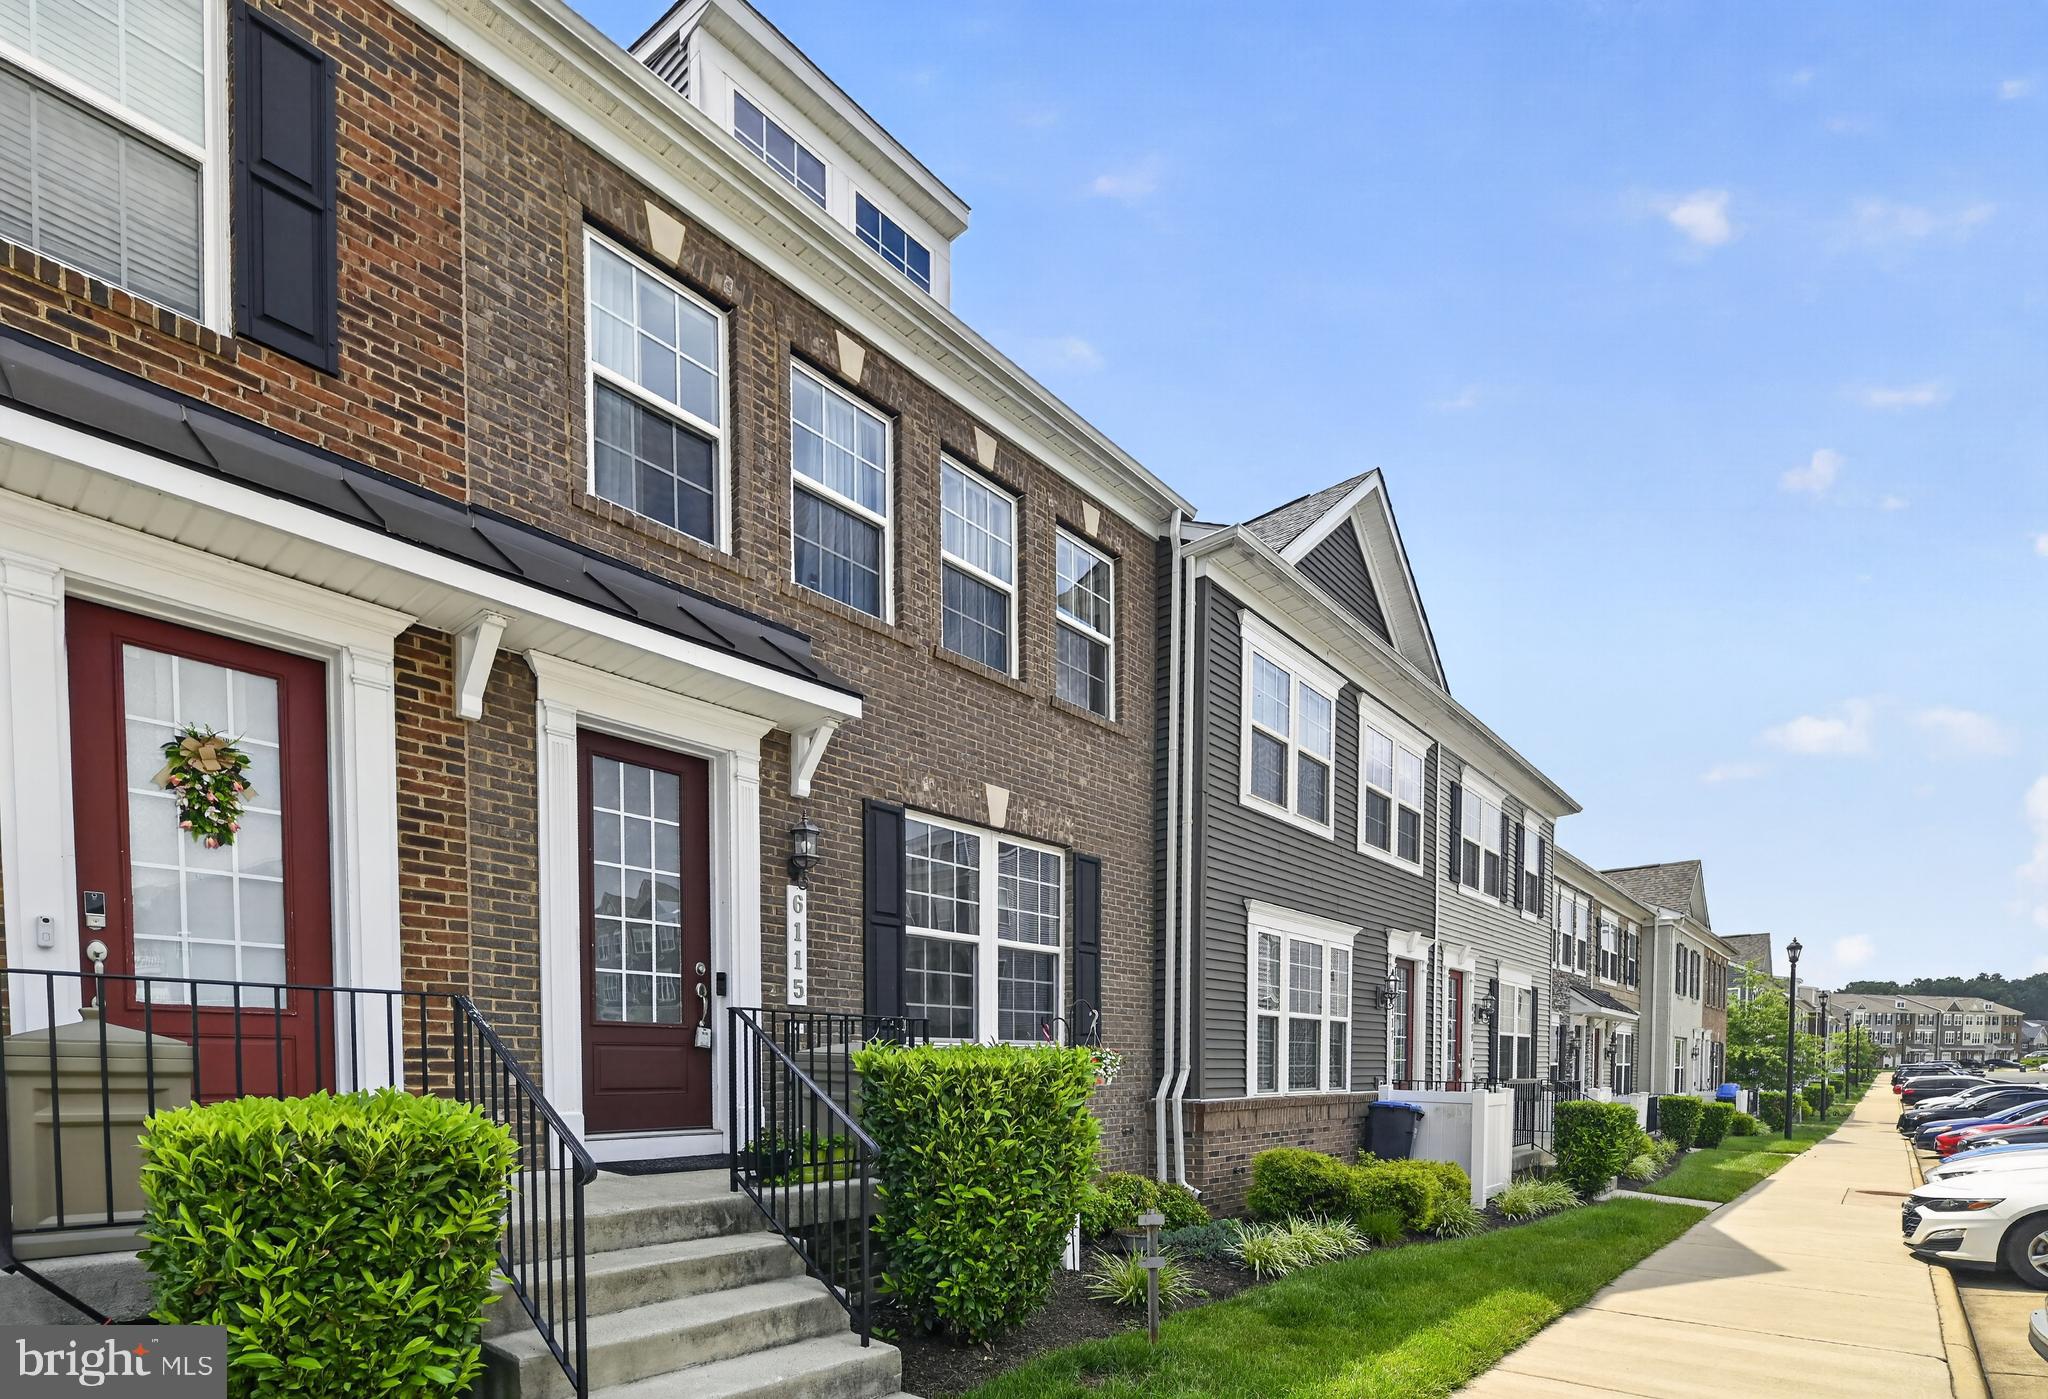
Welcome to this beautifully maintained 3+ bedroom, 3.5 bath townhome in the highly sought‑after Haymarket Crossing community of Haymarket, VA. Offering three spacious levels of living, this home blends comfort, style, and convenience in one of Prince William County’s most desirable locations.

The main level features an open‑concept layout with abundant natural light and direct access to a large private deck, perfect for outdoor dining, entertaining, or simply enjoying peaceful evenings. The modern kitchen flows seamlessly into the dining and living areas, creating an ideal space for everyday living.

The upper level includes generously sized bedrooms, including a well‑appointed primary suite with ample closet space and an en‑suite bath.

The fully finished walk‑out basement provides a full bath and additional living space—perfect for a recreation room, guest suite, home office, or media area. With direct access to the backyard, it expands your indoor‑outdoor living options.
#VAPW2123372

HAYMARKET

6115 CAMERONS FERRY DRIVE

4 Beds

3 Baths

2,352 Sq.Ft.

$555,000

MLS#: VAPW2123372
New on site today
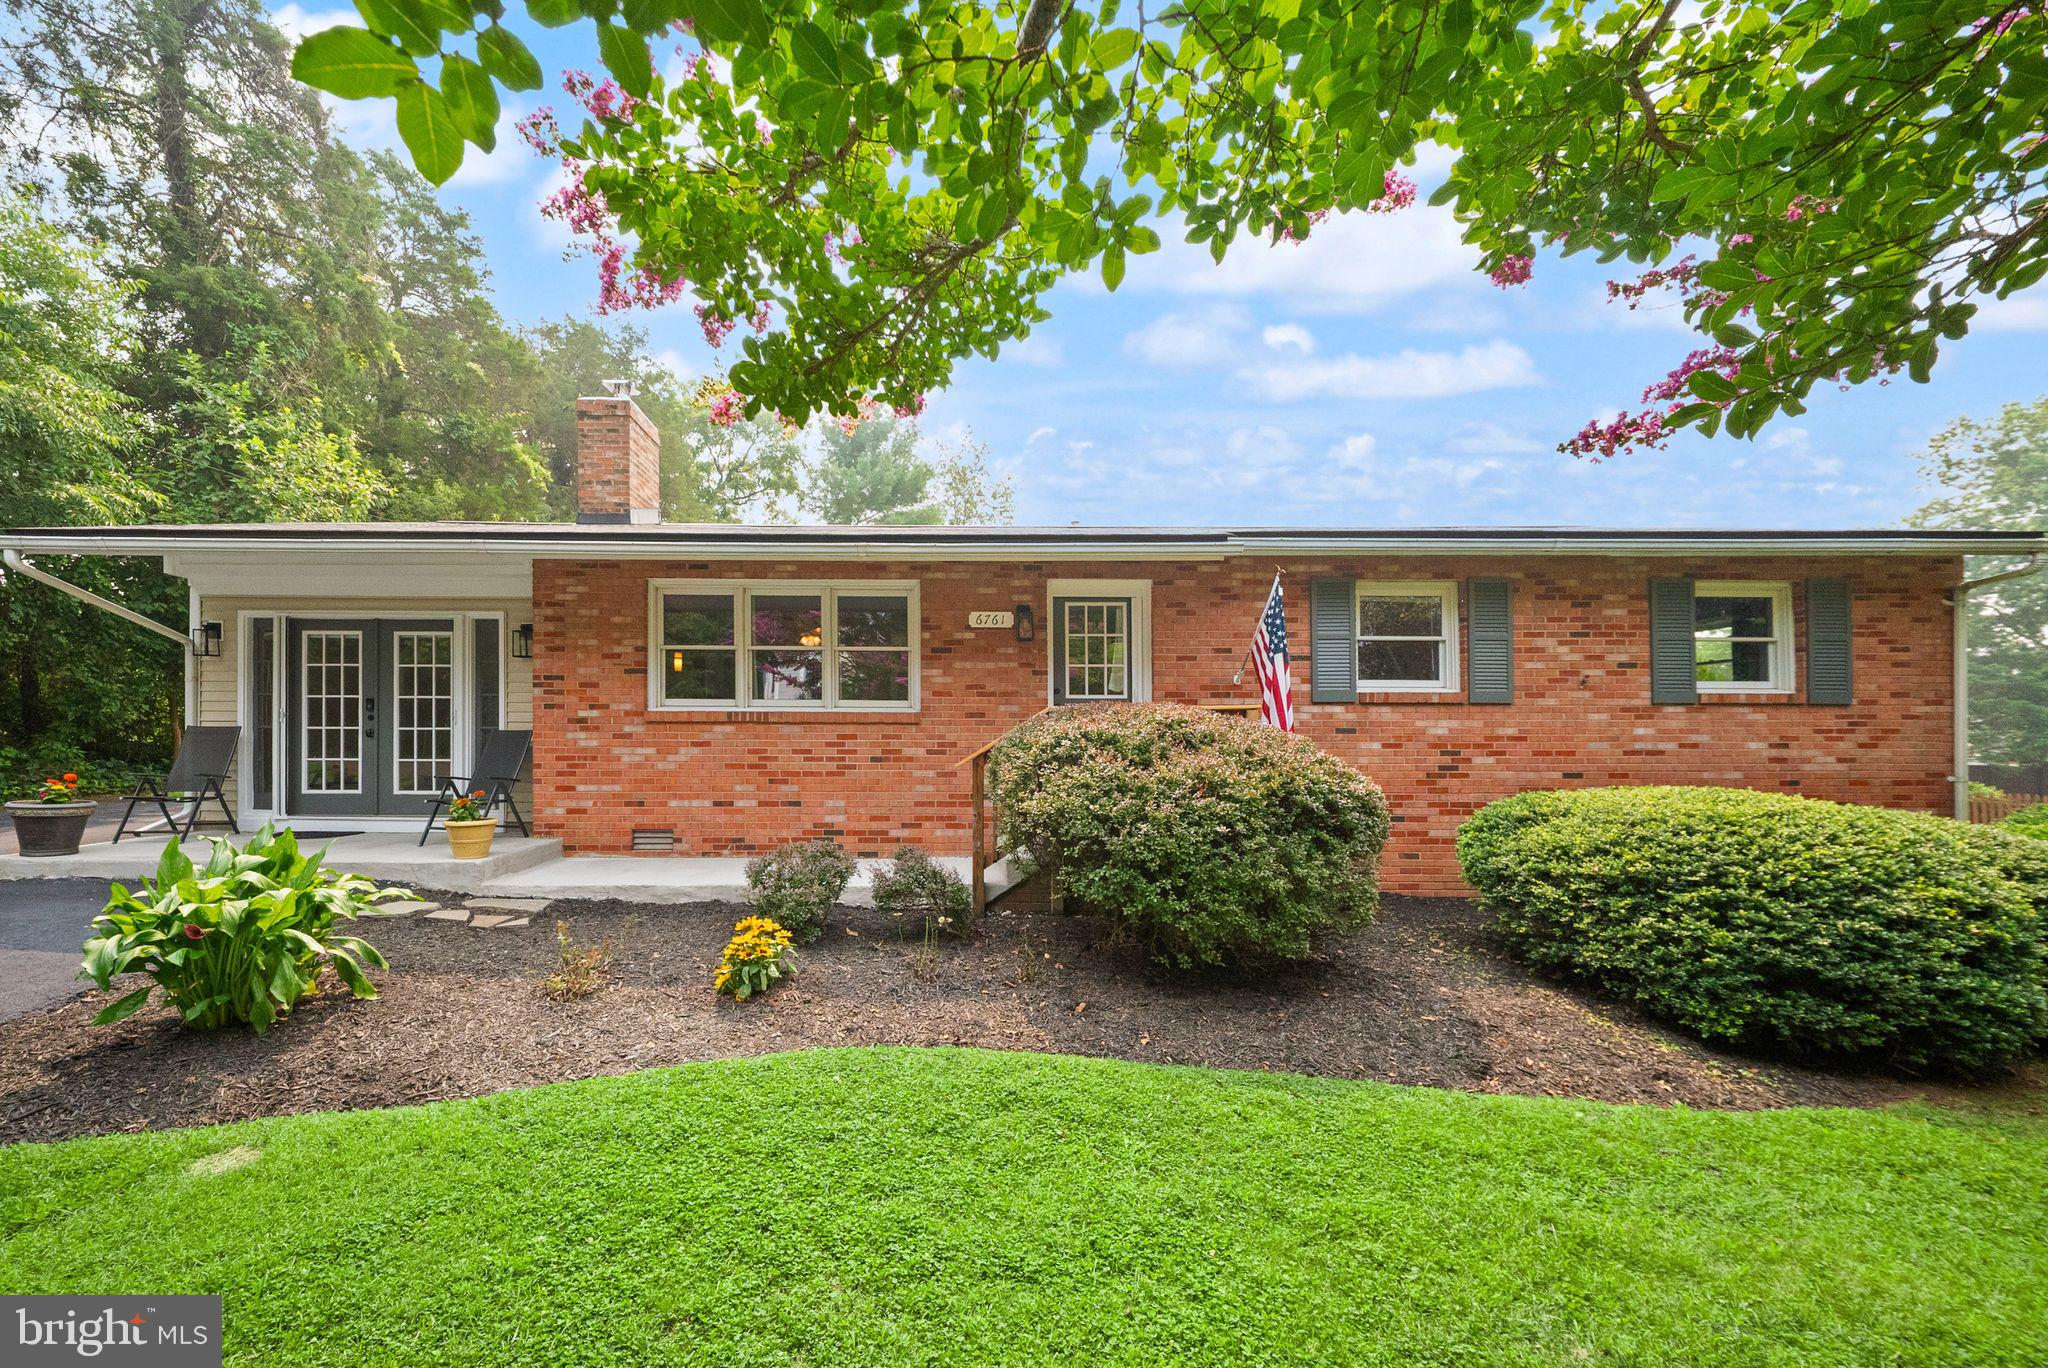
Opportunities like this are becoming increasingly rare. Nestled on a beautiful, level 0.4-acre lot in the heart of the Town of Haymarket, this charming all-brick ranch home offers the perfect combination of timeless construction, modern convenience, and an unbeatable location. With 3 bedrooms, 2 full baths, 1,584 square feet, one-level living, and NO HOA, this is a property that truly stands apart. From the moment you arrive, you'll appreciate the quiet setting on a low-traffic street near a cul-de-sac, offering the peaceful atmosphere of small-town living while placing you just a short stroll from everything Haymarket has to offer. Inside, warm hardwood floors flow throughout much of the home, creating an inviting space filled with character and comfort. The thoughtful floor plan offers multiple living and entertaining areas, making it easy to gather with family, host friends, or simply enjoy quiet evenings at home. As the seasons change, cozy up beside the wood-burning stove, creating the perfect setting for relaxing nights and holiday memories. Step outside and discover one of this home's greatest assets—the expansive 0.4-acre flat lot. Whether you've dreamed of adding a pool, creating an incredible outdoor entertaining space, building a detached garage or workshop, or simply enjoying a large backyard with room to play, this property offers endless possibilities that are nearly impossible to find in such a desirable in-town location. The lifestyle here is what truly sets this home apart. Imagine walking to your favorite local restaurants, coffee shops, boutiques, wineries, breweries, community events, seasonal parades, and the beloved Haymarket Farmers Market—all just minutes from your front door. This is the charm of small-town living without sacrificing convenience. Commuters will appreciate quick access to Interstate 66, Route 15, and Route 29, making travel throughout Northern Virginia simple and efficient while still allowing you to come home to a peaceful neighborhood each evening. Families will also benefit from Prince William County Public Schools. Finding a single-family home in Western Prince William County with NO HOA, a large lot, solid all-brick construction, and walkability to Historic Haymarket—all at a price point under $600,000—is exceptionally rare. Whether you're looking for your first home, your forever home, or a property with room to expand and grow alongside your dreams, 6761 Madison Street offers an opportunity that doesn't come around often. Come experience the charm, convenience, and possibilities that make this home truly special. Seller reserves the right to accept an offer at any time.
#VAPW2125426

HAYMARKET

6761 MADISON STREET

3 Beds

2 Baths

1,584 Sq.Ft.

$564,900

MLS#: VAPW2125426
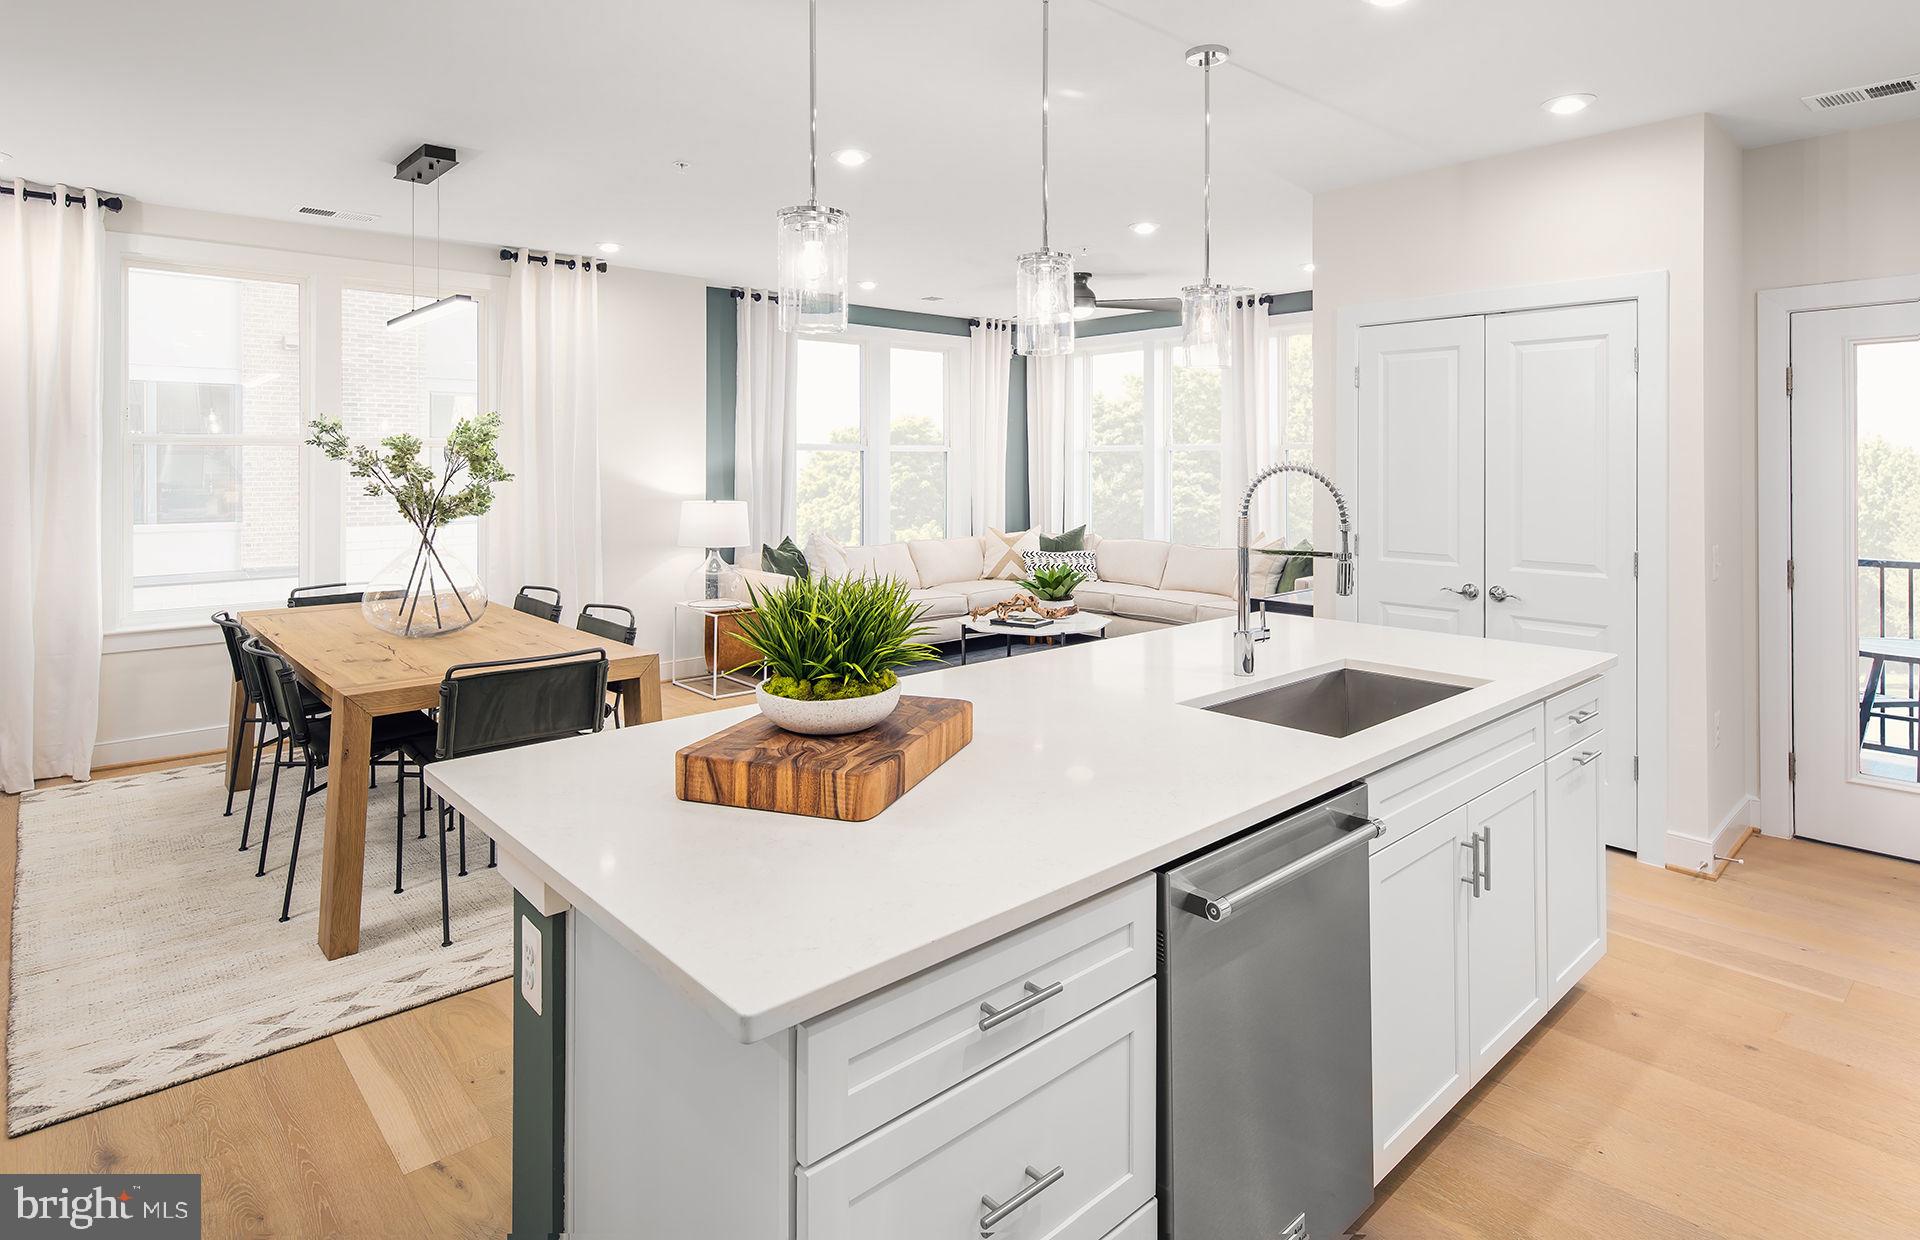
The Harper is loved for its center-island kitchen that opens to living space. As a corner condo, expansive windows flood the gathering room with light.
#VAPW2119364

HAYMARKET

5800 MOONSTONE WAY 7

2 Beds

2 Baths

1,445 Sq.Ft.

$474,990

MLS#: VAPW2119364
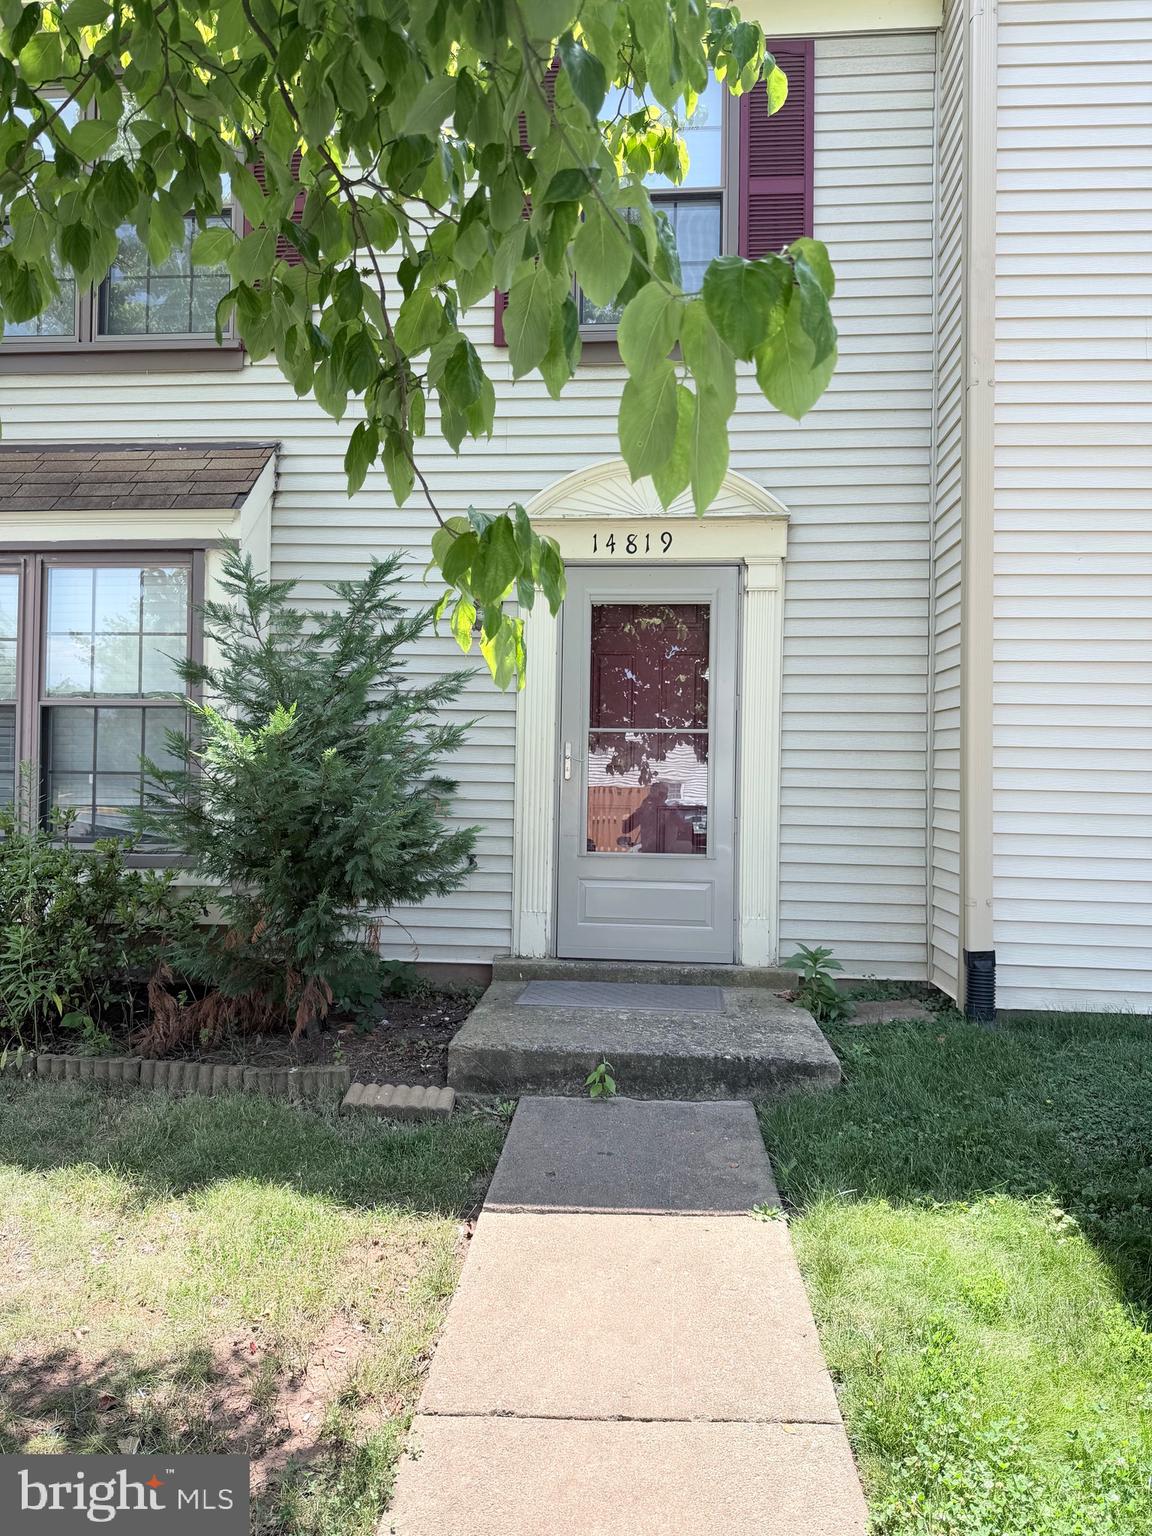
Do not go in. Call the agent.
#VAPW2124640

HAYMARKET

14819 RISING SUN LANE

3 Beds

2 Baths

1,160 Sq.Ft.

$464,900

MLS#: VAPW2124640
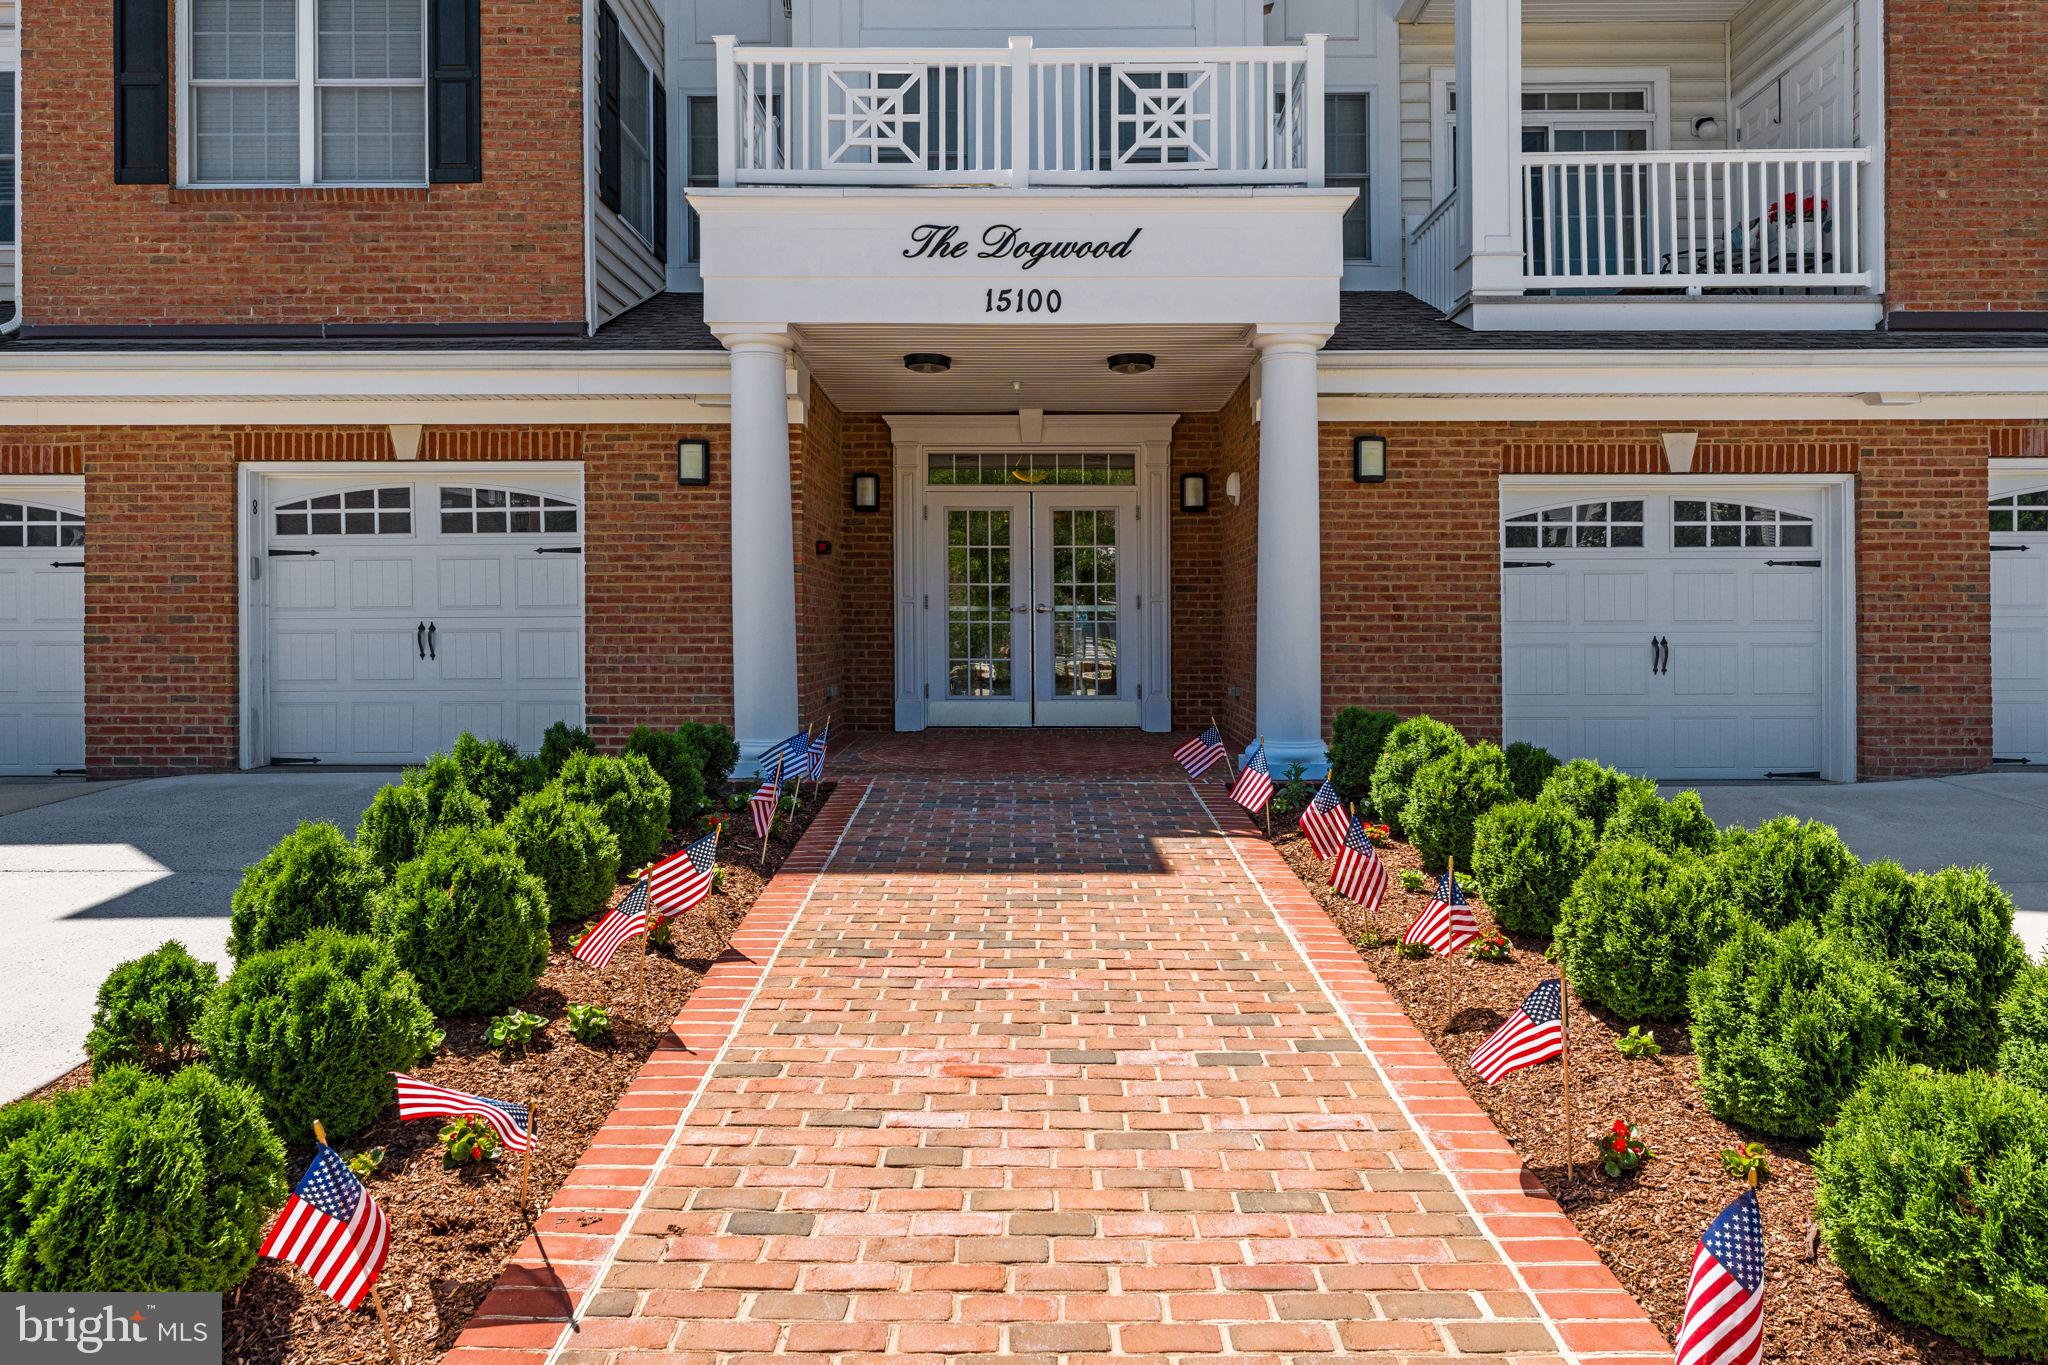
Welcome home to Regency at Dominion Valley, one of the area's most desirable gated active adult  communities, where every day feels just a little like vacation!  This beautiful 2-bedroom, 2-bath condominium offers so much!  It is a sweet home that has been well loved and you'll feel this as soon as you enter.  Beautiful luxury vinyl plank, ceramic tile and plush carpet adorn the floors.  The spacious kitchen boasts plenty of granite counter space, abundant cabinetry and stainless steel appliances.  The family can sit right up to the counter and interract with the cook!  The exquisite yet cozy dining room offers a separate eating area for family and guests.  The living room/great room is spacious and bright with sliding door to the private balcony with great views.  A primary ensuite is large with closet space that will surprise you and the private bathroom has a walk in shower, linen closet and a double vanity.  Across the condo, you'll fine the private second bedroom, bathroom and laundry room.

Life here is as relaxed or as busy as you choose. Meet friends for dinner at the community's wonderful restaurant, enjoy a workout in the state-of-the-art fitness center, take a swim in the indoor or outdoor pools, or spend the afternoon playing tennis, pickleball, cards, or walking the trails.  An outstanding activities director keeps the calendar full with theater trips, sporting events, excursions, social gatherings, and so much more which is perfect for those who love getting out and enjoying life without having to do the planning.  

Golf enthusiasts will appreciate the opportunity to join either the Regency Executive Golf Course or the Dominion Valley Championship Golf Course. 

Adding to the carefree lifestyle, landscaping, snow removal, water, sewer, trash, high-speed internet, and cable television and more are included, giving you more time to enjoy everything this exceptional community has to offer.  The grocery store is within walking distance!

Come discover why so many love calling Regency at Dominion Valley home!  It's a welcoming community where neighbors become friends and every day brings new opportunities to enjoy life.
#VAPW2120582

HAYMARKET

15100 HEATHER MILL LANE 304

2 Beds

2 Baths

1,499 Sq.Ft.

$449,000

MLS#: VAPW2120582
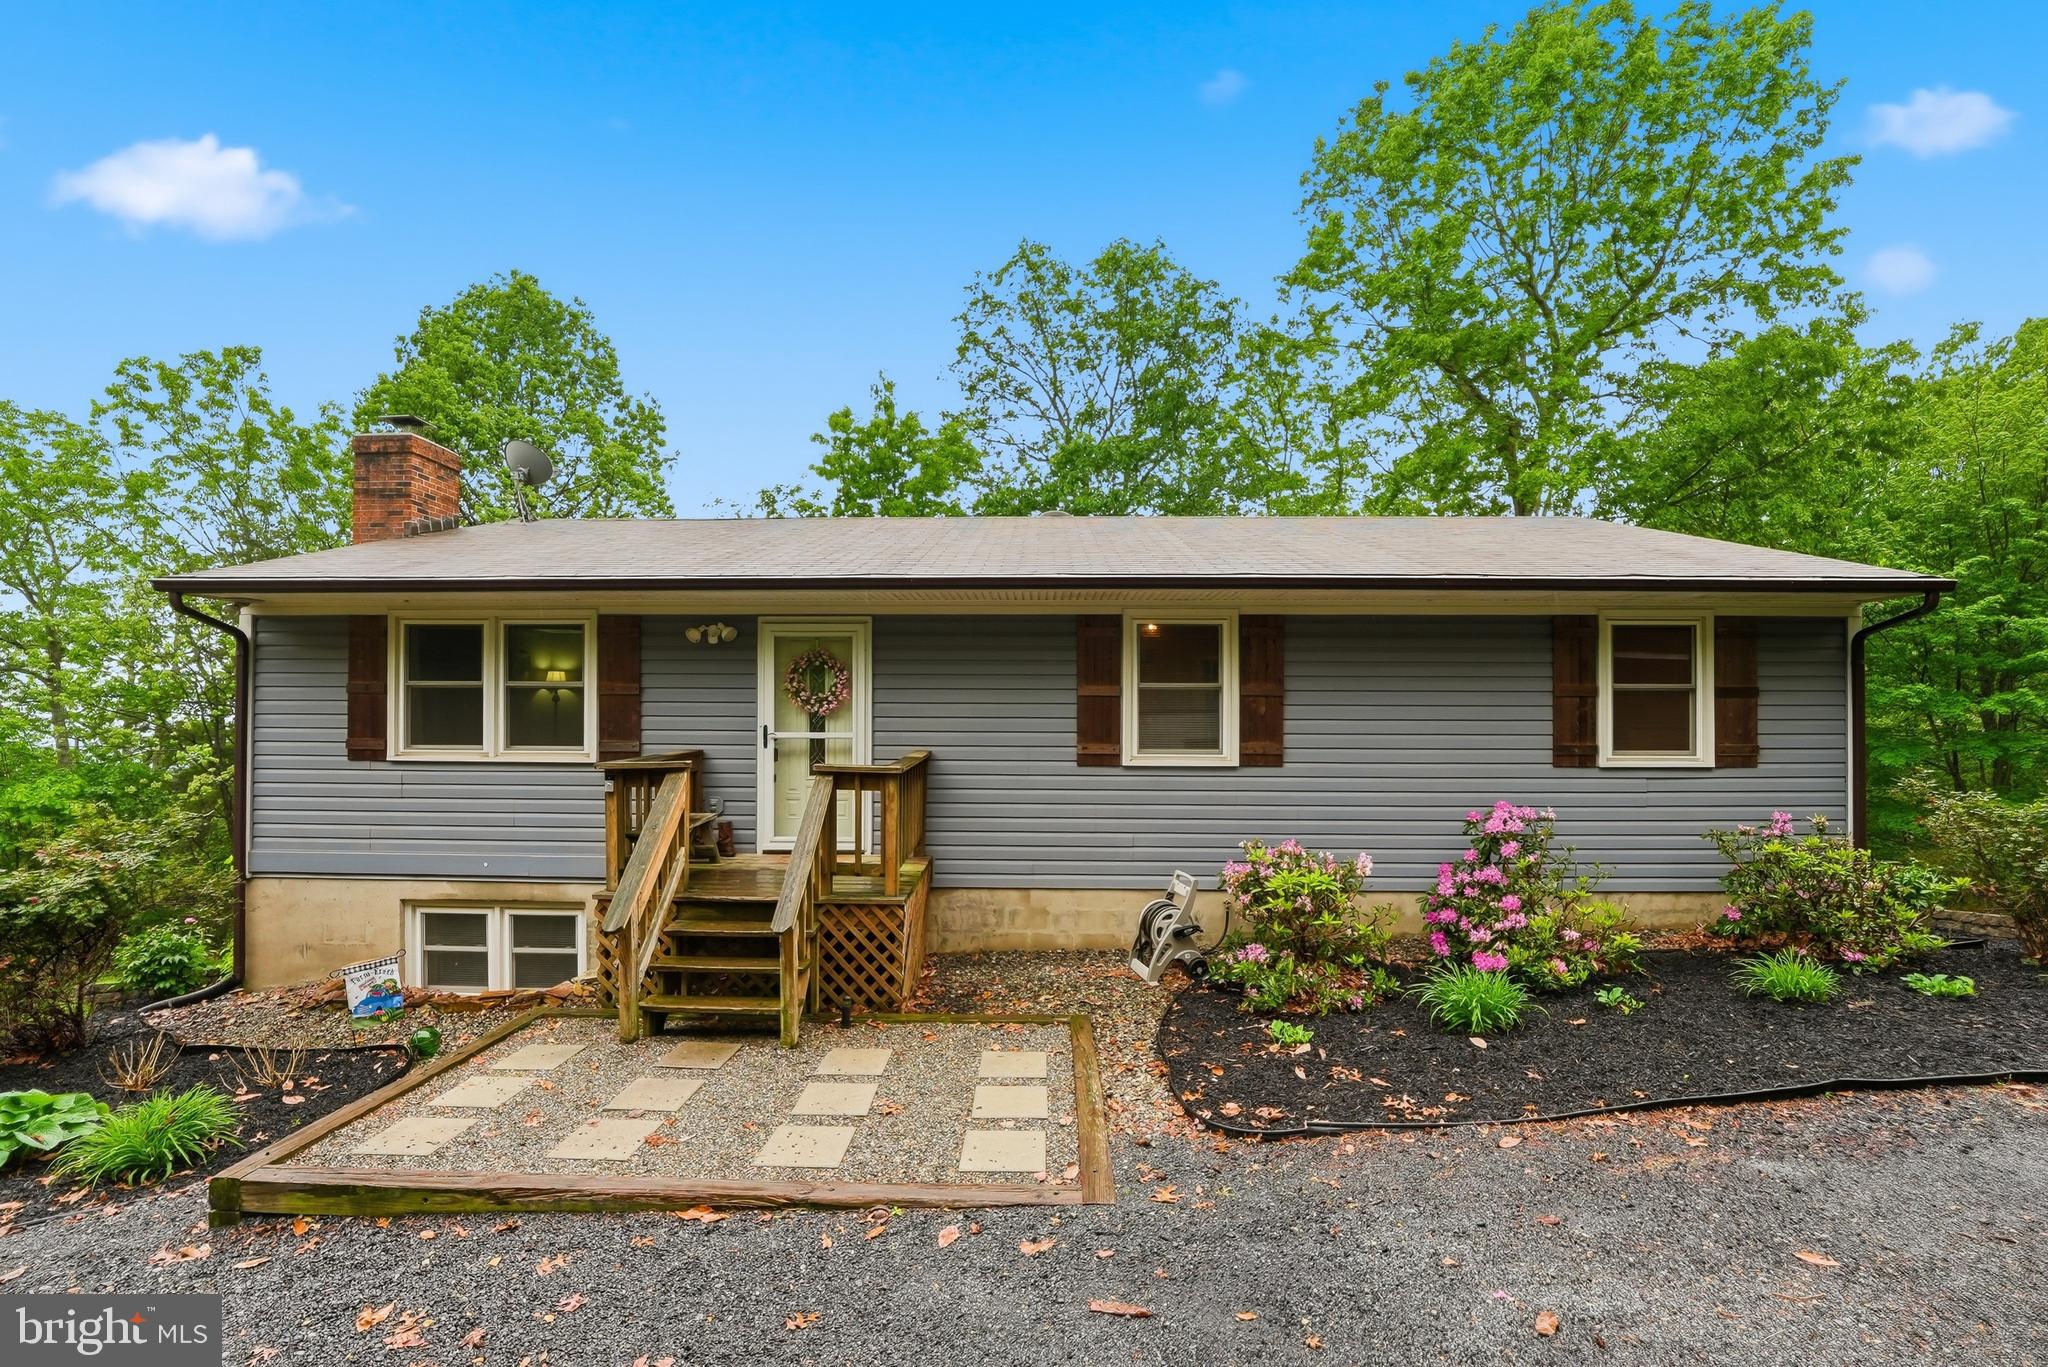
PRICE ADJUSTMENT: Move-in ready, updated, and private—with a view. Enjoy pride of ownership in this well-cared-for home on a quiet dead-end street. You’ll love the refreshed finishes, flexible lower level, and the outdoor space that gives you room to breathe—plus a fabulous view. Features include: Updated kitchen with granite slab countertops, ceramic flooring, and newer appliances, Bamboo flooring in living room, hall, and bedroom area; ceramic tile in dining room, Updated bathrooms; newer carpet, Finished lower level with floor-to-ceiling fireplace and flexible space (possible 4th bedroom) + half bath, Updated laundry area; two storage sheds, Roof & gutters replaced 2017, Gutter guards 2021, New 50 gallon water heater 2025, 1/2 acre+  lot offering privacy, fabulous views and fresh mountain air
#VAPW2118008

HAYMARKET

2718 JACKSON DRIVE

3 Beds

2 Baths

2,588 Sq.Ft.

$585,000

MLS#: VAPW2118008
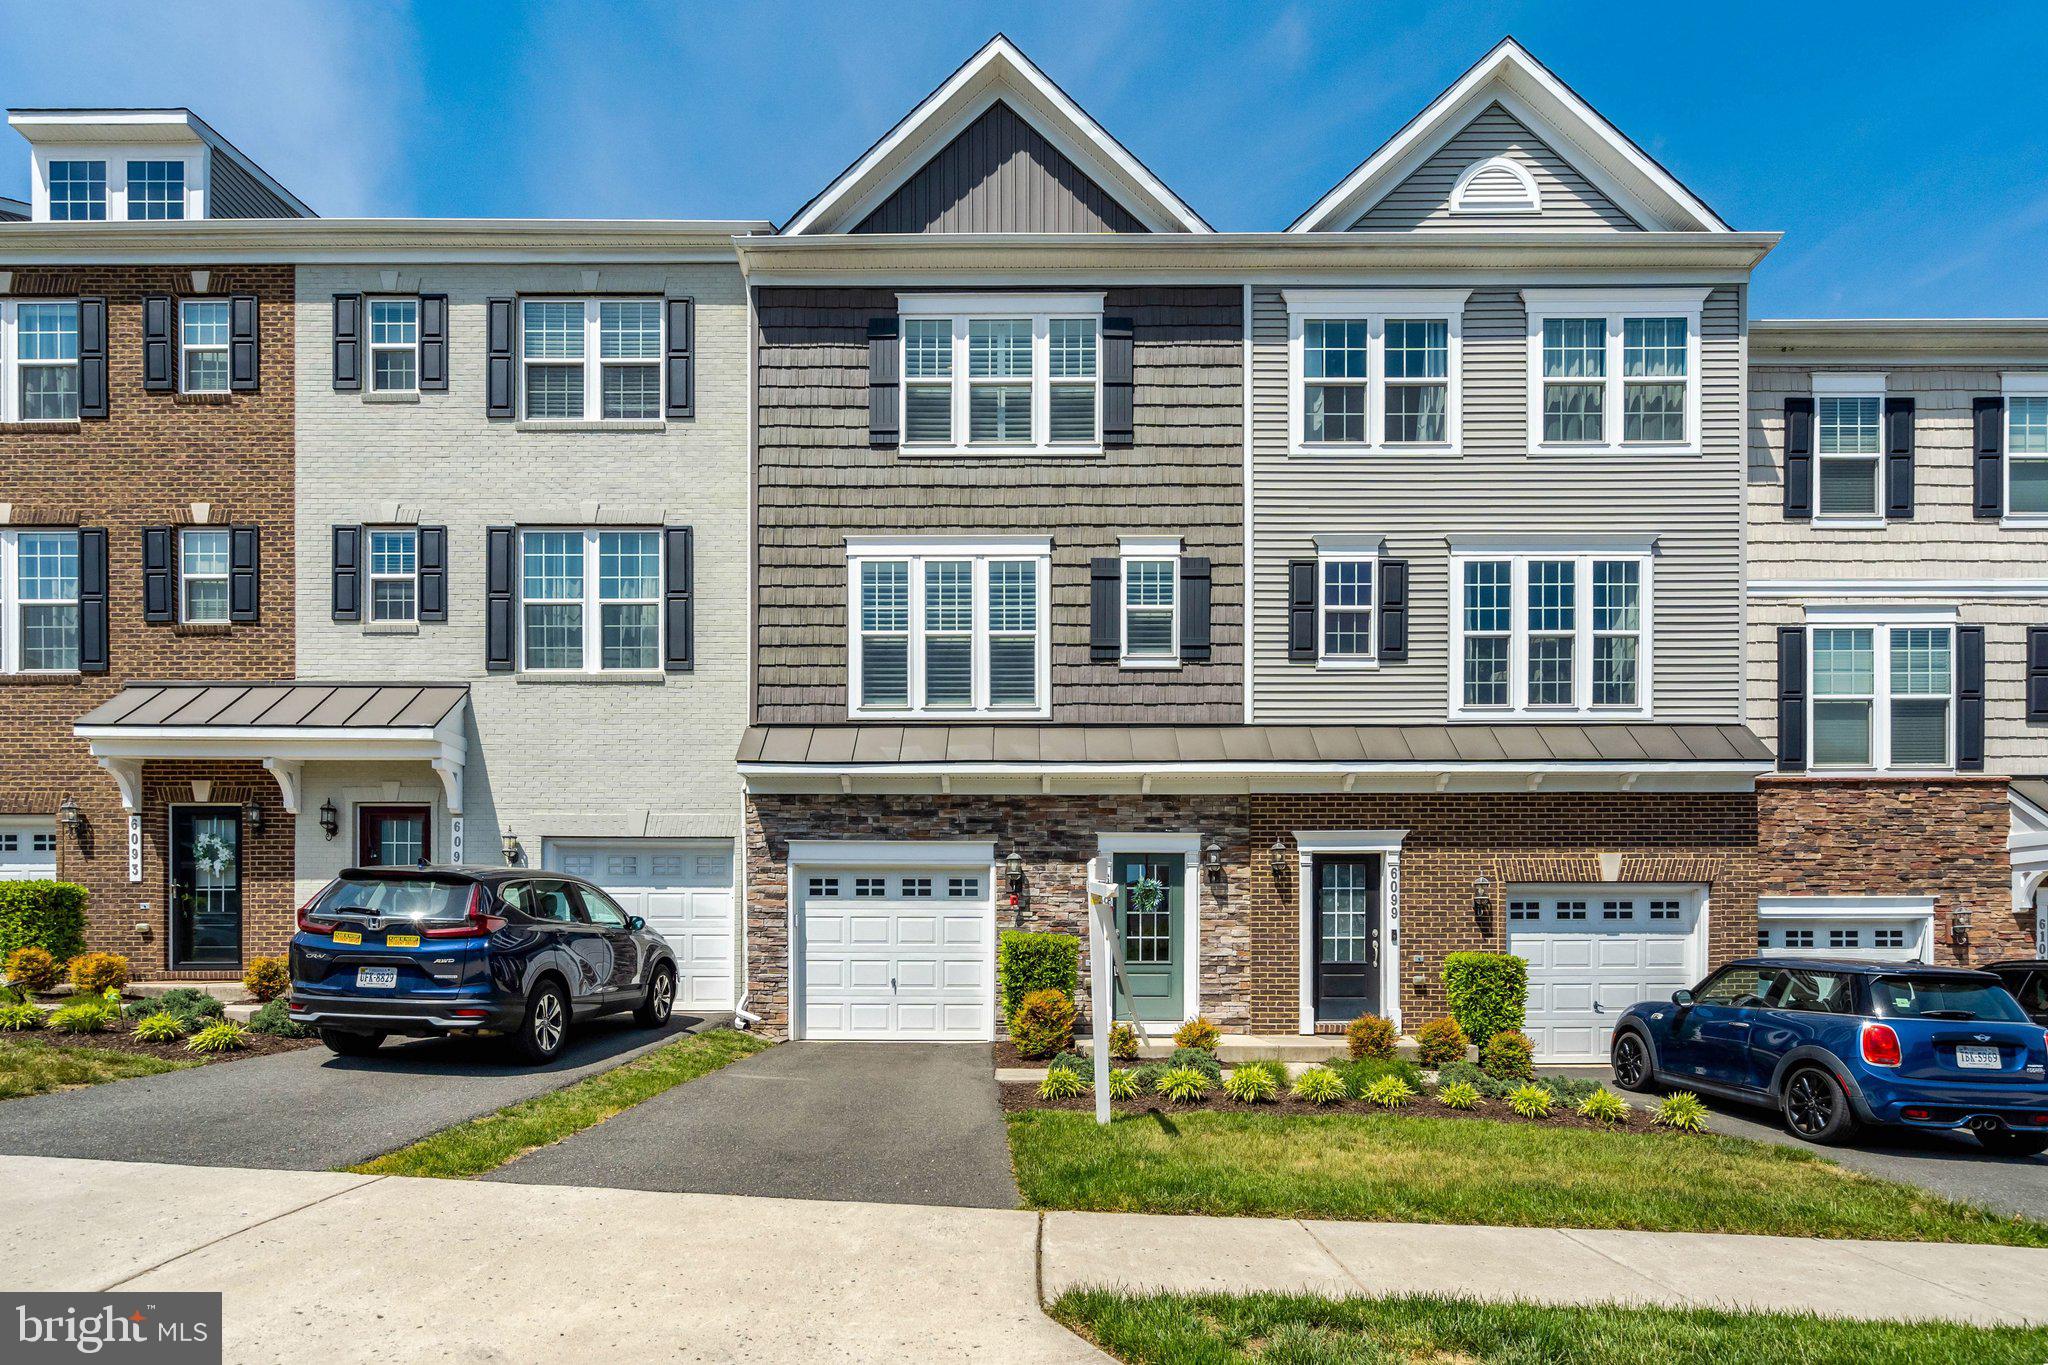
You will not want to miss this immaculate and well cared for Stanley Martin townhouse in Haymarket Crossing. This home features 2 primary suites on the upper level and laundry room. Main level and lower feature beautiful wood floors. Main level features gourmet kitchen with white shaker cabinets, granite, stainless steel appliances, double wall oven and gas cooktop. Main level also offers open floor plan perfect for entertaining, half bath and deck that backs to woods. Lower level features full bathroom, bedroom area and walkout to patio. 1 car garage, driveway and visitor parking. Condo fee includes exterior maintenance, roof, landscaping, trash pick-up, water, sewer, and snow removal. Minutes to I-66 and all the great shopping and dining Haymarket has to offer. Come fall in love.
#VAPW2115912

HAYMARKET

6097 CAMERONS FERRY DRIVE

3 Beds

3 Baths

2,133 Sq.Ft.

$555,000

MLS#: VAPW2115912

 - property

Send a message

Message successfully sent.

Your message

What is 3 + 4 ?

Reason for contacting?

I agree to receive email communication and understand I can unsubscribe at any time.

I agree to be contacted by Charis Realty Group via call, email, and text for real estate services. To opt out, you can reply 'stop' at any time or reply 'help' for assistance. You can also click the unsubscribe link in the emails. Message and data rates may apply. Message frequency may vary. Privacy Policy

Sign Out

Virtual Assistant

Would you like to take the next step with this property? We can help you schedule a showing or virtual tour, or send you more details.

Yes, I would like more information.

Thank You for Your Reply, One of Our Agents will contact you as soon as possible

No, maybe later.

Thank you, you can always contact me via email, phone number or through the contact form.

Realhub AI

Lucy - Your AI-Powered Realtor

Update Your Temporary Password

Personalize your search

Enter your email and we'll notify you immediately when new listings match what you're looking for.

or enter email address

Already have an account ? Login here

Continue your home search

I agree to receive communications and understand I can unsubscribe at any time.

I agree to be contacted by Charis Realty Group via call, email, and text for real estate services. To opt out, you can reply 'stop' at any time or reply 'help' for assistance. You can also click the unsubscribe link in the emails. Message and data rates may apply. Message frequency may vary. Privacy Policy

Already have an account ? Login here

We use cookies

We use cookies primarily for analytics to enhance your experience. By accepting, you agree to our use of these cookies. You can manage your preferences or learn more about our cookies policy.