Features & Amenities

Interior

  • Total Bedrooms

    2

  • Bathrooms

    1

  • Above Grade Finished Area

    1148.0

  • Basement YN

    YES

  • Cooling YN

    YES

  • Cooling

    Central Air, Electric

  • Fireplace YN

    YES

  • Heating YN

    YES

  • Heating

    Oil, Forced Air

  • Main Level Bedrooms

    2

  • Pet friendly

    N/A

Exterior

  • Garage

    Yes

  • Garage spaces

    2

  • Construction Materials

    Brick

  • Parking

    Garage, Driveway, Detached

  • Pool

    No

  • Waterfront YN

    NO

Area & Lot

  • Lot Size(acres)

    0.43

  • Lot Size(square feet)

    18,818

  • Property Type

    Residential

  • Property Sub Type

    Single Family Residence

  • Architectural Style

    Ranch/Rambler

Price

  • Sales Price

    $379,900

  • Tax Amount

    $2,333

  • Sq. Footage

    1,148

  • Price/SqFt

    $330

HOA

  • Association

    No

School District

  • Elementary School

    MEADOWVALE

  • Middle School

    HAVRE DE GRACE

  • High School

    HAVRE DE GRACE

Property Features

  • New Construction

    NO

  • Foundation Details

    Block

  • Senior Community YN

    NO

  • Sewer

    Septic Tank

  • Tax Lot

    13

  • Water Source

    Public

Schedule a Showing

Showing scheduled successfully.

<
>
IN PERSON
VIA CHAT

What is 3 + 4 ?


Change time

Mortgage calculator

Estimate your monthly mortgage payment, including the principal and interest, property taxes, and HOA. Adjust the values to generate a more accurate rate.

Your payment

Principal and Interest:

$

Property taxes:

$

HOA fees:

$

Total loan payment:

$

Total interest amount:

$

Location

County

HARFORD

Elementary School

MEADOWVALE

Middle School

HAVRE DE GRACE

High School

HAVRE DE GRACE

Listing Courtesy of Charles E Hiner, BCH Real Estate Specialist

RealHub Information is provided exclusively for consumers' personal, non-commercial use, and it may not be used for any purpose other than to identify prospective properties consumers may be interested in purchasing. All information deemed reliable but not guaranteed and should be independently verified. All properties are subject to prior sale, change or withdrawal. RealHub website owner shall not be responsible for any typographical errors, misinformation, misprints and shall be held totally harmless.

Agent Andrew Boateng

Salesperson, Realtor

Andrew Boateng

Call Andrew today to schedule a private showing.


* Listings on this website come from the FMLS IDX Compilation and may be held by brokerage firms other than the owner of this website. The listing brokerage is identified in any listing details. Information is deemed reliable but is not guaranteed. If you believe any FMLS listing contains material that infringes your copyrighted work please click here to review our DMCA policy and learn how to submit a takedown request.© 2024 FMLS.
Welcome home to this charming 2-bedroom, 1-bath rancher, perfectly situated on a spacious, level corner lot encompassing nearly half an acre (.4320 acres). Built in 1955, this home showcases timeless character with its distinctive multi-colored brick exterior and offers endless potential to make it your own.

Inside, you'll find hardwood floors hidden beneath the carpeting, ready to be uncovered and restored to their original beauty. The finished lower-level recreation room provides the perfect space for entertaining, hobbies, or a home office, while the unfinished basement area offers abundant storage.

Enjoy year-round comfort with oil forced-air heat and central air conditioning. The detached two-car garage provides ample room for vehicles, tools, and additional storage.

Whether you're a first-time buyer, downsizing, or looking for a solid home with great bones, this classic ranch offers a wonderful combination of space, character, and opportunity—all on a generous corner lot with room to enjoy outdoor living.

1501 BARRETT STREET

Message successfully sent.

What would you like to know?

What is 3 + 4 ?

I agree to receive email communication and understand I can unsubscribe at any time.

I agree to be contacted by Charis Realty Group - Christine Issler, Broker via call, email, and text for real estate services. To opt out, you can reply 'stop' at any time or reply 'help' for assistance. You can also click the unsubscribe link in the emails. Message and data rates may apply. Message frequency may vary. Privacy Policy

Related Properties

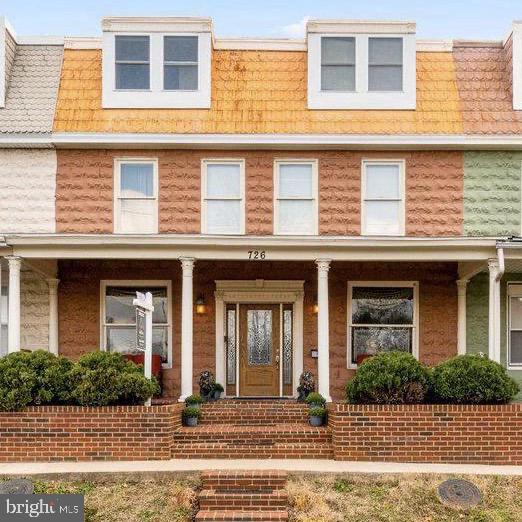
Welcome Home to this spacious 5-bedroom, 3.5-bath row home in charming Havre de Grace Just two short blocks from the water! Originally crafted from two units into one expansive residence, this truly unique home is filled with character, charm, and endless space for entertaining.
Step inside to an open floor plan featuring beautiful hardwood flooring throughout the main level, a stunning staircase, and a gorgeous gourmet kitchen designed to impress. The outdoor living space is equally exceptional with a covered party patio complete with lighting, ceiling fans, and a relaxing perfect for gatherings year-round.
Additional highlights include recently replace roof, carpet, new boiler, welcoming covered front porch, a fully fenced backyard, and a huge storage shed for all your storage needs. Whether you’re hosting friends and family or simply enjoying the nearby waterfront lifestyle, this one-of-a-kind home offers the perfect blend of comfort, space, and location.
#MDHR2055192

HAVRE DE GRACE

726 GREEN STREET

5 Beds

3 Baths

2,834 Sq.Ft.

$399,900

MLS#: MDHR2055192

Looking for a home that lives like a single-family home at an affordable price? Well, look no further than the amazing and popular Andrews! This 1934 square foot home features an inviting foyer that leads to the open living room, kitchen and dining area. The 2-car garage is adjacent to the kitchen and makes unpacking your groceries a cinch. The kitchen has a great center island, perfect for food preparation, added seating, and entertaining. In addition to all the beautiful cabinets, there is also a pantry, so room for everything. Ascending to the upper level, you’ll appreciate the wide stairway. On the bedroom level, you’ll find well sized bedrooms with roomy closets, a huge linen closet, a hall bathroom, and your very own laundry room. The King-Sized primary bedroom is the perfect retreat, complete with a full, double-vanity bathroom and HUGE walk-in closet. The 3 secondary bedrooms are just down the hall and encircle the full hall bath and the full-size laundry room. DR Horton is currently including all Stainless-Steel Kitchen appliances in the Andrews, as well as our popular Smart Home Technology package and much more!  The Andrews has it all. Put more money back in your pocket and take advantage of our limited time only New Model Grand Opening Incentives!
#MDHR2059736

HAVRE DE GRACE

216 HANNOCK STREET

4 Beds

2 Baths

1,934 Sq.Ft.

$365,990

MLS#: MDHR2059736

PRICE IMPROVEMENT 
This AMAZING home is loaded with upgraded features - DONT MISS OUT!!

55+ Only 2 buildings of age restricted luxury condominiums are available. 

Luxury Elevator condominium complete with a private 1-car garage.  The Bel Air II offers 2 spacious bedrooms, each with a walk-in closet and 2 full baths with the added bonus of a powder room. The kitchen comes with stainless steel appliances and opens to a spacious living/dining room area that has access to your private balcony. The finishes in the home are stunning.  A spacious laundry room   and pantry allow for plenty of storage.  

  1445 sq. ft. of amazing living space. 

Sales Center is located at 404 Bold Ruler #208   Model and Sales Center open Friday-Tuesday 11-5.
#MDHR2059064

HAVRE DE GRACE

402 BOLD RULER COURT 205

2 Beds

2 Baths

1,445 Sq.Ft.

$379,990

MLS#: MDHR2059064
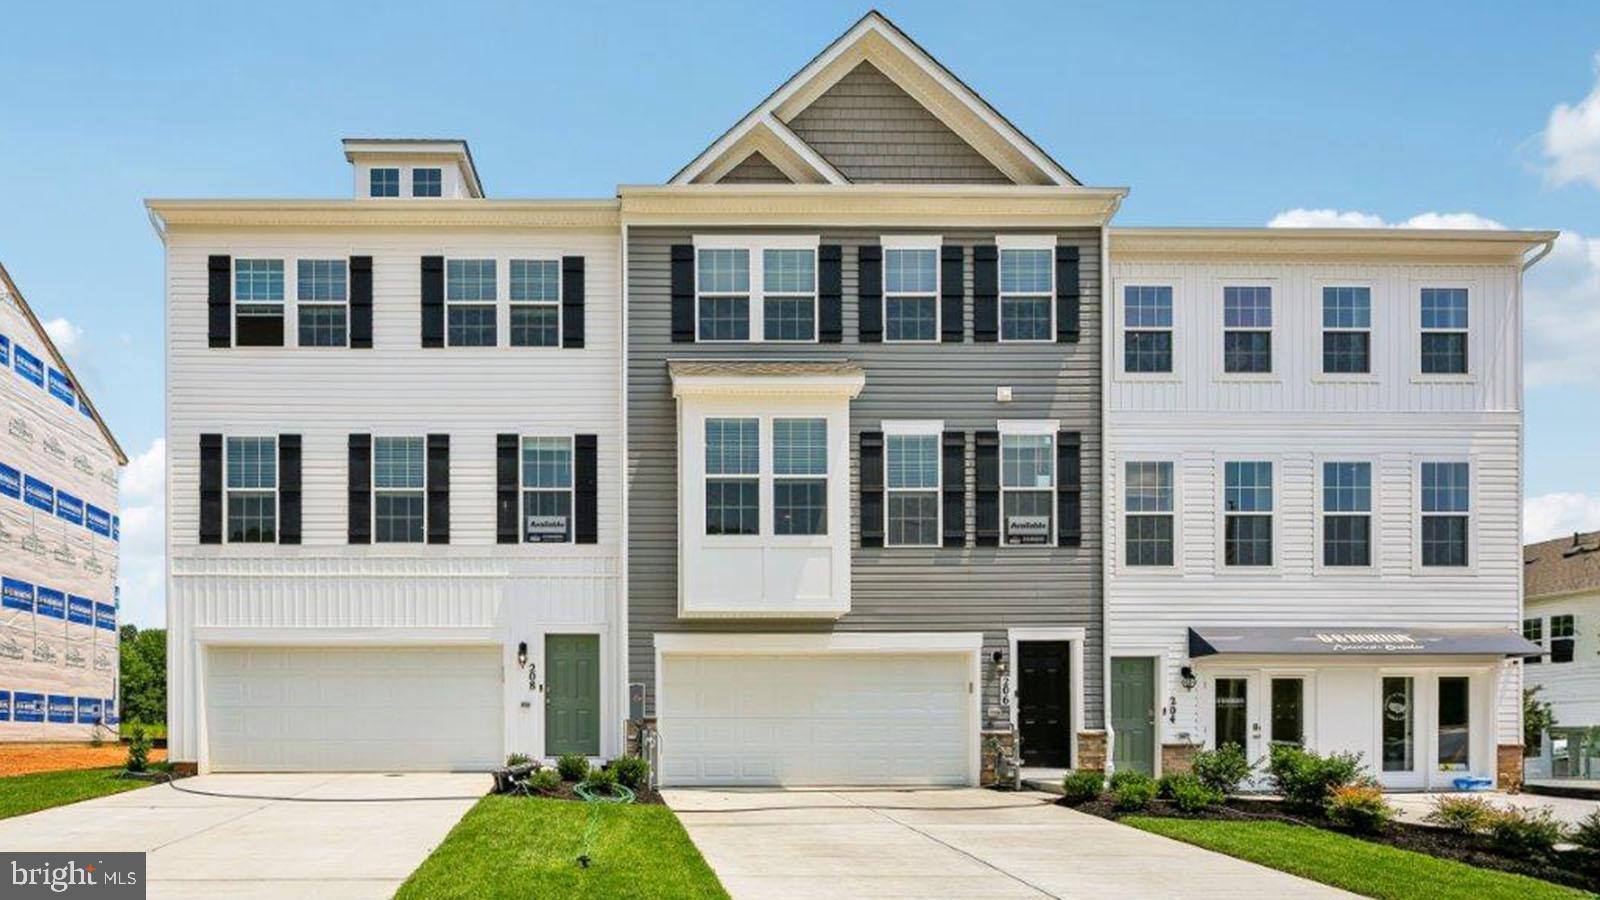
LATE SUMMER  DELIVERY! Looking for a home that lives like a single-family home at an affordable price? Well, look no further than the amazing and popular Regent by D.R. Horton!   The Regent is a stunning new construction 3- story townhome plan featuring 2,208 square feet of open living space, 4 bedrooms, 3.5 baths and 2-car garage. The convenience of townhome living meets the amenities of a single-family home with the Regent. The main level eat-in kitchen with large pantry and modern island opens to an airy, bright dining and living room. The upper level features 3 bedrooms, all with generous closet space, a hall bath, upstairs laundry, and spacious primary suite that highlights a large walk-in closet and primary bath with double vanity. The finished Flex/Rec room is the perfect additional space for a 4th Bedroom or Entertaining area equipped with a Full Bath!   Stainless-Steel Kitchen appliances in the Regent, as well as our popular Smart Home Technology package and much more!  The Regent has it all!
#MDHR2055660

HAVRE DE GRACE

252 CORRERI STREET

4 Beds

3 Baths

2,208 Sq.Ft.

$389,990

MLS#: MDHR2055660

2024-built, two-story townhome offering approximately 1,934 square feet of finished living space, with 4 bedrooms, 2 full bathrooms, and 1 half bathroom. It sits on approximately a 2,400-square-foot lot and includes an attached two-car garage.

Notable features

2-car attached garage
Open kitchen/living/dining layout
Kitchen island and pantry
Stainless-steel appliances
Primary suite with double vanity
Large walk-in closet
Second-floor laundry
Natural-gas heating
Double-pane/low-E windows
Smart-home technology package
#MDHR2059772

HAVRE DE GRACE

120 CORRERI STREET

4 Beds

2 Baths

1,962 Sq.Ft.

$399,900

MLS#: MDHR2059772

PRICE IMPROVEMENT ON THIS QUICK MOVE IN! 

The Abigail Alt  is absolutely stunning, showcasing superior finishes and a beautifully designed layout. This home features 2 spacious bedrooms with generous closet space and 2 full baths with upgraded tile.

The open-concept living room flows seamlessly into the kitchen and dining area, providing easy access to your private balcony—perfect for relaxing or entertaining. Additional conveniences include a private 1-car garage, elevator access, and a secure building entrance.

🐾 Pets are OK!

💰 CLOSING COST ASSISTANCE available with use of preferred lender and title companies.

📍 Visit our decorated models and Sales Center at 404–208 Bold Ruler Ct.
🕚 Open Friday–Tuesday, 11–5
#MDHR2057994

HAVRE DE GRACE

406 BOLD RULER COURT 406

2 Beds

2 Baths

1,353 Sq.Ft.

$374,990

MLS#: MDHR2057994

Welcome to this beautiful penthouse condo with garage in the desirable Bulle Rock Community. Why wait on new construction? This immaculate 3-year-old, move-in-ready condo offers all the modern finishes of a new home—without the extra expense of building costs, upgrades, or delays.
Located on the 4th floor with secure elevator access, this 2-bedroom, 2-bath unit is in pristine condition with neutral paint, built-in shelving accent, luxury vinyl plank flooring, stainless steel appliances, granite counters, and an open, airy layout filled with natural light. The primary suite features a spacious walk-in closet and private bath, while the second bedroom and full guest bath provide versatility for visitors, work-from-home space, or hobbies. This condo also comes with a single garage with main floor access, perfect for parking or extra storage, included in the purchase price. The sellers want to offer a TURNKEY OPPORTUNITY to any interested buyers! This home may be purchased fully furnished for an additional fee. All furniture and furnishings are brand new and have never been used, offering a truly move-in ready experience. Furnishings are available separately from the real estate and subject to a separate agreement. These desirable condos are set inside a gated community, residents enjoy top-tier amenities including a clubhouse, sparkling indoor/outdoor pools, full fitness center and golf access just to mention a few things. With modern style, low-maintenance living, and a premium top-floor location, this home offers a “like-new” feel—without paying new-construction pricing.
Move right in and start enjoying the lifestyle today. Schedule your tour!
#MDHR2060684

HAVRE DE GRACE

403 BOLD RULER COURT 404

2 Beds

2 Baths

1,303 Sq.Ft.

$340,000

MLS#: MDHR2060684

Welcome to this charming end-of-row townhouse, built in 2017 and offering 2,228 square feet of thoughtfully designed living space. Featuring three spacious bedrooms and two and a half bathrooms, this well-maintained home combines modern comfort with an inviting, easy-to-enjoy layout. The main level offers a welcoming flow for everyday living and entertaining, with a well-appointed kitchen featuring upgraded countertops and stainless steel appliances. The spacious primary suite provides a comfortable retreat, complemented by a beautifully appointed primary bath designed for relaxing at the end of the day. A standout feature is the roof, replaced in 2025, providing an important recent improvement and added peace of mind. An attached front-entry garage offers convenient parking, additional storage, and direct access to the home. Outside, enjoy the benefits of a manageable 0.09-acre lot and a community pool, creating opportunities to relax and enjoy the warmer months without the upkeep of a larger property. The end-of-row location adds an appealing sense of privacy while maintaining the convenience of townhouse living. With its modern finishes, functional floor plan, attached garage, community amenities, and 2025 roof replacement, this home offers a comfortable, low-maintenance lifestyle in a well-established community. Conveniently located near local shopping, dining, recreation, and everyday amenities, this is an opportunity to enjoy move-in-ready living with features designed for both comfort and convenience.
#MDHR2060246

HAVRE DE GRACE

160 POWHATAN STREET

3 Beds

2 Baths

2,228 Sq.Ft.

$385,000

MLS#: MDHR2060246

NEW PRICE – JUST $419,900! This is an exceptional opportunity to own a beautifully maintained 4-bedroom, 2.5-bath Colonial offering three levels of living space, a 2-car garage and an incredible covered outdoor living area—all at one of the best values in Havre de Grace! Located in the Grace Manor community, this home offers a comfortable layout with generous living space and endless potential for its next owner. A welcoming foyer with hardwood floors leads to a spacious living and dining room combination featuring crown molding, chair rail, neutral décor and large floor-to-ceiling windows that fill the space with natural light. The spacious eat-in kitchen features Corian counters, center island, oak cabinetry, stainless steel appliances, a new 5-burner gas range with range hood, large pantry, new laminate flooring and generous table space that flows seamlessly into the adjoining family room. French doors open to the impressive 23' x 12' covered wood deck with vaulted ceiling and privacy panel—an ideal outdoor space for dining, relaxing or hosting gatherings—overlooking the level, tree-lined backyard with stairs leading to the patio and yard. The main level also includes a convenient powder room and access to the recently drywalled and painted 2-car garage. Upstairs offers four generously sized bedrooms, including a spacious primary suite with ceiling fan, triple windows, walk-in closet and private bath with dual sinks and tub/shower combination. Two secondary bedrooms feature walk-in closets while the third offers a nicely sized closet, along with a full hall bath and large linen closet.
The full unfinished basement offers excellent potential for additional living space with studded and insulated walls already in place, a laundry area with basin sink and additional space beneath the family room ideal for a future recreation room. Recent updates include: freshly painted family room, portions of the kitchen and two bedrooms ('26), stainless steel gas range and hood ('26), laminate kitchen flooring ('26), kitchen faucet ('26), smoke and CO detectors ('25), HWH ('23), roof ('19) and HVAC ('16). Solar panels leased through Sunrun ('14). Conveniently located near Aberdeen Proving Ground, I-95 and downtown Havre de Grace, you'll enjoy easy access to shops, restaurants, waterfront attractions and Hopkins Farm Brewery.  WELCOME HOME!
#MDHR2058704

HAVRE DE GRACE

100 GRACE MANOR DRIVE

4 Beds

2 Baths

2,228 Sq.Ft.

$419,900

MLS#: MDHR2058704

Send a message

Message successfully sent.

Your message

What is 3 + 4 ?

Reason for contacting?

I agree to receive email communication and understand I can unsubscribe at any time.

I agree to be contacted by Charis Realty Group - Christine Issler, Broker via call, email, and text for real estate services. To opt out, you can reply 'stop' at any time or reply 'help' for assistance. You can also click the unsubscribe link in the emails. Message and data rates may apply. Message frequency may vary. Privacy Policy

Sign Out

Virtual Assistant

Would you like to take the next step with this property? We can help you schedule a showing or virtual tour, or send you more details.

Yes, I would like more information.

Thank You for Your Reply, One of Our Agents will contact you as soon as possible

No, maybe later.

Thank you, you can always contact me via email, phone number or through the contact form.

Realhub AI

Lucy - Your AI-Powered Realtor

Update Your Temporary Password

Personalize your search

Enter your email and we'll notify you immediately when new listings match what you're looking for.

or enter email address

Already have an account ? Login here

Continue your home search

I agree to receive communications and understand I can unsubscribe at any time.

I agree to be contacted by Charis Realty Group - Christine Issler, Broker via call, email, and text for real estate services. To opt out, you can reply 'stop' at any time or reply 'help' for assistance. You can also click the unsubscribe link in the emails. Message and data rates may apply. Message frequency may vary. Privacy Policy

Already have an account ? Login here

We use cookies

We use cookies primarily for analytics to enhance your experience. By accepting, you agree to our use of these cookies. You can manage your preferences or learn more about our cookies policy.