


Property
Beds
4
Full Baths
3
1/2 Baths
1
Year Built
1989
Sq.Footage
3,438
Welcome to 15001 Sacred Lane, a beautifully maintained 4-bedroom, 3.5-bath home in the heart of Centreville in the Westfield school pyramid. With hardwood floors flowing through the main and upper level hall, floor-to-ceiling windows, and elegant accent moldings, this home exudes warmth and sophistication. The formal living room seamlessly flows into the dining room, featuring an updated chandelier and refined details. The kitchen boasts of vanilla-colored cabinets, granite countertops, stainless steel appliances, and a contrasting island with additional seating. A breakfast area leads to the inviting family room, where a vaulted ceiling, skylight, and gas fireplace with custom built-ins create a cozy yet spacious retreat. Step outside to an entertainer’s dream—an incredible, fully fenced backyard with a Trex deck, stone patio, outdoor kitchen, app-controlled sprinkler system, and lush landscaping, including flowering plants, fruit trees, and bushes. This is truly a special oasis - a true getaway for all to enjoy! The main level also includes a private office, perfect for remote work, and a laundry/mud room with a secondary entrance from the 2-car garage. Upstairs, the expansive primary suite impresses with a vaulted ceiling, bay window, and a spacious walk-in closet. The updated ensuite bath offers heated floors, a walk-in shower, double vanity, and a luxurious jetted tub. Three additional bedrooms, one currently styled as a boutique dressing room, and an updated hall bath complete the upper level. The finished lower level provides endless possibilities with a large rec room, a den ideal for a media room, and a workshop with built-in shelving and a workbench system. Nestled in a quiet community just off Route 29, this home offers easy access to I-66, commuter routes, parks, trails, and an array of dining options. Don't miss the chance to make this stunning home yours!
Features & Amenities
Interior
-
Other Interior Features
Ceiling Fan(s), Kitchen Island, Pantry, Recessed Lighting, Walk-In Closet(s), Built-in Features, Crown Molding, Soaking Tub
-
Total Bedrooms
4
-
Bathrooms
3
-
1/2 Bathrooms
1
-
Above Grade Finished Area
2438.0
-
Basement YN
YES
-
Cooling YN
YES
-
Cooling
Central Air, Ceiling Fan(s), Electric, Attic Fan
-
Fireplace YN
YES
-
Heating YN
YES
-
Heating
Natural Gas, Forced Air
-
Pet friendly
N/A
Exterior
-
Garage
Yes
-
Garage spaces
2
-
Construction Materials
Brick, Vinyl Siding
-
Parking
Garage Door Opener, Asphalt, Garage, Driveway, Inside Entrance, Attached
-
Patio and Porch Features
Deck, Patio
-
Pool
No
-
Waterfront YN
NO
-
View
Trees/Woods
Area & Lot
-
Lot Size(acres)
0.68
-
Lot Size(square feet)
29,762
-
Property Type
Residential
-
Property Sub Type
Single Family Residence
-
Architectural Style
Colonial
Price
-
Sales Price
$874,999
-
Tax Amount
$9,733
-
Sq. Footage
3,438
-
Price/SqFt
$254
HOA
-
Association
YES
-
Association Fee
$480
-
Association Fee Frequency
Annually
-
Association Fee Includes
N/A
School District
-
Elementary School
BULL RUN
-
Middle School
STONE
-
High School
WESTFIELD
Property Features
-
New Construction
NO
-
Foundation Details
Other
-
Senior Community YN
NO
-
Sewer
Public Sewer
-
Tax Lot
10
-
Water Source
Public
Schedule a Showing
Showing scheduled successfully.
Mortgage calculator
Estimate your monthly mortgage payment, including the principal and interest, property taxes, and HOA. Adjust the values to generate a more accurate rate.
Your payment
Principal and Interest:
$
Property taxes:
$
HOA fees:
$
Total loan payment:
$
Total interest amount:
$
Location
County
FAIRFAX
Elementary School
BULL RUN
Middle School
STONE
High School
WESTFIELD
Listing Courtesy of Jamie Petrik, eXp Realty LLC
RealHub Information is provided exclusively for consumers' personal, non-commercial use, and it may not be used for any purpose other than to identify prospective properties consumers may be interested in purchasing. All information deemed reliable but not guaranteed and should be independently verified. All properties are subject to prior sale, change or withdrawal. RealHub website owner shall not be responsible for any typographical errors, misinformation, misprints and shall be held totally harmless.

Salesperson, Realtor
Andrew Boateng
Call Andrew today to schedule a private showing.

* Listings on this website come from the FMLS IDX Compilation and may be held by brokerage firms other than the owner of this website. The listing brokerage is identified in any listing details. Information is deemed reliable but is not guaranteed. If you believe any FMLS listing contains material that infringes your copyrighted work please review our DMCA policy and learn how to submit a takedown request.© 2024 FMLS.
Related Properties

CENTREVILLE
622 SPANIARD NECK ROAD
4 Beds
3 Baths
2,044 Sq.Ft.
$729,900
MLS#: MDQA2019056

CENTREVILLE
153 WHITE TAIL COURT
5 Beds
2 Baths
3,286 Sq.Ft.
$725,000
MLS#: MDQA2018752

CENTREVILLE
5559 SEQUOIA FARMS DRIVE
4 Beds
3 Baths
2,948 Sq.Ft.
$799,900
MLS#: VAFX2346154

CENTREVILLE
6513 WHEAT MILL WAY
4 Beds
2 Baths
2,442 Sq.Ft.
$800,000
MLS#: VAFX2345582

CENTREVILLE
15541 EAGLE TAVERN LANE
4 Beds
3 Baths
3,463 Sq.Ft.
$955,000
MLS#: VAFX2329800
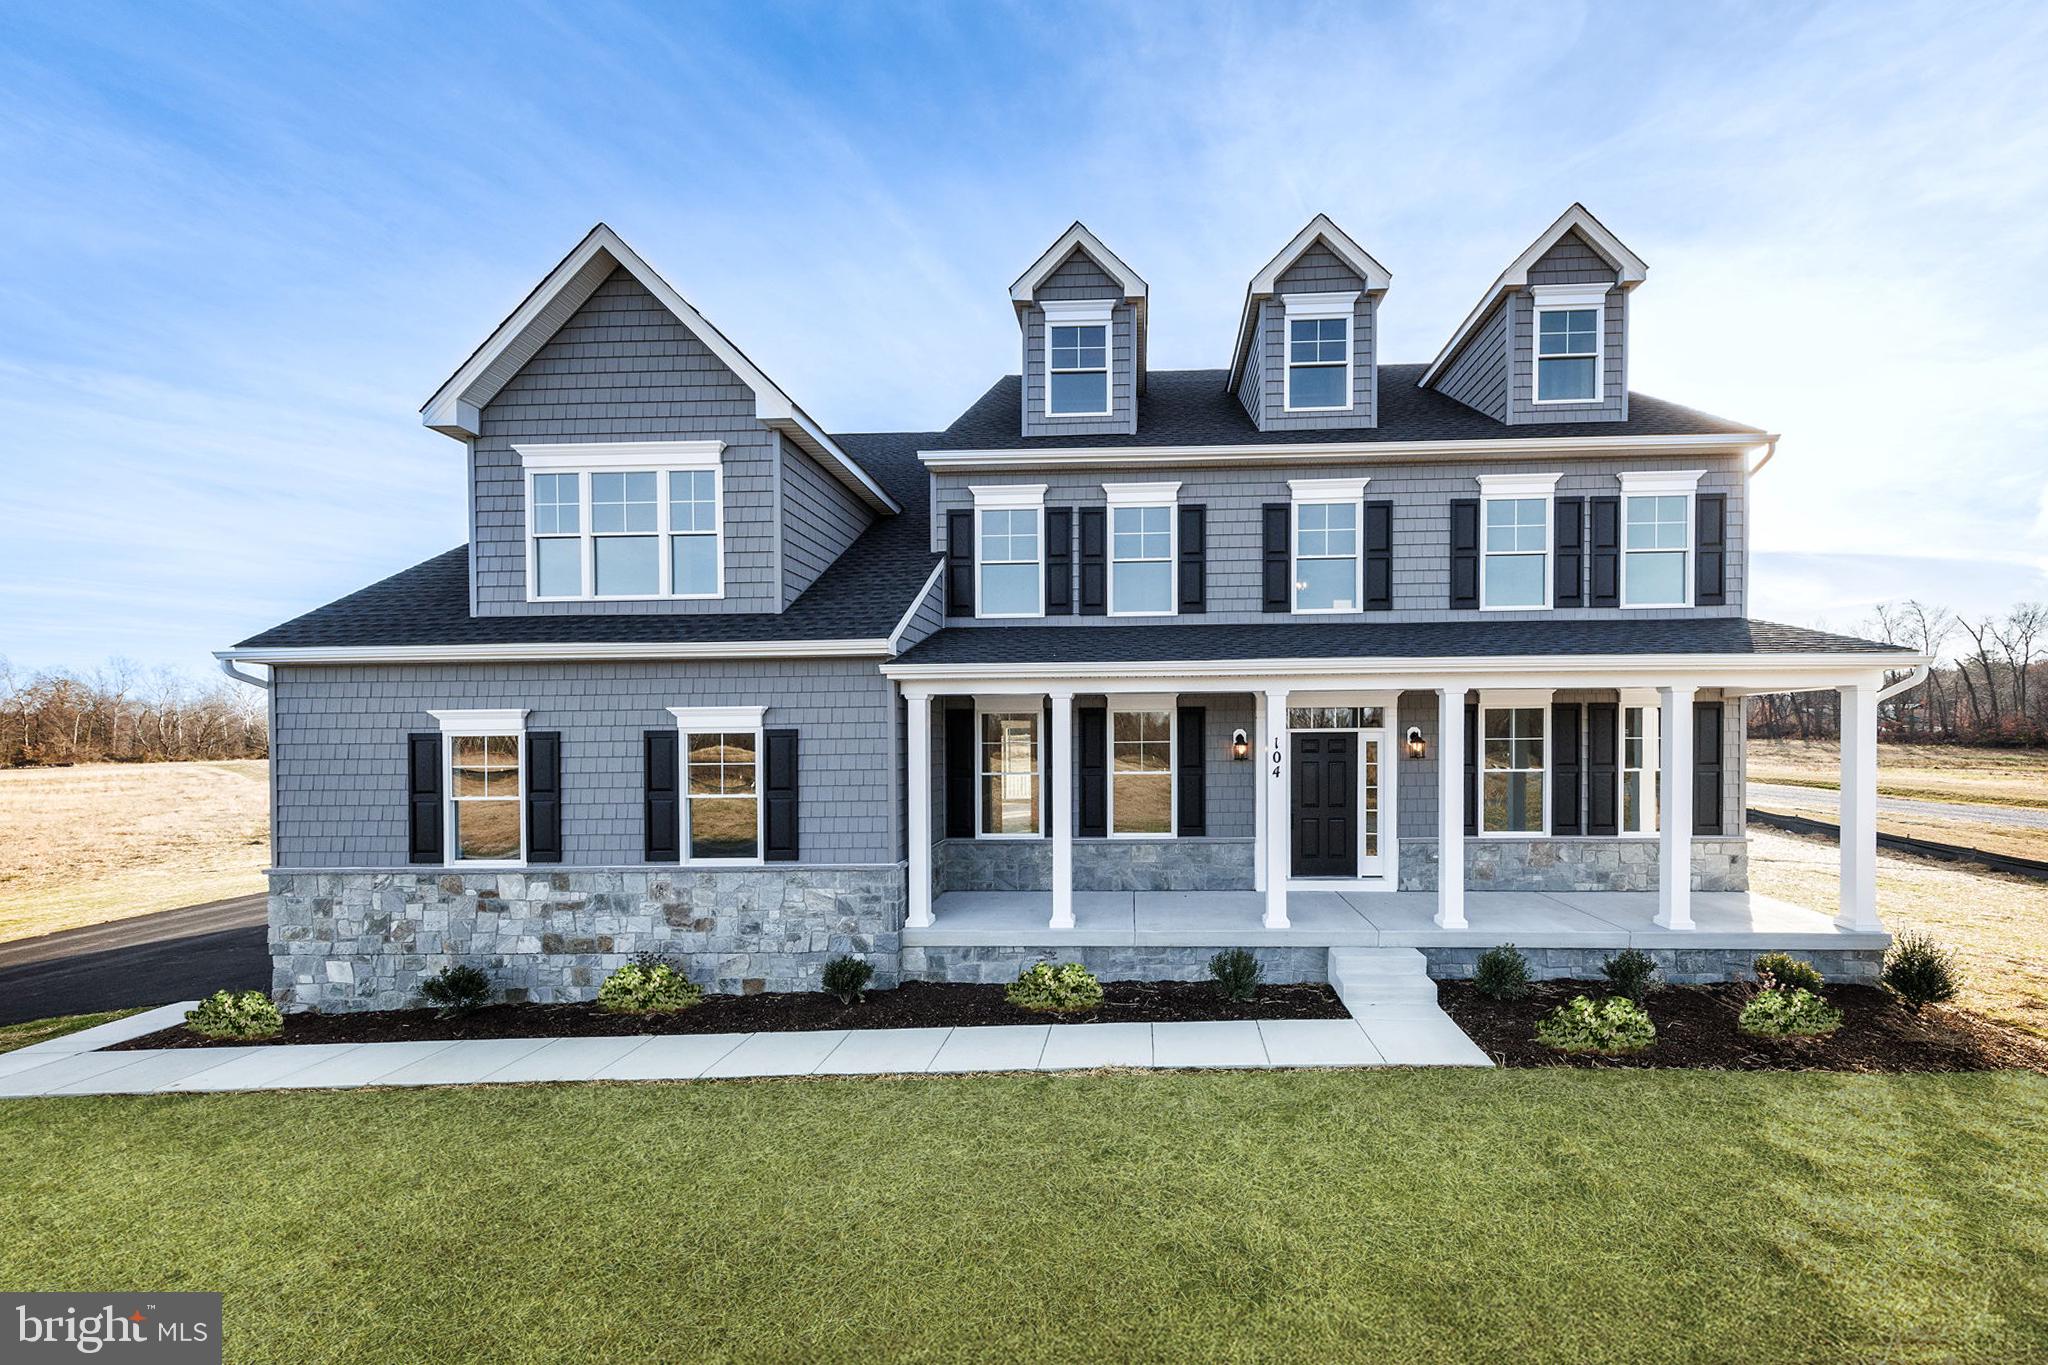
CENTREVILLE
104 PASTURE COURT
4 Beds
4 Baths
N/A
$973,607
MLS#: MDQA2014540

CENTREVILLE
204 HUNTERS RIDGE ROAD
3 Beds
2 Baths
2,088 Sq.Ft.
$749,900
MLS#: MDQA2019038

CENTREVILLE
305 ROE INGLESIDE ROAD
3 Beds
2 Baths
2,487 Sq.Ft.
$998,500
MLS#: MDQA2019042
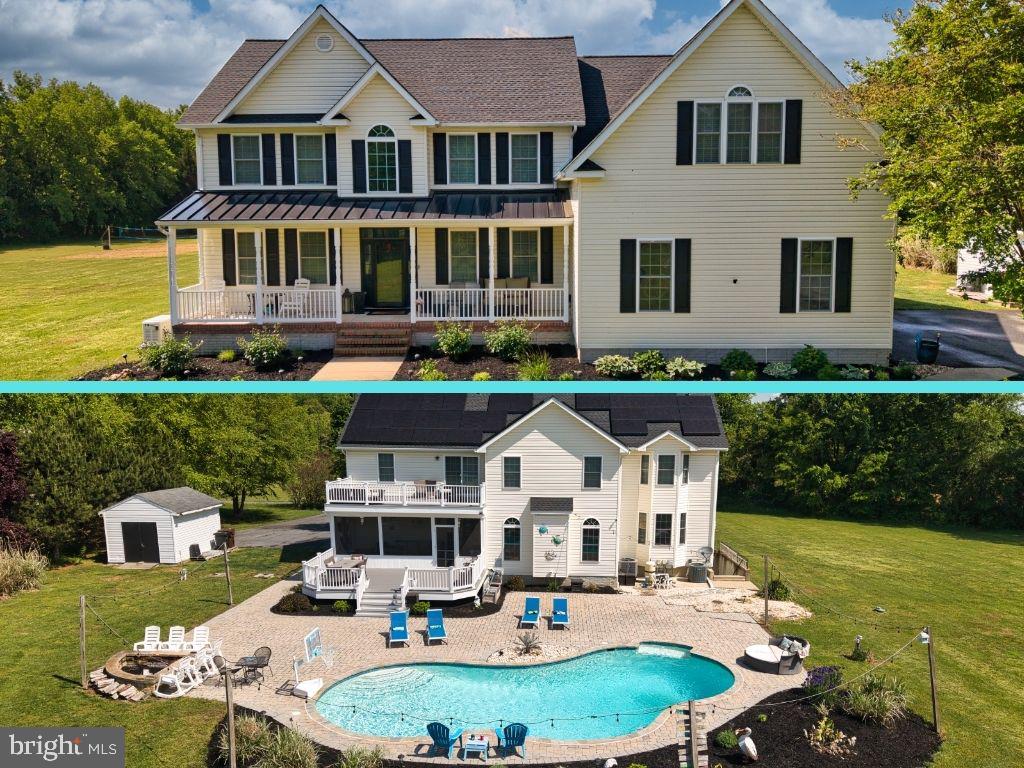
CENTREVILLE
218 UPLAND LANE
5 Beds
4 Baths
5,764 Sq.Ft.
$925,000
MLS#: MDQA2017302

CENTREVILLE
5710 MACKENZIE STREET
4 Beds
3 Baths
1,872 Sq.Ft.
$798,995
MLS#: VAFX2330718
