


Property
Beds
4
Full Baths
3
1/2 Baths
None
Year Built
2022
Sq.Footage
3,270
Lender financing special on this home with interest rates in the mid-high 6s- call for details! Home is offered at $750,000 with buyer assumption of the existing solar loan. The solar loan is transferable, subject to lender approval and applicable transfer requirements. Contact listing agent for solar system, loan balance, payment, and transfer details. Tucked against a breathtaking Blue Ridge Mountain backdrop, this custom, like-new 4-bedroom, 3 full bath home offers the perfect blend of peaceful mountain living, thoughtful design, and everyday convenience. Set on .56 acres with over 3,200 square feet of finished living space, this beautiful home captures stunning year-round mountain views and creates a serene retreat just minutes from town. ****** Inside, an open floor plan, soaring ceilings, warm luxury vinyl plank flooring, a soft neutral color palette, chic lighting, and an abundance of windows that seamlessly blend indoors and outdoors create instant appeal. A light filled foyer welcomes you, as rich wide plank flooring flows into the open kitchen featuring granite countertops, a farmhouse sink, stainless steel appliances, and a huge walk-in pantry. A large center island provides bar seating and opens to the spacious dining area perfect for entertaining and everyday living alike. Steps away, the living room with a soaring cathedral ceiling boasts a dramatic wall of stacked windows providing sweeping mountain views and a floor to ceiling stone fireplace that invites you to relax and unwind. One of the true highlights of this home is the incredible outdoor living space. Enjoy year-round relaxation on the screened-in porch, then step out onto the expansive rear deck that spans the full length of the home — the ideal place to take in panoramic mountain views, enjoy morning coffee, evening sunsets, and the peaceful surrounding landscape. ****** Down the hall, the primary suite feels like a private retreat, complete with a sitting area and its own private French style door to the porch, a large walk-in closet, and a spacious en-suite bath with a granite topped dual sink vanity and frameless glass enclosed walk-in shower. A second bright and cheerful bedroom and full bath complete the main level. ****** The fully finished walkout lower level offers exceptional flexibility with two expansive bedrooms positioned on opposite sides of the home for added privacy, plus two versatile bonus rooms with sliding glass doors opening to the rear yard — ideal for working from home, hobbies, guests, or multi-purpose living. An additional well-appointed full bath and a laundry room provide convenience and rounds out the lower level. ****** A detached 4-car garage provides outstanding space for vehicles, storage, tools, recreational equipment, or workshop needs. Additional features include a top-of-the-line water treatment system and a solar array system that conveys with the property, adding efficiency and long-term value. ****** During the summer months, enjoy community access to the Shenandoah River, where you can kayak, float, fish, or simply unwind by the water. With mountain views, river access, flexible living space, and a peaceful setting close to town, this exceptional home offers a rare opportunity to enjoy beauty, functionality, and lifestyle all in one!
Features & Amenities
Interior
-
Other Interior Features
Ceiling Fan(s), Kitchen Island, Pantry, Recessed Lighting, Walk-In Closet(s), Cathedral Ceiling(s), High Ceilings, Open Floorplan
-
Total Bedrooms
4
-
Bathrooms
3
-
Above Grade Finished Area
1635.0
-
Basement YN
YES
-
Cooling YN
YES
-
Cooling
Central Air, Ceiling Fan(s), Zoned, Electric
-
Fireplace YN
YES
-
Heating YN
YES
-
Heating
Exhaust Fan, Electric, Propane, Zoned, Forced Air, Heat Pump
-
Main Level Bedrooms
2
-
Pet friendly
N/A
Exterior
-
Garage
Yes
-
Garage spaces
4
-
Construction Materials
Vinyl Siding
-
Other Exterior Features
Lighting
-
Parking
Oversized, Garage Door Opener, Garage, Driveway, Detached
-
Patio and Porch Features
Deck, Patio, Screened
-
Pool
No
-
Waterfront YN
NO
-
View
Mountain(s), Water, Panoramic, Trees/Woods, Valley, Pond, Garden, Scenic
Area & Lot
-
Lot Features
Front Yard, Private, Cleared, Back Yard
-
Lot Size(acres)
0.56
-
Lot Size(square feet)
24,398
-
Property Type
Residential
-
Property Sub Type
Single Family Residence
-
Architectural Style
Chalet, A-Frame
Price
-
Sales Price
$750,000
-
Tax Amount
$3,900
-
Sq. Footage
3,270
-
Price/SqFt
$229
HOA
-
Association
YES
-
Association Fee
$90
-
Association Fee Frequency
Monthly
-
Association Fee Includes
N/A
School District
-
Elementary School
RESSIE JEFFRIES
-
Middle School
SKYLINE
-
High School
SKYLINE
Property Features
-
New Construction
NO
-
Association Amenities
Picnic Area
-
Foundation Details
Concrete Perimeter, Slab
-
Senior Community YN
NO
-
Sewer
Septic Tank
-
Tax Lot
86A
-
Water Source
Private, Well
Schedule a Showing
Showing scheduled successfully.
Mortgage calculator
Estimate your monthly mortgage payment, including the principal and interest, property taxes, and HOA. Adjust the values to generate a more accurate rate.
Your payment
Principal and Interest:
$
Property taxes:
$
HOA fees:
$
Total loan payment:
$
Total interest amount:
$
Location
County
WARREN
Elementary School
RESSIE JEFFRIES
Middle School
SKYLINE
High School
SKYLINE
Listing Courtesy of Jennifer D Young, Keller Williams Realty
RealHub Information is provided exclusively for consumers' personal, non-commercial use, and it may not be used for any purpose other than to identify prospective properties consumers may be interested in purchasing. All information deemed reliable but not guaranteed and should be independently verified. All properties are subject to prior sale, change or withdrawal. RealHub website owner shall not be responsible for any typographical errors, misinformation, misprints and shall be held totally harmless.

Salesperson, Realtor
Andrew Boateng
Call Andrew today to schedule a private showing.

* Listings on this website come from the FMLS IDX Compilation and may be held by brokerage firms other than the owner of this website. The listing brokerage is identified in any listing details. Information is deemed reliable but is not guaranteed. If you believe any FMLS listing contains material that infringes your copyrighted work please click here to review our DMCA policy and learn how to submit a takedown request.© 2024 FMLS.
Related Properties

FRONT ROYAL
100 SAND BUNKER COURT
4 Beds
3 Baths
5,579 Sq.Ft.
$815,000
MLS#: VAWR2015230

FRONT ROYAL
1148 HAPPY RIDGE DRIVE
4 Beds
3 Baths
2,982 Sq.Ft.
$650,000
MLS#: VAWR2015452
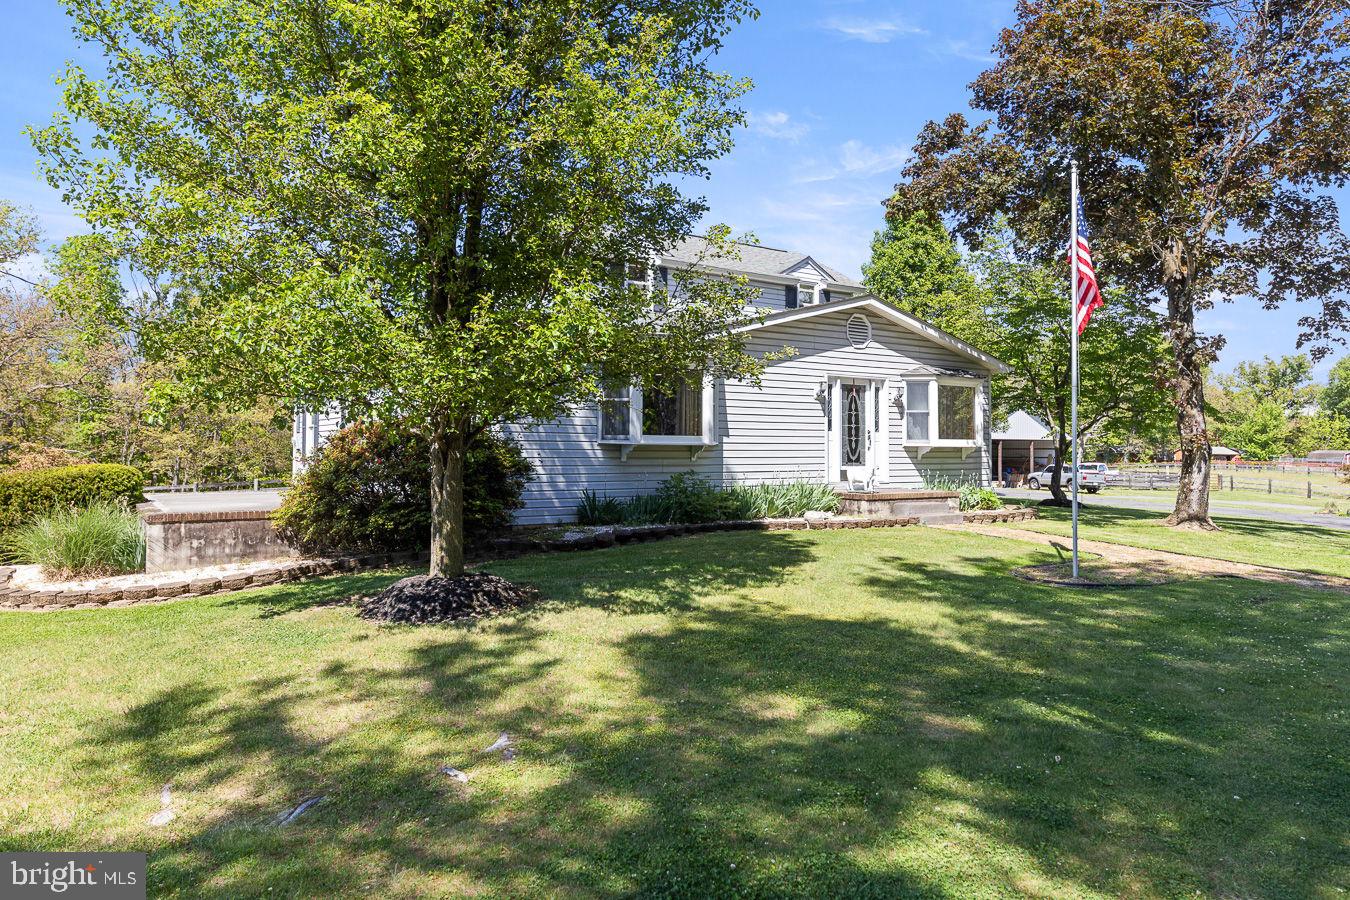
FRONT ROYAL
485 ESTEPPE ROAD
3 Beds
2 Baths
2,066 Sq.Ft.
$635,000
MLS#: VAWR2014338
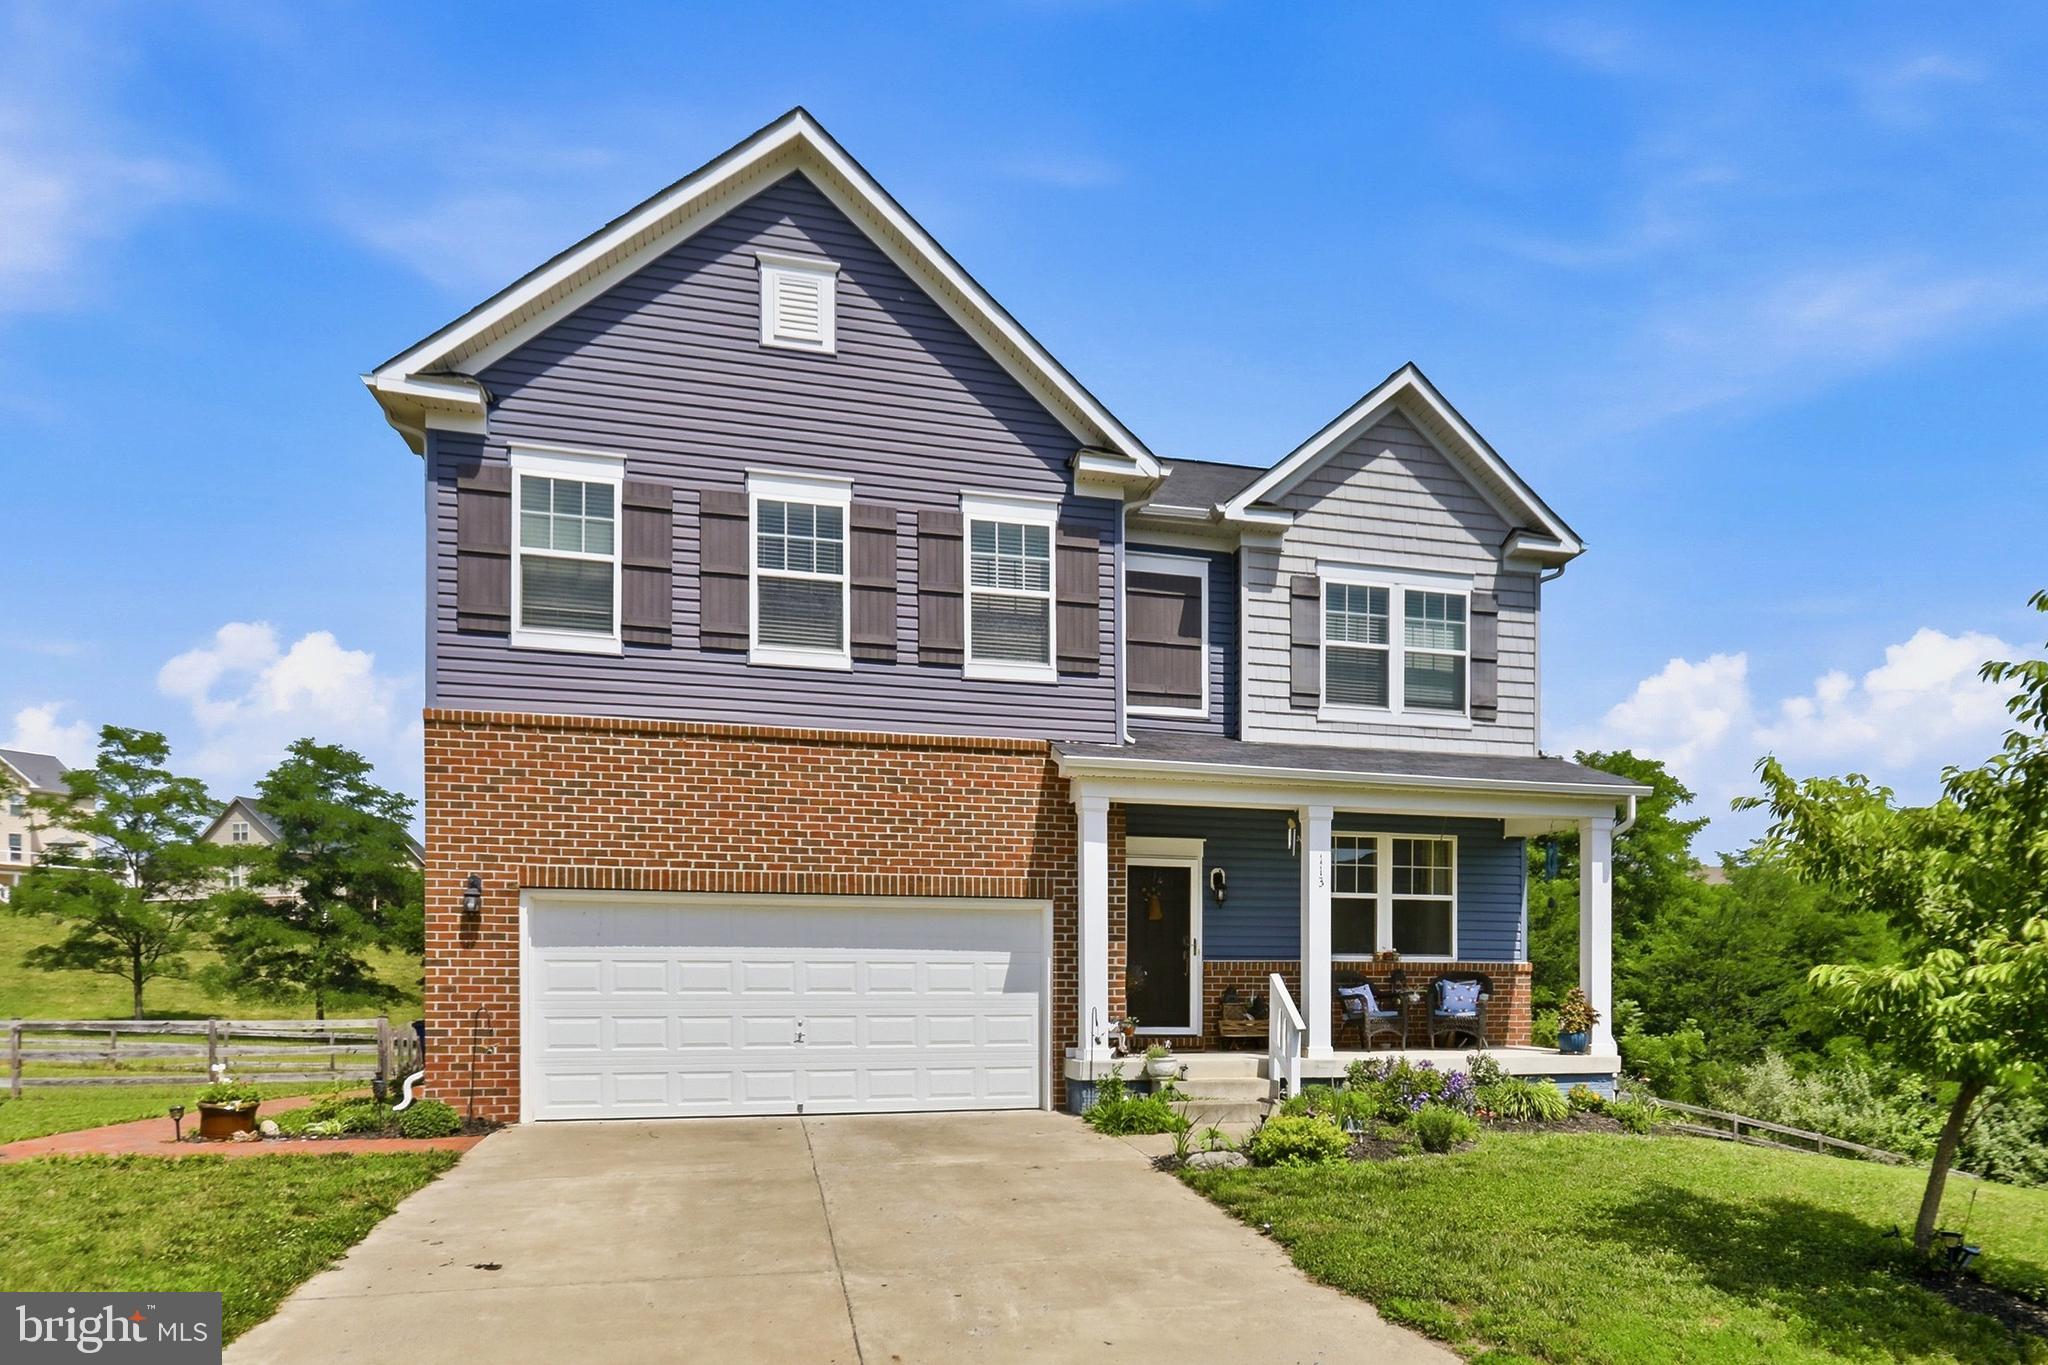
FRONT ROYAL
113 DIVOT COURT
5 Beds
4 Baths
4,228 Sq.Ft.
$689,900
MLS#: VAWR2014814
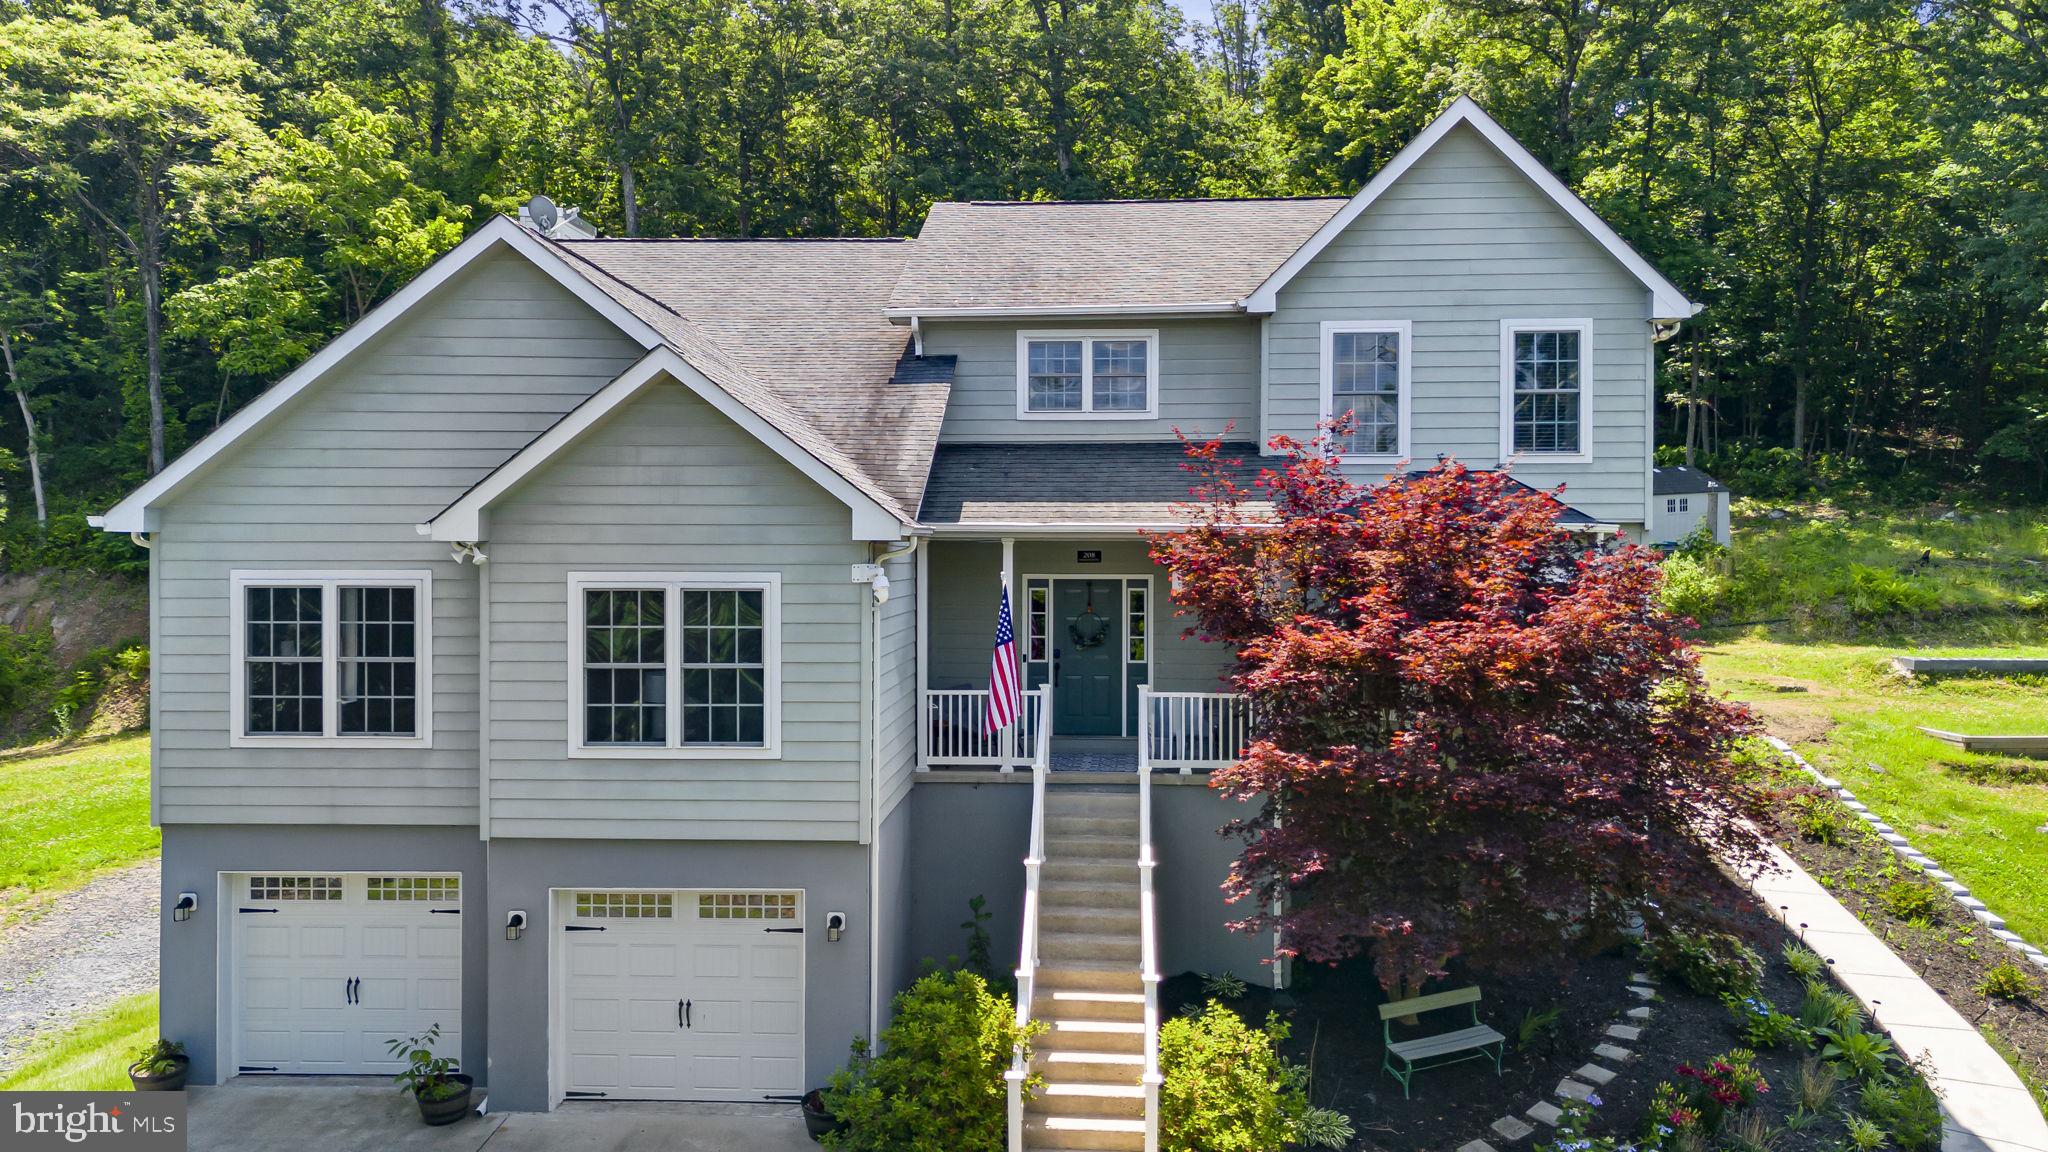
FRONT ROYAL
208 MARKHAM FARM ROAD
5 Beds
4 Baths
4,293 Sq.Ft.
$750,000
MLS#: VAWR2014734

FRONT ROYAL
214 S ROYAL AVENUE
3 Beds
4 Baths
3,396 Sq.Ft.
$650,000
MLS#: VAWR2013444

FRONT ROYAL
1357 N ROYAL AVENUE
6 Beds
4 Baths
4,008 Sq.Ft.
$679,900
MLS#: VAWR2015140

FRONT ROYAL
129 RIDGEWAY ROAD
3 Beds
2 Baths
1,776 Sq.Ft.
$670,000
MLS#: VAWR2015044

FRONT ROYAL
529 LOCUST GROVE ROAD
4 Beds
3 Baths
2,334 Sq.Ft.
$649,000
MLS#: VAWR2015662

FRONT ROYAL
413 GRAND AVENUE
4 Beds
2 Baths
2,748 Sq.Ft.
$824,900
MLS#: VAWR2014650
.png)