


Property
Beds
5
Full Baths
3
1/2 Baths
1
Year Built
1998
Sq.Footage
3,876
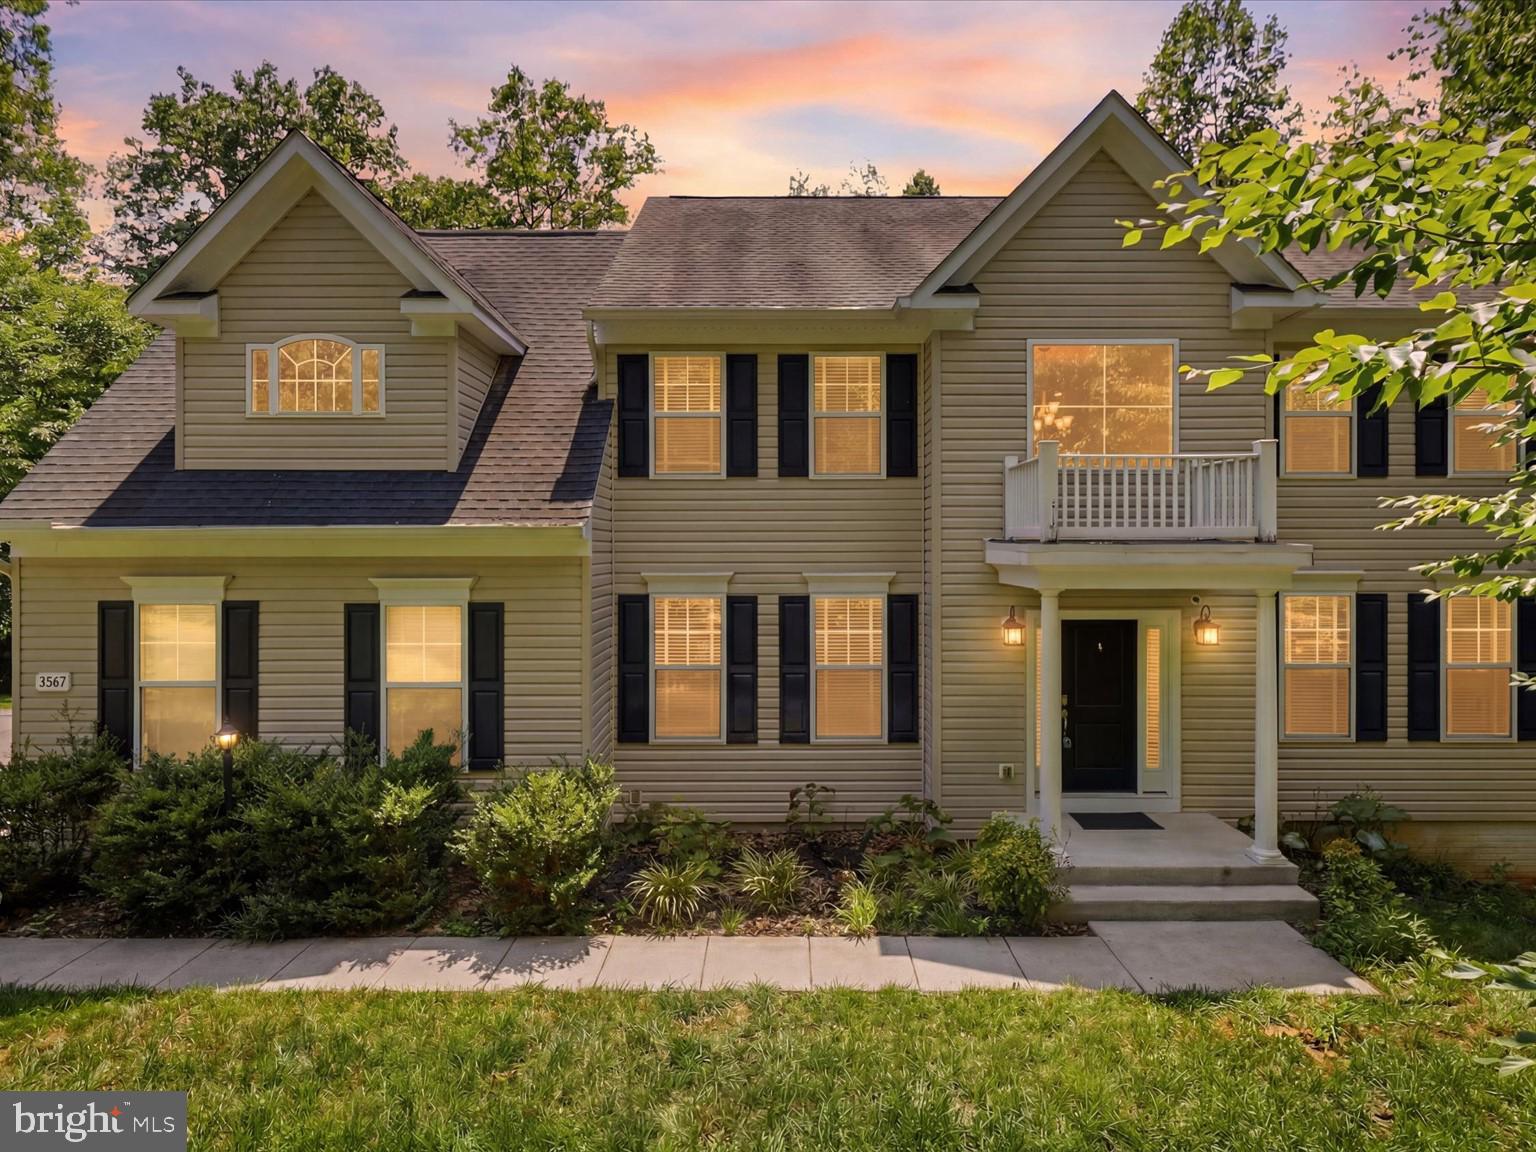
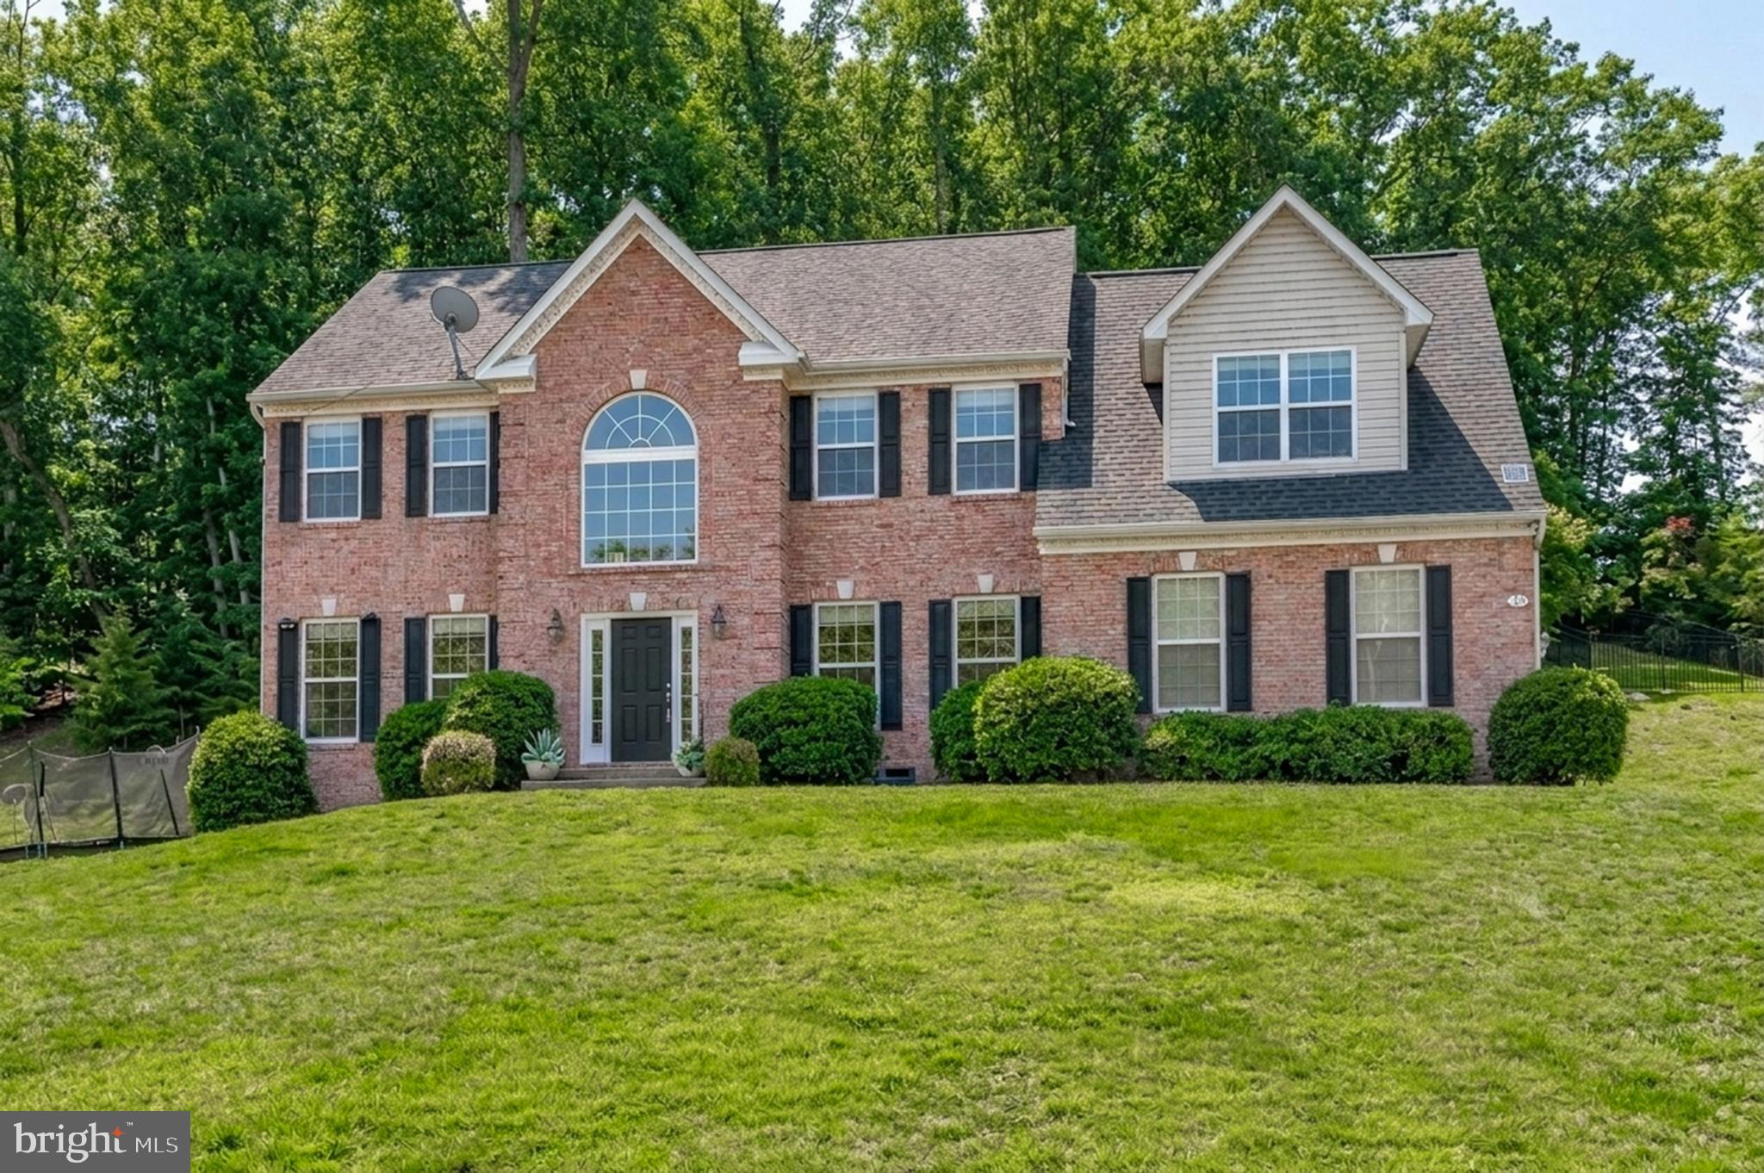
Welcome to this stunning colonial home nestled on a quiet cul-de-sac lot, offering a blend of elegance, comfort, and modern upgrades! A welcoming country front porch and a 2-car garage greet you as you arrive at this well-maintained property. Hardwood floors span the entire main level, complementing the two-story foyer and setting the tone for the stylish interiors. The home boasts a spacious dining room adorned with crown molding and upgraded trim, along with an abundance of natural light from the numerous windows throughout. The cozy family room features an accent wall, a gas fireplace, built-ins, and plenty of space to relax. The eat-in gourmet kitchen has been beautifully updated with quartz countertops, stainless steel appliances, a farm-style sink, and a tile backsplash. A gas stove, refrigerator with an ice maker, recessed lighting, and a stunning morning sunroom with vaulted ceilings and expansive windows complete this perfect space. Step outside to enjoy the private backyard, which backs to trees and offers a stamped concrete patio, outdoor lighting, a fire pit area, and a shed for additional storage. Upstairs, the oversized primary bedroom suite awaits, featuring tray ceilings and a large walk-in closet. The luxurious primary bath includes ceramic tile, an insulated soaker tub, dual sinks, stylish mirrors, a separate shower, and a linen closet. Three additional generously sized bedrooms, all with new carpeting, and a large upstairs hall bath with dual sinks complete the upper level. The fully finished lower level offers endless possibilities, with a spacious rec room, a fifth bedroom, a workout room with an extra fridge, and a kitchenette. A stylish full bathroom, plus a finished storage area that could serve as a craft room or home office, add to the home's versatility. Additional highlights include a fully finished garage with shop lights, a sink, and a 220v plug, as well as ceiling fans and crown moldings throughout the home. Located close to shopping, schools, commuter lots, and I-95, this home is in a highly desirable neighborhood with the convenience of modern living. Schedule your showing today and experience the charm and comfort of this beautiful colonial home!
Features & Amenities
Interior
-
Other Interior Features
Eat-in Kitchen, Ceiling Fan(s), Kitchen Island, Pantry, Walk-In Closet(s), High Ceilings, Tray Ceiling(s), Built-in Features, Crown Molding
-
Total Bedrooms
5
-
Bathrooms
3
-
1/2 Bathrooms
1
-
Above Grade Finished Area
2631.0
-
Basement YN
YES
-
Cooling YN
YES
-
Cooling
Central Air, Ceiling Fan(s), Electric
-
Fireplace YN
YES
-
Heating YN
YES
-
Heating
Exhaust Fan, Electric, Natural Gas, Forced Air
-
Pet friendly
N/A
Exterior
-
Garage
Yes
-
Garage spaces
2
-
Construction Materials
Vinyl Siding
-
Parking
Garage, Attached
-
Pool
No
-
Waterfront YN
NO
-
View
Trees/Woods
Area & Lot
-
Lot Features
Cul-De-Sac, Front Yard, Level, Back Yard
-
Lot Size(acres)
0.2
-
Lot Size(square feet)
8,651
-
Property Type
Residential
-
Property Sub Type
Single Family Residence
-
Architectural Style
Traditional, Colonial
Price
-
Sales Price
$665,000
-
Tax Amount
$3,668
-
Sq. Footage
3,876
-
Price/SqFt
$171
HOA
-
Association
YES
-
Association Fee
$226
-
Association Fee Frequency
Annually
-
Association Fee Includes
N/A
School District
-
Elementary School
WINDING CREEK
-
Middle School
H. H. POOLE
-
High School
NORTH STAFFORD
Property Features
-
New Construction
NO
-
Association Amenities
Tennis Court(s), Basketball Court, Playground
-
Foundation Details
Concrete Perimeter
-
Senior Community YN
NO
-
Sewer
Public Sewer
-
Tax Lot
120
-
Water Source
Public
Schedule a Showing
Showing scheduled successfully.
Mortgage calculator
Estimate your monthly mortgage payment, including the principal and interest, property taxes, and HOA. Adjust the values to generate a more accurate rate.
Your payment
Principal and Interest:
$
Property taxes:
$
HOA fees:
$
Total loan payment:
$
Total interest amount:
$
Location
County
STAFFORD
Elementary School
WINDING CREEK
Middle School
H. H. POOLE
High School
NORTH STAFFORD
Listing Courtesy of Linda K Light, Coldwell Banker Elite
RealHub Information is provided exclusively for consumers' personal, non-commercial use, and it may not be used for any purpose other than to identify prospective properties consumers may be interested in purchasing. All information deemed reliable but not guaranteed and should be independently verified. All properties are subject to prior sale, change or withdrawal. RealHub website owner shall not be responsible for any typographical errors, misinformation, misprints and shall be held totally harmless.

Salesperson, Realtor
Andrew Boateng
Call Andrew today to schedule a private showing.

* Listings on this website come from the FMLS IDX Compilation and may be held by brokerage firms other than the owner of this website. The listing brokerage is identified in any listing details. Information is deemed reliable but is not guaranteed. If you believe any FMLS listing contains material that infringes your copyrighted work please review our DMCA policy and learn how to submit a takedown request.© 2024 FMLS.
Related Properties

STAFFORD
47 MONTGOMERY DRIVE
4 Beds
2 Baths
4,185 Sq.Ft.
$640,000
MLS#: VAST2049188

STAFFORD
12 BLOSSOM TREE COURT
5 Beds
3 Baths
4,352 Sq.Ft.
$775,000
MLS#: VAST2050986

STAFFORD
2817 MOUNTAIN VIEW ROAD
5 Beds
2 Baths
2,460 Sq.Ft.
$674,999
MLS#: VAST2054364
STAFFORD
2267 CAMP GEARY LANE
4 Beds
4 Baths
3,306 Sq.Ft.
$775,000
MLS#: VAST2050970

STAFFORD
54 BOXELDER DRIVE
6 Beds
5 Baths
4,329 Sq.Ft.
$779,900
MLS#: VAST2054568

STAFFORD
515 SHELTON SHOP ROAD
3 Beds
2 Baths
1,696 Sq.Ft.
$539,900
MLS#: VAST2054244

STAFFORD
2011 VICTORIA DRIVE
4 Beds
2 Baths
3,102 Sq.Ft.
$599,000
MLS#: VAST2054088

STAFFORD
1012 ISABELLA DRIVE
4 Beds
2 Baths
3,352 Sq.Ft.
$599,900
MLS#: VAST2052484
STAFFORD
75 BROOKE CREST LANE
5 Beds
4 Baths
4,248 Sq.Ft.
$768,800
MLS#: VAST2046686

STAFFORD
546 MARLBOROUGH POINT ROAD
3 Beds
2 Baths
1,602 Sq.Ft.
$547,000
MLS#: VAST2054490
