


Property
Beds
4
Full Baths
3
1/2 Baths
1
Year Built
2006
Sq.Footage
3,727
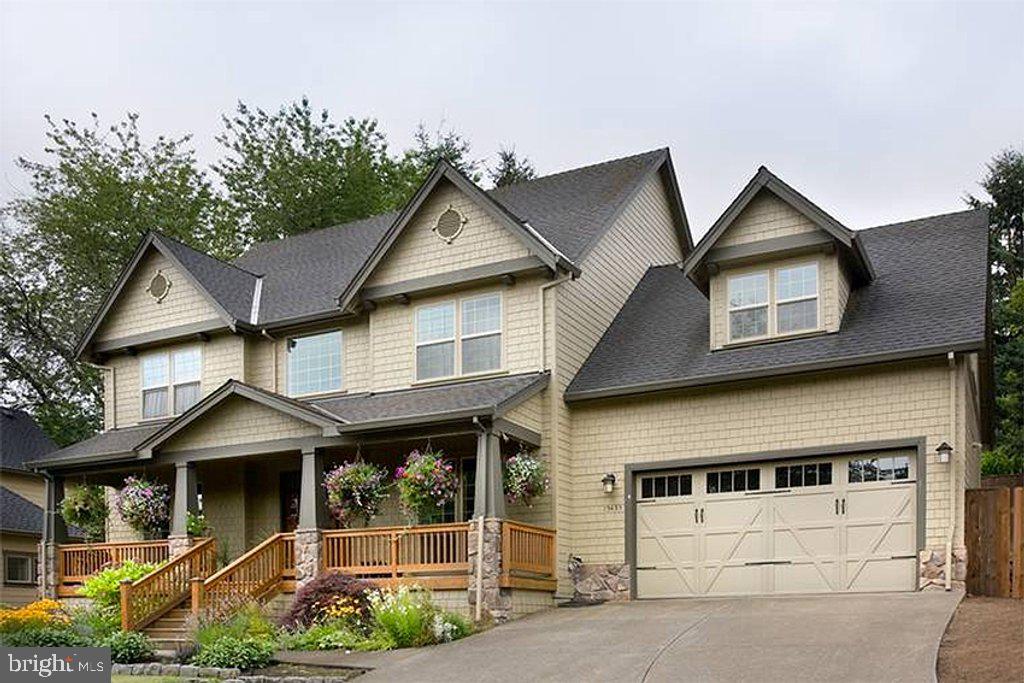
ACCEPTING BACKUP OFFERS!!! Better than New!! Located in a corner lot! This beautiful updated single-family home located in the heart of Downtown Haymarket offers a blend of stylish design and convenience. Situated within walking distance to local shops, restaurants, and farmer's markets, this home is perfectly located for those looking for a small-town feel with easy access to I-66 and VRE train station. With 4 bedrooms, 3.5 baths, and 3,727 finished square feet this home provides ample space for comfortable living. The formal dining and living rooms feature hardwood floors, recessed lights, and elegant crown molding, creating a warm and welcoming atmosphere, for entertaining guests or hosting family gatherings. The eat-in kitchen boasts custom wood cabinets, ample counter and cabinet space, a new stainless steel gas cooktop, a built-in microwave, granite countertops, and a double oven. The bright breakfast area with a bay window and pantry adds convenience and charm. The family room has a gorgeous stone gas fireplace, and abundant natural light, making it a comfortable space for relaxation and everyday living. Enjoy the outdoors with a freshly painted deck. The spacious and bright master suite is impressive with a fireplace and a large sitting room area, his & hers walk-in closet, and a bathroom with a double vanity, ceramic tile floor, separate shower, tub, and private toilet room. The laundry room is on the bedroom level for added convenience. All the bright secondary bedrooms have a walk-in closet, a ceiling fan, and a bathroom. The fully finished basement has a large bedroom with a full bath a beautiful wet bar with a granite countertop great for entertainment! This gorgeous home has been updated with modern color paint, new carpet, refinished hardwood floors, new car garage doors, contemporary light fixtures, exterior paint & power washed, and much more. Don't miss this great Home!!
Features & Amenities
Interior
-
Other Interior Features
Tray Ceiling(s)
-
Total Bedrooms
4
-
Bathrooms
3
-
1/2 Bathrooms
1
-
Above Grade Finished Area
2588.0
-
Basement YN
YES
-
Cooling YN
YES
-
Cooling
Central Air, Electric
-
Fireplace YN
YES
-
Heating YN
YES
-
Heating
Natural Gas, Heat Pump
-
Pet friendly
No
Exterior
-
Garage
Yes
-
Garage spaces
2
-
Construction Materials
Brick Veneer
-
Other Exterior Features
Lighting
-
Parking
Garage Door Opener, Garage, Attached
-
Patio and Porch Features
Deck
-
Pool
No
-
Waterfront YN
NO
-
View
Garden
Area & Lot
-
Lot Features
Corner Lot, Front Yard
-
Lot Size(acres)
0.1
-
Lot Size(square feet)
4,342
-
Property Type
Residential
-
Property Sub Type
Single Family Residence
-
Architectural Style
Colonial
Price
-
Sales Price
$754,999
-
Tax Amount
$6,500
-
Sq. Footage
3,727
-
Price/SqFt
$202
HOA
-
Association
YES
-
Association Fee
$73
-
Association Fee Frequency
Monthly
-
Association Fee Includes
N/A
School District
-
Elementary School
TYLER
-
Middle School
BULL RUN
-
High School
BATTLEFIELD
Property Features
-
New Construction
NO
-
Foundation Details
Concrete Perimeter
-
Senior Community YN
NO
-
Sewer
Septic Tank, Public Sewer
-
Water Source
Public
Schedule a Showing
Showing scheduled successfully.
Mortgage calculator
Estimate your monthly mortgage payment, including the principal and interest, property taxes, and HOA. Adjust the values to generate a more accurate rate.
Your payment
Principal and Interest:
$
Property taxes:
$
HOA fees:
$
Total loan payment:
$
Total interest amount:
$
Location
County
PRINCE WILLIAM
Elementary School
TYLER
Middle School
BULL RUN
High School
BATTLEFIELD
Listing Courtesy of Carmen Daniela Pardo
RealHub Information is provided exclusively for consumers' personal, non-commercial use, and it may not be used for any purpose other than to identify prospective properties consumers may be interested in purchasing. All information deemed reliable but not guaranteed and should be independently verified. All properties are subject to prior sale, change or withdrawal. RealHub website owner shall not be responsible for any typographical errors, misinformation, misprints and shall be held totally harmless.

Salesperson, Realtor
Andrew Boateng
Call Andrew today to schedule a private showing.

* Listings on this website come from the FMLS IDX Compilation and may be held by brokerage firms other than the owner of this website. The listing brokerage is identified in any listing details. Information is deemed reliable but is not guaranteed. If you believe any FMLS listing contains material that infringes your copyrighted work please review our DMCA policy and learn how to submit a takedown request.© 2024 FMLS.
Related Properties
HAYMARKET
16207 SUMNEY DRIVE
4 Beds
2 Baths
2,500 Sq.Ft.
$889,870
MLS#: VAPW2122824

HAYMARKET
5613 SOLHEIM CUP DRIVE
4 Beds
2 Baths
3,748 Sq.Ft.
$799,995
MLS#: VAPW2132172

HAYMARKET
6520 OLD CAROLINA ROAD
2 Beds
1 Baths
862 Sq.Ft.
$649,000
MLS#: VAPW2103342

HAYMARKET
15998 GREYMILL MANOR DRIVE
3 Beds
2 Baths
2,240 Sq.Ft.
$610,000
MLS#: VAPW2129702

HAYMARKET
15808 STOKES LANE
3 Beds
3 Baths
2,750 Sq.Ft.
$717,000
MLS#: VAPW2132794

HAYMARKET
4503 JENNIFER LANE
4 Beds
3 Baths
2,270 Sq.Ft.
$675,000
MLS#: VAPW2130762

HAYMARKET
15584 LEGACY WAY
3 Beds
3 Baths
2,515 Sq.Ft.
$739,500
MLS#: VAPW2131060

HAYMARKET
5416 ZOYSIA COURT
4 Beds
4 Baths
3,962 Sq.Ft.
$790,000
MLS#: VAPW2124720

HAYMARKET
6773 AZALEA GARDEN LANE
3 Beds
3 Baths
1,927 Sq.Ft.
$740,000
MLS#: VAPW2133518

HAYMARKET
5133 CURRAN CREEK DRIVE
3 Beds
3 Baths
2,374 Sq.Ft.
$625,000
MLS#: VAPW2132252
