


Property
Beds
5
Full Baths
3
1/2 Baths
1
Year Built
1983
Sq.Footage
2,816
7/28 OPEN HOUSE CANCELLED. Discover your dream home at 14705 Jarnigan Street in Centreville, VA! This five bedroom, three and a half bathroom single-family colonial style gem, sold "as is," boasts a fantastic gunite pool and hot tub combination, perfect for relaxing and cooling off in the hot summer. The expansive upper-level deck and covered patio areas provide ample space for outdoor entertaining year-round. The home's inviting interior features separate dining and living rooms, a breakfast area and a sunken family room with additional access to the deck. The layout offers wonderful remodeling options. The finished walkout basement includes a 5th bedroom/den, as recognized by the Fairfax County Tax Assessor, and a third full bathroom. Finally, there is no HOA fee to live here! Per Fairfax County Tax Records: Pool area: 520 ft2; Deck area: 320 ft2; Patio area: 128 ft2. Chalet Woods is a wonderful development known for its community spirit and proximity to essential amenities. Residents enjoy easy access to bus routes, Dulles Airport, parks, a country club, shopping, restaurants, and entertainment options. This home is move-in ready but also offers the chance to customize and update to your personal taste. Don't miss your opportunity to own this wonderfully inviting home! Children must be accompanied at all times by their parents and showing agent while in the backyard and by the pool.
Features & Amenities
Interior
-
Other Interior Features
Eat-in Kitchen
-
Total Bedrooms
5
-
Bathrooms
3
-
1/2 Bathrooms
1
-
Above Grade Finished Area
1984.0
-
Basement YN
YES
-
Cooling YN
YES
-
Cooling
Central Air, Electric
-
Fireplace YN
YES
-
Heating YN
YES
-
Heating
Natural Gas, Forced Air
-
Pet friendly
Yes
Exterior
-
Garage
Yes
-
Garage spaces
2
-
Construction Materials
Brick, Vinyl Siding
-
Parking
Garage Door Opener, Concrete, Private, Garage, Covered, Inside Entrance, Attached
-
Patio and Porch Features
Deck, Patio
-
Pool
Yes
-
Pool Features
Gunite, In Ground, Pool/Spa Combo, Fenced, Private
-
Waterfront YN
NO
Area & Lot
-
Lot Features
Front Yard, Few Trees, Back Yard
-
Lot Size(acres)
0.22
-
Lot Size(square feet)
9,519
-
Property Type
Residential
-
Property Sub Type
Single Family Residence
-
Architectural Style
Colonial
Price
-
Sales Price
$675,000
-
Tax Amount
$8,049
-
Sq. Footage
2,816
-
Price/SqFt
$239
HOA
-
Association
No
School District
-
Elementary School
DEER PARK
-
Middle School
STONE
-
High School
WESTFIELD
Property Features
-
New Construction
NO
-
Foundation Details
Slab
-
Senior Community YN
NO
-
Sewer
Public Sewer
-
Tax Lot
12
-
Water Source
Public
Schedule a Showing
Showing scheduled successfully.
Mortgage calculator
Estimate your monthly mortgage payment, including the principal and interest, property taxes, and HOA. Adjust the values to generate a more accurate rate.
Your payment
Principal and Interest:
$
Property taxes:
$
HOA fees:
$
Total loan payment:
$
Total interest amount:
$
Location
County
FAIRFAX
Elementary School
DEER PARK
Middle School
STONE
High School
WESTFIELD
Listing Courtesy of Elizabeth Krauthammer, Long & Foster Real Estate, Inc.
RealHub Information is provided exclusively for consumers' personal, non-commercial use, and it may not be used for any purpose other than to identify prospective properties consumers may be interested in purchasing. All information deemed reliable but not guaranteed and should be independently verified. All properties are subject to prior sale, change or withdrawal. RealHub website owner shall not be responsible for any typographical errors, misinformation, misprints and shall be held totally harmless.

Salesperson, Realtor
Andrew Boateng
Call Andrew today to schedule a private showing.

* Listings on this website come from the FMLS IDX Compilation and may be held by brokerage firms other than the owner of this website. The listing brokerage is identified in any listing details. Information is deemed reliable but is not guaranteed. If you believe any FMLS listing contains material that infringes your copyrighted work please review our DMCA policy and learn how to submit a takedown request.© 2024 FMLS.
Related Properties

CENTREVILLE
622 SPANIARD NECK ROAD
4 Beds
3 Baths
2,044 Sq.Ft.
$729,900
MLS#: MDQA2019056

CENTREVILLE
14053 WINDING RIDGE LANE
3 Beds
2 Baths
1,456 Sq.Ft.
$615,000
MLS#: VAFX2343430
CENTREVILLE
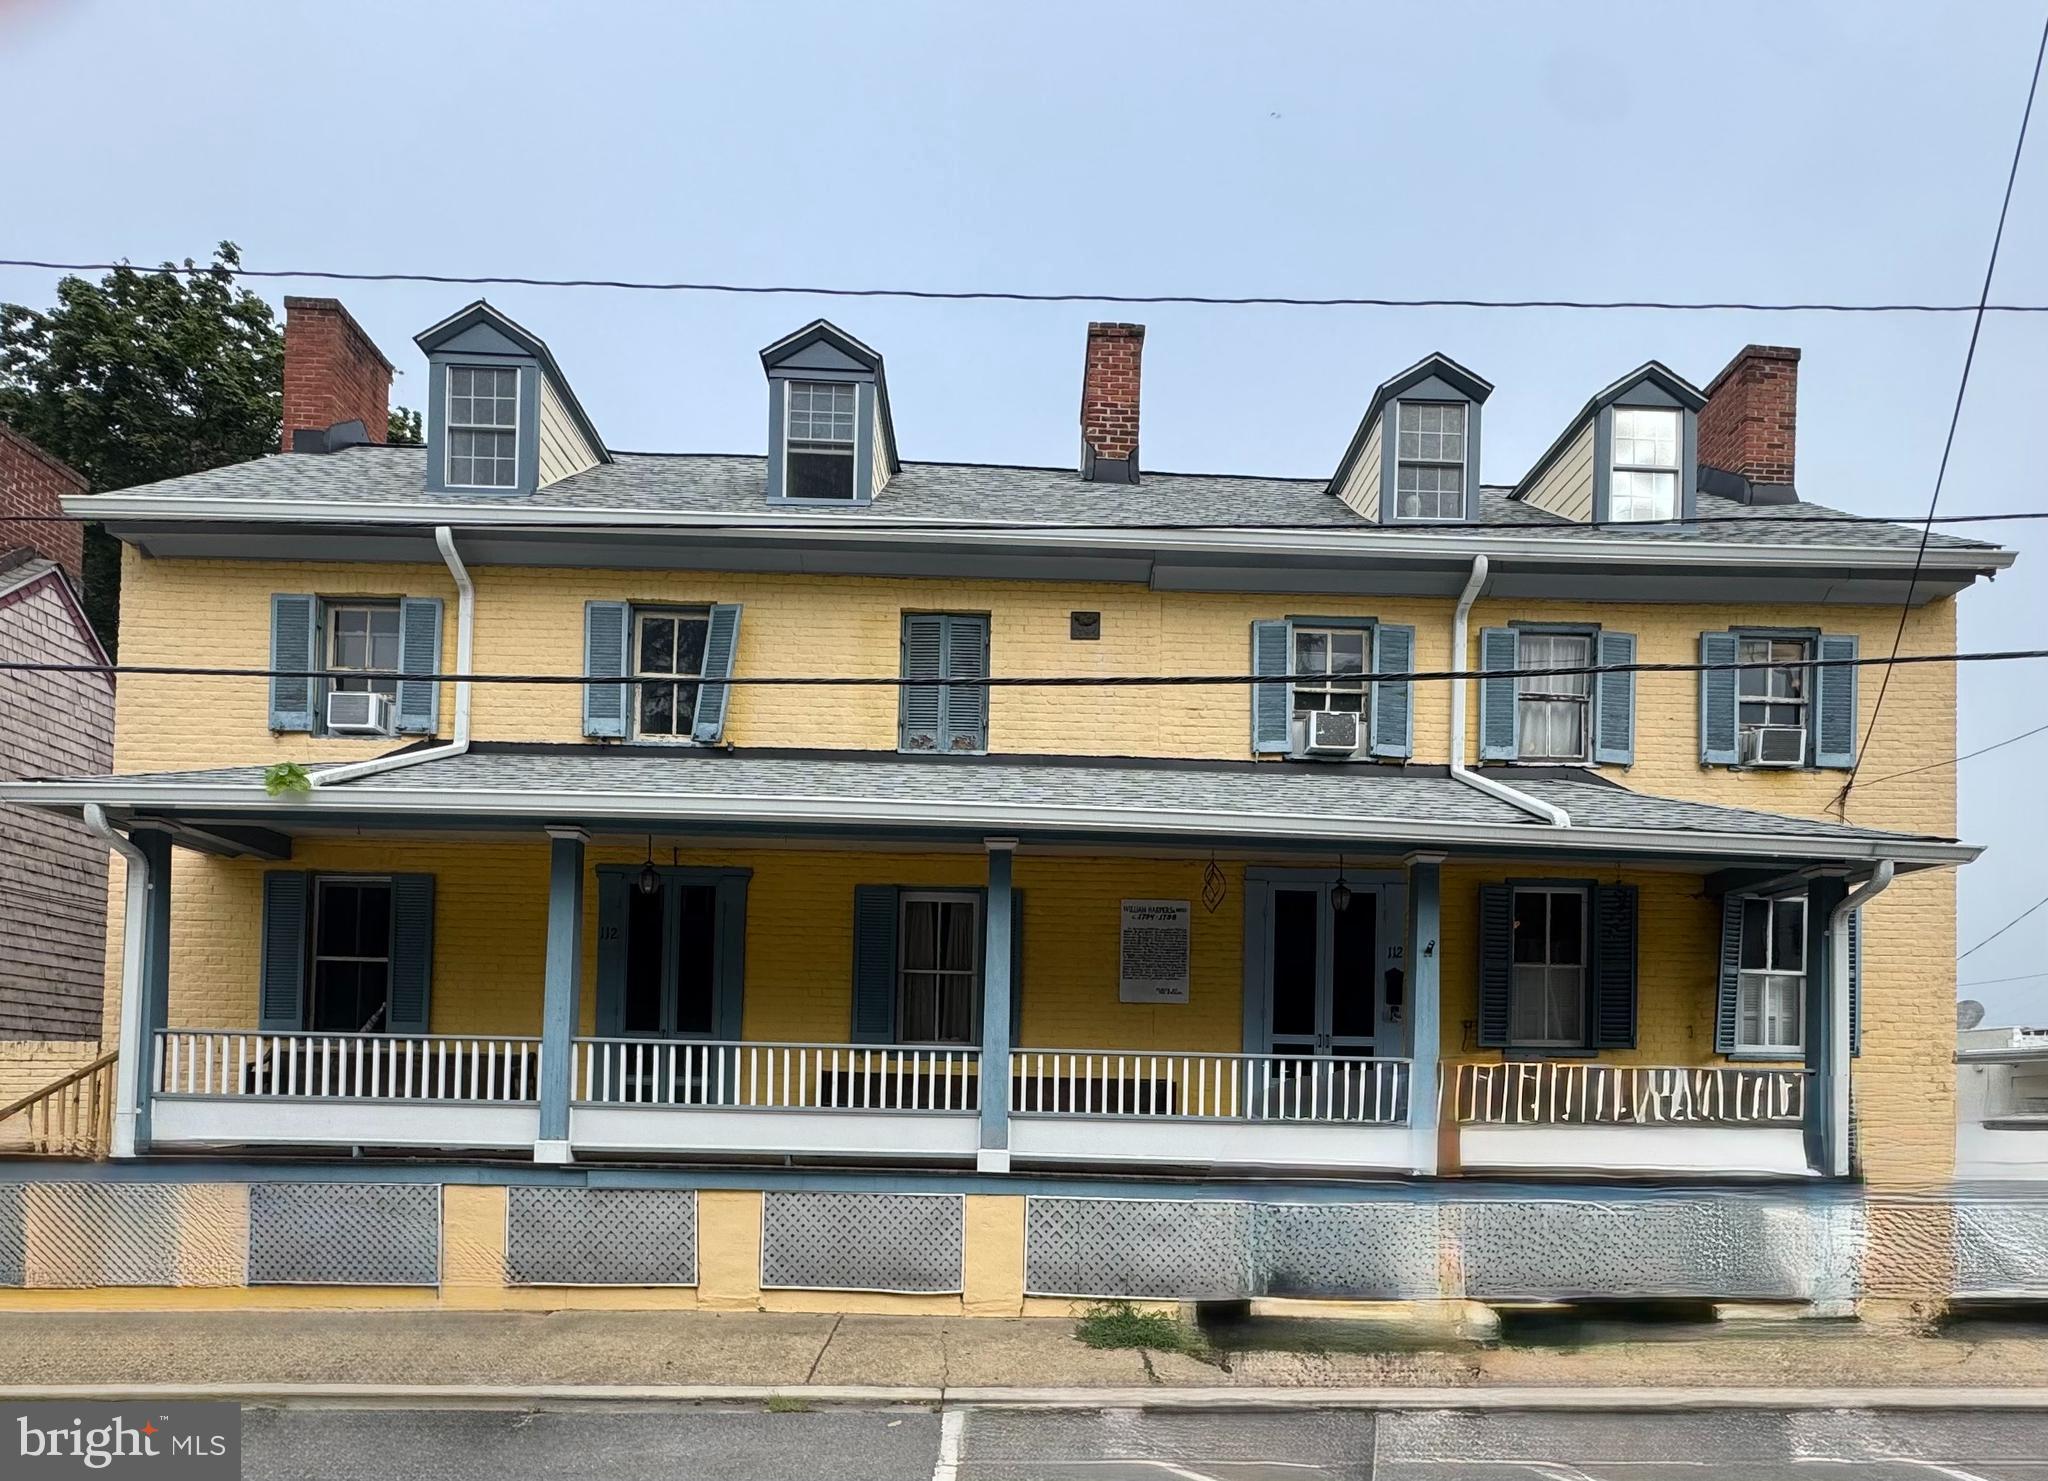
112 S COMMERCE STREET
8 Beds
3 Baths
4,710 Sq.Ft.
$595,000
MLS#: MDQA2014502

CENTREVILLE
153 WHITE TAIL COURT
5 Beds
2 Baths
3,286 Sq.Ft.
$725,000
MLS#: MDQA2018752
CENTREVILLE
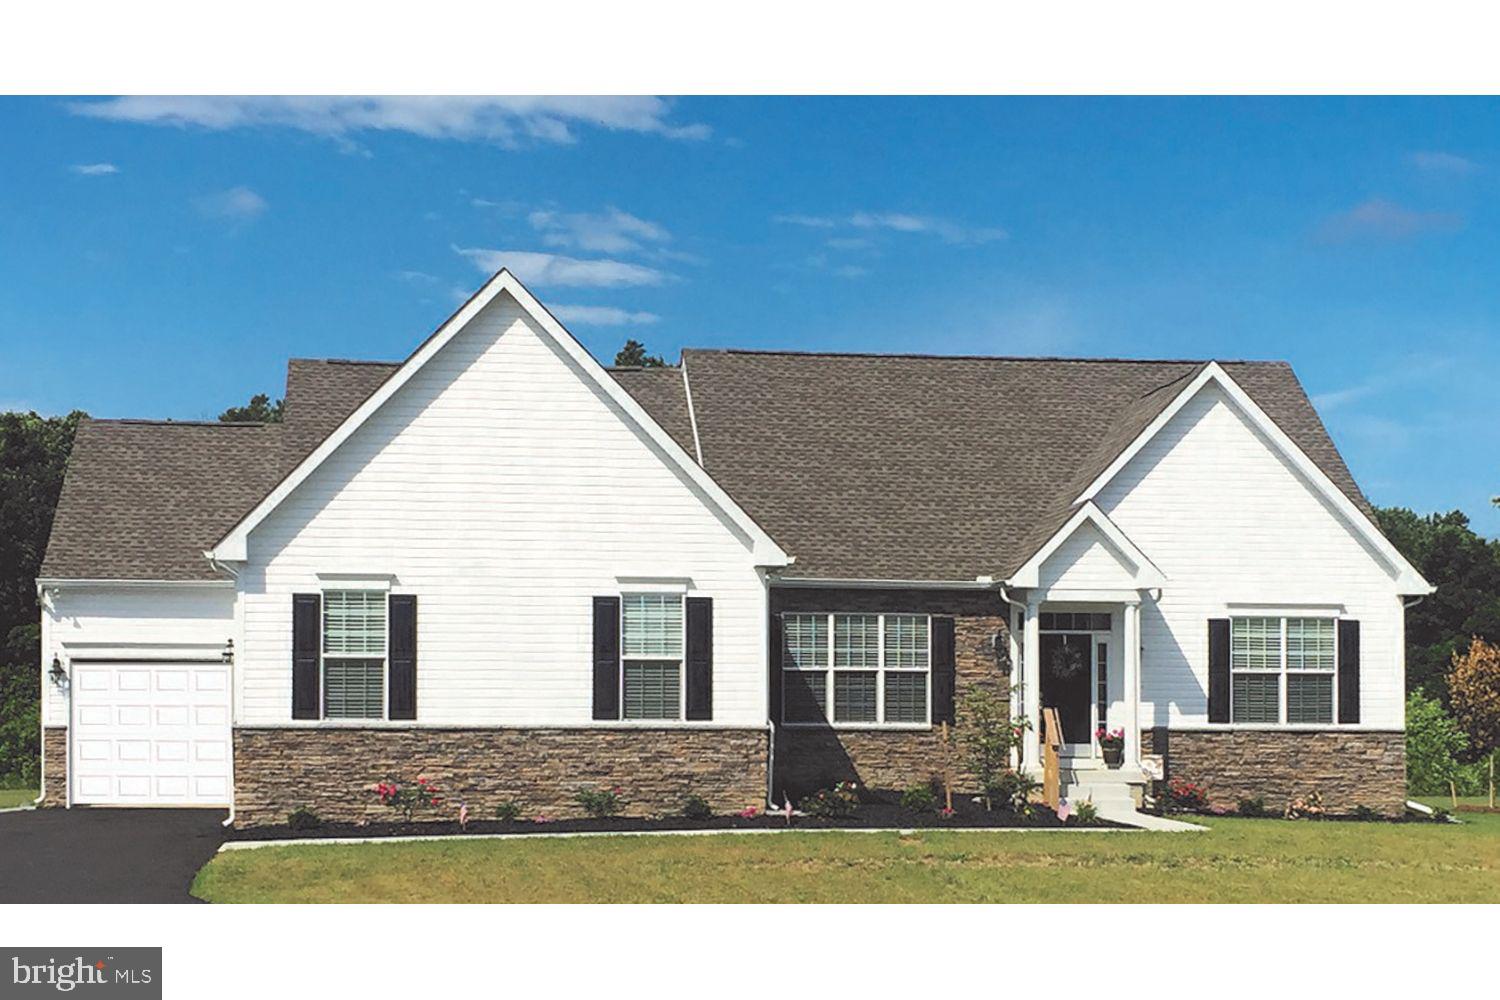
319 TWIN MEADOWS FARM LANE
3 Beds
2 Baths
N/A
$679,900
MLS#: MDQA2016932

CENTREVILLE
14720 GROBIE POND LANE
3 Beds
2 Baths
1,320 Sq.Ft.
$549,000
MLS#: VAFX2340760

CENTREVILLE
6513 WHEAT MILL WAY
4 Beds
2 Baths
2,442 Sq.Ft.
$800,000
MLS#: VAFX2345582

CENTREVILLE
305 N BROOK DRIVE
4 Beds
3 Baths
2,948 Sq.Ft.
$589,900
MLS#: MDQA2019152

CENTREVILLE
14519 SULLY LAKE COURT
4 Beds
3 Baths
2,044 Sq.Ft.
$549,900
MLS#: VAFX2319772

CENTREVILLE
5019 GREENHOUSE TERRACE
4 Beds
2 Baths
1,690 Sq.Ft.
$679,900
MLS#: VAFX2323426
