
Traditional
14653 WINTERFIELD DRIVE
CENTREVILLE, VA 20120
MLS#: VAFX2239084
$559,000


Property
Beds
3
Full Baths
3
1/2 Baths
1
Year Built
1992
Sq.Footage
1,520
Welcome to your new home at 14653 Winterfield Drive in Centreville! This charming townhome boasts 1220 square feet of living space on top two levels and finished basement perfect for cozy nights in or entertaining friends and family. As you step inside, you'll be greeted by a spacious living area with plenty of natural light. The kitchen features modern appliances and ample counter space, making meal prep a breeze. One of the highlights of this property is the large deck, perfect for enjoying your morning coffee or hosting summer BBQs. The deck leads down to a fenced-in backyard, providing privacy and a safe space for pets or children to play. Located in a quiet and friendly neighborhood, this townhome offers the perfect blend of convenience and comfort. With easy access to shopping, dining, and major highways, you'll love coming home to 14653 Winterfield Drive. Don't miss out on this fantastic opportunity to make this house your home!
Features & Amenities
Interior
-
Other Interior Features
Eat-in Kitchen, Kitchen Island, Ceiling Fan(s), Crown Molding, Open Floorplan
-
Total Bedrooms
3
-
Bathrooms
3
-
1/2 Bathrooms
1
-
Above Grade Finished Area
1220.0
-
Basement YN
YES
-
Cooling YN
YES
-
Cooling
Central Air, Ceiling Fan(s), Electric
-
Fireplace YN
YES
-
Heating YN
YES
-
Heating
Natural Gas, Forced Air
-
Pet friendly
Yes
Exterior
-
Garage
No
-
Construction Materials
Vinyl Siding
-
Parking
Assigned, Parking Lot
-
Patio and Porch Features
Deck, Patio
-
Pool
Yes
-
Pool Features
Community
-
Waterfront YN
NO
Area & Lot
-
Lot Size(acres)
0.03
-
Lot Size(square feet)
1,500
-
Property Type
Residential
-
Property Sub Type
Townhouse
-
Architectural Style
Traditional
Price
-
Sales Price
$559,000
-
Tax Amount
$6,393
-
Zoning
PDH4(RESIDENTIAL 4 DU/AC)
-
Sq. Footage
1,520
-
Price/SqFt
$367
HOA
-
Association
YES
-
Association Fee
$121.09
-
Association Fee Frequency
Monthly
-
Association Fee Includes
N/A
Property Resources
-
Horse Property
NO
School District
-
Elementary School
DEER PARK
-
Middle School
STONE
-
High School
WESTFIELD
Property Features
-
New Construction
NO
-
Association Amenities
Tennis Court(s), Basketball Court, Jogging Path, Recreation Facilities, Playground
-
Foundation Details
Permanent
-
Senior Community YN
NO
-
Sewer
Public Sewer
-
Tax Lot
102
-
Water Source
Public
Schedule a Showing
Showing scheduled successfully.
Mortgage calculator
Estimate your monthly mortgage payment, including the principal and interest, property taxes, and HOA. Adjust the values to generate a more accurate rate.
Your payment
Principal and Interest:
$
Property taxes:
$
HOA fees:
$
Total loan payment:
$
Total interest amount:
$
Location
County
FAIRFAX
Elementary School
DEER PARK
Middle School
STONE
High School
WESTFIELD
Listing Courtesy of Andrea M. Hayes, Samson Properties
RealHub Information is provided exclusively for consumers' personal, non-commercial use, and it may not be used for any purpose other than to identify prospective properties consumers may be interested in purchasing. All information deemed reliable but not guaranteed and should be independently verified. All properties are subject to prior sale, change or withdrawal. RealHub website owner shall not be responsible for any typographical errors, misinformation, misprints and shall be held totally harmless.

Salesperson, Realtor
Andrew Boateng
Call Andrew today to schedule a private showing.

* Listings on this website come from the FMLS IDX Compilation and may be held by brokerage firms other than the owner of this website. The listing brokerage is identified in any listing details. Information is deemed reliable but is not guaranteed. If you believe any FMLS listing contains material that infringes your copyrighted work please review our DMCA policy and learn how to submit a takedown request.© 2024 FMLS.
Related Properties

CENTREVILLE
14844 MAIDSTONE COURT
4 Beds
2 Baths
1,560 Sq.Ft.
$515,000
MLS#: VAFX2344218

CENTREVILLE
14053 WINDING RIDGE LANE
3 Beds
2 Baths
1,456 Sq.Ft.
$615,000
MLS#: VAFX2343430

CENTREVILLE
14415 FALLSCLIFF LANE
3 Beds
2 Baths
1,971 Sq.Ft.
$515,000
MLS#: VAFX2347450

CENTREVILLE
639 POPLAR SCHOOL ROAD
3 Beds
2 Baths
2,228 Sq.Ft.
$535,000
MLS#: MDQA2018228

CENTREVILLE
913 CLARK CORNERS ROAD
4 Beds
2 Baths
2,752 Sq.Ft.
$570,000
MLS#: MDQA2017320

CENTREVILLE
14608 CREEK VALLEY COURT
3 Beds
2 Baths
2,468 Sq.Ft.
$669,900
MLS#: VAFX2348648
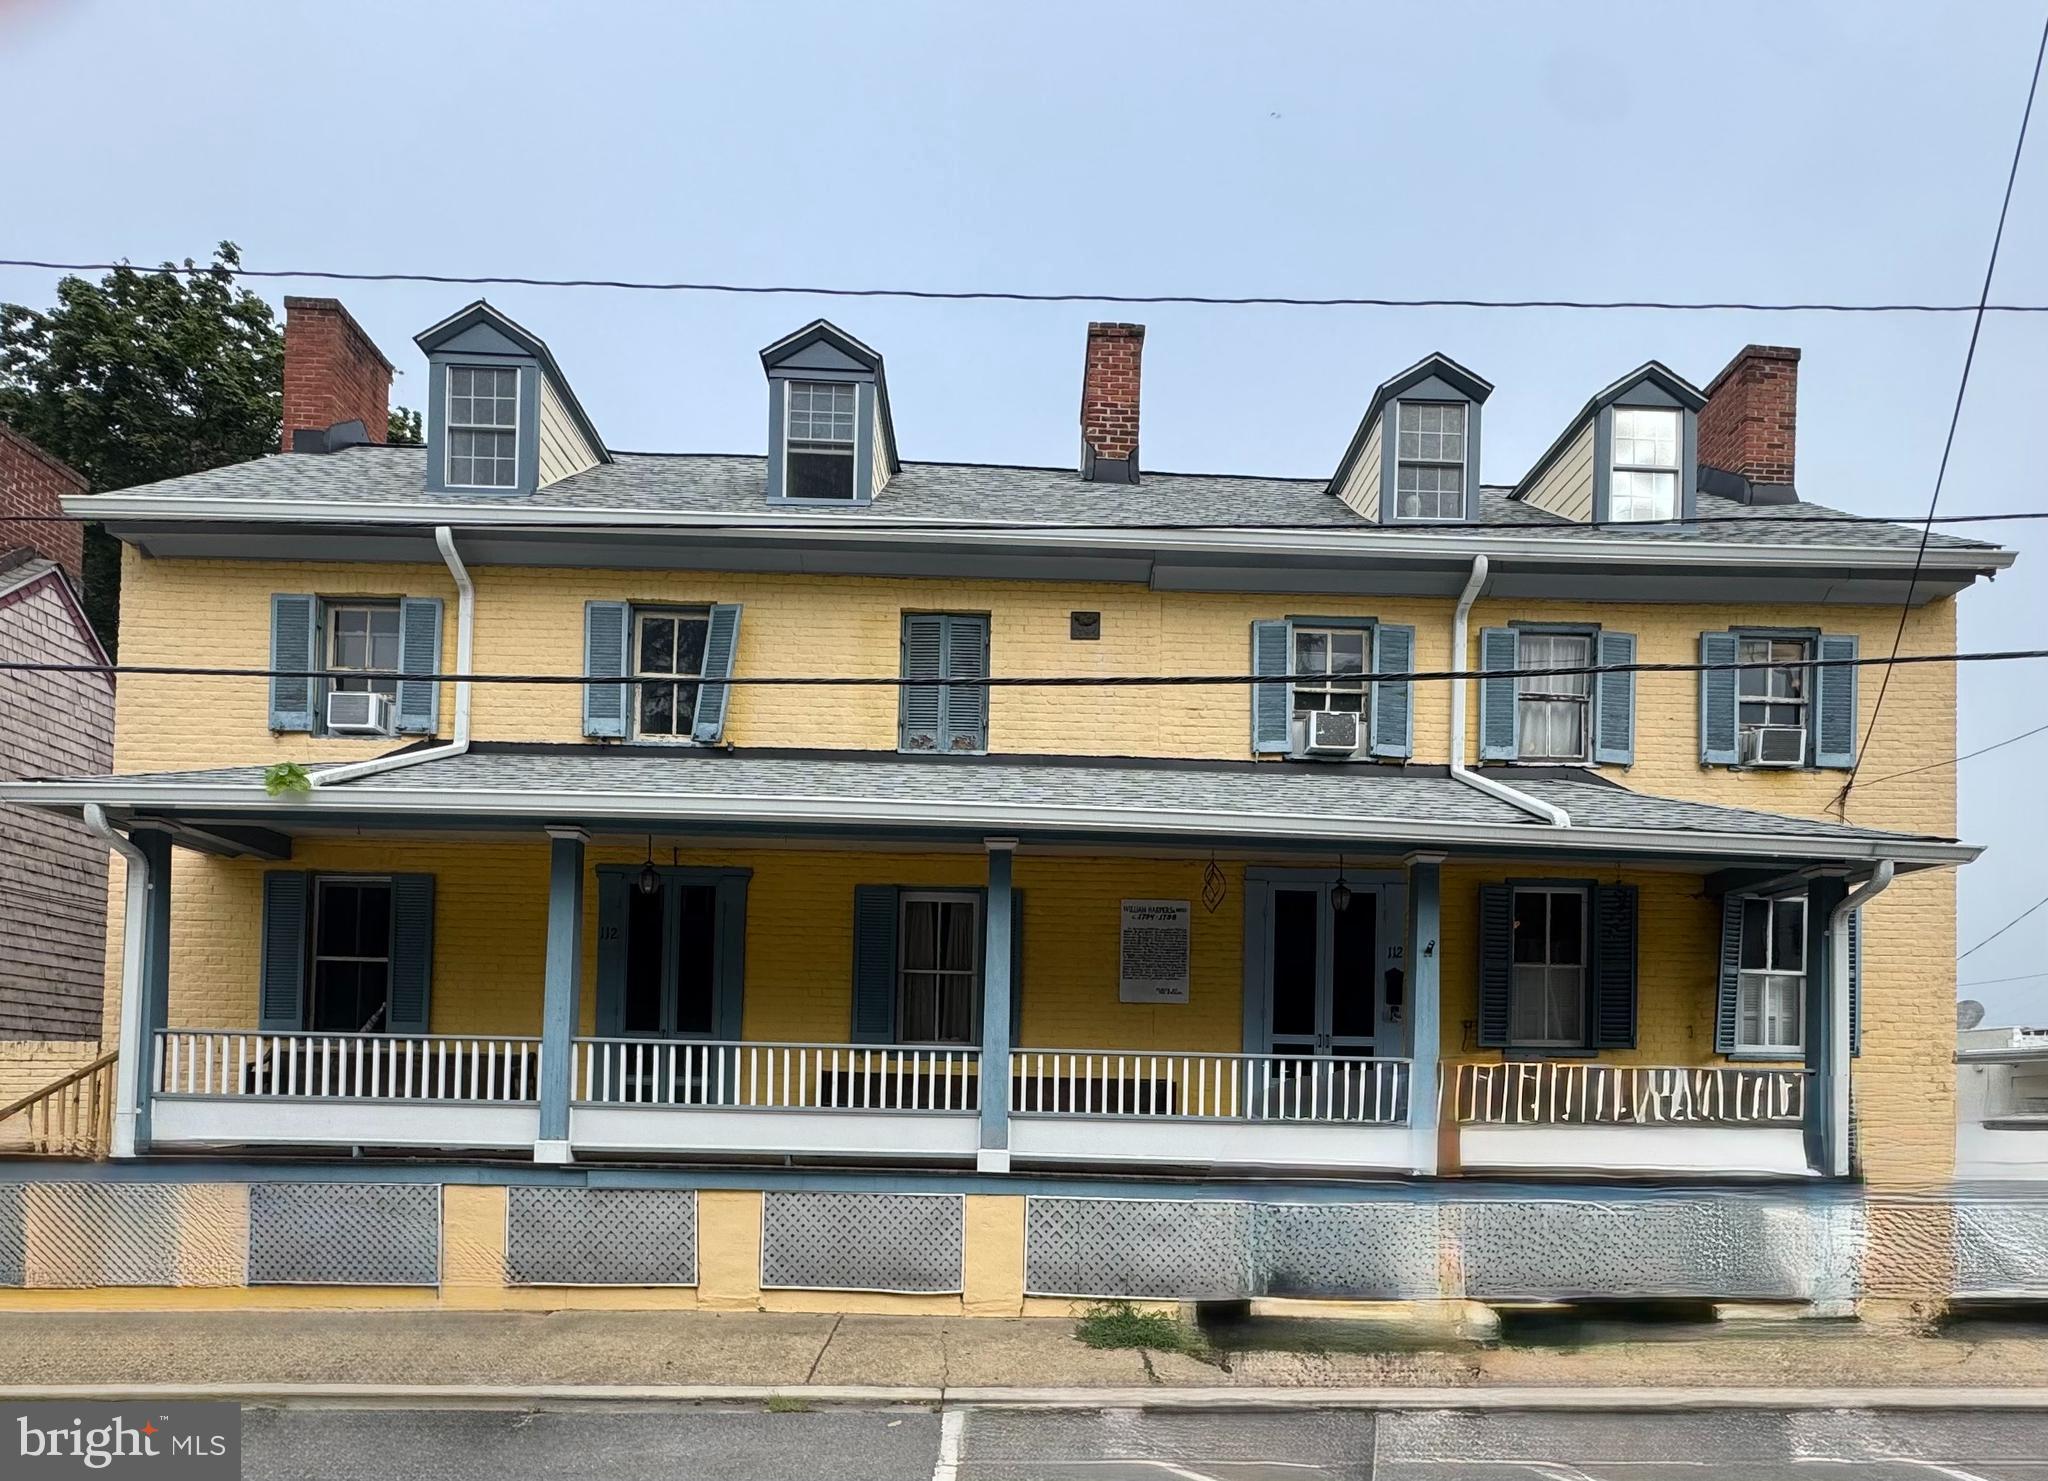
CENTREVILLE
112 S COMMERCE STREET
8 Beds
3 Baths
4,710 Sq.Ft.
$595,000
MLS#: MDQA2014502

CENTREVILLE
14720 GROBIE POND LANE
3 Beds
2 Baths
1,320 Sq.Ft.
$549,000
MLS#: VAFX2340760

CENTREVILLE
14029 RED RIVER DRIVE
2 Beds
2 Baths
1,400 Sq.Ft.
$565,000
MLS#: VAFX2344604

CENTREVILLE
14739 GATWICK SQUARE
3 Beds
3 Baths
1,491 Sq.Ft.
$529,888
MLS#: VAFX2334974
