


Property
Beds
4
Full Baths
4
1/2 Baths
1
Year Built
2000
Sq.Footage
3,405
Welcome to your spacious sanctuary nestled against serene wooded views in a family friendly cul de sac location! This meticulously crafted residence boasts the perfect blend of luxury and functionality. As you step inside, you'll be greeted by an inviting ambiance, highlighted by the seamless flow of its open floor plan. With two large master suites, each offering comfort and privacy, this home caters to the discerning homeowner seeking both indulgence and convenience. Whether accommodating multigenerational living arrangements or hosting guests in style, these retreats ensure everyone feels right at home. The heart of the home lies in its gourmet eat in kitchen with quartz counters and ample pantry space. Adjacent to the kitchen, the spacious living areas beckon for family gatherings and relaxation. The main level office allows privacy with French doors and is enhanced by built in shelves and cabinets. In addition to the dual master suites, there are two more bedrooms upstairs offering versatile spaces to suit your family. A flex room in the basement can be used as an additional bedroom, den, guestroom or exercise room. The fully finished, walkout basement offers additional living space while providing picturesque views of the surrounding greenery. Step outside to discover your private oasis, where the tranquil beauty of nature awaits. Surrounded by open space, the yard offers a two level deck and fenced in backyard. Located in the desirable neighborhood of Virginia Oaks, with exceptional amenities, this home provides a convenient location to all that Gainesville has to offer. Don't miss your chance to make this dream retreat your own – schedule a showing today. ***Outdoor Ring cameras convey. Indoor cameras do not convey.***Murphy bed and shelving convey***
Features & Amenities
Interior
-
Other Interior Features
Eat-in Kitchen, Cathedral Ceiling(s), High Ceilings
-
Total Bedrooms
4
-
Bathrooms
4
-
1/2 Bathrooms
1
-
Above Grade Finished Area
2347.0
-
Basement YN
YES
-
Cooling YN
YES
-
Cooling
Central Air, Ceiling Fan(s)
-
Fireplace YN
NO
-
Heating YN
YES
-
Heating
Natural Gas, Central
-
Main Level Bedrooms
1
-
Pet friendly
N/A
Exterior
-
Garage
Yes
-
Garage spaces
1
-
Construction Materials
Vinyl Siding
-
Parking
Garage Door Opener, On Street, Attached
-
Patio and Porch Features
Deck, Patio
-
Pool
No
-
Waterfront YN
NO
-
View
Trees/Woods
Area & Lot
-
Lot Features
Cul-De-Sac
-
Lot Size(acres)
0.17
-
Lot Size(square feet)
7,222
-
Property Type
Residential
-
Property Sub Type
Single Family Residence
-
Architectural Style
Colonial
Price
-
Sales Price
$739,990
-
Tax Amount
$6,975
-
Sq. Footage
3,405
-
Price/SqFt
$217
HOA
-
Association
YES
-
Association Fee
$165
-
Association Fee Frequency
Monthly
-
Association Fee Includes
N/A
School District
-
Elementary School
PINEY BRANCH
-
Middle School
GAINESVILLE
-
High School
GAINESVILLE
Property Features
-
New Construction
NO
-
Association Amenities
Party Room, Tennis Court(s)
-
Foundation Details
Permanent
-
Senior Community YN
NO
-
Sewer
Public Sewer
-
Tax Lot
73
-
Water Source
Public
Schedule a Showing
Showing scheduled successfully.
Mortgage calculator
Estimate your monthly mortgage payment, including the principal and interest, property taxes, and HOA. Adjust the values to generate a more accurate rate.
Your payment
Principal and Interest:
$
Property taxes:
$
HOA fees:
$
Total loan payment:
$
Total interest amount:
$
Location
County
PRINCE WILLIAM
Elementary School
PINEY BRANCH
Middle School
GAINESVILLE
High School
GAINESVILLE
Listing Courtesy of Lori H Dolieslager, Pearson Smith Realty LLC
RealHub Information is provided exclusively for consumers' personal, non-commercial use, and it may not be used for any purpose other than to identify prospective properties consumers may be interested in purchasing. All information deemed reliable but not guaranteed and should be independently verified. All properties are subject to prior sale, change or withdrawal. RealHub website owner shall not be responsible for any typographical errors, misinformation, misprints and shall be held totally harmless.

Salesperson, Realtor
Andrew Boateng
Call Andrew today to schedule a private showing.

* Listings on this website come from the FMLS IDX Compilation and may be held by brokerage firms other than the owner of this website. The listing brokerage is identified in any listing details. Information is deemed reliable but is not guaranteed. If you believe any FMLS listing contains material that infringes your copyrighted work please review our DMCA policy and learn how to submit a takedown request.© 2024 FMLS.
Related Properties

GAINESVILLE
6846 WITTON CIRCLE
3 Beds
2 Baths
2,183 Sq.Ft.
$599,999
MLS#: VAPW2131260
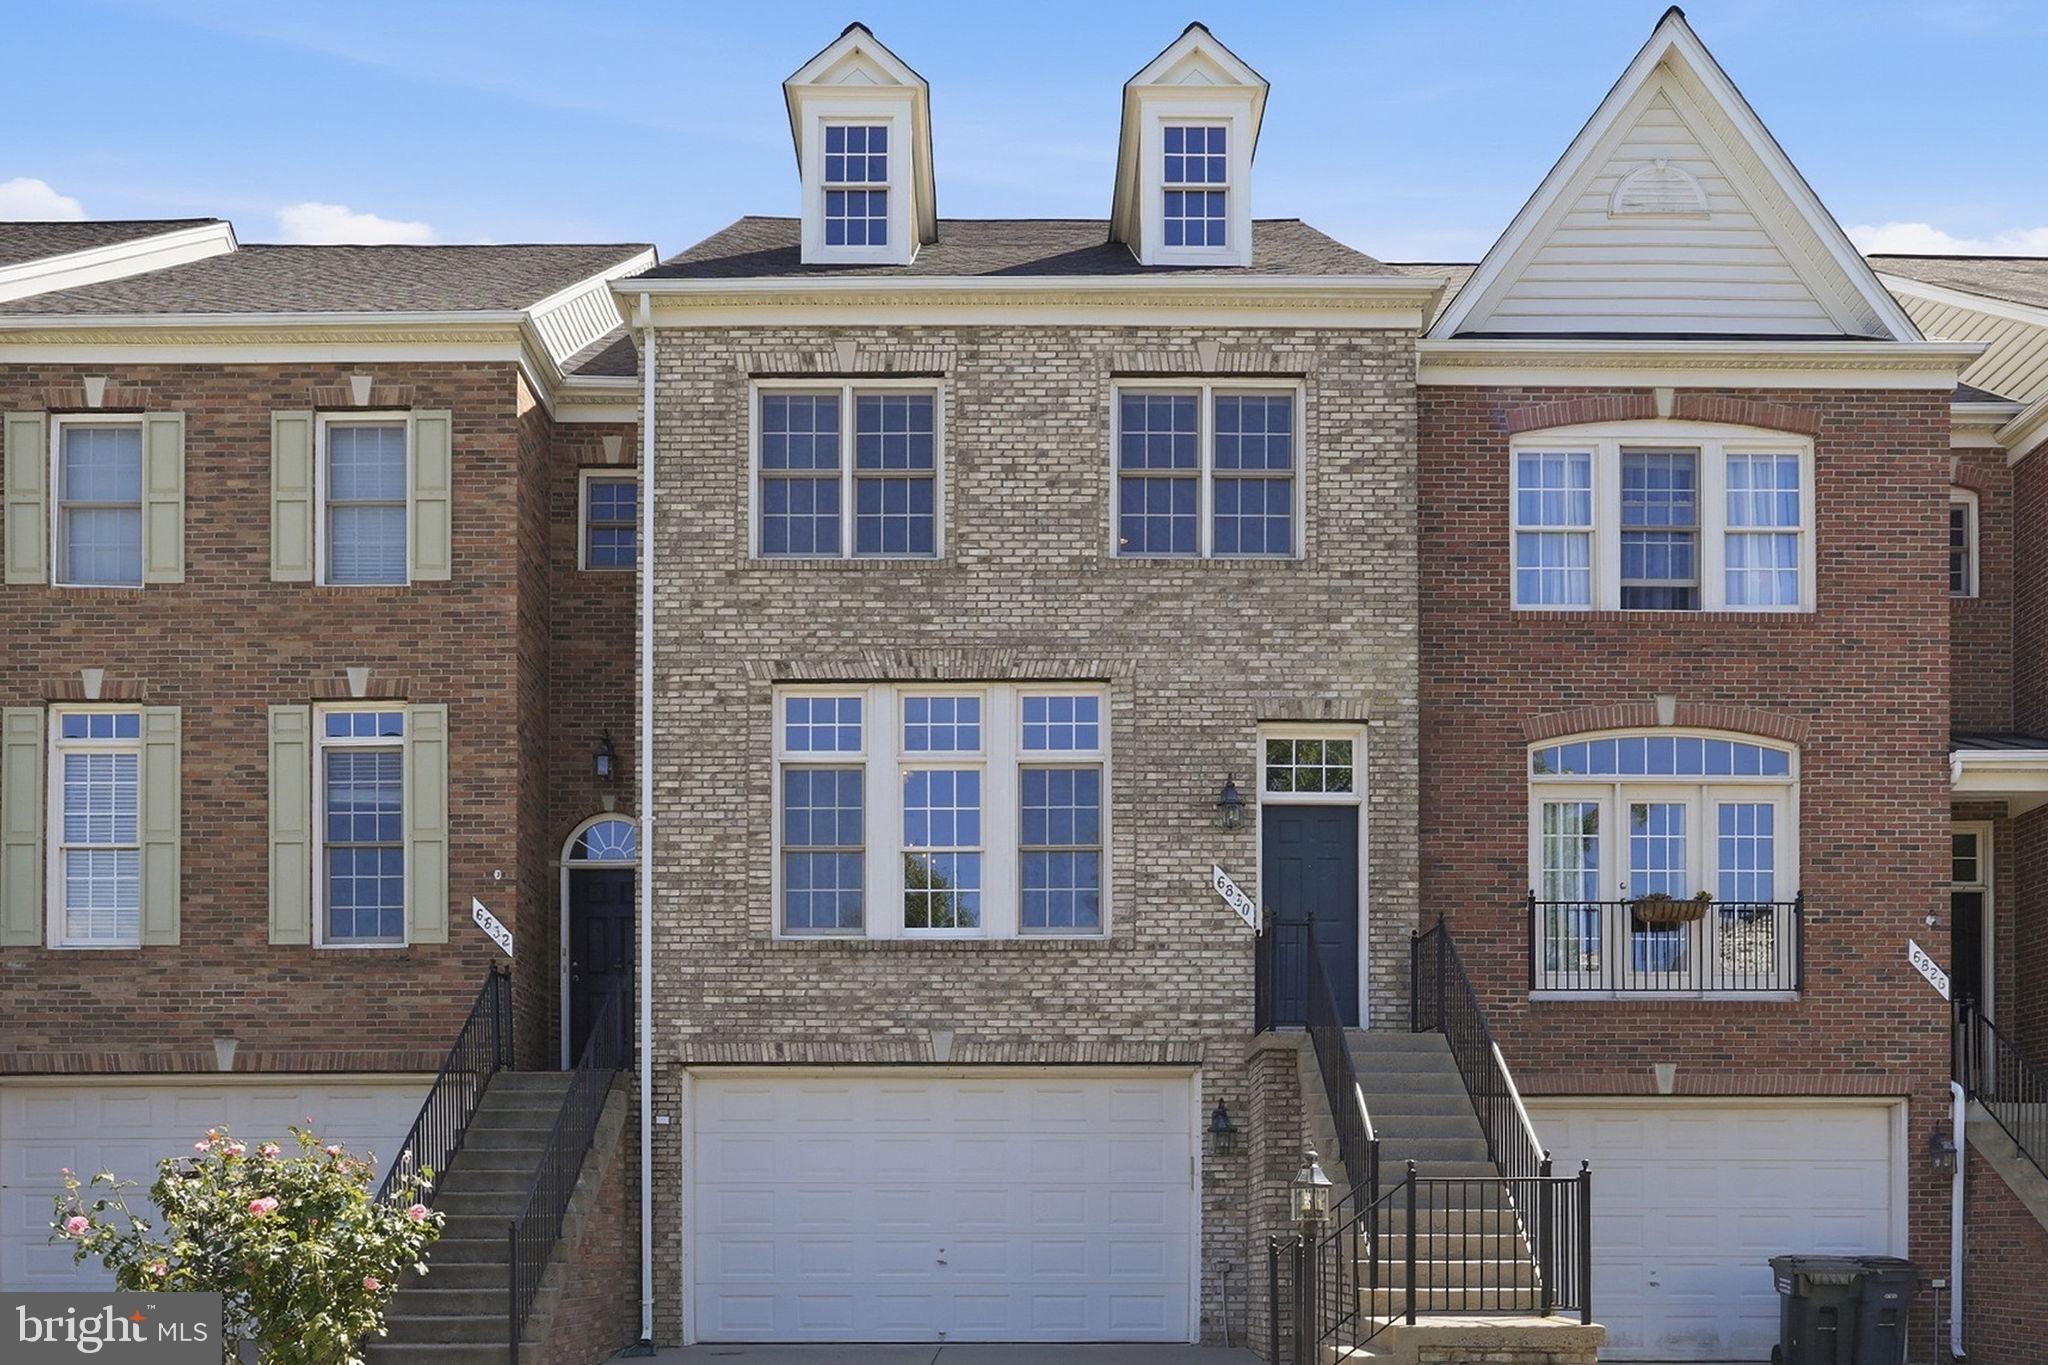
GAINESVILLE
6830 WITTON CIRCLE
3 Beds
2 Baths
2,445 Sq.Ft.
$639,000
MLS#: VAPW2121292

GAINESVILLE
5976 PINEY GROVE WAY
4 Beds
4 Baths
4,373 Sq.Ft.
$819,000
MLS#: VAPW2129644

GAINESVILLE
13729 HERITAGE VALLEY WAY
4 Beds
3 Baths
2,758 Sq.Ft.
$730,000
MLS#: VAPW2132088
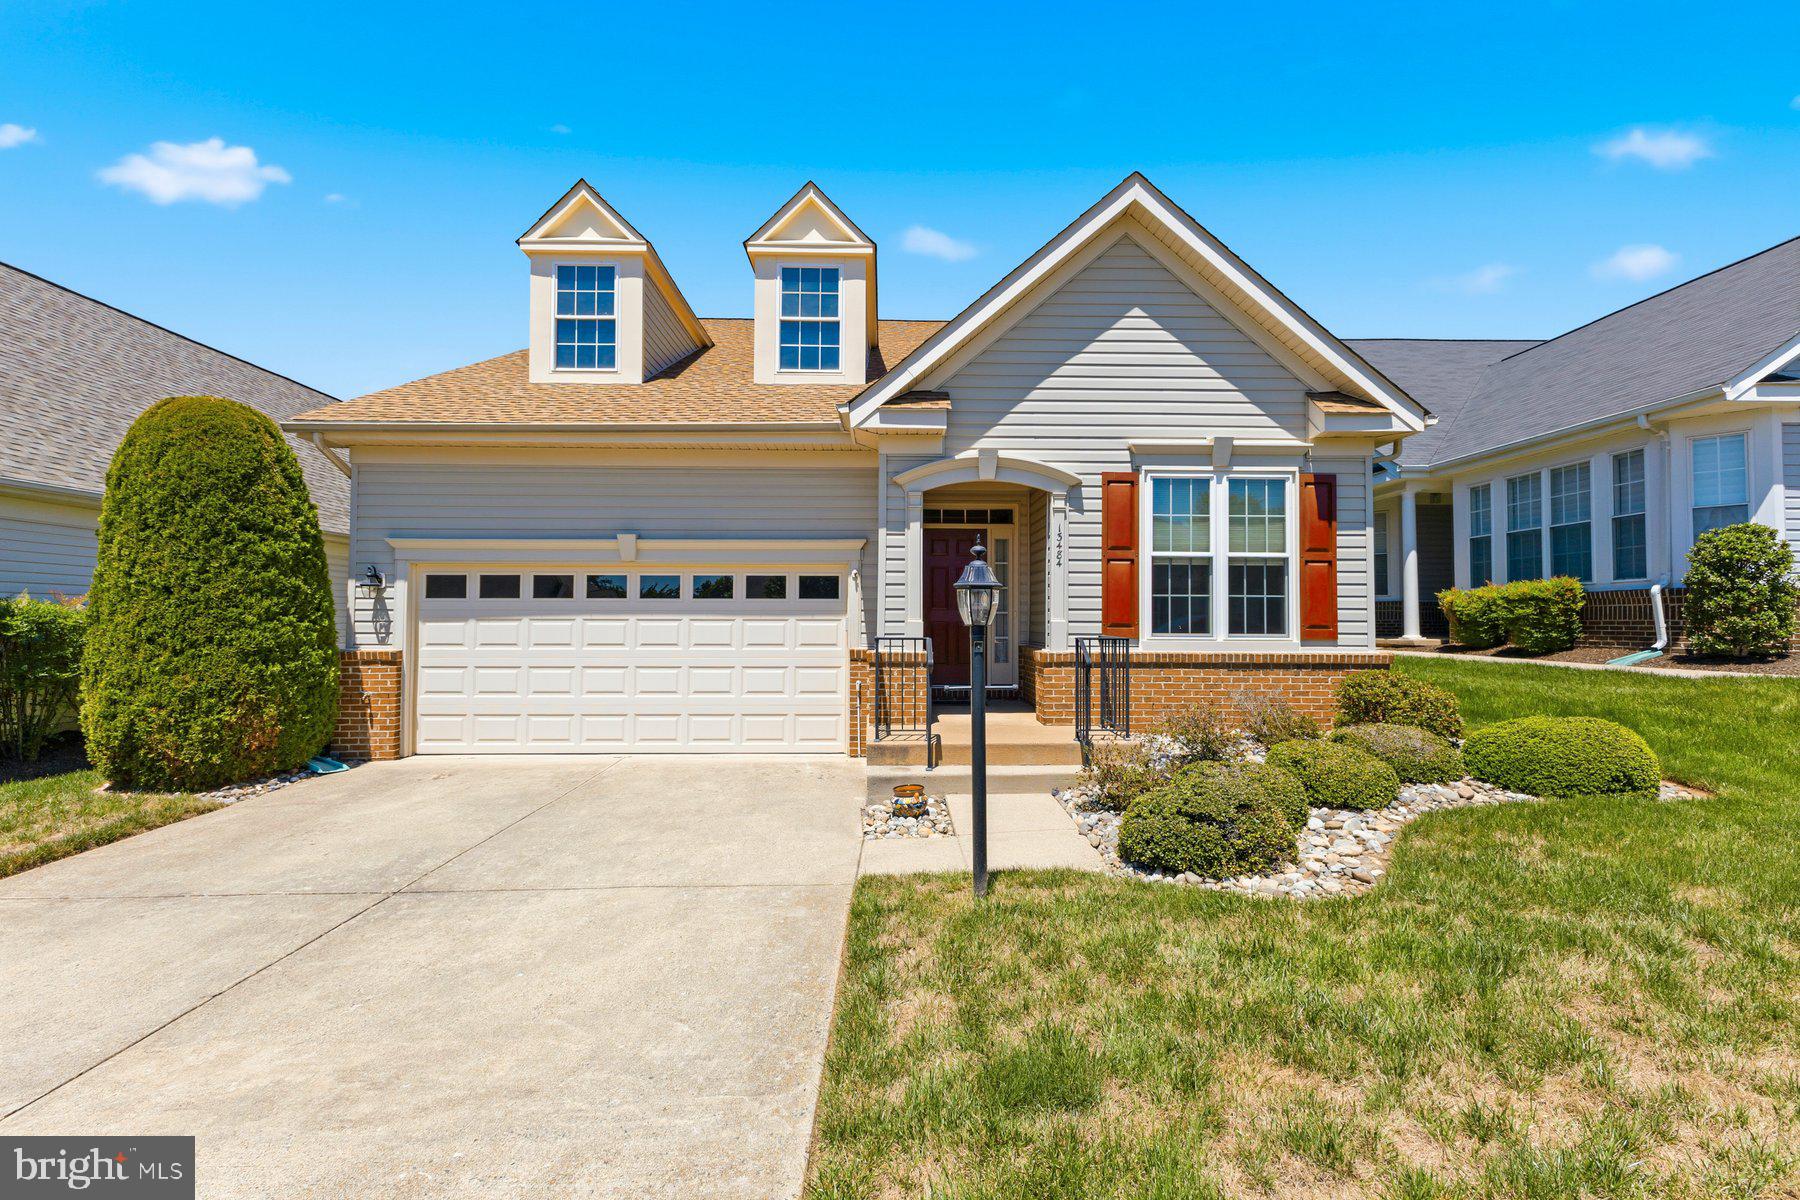
GAINESVILLE
13484 FIELDSTONE WAY
2 Beds
2 Baths
2,128 Sq.Ft.
$644,990
MLS#: VAPW2118730

GAINESVILLE
7870 WOODRIDGE DRIVE
3 Beds
3 Baths
3,101 Sq.Ft.
$799,900
MLS#: VAPW2132836

GAINESVILLE
16040 MADISON RIDGE PLACE
4 Beds
3 Baths
2,478 Sq.Ft.
$615,000
MLS#: VAPW2133820

GAINESVILLE
8368 TENBROOK DRIVE
4 Beds
3 Baths
4,514 Sq.Ft.
$865,000
MLS#: VAPW2130668

GAINESVILLE
13733 CURRANT LOOP
3 Beds
4 Baths
3,535 Sq.Ft.
$725,000
MLS#: VAPW2133844

GAINESVILLE
13729 TUSCARORA COURT
3 Beds
3 Baths
2,313 Sq.Ft.
$750,000
MLS#: VAPW2134114
