


Property
Beds
3
Full Baths
2
1/2 Baths
1
Year Built
2013
Sq.Footage
1,750
OPEN HOUSE Sat. 10/17 11am - 1pm!! Stunning 4-level garage townhome with private balcony off the primary suite offers peaceful, wooded views while being so close to everything! This beautifully appointed home backs to woods and provides serene, quiet living so close to the city and has an exceptional blend of style, comfort and quality! . The fabulous view can be seen from the main living area and primary suite. The open gourmet kitchen features gorgeous quartz/Silestone countertops, a spacious island, 42” cabinetry with elegant glass-front cabinets, pendant lighting, a 5-burner gas range and stainless-steel appliances, including a brand-new dishwasher and built-in microwave. Gleaming hardwood floors extend throughout the home and continue up the stairs. Beautiful plantation shutters throughout add timeless sophistication. The inviting living room features a gas fireplace, perfect for cozy evenings, while high ceilings create an airy, spacious feel. Architectural details include exposed brick, built-in bookshelves that flank the fireplace and quality finishes throughout. The four-level design provides exceptional flexibility and separation of living spaces. A truly special home offering beautiful finishes, wooded views and a wonderful indoor/outdoor living experience. Within minutes you can be at Wegman’s shopping center and a location to put a Kayak in on the Monocacy River. Downtown Frederick is right around the corner and has rich cultural events at The Weinberg Center for the Arts and Sky Stage, and is home to award-winning restaurants, unique shopping on Carroll Creek, and so many fun events for all ages! Great location – minutes to major highways. Quiet living with the urban feel!
Features & Amenities
Interior
-
Other Interior Features
Eat-in Kitchen, Kitchen Island, Pantry, Recessed Lighting, Walk-In Closet(s), Built-in Features, Open Floorplan, Soaking Tub
-
Total Bedrooms
3
-
Bathrooms
2
-
1/2 Bathrooms
1
-
Above Grade Finished Area
1750.0
-
Basement YN
NO
-
Cooling YN
YES
-
Cooling
Central Air, Electric
-
Fireplace YN
YES
-
Heating YN
YES
-
Heating
Electric, Central, Forced Air, Heat Pump
-
Pet friendly
Yes
Exterior
-
Garage
Yes
-
Garage spaces
1
-
Construction Materials
Frame
-
Other Exterior Features
Other, Balcony
-
Parking
Off Street, Assigned, Garage, Attached
-
Pool
No
-
Waterfront YN
NO
-
View
Panoramic, Trees/Woods, Scenic
Area & Lot
-
Lot Size(acres)
0.02
-
Lot Size(square feet)
871
-
Property Type
Residential
-
Property Sub Type
Townhouse
-
Architectural Style
Colonial, Contemporary
Price
-
Sales Price
$414,900
-
Tax Amount
$6,325
-
Sq. Footage
1,750
-
Price/SqFt
$237
HOA
-
Association
No
School District
-
Elementary School
WALKERSVILLE
-
Middle School
WALKERSVILLE
-
High School
WALKERSVILLE
Property Features
-
New Construction
NO
-
Association Amenities
Picnic Area, Basketball Court, Jogging Path, Playground
-
Foundation Details
Concrete Perimeter
-
Senior Community YN
NO
-
Sewer
Septic Tank, Public Sewer
-
Water Source
Public
Schedule a Showing
Showing scheduled successfully.
Mortgage calculator
Estimate your monthly mortgage payment, including the principal and interest, property taxes, and HOA. Adjust the values to generate a more accurate rate.
Your payment
Principal and Interest:
$
Property taxes:
$
HOA fees:
$
Total loan payment:
$
Total interest amount:
$
Location
County
FREDERICK
Elementary School
WALKERSVILLE
Middle School
WALKERSVILLE
High School
WALKERSVILLE
Listing Courtesy of Melissa M Atherholt, Century 21 Redwood Realty
RealHub Information is provided exclusively for consumers' personal, non-commercial use, and it may not be used for any purpose other than to identify prospective properties consumers may be interested in purchasing. All information deemed reliable but not guaranteed and should be independently verified. All properties are subject to prior sale, change or withdrawal. RealHub website owner shall not be responsible for any typographical errors, misinformation, misprints and shall be held totally harmless.

Salesperson, Realtor
Andrew Boateng
Call Andrew today to schedule a private showing.

* Listings on this website come from the FMLS IDX Compilation and may be held by brokerage firms other than the owner of this website. The listing brokerage is identified in any listing details. Information is deemed reliable but is not guaranteed. If you believe any FMLS listing contains material that infringes your copyrighted work please click here to review our DMCA policy and learn how to submit a takedown request.© 2024 FMLS.
Related Properties

FREDERICK
511 SUGARBUSH CIRCLE
3 Beds
2 Baths
1,940 Sq.Ft.
$350,000
MLS#: MDFR2087910

FREDERICK
1506 RAMBLING WAY N
4 Beds
3 Baths
1,920 Sq.Ft.
$390,000
MLS#: MDFR2082982

FREDERICK
6144 MOUNT PHILLIP ROAD
3 Beds
2 Baths
2,800 Sq.Ft.
$470,000
MLS#: MDFR2085544

FREDERICK
120 W ALL SAINTS STREET
3 Beds
2 Baths
1,526 Sq.Ft.
$475,000
MLS#: MDFR2083500

FREDERICK
6086 FORUM SQUARE
3 Beds
2 Baths
1,907 Sq.Ft.
$429,000
MLS#: MDFR2085714

FREDERICK
7011 BASSWOOD ROAD
2 Beds
2 Baths
1,227 Sq.Ft.
$365,000
MLS#: MDFR2089366
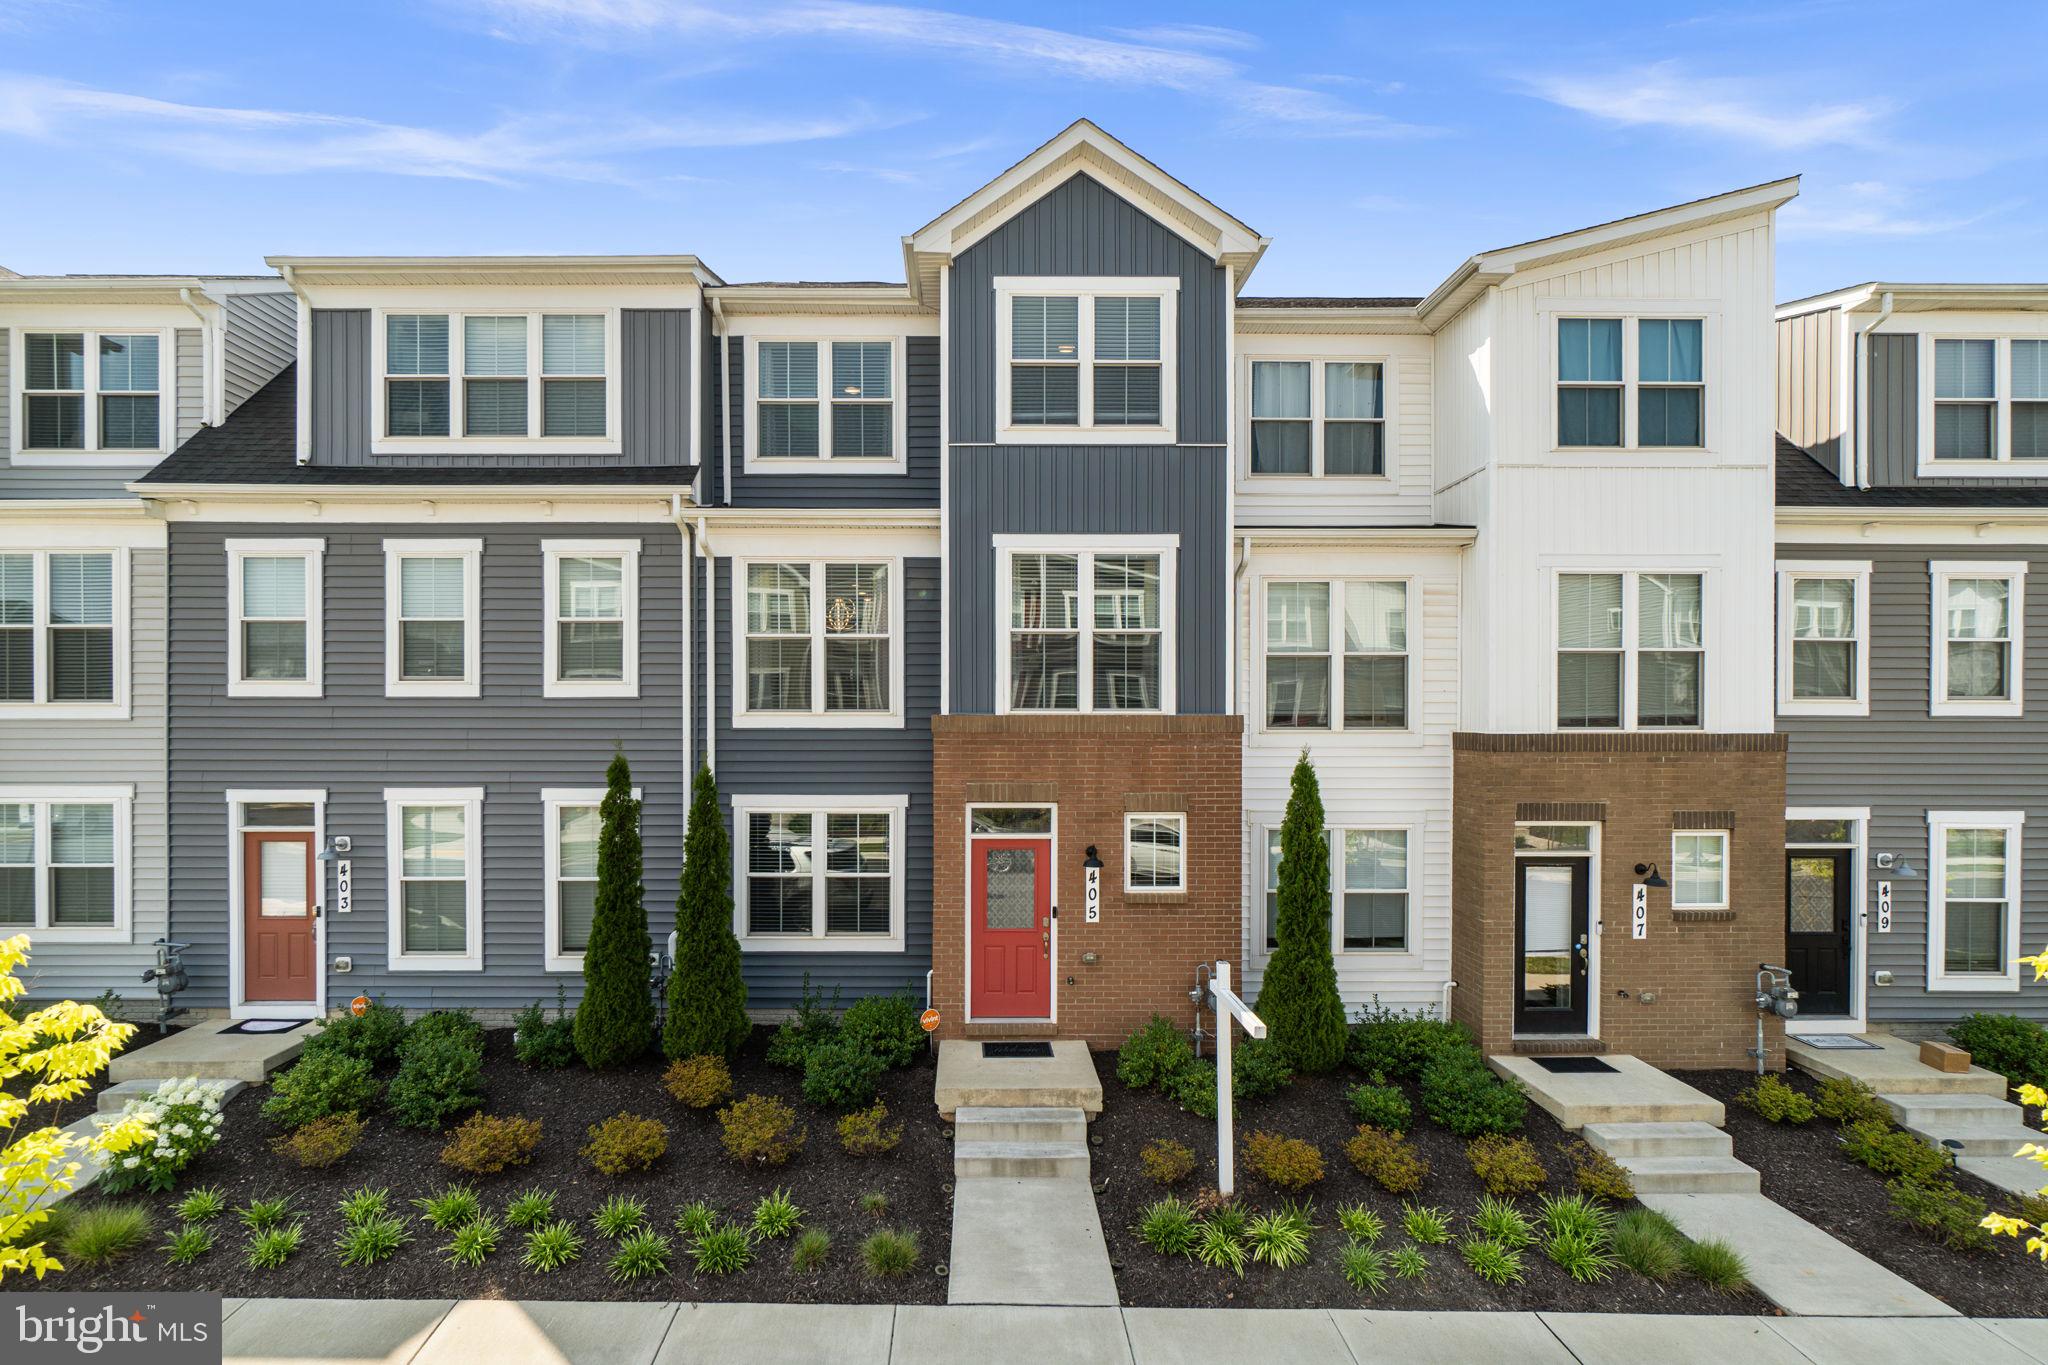
FREDERICK
405 GILLESPIE DRIVE
3 Beds
3 Baths
2,688 Sq.Ft.
$485,000
MLS#: MDFR2086136

FREDERICK
6011 NEWPORT LANE
3 Beds
2 Baths
2,260 Sq.Ft.
$459,900
MLS#: MDFR2087874

FREDERICK
Homesite 5 BAUGHMANS LANE
4 Beds
3 Baths
1,800 Sq.Ft.
$409,900
MLS#: MDFR2087828
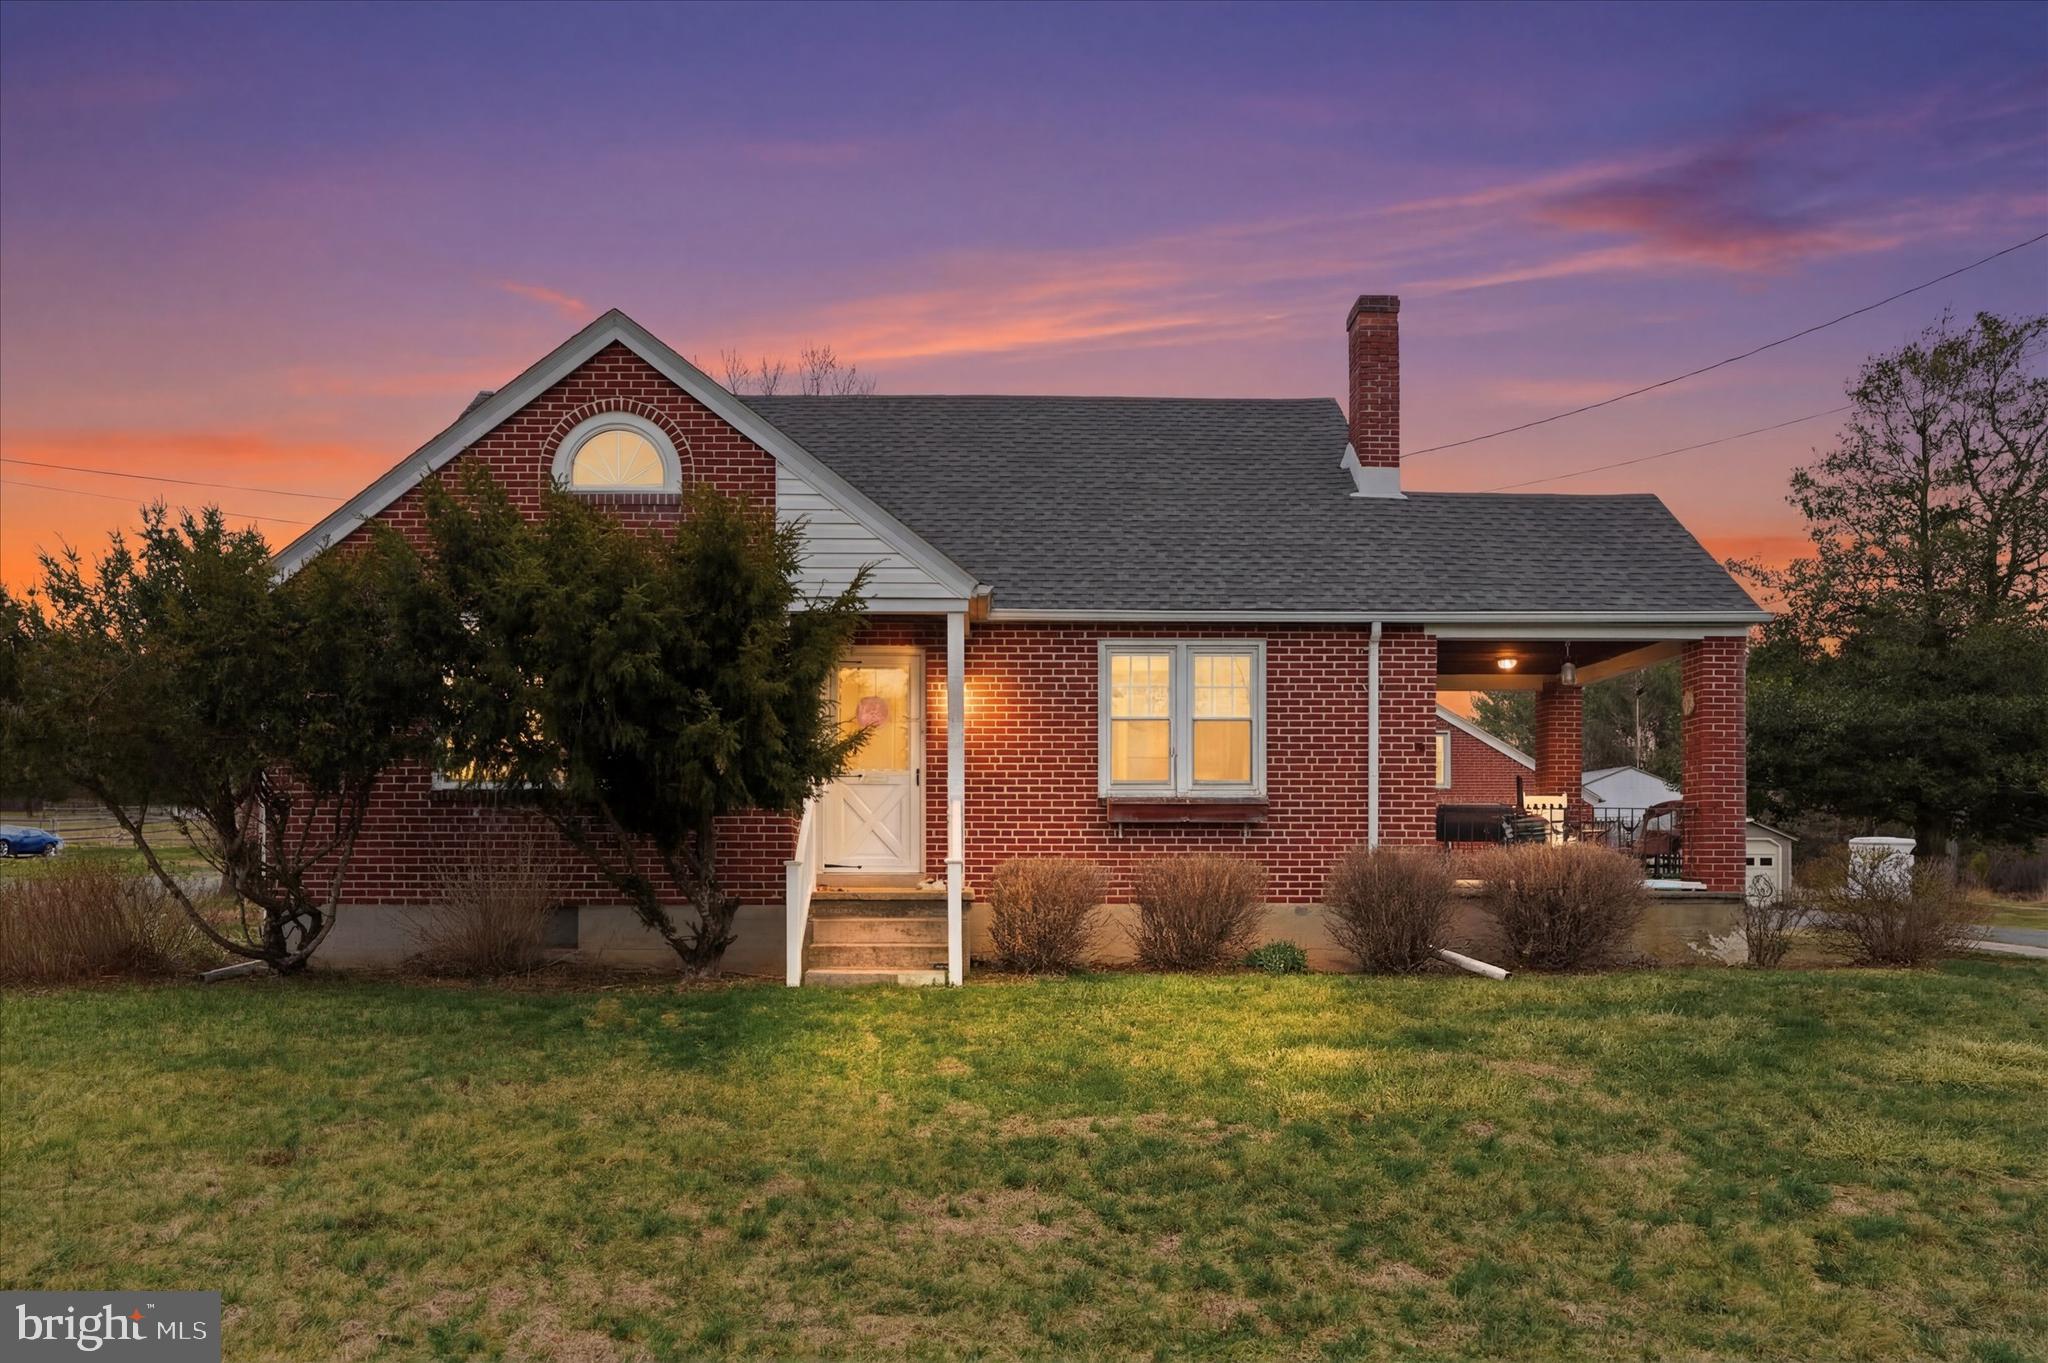
FREDERICK
1937 HOFFMANSVILLE ROAD
3 Beds
1 Baths
1,042 Sq.Ft.
$359,900
MLS#: PAMC2170700
.png)