Features & Amenities

Interior

  • Other Interior Features

    Eat-in Kitchen, Pantry, Walk-In Closet(s), Open Floorplan, Soaking Tub

  • Total Bedrooms

    4

  • Bathrooms

    3

  • 1/2 Bathrooms

    1

  • Above Grade Finished Area

    3816.0

  • Basement YN

    YES

  • Cooling YN

    YES

  • Cooling

    Central Air, Electric

  • Fireplace YN

    YES

  • Heating YN

    YES

  • Heating

    Exhaust Fan, Natural Gas, Forced Air

  • Pet friendly

    Cats OK, Dogs OK, Yes

Exterior

  • Garage

    Yes

  • Garage spaces

    2

  • Construction Materials

    Vinyl Siding, Aluminum Siding

  • Other Exterior Features

    Other, Lighting

  • Parking

    Garage, Attached

  • Patio and Porch Features

    Deck, Patio

  • Pool

    Yes

  • Pool Features

    Community

  • Waterfront YN

    NO

Area & Lot

  • Lot Features

    Other

  • Lot Size(acres)

    0.31

  • Lot Size(square feet)

    13,566

  • Property Type

    Residential

  • Property Sub Type

    Single Family Residence

  • Architectural Style

    Colonial

Price

  • Sales Price

    $1,095,000

  • Tax Amount

    $12,447

  • Financing Options

    Cash, Conventional

  • Zoning

    Planned Development

  • Sq. Footage

    6,110

  • Price/SqFt

    $179

HOA

  • Association

    YES

  • Association Fee

    $79

  • Association Fee Frequency

    Monthly

  • Association Fee Includes

    N/A

Property Resources

  • Horse Property

    NO

School District

  • Elementary School

    SPARK M. MATSUNAGA

  • Middle School

    KINGSVIEW

  • High School

    NORTHWEST

Property Features

  • New Construction

    NO

  • Association Amenities

    Tennis Court(s), Playground

  • Foundation Details

    Concrete Perimeter

  • Senior Community YN

    NO

  • Sewer

    Public Sewer

  • Tax Lot

    14

  • Water Source

    Public

Schedule a Showing

Showing scheduled successfully.

<
>
IN PERSON
VIA CHAT

What is 3 + 4 ?


Change time

Mortgage calculator

Estimate your monthly mortgage payment, including the principal and interest, property taxes, and HOA. Adjust the values to generate a more accurate rate.

Your payment

Principal and Interest:

$

Property taxes:

$

HOA fees:

$

Total loan payment:

$

Total interest amount:

$

Location

County

MONTGOMERY

Elementary School

SPARK M. MATSUNAGA

Middle School

KINGSVIEW

High School

NORTHWEST

Listing Courtesy of James (Kevin) Grolig , Compass

RealHub Information is provided exclusively for consumers' personal, non-commercial use, and it may not be used for any purpose other than to identify prospective properties consumers may be interested in purchasing. All information deemed reliable but not guaranteed and should be independently verified. All properties are subject to prior sale, change or withdrawal. RealHub website owner shall not be responsible for any typographical errors, misinformation, misprints and shall be held totally harmless.

Agent Andrew Boateng

AGENT

Andrew Boateng

Call Andrew today to schedule a private showing.


* Listings on this website come from the FMLS IDX Compilation and may be held by brokerage firms other than the owner of this website. The listing brokerage is identified in any listing details. Information is deemed reliable but is not guaranteed. If you believe any FMLS listing contains material that infringes your copyrighted work please click here to review our DMCA policy and learn how to submit a takedown request.© 2024 FMLS.
Welcome to this truly special home situated on a premium, level, and fully fenced .31-acre lot in the highly sought-after community of Kings Crossing. Beautiful hardwood flooring extends throughout the entire main level, highlighted by a dramatic two-story great room with a cozy gas fireplace that serves as the heart of the home. The thoughtfully designed floor plan also features a private first-floor office, convenient main-level laundry room, and a spacious chef's kitchen complete with quartz countertops, a center island, stainless steel appliances, and an adjoining sunroom filled with natural light.

Step outside to an entertainer's dream where the sunroom opens onto an expansive two-level Trex deck with stairs leading to an impressive lower-level paver patio featuring a relaxing hot tub and fire pit—perfect for hosting family and friends or enjoying quiet evenings outdoors.

Upstairs, hardwood flooring continues through the hallway and leads to an expansive primary suite offering a comfortable sitting area, two walk-in closets, and a beautifully renovated luxury primary bath. Three additional generously sized bedrooms and a renovated hall bath complete the upper level.

The fully finished walk-out lower level offers exceptional additional living space and creates the perfect place to relax, watch the big game, entertain guests, or simply unwind. With direct access to the backyard patio, the indoor and outdoor living spaces flow together seamlessly.

Residents of Kings Crossing enjoy outstanding community amenities including a swimming pool, tennis courts, and tot lots. Ideally located just minutes from the Maryland Soccer Plex, Black Hill Regional Park, quality shopping, restaurants, and major commuter routes including I-270 and the MARC Train, this home offers the perfect combination of comfort, convenience, and lifestyle.

Welcome home and enjoy!

14309 AUTUMN CREST ROAD

Message successfully sent.

What would you like to know?

What is 3 + 4 ?

I agree to receive email communication and understand I can unsubscribe at any time.

I agree to be contacted by Charis Realty Group via call, email, and text for real estate services. To opt out, you can reply 'stop' at any time or reply 'help' for assistance. You can also click the unsubscribe link in the emails. Message and data rates may apply. Message frequency may vary. Privacy Policy

Related Properties

TO BE BUILT: Estimated Delivery: 22-Sep
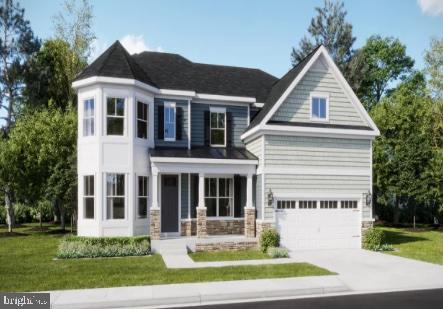
The Azalea offers an impressive two-story foyer that opens into the formal living and dining rooms, followed by a spacious two-story great room, breakfast nook, kitchen, study and a morning room addition. Designed with a desirable open floor plan, this home provides seamless transitions between spaces—perfect for entertaining and family gatherings.
Upstairs, the owner’s suite features a generous sitting area for added comfort. Two secondary bedrooms share a buddy bath, while another secondary bedroom enjoys a private ensuite.
The finished areas in the basement expands the living space with a recreation room, bedroom and full bathroom, creating additional opportunities for entertainment and accomodating overnight guests.
Please note: Prices, features, and availability are subject to change. Photos are for illustrative purposes only. Buyers must be accompanied by their agent on the first visit.  This home has an estimated September 2026 completion.
#MDMC2244480

BOYDS

14036 ROLLING PASTURE RD

5 Beds

4 Baths

N/A

$1,232,890

MLS#: MDMC2244480
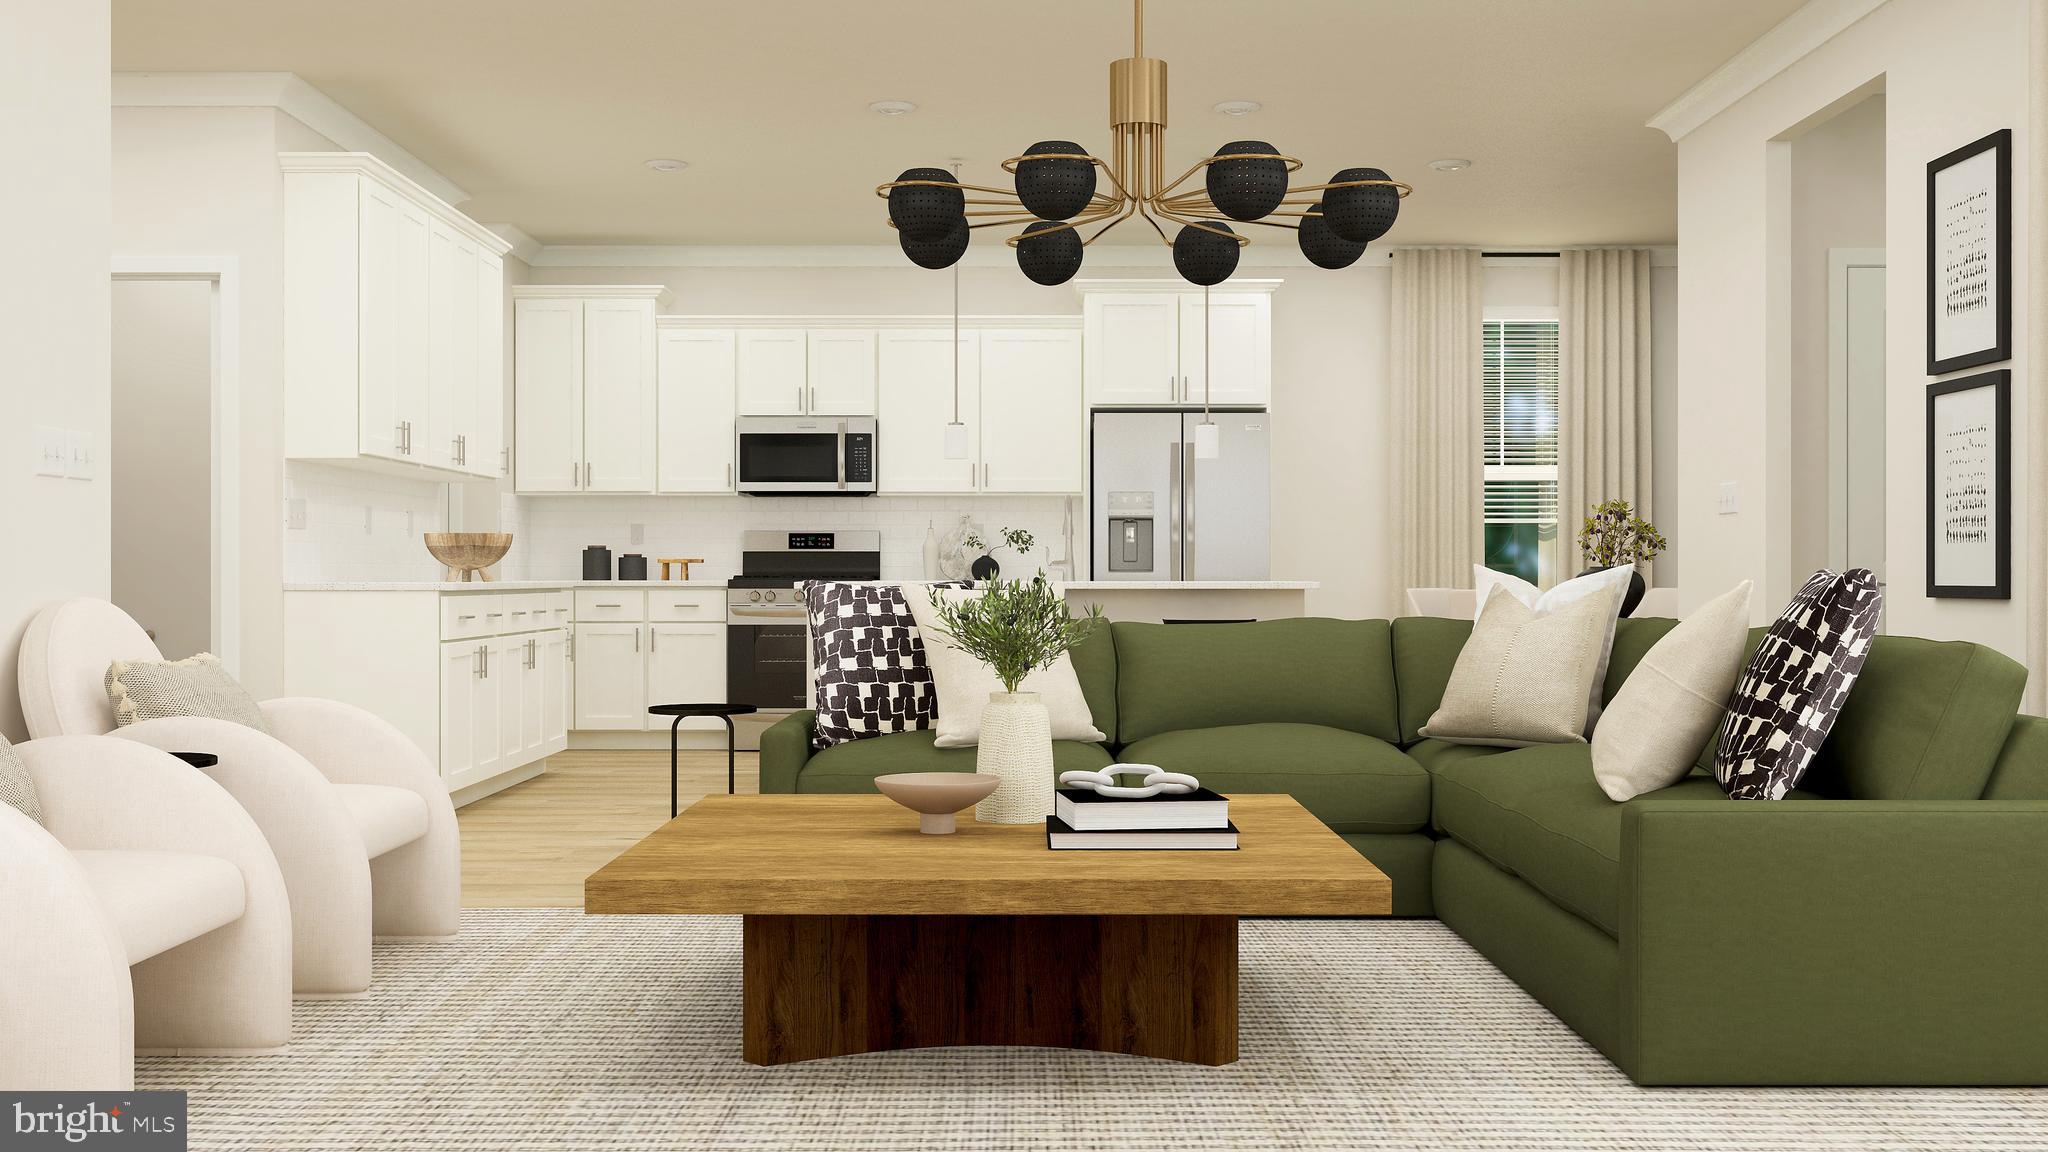
The Preston offers a thoughtfully designed layout that balances functionality with comfort. The main level features a private study, a formal dining room, and a walk-through pantry that seamlessly connects to the kitchen. Adjacent to the kitchen is a breakfast nook and a spacious great room, with direct access to the rear deck for outdoor living.
Upstairs, you’ll find four well-appointed bedrooms and two full bathrooms, providing ample space for family and guests. The finished basement includes a large recreation room and an additional full bath, creating the perfect setting for entertaining or relaxation.  Please note: Prices, features, and availability are subject to change. Photos are for illustrative purposes only. Buyers must be accompanied by their agent on the first visit. Estimated Delivery June 23
#MDMC2210108

BOYDS

21917 PARKLAND TRACE TER

4 Beds

3 Baths

3,522 Sq.Ft.

$924,990

MLS#: MDMC2210108
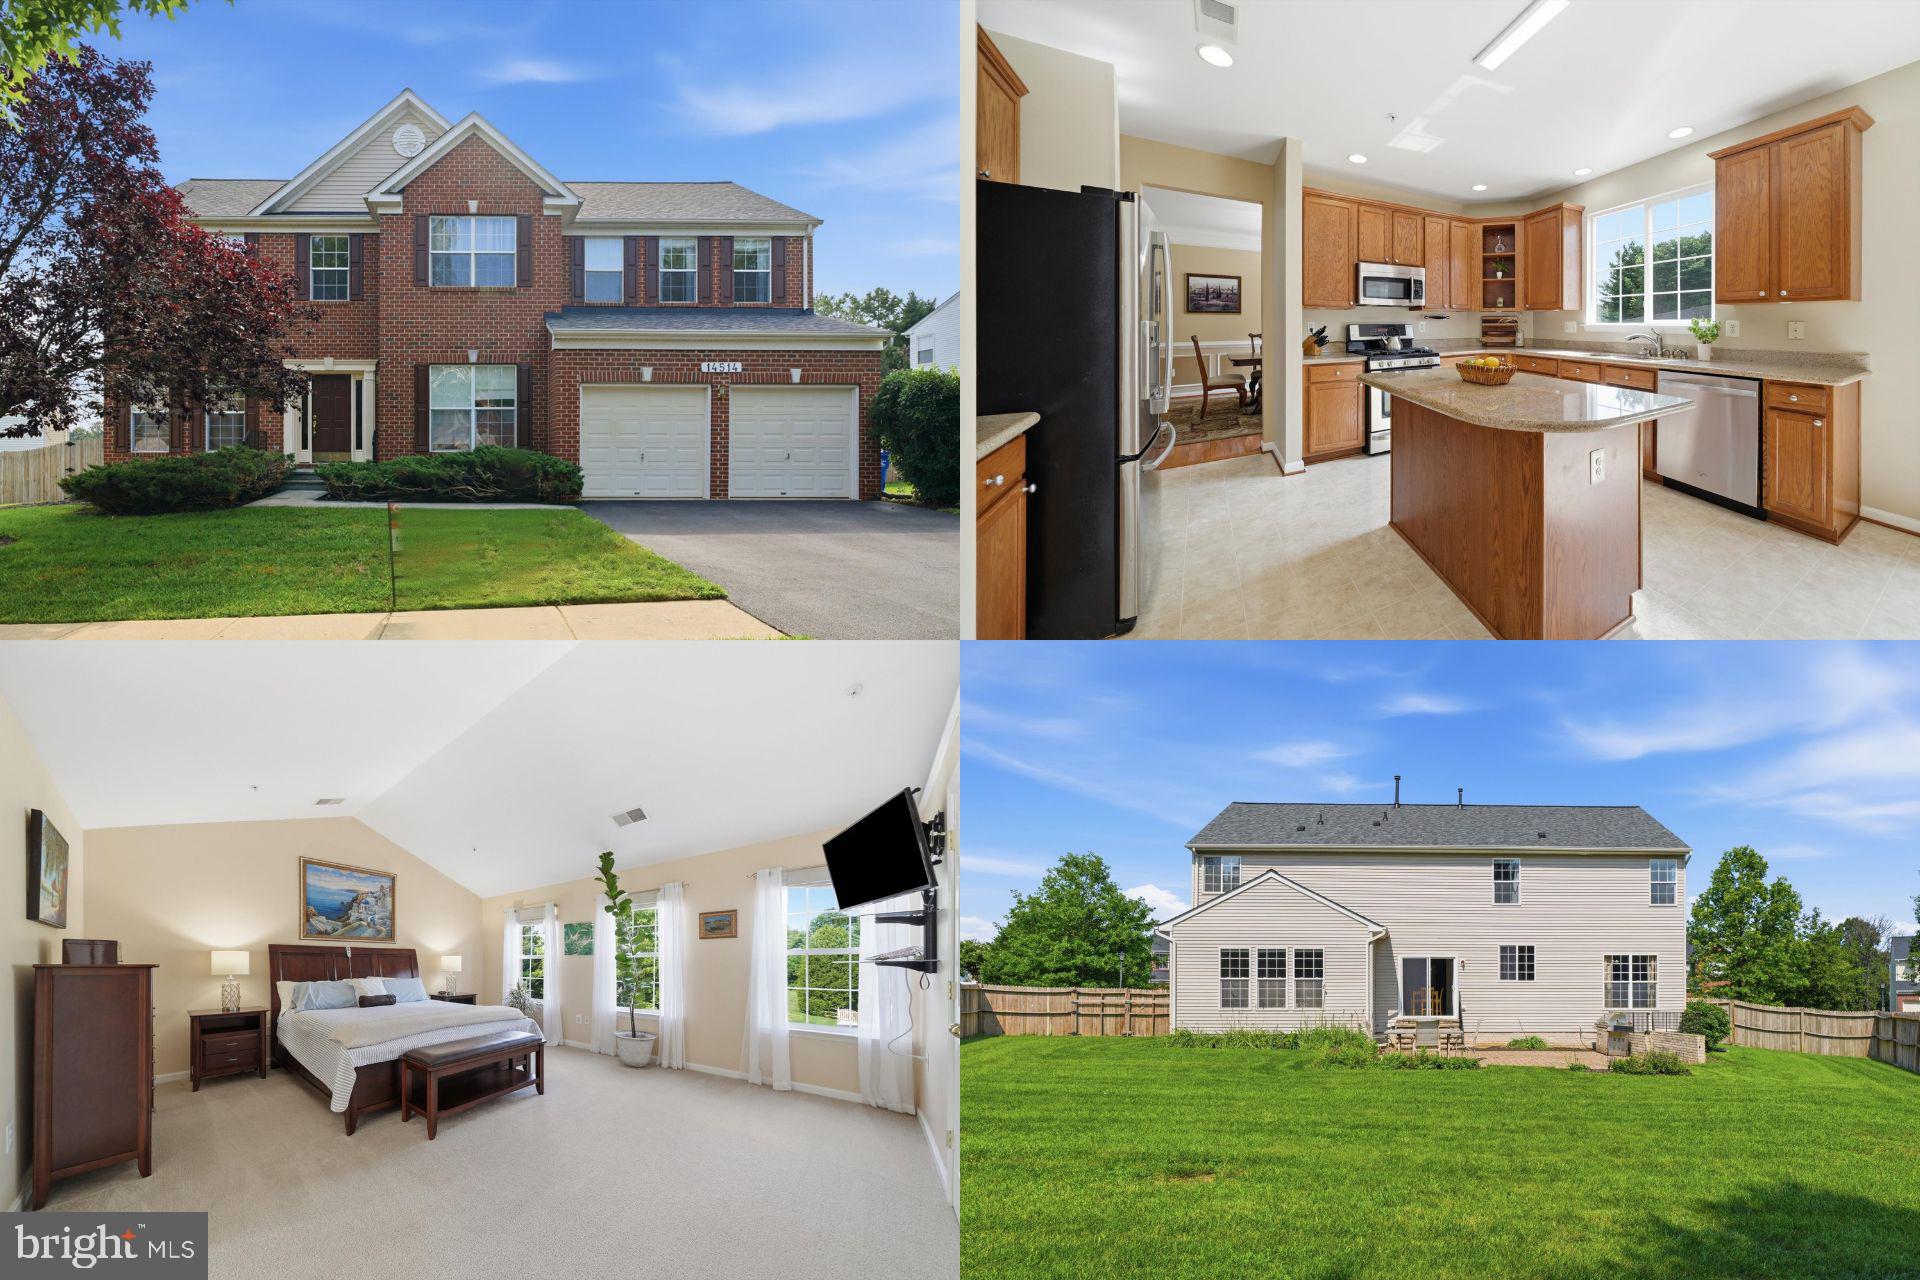
Beautifully balanced between everyday comfort and exceptional convenience, this spacious home offers the room to gather, relax, and grow in one of Boyds' most desirable locations. Filled with natural light and designed for the way people live today, every space has been thoughtfully arranged to support both quiet moments and memorable celebrations. Bright, open living spaces create an inviting atmosphere throughout the home. The kitchen features granite countertops, stainless steel appliances, and generous workspace, making it the perfect setting for everything from casual meals to holiday entertaining. Just beyond, the family room with a fireplace offers a comfortable place to unwind at the end of the day. Upstairs, the spacious primary suite provides a peaceful retreat with a vaulted ceiling, a walk-in closet, and an ensuite bath featuring a separate soaking tub and shower. The finished basement offers flexible space that easily adapts to your lifestyle, whether you need a recreation room, home office, fitness area, hobby space, or additional gathering space. Peacefully private backyard, with patio and backing to trees for your own oasis! An attached garage adds everyday convenience and valuable storage.
Located near Black Hill Regional Park, Little Seneca Lake, shopping, dining, commuter routes, and the Boyds MARC Station, this home offers easy access to outdoor recreation, daily conveniences, and destinations throughout Montgomery County and the Washington metropolitan area. Combining flexible living spaces, timeless comfort, and an exceptional location, this home is ready for its next chapter. Photos may be virtually staged
#MDMC2244876

BOYDS

14514 BUBBLING SPRING ROAD

5 Beds

4 Baths

4,018 Sq.Ft.

$935,000

MLS#: MDMC2244876
**Limited Financing Available with Lennar Mortgage & Lennar Title**  

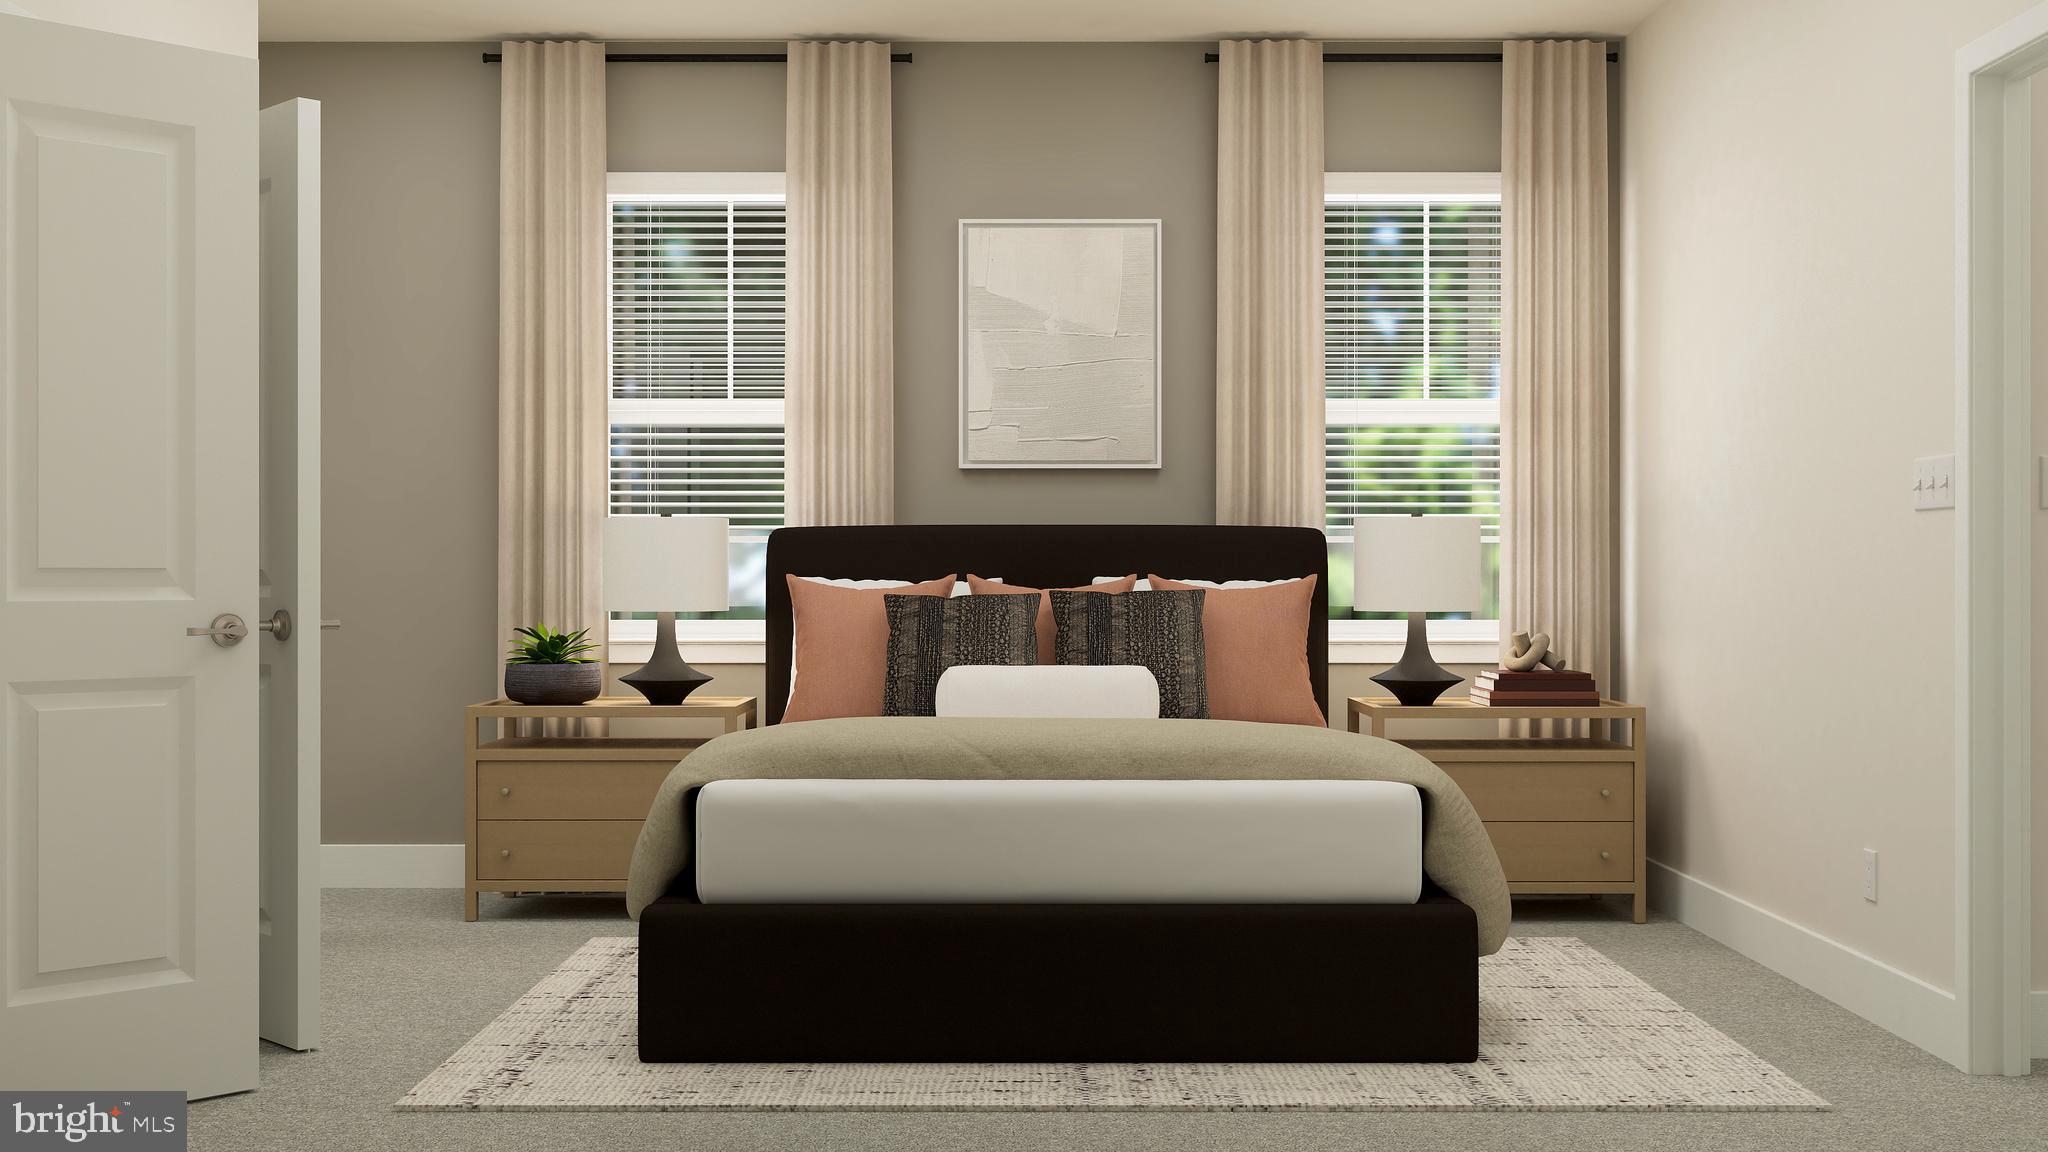
Perfectly positioned with direct views of the community’s main green and open area, the Aliceanna offers a versatile and inviting layout designed for modern living.  The main level of this home features a flexible space, spacious great room, formal dining room, and a well-appointed kitchen. A first-floor bedroom with a full bathroom provides convenience for guests or multi-generational living.
On the second floor, the owner’s suite serves as a private retreat, while a secondary bedroom includes its own ensuite bath. Two additional bedrooms share a thoughtfully designed hall bathroom, ensuring comfort for the entire household.
The finished basement expands the living space with a large recreation room and an additional full bathroom,—perfect for entertaining.Please note: Prices, features, and availability are subject to change. Photos are for illustrative purposes only. Buyers must be accompanied by their agent on the first visit.
#MDMC2232070

BOYDS

17049 GATHERING ST

5 Beds

5 Baths

3,914 Sq.Ft.

$909,990

MLS#: MDMC2232070
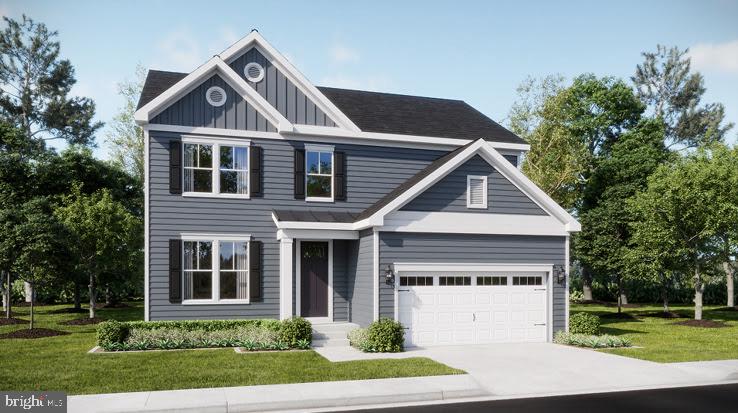
The Somerset model welcomes you with a striking two-story foyer that sets the tone for its elegant design. The main level includes a formal dining room, a spacious gathering room, and a well-appointed kitchen with a breakfast area. From the morning space, step out onto the deck, complete with stairs leading down to the backyard — perfect for entertaining or relaxing outdoors.
A first-floor bedroom and full bath provide comfortable accommodations for guests. Upstairs, the owner’s suite offers a private retreat with ample space, complemented by three secondary bedrooms that share a convenient hall bathroom. The walk-out basement extends the living area with a finished recreation room and a full bathroom, ideal for family activities or hosting visitors.  Please note: Prices, features, and availability are subject to change. Photos are for illustrative purposes only. Buyers must be accompanied by their agent on the first visit.
#MDMC2209234

BOYDS

19017 MEADOW SUN WAY

5 Beds

4 Baths

3,368 Sq.Ft.

$999,990

MLS#: MDMC2209234

New on site today
2024 newly built, featuring the largest floor plan in the highly sought-after Creekside at Cabin Branch community, this meticulously maintained North-East facing home showcases a stunning double front porch elevation, elegant Snow-White siding, and an ideal location at the entrance to a quiet cul-de-sac. Offering 3,152 sq.ft. of beautifully finished above-grade living space with 5 bedrooms, 4 full bathrooms, a spacious loft, and a partially finished walkout basement, this exceptional residence backs to serene woods, providing the perfect blend of luxury, privacy, and everyday comfort. The home also offers the opportunity to expand to approximately 4,401 sq.ft. by finishing the remaining basement space.

A charming covered front porch welcomes you into a bright, inviting foyer, flanked by a dedicated home office and an elegant formal dining room. The formal dining room is thoughtfully connected to the gourmet kitchen through a convenient service pantry, providing additional storage and prep space for effortless entertaining. A built-in planning center with custom cabinetry on the main level offers the perfect space for a homework station, home command center, or secondary workspace.

The heart of the home is the stunning designer kitchen, featuring elegant dual-tone cabinetry, Quartz Carrara Morro countertops, a large center island with bar seating, stainless steel appliances, double wall ovens, a walk-in pantry, and abundant storage. Kitchen flows seamlessly into the sun-filled family room and spacious breakfast area, which opens onto an expansive deck overlooking peaceful wooded views creating the perfect setting for both everyday living and indoor-outdoor entertaining. A thoughtfully designed mudroom provides convenient access to the attached two-car garage with a concrete driveway. The main level also features a versatile bedroom with an adjacent luxuriously designed full bathroom, showcasing a frameless walk-in shower with a premium dual 7-spray shower system creating the perfect private retreat for guests, multigenerational living, or a sophisticated home office suite.

Upstairs, the luxurious owner's suite serves as a private retreat with oversized his-&-her walk-in closets and a spa-inspired ensuite bath featuring a frameless glass shower, soaking tub, and dual vanities. A secondary bedroom enjoys its own private ensuite bath, while two additional generously sized bedrooms share a well-appointed hall bath with dual sinks. Both bathrooms are enhanced with elegant frameless sliding glass shower enclosures, creating a sophisticated, designer-inspired finish. A spacious loft offers endless possibilities as a media room, playroom, fitness area, or second family room, and the conveniently located second-floor laundry room adds everyday practicality.

The partially finished walkout basement opens directly to the private backyard and provides versatile living space with endless possibilities. Whether you envision a home theater, fitness studio, game room, or guest suite, the basement offers the opportunity to expand the home's finished living space to approximately 4,401 sq.ft, significantly enhancing both functionality and future value.

Located in one of Boyds' most desirable new communities, residents enjoy an exceptional lifestyle with resort-style amenities, including a luxurious clubhouse, swimming pool, pickleball courts, pocket parks, playgrounds, and scenic walking trails. The home also offers convenient access to I-270, MARC and Metro stations, and is served by highly rated Montgomery County Public Schools, providing the perfect balance of connectivity, convenience, and outstanding educational opportunities.

From its striking curb appeal and premium wooded homesite to its thoughtfully designed floor plan, expansion potential, and exceptional builder upgrades, this new home offers a rare opportunity to own one of the community's finest homes with timeless elegance, modern functionality with exceptional lifestyle.
#MDMC2246286

BOYDS

14506 DOWITCHER WAY

5 Beds

4 Baths

3,152 Sq.Ft.

$1,029,990

MLS#: MDMC2246286
TO BE BUILT : 
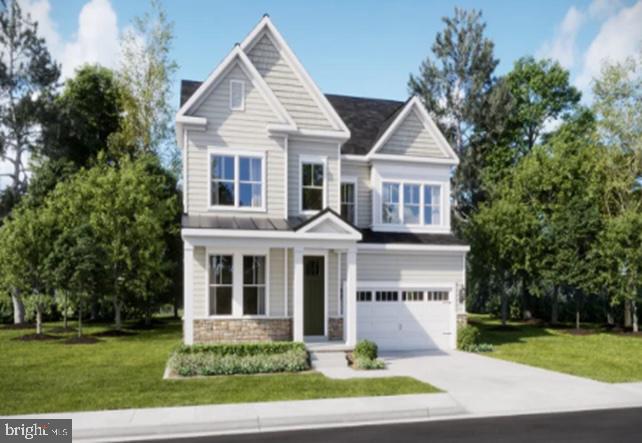
The Fitzgerald welcomes you through a gracious foyer into a main level featuring a private study, kitchen, breakfast room, great room, and morning room—each space thoughtfully designed for both everyday living and elegant entertaining.

Upstairs, the owner’s suite is a true retreat, boasting two generously sized walk-in closets and an ensuite bathroom with a separate shower and soaking tub. A spacious loft complements the second floor, alongside three secondary bedrooms and two additional bathrooms.

The walkout basement offers a finished recreation room, a bedroom, and a full bathroom, providing versatile space for relaxation and guests.
Please note: Prices, features, and availability are subject to change. Photos are for illustrative purposes only. Buyers must be accompanied by their agent on the first visit.
Designer Select upgraded package w/Gourmet Kitchen

Estimated Delivery July 27th
#MDMC2226952

BOYDS

14033 ROLLING PASTURE RD

5 Beds

4 Baths

4,623 Sq.Ft.

$1,157,890

MLS#: MDMC2226952
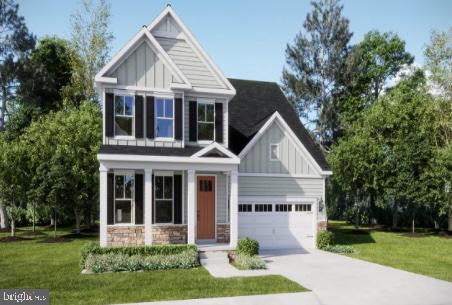
Elegant Main Level: The Kensington welcomes guests into a private study, a chef-inspired kitchen, and a dramatic two-story gathering room. A formal dining room and spacious deck provide ideal settings for entertaining and everyday living with beautiful treelined views. The first-floor owner’s suite offers comfort and convenience with a retreat-like atmosphere.  
Versatile Upper Level: A loft creates flexible space for relaxation or work. The secondary bedroom features its own ensuite bath, while two additional bedrooms share a well-appointed hall bathroom — perfect for family or guests.
Customizable Lower Level: The finished recreation room in the basement invites homeowners to expand entertaining dream space, whether it’s a home theater, fitness studio, or recreation room.  Please note: Prices, features, and availability are subject to change. Photos are for illustrative purposes only. Buyers must be accompanied by their agent on the first visit.
ESTIMATED DELIVERY: AUGUST 31
TO BE BUILT
#MDMC2228416

BOYDS

14030 ROLLING PASTURE RD

4 Beds

3 Baths

N/A

$1,123,890

MLS#: MDMC2228416
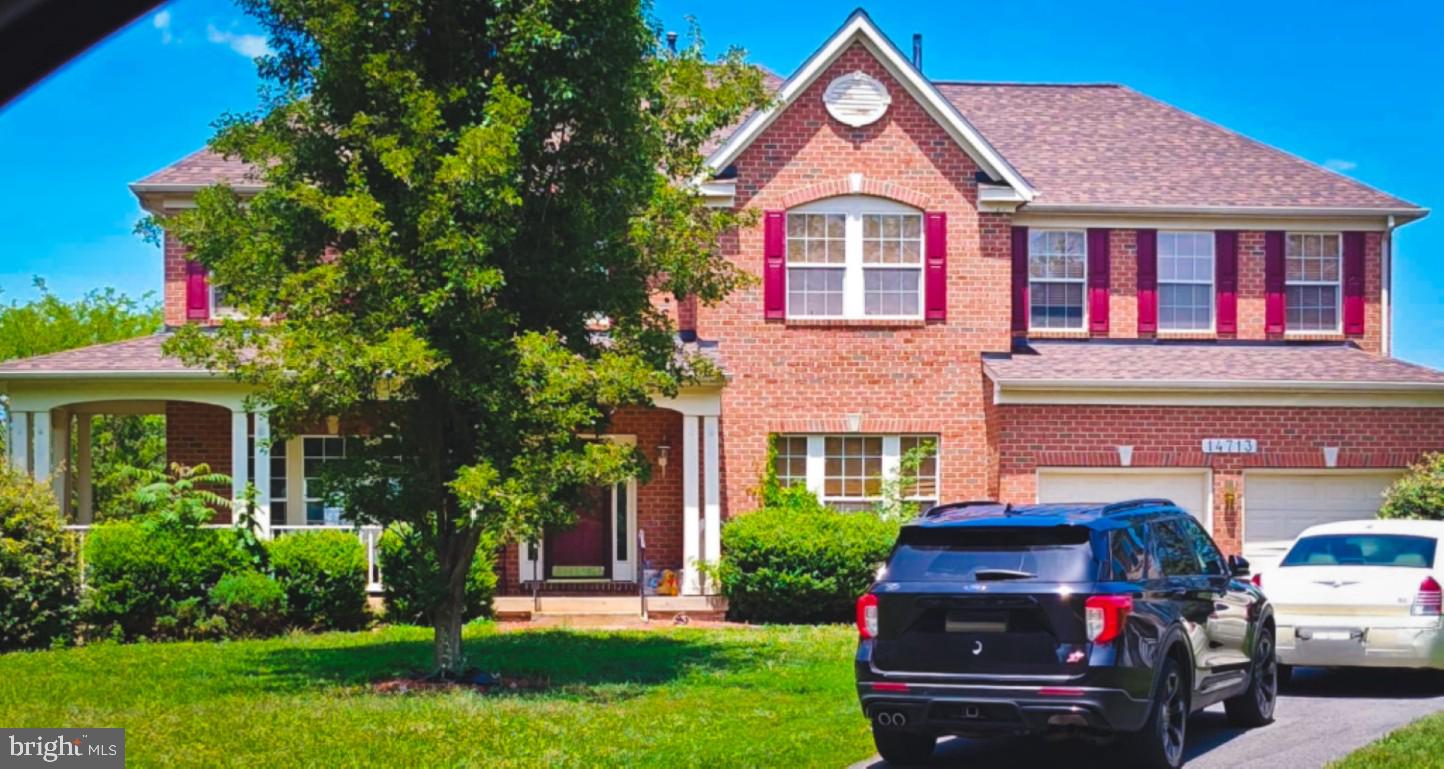
This is an As-Is  investment property with steady  rental income of $4448 monthly guaranteed from HOC. Lease is for 2 years. 
Available immediately!! Master suite with separate sitting room, his/her walk-in closets, Jacuzzi tub with separate shower. Gleaming wood floors on main level, expansive backyard, formal dining and living room, gourmet kitchen with upgraded appliances. Extended Walkout basement.
Roof and Water Heater replaced 2025, Refrigerator, Range, Dishwater Laundry and Dryer machines replaced 2026
This is an As-Is sale with Drive-by showing only. Please do not contact occupant.
#MDMC2241870

BOYDS

14713 BUBBLING SPRING ROAD

4 Beds

2 Baths

3,592 Sq.Ft.

$910,000

MLS#: MDMC2241870

 - property

Send a message

Message successfully sent.

Your message

What is 3 + 4 ?

Reason for contacting?

I agree to receive email communication and understand I can unsubscribe at any time.

I agree to be contacted by Charis Realty Group via call, email, and text for real estate services. To opt out, you can reply 'stop' at any time or reply 'help' for assistance. You can also click the unsubscribe link in the emails. Message and data rates may apply. Message frequency may vary. Privacy Policy

Sign Out

Virtual Assistant

Would you like to take the next step with this property? We can help you schedule a showing or virtual tour, or send you more details.

Yes, I would like more information.

Thank You for Your Reply, One of Our Agents will contact you as soon as possible

No, maybe later.

Thank you, you can always contact me via email, phone number or through the contact form.

Realhub AI

Lucy - Your AI-Powered Realtor

Update Your Temporary Password

Personalize your search

Enter your email and we'll notify you immediately when new listings match what you're looking for.

or enter email address

Already have an account ? Login here

Continue your home search

I agree to receive communications and understand I can unsubscribe at any time.

I agree to be contacted by Charis Realty Group via call, email, and text for real estate services. To opt out, you can reply 'stop' at any time or reply 'help' for assistance. You can also click the unsubscribe link in the emails. Message and data rates may apply. Message frequency may vary. Privacy Policy

Already have an account ? Login here

We use cookies

We use cookies primarily for analytics to enhance your experience. By accepting, you agree to our use of these cookies. You can manage your preferences or learn more about our cookies policy.