


Property
Beds
4
Full Baths
2
1/2 Baths
1
Year Built
2007
Sq.Footage
2,709
New roof! This beautiful home has been so well maintained you’ll think it’s new construction! Pride of ownership really shows in this sparkling 4 Bedroom, 2.5 Bath Colonial with full basement, 5 x 33 front porch, 16 x 20 screened in back porch, 2 car garage on 1.49 acres in South Stafford on a cul de sac WITH NO HOA. There is new textured Berber carpet upstairs, newer second level HVAC (2019), appliances (dishwasher, frig, double oven in 2024) and natural gas hot water heater (2019). A 12 circuit generator box is already installed for energy surety plus 11 of the new cellular window shades for energy efficiency. 142 Greenway’s great location is convenient to Rt 1, Rt 3, I 95 and downtown Fredericksburg for easy commuting; plus has close proximity to restaurants, shopping, hospital, college and history. You’ll think you are on a quiet country estate at the end of the cul de sac yet you’re close to everything. You’re going to love this home, there’s so much room for entertaining. The main floor flows from room to room culminating in the huge kitchen with over 27 feet of counter space, 27" x 72" island, 36" upper cabinets and base cabinets with pullouts and a lazy Susan. The family room off of the kitchen has rich looking cherry hardwood flooring, a gas fireplace and built-in cabinets. The main level is rounded out with a separate laundry room, powder room, office/library, formal living and dining rooms. Upstairs, the primary bedroom has eco-friendly bamboo flooring, a sitting area, luxurious bath with soaking tub, walk in glass enclosed shower and walk-in closet with built-ins. Three other spacious bedrooms have large closets and ceiling fans. On the lower level, the basement has finished space for a media room, storage room and a huge partially finished recreation room which opens out onto the side yard. There is roughed in plumbing for a full bath in the basement storage room. You have approximately 40’ of open yard behind the house with a 8 x 12 shed. There are plenty of woods behind the open area for that tree fort or walking trail. Seller has already said they are going to miss that wonderful kitchen and soothing back porch with privacy out back.
Features & Amenities
Interior
-
Other Interior Features
Ceiling Fan(s), Kitchen Island, Pantry, Built-in Features, Open Floorplan
-
Total Bedrooms
4
-
Bathrooms
2
-
1/2 Bathrooms
1
-
Above Grade Finished Area
2484.0
-
Basement YN
YES
-
Cooling YN
YES
-
Cooling
Central Air, Heat Pump, Ceiling Fan(s), Electric
-
Fireplace YN
YES
-
Heating YN
YES
-
Heating
Natural Gas, Forced Air
-
Pet friendly
N/A
Exterior
-
Garage
Yes
-
Garage spaces
2
-
Construction Materials
Vinyl Siding
-
Parking
Garage Door Opener, Garage, Attached
-
Pool
No
-
Waterfront YN
NO
-
View
Trees/Woods
Area & Lot
-
Lot Size(acres)
1.49
-
Lot Size(square feet)
64,930
-
Property Type
Residential
-
Property Sub Type
Single Family Residence
-
Architectural Style
Colonial
Price
-
Sales Price
$619,900
-
Tax Amount
$4,421
-
Zoning
Suburban Residential
-
Sq. Footage
2,709
-
Price/SqFt
$228
HOA
-
Association
No
School District
-
Elementary School
N/A
-
Middle School
N/A
-
High School
N/A
Property Features
-
New Construction
NO
-
Foundation Details
Block
-
Senior Community YN
NO
-
Sewer
Public Sewer
-
Tax Lot
23
-
Water Source
Public
Schedule a Showing
Showing scheduled successfully.
Mortgage calculator
Estimate your monthly mortgage payment, including the principal and interest, property taxes, and HOA. Adjust the values to generate a more accurate rate.
Your payment
Principal and Interest:
$
Property taxes:
$
HOA fees:
$
Total loan payment:
$
Total interest amount:
$
Location
County
STAFFORD
Elementary School
Middle School
High School
Listing Courtesy of Dixie L Washington, RE/MAX Supercenter
RealHub Information is provided exclusively for consumers' personal, non-commercial use, and it may not be used for any purpose other than to identify prospective properties consumers may be interested in purchasing. All information deemed reliable but not guaranteed and should be independently verified. All properties are subject to prior sale, change or withdrawal. RealHub website owner shall not be responsible for any typographical errors, misinformation, misprints and shall be held totally harmless.

Salesperson, Realtor
Andrew Boateng
Call Andrew today to schedule a private showing.

* Listings on this website come from the FMLS IDX Compilation and may be held by brokerage firms other than the owner of this website. The listing brokerage is identified in any listing details. Information is deemed reliable but is not guaranteed. If you believe any FMLS listing contains material that infringes your copyrighted work please review our DMCA policy and learn how to submit a takedown request.© 2024 FMLS.
Related Properties

FREDERICKSBURG
9704 ROCKWELL ROAD
5 Beds
3 Baths
3,018 Sq.Ft.
$574,999
MLS#: VASP2045586

FREDERICKSBURG
154 HARTWOOD LANDING LANE
5 Beds
3 Baths
3,884 Sq.Ft.
$699,900
MLS#: VAST2054588

FREDERICKSBURG
3514 CARLYLE COURT
5 Beds
3 Baths
4,048 Sq.Ft.
$565,000
MLS#: VASP2046756
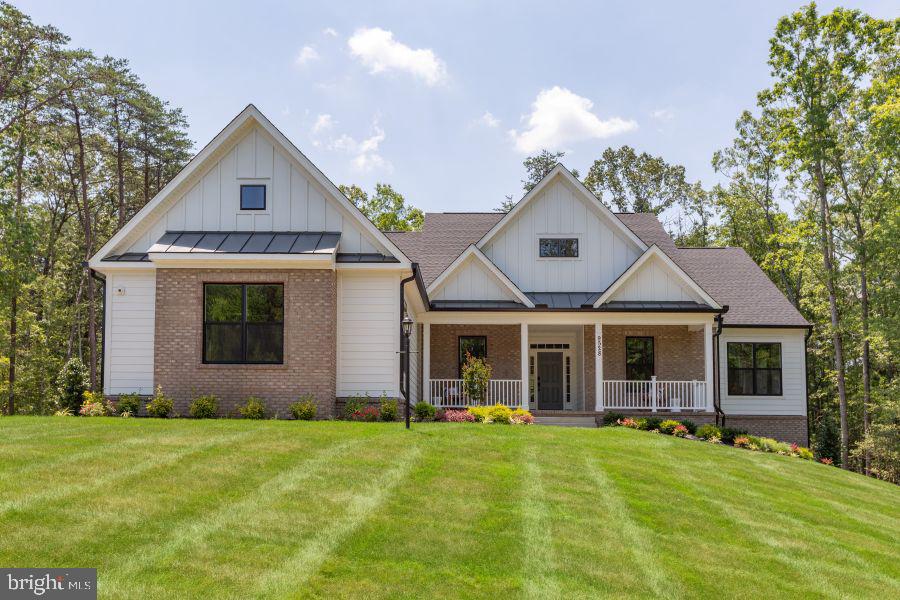
FREDERICKSBURG
Lot 1 SPOTSWOOD FURNACE RD.
3 Beds
2 Baths
2,614 Sq.Ft.
$718,105
MLS#: VASP2041370

FREDERICKSBURG
11 AVERIL COURT
4 Beds
3 Baths
3,383 Sq.Ft.
$565,000
MLS#: VAST2055202

FREDERICKSBURG
7 RIVER OAK PLACE
3 Beds
3 Baths
3,968 Sq.Ft.
$549,900
MLS#: VASP2045782

FREDERICKSBURG
1200 RAPPAHANNOCK AVENUE
4 Beds
3 Baths
3,002 Sq.Ft.
$675,000
MLS#: VAFB2011284

FREDERICKSBURG
5108 SEWELLS POINTE DRIVE
4 Beds
3 Baths
4,061 Sq.Ft.
$550,000
MLS#: VASP2047166

FREDERICKSBURG
5725 ROSS DRIVE
4 Beds
3 Baths
2,366 Sq.Ft.
$545,000
MLS#: VASP2044162

FREDERICKSBURG
9811 RAMSAY DRIVE
4 Beds
3 Baths
2,857 Sq.Ft.
$519,900
MLS#: VASP2043792
