
Property
Beds
4
Full Baths
4
1/2 Baths
1
Year Built
2004
Sq.Footage
3,553
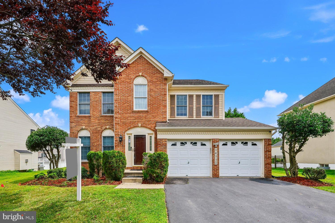
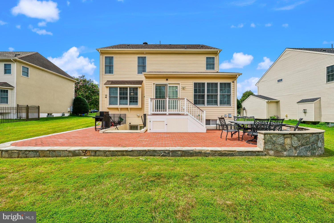
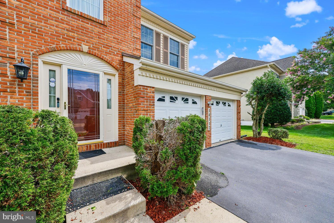
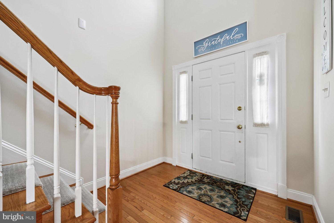
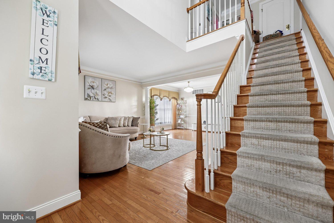
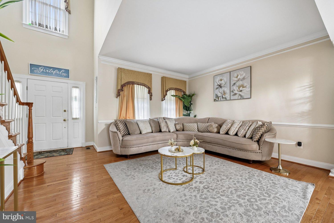
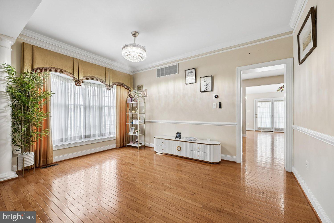
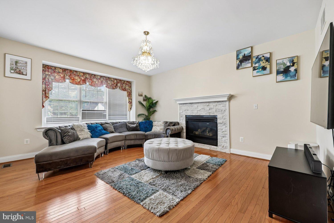
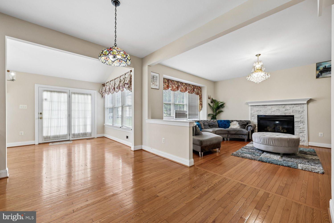
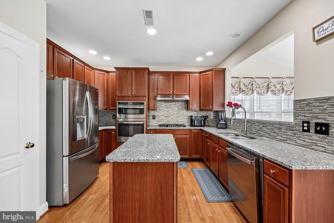
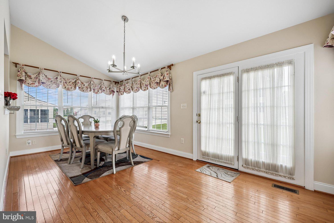
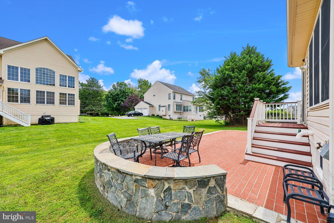
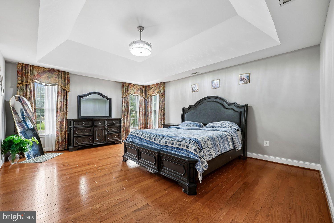
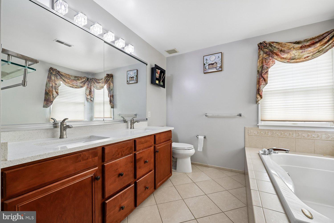
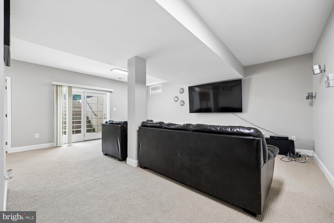
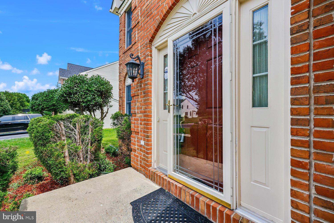
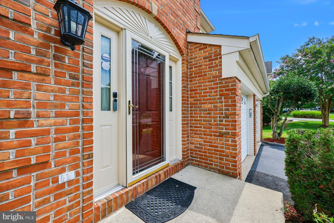
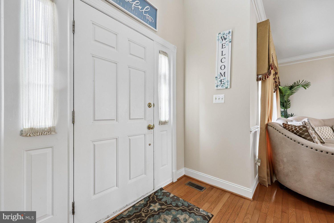
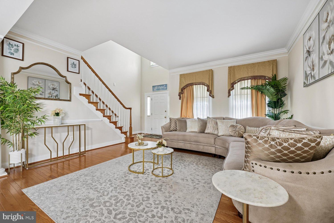
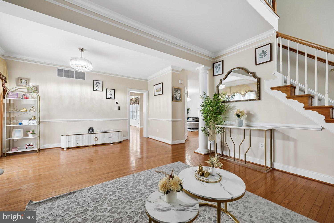
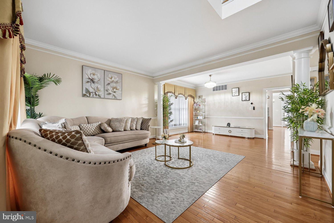
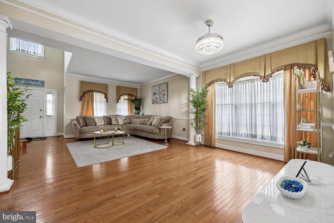
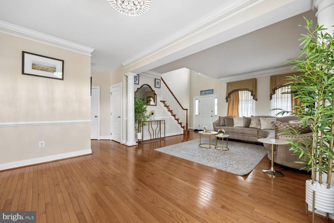
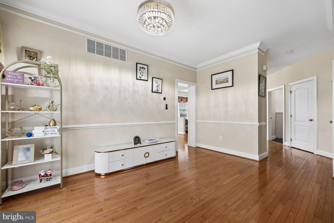
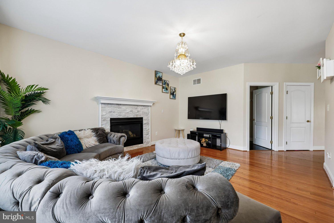
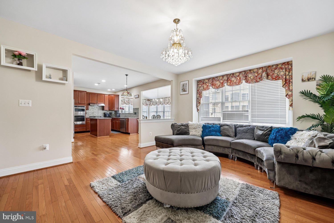
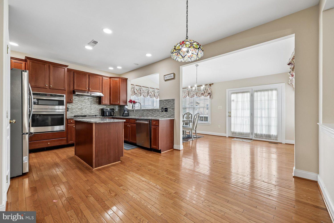
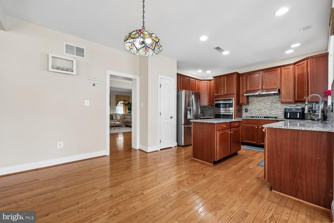
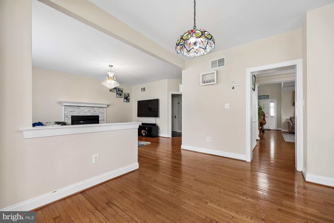
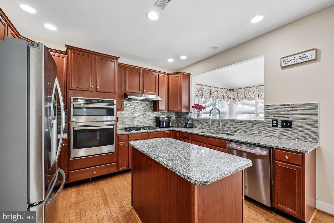
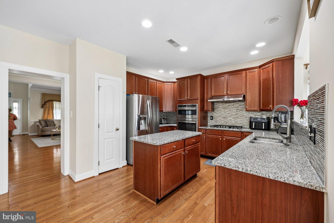
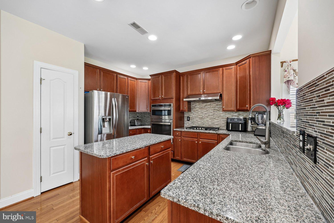
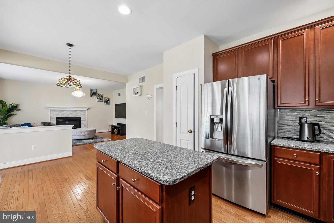
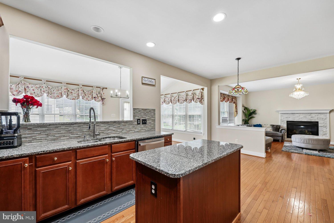
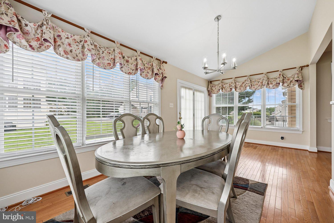
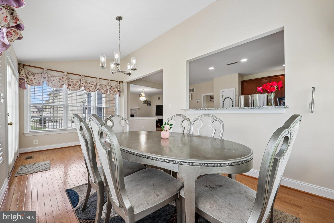
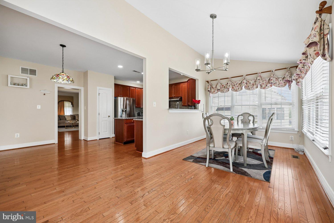
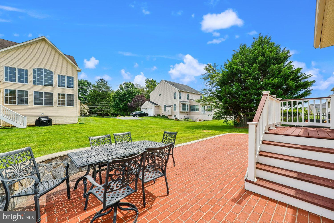
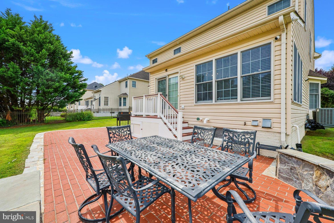
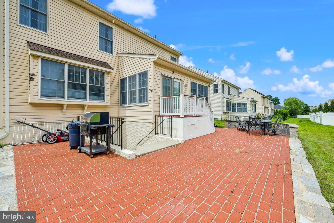
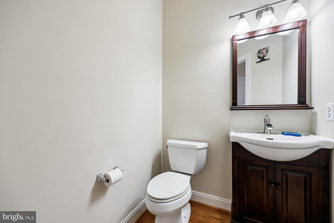
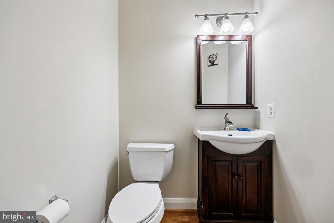
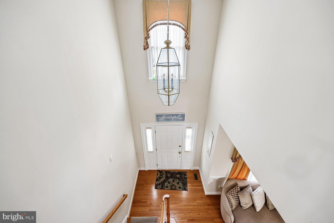
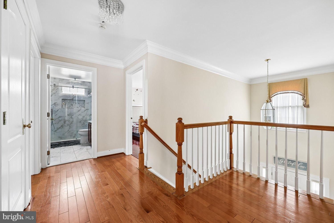
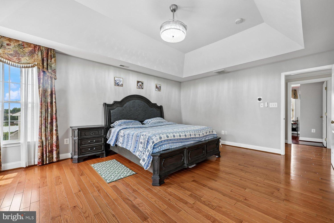
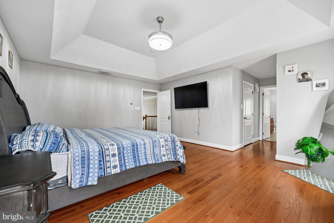
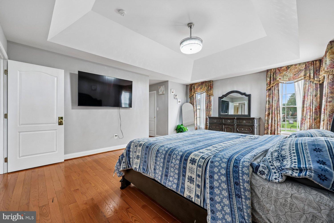
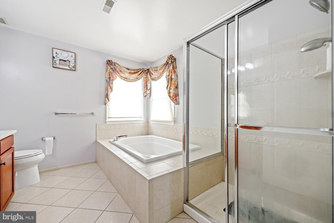
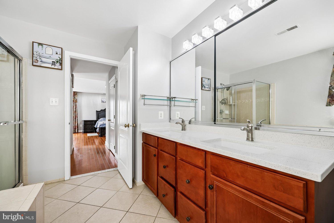
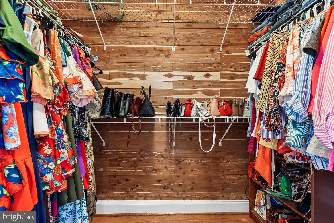
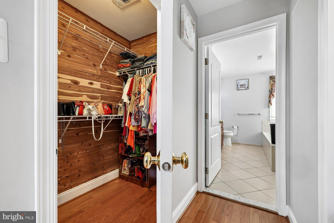
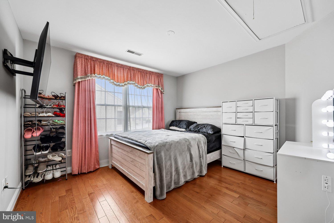
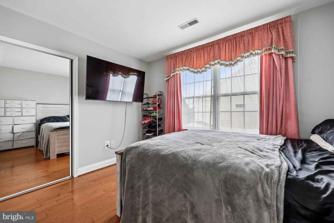
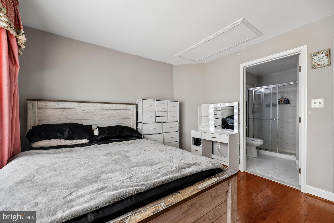
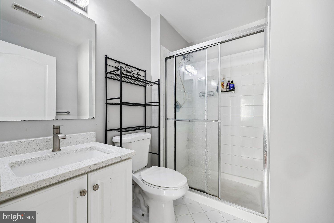
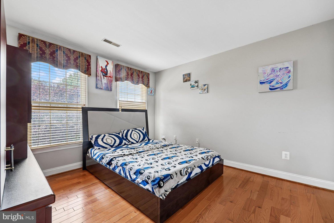
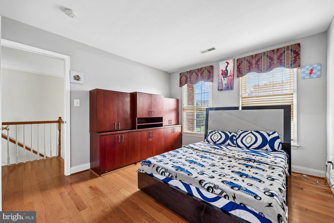
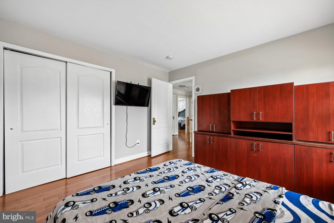
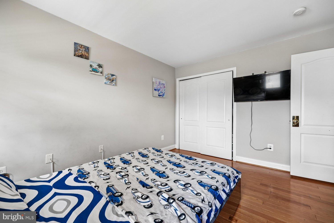
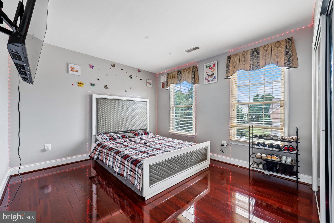
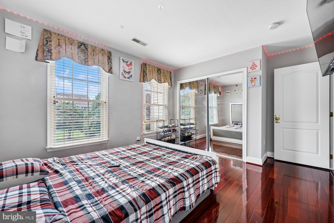
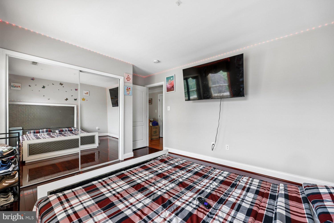
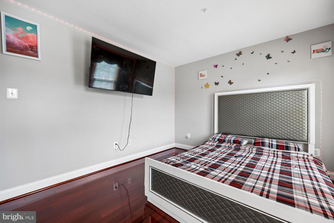
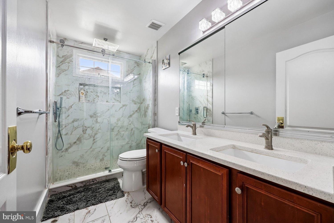
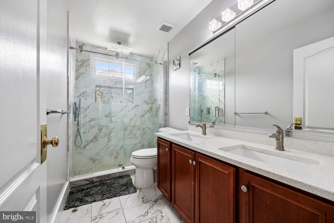
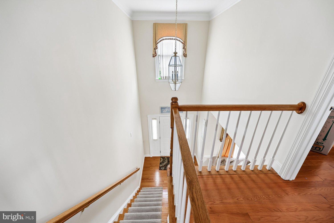
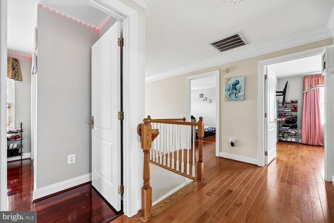
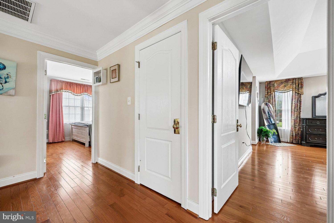
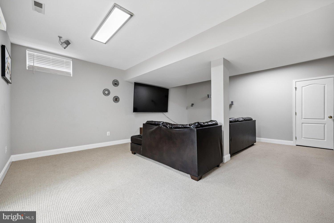
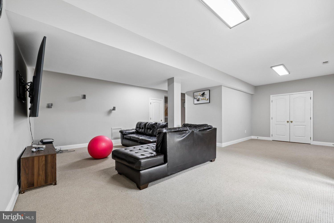
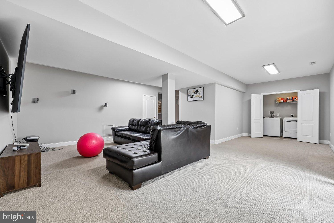
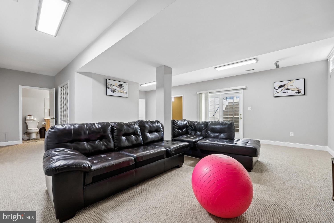
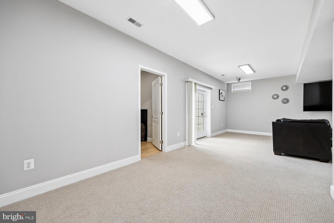
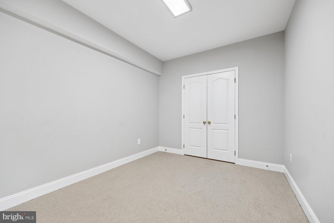
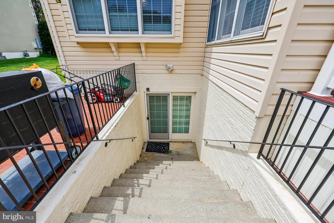
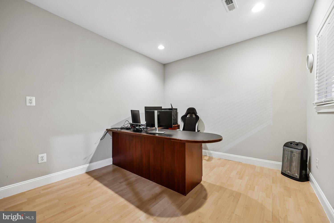
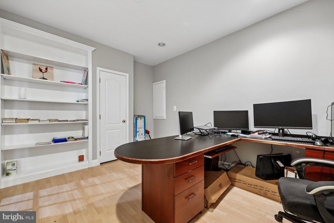
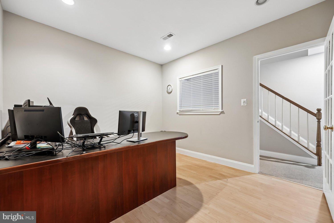
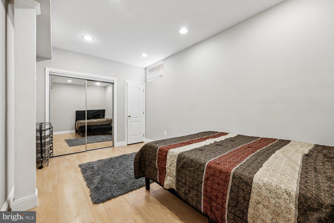
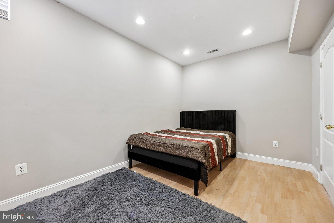
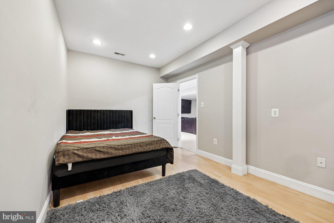
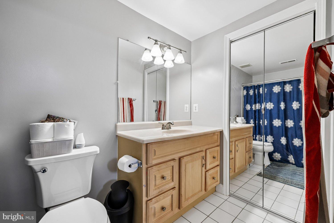
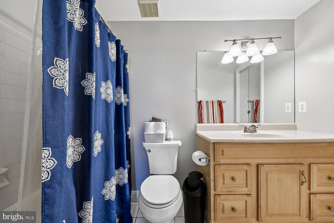
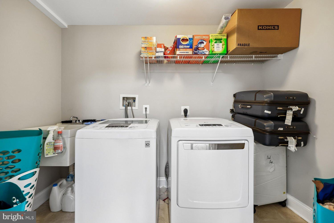
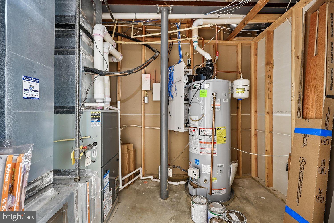
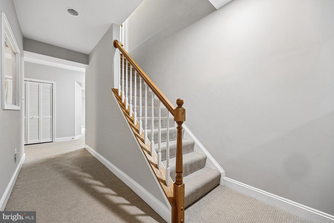
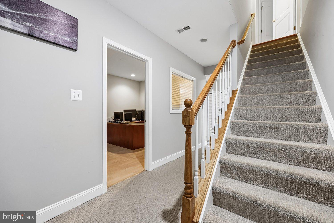
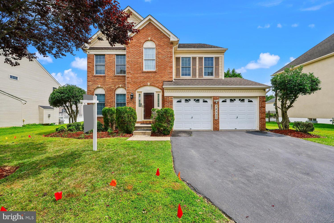
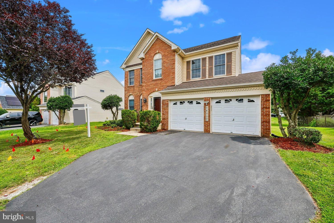
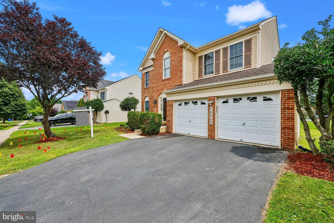
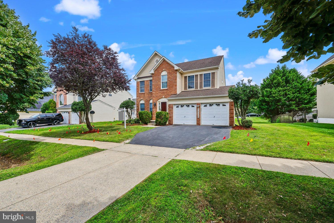
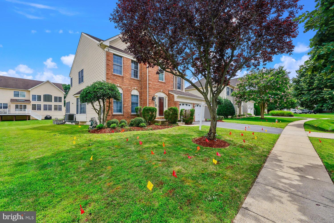
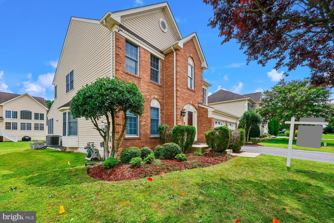
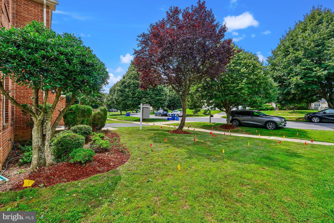
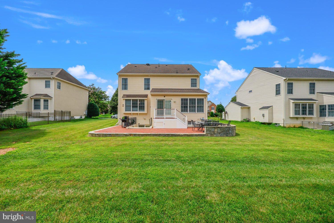
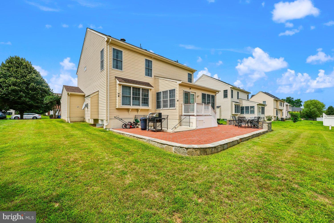
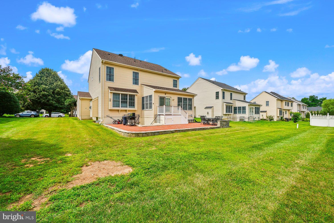
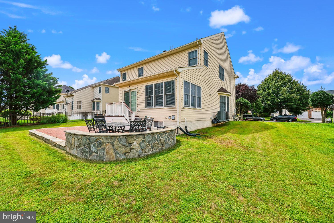
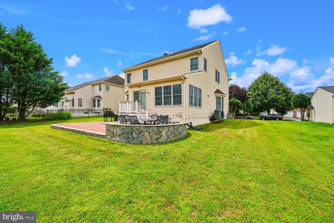
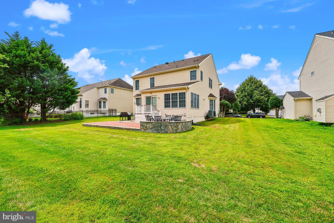
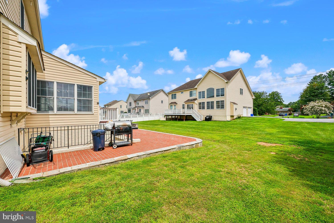
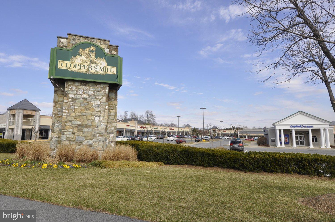
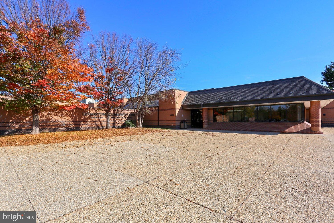
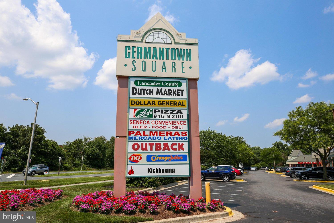
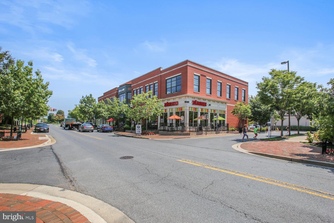
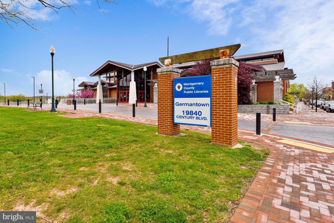
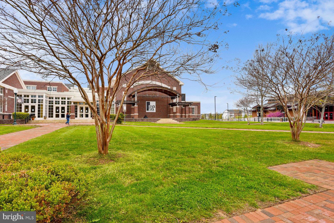
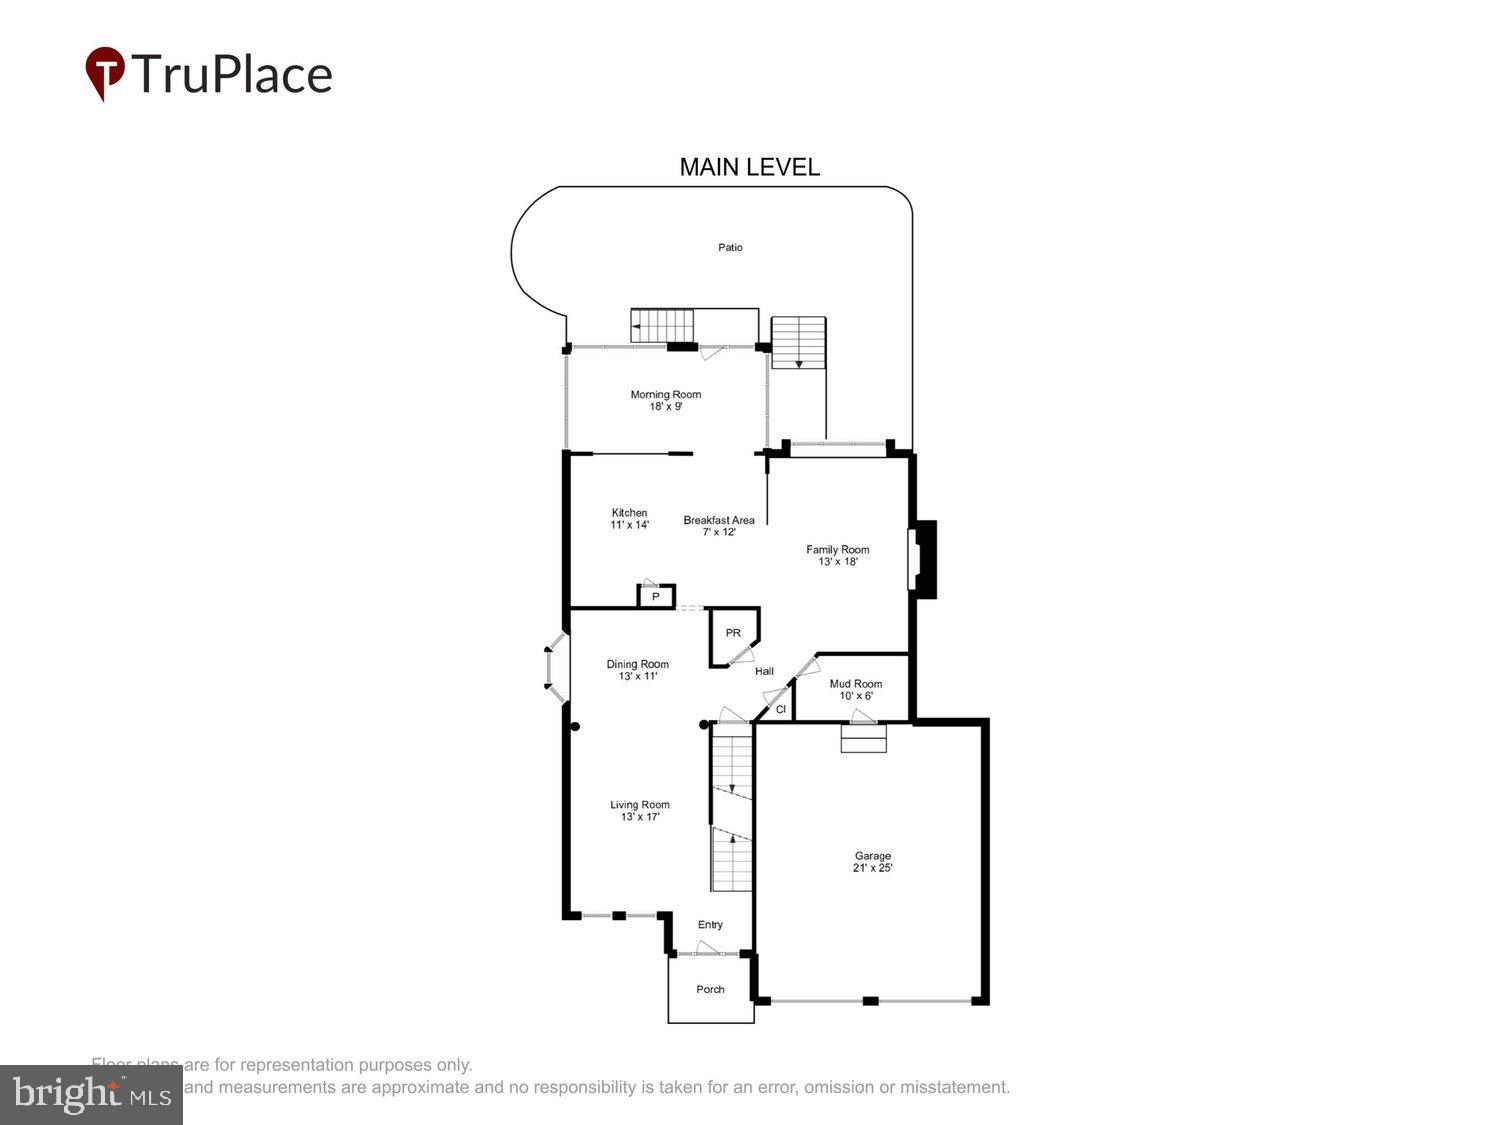
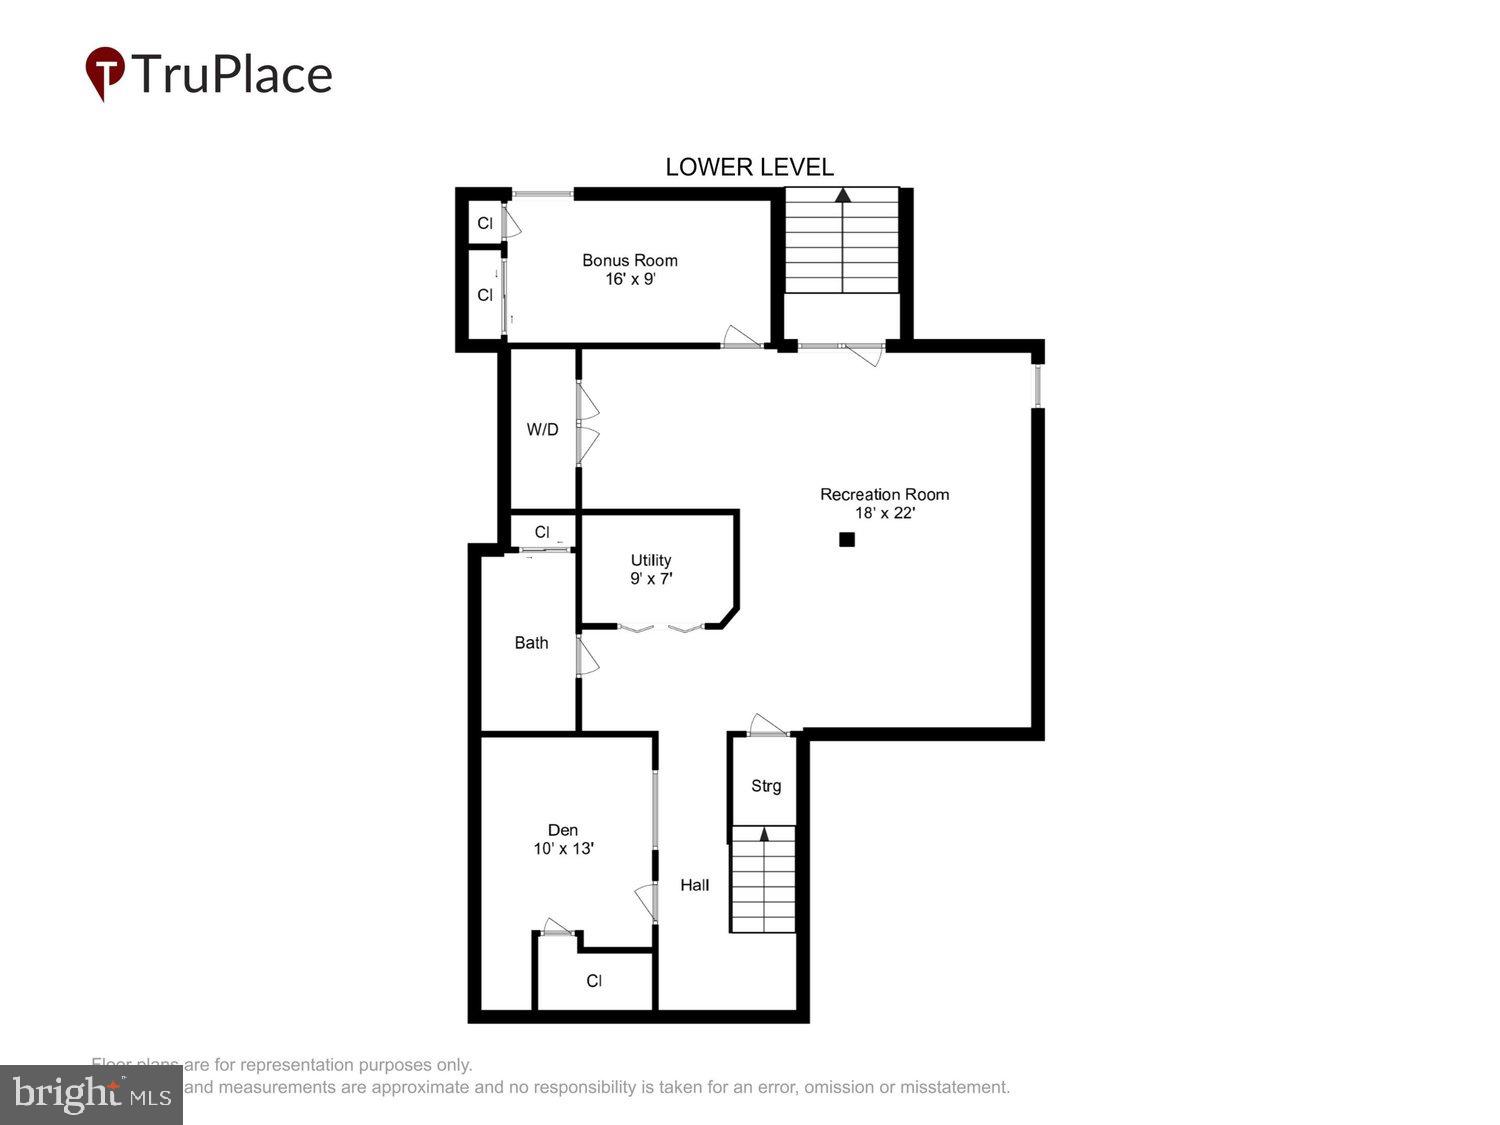
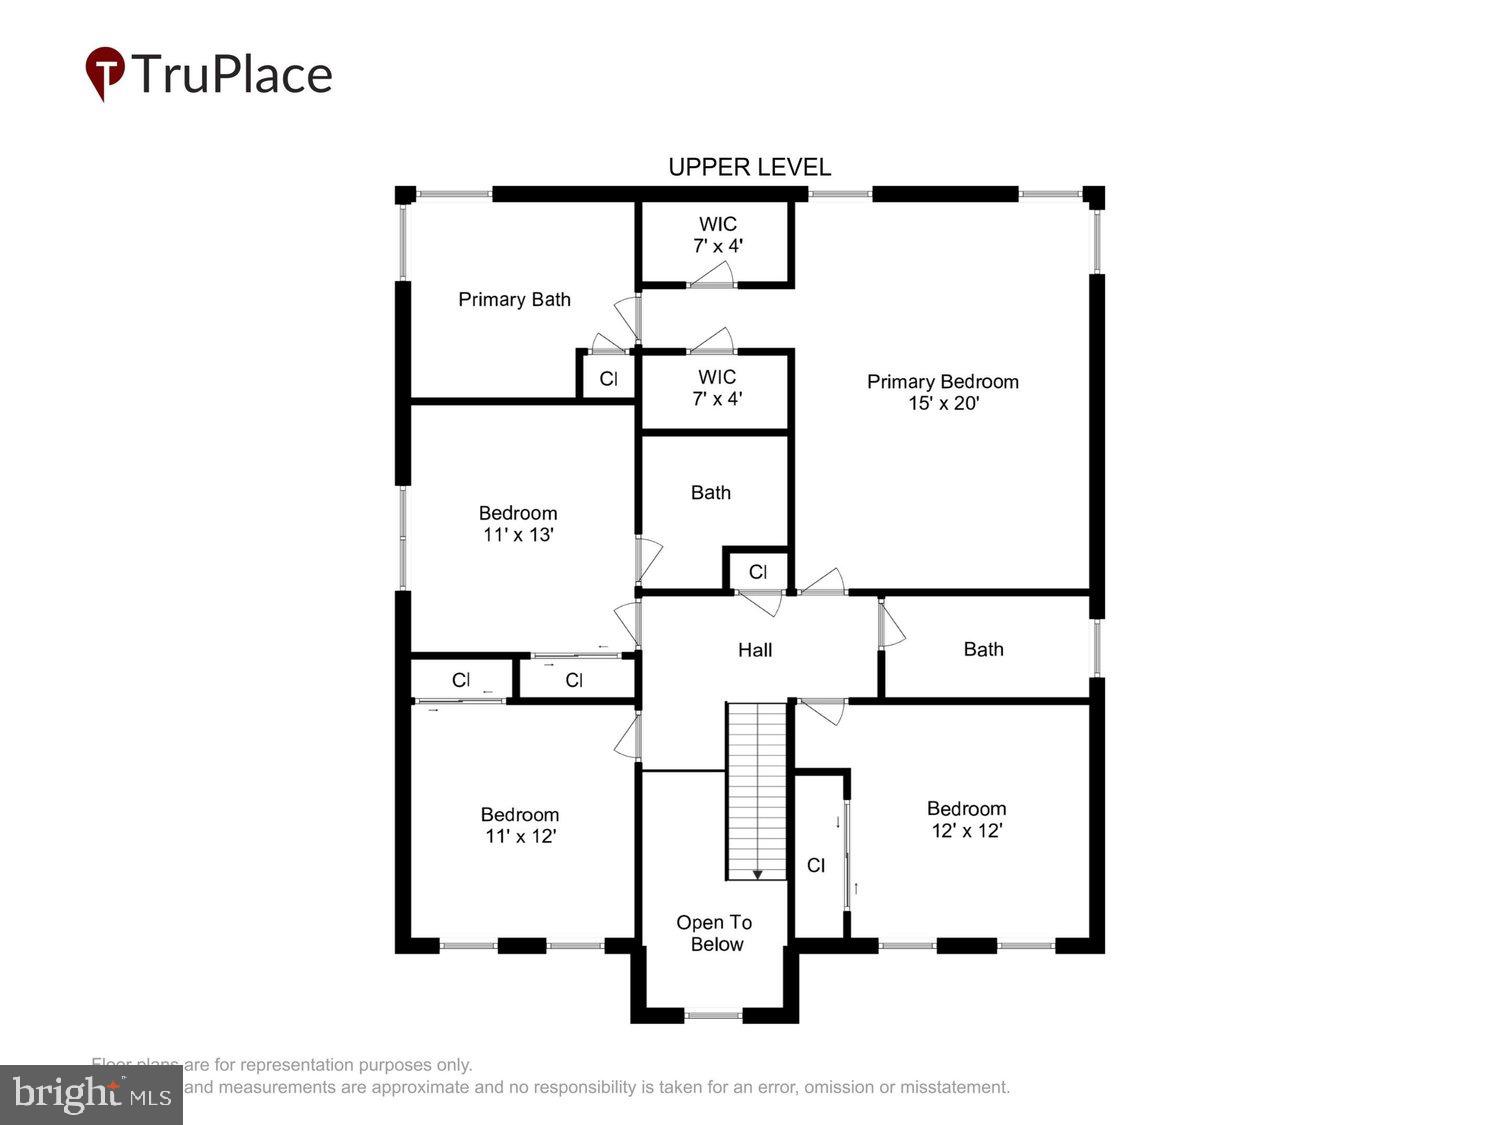
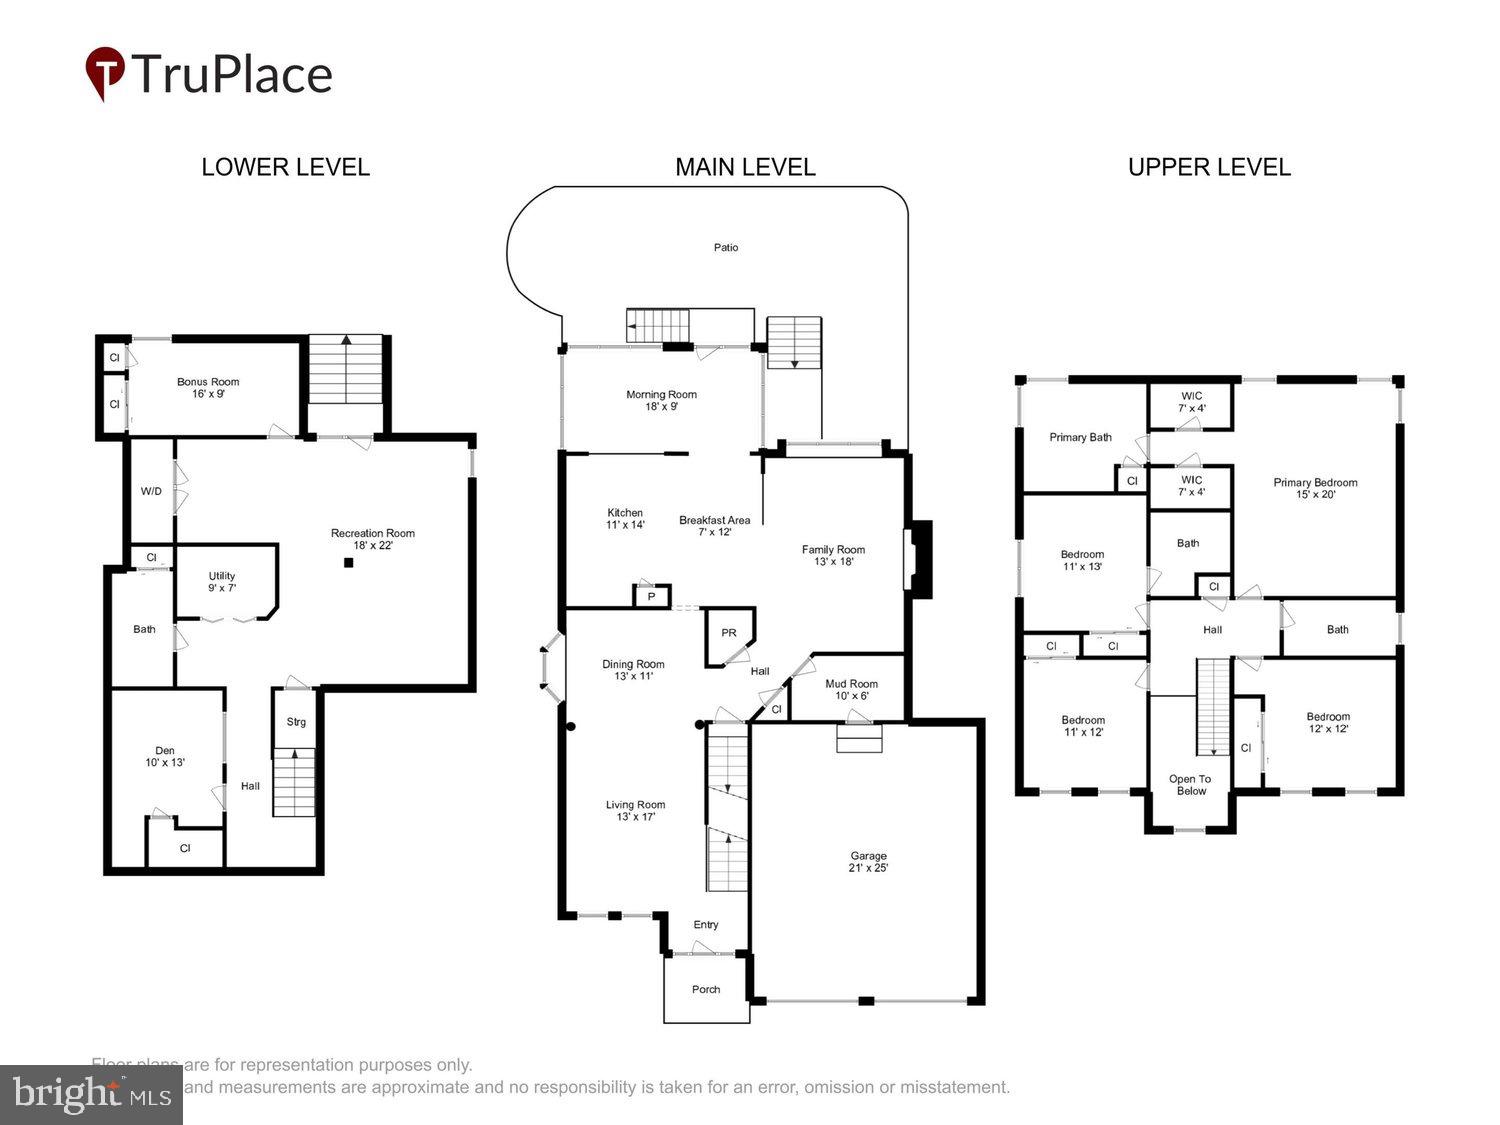
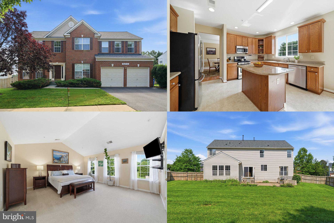
Luxury Living in the Prestigious Woodcliffe Park Estates! Welcome to this exceptional 4-bedroom, 4.5-bathroom brick-front single-family home with a 2-car garage, offering elegant finishes, spacious living areas, and a prime location in the highly sought-after Woodcliffe Park Estates community. Perfectly situated just minutes from the Germantown SoccerPlex, Germantown Library, BlackRock Center for the Arts, top-rated schools, shopping, dining, the MARC Train Station, major commuter routes including I-270, and countless entertainment options. From the moment you step inside, you’ll be greeted by a dramatic two-story foyer, elegant columns, rich hardwood flooring, crown molding, chair rail accents, and abundant natural light throughout the main level. The gourmet kitchen is designed to impress, featuring: * Granite countertops * Cherry cabinetry * Stylish tile backsplash * Stainless steel appliances * Gas cooktop * Large center island * Breakfast bar * Gooseneck faucet * Spacious morning room with hardwood flooring The inviting family room showcases hardwood floors and a beautiful gas fireplace with a stone surround, creating the perfect gathering space. Additional main-level highlights include: * Formal living and dining rooms * Powder room * Smart thermostat * Custom blinds and elegant chandeliers * Laundry room with storage closets * Spacious 2-car garage with individual garage door openers Step outside to enjoy the beautifully landscaped backyard featuring a large brick patio, a small deck accessed through sliding glass doors, and a walk-up lower-level entrance. Upstairs, hardwood stairs with a custom runner lead to a hardwood landing and four spacious bedrooms. The luxurious owner’s suite is a true retreat, featuring: * Tray ceiling * Elegant chandelier * Custom window treatments * Two cedar-lined walk-in closets * Spa-inspired ensuite bath with soaking tub * Separate shower * New dual-sink vanity * Kohler pressure-assist toilet Additional upper-level features include: * In-law suite with private full bath and hardwood floors * Two additional bedrooms with hardwood flooring * Mirrored closet doors * Beautifully remodeled hall bathroom with dual vanity and upgraded shower fixtures * Hall linen closet * Dual-zone HVAC system with smart thermostat The fully finished walk-up basement offers exceptional flexibility and includes: * Large recreation room * Private office * Bedroom with full bath * Additional full bathroom with bathtub and linen closet * Second laundry room with utility sink * Bose surround sound system * Whole-house water filtration system * Under-stair storage * Water heater replaced in 2021 This meticulously maintained home combines timeless elegance, modern updates, and an unbeatable location, making it the perfect place to call home. Schedule your private tour today and experience everything this remarkable Woodcliffe Park Estates residence has to offer.
Features & Amenities
Interior
-
Other Interior Features
Pantry, High Ceilings
-
Total Bedrooms
4
-
Bathrooms
4
-
1/2 Bathrooms
1
-
Above Grade Finished Area
2653.0
-
Basement YN
YES
-
Cooling YN
YES
-
Cooling
Central Air, Electric
-
Fireplace YN
YES
-
Heating YN
YES
-
Heating
Exhaust Fan, Natural Gas, Forced Air, Heat Pump
-
Pet friendly
N/A
Exterior
-
Garage
Yes
-
Garage spaces
2
-
Construction Materials
Brick, Vinyl Siding
-
Parking
Garage, Driveway, Attached
-
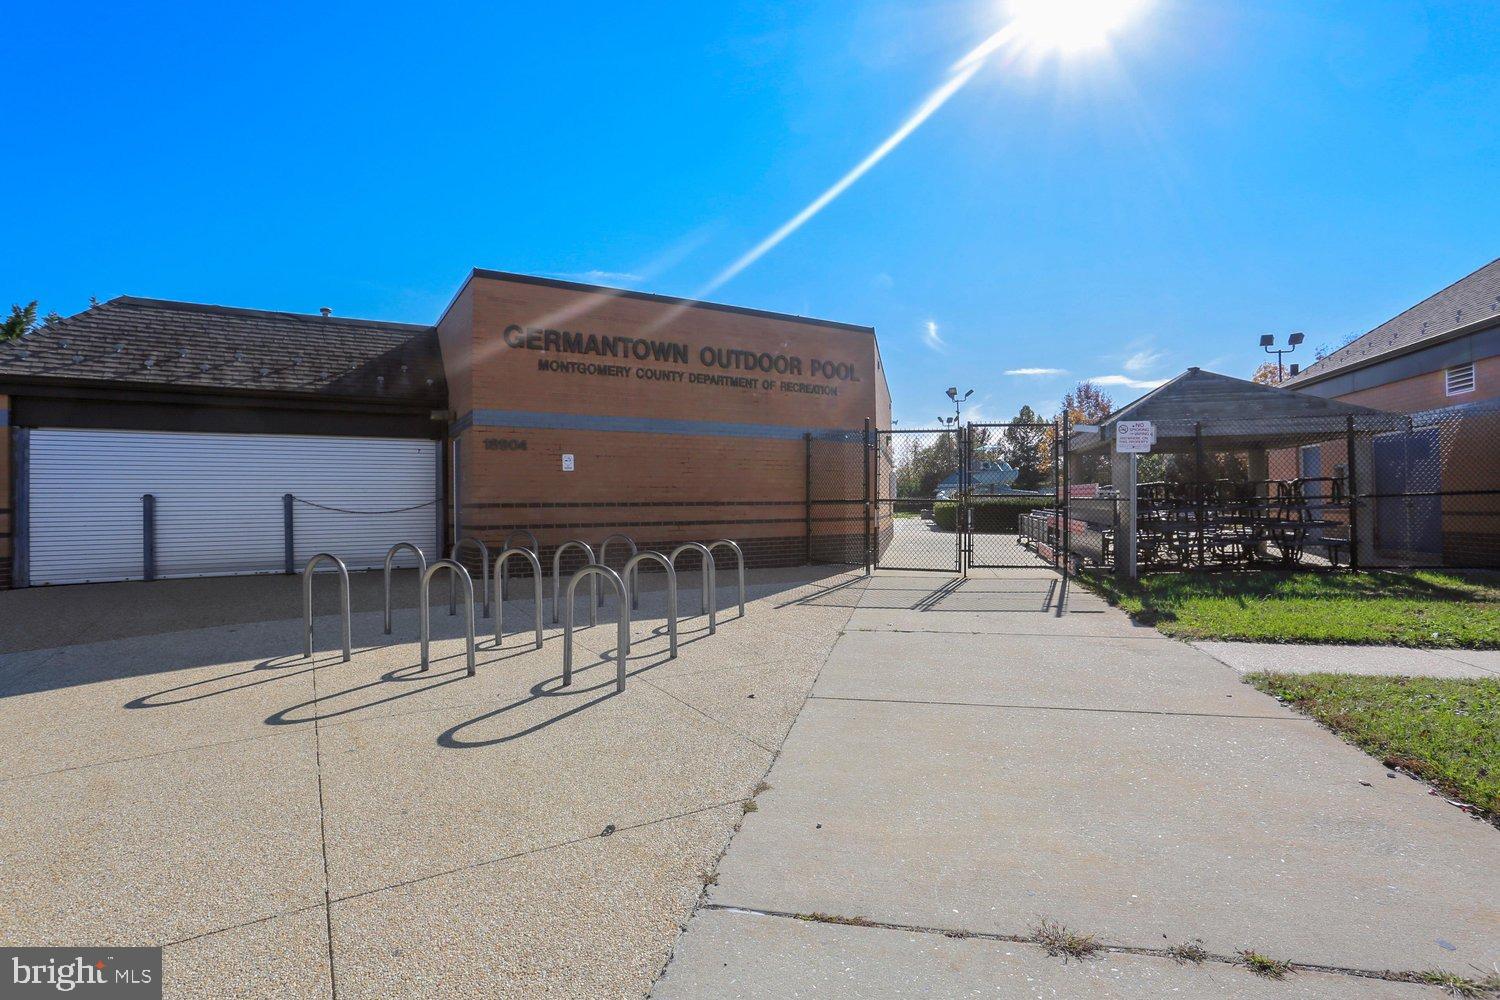
Pool
Yes
-
Pool Features
Community
-
Waterfront YN
NO
Area & Lot
-
Lot Size(acres)
0.21
-
Lot Size(square feet)
9,075
-
Property Type
Residential
-
Property Sub Type
Single Family Residence
-
Architectural Style
Colonial
Price
-
Sales Price
$985,000
-
Tax Amount
$9,644
-
Financing Options
Conventional, FHA, Cash
-
Sq. Footage
3,553
-
Price/SqFt
$277
HOA
-
Association
YES
-
Association Fee
$75
-
Association Fee Frequency
Monthly
-
Association Fee Includes
N/A
School District
-
Elementary School
N/A
-
Middle School
N/A
-
High School
N/A
Property Features
-
New Construction
NO
-
Foundation Details
Slab
-
Senior Community YN
NO
-
Sewer
Public Sewer
-
Tax Lot
15
-
Water Source
Public
Schedule a Showing
Showing scheduled successfully.
Mortgage calculator
Estimate your monthly mortgage payment, including the principal and interest, property taxes, and HOA. Adjust the values to generate a more accurate rate.
Your payment
Principal and Interest:
$
Property taxes:
$
HOA fees:
$
Total loan payment:
$
Total interest amount:
$
Location
County
MONTGOMERY
Elementary School
Middle School
High School
Listing Courtesy of Joaquin Cerritos , RE/MAX Realty Group
RealHub Information is provided exclusively for consumers' personal, non-commercial use, and it may not be used for any purpose other than to identify prospective properties consumers may be interested in purchasing. All information deemed reliable but not guaranteed and should be independently verified. All properties are subject to prior sale, change or withdrawal. RealHub website owner shall not be responsible for any typographical errors, misinformation, misprints and shall be held totally harmless.

AGENT
Andrew Boateng
Call Andrew today to schedule a private showing.

* Listings on this website come from the FMLS IDX Compilation and may be held by brokerage firms other than the owner of this website. The listing brokerage is identified in any listing details. Information is deemed reliable but is not guaranteed. If you believe any FMLS listing contains material that infringes your copyrighted work please click here to review our DMCA policy and learn how to submit a takedown request.© 2024 FMLS.
Related Properties
BOYDS
14514 BUBBLING SPRING ROAD
5 Beds
4 Baths
4,018 Sq.Ft.
$935,000
MLS#: MDMC2244876
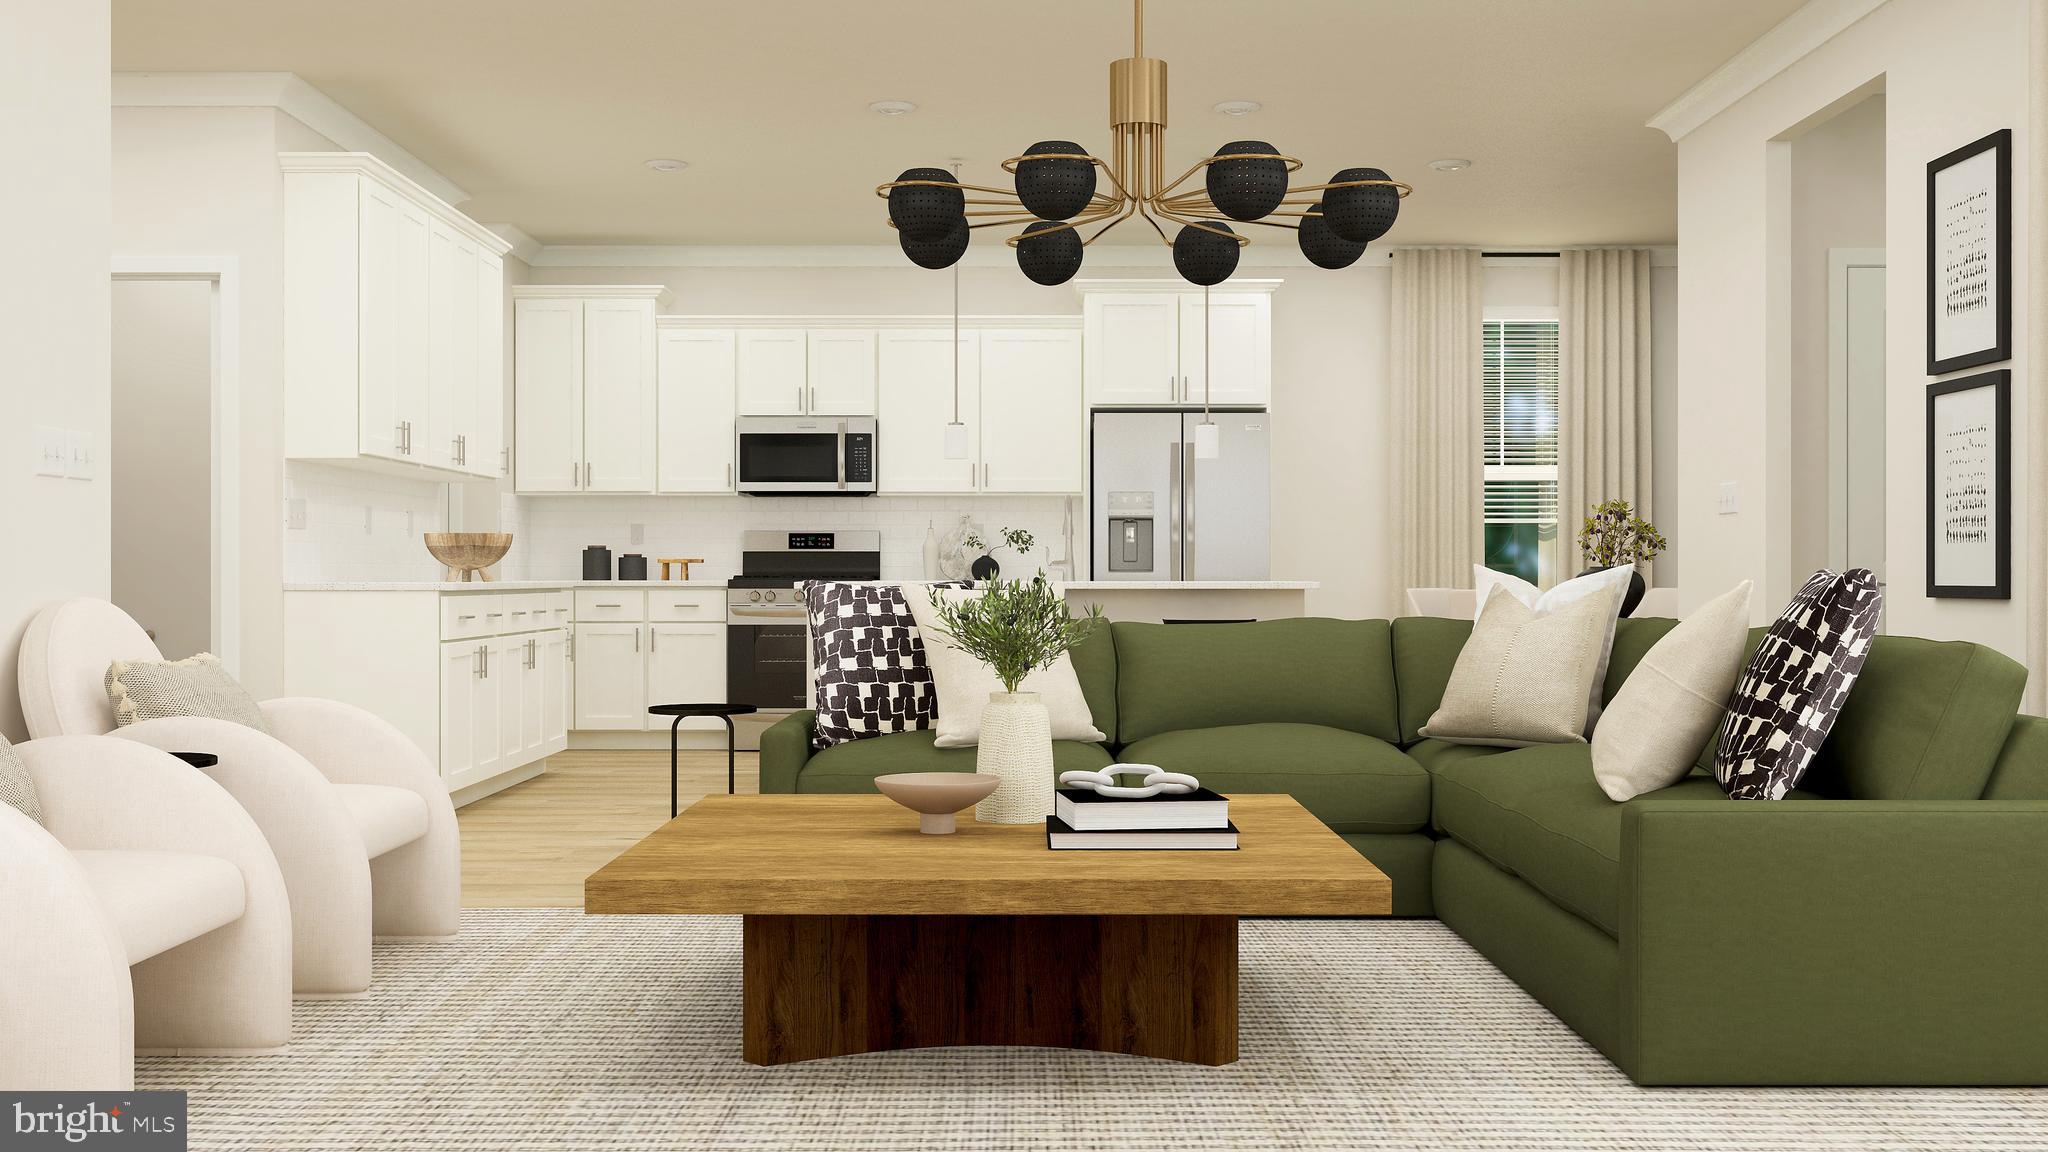
BOYDS
21917 PARKLAND TRACE TER
4 Beds
3 Baths
3,522 Sq.Ft.
$924,990
MLS#: MDMC2210108
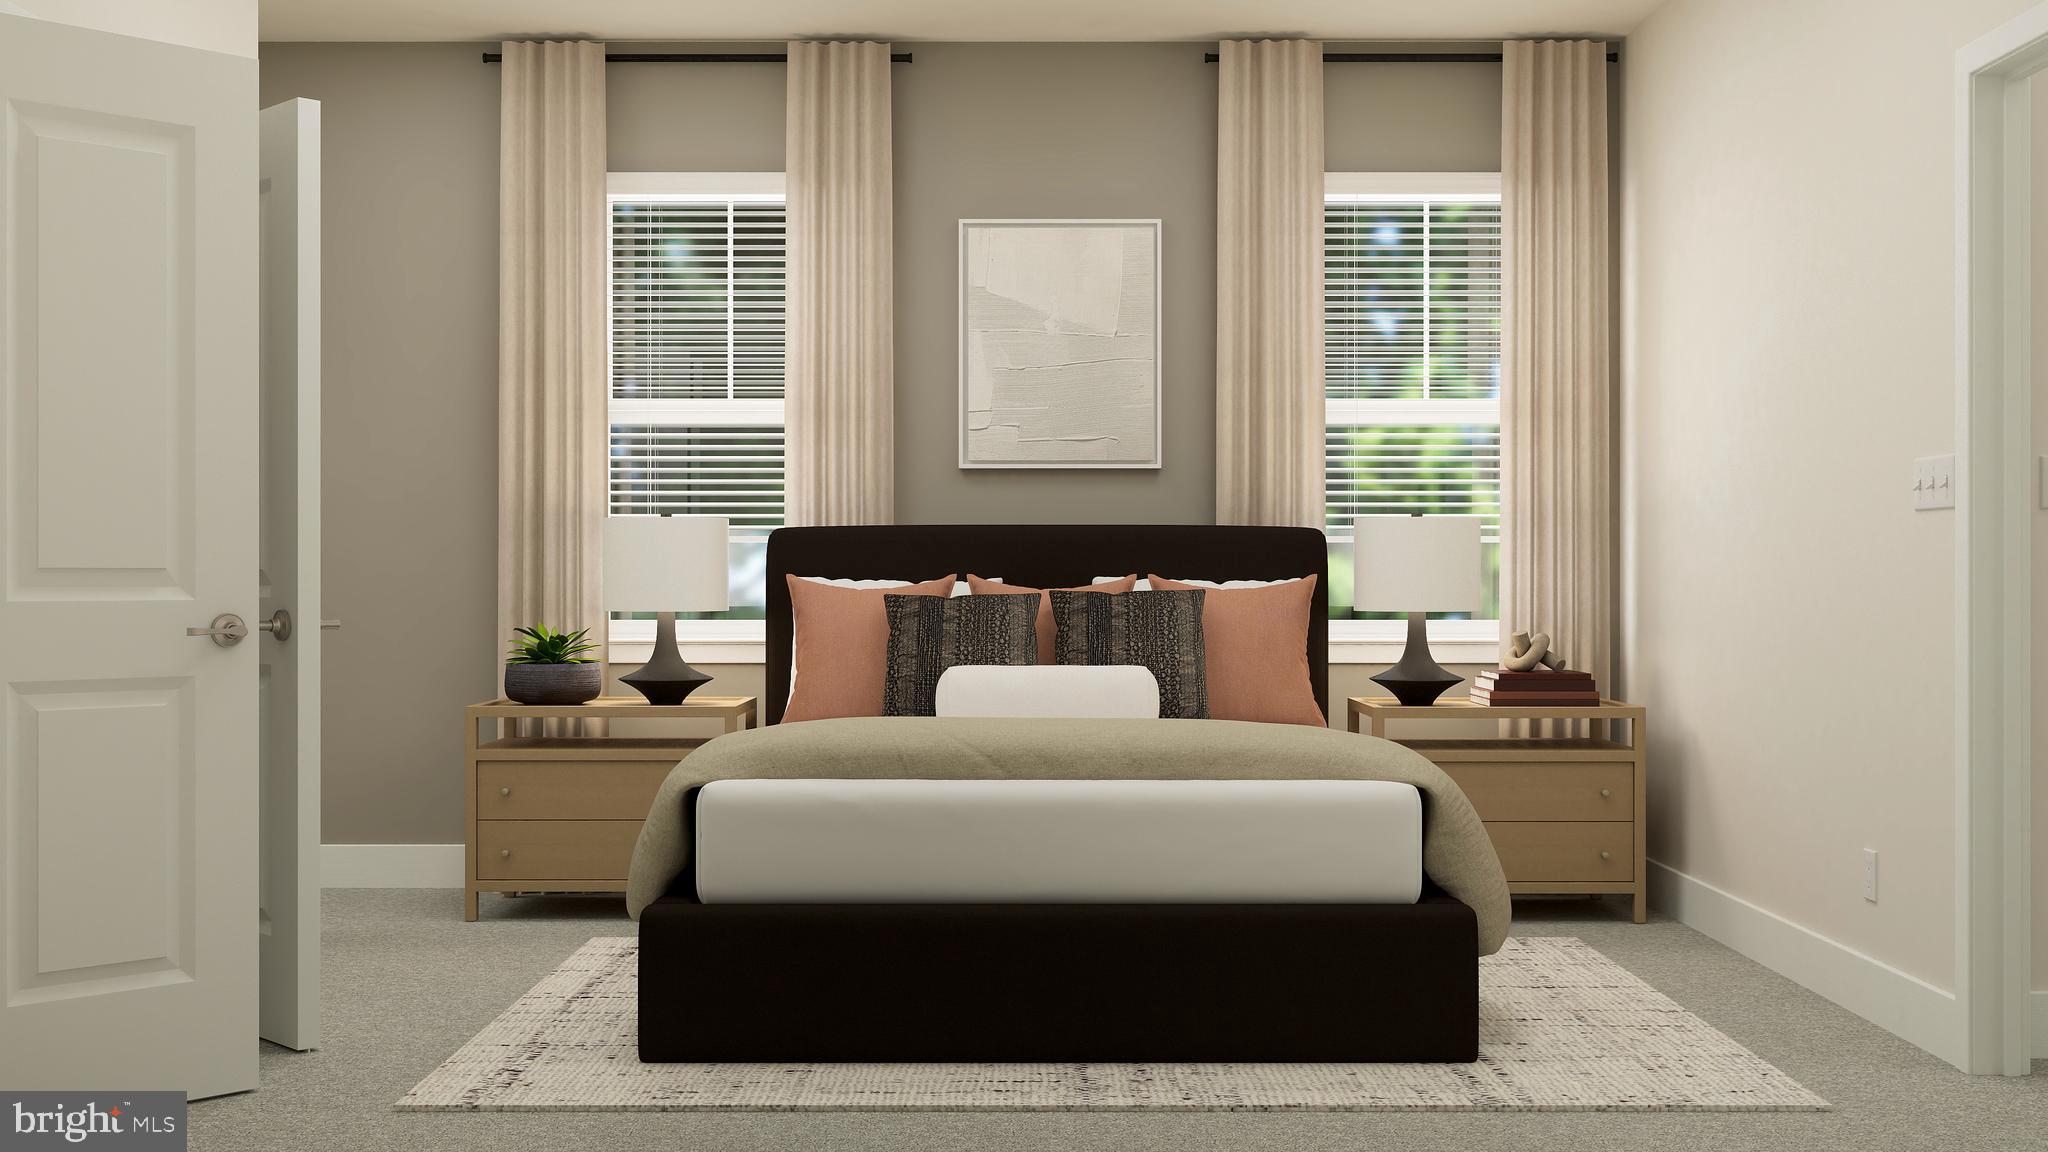
BOYDS
17049 GATHERING ST
5 Beds
5 Baths
3,914 Sq.Ft.
$909,990
MLS#: MDMC2232070
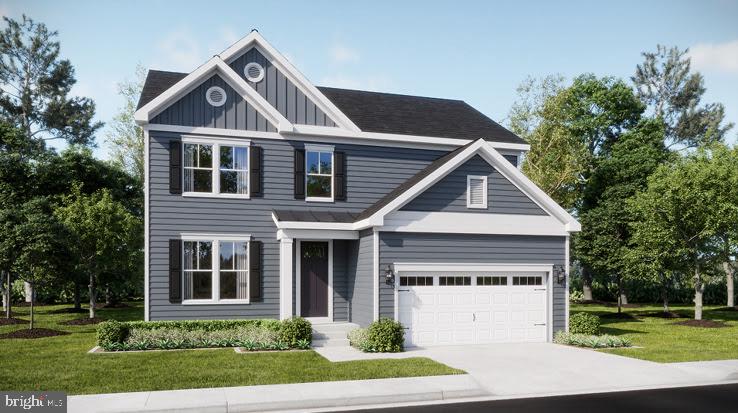
BOYDS
19017 MEADOW SUN WAY
5 Beds
4 Baths
3,368 Sq.Ft.
$999,990
MLS#: MDMC2209234
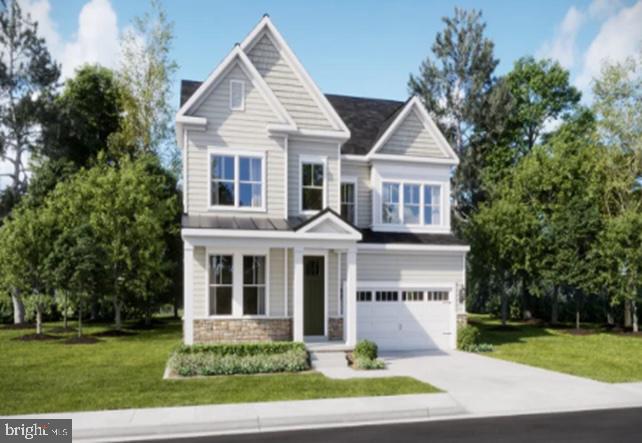
BOYDS
14033 ROLLING PASTURE RD
5 Beds
4 Baths
4,623 Sq.Ft.
$1,157,890
MLS#: MDMC2226952
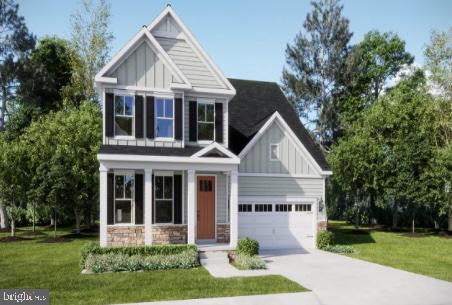
BOYDS
14030 ROLLING PASTURE RD
4 Beds
3 Baths
N/A
$1,123,890
MLS#: MDMC2228416
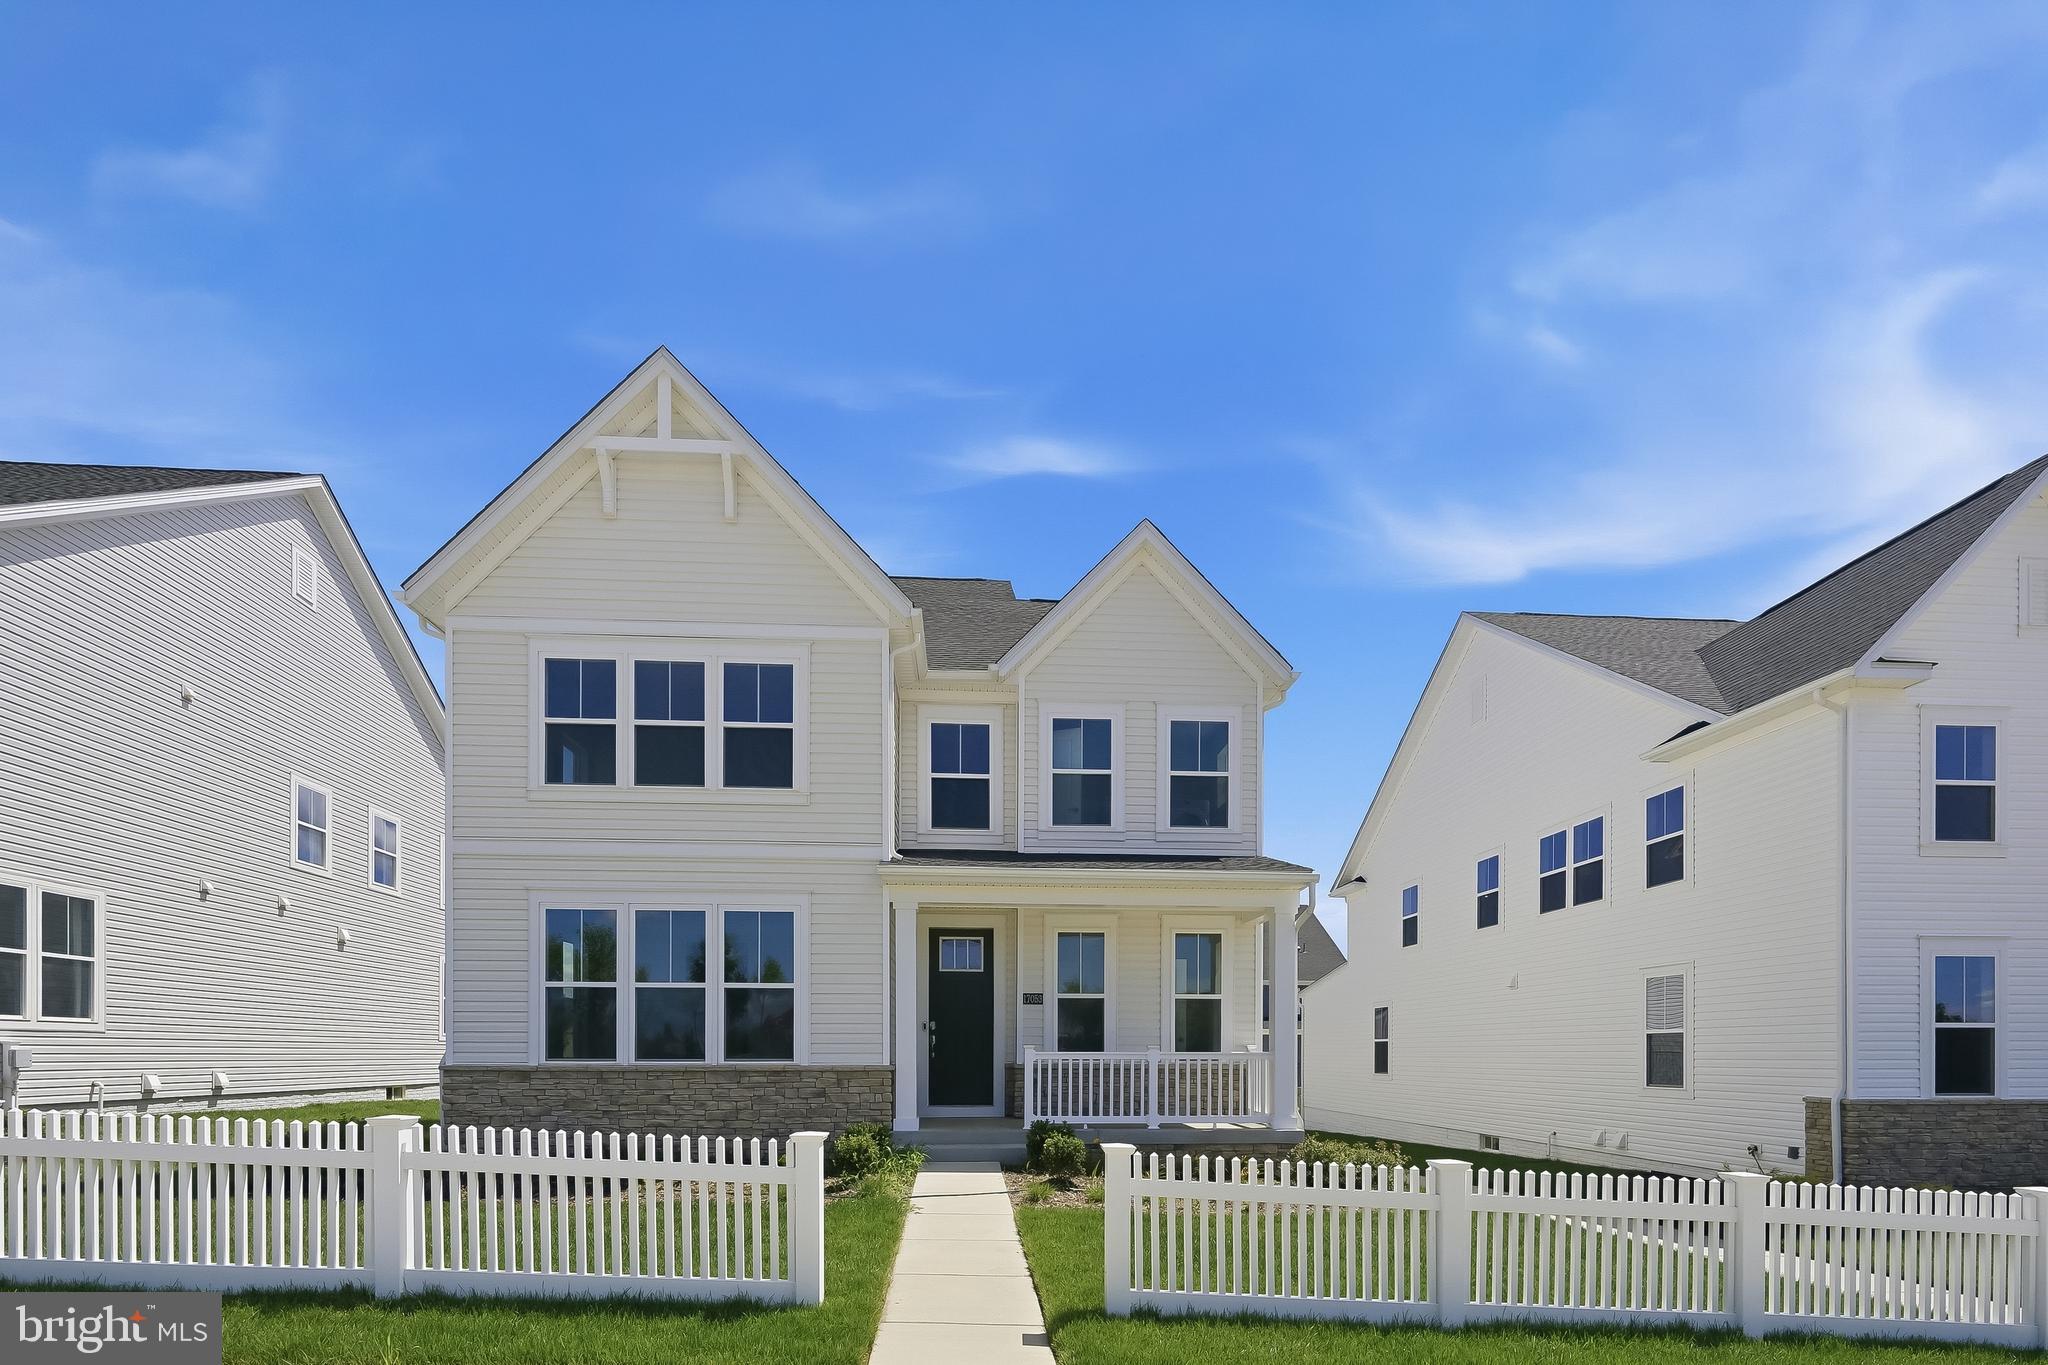
BOYDS
17053 GATHERING ST
4 Beds
3 Baths
3,338 Sq.Ft.
$849,990
MLS#: MDMC2210154
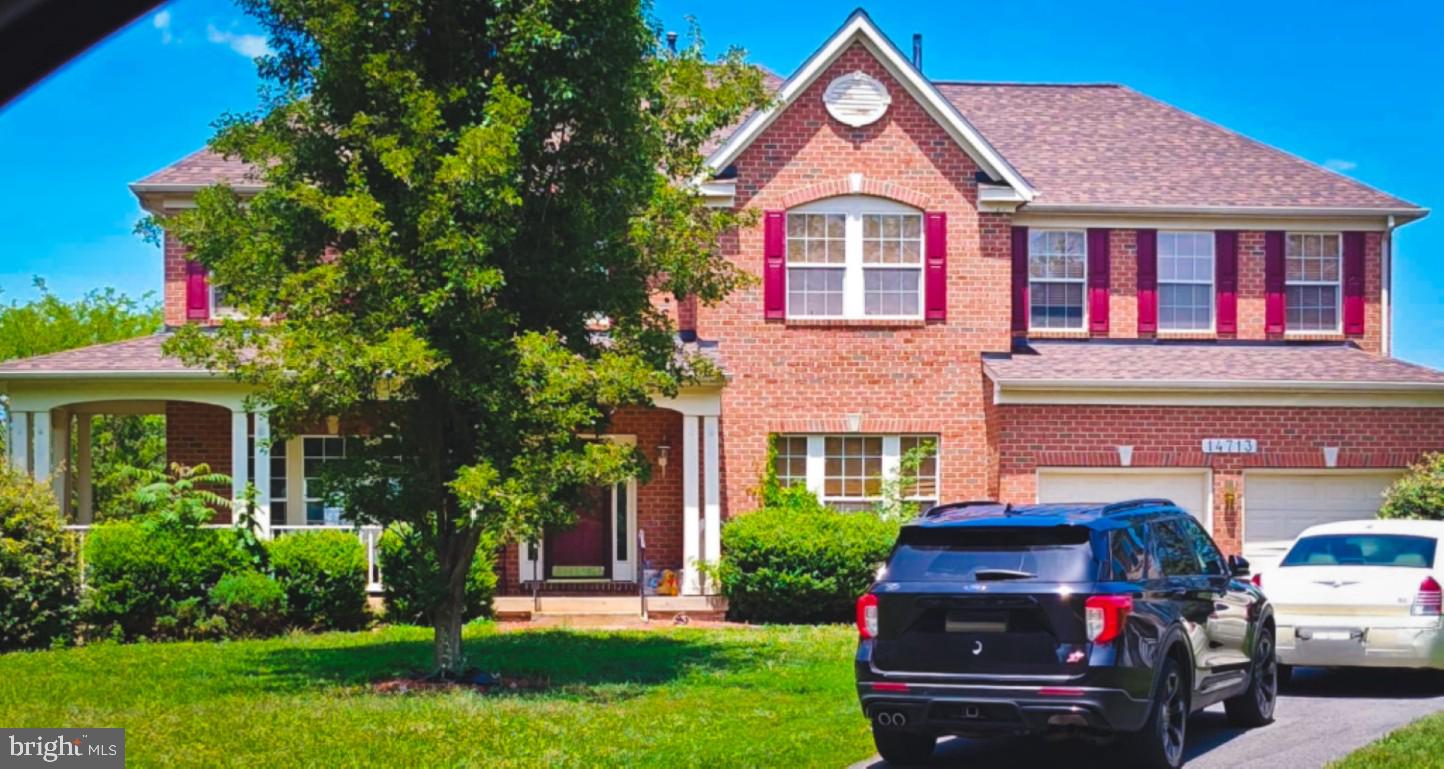
BOYDS
14713 BUBBLING SPRING ROAD
4 Beds
2 Baths
3,592 Sq.Ft.
$910,000
MLS#: MDMC2241870
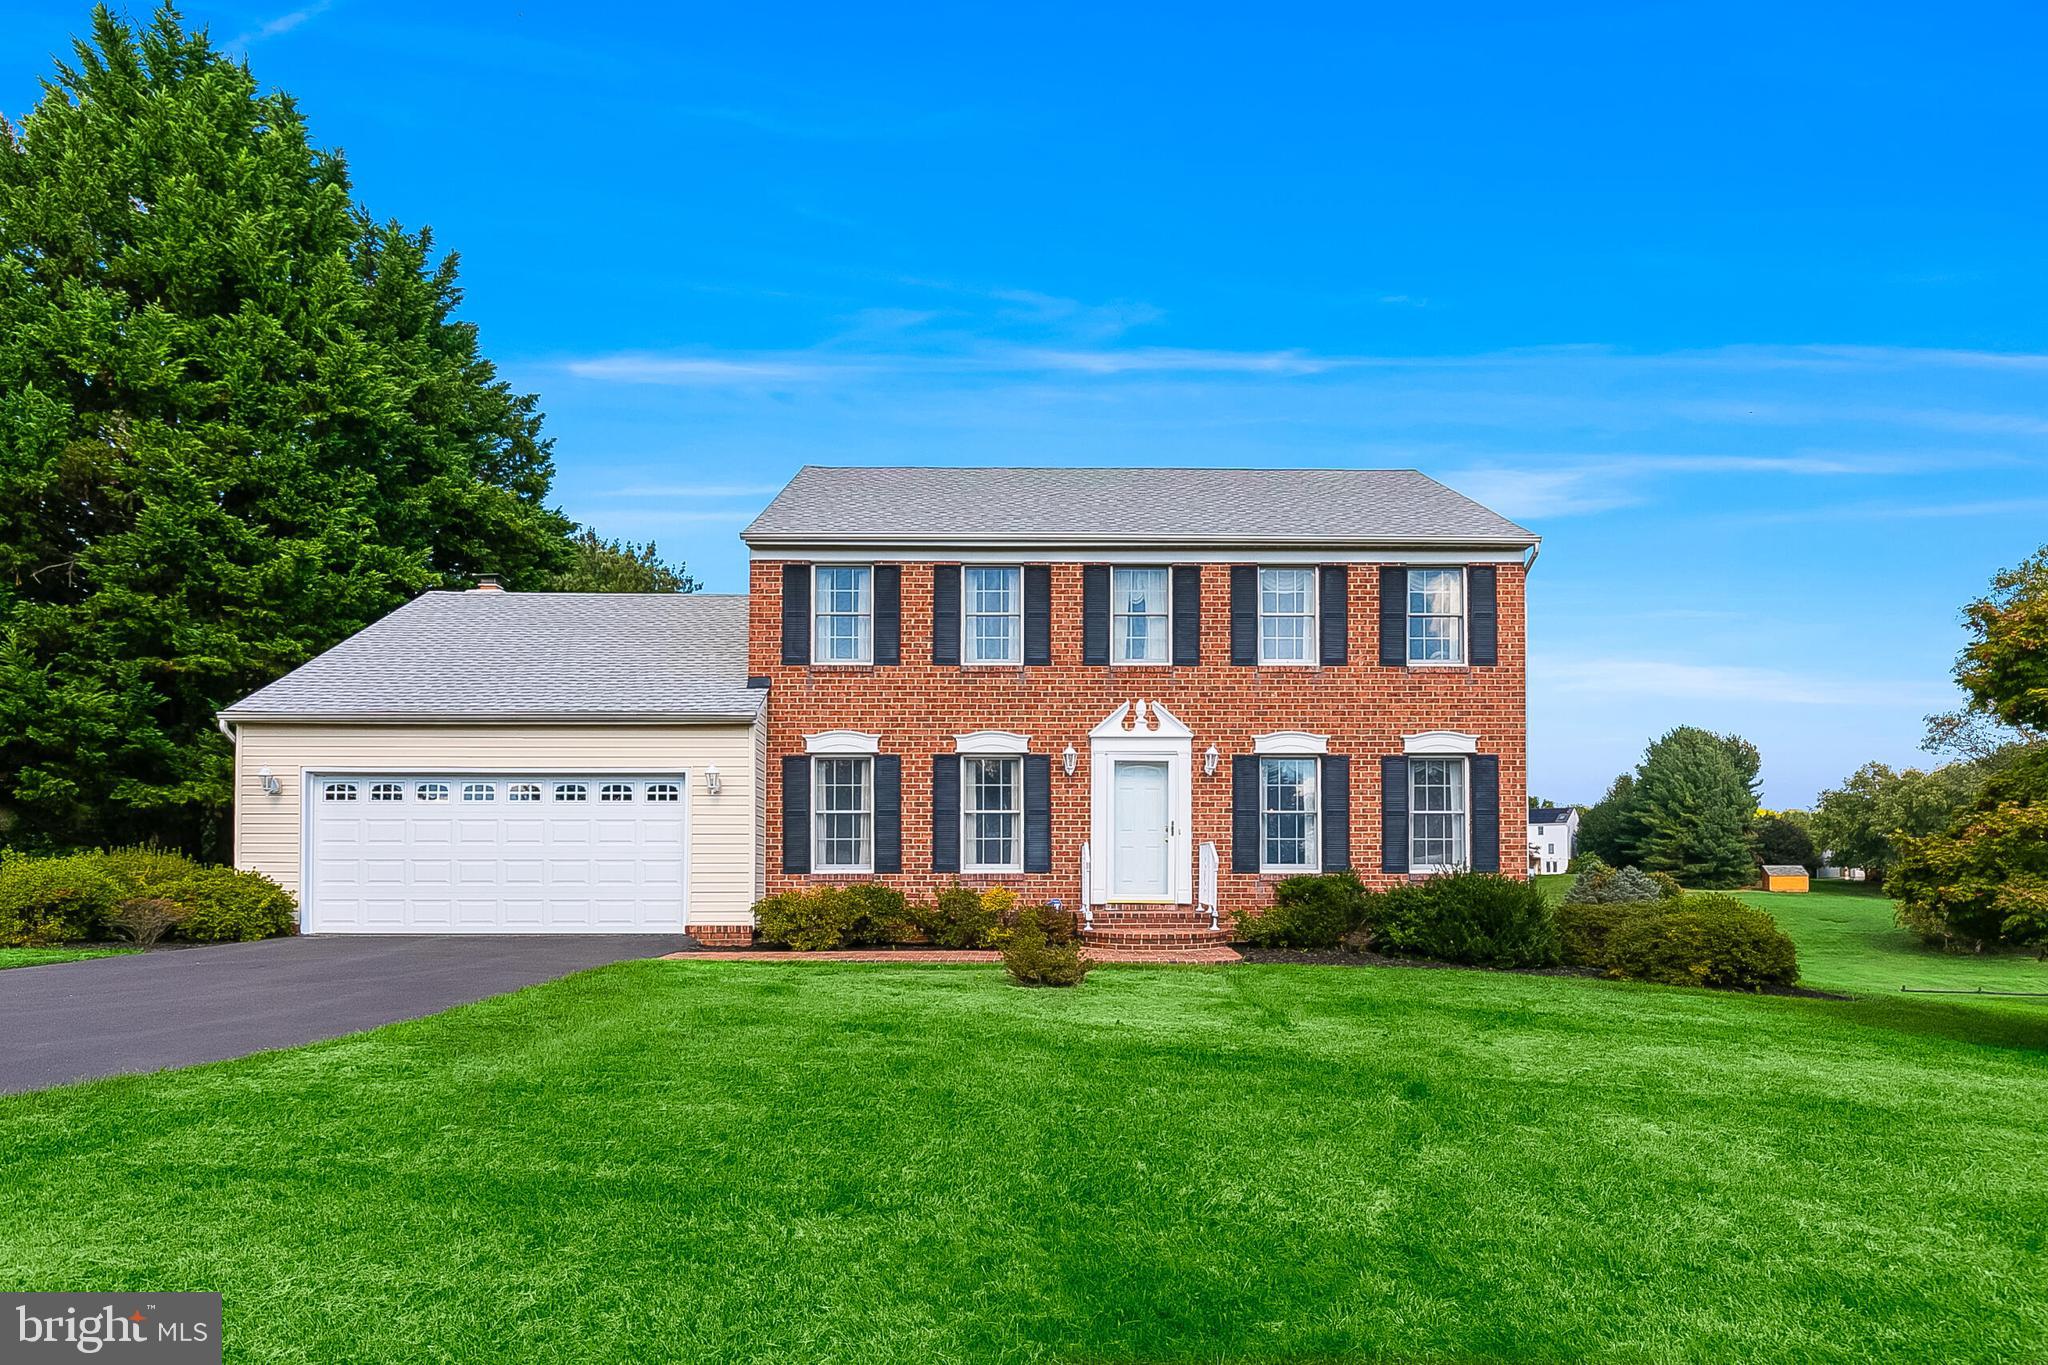
BOYDS
14511 ASCOT SQUARE COURT
4 Beds
2 Baths
2,428 Sq.Ft.
$949,500
MLS#: MDMC2204720
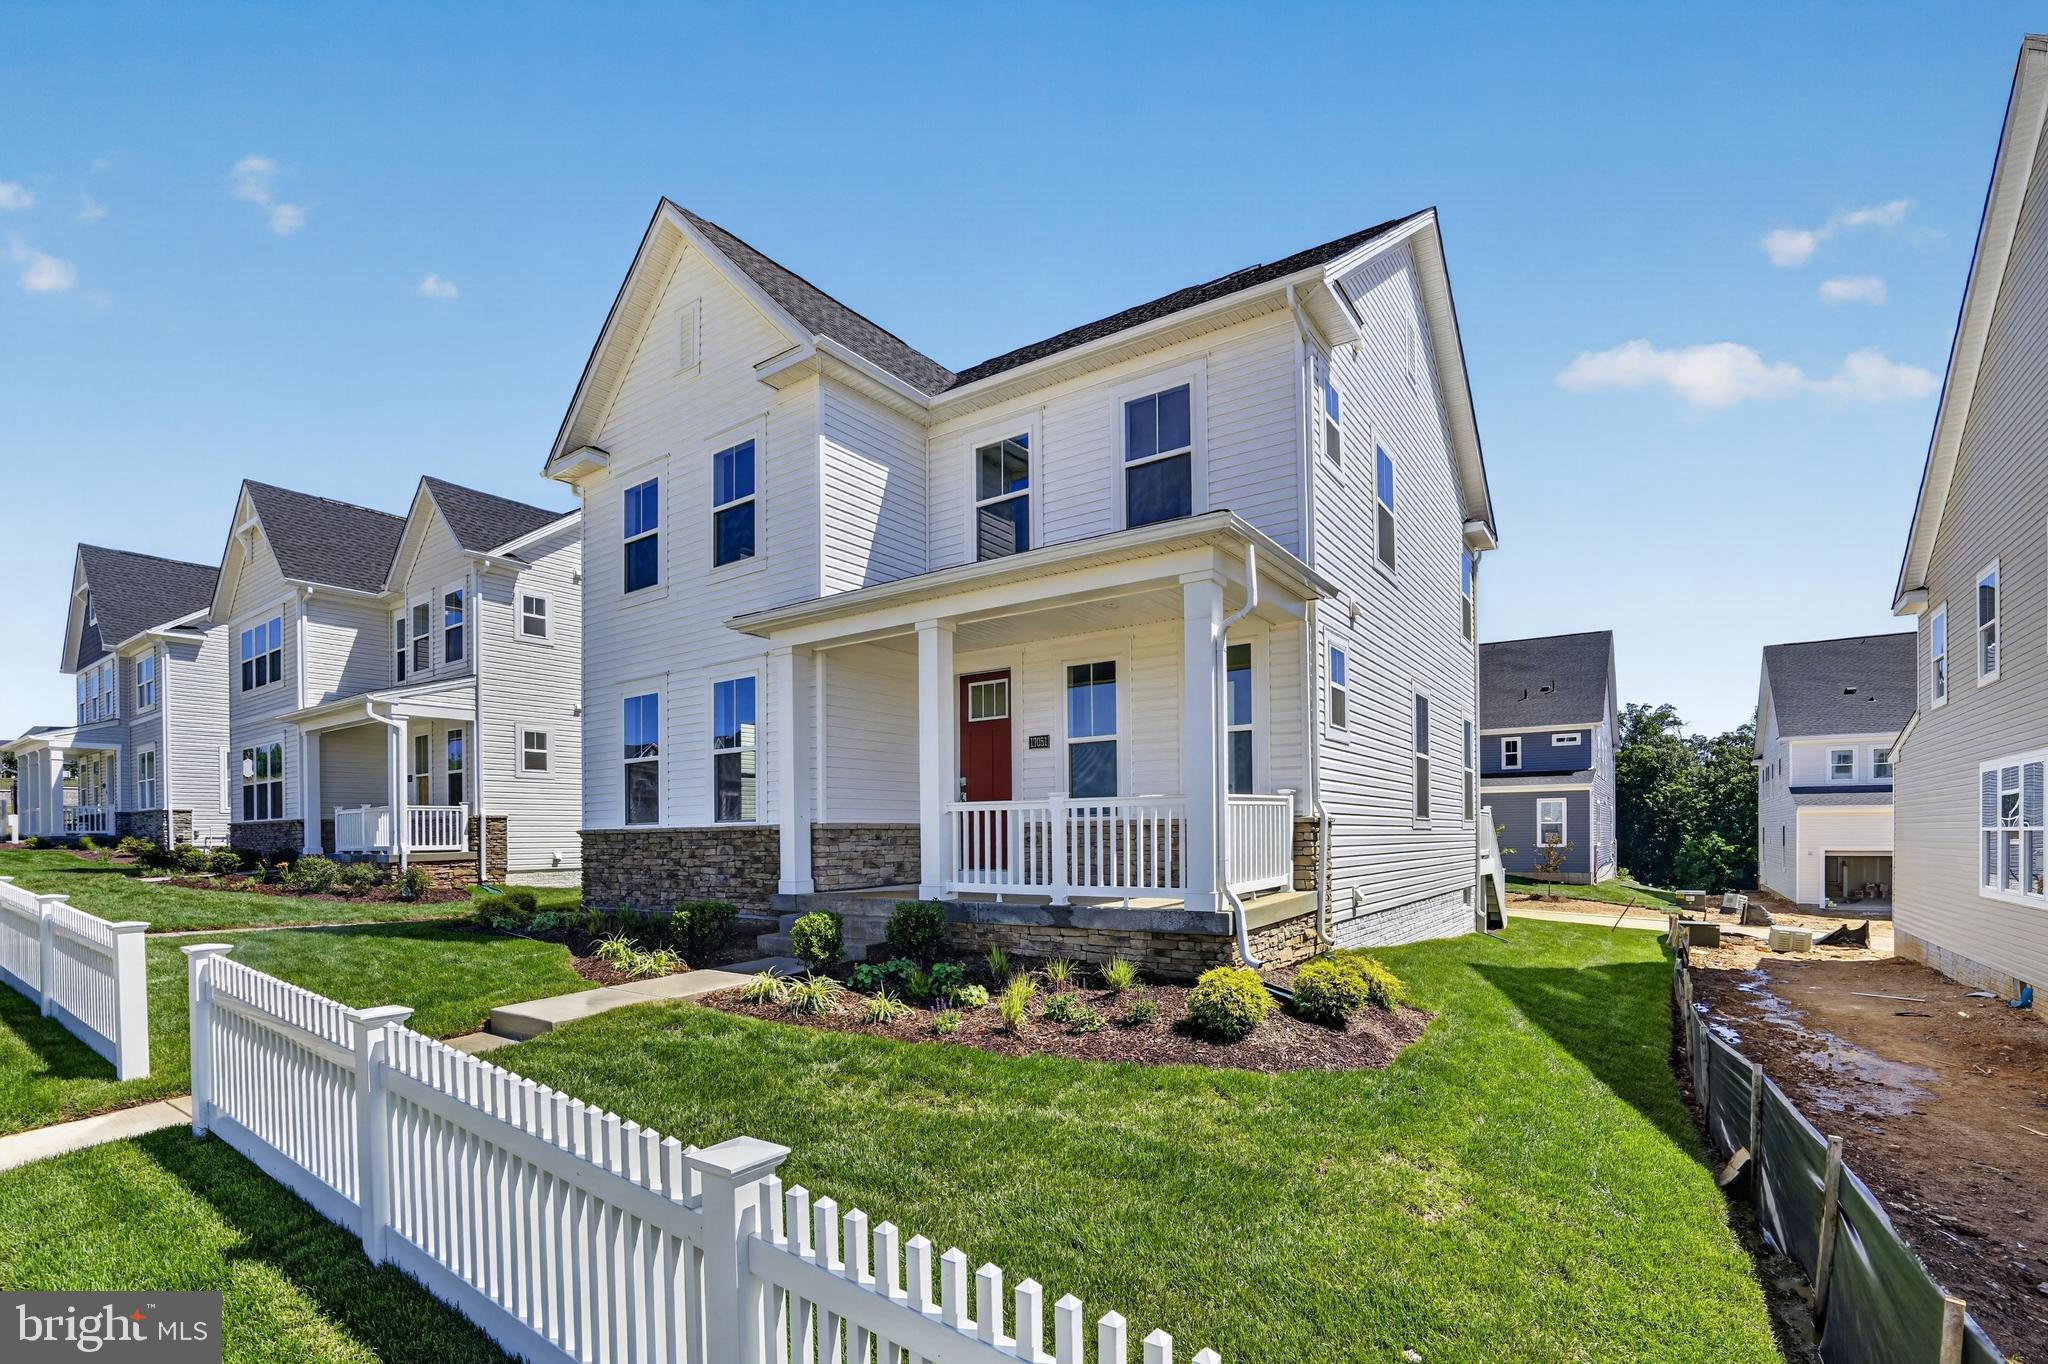
BOYDS
17051 GATHERING ST
4 Beds
3 Baths
3,317 Sq.Ft.
$899,990
MLS#: MDMC2222404
.png)