Features & Amenities

Interior

  • Other Interior Features

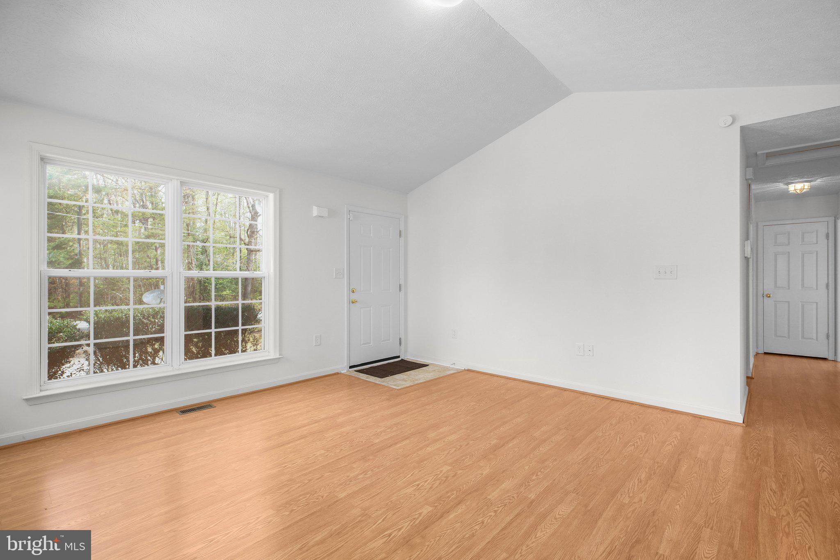
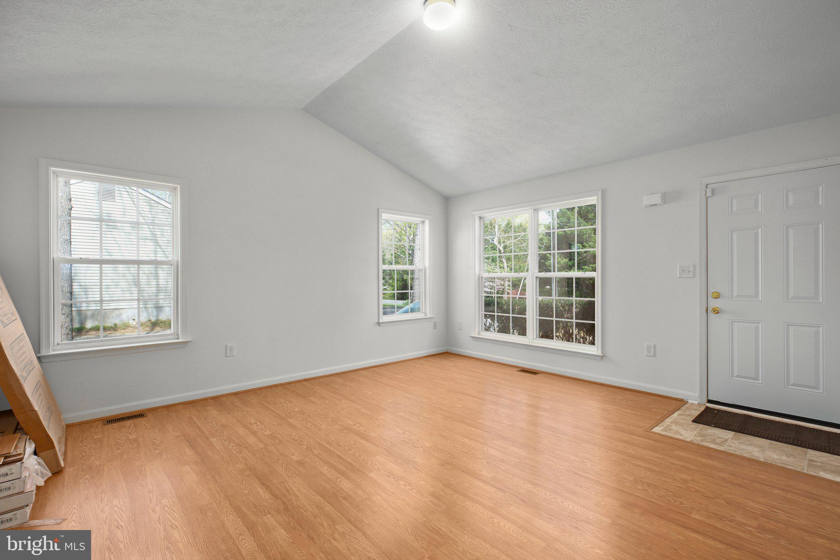
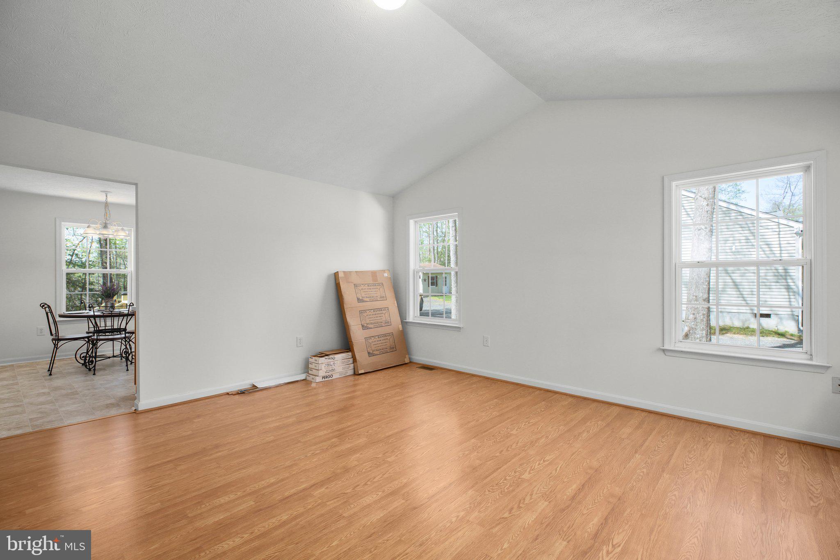
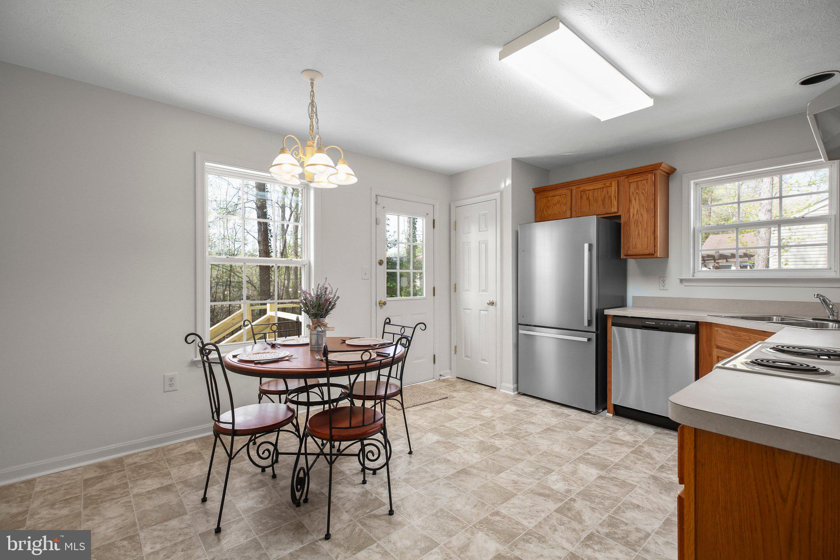
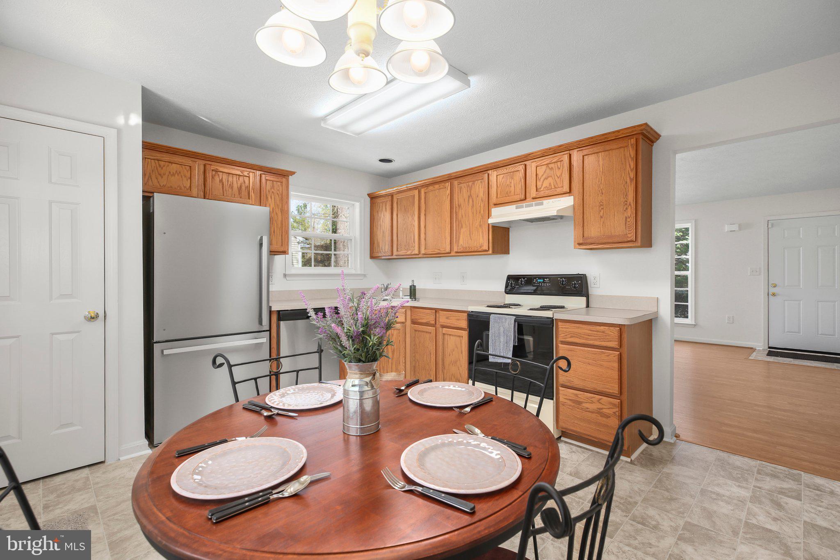
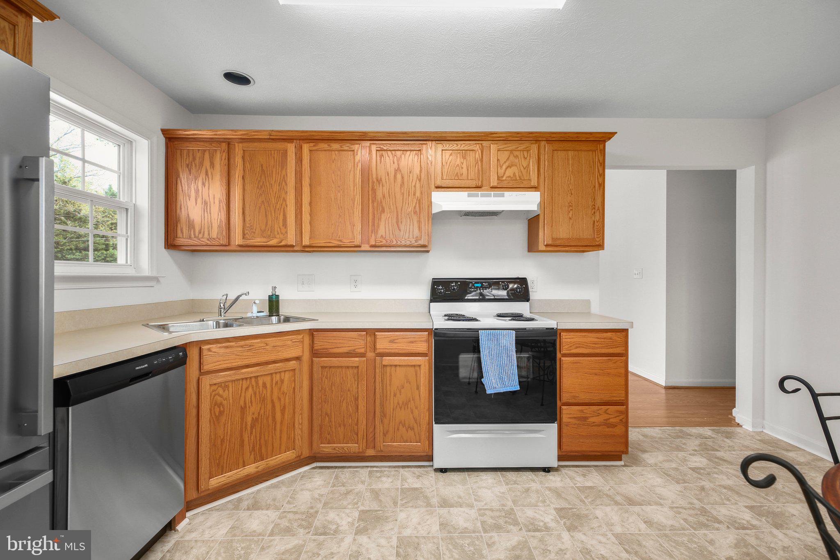
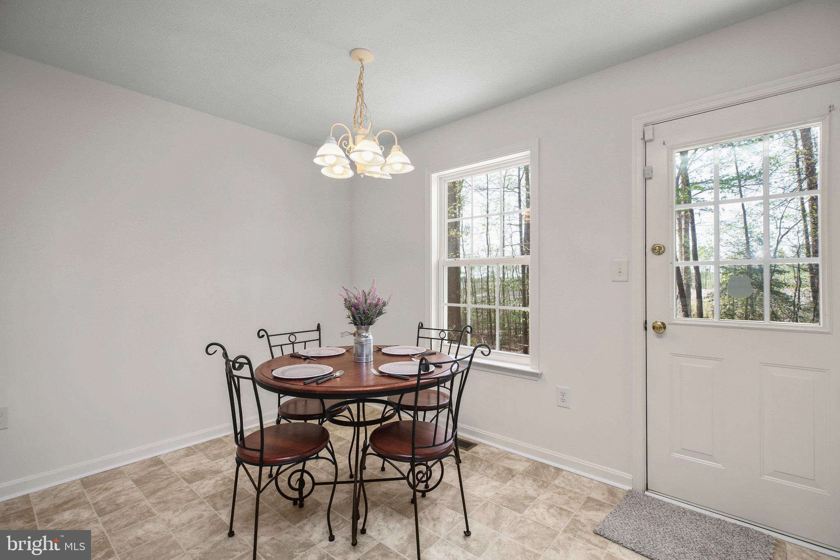
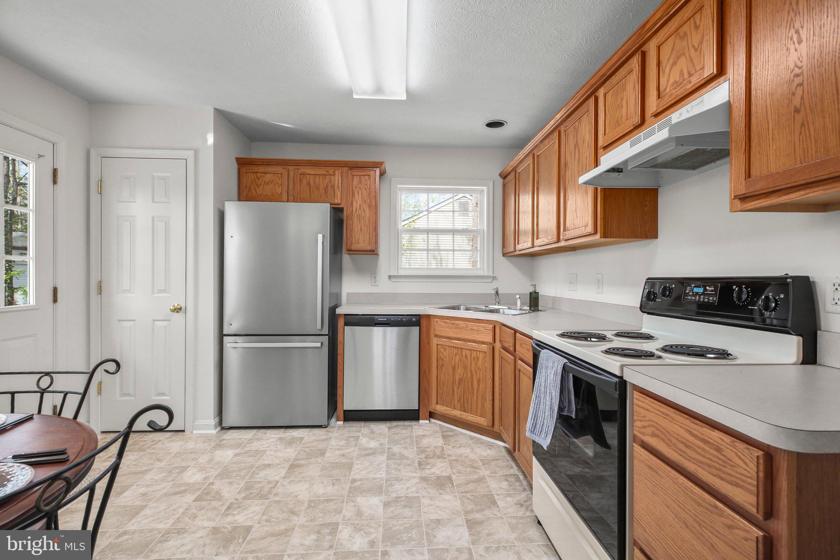
    Eat-in Kitchen, Cathedral Ceiling(s), Pantry

  • Total Bedrooms

    3

  • Bathrooms

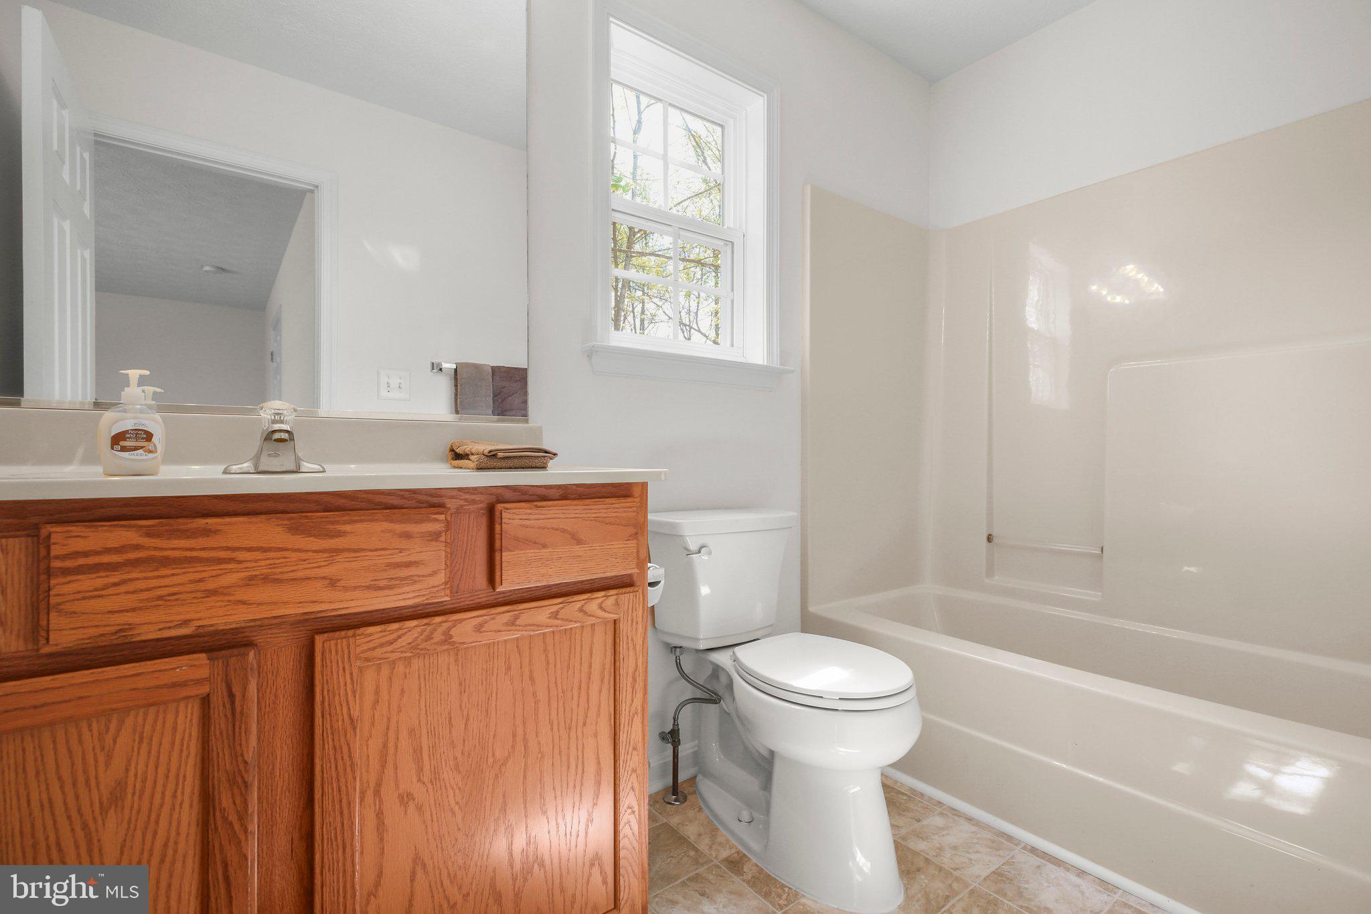
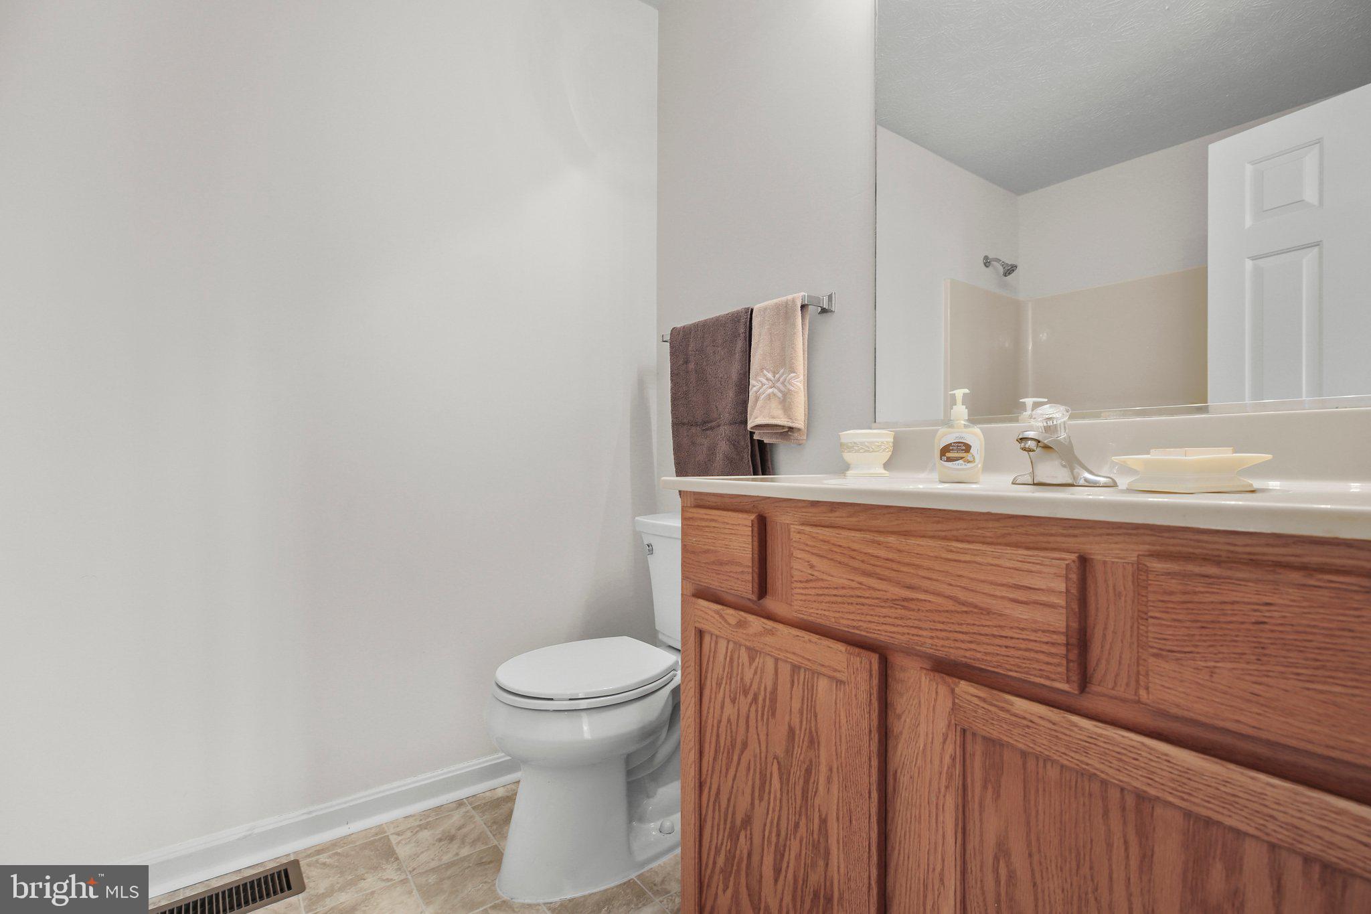
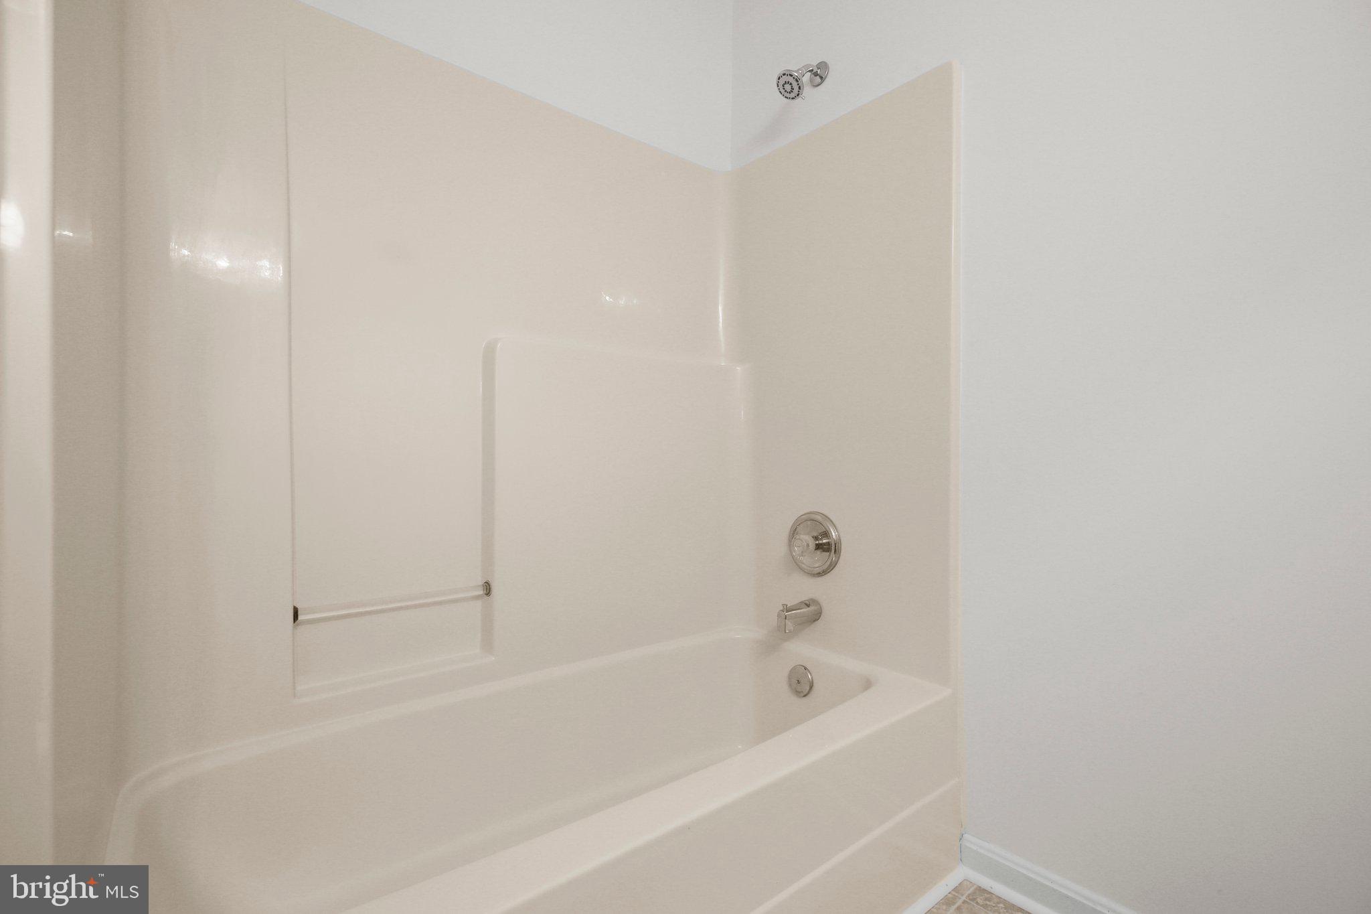
    2

  • Above Grade Finished Area

    1149.0

  • Basement YN

    NO

  • Cooling YN

    YES

  • Cooling

    Central Air, Electric

  • Fireplace YN

    NO

  • Heating YN

    YES

  • Heating

    Exhaust Fan, Central, Electric, Heat Pump

  • Main Level Bedrooms

    3

  • Pet friendly

    Yes

Exterior

  • Garage

    No

  • Construction Materials

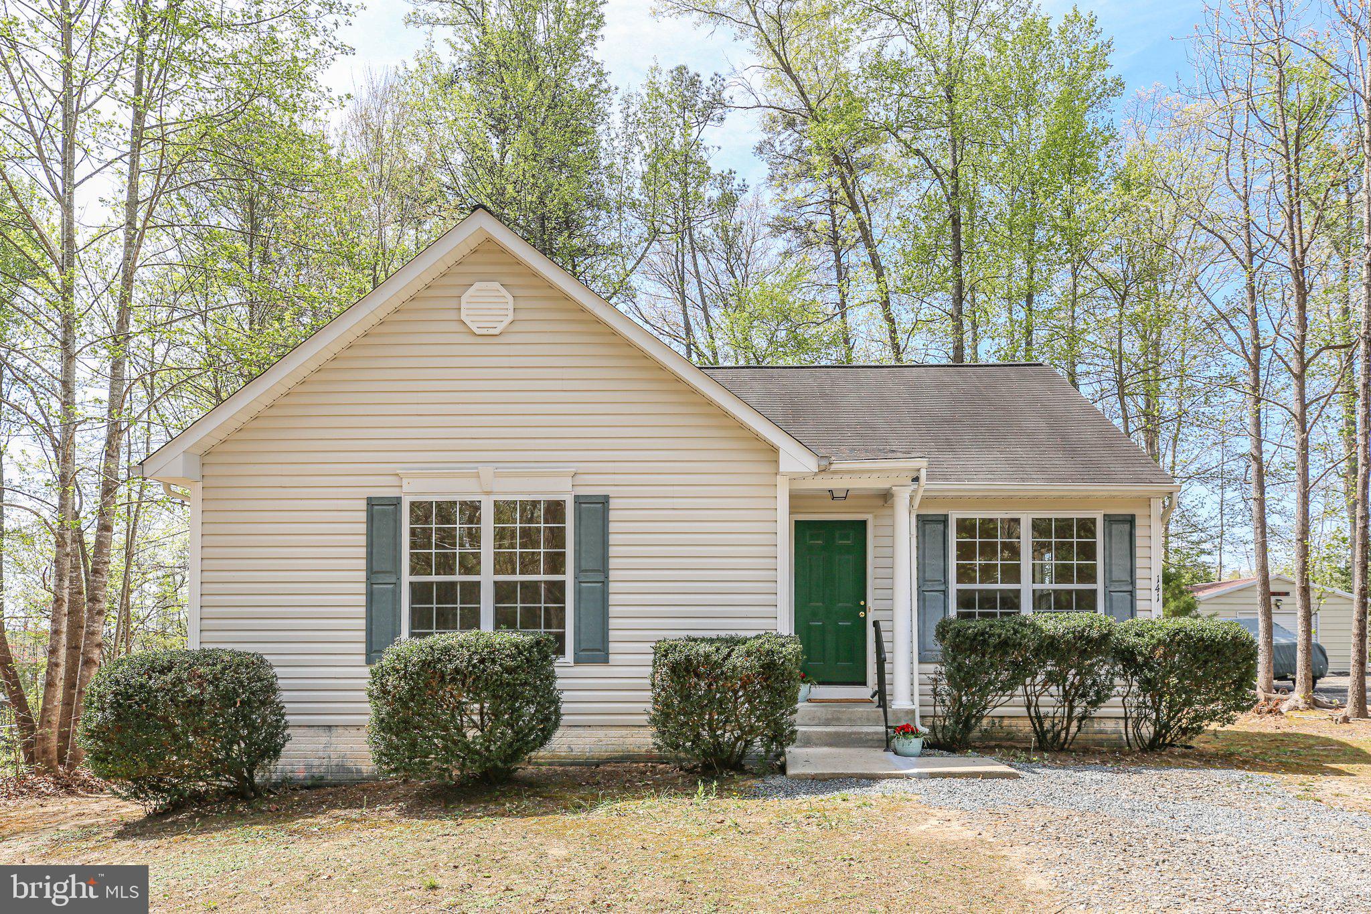
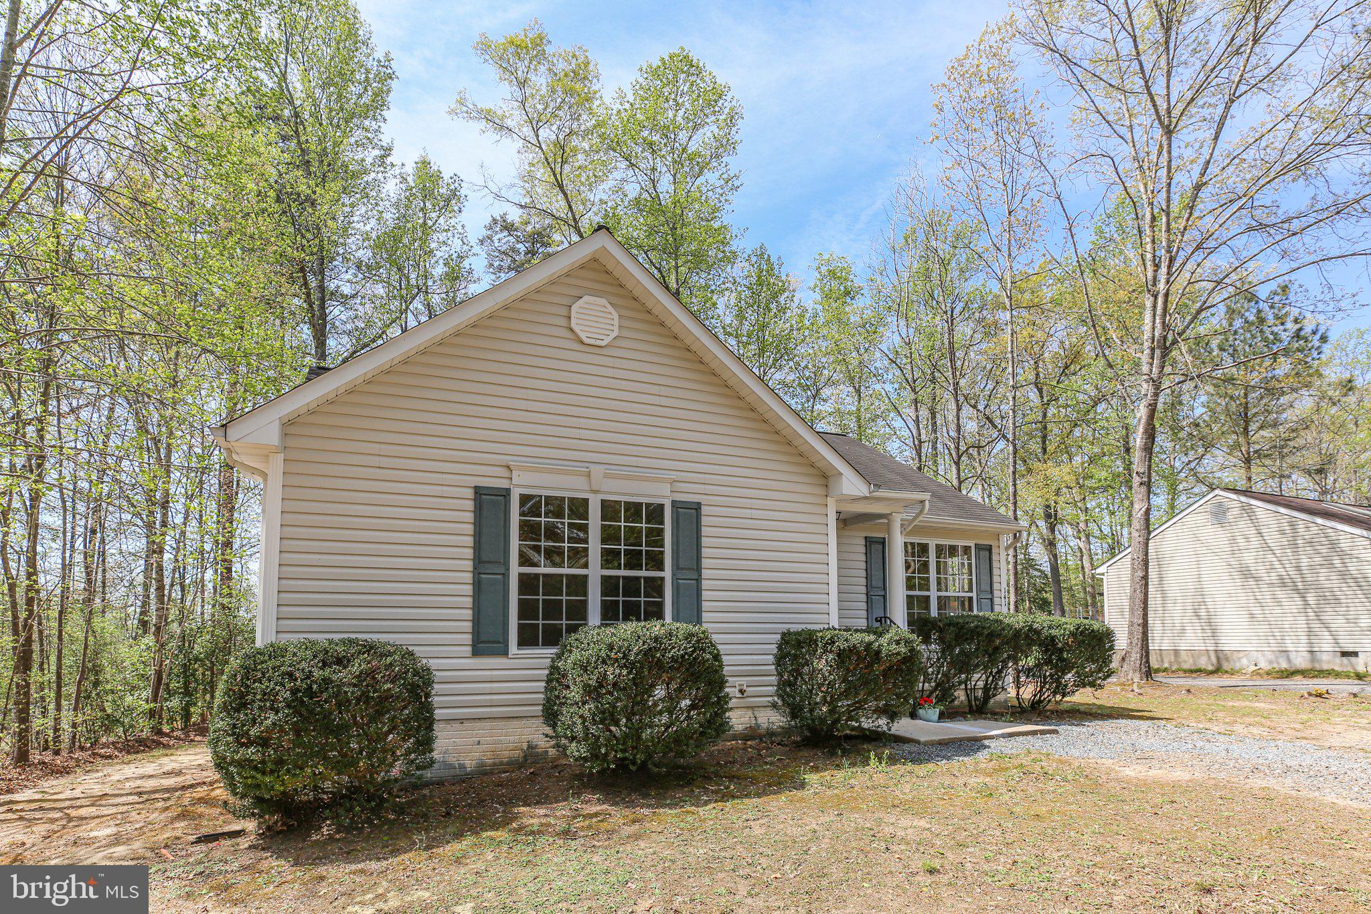
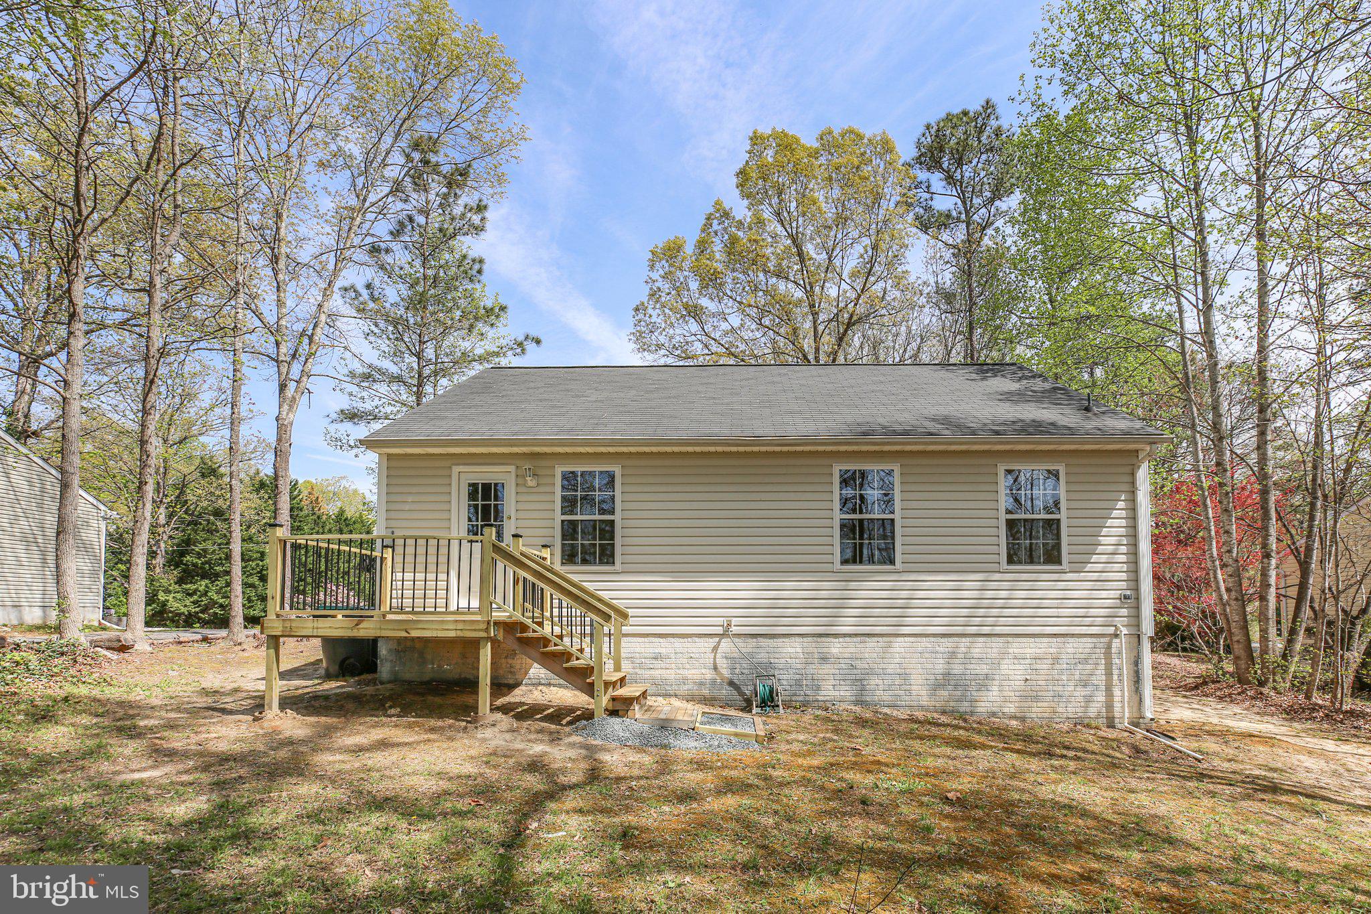
    Vinyl Siding

  • Parking

    Off Street, Gravel

  • Patio and Porch Features

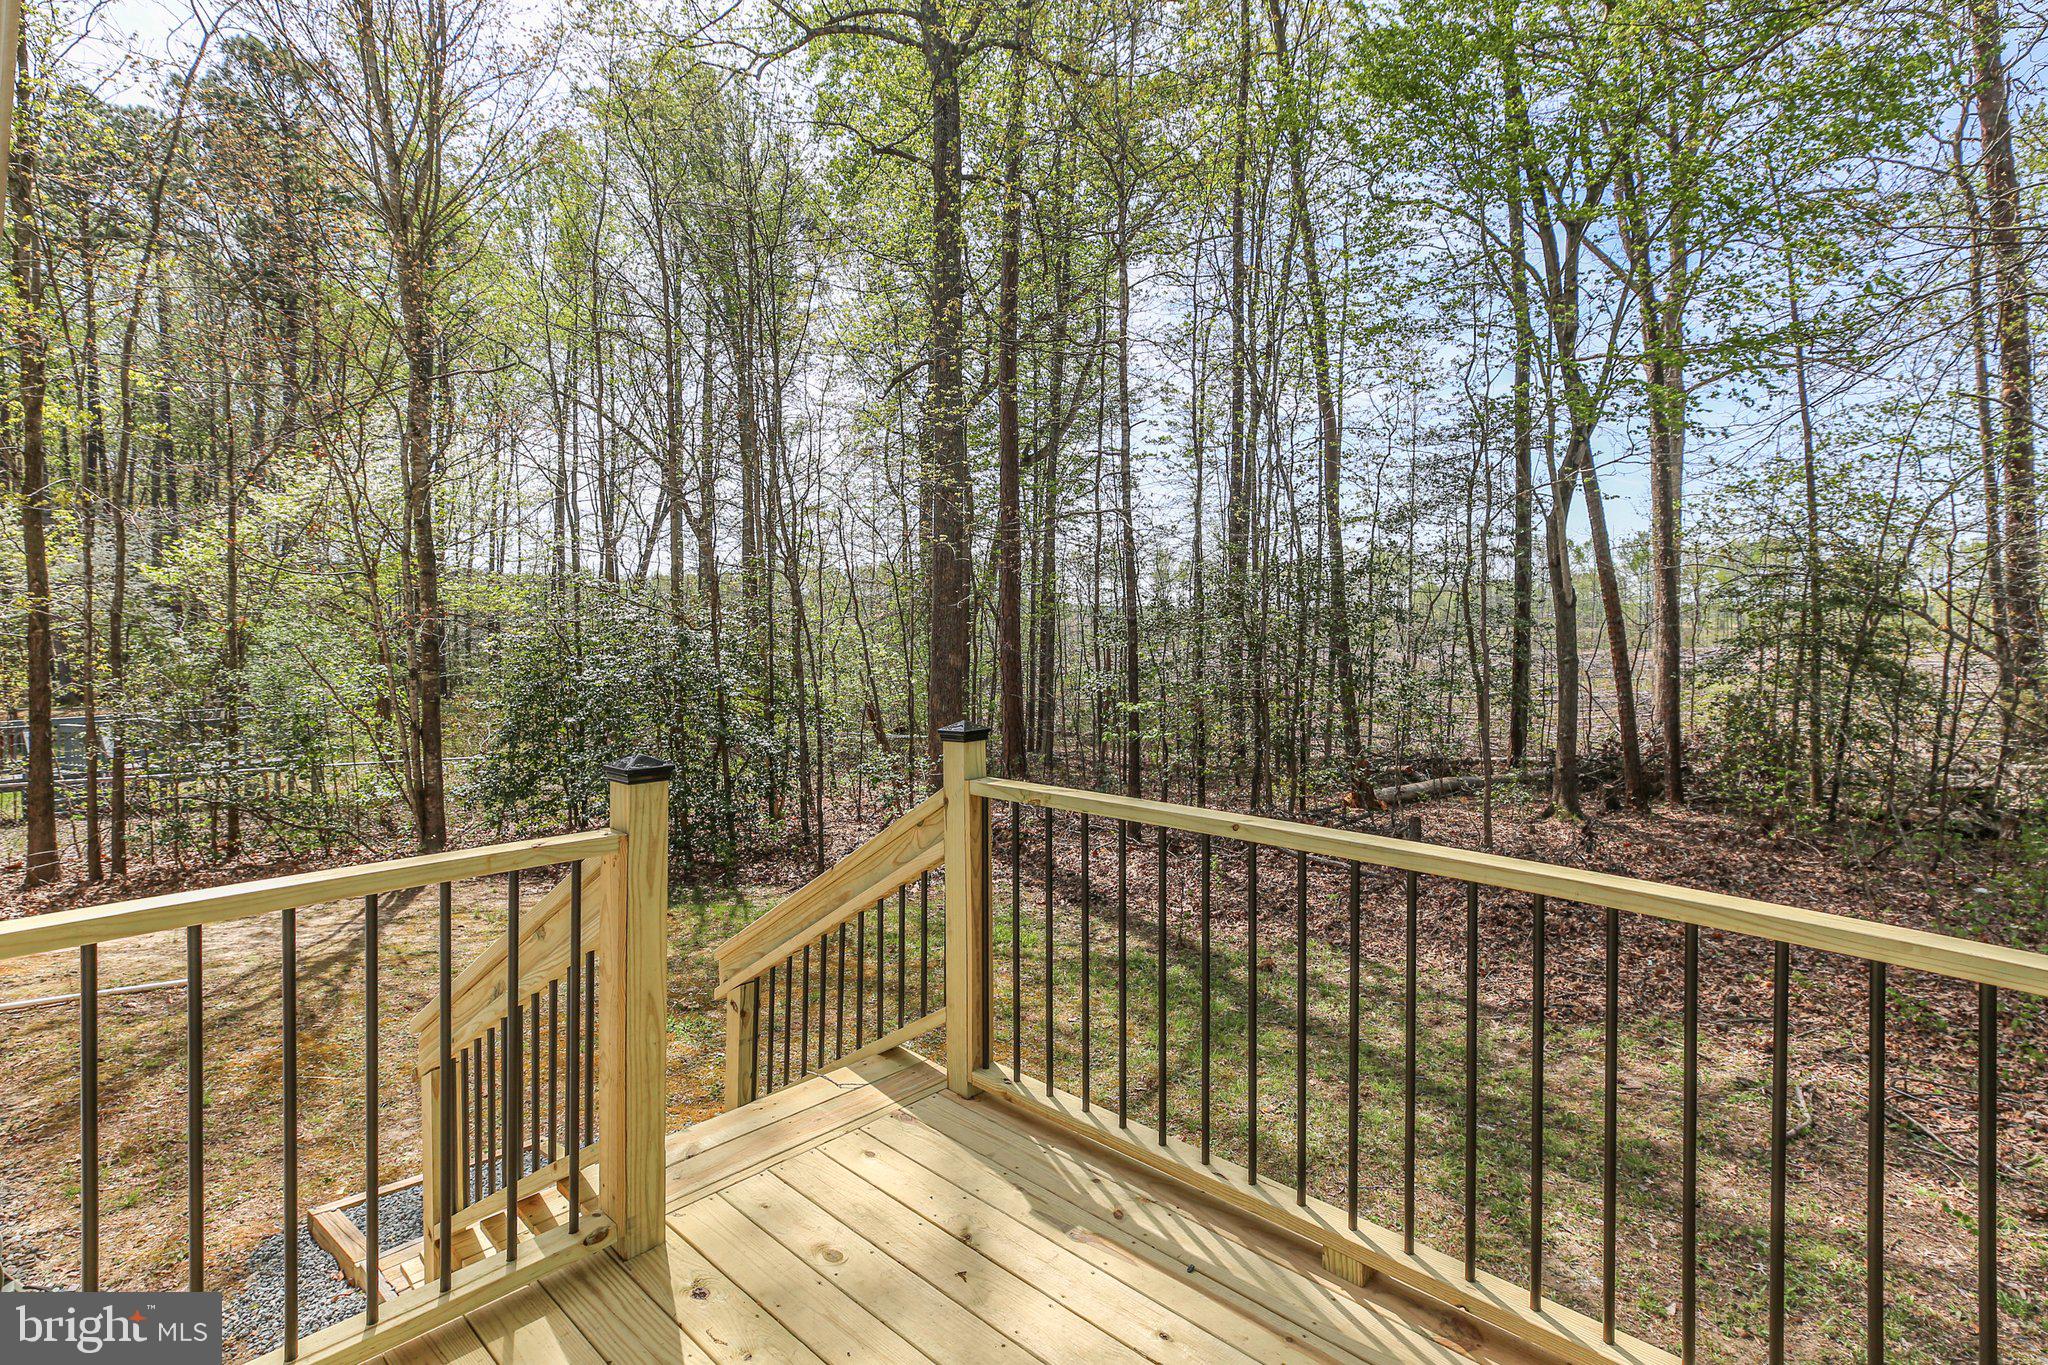
    Porch

  • Pool

    Yes

  • Pool Features

    Community

  • Waterfront YN

    NO

Area & Lot

  • Lot Features

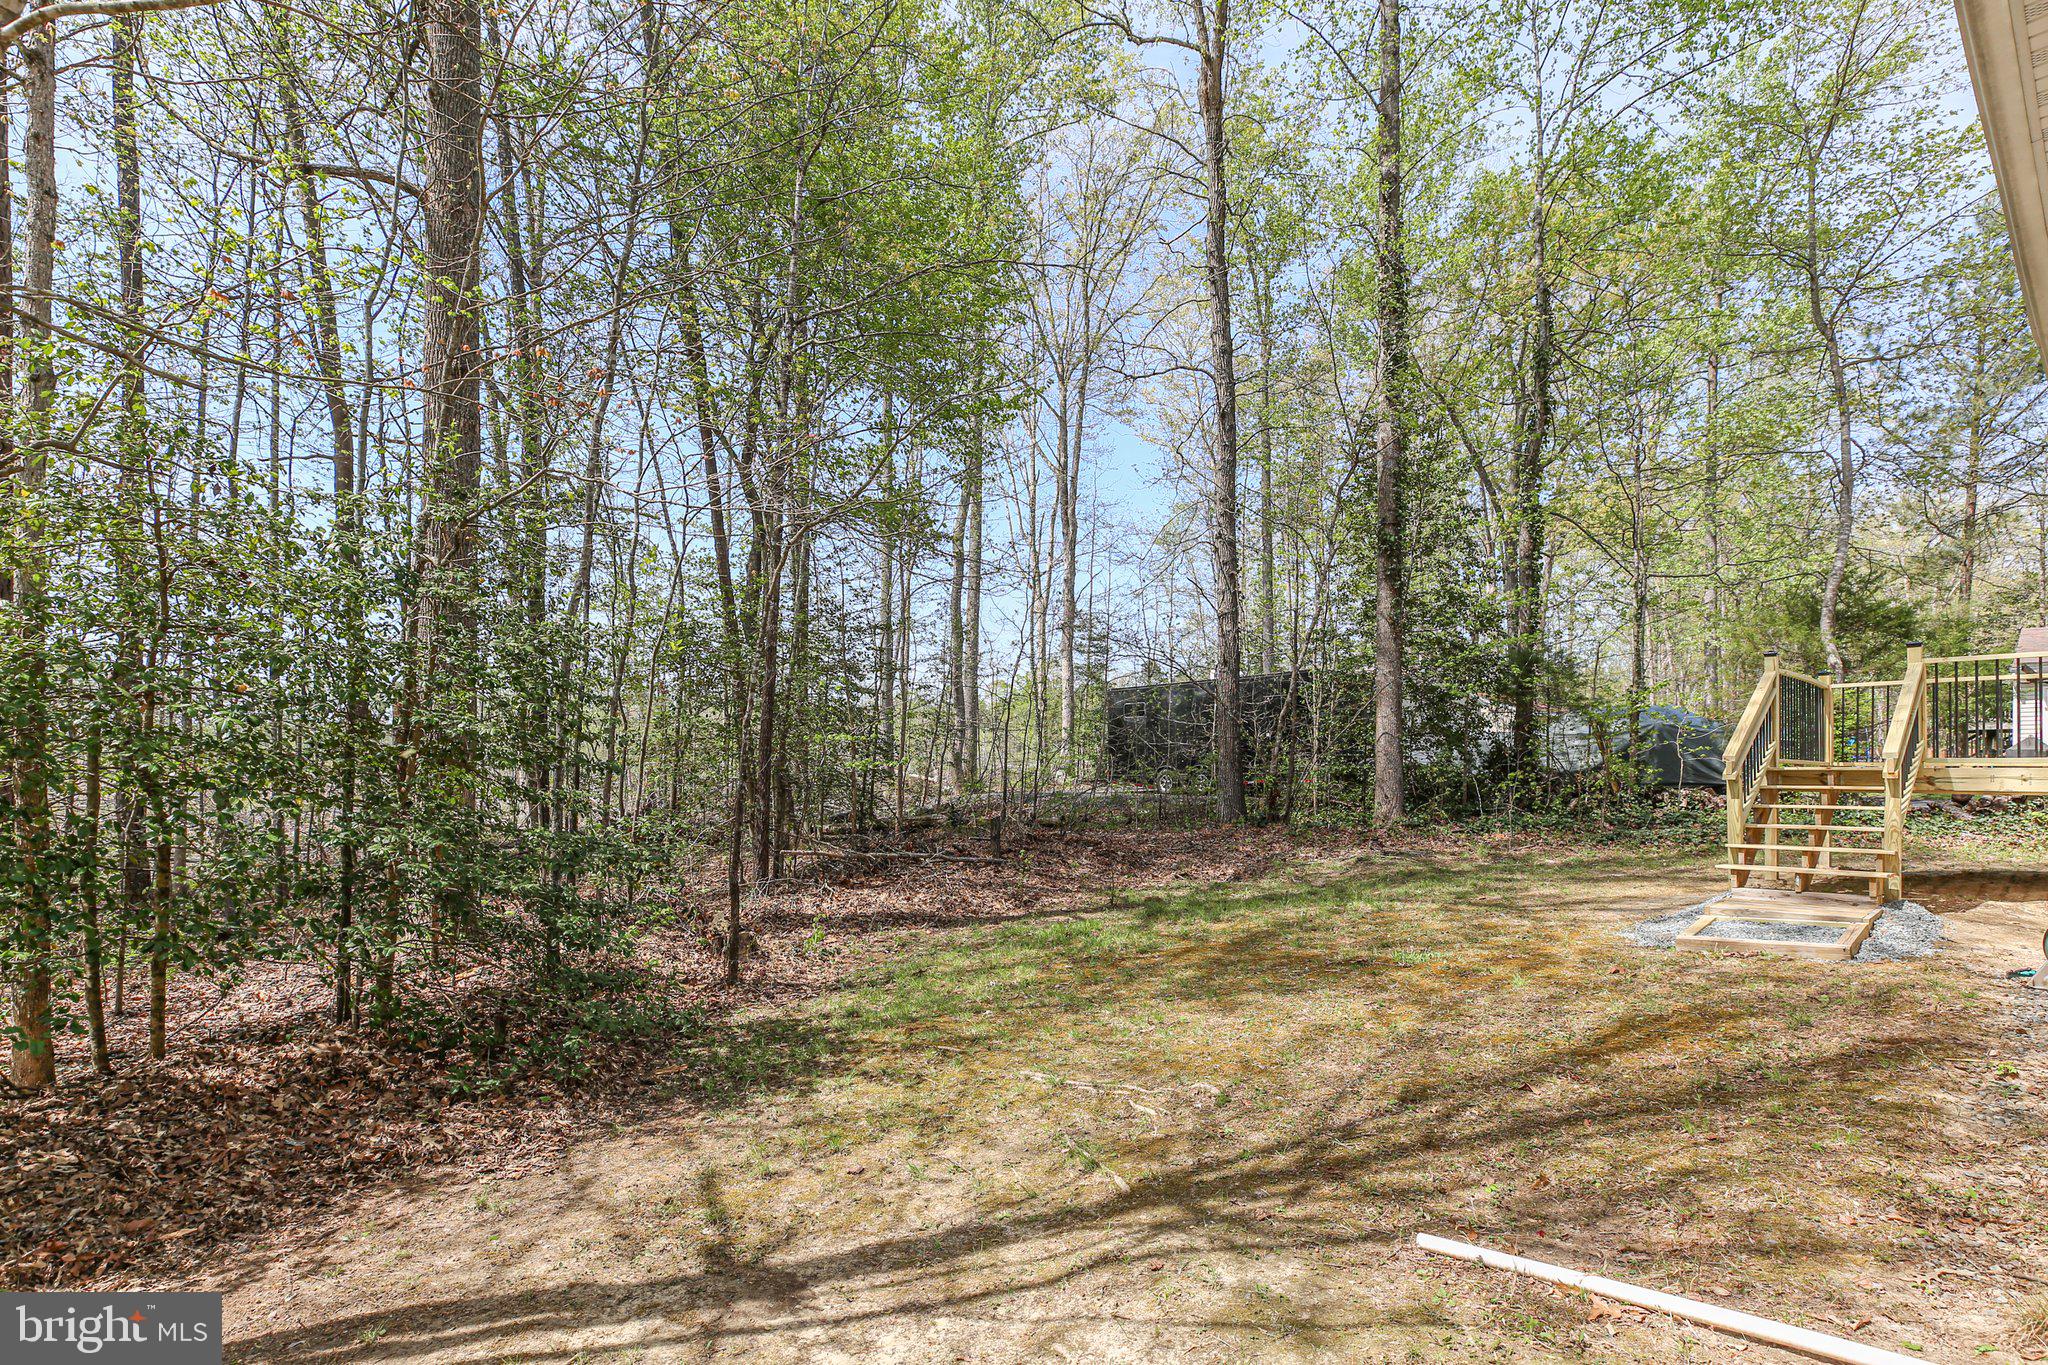
    Front Yard, Level, Cleared, Few Trees, Back Yard

  • Property Type

    Residential

  • Property Sub Type

    Single Family Residence

  • Architectural Style

    Ranch/Rambler

Price

  • Sales Price

    $305,000

  • Tax Amount

    $1,194

  • Financing Options

    FHA, Cash, Conventional, VA

  • Sq. Footage

    1,149

  • Price/SqFt

    $265

HOA

  • Association

    YES

  • Association Fee

    $150

  • Association Fee Frequency

    Monthly

  • Association Fee Includes

    N/A

Property Resources

  • Horse Property

    NO

School District

  • Elementary School

    N/A

  • Middle School

    N/A

  • High School

    N/A

Property Features

  • New Construction

    NO

  • Association Amenities

    Clubhouse, Picnic Area, Tennis Court(s), Beach Access, Basketball Court, Boating, Jogging Path, Boat Dock, Playground

  • Foundation Details

    Concrete Perimeter

  • Senior Community YN

    NO

  • Sewer

    Public Sewer

  • Tax Lot

    581

  • Water Source

    Public

Schedule a Showing

Showing scheduled successfully.

<
>
IN PERSON
VIA CHAT

What is 3 + 4 ?


Change time

Mortgage calculator

Estimate your monthly mortgage payment, including the principal and interest, property taxes, and HOA. Adjust the values to generate a more accurate rate.

Your payment

Principal and Interest:

$

Property taxes:

$

HOA fees:

$

Total loan payment:

$

Total interest amount:

$

Location

County

CAROLINE

Elementary School

Middle School

High School

Listing Courtesy of Kathleen T O'Blinsky , Long & Foster Real Estate, Inc.

RealHub Information is provided exclusively for consumers' personal, non-commercial use, and it may not be used for any purpose other than to identify prospective properties consumers may be interested in purchasing. All information deemed reliable but not guaranteed and should be independently verified. All properties are subject to prior sale, change or withdrawal. RealHub website owner shall not be responsible for any typographical errors, misinformation, misprints and shall be held totally harmless.

Agent Andrew Boateng

AGENT

Andrew Boateng

Call Andrew today to schedule a private showing.


* Listings on this website come from the FMLS IDX Compilation and may be held by brokerage firms other than the owner of this website. The listing brokerage is identified in any listing details. Information is deemed reliable but is not guaranteed. If you believe any FMLS listing contains material that infringes your copyrighted work please click here to review our DMCA policy and learn how to submit a takedown request.© 2024 FMLS.
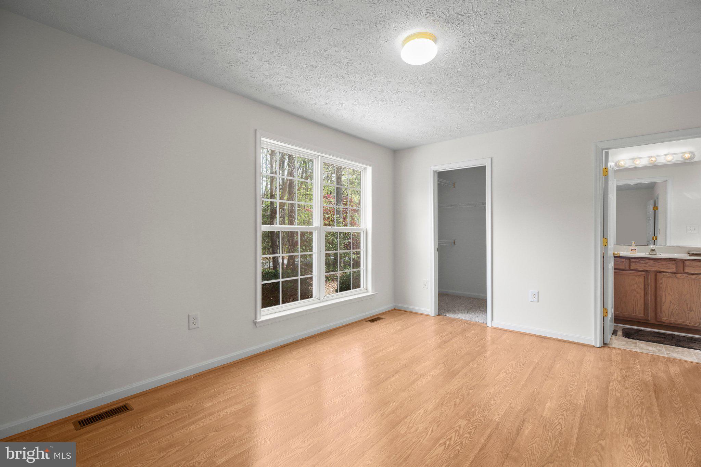
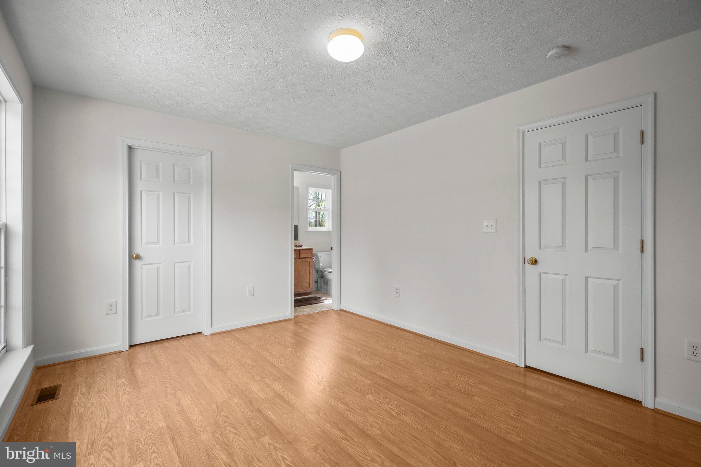
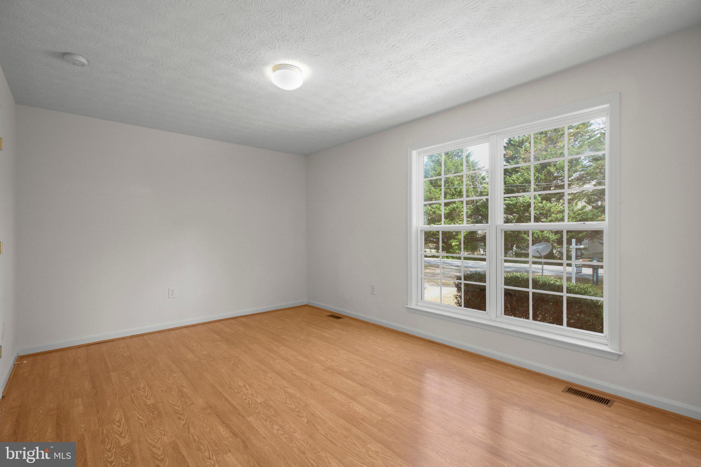
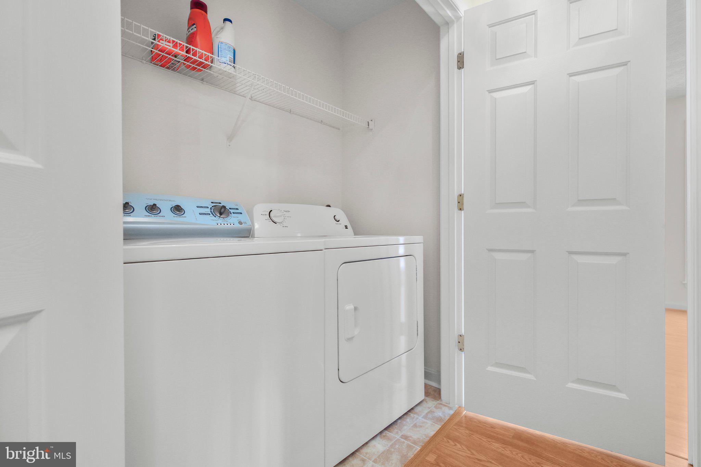
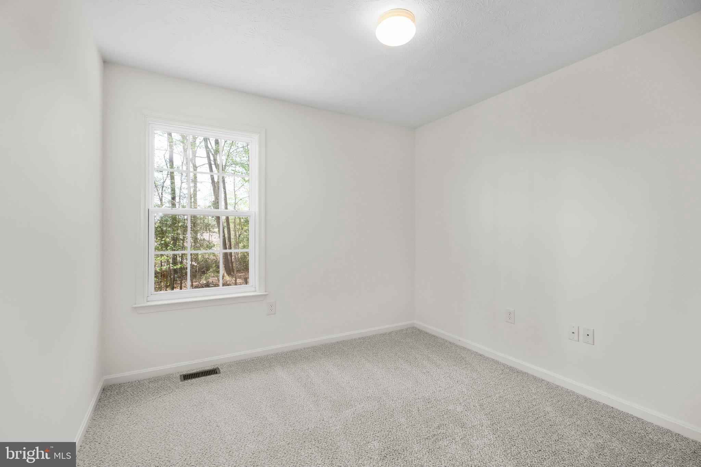
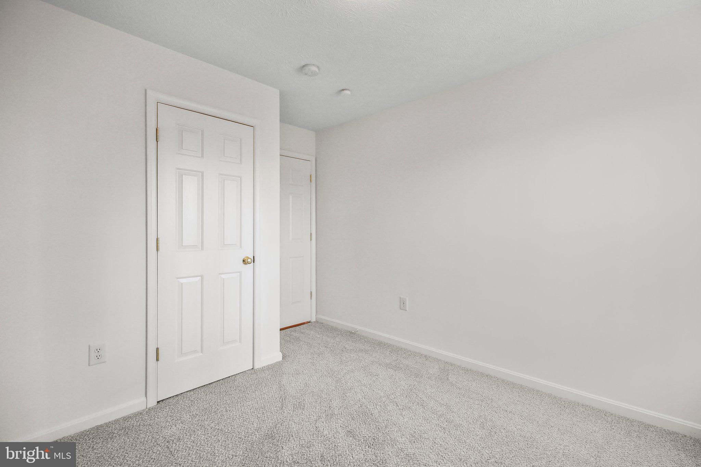
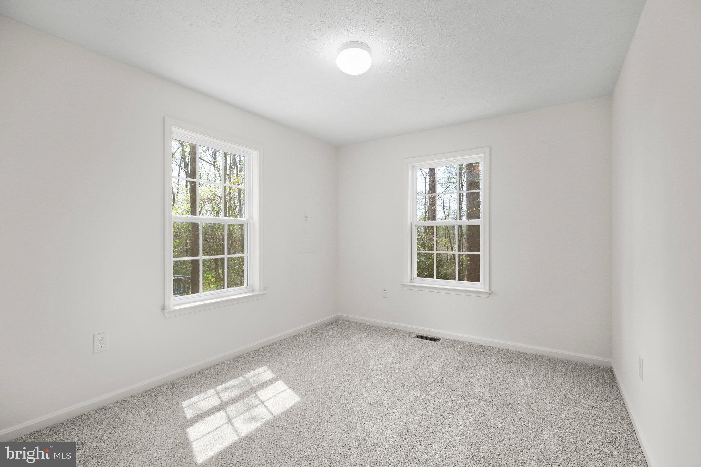
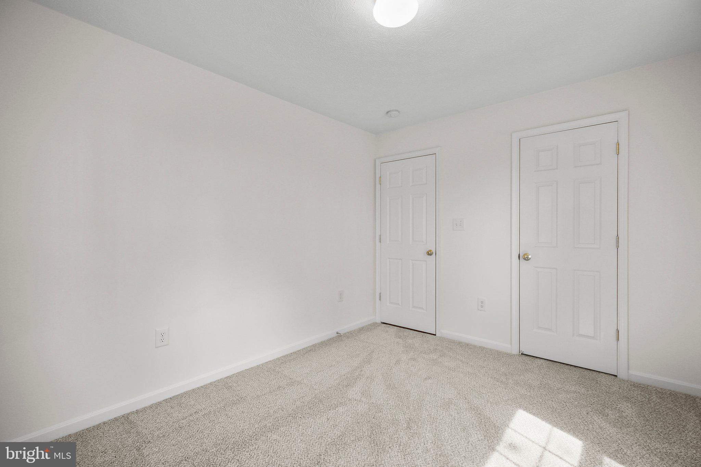
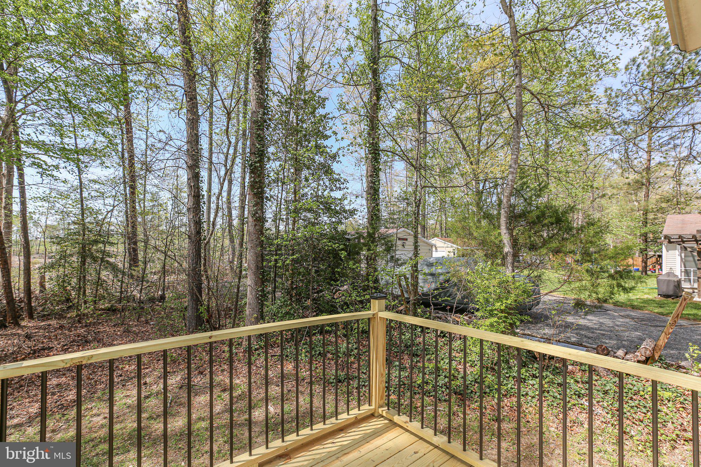
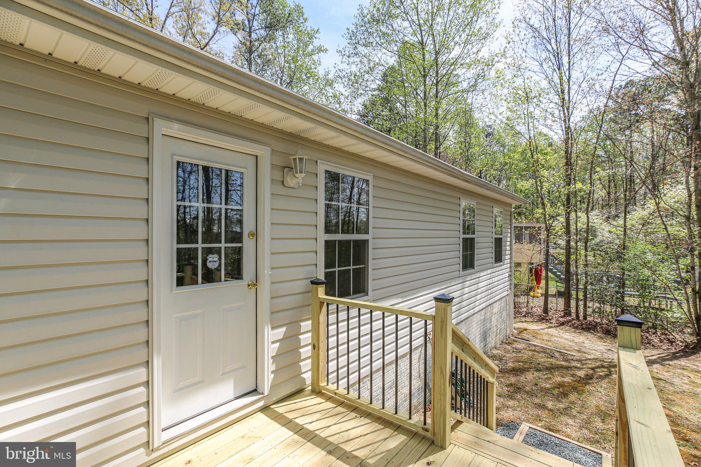
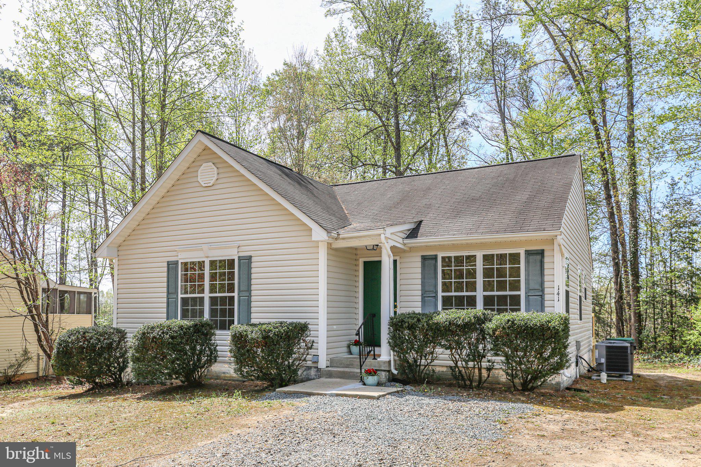
When you open the front door, you will fall in love. Move right in this lovely  3 bedroom and 2 full bath rancher. This home shows lots of pride throughout. New carpeting, new vinyl flooring, new refrigerator and dishwasher and garbage disposal, and so much more. This home has been professionally painted throughout and professionally cleaned for you so you can move right in, unpack, and make yourself right at home. Unwind off the back porch/small deck off the kitchen while drinking your morning coffee before your day gets started. Everything is on one level including the bedrooms, bathroom, and laundry room area. Do not miss this opportunity to own an affordable home in Lake Land Or that includes lots of amenities from pool to beach to lake.

141 LAND OR DRIVE

Message successfully sent.

What would you like to know?

What is 3 + 4 ?

I agree to receive email communication and understand I can unsubscribe at any time.

I agree to be contacted by Charis Realty Group via call, email, and text for real estate services. To opt out, you can reply 'stop' at any time or reply 'help' for assistance. You can also click the unsubscribe link in the emails. Message and data rates may apply. Message frequency may vary. Privacy Policy

Related Properties

Welcome to the Delmar in Ladysmith Village! This thoughtfully designed 3-bedroom, 2.5-bath home offers 1,509 sq. ft. of modern living space with a 1-car garage and elegant exterior. The open-concept first floor features a bright living room, dining area, and a well-equipped kitchen with ample cabinetry, pantry, and counter space, plus a convenient powder room. Upstairs, enjoy a spacious primary suite with a walk-in closet and private bath with double vanity, along with two additional bedrooms and a full hall bath. Photos and renderings  are from builder's library, actual selections and finishes may vary.
#VACV2010526

RUTHER GLEN

17395 RIVERSIDE DRIVE

3 Beds

2 Baths

1,509 Sq.Ft.

$358,990

MLS#: VACV2010526
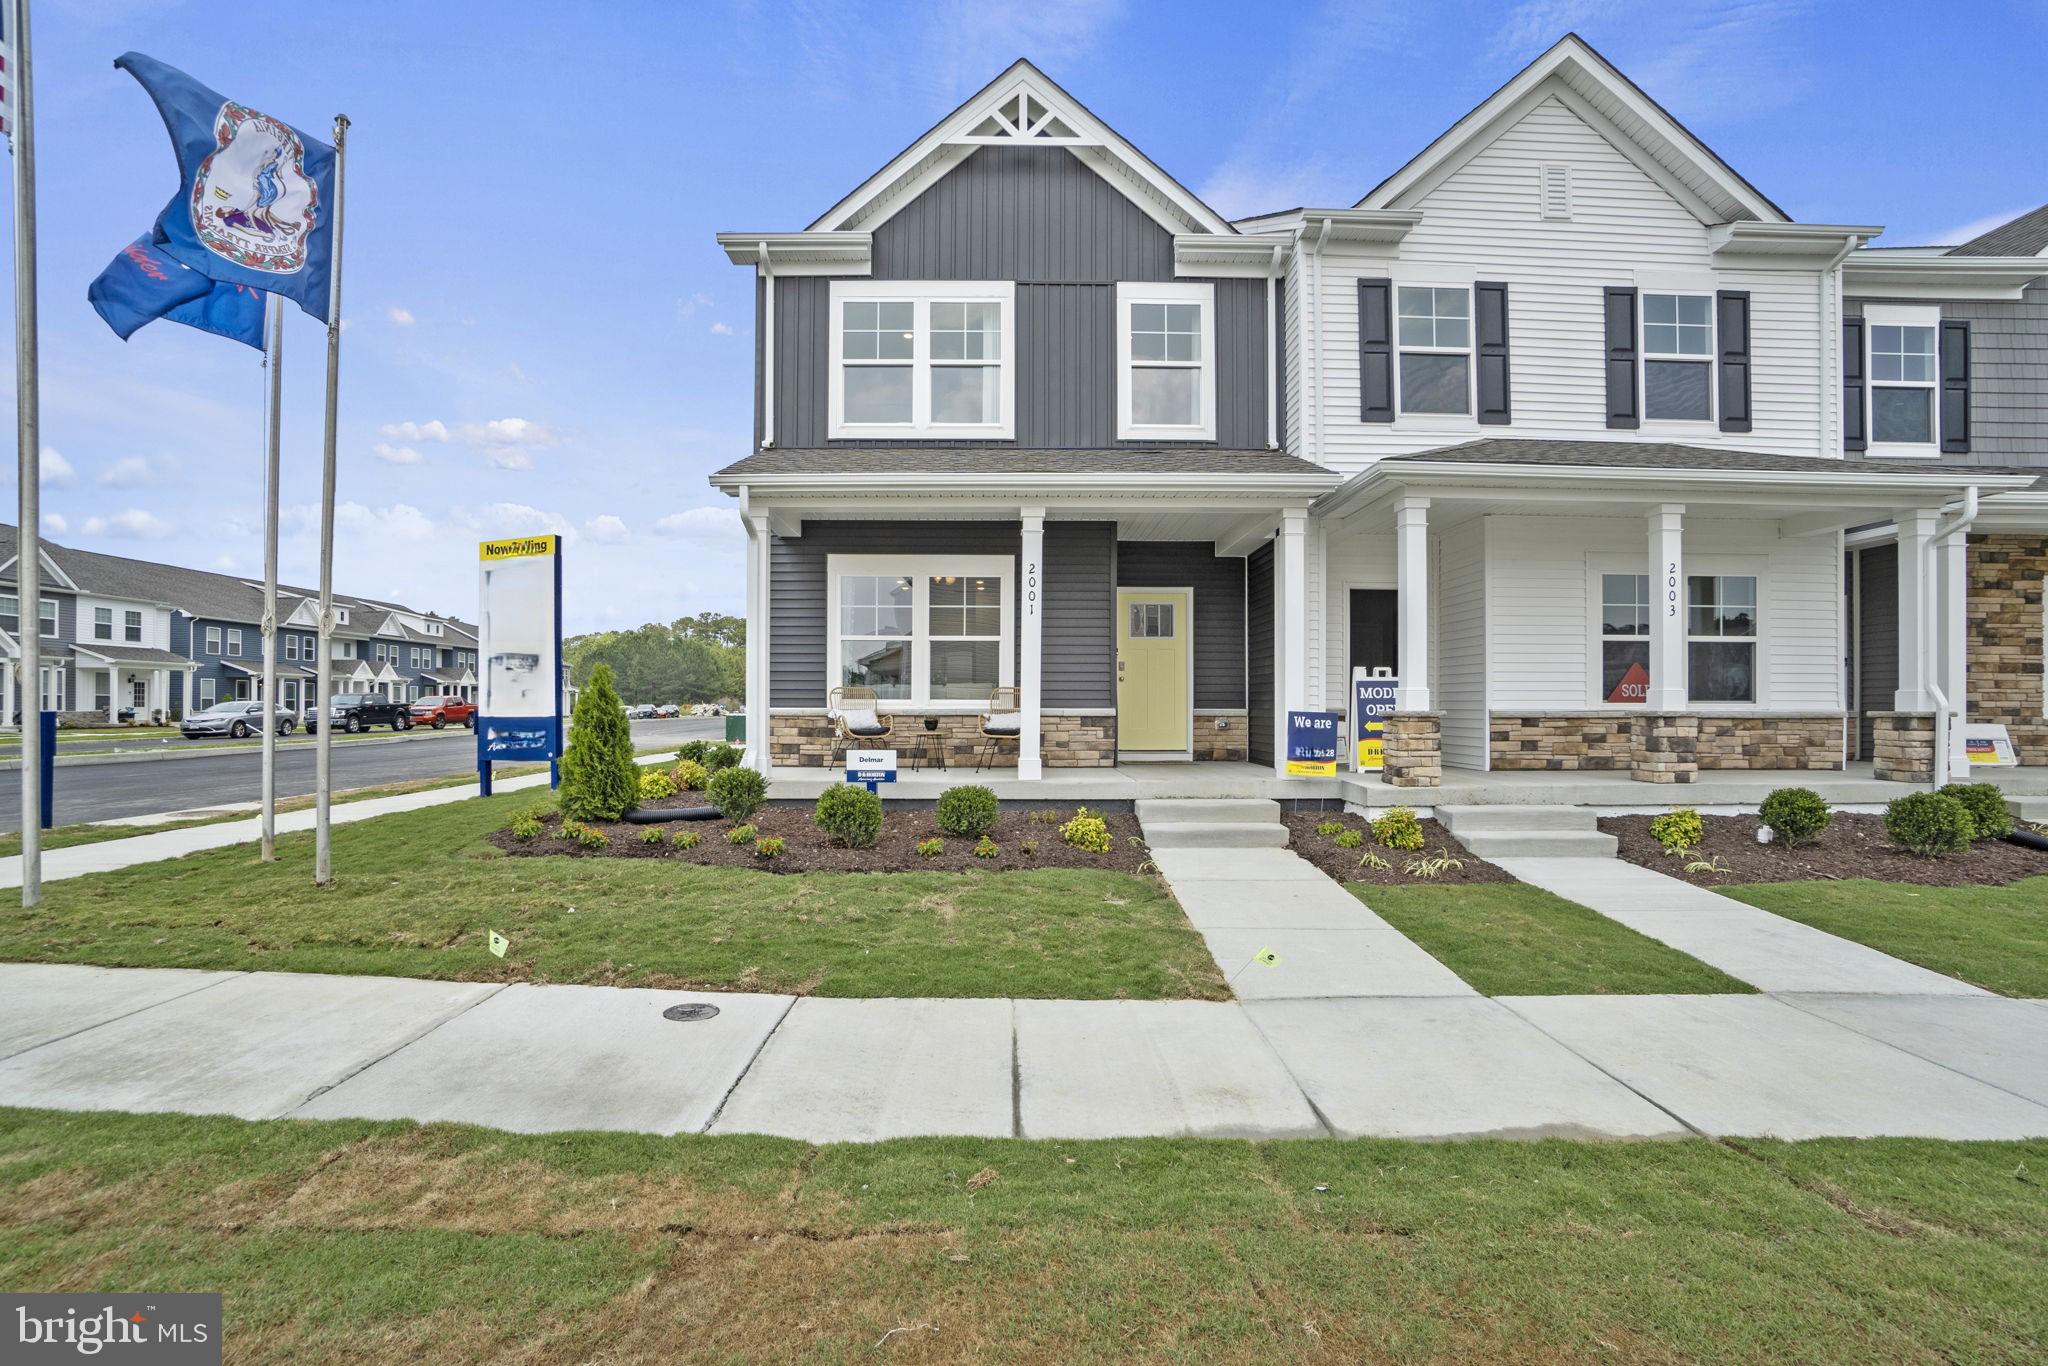
Welcome to the Delmar in Ladysmith Village! This thoughtfully designed 3-bedroom, 2.5-bath home offers 1,509 sq. ft. of modern living space with a 1-car garage and elegant exterior. The open-concept first floor features a bright living room, dining area, and a well-equipped kitchen with ample cabinetry, pantry, and counter space, plus a convenient powder room. Upstairs, enjoy a spacious primary suite with a walk-in closet and private bath with double vanity, along with two additional bedrooms and a full hall bath. Photos and renderings  are from builder's library, actual selections and finishes may vary.
#VACV2010350

RUTHER GLEN

17378 CLARK & YORK BOULEVARD

3 Beds

2 Baths

1,509 Sq.Ft.

$358,990

MLS#: VACV2010350

Nestled in the charming Belmont at Carmel Church community, this exquisite Colonial townhouse offers a perfect blend of comfort and style. Built in 2006, this home boasts 2,320 sq. ft. of thoughtfully designed living space, featuring three spacious bedrooms and three and a half bathrooms, ensuring ample room for relaxation and privacy. Step inside to discover a warm and inviting interior, highlighted by engineered wood and plush carpet flooring. The traditional floor plan seamlessly connects the family room to the kitchen, making it ideal for gatherings. The kitchen is a chef's dream, equipped with stainless steel appliances, including a built-in microwave, dishwasher, and stove, along with a convenient island for meal prep and casual dining. Enjoy cozy mornings in the breakfast area or unwind in the primary suite, complete with a luxurious bath and walk-in closet. Recessed lighting and ceiling fans throughout enhance the ambiance, while built-ins add a touch of elegance. Venture outside to your private deck and patio, perfect for entertaining or enjoying quiet evenings. The partially finished basement offers additional space for creativity, with potential for extra rooms or a cozy retreat. With assigned parking for two vehicles and a location that balances convenience and tranquility, this home is a true gem. Experience the comfort and warmth of this inviting residence, where every detail has been designed with your needs in mind.
#VACV2010682

RUTHER GLEN

23044 SIR BARTON COURT

3 Beds

2 Baths

2,320 Sq.Ft.

$319,900

MLS#: VACV2010682
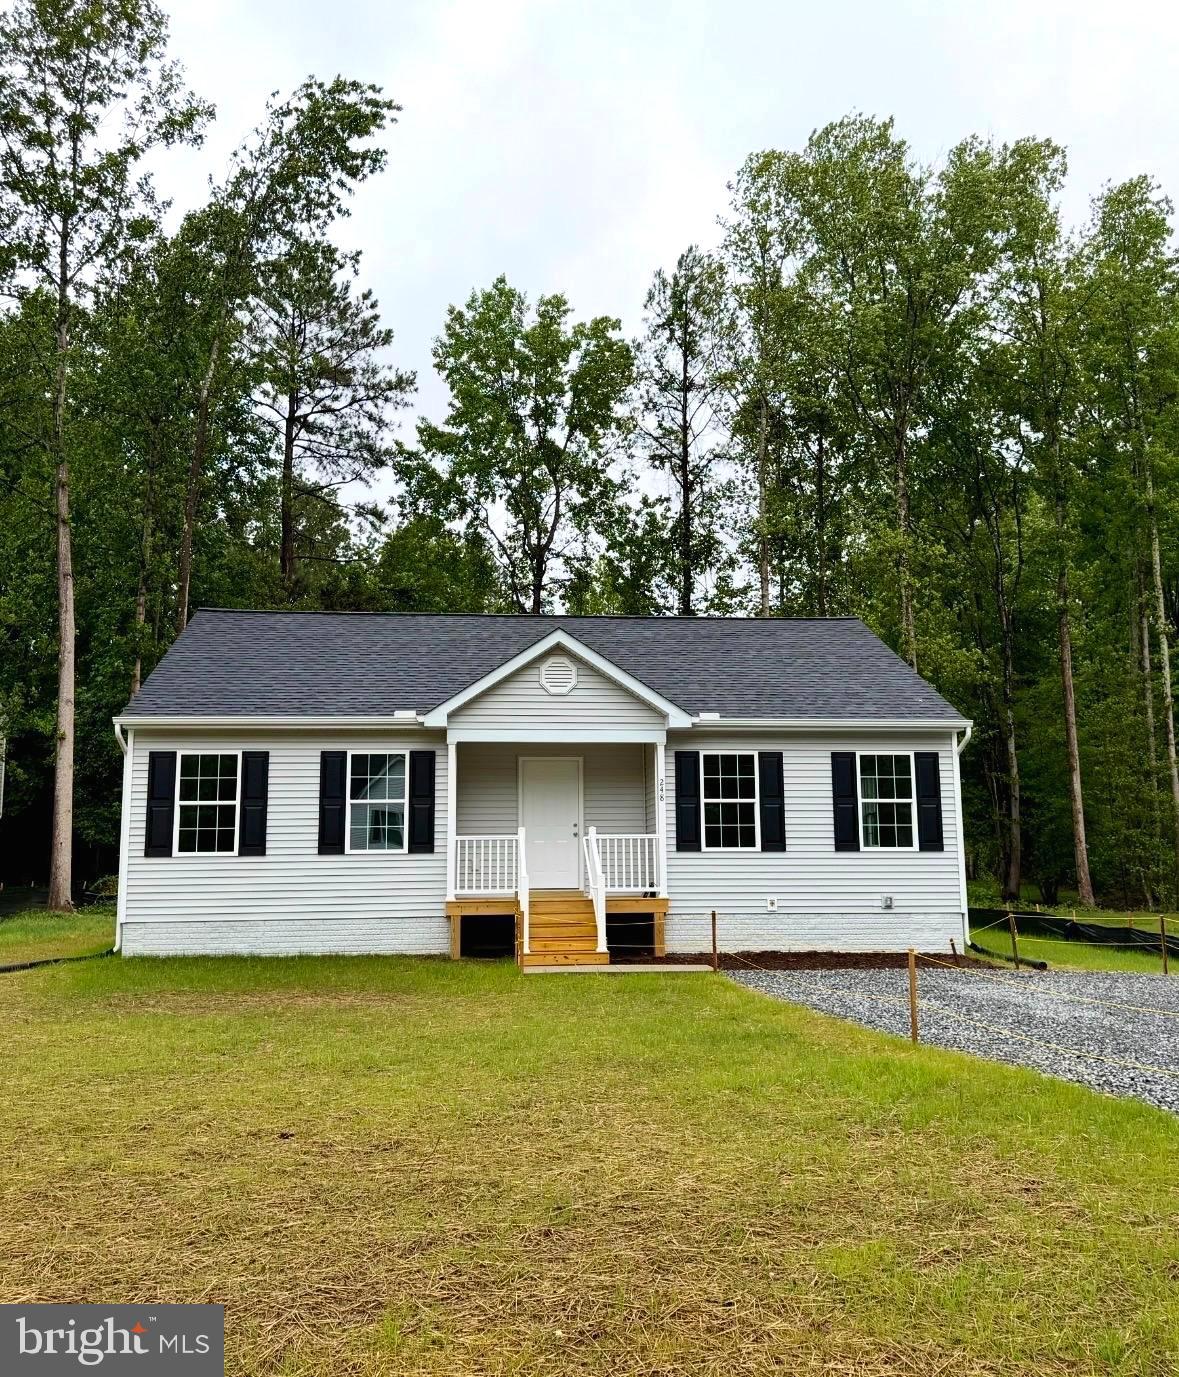
Move in Ready. Charming 3BR, 2BA ranch offering 1,240 finished sqft on a .275-acre lot in Ruther Glen. 

The open floor plan provides comfortable one-level living with a spacious living area that flows into the kitchen and dining space. Brand-new Stainless-Steel appliances and granite countertops. Separate laundry room with washer/ dryer hookups. 

 Primary suite with private bath, plus two additional bedrooms. 

Conveniently located near I-95, shopping, and dining. Perfect for first-time buyers, downsizers, or investors. Schedule your showing today!
#VACV2010538

RUTHER GLEN

248 AMERICAN DRIVE

3 Beds

2 Baths

1,240 Sq.Ft.

$325,000

MLS#: VACV2010538
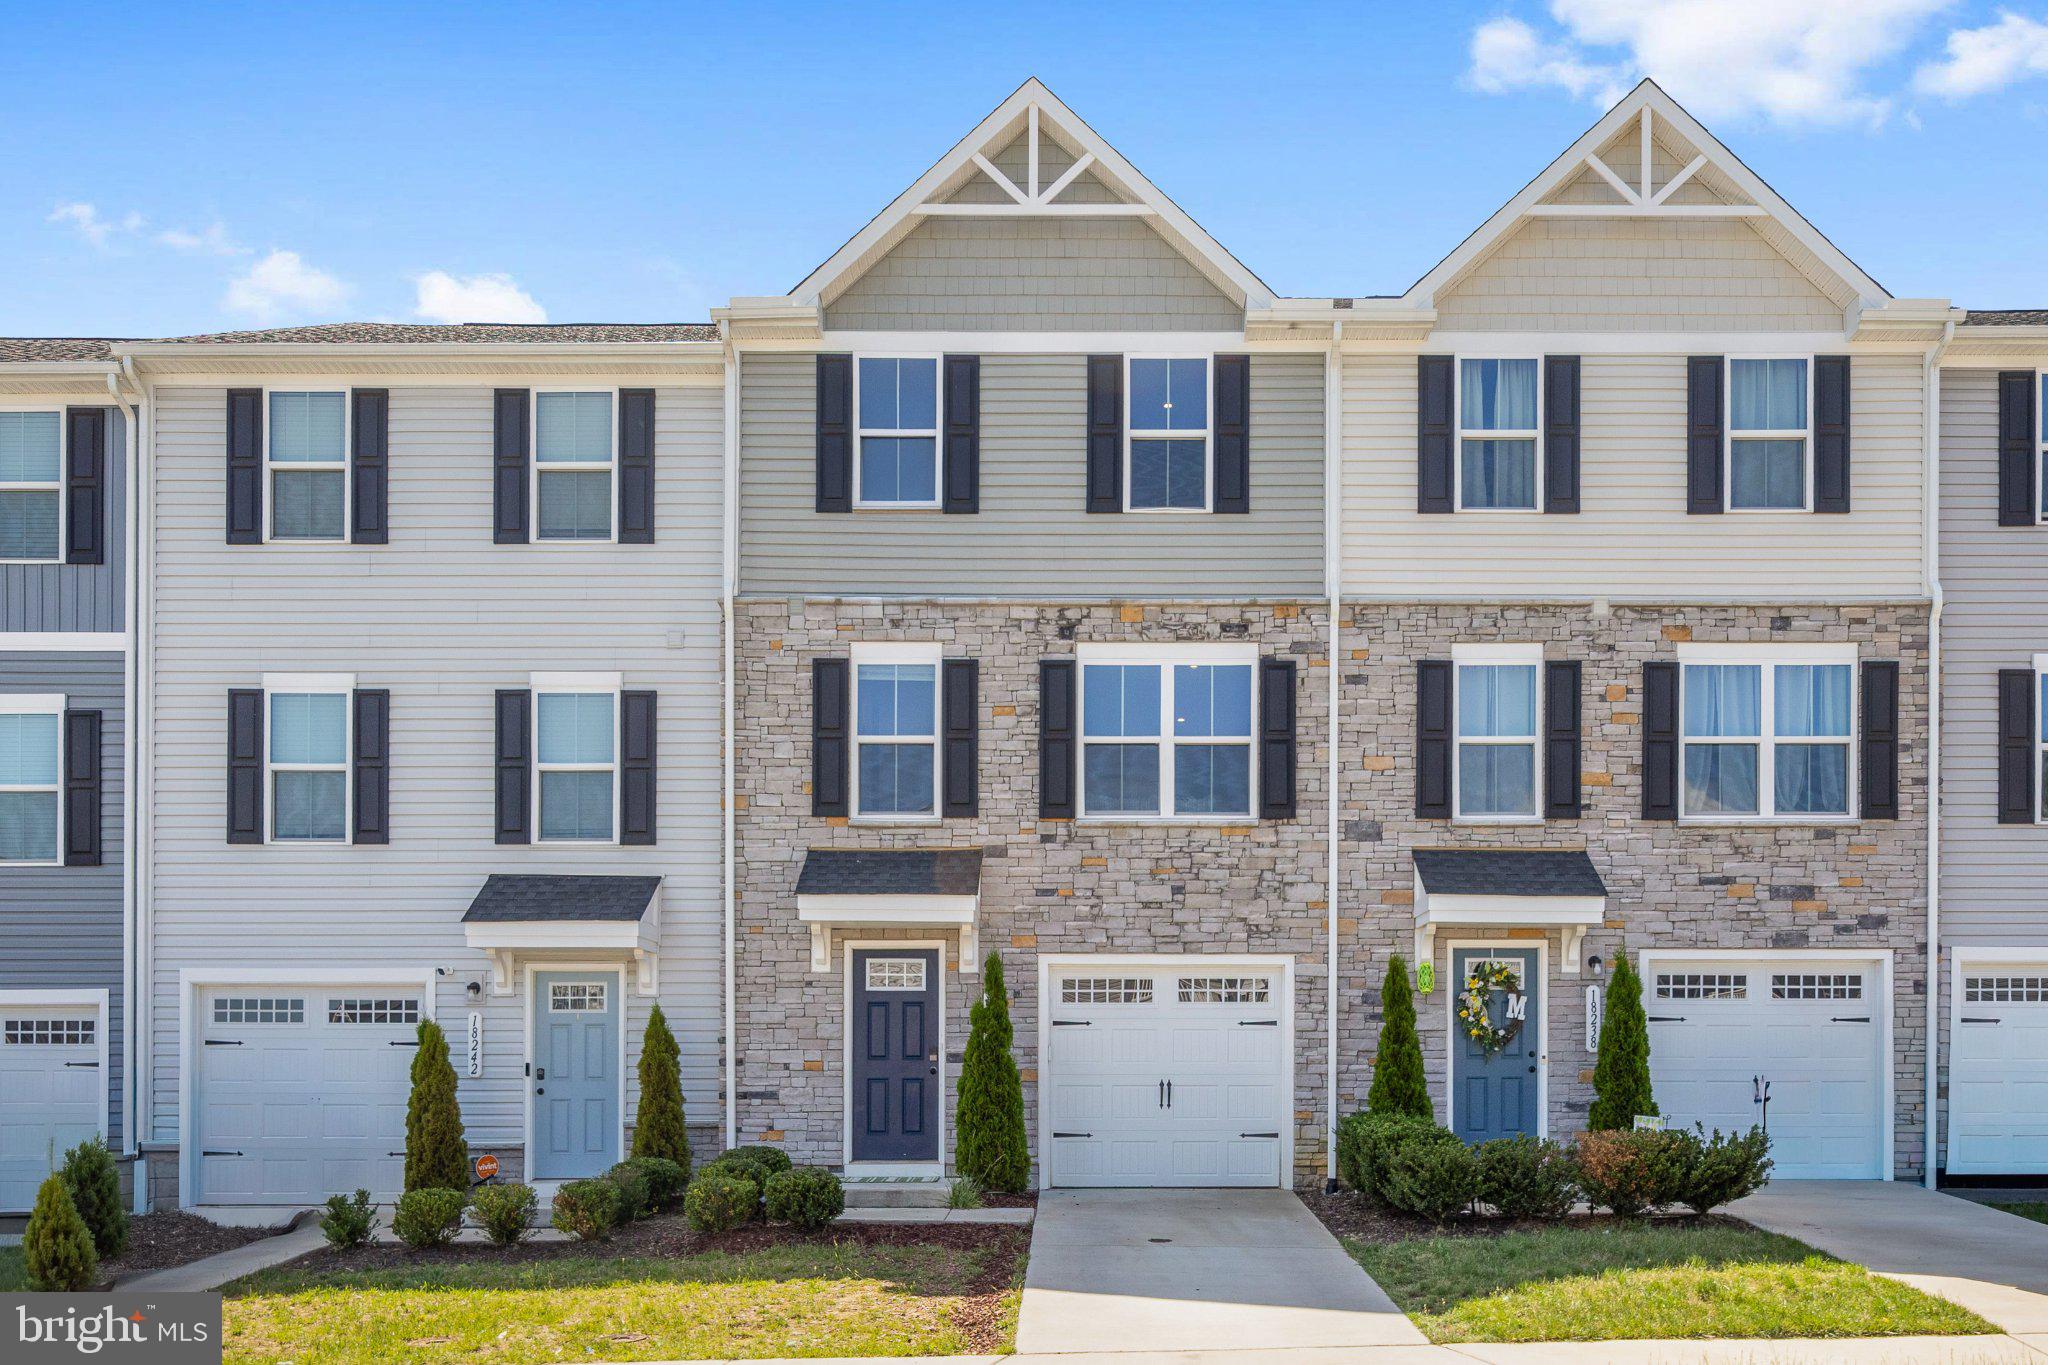
Price Improved! $335.000 Like-New Residence, Built in 2023 in Pendleton's Premier Golf Course Community! Schedule your private tour this week! The seller is motivated and still reviewing offers—there's still time to submit yours. Thoughtfully maintained and competitively priced, this home offers an excellent opportunity to own a like-new property without the wait or cost of new construction. This beautifully maintained 2023, 3-bedroom, 2.5-bath, three-level home offers modern finishes, an open-concept layout, and low-maintenance living. Enjoy a gourmet kitchen with quartz countertops, stainless steel appliances, an oversized island, an electric fireplace, and a spacious Trex deck perfect for relaxing or entertaining. The finished lower level is perfect for a home office, gym, media room, or playroom. Upstairs you'll find a spacious primary suite, two additional bedrooms, second-floor laundry, fresh paint, and approximately seven years remaining on the builder's structural warranty. To ensure the home is truly move-in ready, the seller is willing to replace the carpeting in two upstairs bedrooms prior to closing with an acceptable offer, providing the new owner with a fresh start in their new home. The affordable HOA includes front lawn mowing, trash and recycling, snow removal, and common area maintenance. Enjoy resort-style amenities including a golf course (membership available), a pool, clubhouse, pickleball courts, walking trails, parks, playgrounds, dog parks, and community gardens. Conveniently located just minutes from I-95 with easy access to Richmond, Fredericksburg, and Washington, D.C., and close to Kings Dominion and the future Kalahari Resort. All bedrooms are staged.
#VACV2010292

RUTHER GLEN

18240 CAPITAL COURT

3 Beds

2 Baths

1,564 Sq.Ft.

$335,000

MLS#: VACV2010292
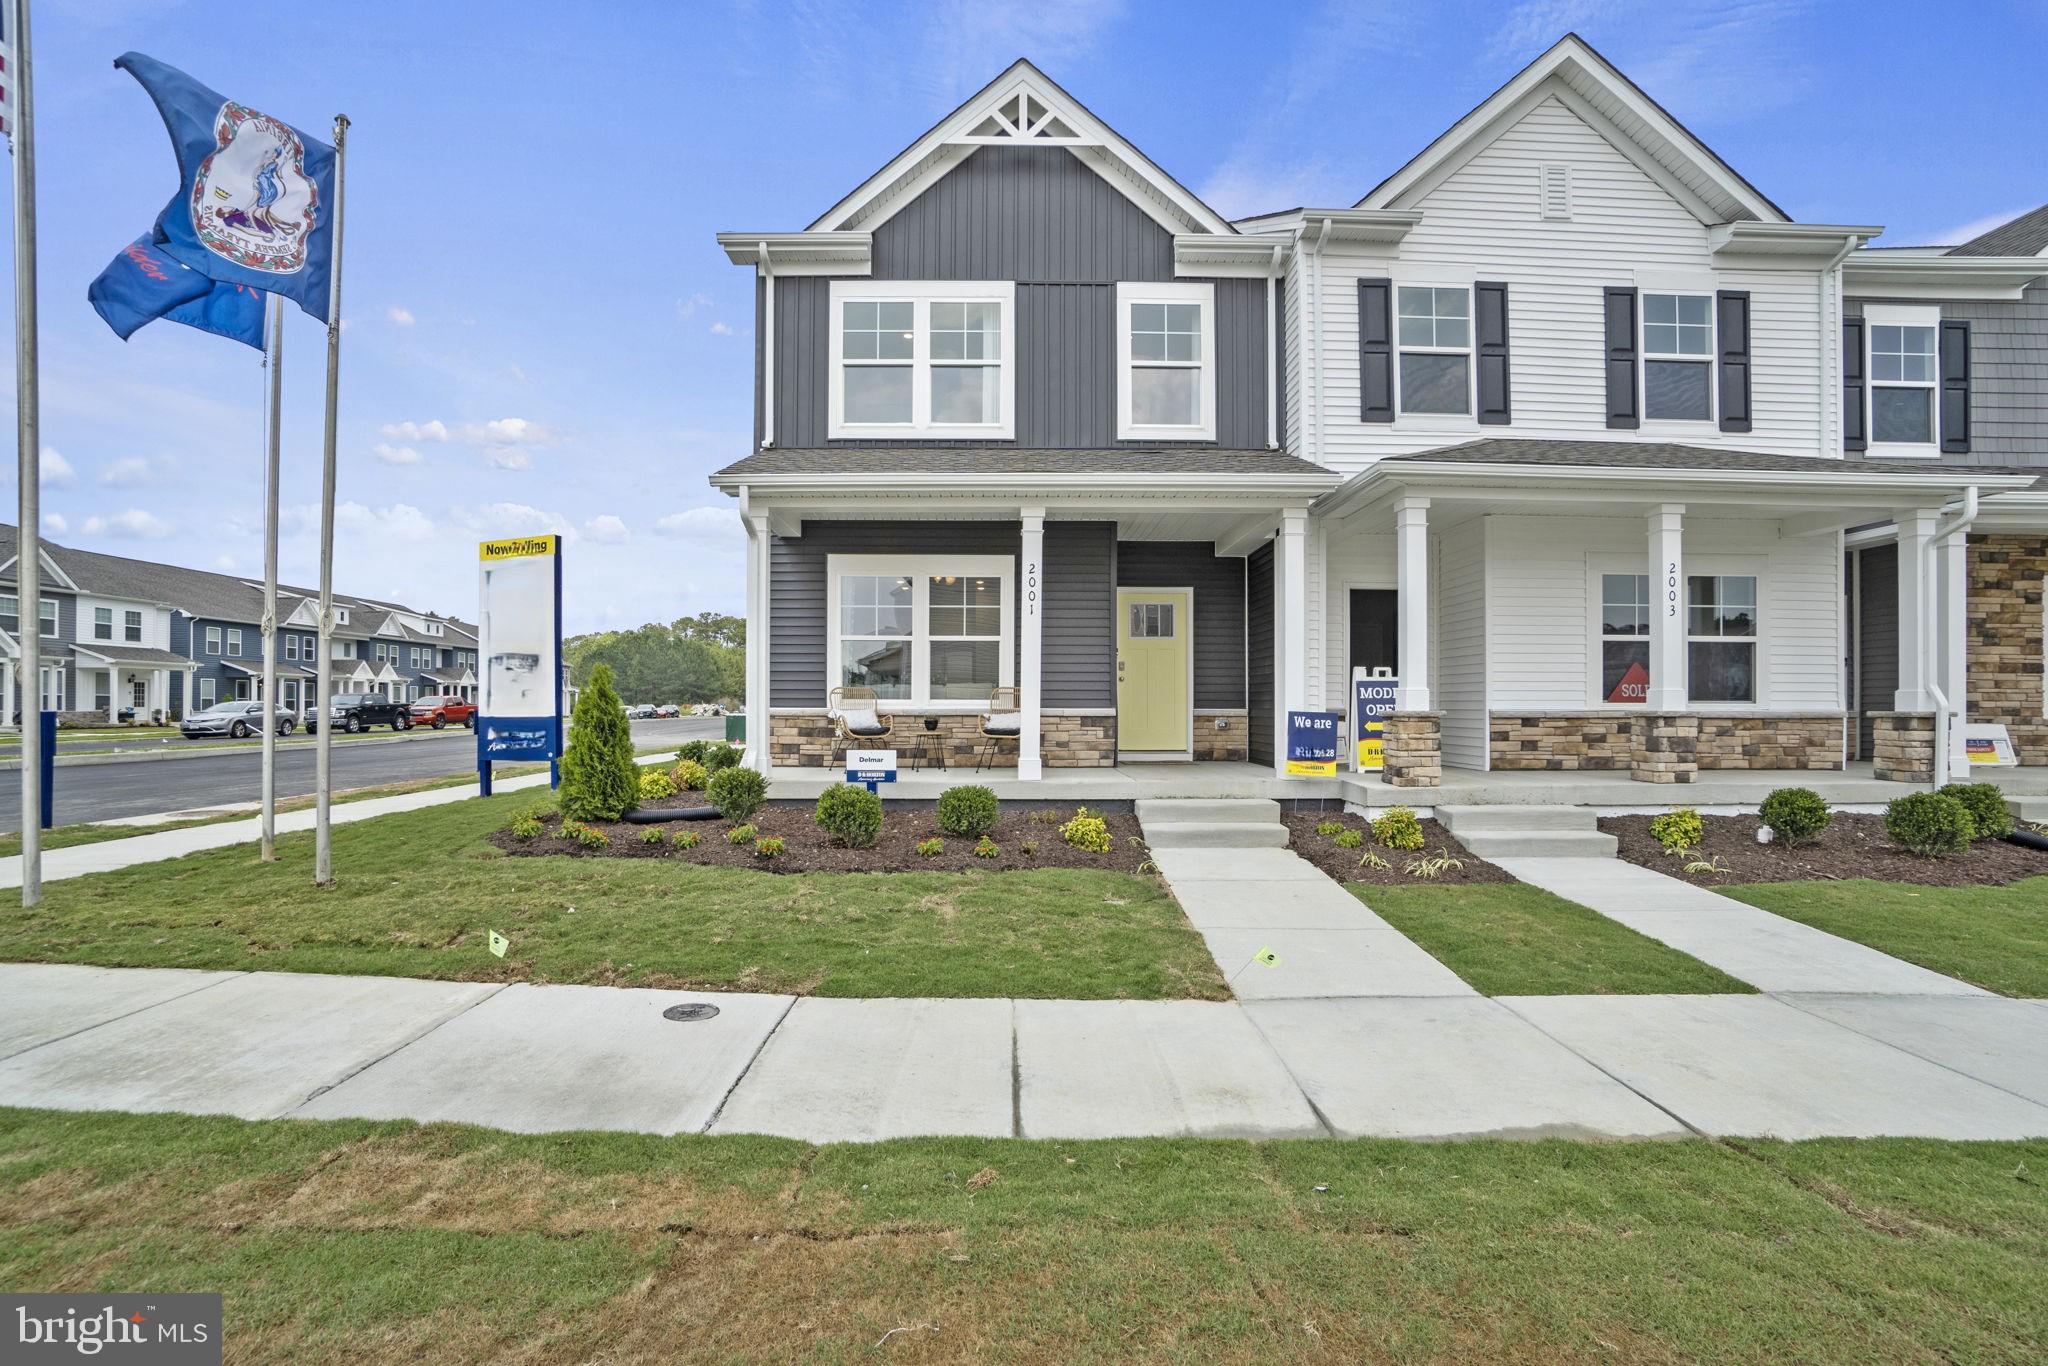
Welcome to the Delmar in Ladysmith Village! This thoughtfully designed 3-bedroom, 2.5-bath home offers 1,509 sq. ft. of modern living space with a 1-car garage and elegant exterior. The open-concept first floor features a bright living room, dining area, and a well-equipped kitchen with ample cabinetry, pantry, and counter space, plus a convenient powder room. Upstairs, enjoy a spacious primary suite with a walk-in closet and private bath with double vanity, along with two additional bedrooms and a full hall bath. Photos and renderings  are from builder's library, actual selections and finishes may vary.
#VACV2010554

RUTHER GLEN

17393 RIVERSIDE DRIVE

3 Beds

2 Baths

1,509 Sq.Ft.

$358,990

MLS#: VACV2010554
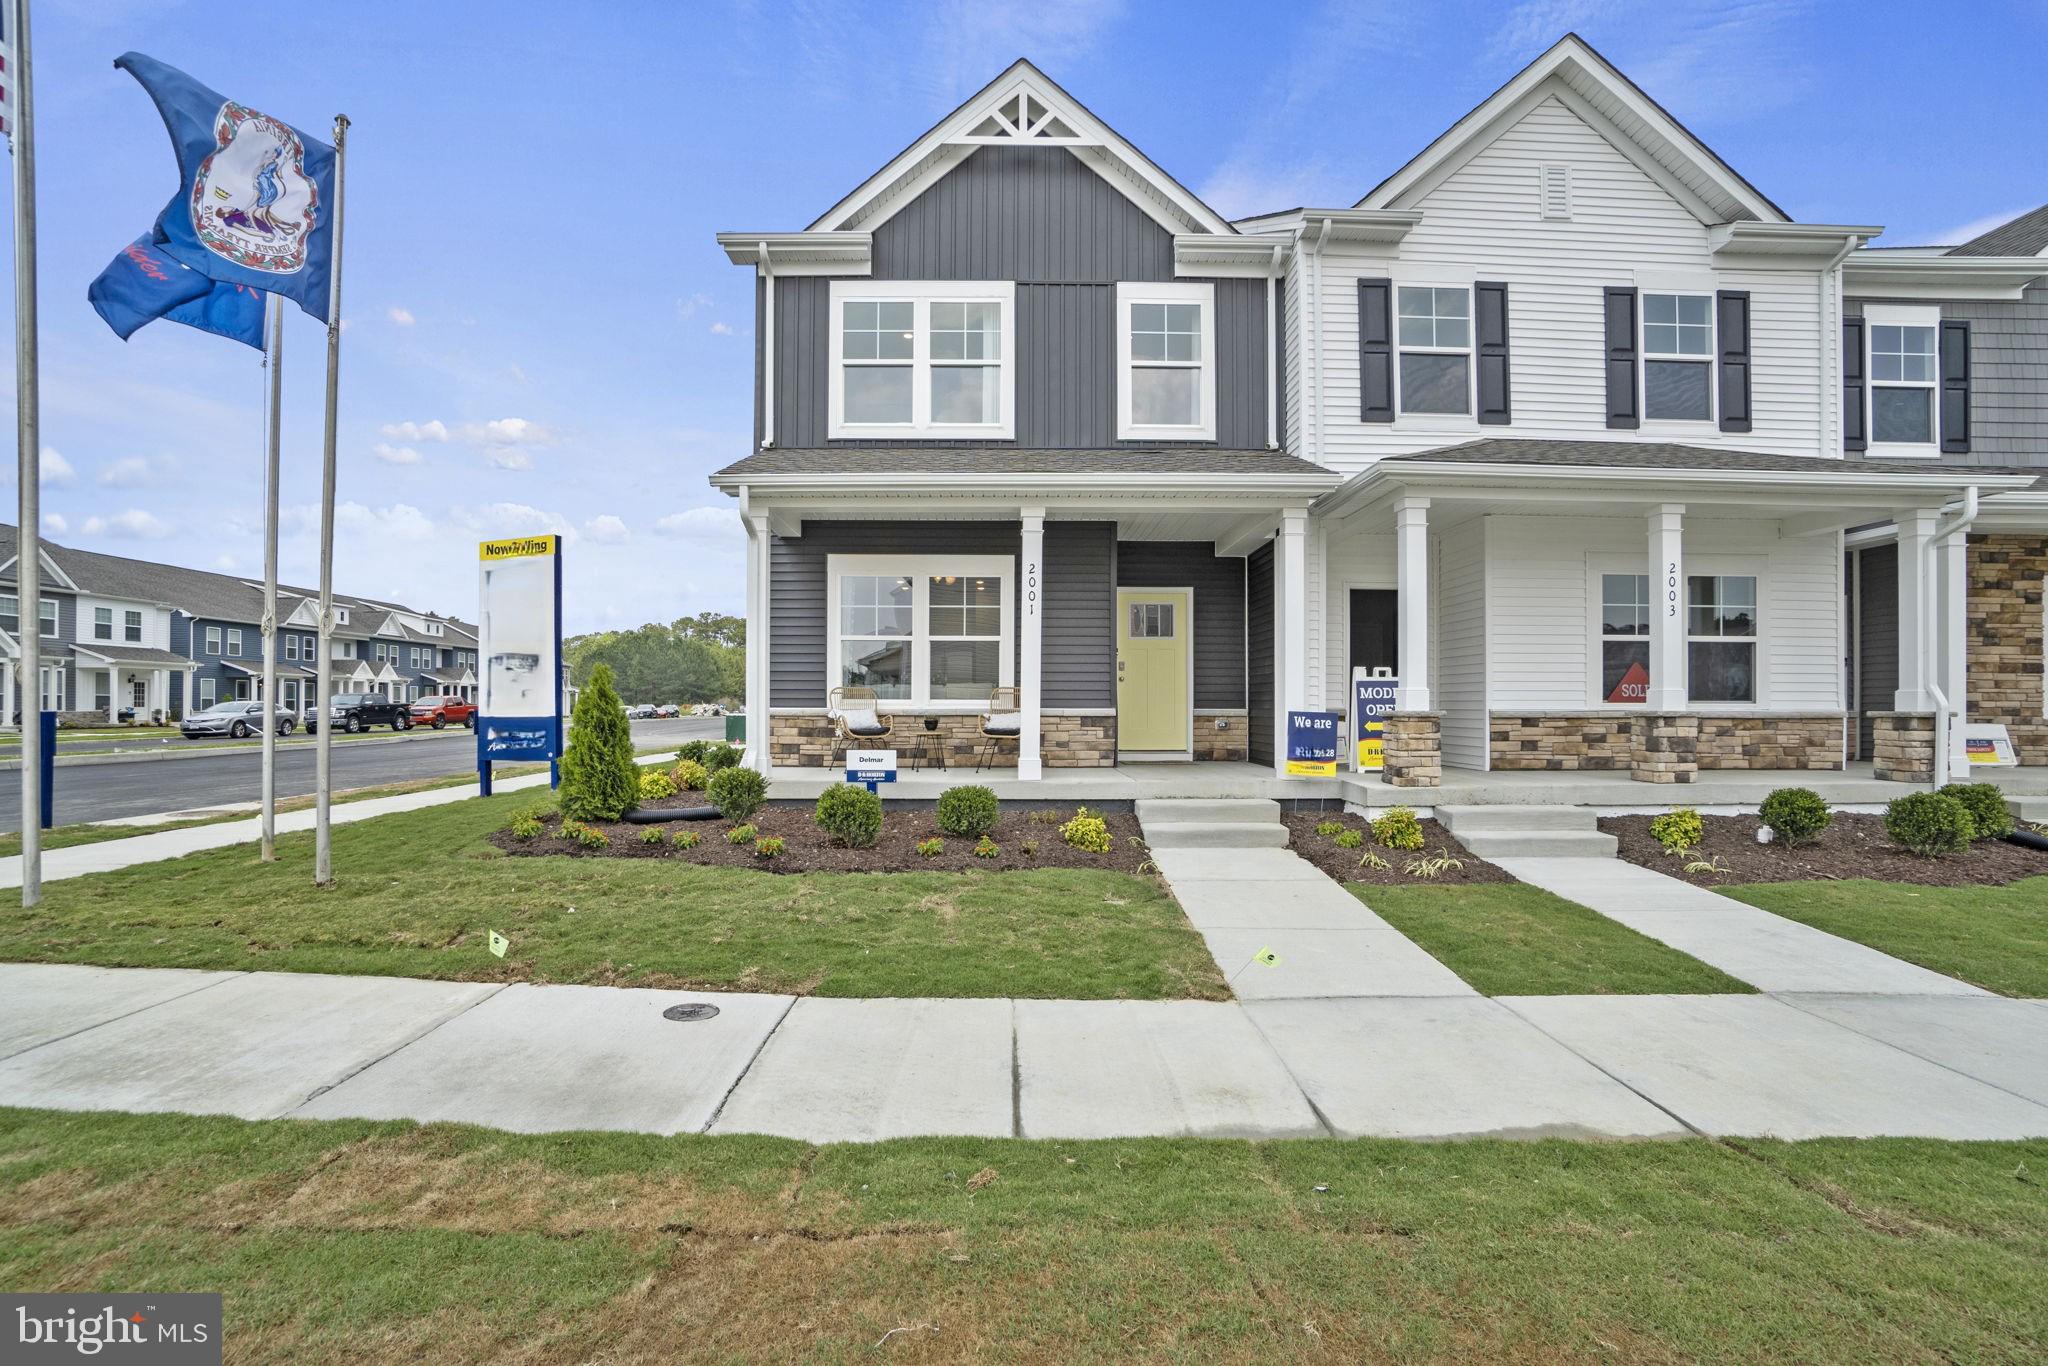
Welcome to the Delmar in Ladysmith Village! This thoughtfully designed 3-bedroom, 2.5-bath home offers 1,509 sq. ft. of modern living space with a 1-car garage and elegant exterior. The open-concept first floor features a bright living room, dining area, and a well-equipped kitchen with ample cabinetry, pantry, and counter space, plus a convenient powder room. Upstairs, enjoy a spacious primary suite with a walk-in closet and private bath with double vanity, along with two additional bedrooms and a full hall bath. Photos and renderings  are from builder's library, actual selections and finishes may vary.
#VACV2010352

RUTHER GLEN

17380 CLARK & YORK BOULEVARD

3 Beds

2 Baths

1,509 Sq.Ft.

$358,990

MLS#: VACV2010352
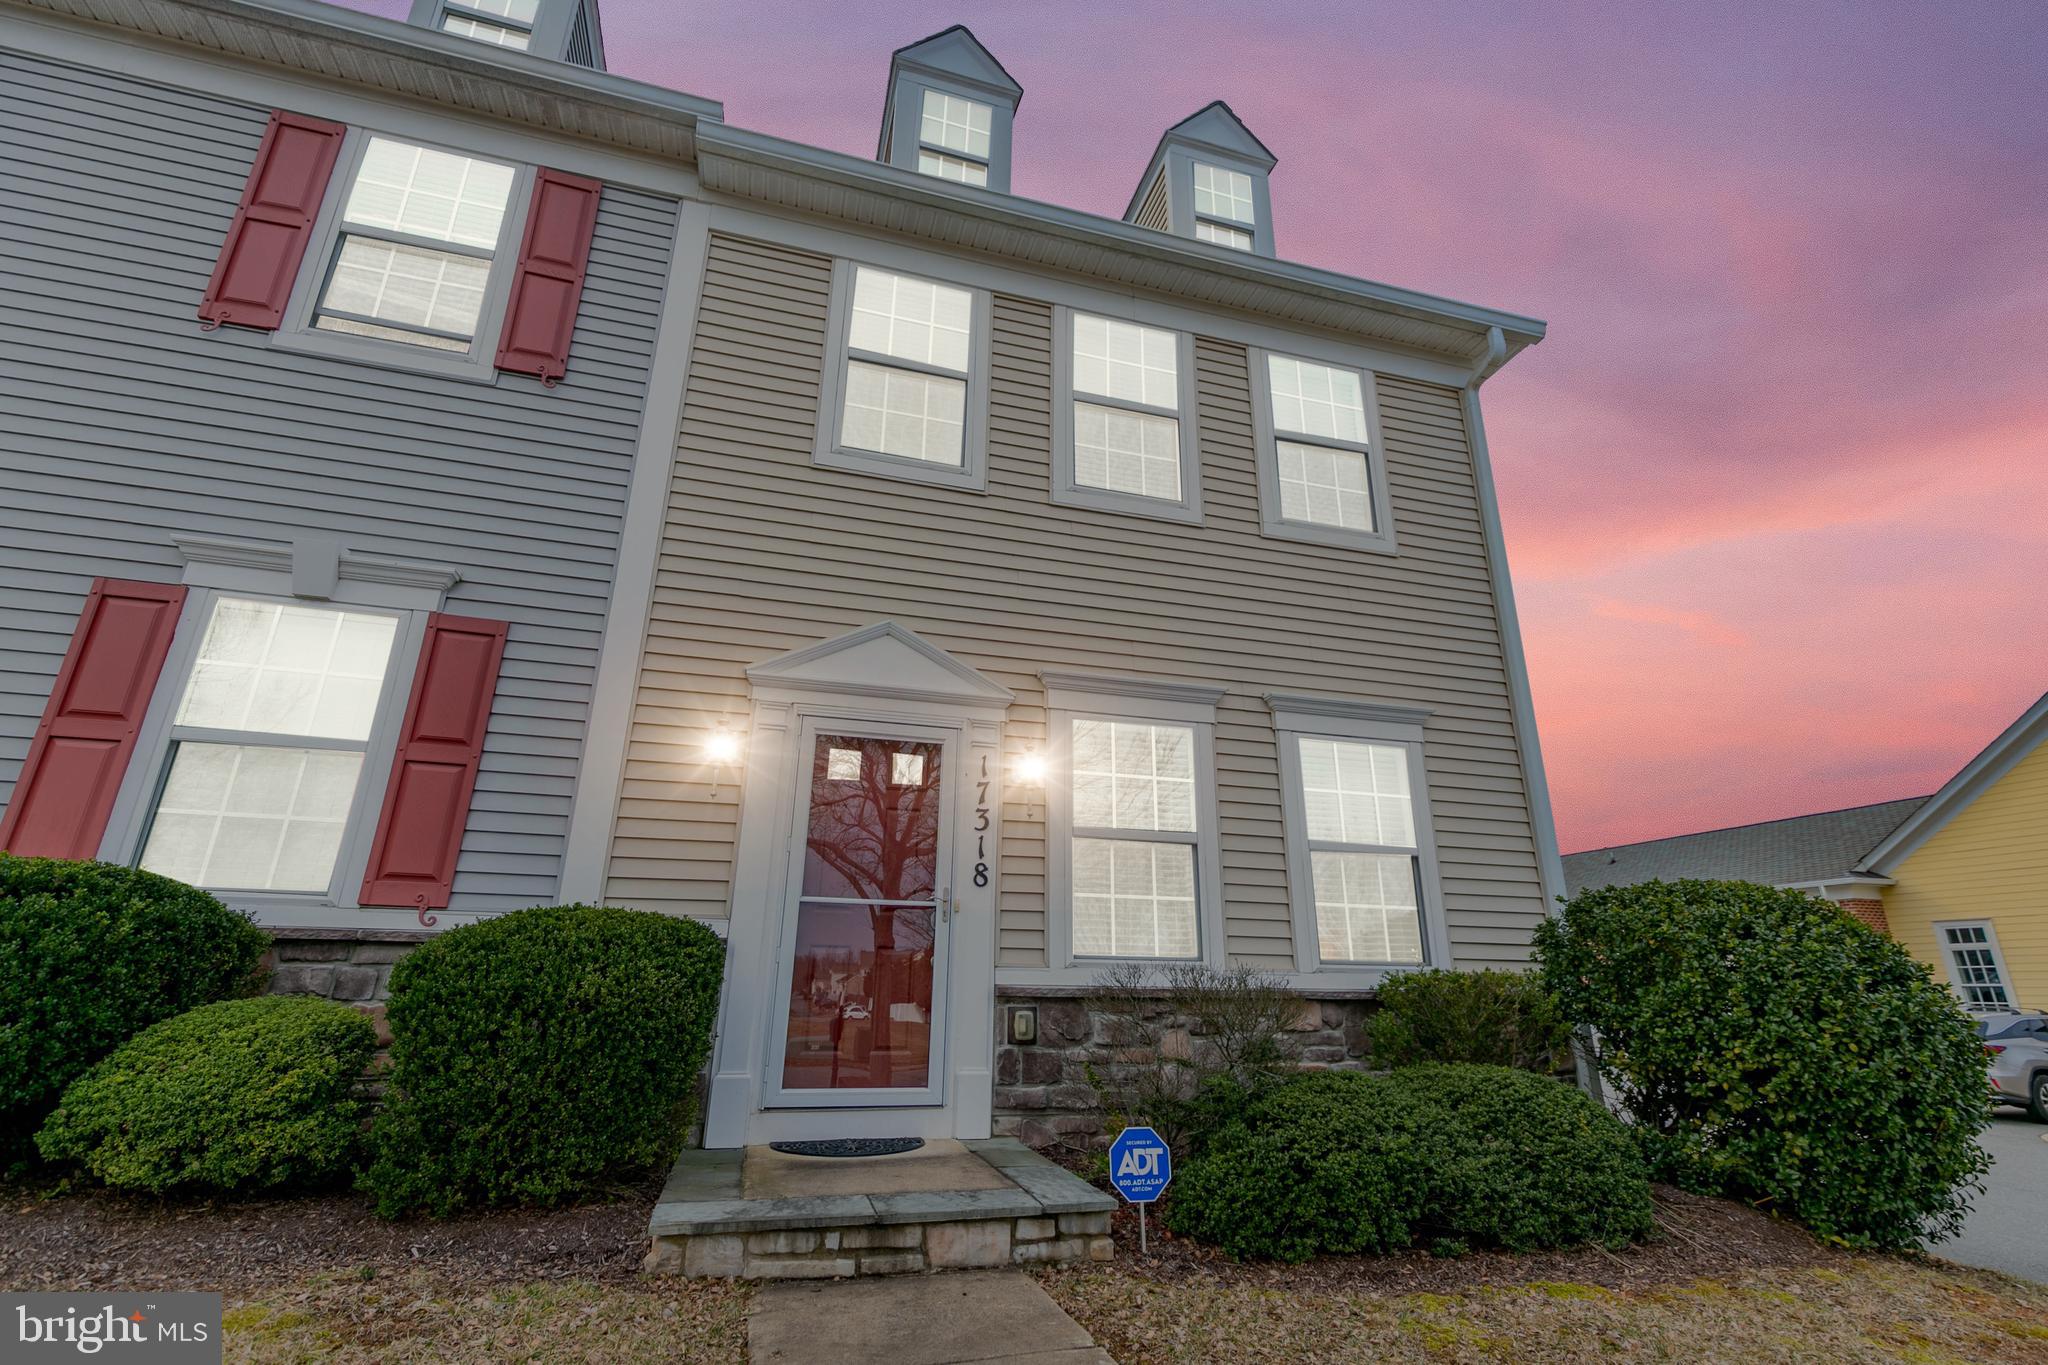
Chic Townhouse Living! This beautiful home shows like a model with lovely details and a nice layout. It's very well maintained with upgrades including custom cabinetry and  gorgeous granite in the kitchen.  You enter into a spacious formal living area and classic dining room.  Off of this you'll  find a beautiful kitchen with stainless steel appliances.  Off of the chic custom kitchen there is a a bonus space currently being used as a casual living area and home office and a hallway half-bathroom centered in the middle of the home .  A lovely glass door with custom blinds leads out to a quaint fenced in patio area.  Upstairs you'll find a nice sized primary bedroom with awesome windows and natural light flooding in & Vaulted ceiling. The en-suite bathroom boasts a walk-in shower and nice vanity.  Your other two good-sized bedrooms are located down the hall and a laundry closet sits conveniently in the center.  This townhome is a fabulous corner unit with an excellent location in Ladysmith Village.  You are steps away from the large clubhouse, with a beautiful pool and gym!  Also walk to the dog-park, wooded trail, amphitheater, YMCA and local library!  The community also offers community events, playgrounds and lovely park-like common areas. This is a very low maintenance property, in excellent condition and in a prime location.  Outside of the community you are close to golf, wineries, shopping, local theater, seasonal farmer's market Kings Dominion, Meadow Event Park, Dominion Raceway and the new Kalahari Resort Waterpark opening soon just 7 miles North off of Route 1.   Come see this beautiful home - schedule a showing today!
#VACV2010486

RUTHER GLEN

17318 LIBRARY BOULEVARD

3 Beds

2 Baths

1,440 Sq.Ft.

$317,000

MLS#: VACV2010486

Nestled in a desirable golf course community, this beautifully maintained 3-bedroom, 2.5-bath townhome built in 2022 offers modern living with style, comfort, and convenience. Featuring approximately 1,800 square feet of living space, this home boasts an open-concept floor plan, spacious kitchen with ample cabinetry and counter space, bright dining area, and inviting family room perfect for entertaining. The upper level offers a generous primary suite with private bath and walk-in closet, along with two additional bedrooms and full bath. Additional highlights include a 1-car garage, a beautiful deck, low-maintenance exterior, and convenient access to I-95, shopping, dining, and commuter routes. Enjoy the lifestyle and amenities of golf course community living while being just minutes from everyday conveniences.
#VACV2010246

RUTHER GLEN

7224 SENATE WAY

3 Beds

2 Baths

1,220 Sq.Ft.

$339,000

MLS#: VACV2010246
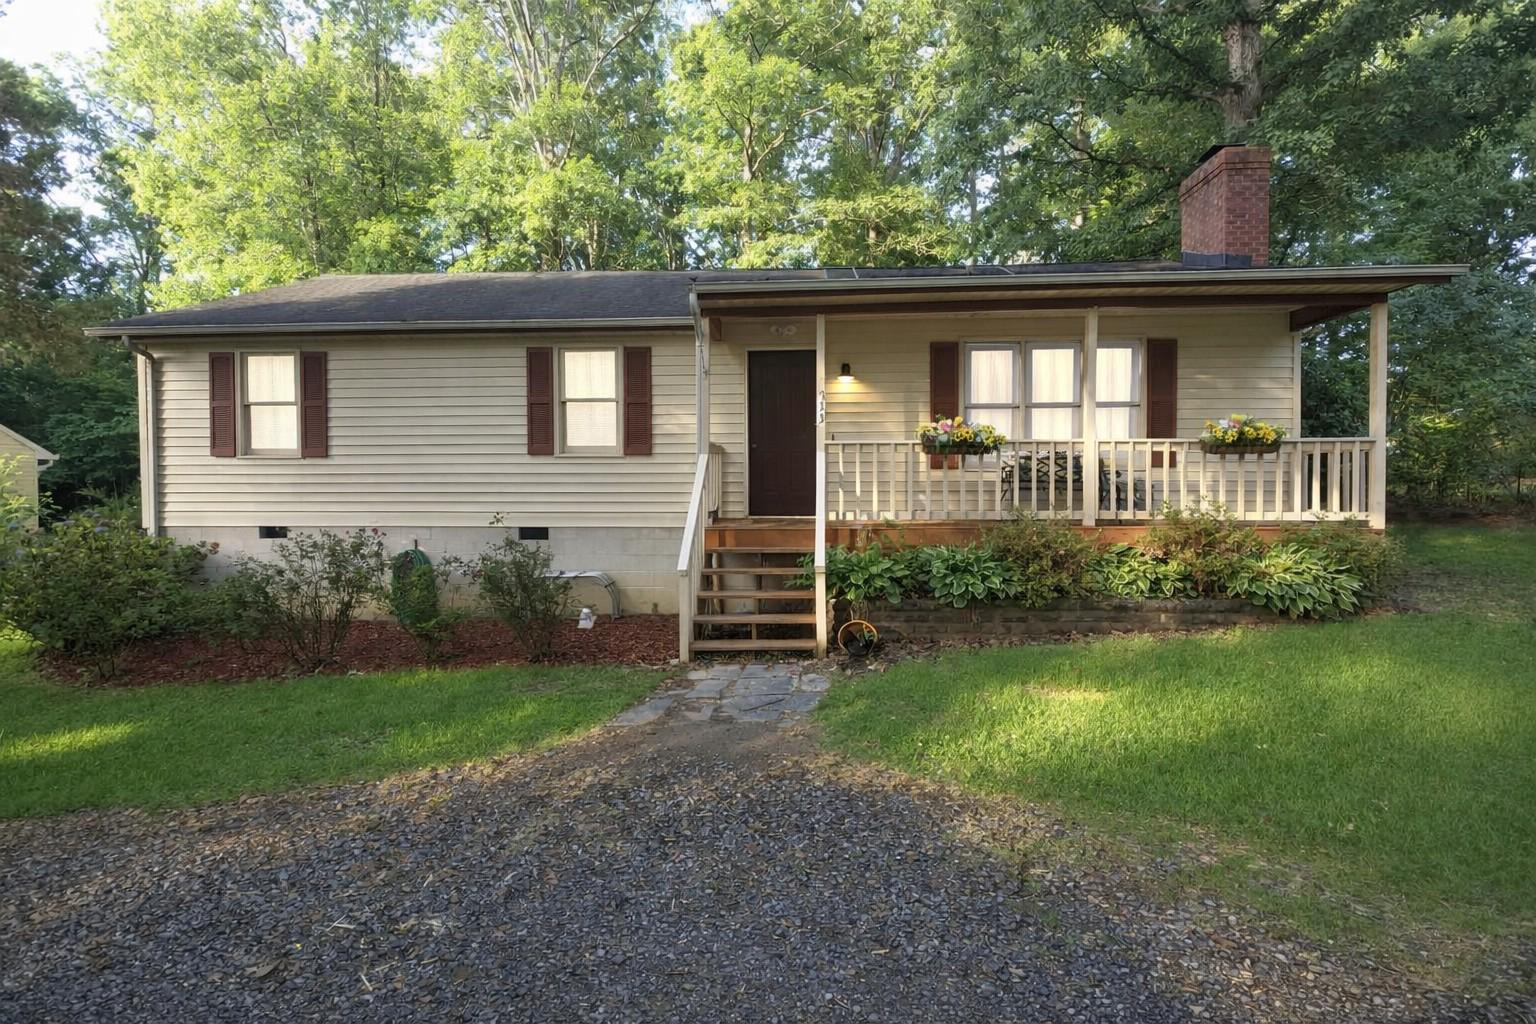
Welcome home to this charming 3-bedroom, 1.5‑bath property located in the amenity‑rich community of Lake Land’ Or. The inviting front porch welcomes you in, while the cozy screened back porch offers the perfect spot to unwind and enjoy peaceful evenings.

A large fenced yard provides plenty of room for outdoor fun, pets, gardening, or weekend gatherings — a true extension of your living space.

Living in Lake Land’ Or means access to incredible amenities including lakes, beaches, pools, playgrounds, walking trails, security, and more. And for even more fun and adventure, you’re just a short drive from the Kalahari Resort, giving you access to world‑class entertainment, dining, and one of the largest indoor waterparks around.

Seller will pay the HOA fees through 2026, offering added value and peace of mind for the new owner.

This home blends comfort, outdoor living, and unbeatable community perks — a wonderful opportunity you won’t want to miss.
#VACV2010364

RUTHER GLEN

733 CANTERBURY DRIVE

3 Beds

1 Baths

1,248 Sq.Ft.

$310,000

MLS#: VACV2010364

 - property

Send a message

Message successfully sent.

Your message

What is 3 + 4 ?

Reason for contacting?

I agree to receive email communication and understand I can unsubscribe at any time.

I agree to be contacted by Charis Realty Group via call, email, and text for real estate services. To opt out, you can reply 'stop' at any time or reply 'help' for assistance. You can also click the unsubscribe link in the emails. Message and data rates may apply. Message frequency may vary. Privacy Policy

Sign Out

Virtual Assistant

Would you like to take the next step with this property? We can help you schedule a showing or virtual tour, or send you more details.

Yes, I would like more information.

Thank You for Your Reply, One of Our Agents will contact you as soon as possible

No, maybe later.

Thank you, you can always contact me via email, phone number or through the contact form.

Realhub AI

Lucy - Your AI-Powered Realtor

Update Your Temporary Password

Personalize your search

Enter your email and we'll notify you immediately when new listings match what you're looking for.

or enter email address

Already have an account ? Login here

Continue your home search

I agree to receive communications and understand I can unsubscribe at any time.

I agree to be contacted by Charis Realty Group via call, email, and text for real estate services. To opt out, you can reply 'stop' at any time or reply 'help' for assistance. You can also click the unsubscribe link in the emails. Message and data rates may apply. Message frequency may vary. Privacy Policy

Already have an account ? Login here

We use cookies

We use cookies primarily for analytics to enhance your experience. By accepting, you agree to our use of these cookies. You can manage your preferences or learn more about our cookies policy.