


Property
Beds
4
Full Baths
3
1/2 Baths
1
Year Built
1978
Sq.Footage
3,937
Swimming Pen Farm — 70-plus acres, a private five-acre spring-fed pond, and a home designed to take in the views. A long, tree-lined drive welcomes you to a setting of open pasture, mature woods, and water—a place to enjoy nature, settle in, and savor the daily. The original residence offers one-level living, with expansive windows bringing the surrounding landscape into everyday life. A gracious courtyard entry opens to inviting spaces for gathering and quiet retreat. The custom-designed kitchen features a generous center island, double ovens, a warming drawer, and two dishwashers. A light-filled great room, fireside living room, and library with custom built-ins offer room to come together or find a comfortable corner of your own. The spacious primary wing includes a fireplace, private office, and adjoining flex room. Four bedrooms plus additional flexible space allow you to tailor the home to your needs. Outside, a covered veranda invites lingering over morning coffee and peaceful evenings. A four-car garage and pole barn provide space for hobbies, equipment, and storage, while the acreage offers room to explore and enjoy the changing seasons. Located in the Leesburg countryside, with access to local restaurants, shopping, wineries, breweries, and Dulles International Airport, Swimming Pen Farm brings together space, natural beauty, and the comfort of home. The property is currently enrolled in land use and is a designated Home Preservation Lot subject to an open space easement. Easement documents are available for review.
Features & Amenities
Interior
-
Other Interior Features
Kitchen Island, Walk-In Closet(s), Built-in Features, Crown Molding, Open Floorplan, Soaking Tub
-
Total Bedrooms
4
-
Bathrooms
3
-
1/2 Bathrooms
1
-
Above Grade Finished Area
3937.0
-
Basement YN
YES
-
Cooling YN
YES
-
Cooling
Central Air, Electric
-
Heating YN
YES
-
Heating
Exhaust Fan, Propane, Central
-
Main Level Bedrooms
4
-
Pet friendly
N/A
Exterior
-
Garage
Yes
-
Garage spaces
4
-
Construction Materials
Block, Wood Siding
-
Other Exterior Features
Lighting
-
Parking
Garage Door Opener, Gravel, Garage, Inside Entrance, Attached, Detached
-
Patio and Porch Features
Porch, Patio
-
Pool
No
-
Waterfront YN
NO
-
View
Water, Pasture, Panoramic, Pond, Trees/Woods, Scenic
Area & Lot
-
Lot Features
Irregular Lot, Sloped, Cleared, Front Yard, Private, Secluded, Few Trees
-
Lot Size(acres)
71.42
-
Lot Size(square feet)
3,111,055
-
Property Type
Residential
-
Property Sub Type
Single Family Residence
-
Architectural Style
Contemporary
Price
-
Sales Price
$2,300,000
-
Financing Options
Cash, Conventional
-
Sq. Footage
3,937
-
Price/SqFt
$584
HOA
-
Association
YES
-
Association Fee Includes
N/A
School District
-
Elementary School
LUCKETTS
-
Middle School
SMART'S MILL
-
High School
TUSCARORA
Property Features
-
New Construction
NO
-
Foundation Details
Block
-
Senior Community YN
NO
-
Sewer
Septic Tank
-
Water Source
Well
Schedule a Showing
Showing scheduled successfully.
Mortgage calculator
Estimate your monthly mortgage payment, including the principal and interest, property taxes, and HOA. Adjust the values to generate a more accurate rate.
Your payment
Principal and Interest:
$
Property taxes:
$
HOA fees:
$
Total loan payment:
$
Total interest amount:
$
Location
County
LOUDOUN
Elementary School
LUCKETTS
Middle School
SMART'S MILL
High School
TUSCARORA
Listing Courtesy of Nancy E Yahner, Keller Williams Realty
RealHub Information is provided exclusively for consumers' personal, non-commercial use, and it may not be used for any purpose other than to identify prospective properties consumers may be interested in purchasing. All information deemed reliable but not guaranteed and should be independently verified. All properties are subject to prior sale, change or withdrawal. RealHub website owner shall not be responsible for any typographical errors, misinformation, misprints and shall be held totally harmless.

Salesperson, Realtor
Andrew Boateng
Call Andrew today to schedule a private showing.

* Listings on this website come from the FMLS IDX Compilation and may be held by brokerage firms other than the owner of this website. The listing brokerage is identified in any listing details. Information is deemed reliable but is not guaranteed. If you believe any FMLS listing contains material that infringes your copyrighted work please click here to review our DMCA policy and learn how to submit a takedown request.© 2024 FMLS.
Related Properties
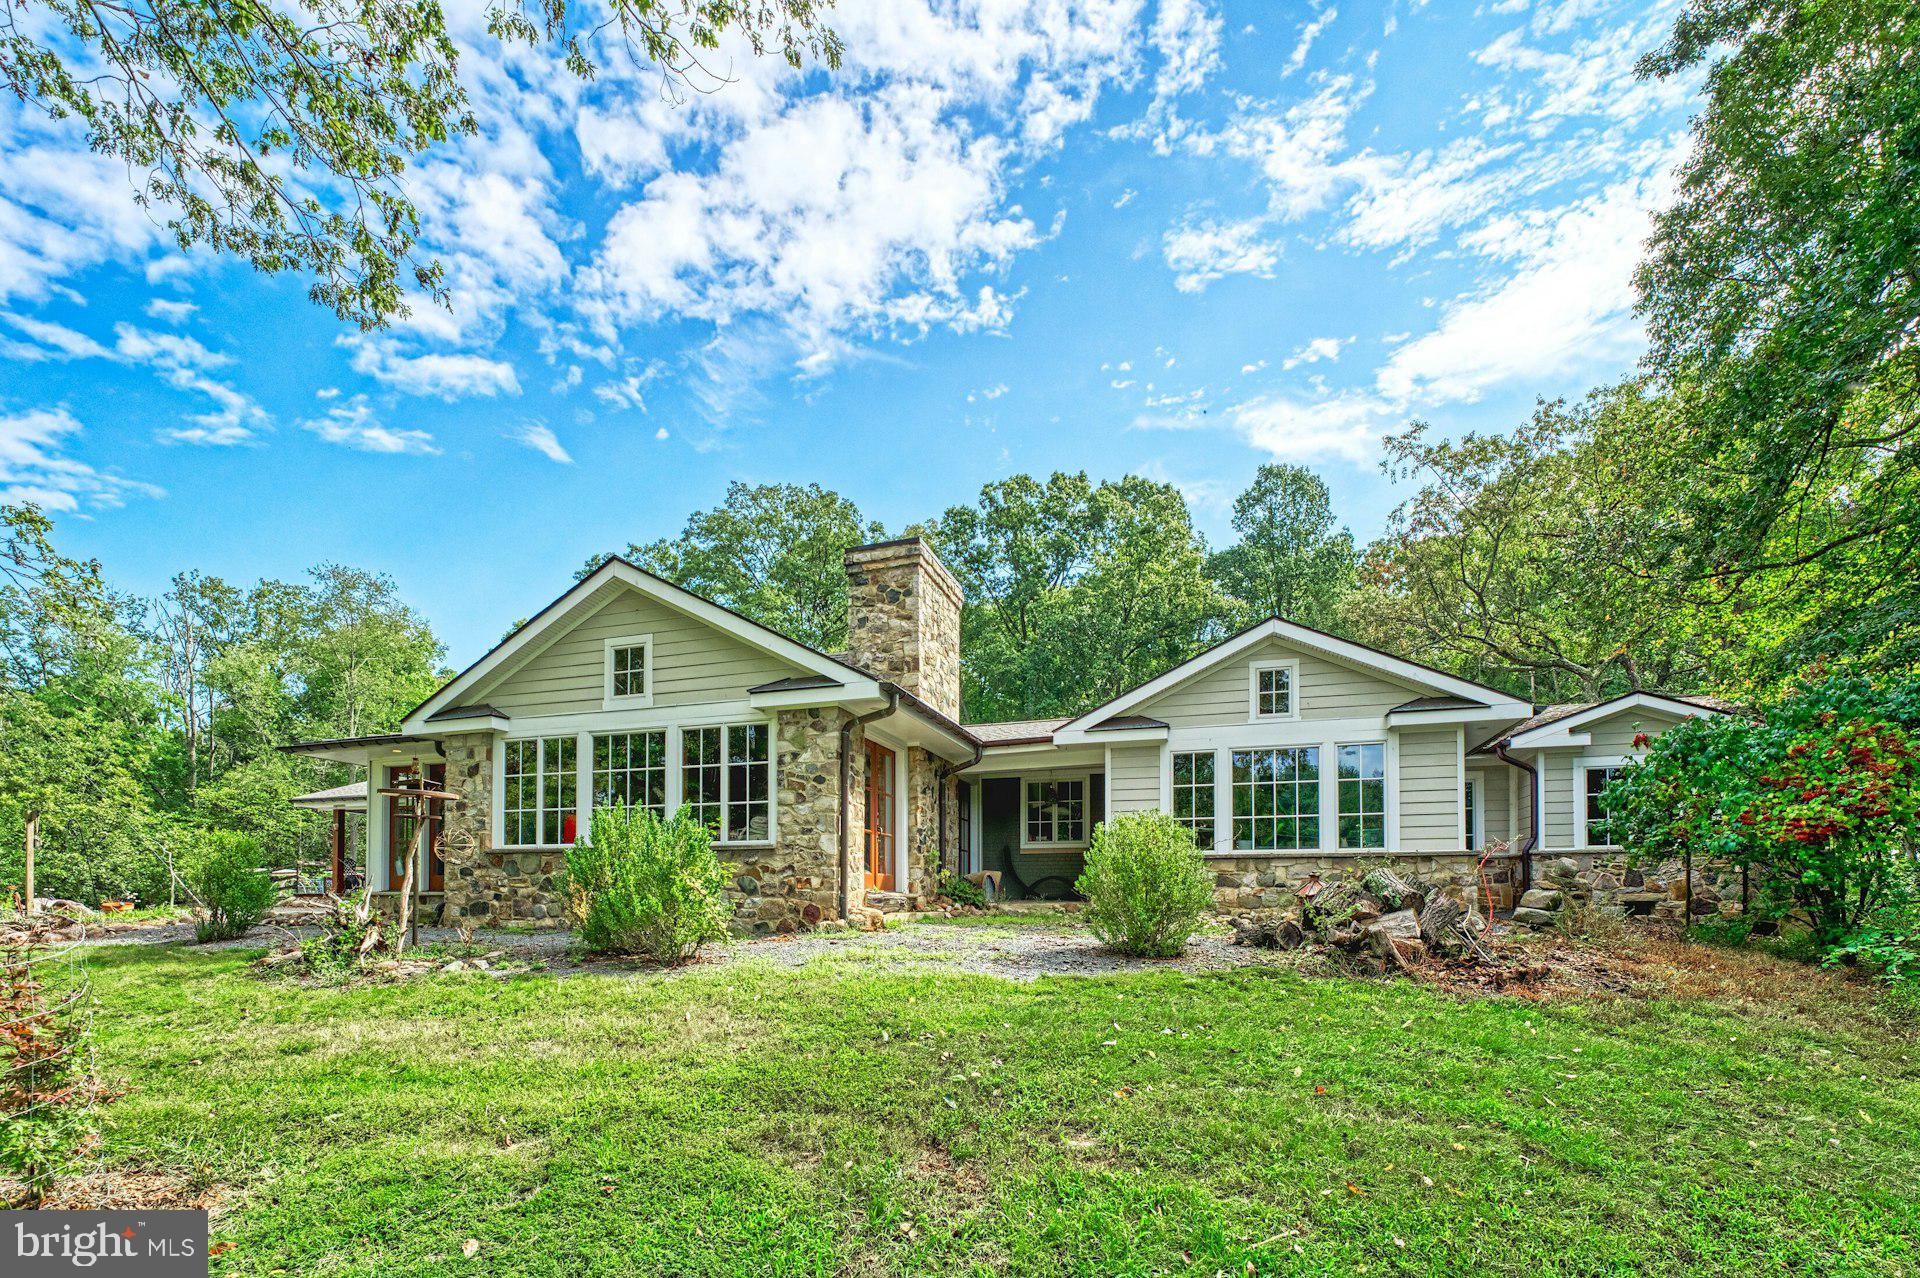
LEESBURG
43470 EVANS POND ROAD
3 Beds
3 Baths
3,596 Sq.Ft.
$2,500,000
MLS#: VALO2116042
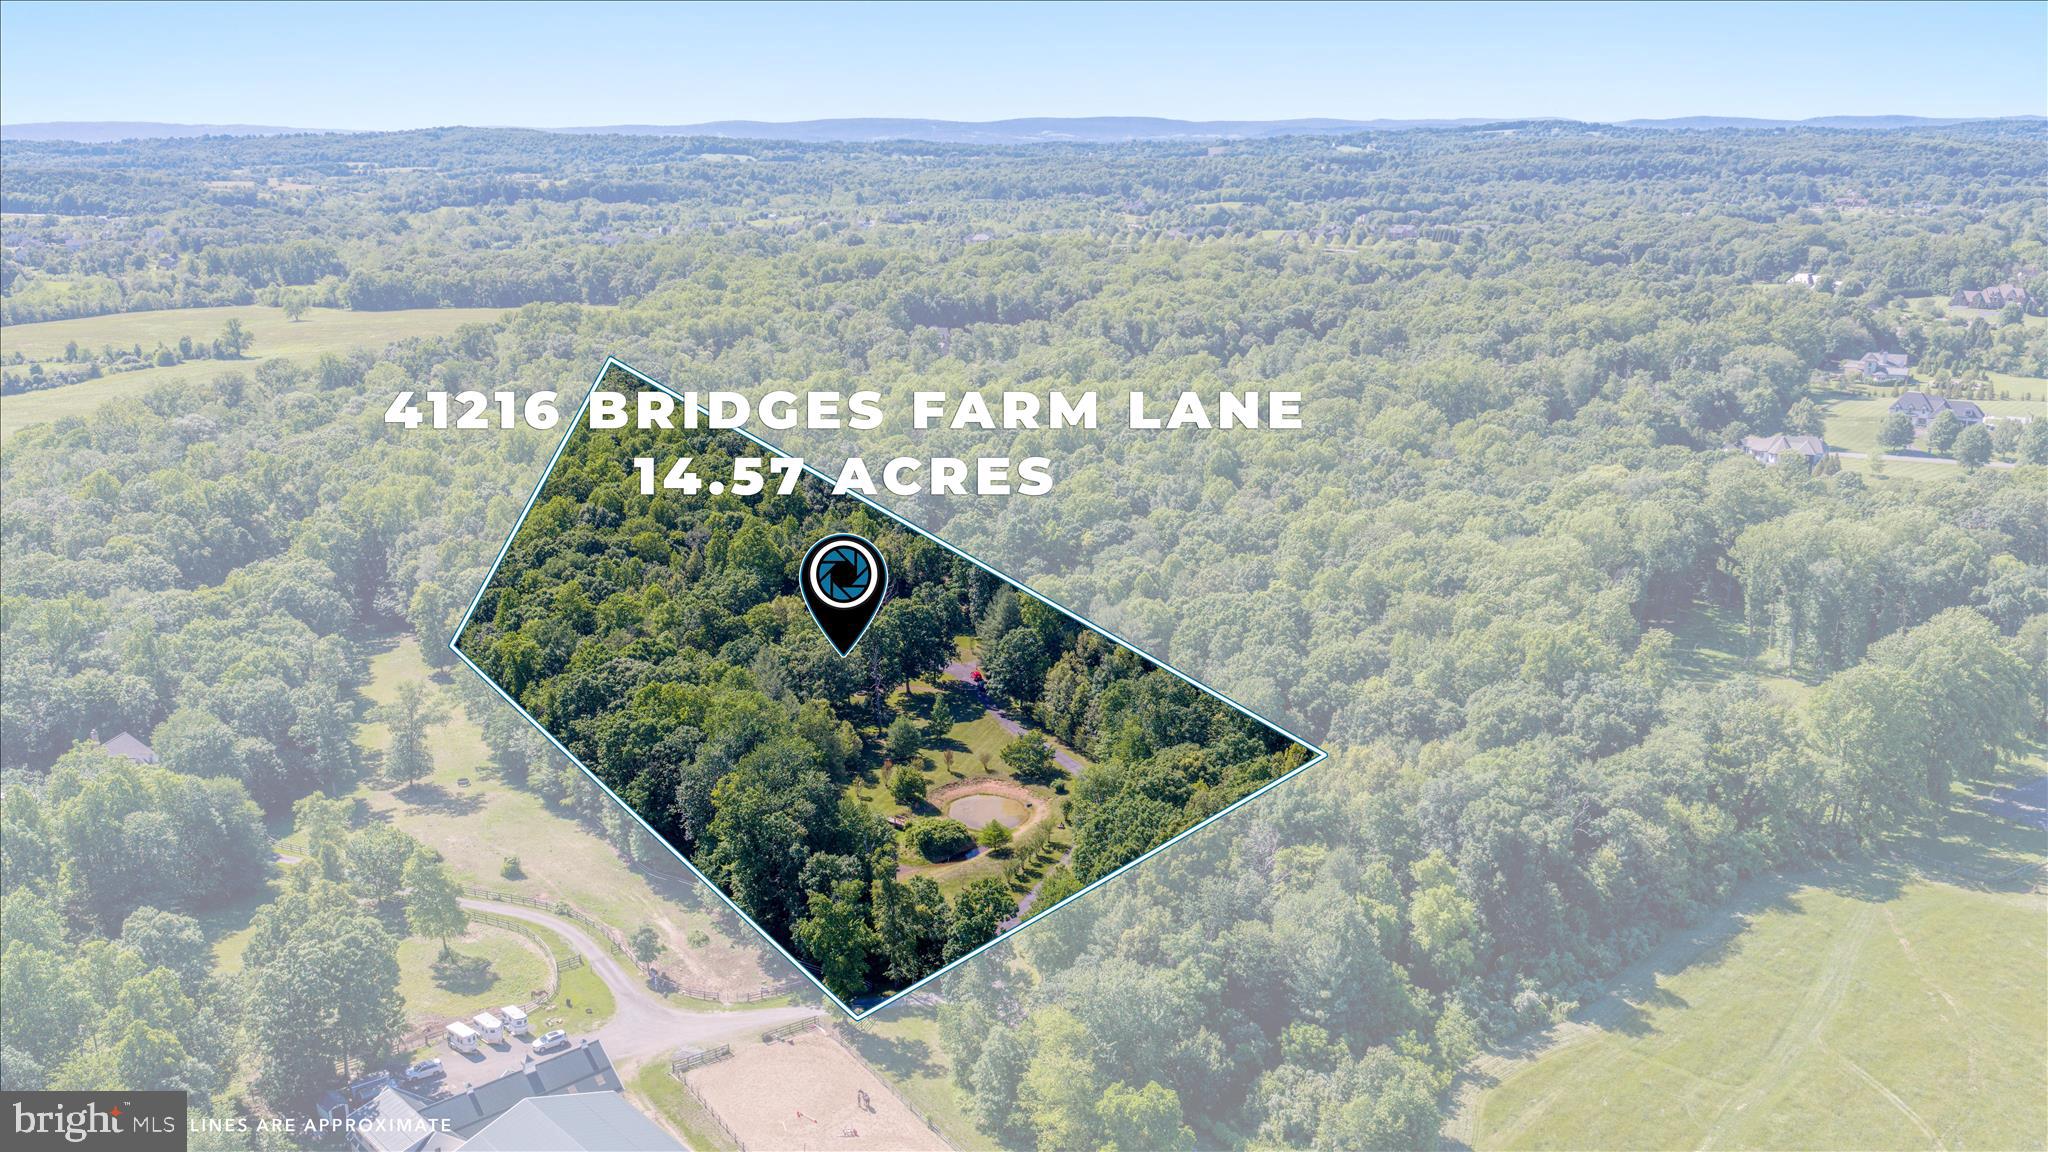
LEESBURG
41216 BRIDGES FARM LANE
4 Beds
3 Baths
4,042 Sq.Ft.
$2,300,000
MLS#: VALO2126884

LEESBURG
330 RUNNER STONE COURT NW
4 Beds
4 Baths
5,245 Sq.Ft.
$1,844,900
MLS#: VALO2130958

LEESBURG
43464 CALPHAMS MILL COURT
7 Beds
5 Baths
7,894 Sq.Ft.
$1,850,000
MLS#: VALO2135872

LEESBURG
18540 WOODBURN ROAD
4 Beds
6 Baths
7,076 Sq.Ft.
$2,286,000
MLS#: VALO2136856
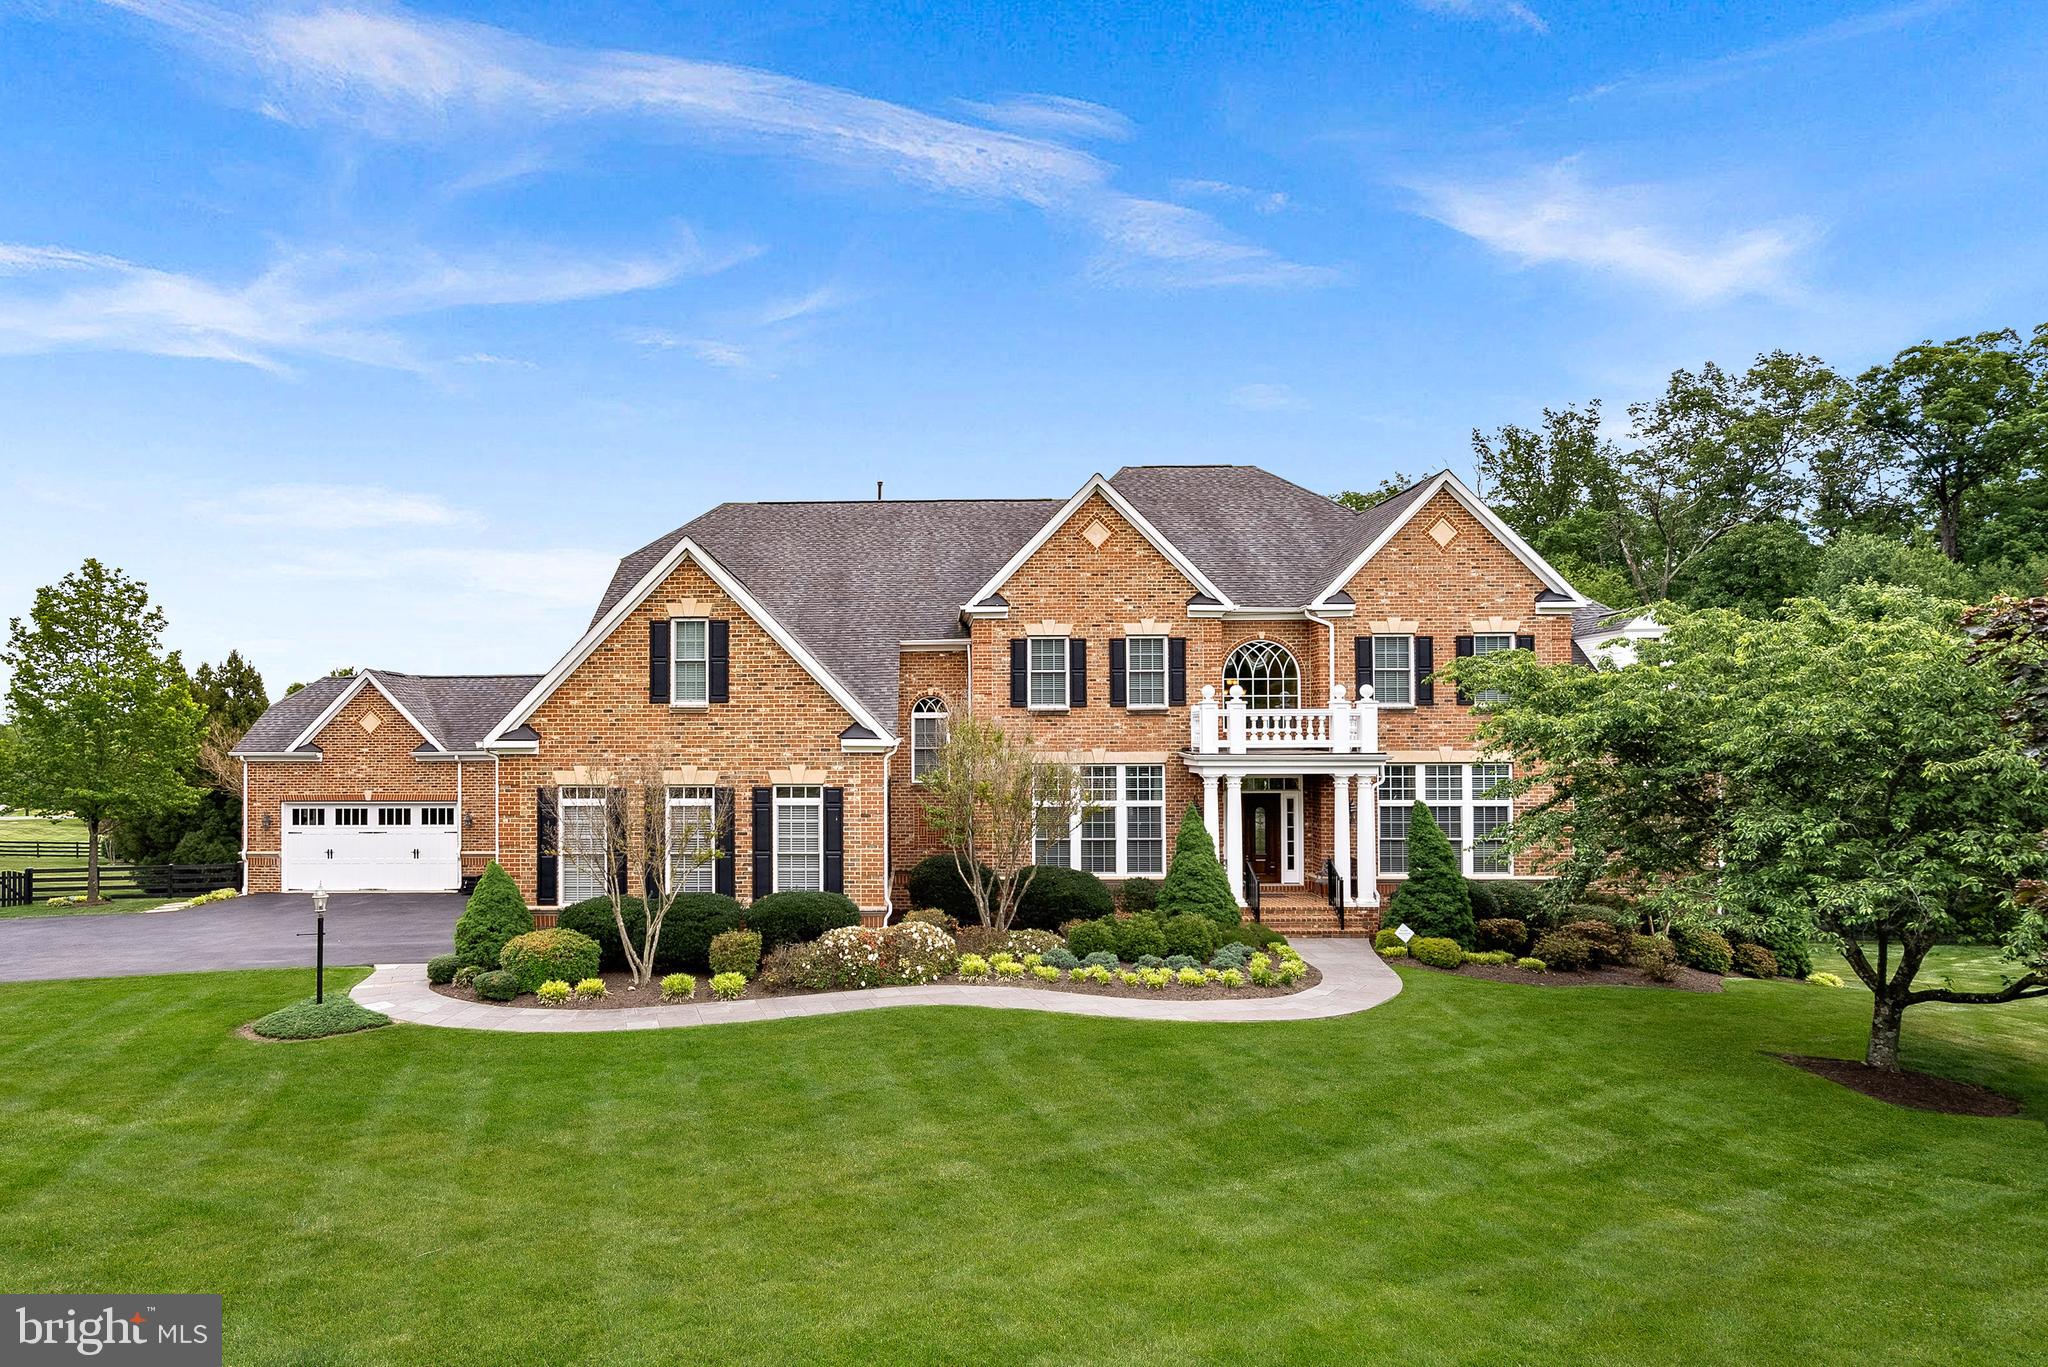
LEESBURG
20319 TANAGER PLACE
7 Beds
6 Baths
11,389 Sq.Ft.
$2,675,000
MLS#: VALO2125154

LEESBURG
15192 HARRISON HILL LANE
3 Beds
2 Baths
4,259 Sq.Ft.
$2,000,000
MLS#: VALO2135028

LEESBURG
326 RUNNER STONE COURT NW
6 Beds
6 Baths
5,914 Sq.Ft.
$1,944,787
MLS#: VALO2133510

LEESBURG
41531 SOUTHPAW PLACE
5 Beds
6 Baths
5,676 Sq.Ft.
$2,750,000
MLS#: VALO2137318
.png)