


Property
Beds
4
Full Baths
2
1/2 Baths
1
Year Built
1974
Sq.Footage
2,364
One-level living, nearly 2.5 acres, a 1,220-square-foot barn, and a renovation that goes far beyond the finishes. 14007 Fitzwater Drive offers a rare combination of modern luxury, usable acreage, and country living in Nokesville, all within Prince William County. Set on approximately 2.5 acres with views toward neighboring equestrian property, this completely reimagined four-bedroom, two-and-a-half-bath rambler has been renovated from top to bottom, creating a home that feels fresh, sophisticated, and ready for its next chapter. Property records identify the parcel as approximately 2.4957 acres with A-1 agricultural zoning and 2,364 square feet of above-grade living space. A beautiful front portico and brick-lined walkway create an inviting first impression before stepping inside to an open, thoughtfully updated interior with luxury vinyl plank flooring and an easy-flowing, single-level floor plan. At the center of the home is a showpiece kitchen designed for both everyday living and entertaining. New cabinetry is paired with quartz countertops, a backsplash, new stainless steel appliances, cooktop, double wall oven, drawer microwave, statement wood vent hood, coffee bar, and a walk-in pantry. Just beyond the kitchen, the main-level laundry keeps daily routines convenient, while a dedicated beverage bar in the family room makes entertaining effortless. All 2.5 bathrooms have been completely renovated with striking floor-to-ceiling tile and modern finishes. The primary bath delivers a spa-inspired experience with an oversized walk-in shower and rain shower head, while the additional full bath includes a tub for added versatility. Four bedrooms on one level provide flexibility for guests, home offices, multigenerational needs, or anyone looking to eliminate stairs from everyday living. The renovation extends well beyond what you can see. Major improvements include a newer roof, HVAC, windows, electrical, plumbing and water heater, along with new siding and gutters, giving buyers the benefit of extensive updates to both the home's style and essential systems. A wood-burning fireplace adds warmth and character, while the attached two-car garage provides the storage and convenience expected for everyday living. Step outside onto the brand-new, ground-level rear deck and the possibilities expand even further. Nearly 2.5 acres provide breathing room for gardening, recreation, animals, hobbies, equipment, or simply enjoying more space between you and your neighbors. The property's impressive approximately 1,220-square-foot open red barn creates even more opportunity for a mini-farm, hobby farm, equestrian interests, workshop, equipment storage, or creative pursuits. Public records confirm the A-1 agricultural zoning and barn/outbuilding, while the property's previous MLS history noted pasture views and its setting beside substantial equestrian acreage. And while the setting feels distinctly rural, the location keeps Northern Virginia within reach. From Nokesville, enjoy access toward Route 28, Manassas, Gainesville, Haymarket, the VRE, Quantico, Dulles Airport, Washington, DC and major Northern Virginia employment centers. 14007 Fitzwater Drive isn't asking you to choose between acreage and an updated home, or between country living and Northern Virginia access. Here, you can have all three.
Features & Amenities
Interior
-
Total Bedrooms
4
-
Bathrooms
2
-
1/2 Bathrooms
1
-
Above Grade Finished Area
2364.0
-
Basement YN
NO
-
Cooling YN
YES
-
Cooling
Central Air, Heat Pump, Electric
-
Fireplace YN
YES
-
Heating YN
YES
-
Heating
Electric, Wood, Wood Stove, Heat Pump
-
Main Level Bedrooms
4
-
Pet friendly
No
Exterior
-
Garage
Yes
-
Garage spaces
2
-
Construction Materials
Aluminum Siding
-
Parking
Garage Door Opener, Gravel, Garage, Driveway, Attached
-
Patio and Porch Features
Patio, Terrace
-
Pool
No
-
Waterfront YN
NO
-
View
Pasture
Area & Lot
-
Lot Features
Level
-
Lot Size(acres)
2.5
-
Lot Size(square feet)
108,712
-
Property Type
Residential
-
Property Sub Type
Single Family Residence
-
Architectural Style
Ranch/Rambler
Price
-
Sales Price
$849,900
-
Tax Amount
$6,035
-
Financing Options
FHA, VA, Conventional, USDA
-
Sq. Footage
2,364
-
Price/SqFt
$359
HOA
-
Association
No
Property Resources
-
Horse Property
YES
School District
-
Elementary School
THE NOKESVILLE SCHOOL
-
Middle School
THE NOKESVILLE SCHOOL
-
High School
BRENTSVILLE DISTRICT
Property Features
-
New Construction
NO
-
Senior Community YN
NO
-
Sewer
Septic Tank
-
Water Source
Well
Schedule a Showing
Showing scheduled successfully.
Mortgage calculator
Estimate your monthly mortgage payment, including the principal and interest, property taxes, and HOA. Adjust the values to generate a more accurate rate.
Your payment
Principal and Interest:
$
Property taxes:
$
HOA fees:
$
Total loan payment:
$
Total interest amount:
$
Location
County
PRINCE WILLIAM
Elementary School
THE NOKESVILLE SCHOOL
Middle School
THE NOKESVILLE SCHOOL
High School
BRENTSVILLE DISTRICT
Listing Courtesy of KATIE WEDGE , LPT Realty, LLC
RealHub Information is provided exclusively for consumers' personal, non-commercial use, and it may not be used for any purpose other than to identify prospective properties consumers may be interested in purchasing. All information deemed reliable but not guaranteed and should be independently verified. All properties are subject to prior sale, change or withdrawal. RealHub website owner shall not be responsible for any typographical errors, misinformation, misprints and shall be held totally harmless.

AGENT
Andrew Boateng
Call Andrew today to schedule a private showing.

* Listings on this website come from the FMLS IDX Compilation and may be held by brokerage firms other than the owner of this website. The listing brokerage is identified in any listing details. Information is deemed reliable but is not guaranteed. If you believe any FMLS listing contains material that infringes your copyrighted work please click here to review our DMCA policy and learn how to submit a takedown request.© 2024 FMLS.
Related Properties
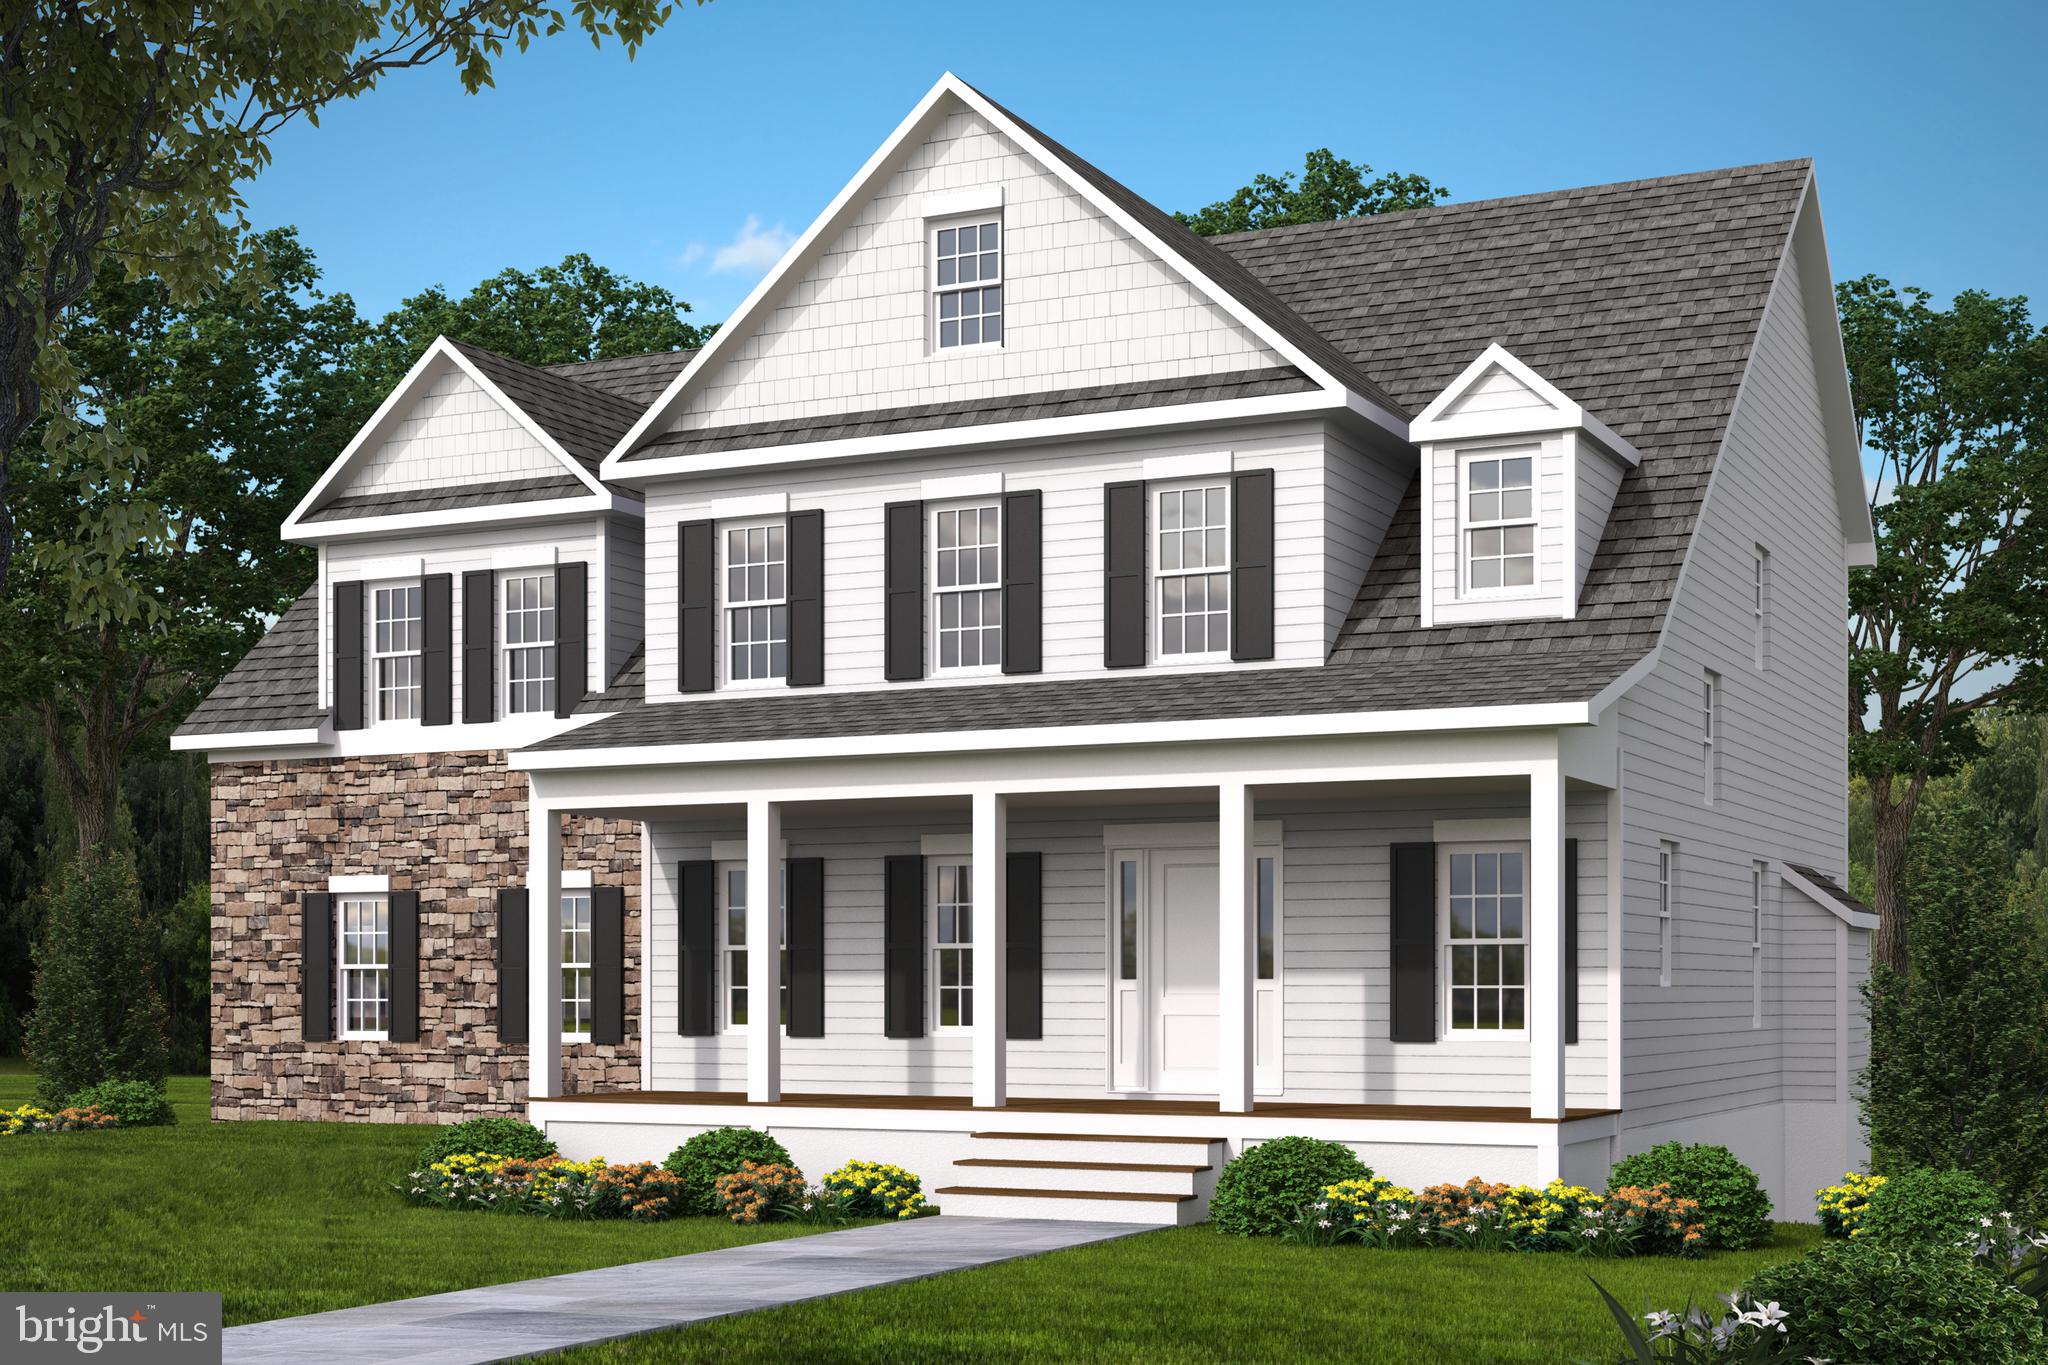
NOKESVILLE
LOT 1 TOLER DRIVE
4 Beds
3 Baths
2,839 Sq.Ft.
$962,900
MLS#: VAFQ2022320

NOKESVILLE
10904 MANLEY ROAD
5 Beds
4 Baths
3,773 Sq.Ft.
$945,000
MLS#: VAPW2123892
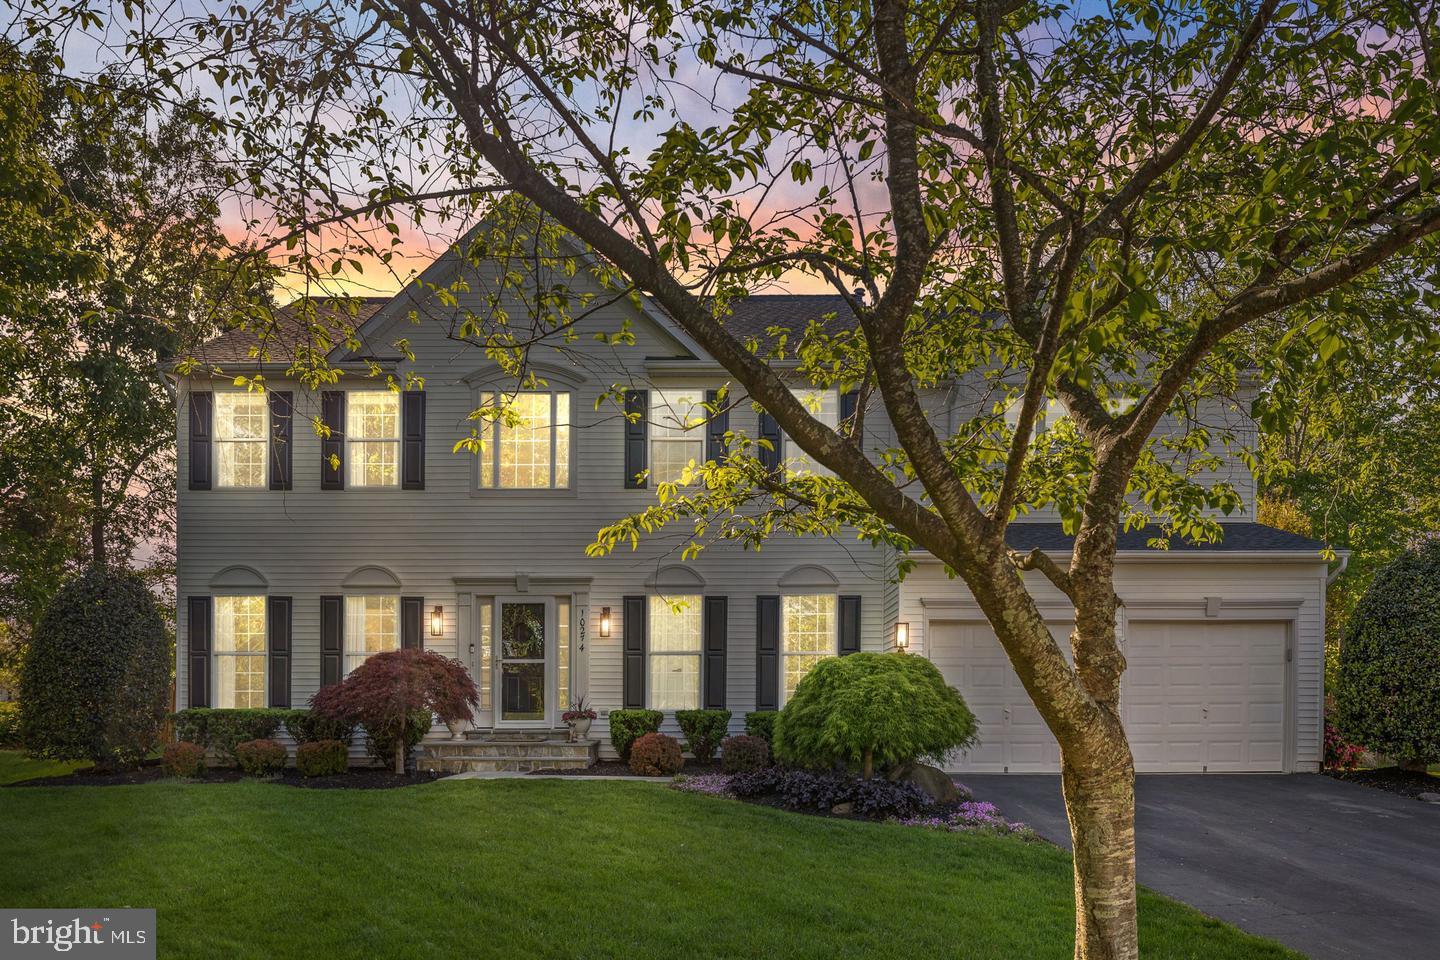
NOKESVILLE
10274 HORIZON VIEW COURT
5 Beds
3 Baths
4,782 Sq.Ft.
$999,000
MLS#: VAPW2125294

NOKESVILLE
12971 OLD CHURCH ROAD
4 Beds
2 Baths
2,013 Sq.Ft.
$725,000
MLS#: VAPW2127622
.png)