


Property
Beds
2
Full Baths
2
1/2 Baths
None
Year Built
1990
Sq.Footage
1,182
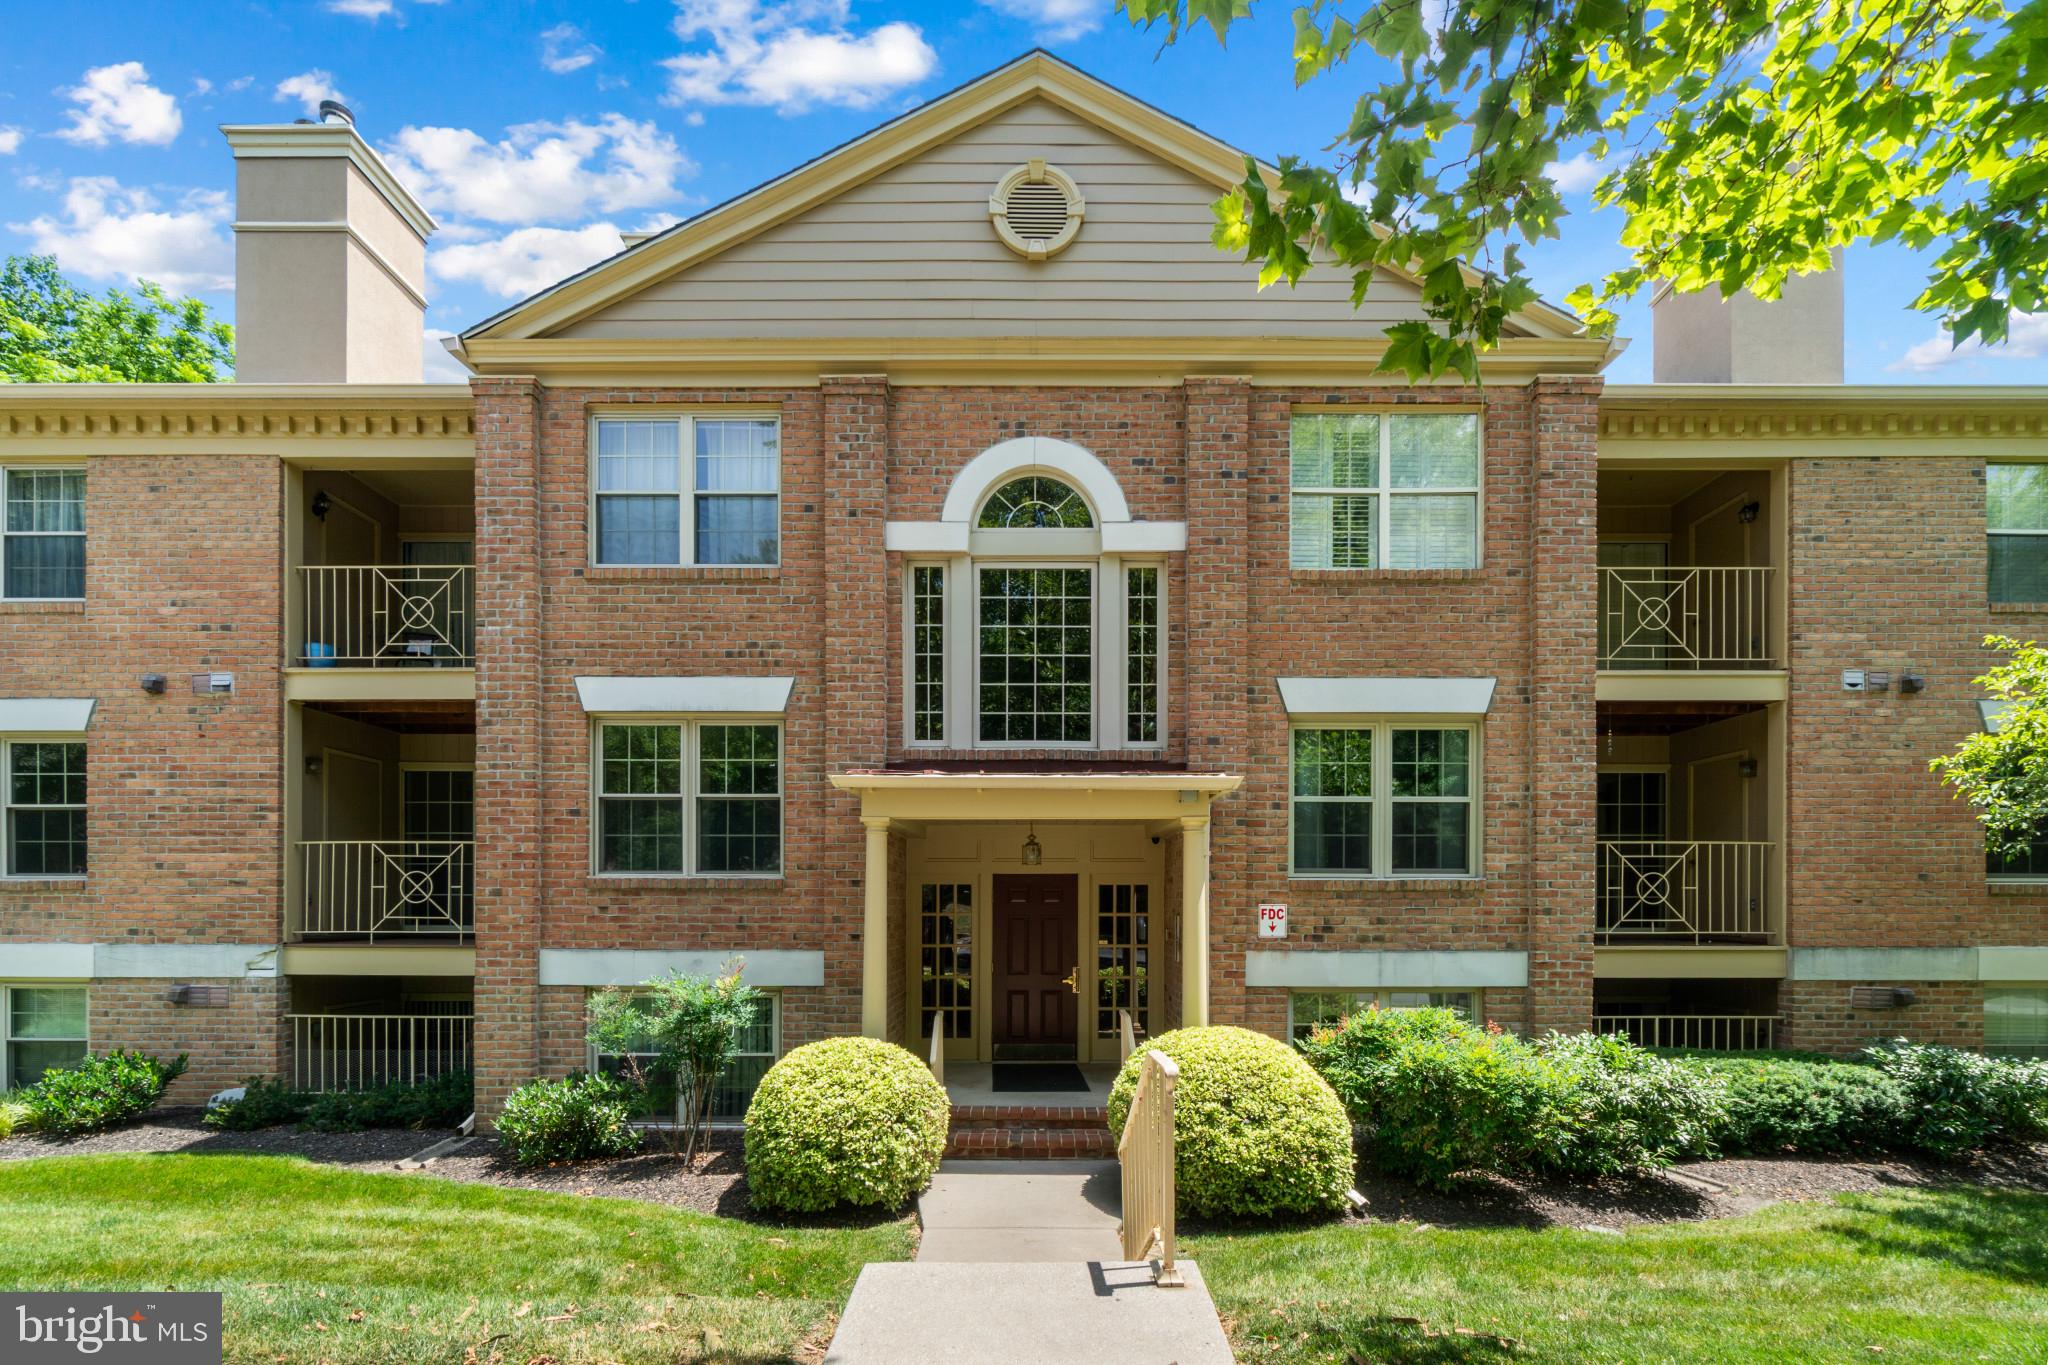
Nestled in the serene community of Loveton Farms, this exquisite 2-bedroom, 2-bathroom with Den/office, garden condo offers a harmonious blend of luxury and comfort. Spanning 1,182 square feet, this residence is designed for those who appreciate high-end living in a tranquil setting. Step inside to discover a thoughtfully crafted interior that radiates warmth and sophistication. The traditional architectural style is complemented by rich carpeting and elegant ceramic tile flooring, creating an inviting atmosphere throughout. The spacious family room, conveniently located off the kitchen, is perfect for both relaxation and entertaining, featuring a cozy wood-burning fireplace that adds a touch of charm and warmth during cooler evenings. The gourmet kitchen is a culinary enthusiast's dream, equipped with modern appliances including a sleek electric oven/range, dishwasher, and refrigerator. The eat-in kitchen design, complete with ample table space, invites casual dining and morning coffee rituals. Retreat to the primary suite, where luxury meets functionality. This serene space boasts a generous walk-in closet and a beautifully appointed en-suite bathroom featuring both a stall shower and a relaxing tub shower. Additional highlights include energy-efficient double-pane windows that bathe the home in natural light while enhancing insulation, and an intercom system for added convenience and security. The property also features a dedicated laundry area with a washer and dryer included, making everyday chores a breeze. Outside, enjoy the beautifully maintained common grounds, perfect for leisurely strolls or enjoying the fresh air. With two designated parking spaces in a paved lot, accessibility is never a concern. Loveton Farms offers a lifestyle of ease, with an association that takes care of common area maintenance, lawn care, and snow removal, allowing you to focus on what truly matters. Experience the perfect blend of luxury, comfort, and community in this exceptional residence-your new home awaits. Hereford School Zone.
Features & Amenities
Interior
-
Other Interior Features
Eat-in Kitchen, Walk-In Closet(s)
-
Total Bedrooms
2
-
Bathrooms
2
-
Above Grade Finished Area
1182.0
-
Basement YN
NO
-
Cooling YN
YES
-
Cooling
Central Air, Electric
-
Fireplace YN
YES
-
Heating YN
YES
-
Heating
Exhaust Fan, Electric, Central, Forced Air, Baseboard
-
Main Level Bedrooms
2
-
Pet friendly
Number Limit, Dogs OK, Cats OK, Yes
Exterior
-
Garage
No
-
Construction Materials
Brick, Frame
-
Parking
Common, Paved, On Street, Parking Lot
-
Patio and Porch Features
Patio
-
Pool
No
-
Waterfront YN
NO
Area & Lot
-
Property Type
Residential
-
Property Sub Type
Condominium
-
Architectural Style
Traditional
Price
-
Sales Price
$269,900
-
Tax Amount
$2,448
-
Zoning
Residential
-
Sq. Footage
1,182
-
Price/SqFt
$228
HOA
-
Association
No
School District
-
Elementary School
SPARKS
-
Middle School
HEREFORD
-
High School
HEREFORD
Property Features
-
Stories
3
-
New Construction
NO
-
Foundation Details
Block
-
Senior Community YN
NO
-
Sewer
Public Sewer
-
Water Source
Public
Schedule a Showing
Showing scheduled successfully.
Mortgage calculator
Estimate your monthly mortgage payment, including the principal and interest, property taxes, and HOA. Adjust the values to generate a more accurate rate.
Your payment
Principal and Interest:
$
Property taxes:
$
HOA fees:
$
Total loan payment:
$
Total interest amount:
$
Location
County
BALTIMORE
Elementary School
SPARKS
Middle School
HEREFORD
High School
HEREFORD
Listing Courtesy of Mark Richa, Cummings & Co. Realtors
RealHub Information is provided exclusively for consumers' personal, non-commercial use, and it may not be used for any purpose other than to identify prospective properties consumers may be interested in purchasing. All information deemed reliable but not guaranteed and should be independently verified. All properties are subject to prior sale, change or withdrawal. RealHub website owner shall not be responsible for any typographical errors, misinformation, misprints and shall be held totally harmless.

AGENT
Andrew Boateng
Call Andrew today to schedule a private showing.

* Listings on this website come from the FMLS IDX Compilation and may be held by brokerage firms other than the owner of this website. The listing brokerage is identified in any listing details. Information is deemed reliable but is not guaranteed. If you believe any FMLS listing contains material that infringes your copyrighted work please click here to review our DMCA policy and learn how to submit a takedown request.© 2024 FMLS.
Related Properties
SPARKS GLENCOE
6 RAINFLOWER PATH 201
2 Beds
2 Baths
1,191 Sq.Ft.
$267,000
MLS#: MDBC2168156

SPARKS GLENCOE
17 RAINFLOWER PATH 201
2 Beds
2 Baths
1,183 Sq.Ft.
$265,000
MLS#: MDBC2171486

SPARKS GLENCOE
14209 QUAIL CREEK WAY 203
2 Beds
2 Baths
1,204 Sq.Ft.
$279,900
MLS#: MDBC2173326

SPARKS GLENCOE
16 RAINFLOWER PATH 202
2 Beds
2 Baths
1,195 Sq.Ft.
$269,000
MLS#: MDBC2172534
.png)