Features & Amenities

Interior

  • Total Bedrooms

    2

  • Bathrooms

    2

  • 1/2 Bathrooms

    1

  • Above Grade Finished Area

    1072.0

  • Basement YN

    NO

  • Cooling YN

    YES

  • Cooling

    Central Air, Heat Pump, Electric

  • Fireplace YN

    NO

  • Heating YN

    YES

  • Heating

    Exhaust Fan, Electric, Heat Pump

  • Pet friendly

    No

Exterior

  • Garage

    No

  • Construction Materials

    Brick

  • Parking

    Unassigned, Parking Lot

  • Pool

    No

  • Waterfront YN

    NO

Area & Lot

  • Lot Size(acres)

    0.03

  • Lot Size(square feet)

    1,133

  • Property Type

    Residential

  • Property Sub Type

    Townhouse

  • Architectural Style

    Colonial

Price

  • Sales Price

    $369,000

  • Tax Amount

    $2,127

  • Sq. Footage

    1,072

  • Price/SqFt

    $344

HOA

  • Association

    YES

  • Association Fee

    $54

  • Association Fee Frequency

    Monthly

  • Association Fee Includes

    N/A

School District

  • Elementary School

    N/A

  • Middle School

    N/A

  • High School

    N/A

Property Features

  • New Construction

    NO

  • Foundation Details

    Slab

  • Senior Community YN

    NO

  • Sewer

    Public Sewer

  • Tax Lot

    18

  • Water Source

    Public

Schedule a Showing

Showing scheduled successfully.

<
>
IN PERSON
VIA CHAT

What is 3 + 4 ?


Mortgage calculator

Estimate your monthly mortgage payment, including the principal and interest, property taxes, and HOA. Adjust the values to generate a more accurate rate.

Your payment

Principal and Interest:

$

Property taxes:

$

HOA fees:

$

Total loan payment:

$

Total interest amount:

$

Location

County

FAUQUIER

Elementary School

Middle School

High School

Listing Courtesy of Robin A Garbe, CENTURY 21 New Millennium

RealHub Information is provided exclusively for consumers' personal, non-commercial use, and it may not be used for any purpose other than to identify prospective properties consumers may be interested in purchasing. All information deemed reliable but not guaranteed and should be independently verified. All properties are subject to prior sale, change or withdrawal. RealHub website owner shall not be responsible for any typographical errors, misinformation, misprints and shall be held totally harmless.

Agent Andrew Boateng

Salesperson, Realtor

Andrew Boateng

Call Andrew today to schedule a private showing.


* Listings on this website come from the FMLS IDX Compilation and may be held by brokerage firms other than the owner of this website. The listing brokerage is identified in any listing details. Information is deemed reliable but is not guaranteed. If you believe any FMLS listing contains material that infringes your copyrighted work please review our DMCA policy and learn how to submit a takedown request.© 2024 FMLS.
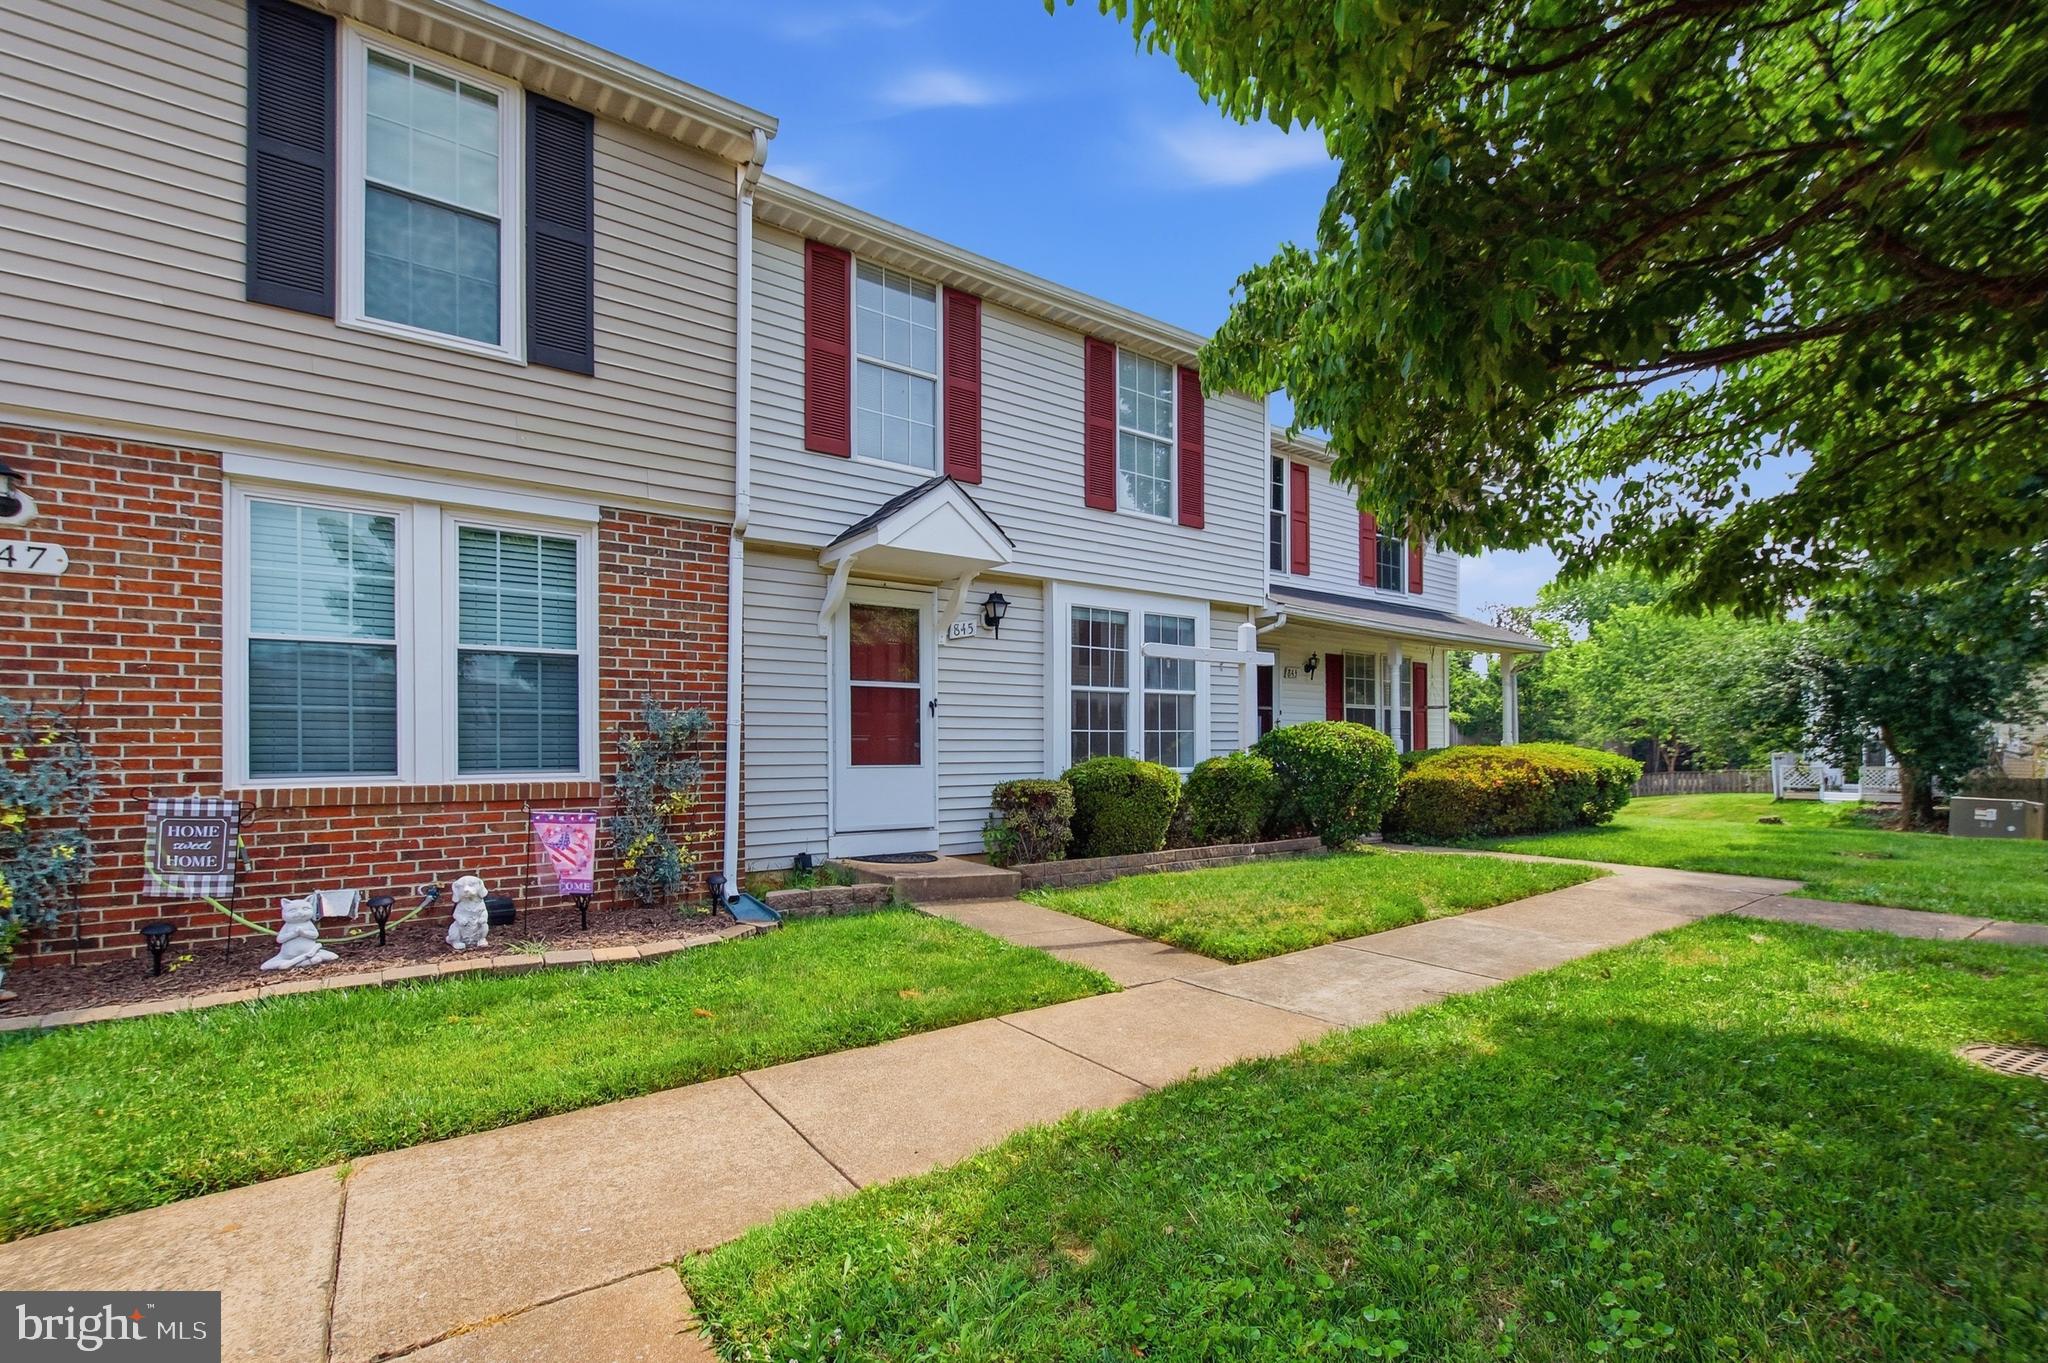
ATTRACTIVE & WELL MAINTAINED TOWNHOME IN THE HEART OF OLD TOWN WARRENTON ! 
With several recent updates, (see below) this townhouse is move in ready!    Soothing earth tones and gorgeous LVP floors throughout offer the perfect backdrop for your designer touches!   The kitchen features painted cabinetry, granite counters, a deep under-counter stainless sink with a super-functional restaurant style faucet, a pantry, and a large window to allow in plenty of natural light.   A laundry closet is conveniently located near the kitchen, and there is also a convenient coat closet and powder room on the main level. Adjacent to the kitchen is a cozy dining and family room, which opens through sliding glass doors to the privacy of the fenced back yard - a lovely spot for a potted garden and a cup of tea.  Upstairs, there are two spacious bedrooms with plenty of closet space and two full bathrooms.

You will love living in Kingsbridge Court, with plenty of unassigned parking.   Plus, its a quick walk to the Greenway (town walking/biking trail) and an easy stroll to trendy shops & restaurants uptown.    Don’t wait to enjoy the charm, amenities and events of historic Warrenton!  Move in asap and you'll be in time to enjoy the neighborly atmosphere of small-town Warrenton. Oh, and did we mention the reasonable association fees?   The uber convenient location makes it easy to run to Walmart, Home Depot or jump on Route 29 for commuting!   
RECENT UPDATES: Installed LVP Flooring on both levels, installed  six-panel doors and hardware, installed granite counters, painted kitchen cabinetry and replaced hardware, installed deep basin stainless sink & faucet, replaced appliances, updated bathrooms with new vanities, commodes and accessories, replaced water heater, repainted the interior in neutral color, replaced roof, replaced HVAC.

14 KINGSBRIDGE COURT

Message successfully sent.

What would you like to know?

What is 3 + 4 ?

I agree to receive email communication and understand I can unsubscribe at any time.

I agree to be contacted by Charis Realty Group - Christine Issler, Broker via call, email, and text for real estate services. To opt out, you can reply 'stop' at any time or reply 'help' for assistance. You can also click the unsubscribe link in the emails. Message and data rates may apply. Message frequency may vary. Privacy Policy

Related Properties

Nestled in the charming Towns of Oak Springs, this elegant colonial townhouse blends comfort and sophistication with a desirable suburban lifestyle. Major updates include a refreshed kitchen and living/dining area, an updated walk-in shower in the primary bathroom, laminate flooring, and a new deck for relaxing or entertaining. The warm, inviting interior features three spacious bedrooms and two and a half well-appointed bathrooms. The open living and dining area is ideal for gatherings, while the country-style kitchen includes modern appliances such as a dishwasher, electric range, and refrigerator. In-unit laundry is conveniently located in the basement and includes a washer and dryer. Double-pane windows fill the home with natural light, and ceiling fans provide year-round comfort. The unfinished basement offers flexible space for a home gym, workshop, or additional storage. Outside, the deck is perfect for morning coffee or evening gatherings. Community sidewalks encourage leisurely strolls and connection with neighbors, while two assigned parking spaces add convenience. The well-maintained association includes common-area maintenance and insurance, offering peace of mind. Residents can enjoy a tranquil suburban setting with easy access to urban amenities. More than a house, this property offers a welcoming lifestyle and room to make it your own. Do not miss the opportunity to call this exceptional townhouse home.
#VAFQ2022694

WARRENTON

845 OAK LEAF COURT

3 Beds

2 Baths

1,100 Sq.Ft.

$400,000

MLS#: VAFQ2022694

Exciting opportunity on 2 private acres in Warrenton! This 3 bed / 2 bath, 1,595 sq ft home on Rogues Rd is ready for your vision and personal touch. Being sold AS-IS by owner Fannie Mae - bring your ideas and make it your own with your choice of kitchen, baths and finishes. Spacious, no HOA lot with mature trees, plenty of room for gardening, entertaining or outbuildings. On well & septic - being sold with no warranties, buyer to verify condition and functionality. Fantastic value for buyer seeking equity and customization in desirable Fauquier County, minutes to Old Town Warrenton. Priced for its condition!
#VAFQ2024452

WARRENTON

8402 ROGUES ROAD

3 Beds

1 Baths

1,595 Sq.Ft.

$360,000

MLS#: VAFQ2024452

Easy living in the heart of Warrenton! Welcome to Suffield Meadows, a sought-after 55+ community offering the perfect blend of comfort, convenience, and low-maintenance living. This beautifully updated, main-level condo features 3 bedrooms, 2 full bathrooms, and a bright, open floor plan designed for everyday comfort and entertaining.

Thoughtfully updated in 2022, the home features a modern kitchen, luxury vinyl plank flooring, fresh paint, and a newer HVAC system. The spacious kitchen offers stainless steel appliances, upgraded cabinetry, generous counter space, a ceramic tile backsplash, and a charming breakfast nook. The open living and dining areas flow seamlessly into a sun-filled sitting area surrounded by windows, creating an inviting space to enjoy your morning coffee or unwind at the end of the day.

The generous primary suite offers a large walk-in closet and a private bathroom complete with dual vanities, a soaking tub, separate glass-enclosed shower, and dedicated vanity area. A spacious secondary bedroom and flexible den provide plenty of room for guests, a home office, or hobbies. Additional conveniences include a separate laundry room, garage parking, and extra storage.

Beyond your front door, Suffield Meadows offers a wonderful community lifestyle with an outdoor swimming pool, clubhouse, fitness center, library, and scenic walking trails winding through natural meadows and preserved green space. Enjoy the beauty of the surrounding landscape while having shopping, dining, and the charm of historic Old Town Warrenton just minutes away. Conveniently located on the DC side of Warrenton with easy access to major commuter routes.

A wonderful opportunity to enjoy spacious, single-level living in one of Warrenton's established 55+ communities!
#VAFQ2024354

WARRENTON

6704 HOLLY FARM LANE 112

3 Beds

2 Baths

1,754 Sq.Ft.

$419,990

MLS#: VAFQ2024354

Send a message

Message successfully sent.

Your message

What is 3 + 4 ?

Reason for contacting?

I agree to receive email communication and understand I can unsubscribe at any time.

I agree to be contacted by Charis Realty Group - Christine Issler, Broker via call, email, and text for real estate services. To opt out, you can reply 'stop' at any time or reply 'help' for assistance. You can also click the unsubscribe link in the emails. Message and data rates may apply. Message frequency may vary. Privacy Policy

Sign Out

Virtual Assistant

Would you like to take the next step with this property? We can help you schedule a showing or virtual tour, or send you more details.

Yes, I would like more information.

Thank You for Your Reply, One of Our Agents will contact you as soon as possible

No, maybe later.

Thank you, you can always contact me via email, phone number or through the contact form.

Realhub AI

Lucy - Your AI-Powered Realtor

Update Your Temporary Password

Personalize your search

Enter your email and we'll notify you immediately when new listings match what you're looking for.

or enter email address

Already have an account ? Login here

Continue your home search

I agree to receive communications and understand I can unsubscribe at any time.

I agree to be contacted by Charis Realty Group - Christine Issler, Broker via call, email, and text for real estate services. To opt out, you can reply 'stop' at any time or reply 'help' for assistance. You can also click the unsubscribe link in the emails. Message and data rates may apply. Message frequency may vary. Privacy Policy

Already have an account ? Login here

We use cookies

We use cookies primarily for analytics to enhance your experience. By accepting, you agree to our use of these cookies. You can manage your preferences or learn more about our cookies policy.