Features & Amenities

Interior

  • Other Interior Features

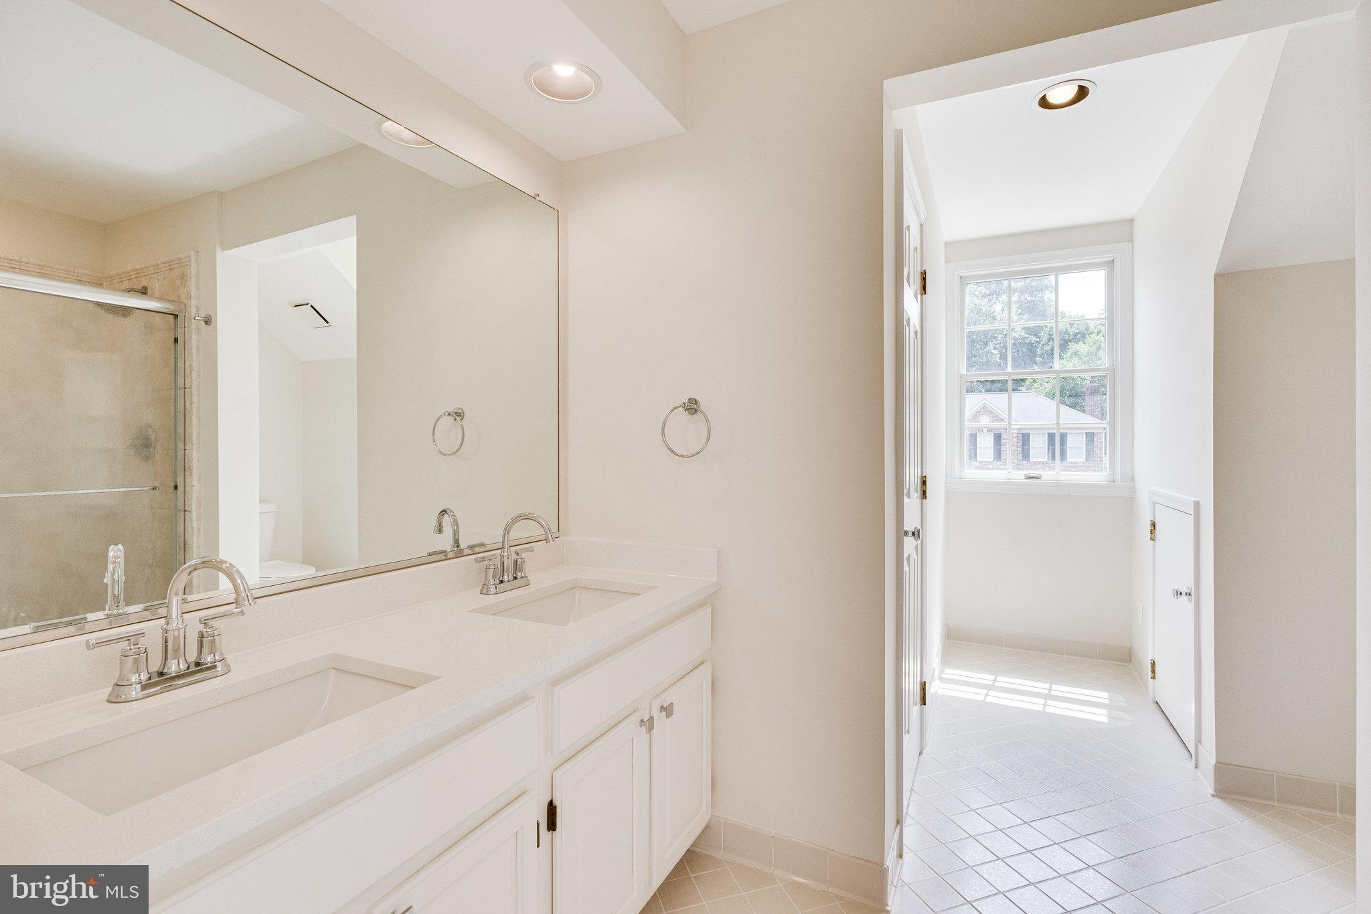
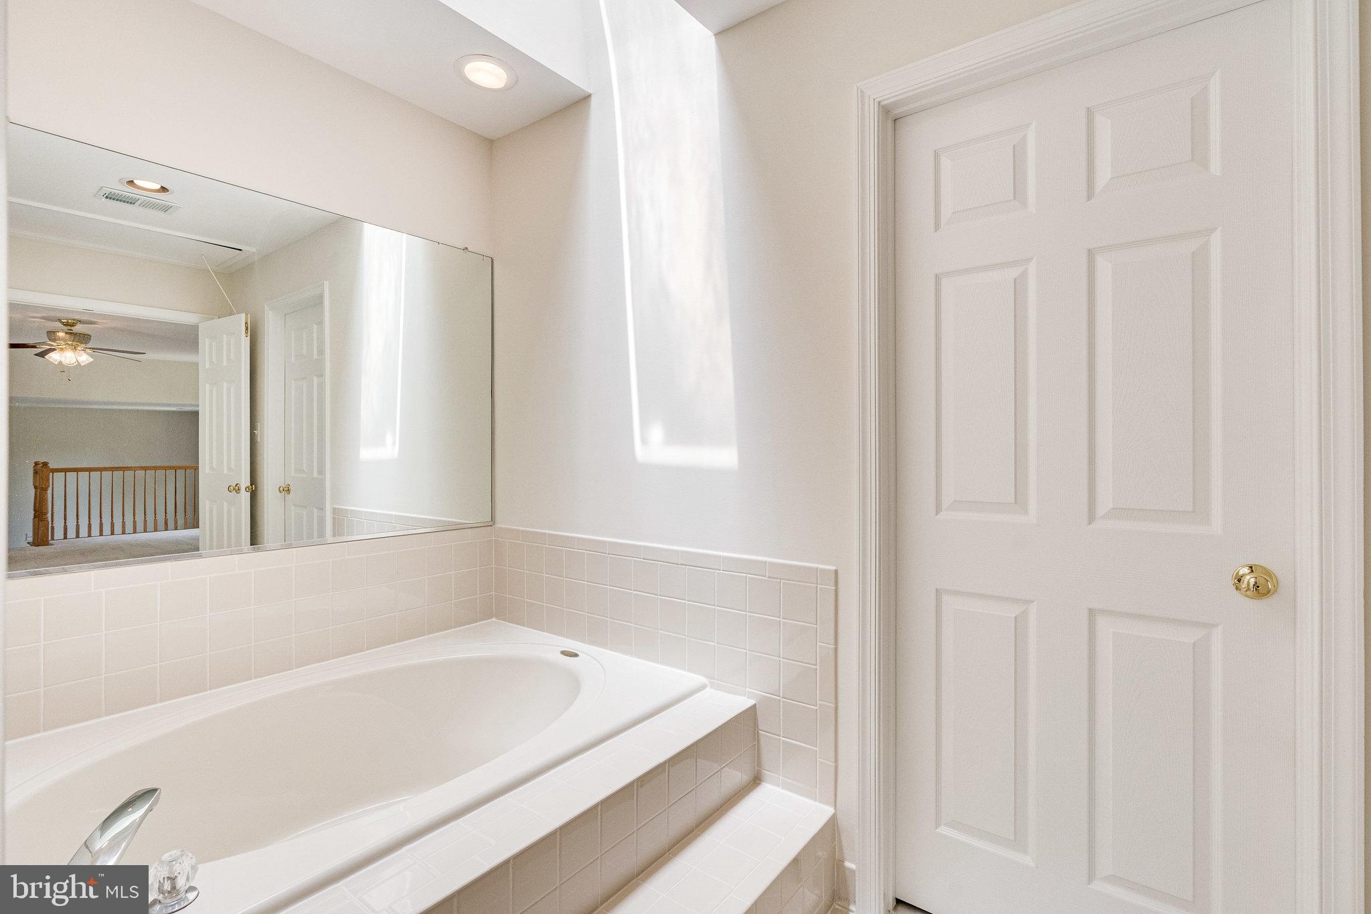
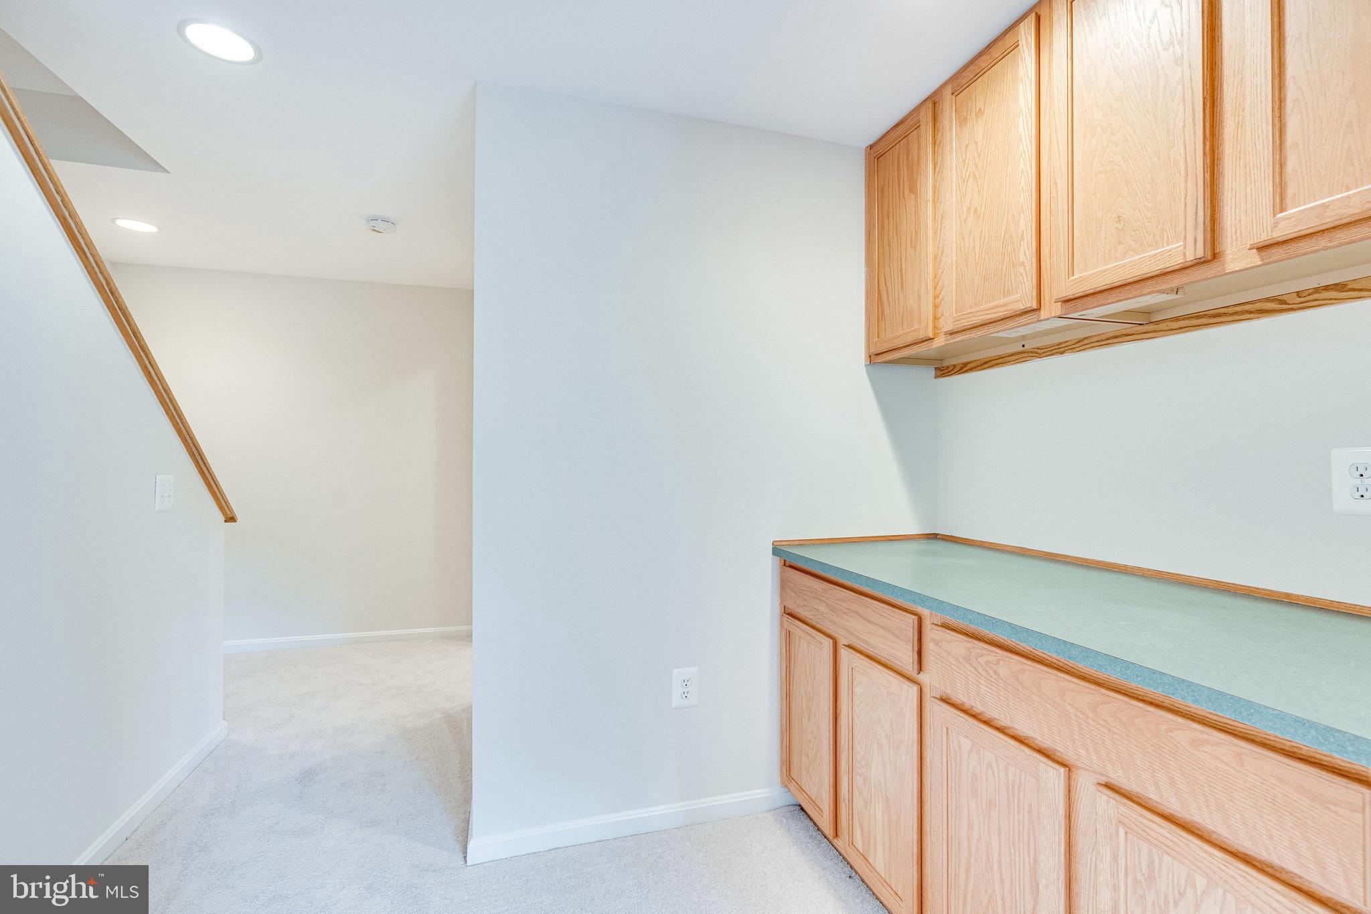
    Ceiling Fan(s), Walk-In Closet(s), Bar, Soaking Tub

  • Total Bedrooms

    5

  • Bathrooms

    3

  • 1/2 Bathrooms

    1

  • Above Grade Finished Area

    2642.0

  • Basement YN

    YES

  • Cooling YN

    YES

  • Cooling

    Central Air, Ceiling Fan(s), Electric

  • Fireplace YN

    YES

  • Heating YN

    YES

  • Heating

    Natural Gas, Forced Air

  • Pet friendly

    Yes

Exterior

  • Garage

    Yes

  • Garage spaces

    2

  • Construction Materials

    Vinyl Siding, Brick

  • Parking

    Garage Door Opener, On Street, Garage, Driveway, Attached

  • Patio and Porch Features

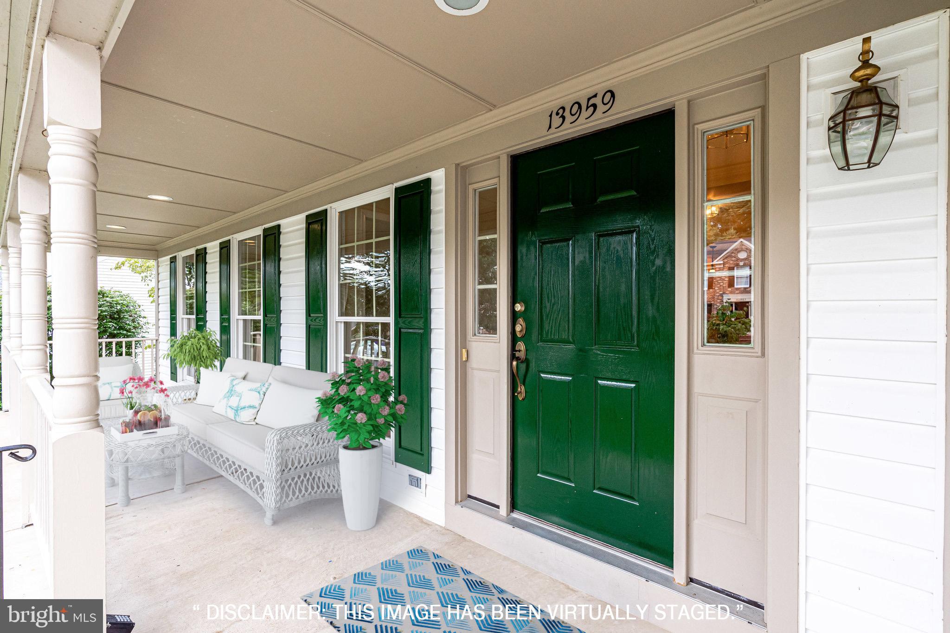
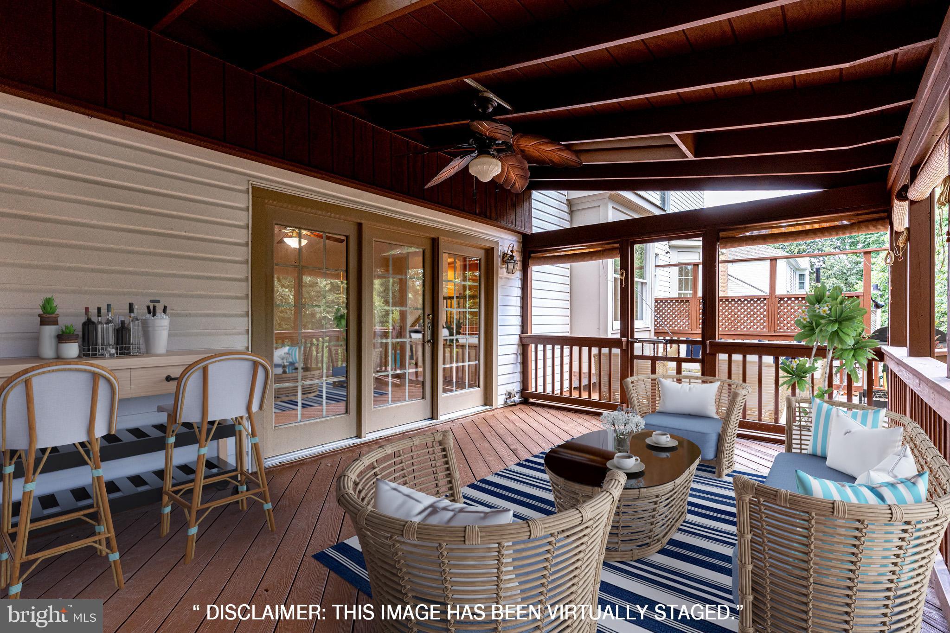
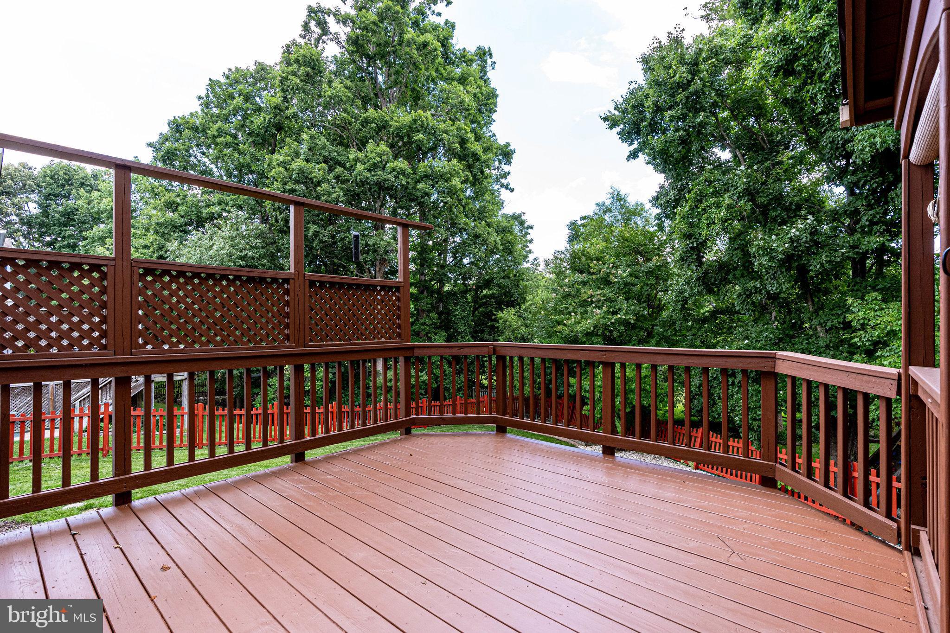
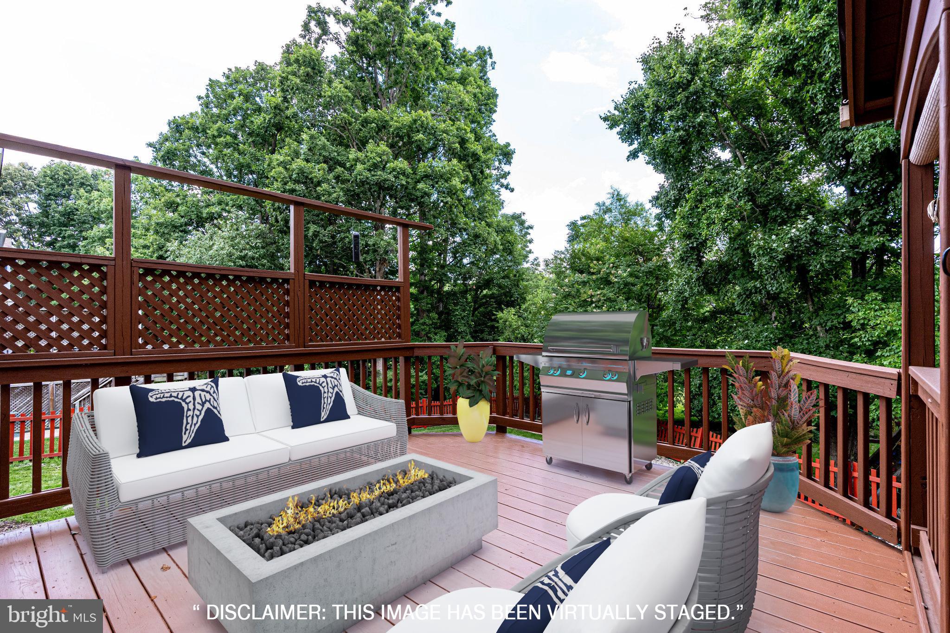
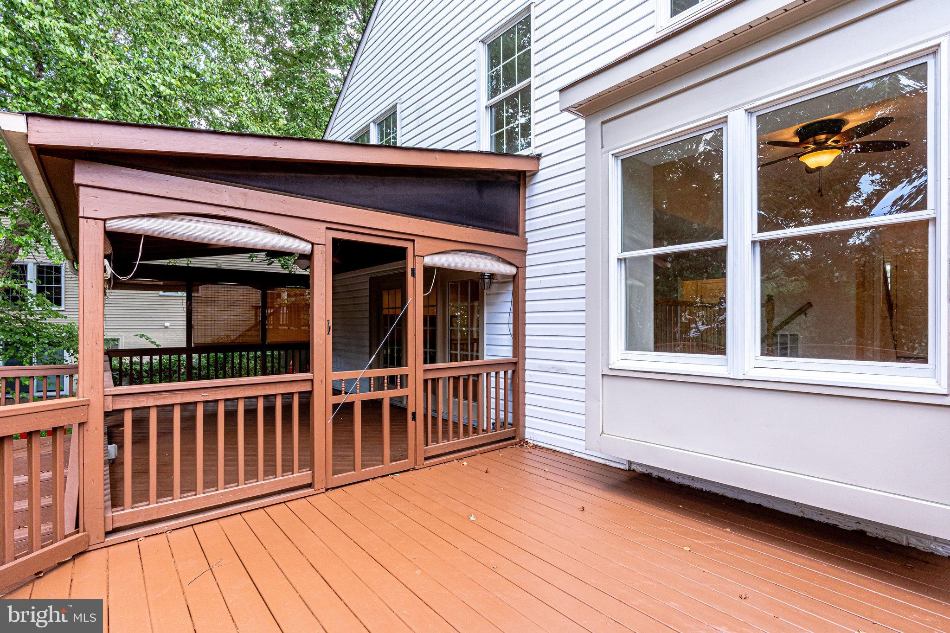
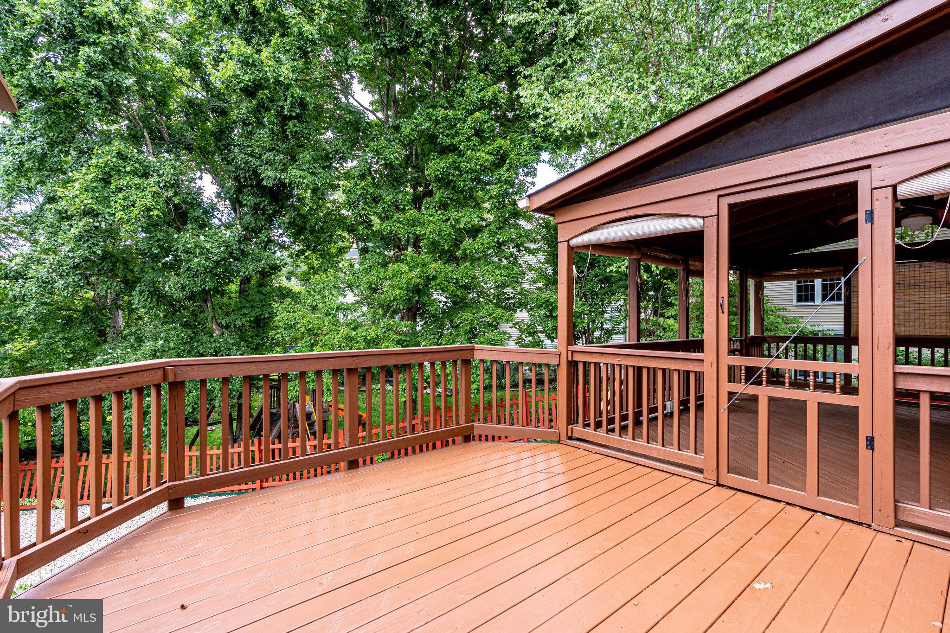
    Deck, Patio, Porch, Screened

  • Pool

    Yes

  • Pool Features

    Community

  • Waterfront YN

    NO

Area & Lot

  • Lot Features

    Cleared, Back Yard

  • Lot Size(acres)

    0.22

  • Lot Size(square feet)

    9,382

  • Property Type

    Residential

  • Property Sub Type

    Single Family Residence

  • Architectural Style

    Colonial

Price

  • Sales Price

    $974,000

  • Tax Amount

    $10,119

  • Sq. Footage

    3,702

  • Price/SqFt

    $263

HOA

  • Association

    YES

  • Association Fee

    $98

  • Association Fee Frequency

    Monthly

  • Association Fee Includes

    N/A

School District

  • Elementary School

    UNION MILL

  • Middle School

    LIBERTY

  • High School

    CENTREVILLE

Property Features

  • New Construction

    NO

  • Association Amenities

    Tennis Court(s), Basketball Court, Jogging Path, Recreation Facilities, Playground

  • Foundation Details

    Block

  • Senior Community YN

    NO

  • Sewer

    Public Sewer

  • Tax Lot

    442

  • Water Source

    Public

Schedule a Showing

Showing scheduled successfully.

<
>
IN PERSON
VIA CHAT

What is 3 + 4 ?


Change time

Mortgage calculator

Estimate your monthly mortgage payment, including the principal and interest, property taxes, and HOA. Adjust the values to generate a more accurate rate.

Your payment

Principal and Interest:

$

Property taxes:

$

HOA fees:

$

Total loan payment:

$

Total interest amount:

$

Location

County

FAIRFAX

Elementary School

UNION MILL

Middle School

LIBERTY

High School

CENTREVILLE

Listing Courtesy of Liane Carlstrom MacDowell , Stone Properties VA, LLC

RealHub Information is provided exclusively for consumers' personal, non-commercial use, and it may not be used for any purpose other than to identify prospective properties consumers may be interested in purchasing. All information deemed reliable but not guaranteed and should be independently verified. All properties are subject to prior sale, change or withdrawal. RealHub website owner shall not be responsible for any typographical errors, misinformation, misprints and shall be held totally harmless.

Agent Andrew Boateng

AGENT

Andrew Boateng

Call Andrew today to schedule a private showing.


* Listings on this website come from the FMLS IDX Compilation and may be held by brokerage firms other than the owner of this website. The listing brokerage is identified in any listing details. Information is deemed reliable but is not guaranteed. If you believe any FMLS listing contains material that infringes your copyrighted work please click here to review our DMCA policy and learn how to submit a takedown request.© 2024 FMLS.
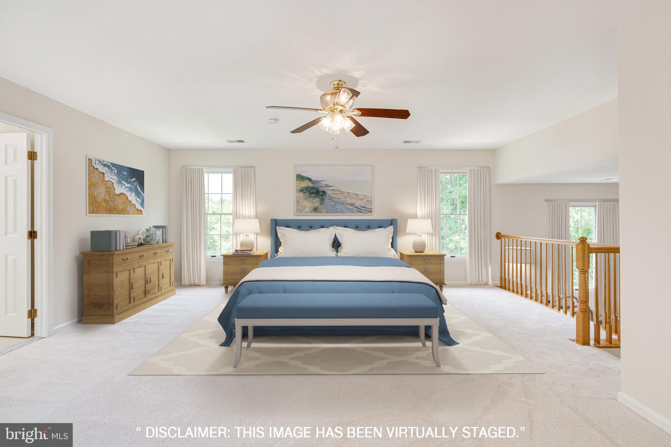
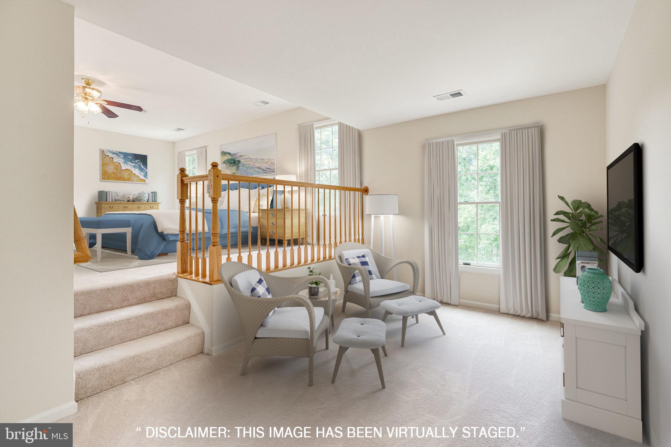
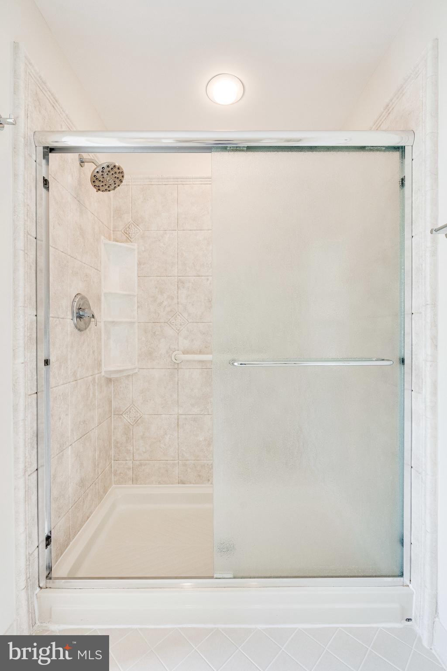
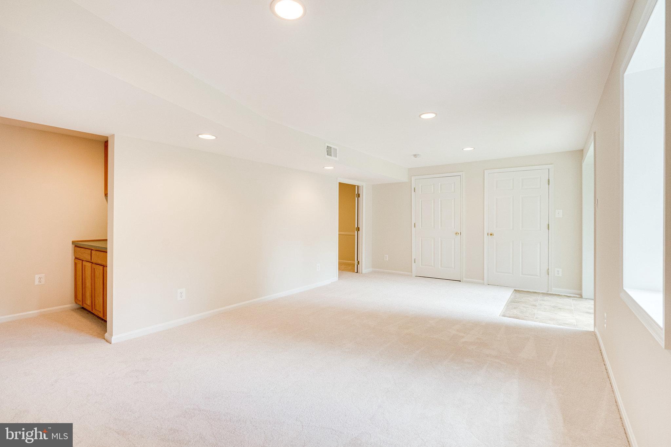
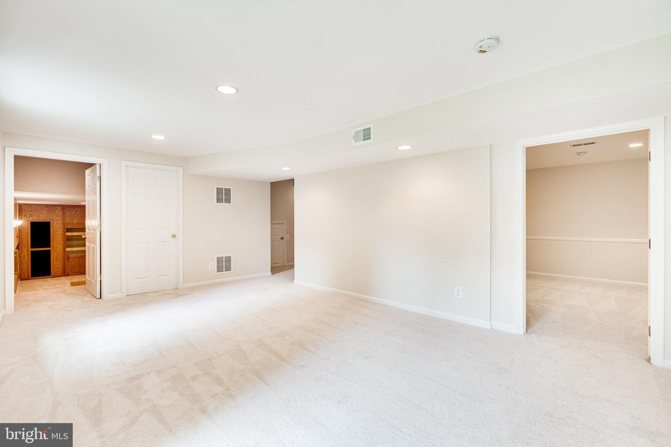
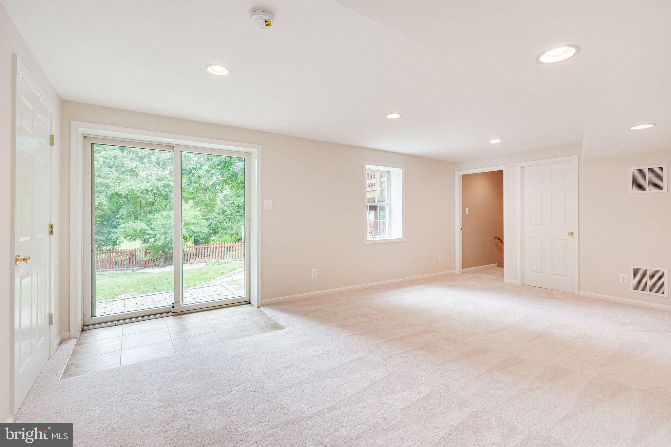
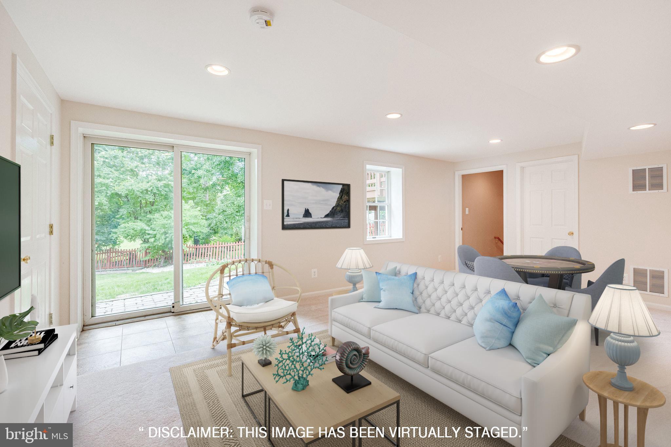
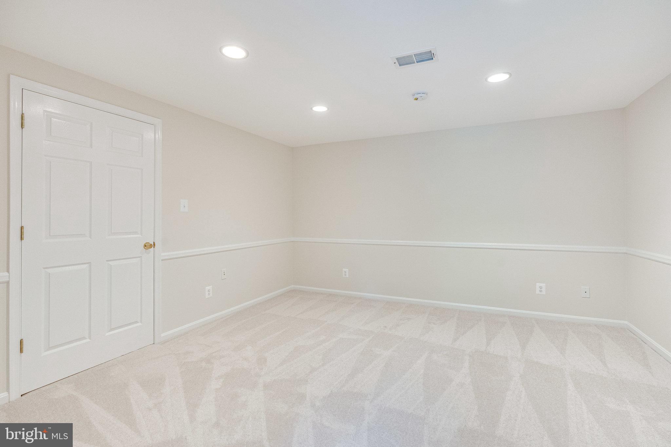
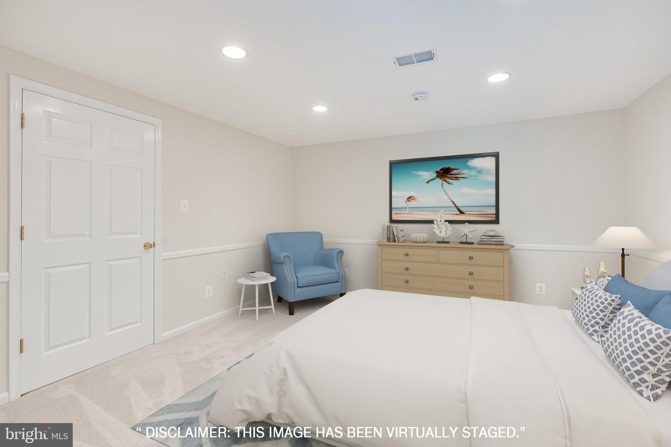
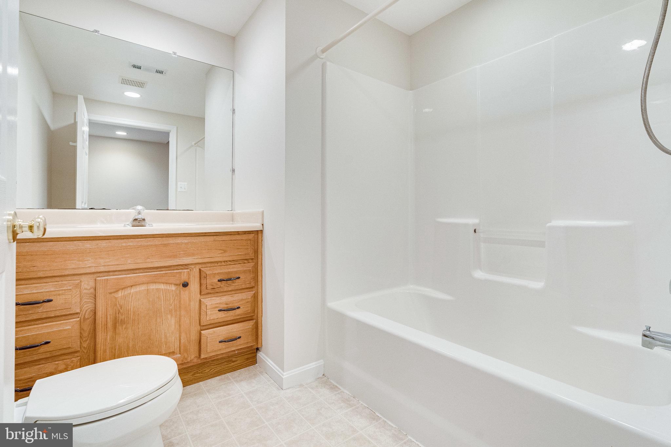
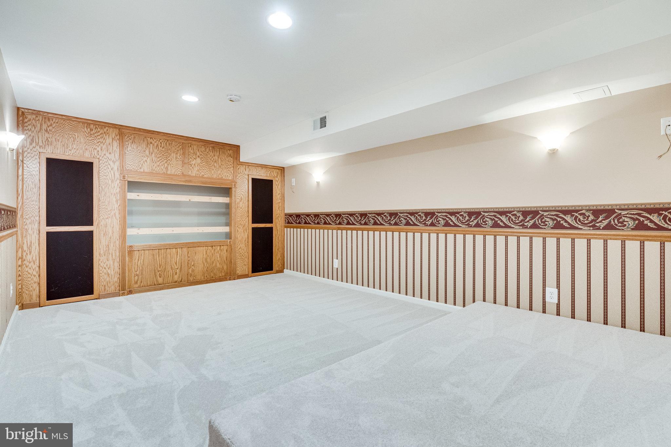
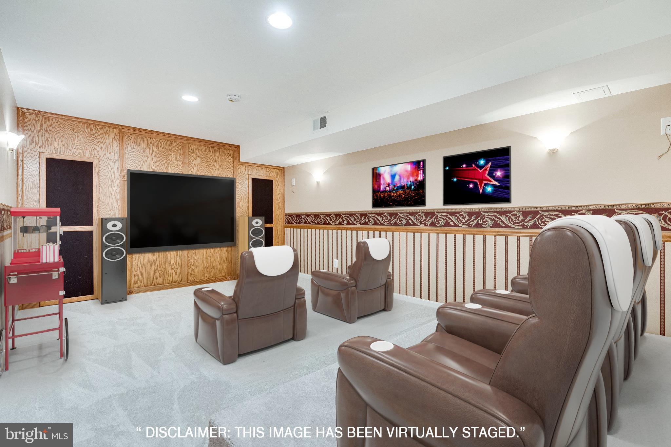
Fabulous Winchester built 5 Bedroom, 3.5 Bath home in sought after Little Rocky Run! New Roof, Gutters, & Gutter Guards! Efficient HVAC 3 years old! Hot Water Heater 3 years old! Updated Kitchen with all new stainless appliances! Breakfast Room that opens to the Family Room with fireplace! New Luxury Vinyl Plank flooring on whole main level! Huge Primary Bedroom with large Sitting Room, expansive Primary Bath with separate shower and soaking tub, PLUS walk-in closet! Three additional Bedrooms PLUS Laundry on the Upper Level! Bright WALK OUT Basement with Recreation Room, Home Office/ 5th Bedroom PLUS Media Room! Beautiful fenced backyard that backs to common space. Freshly stained Deck PLUS Screened Porch! Two Car Garage with new epoxy flooring! Excellent community with 3 pools! Top ranked Schools! What a great home!!

13959 S SPRINGS DRIVE

Message successfully sent.

What would you like to know?

What is 3 + 4 ?

I agree to receive email communication and understand I can unsubscribe at any time.

I agree to be contacted by Charis Realty Group via call, email, and text for real estate services. To opt out, you can reply 'stop' at any time or reply 'help' for assistance. You can also click the unsubscribe link in the emails. Message and data rates may apply. Message frequency may vary. Privacy Policy

Related Properties

Welcome to your own private slice of paradise in sought-after Clifton! Nestled on over 1.5 acres, this beautifully updated home offers the perfect blend of peaceful country living and modern convenience.
Get ready to make memories! Spend summer days floating in the in-ground pool, host cookouts on the new deck, grow your dream garden, enjoy morning coffee in the sunroom, or simply relax and watch nature from your own backyard retreat. With two storage sheds and plenty of room to roam, there's space for all of your hobbies, toys, and outdoor adventures.

Inside, you'll find thoughtful updates throughout, including gorgeous engineered hardwood flooring, beautifully updated bathrooms, a renovated primary bath, updated lighting, and new sliding glass doors that bring the outdoors in.

Best of all, you can move in with confidence knowing the big-ticket items have already been done! With over $133,000 in improvements, you'll enjoy a new HVAC system (2025), well pump (2026), hot water heater (2022), new deck (2024), pool tile and coping (2020), roof replaced approximately 2019–2020, professionally serviced septic system (2025), updated windows with plantation shutters, and so much more.

It feels like a weekend getaway every single day—yet you're just minutes from historic Clifton, parks, shopping, dining, wineries, and major commuter routes.
Bring your swimsuit, your gardening gloves, and your favorite people...this is the kind of home where memories are made!

1% Buyer Credit with Alexander Dykes at Guild Mortgage.
#VAFX2330174

CLIFTON

12194 HENDERSON ROAD

4 Beds

3 Baths

2,907 Sq.Ft.

$1,098,000

MLS#: VAFX2330174
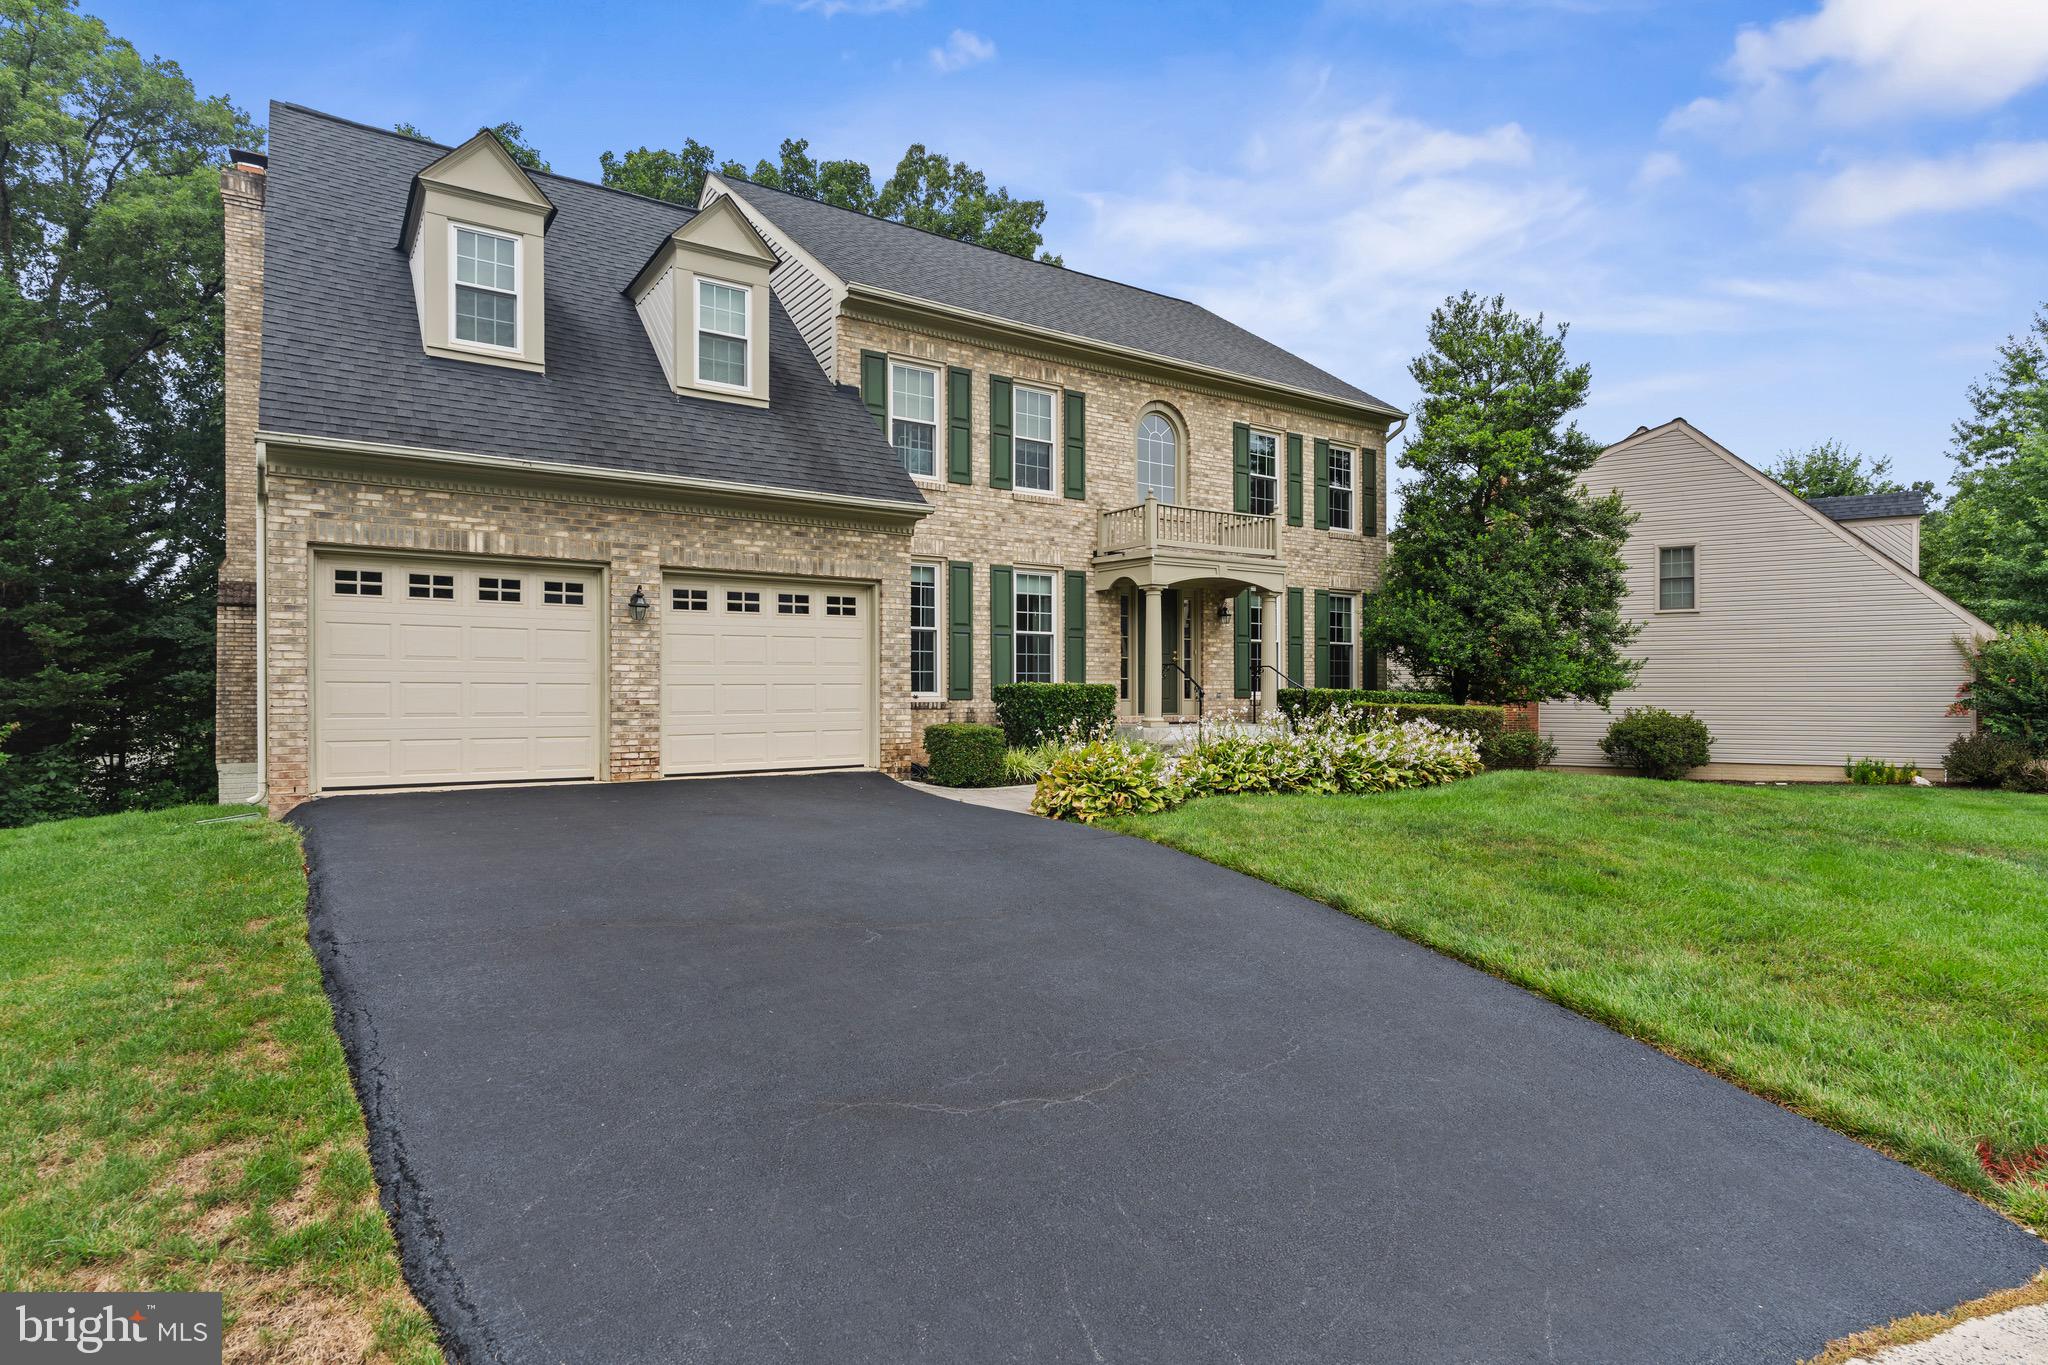
Welcome to 6705 Rockfall Court, a beautifully maintained 6-bedroom, 4.5-bath home, tucked away on a quiet cul-de-sac in the highly sought-after Little Rocky Run community. Offering four finished levels (just under 6,000 finished square feet!) of thoughtfully designed living space, this expansive residence provides the perfect blend of comfort, functionality, and flexibility.
The light-filled main level features beautiful hardwood floors, spacious formal and casual living areas, and a private home office ideal for remote work or study. The well-appointed kitchen flows seamlessly into the main gathering spaces, creating an inviting layout for everyday living and effortless entertaining.
The upper levels offer exceptional versatility, with a spacious primary suite featuring an ensuite bath and generously sized secondary bedrooms. The finished fourth level includes a private bedroom and full bathroom, making it an ideal guest suite, au pair space, or secluded retreat.
The finished lower level expands the home's living space with endless possibilities for a recreation room, home gym, media room, or additional gathering space. Bathroom rough-ins are already in place, providing an excellent opportunity to add another full bathroom and further customize the lower level to suit your needs.
Thoughtful updates include a roof replaced in 2011, energy-efficient windows installed in 2021, and a two-zone HVAC system replaced in 2013 and 2015, offering comfort and peace of mind for years to come.
Located in the amenity-rich Little Rocky Run community, residents enjoy access to multiple pools, playgrounds, tennis courts, walking trails, community centers, and convenient access to shopping, dining, major commuter routes, and highly rated schools. With six bedrooms, four-and-a-half baths, four finished levels, hardwood floors on the main level, and a prime cul-de-sac location, this exceptional home offers the space, flexibility, and lifestyle today's buyers have been searching for.
#VAFX2318592

CLIFTON

6705 ROCK FALL COURT

6 Beds

4 Baths

5,916 Sq.Ft.

$1,115,000

MLS#: VAFX2318592
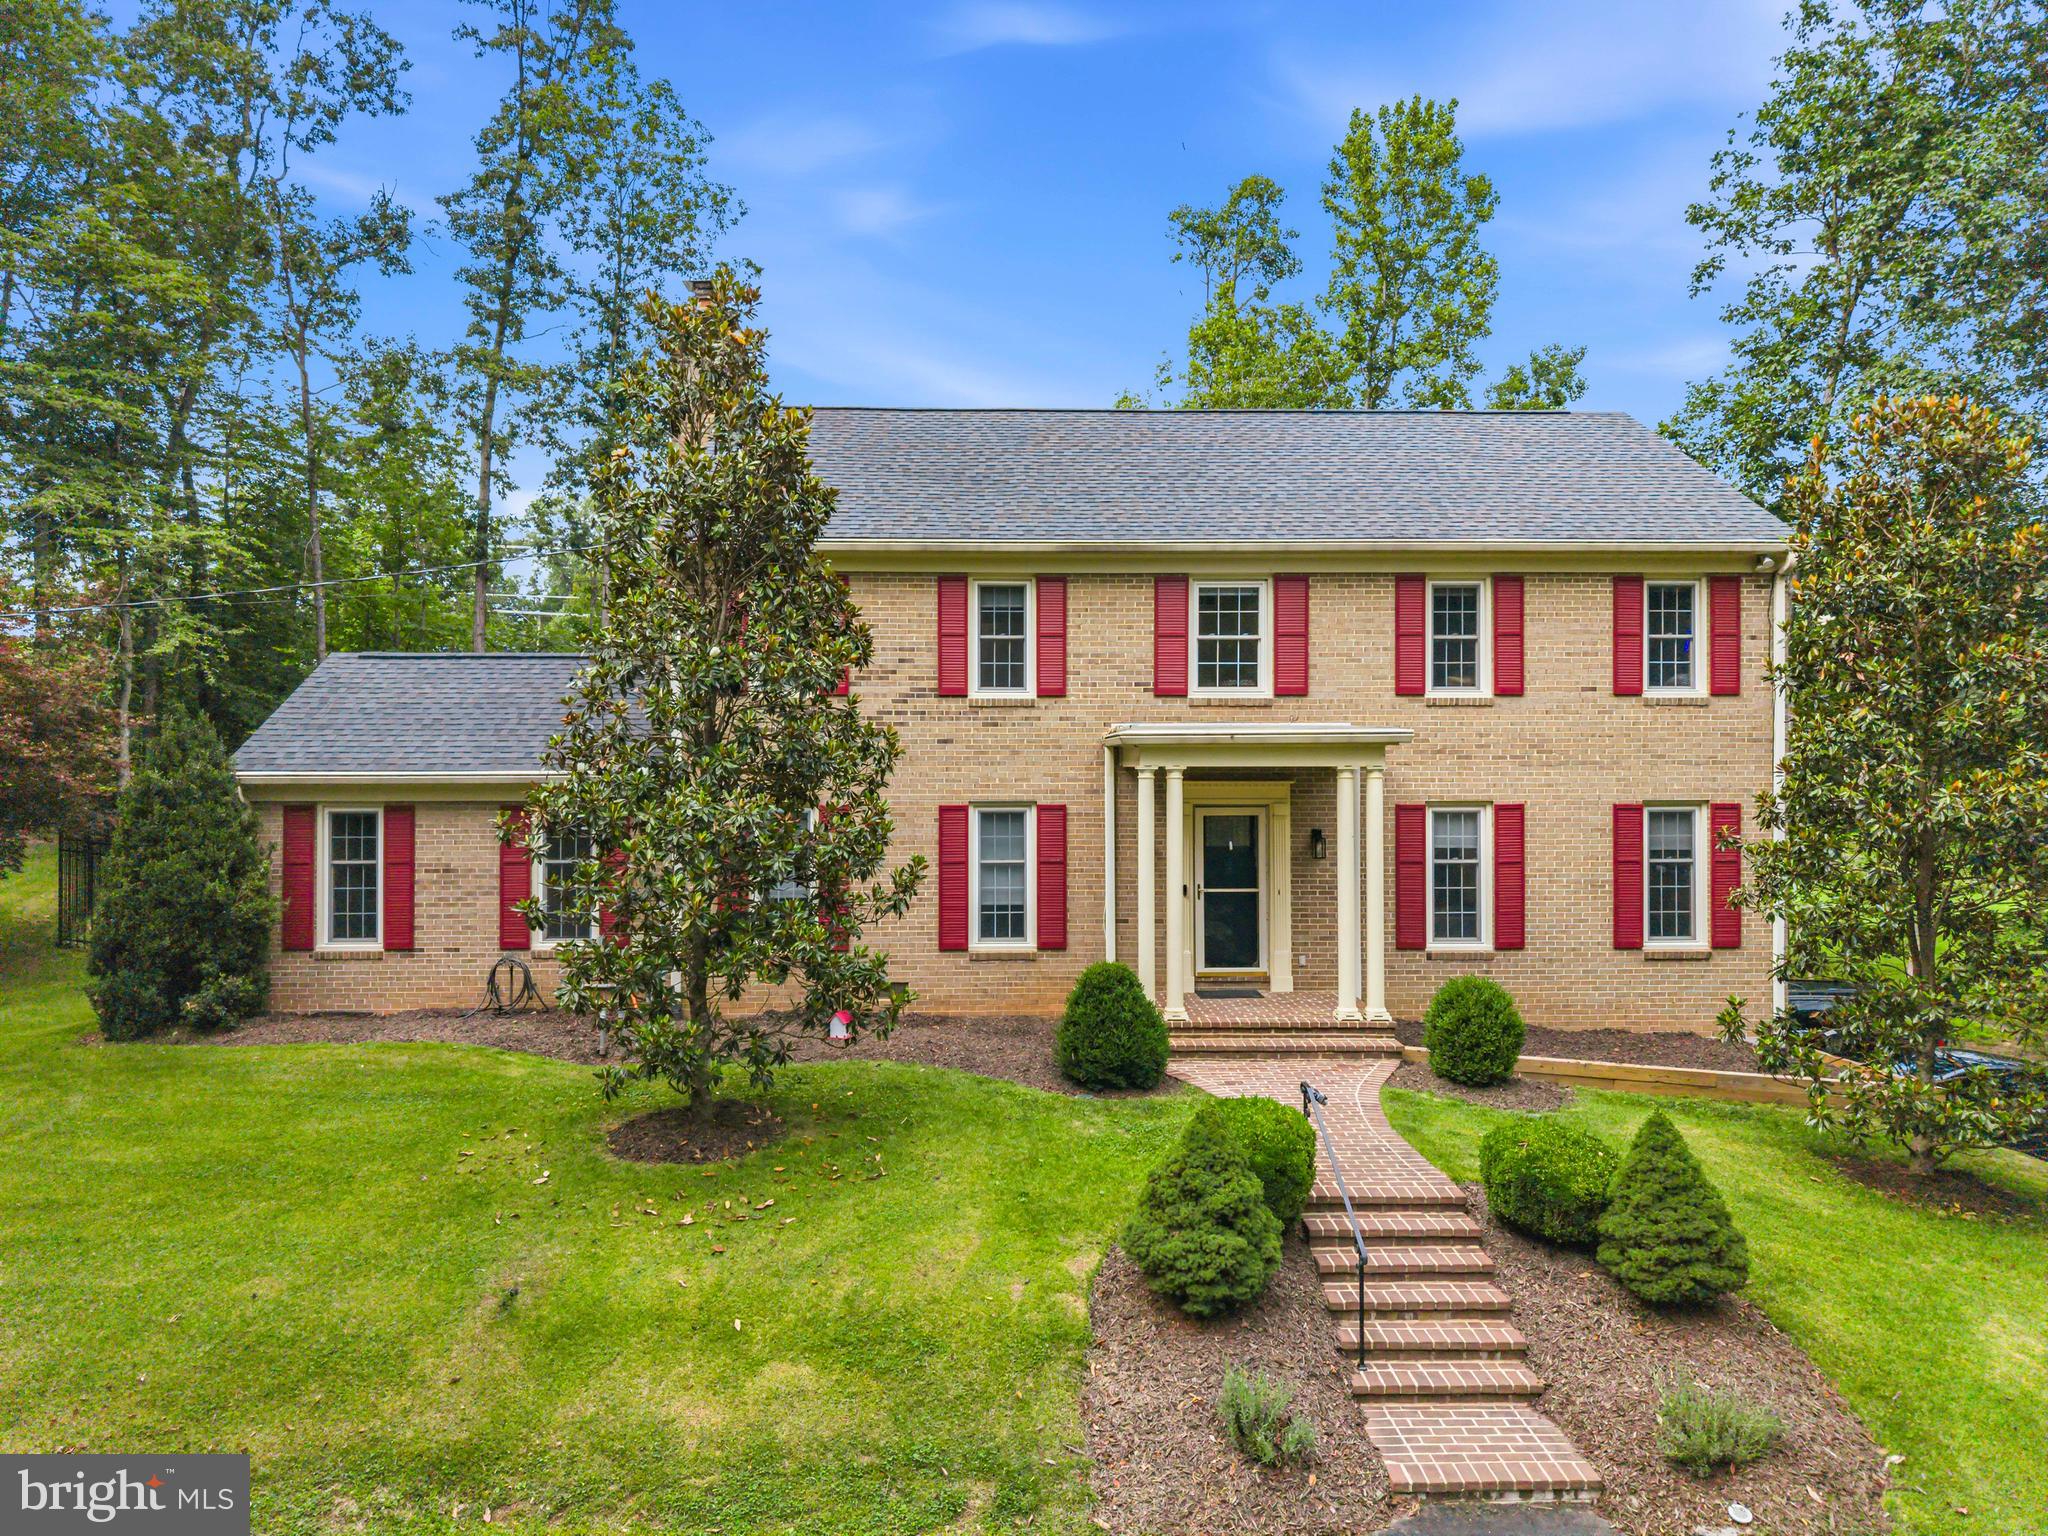
Welcome home to a truly exceptional retreat where luxury, comfort, and privacy come together on five picturesque acres in the heart of Clifton. Imagine beginning each day with peaceful views, gathering with family and friends in the stunning open-concept living spaces, and creating memorable meals in the spectacular chef's kitchen featuring a massive center island with dual wine refrigerators and abundant storage, a six-burner gas range, double wall ovens, and a convenient pot filler designed for effortless entertaining. Just beyond the kitchen, the enclosed brick patio offers the perfect setting for morning coffee, al fresco dining, or relaxing evenings surrounded by nature. A welcoming slate foyer sets the tone, while thoughtfully designed spaces include a practical mudroom and laundry room with built-in storage, utility sink, and direct outdoor access. The desirable main-level bedroom with a private ensuite provides exceptional flexibility for guests or multigenerational living, while the luxurious primary suite serves as a private sanctuary with dual vanities and an oversized glass walk-in shower. Beautifully appointed bathrooms with designer tilework throughout, generous storage, and a finished lower level offer the versatility today's lifestyle demands. Outside, the fenced yard provides a private space for recreation or pets while the surrounding acreage offers unmatched tranquility and room to roam. Thoughtful updates, including a new HVAC system and water heater (2025) and a roof replaced in 2018, provide added peace of mind, making this remarkable property a rare opportunity to enjoy refined country living without sacrificing modern convenience.
#VAFX2326366

CLIFTON

12126 BEAVER CREEK ROAD

4 Beds

3 Baths

3,264 Sq.Ft.

$1,164,888

MLS#: VAFX2326366

 - property

Send a message

Message successfully sent.

Your message

What is 3 + 4 ?

Reason for contacting?

I agree to receive email communication and understand I can unsubscribe at any time.

I agree to be contacted by Charis Realty Group via call, email, and text for real estate services. To opt out, you can reply 'stop' at any time or reply 'help' for assistance. You can also click the unsubscribe link in the emails. Message and data rates may apply. Message frequency may vary. Privacy Policy

Sign Out

Virtual Assistant

Would you like to take the next step with this property? We can help you schedule a showing or virtual tour, or send you more details.

Yes, I would like more information.

Thank You for Your Reply, One of Our Agents will contact you as soon as possible

No, maybe later.

Thank you, you can always contact me via email, phone number or through the contact form.

Realhub AI

Lucy - Your AI-Powered Realtor

Update Your Temporary Password

Personalize your search

Enter your email and we'll notify you immediately when new listings match what you're looking for.

or enter email address

Already have an account ? Login here

Continue your home search

I agree to receive communications and understand I can unsubscribe at any time.

I agree to be contacted by Charis Realty Group via call, email, and text for real estate services. To opt out, you can reply 'stop' at any time or reply 'help' for assistance. You can also click the unsubscribe link in the emails. Message and data rates may apply. Message frequency may vary. Privacy Policy

Already have an account ? Login here

We use cookies

We use cookies primarily for analytics to enhance your experience. By accepting, you agree to our use of these cookies. You can manage your preferences or learn more about our cookies policy.