


Property
Beds
4
Full Baths
3
1/2 Baths
1
Year Built
2007
Sq.Footage
3,536
Custom-Built Country Retreat on 13 Acres. Inspired by the thoughtful design philosophy of Sara Susanka, author of The Not So Big House, this one-of-a-kind custom-built residence proves that a home can feel warm, inviting, and intimate while offering more than 5,000 total square feet of space. Situated on approximately 13 acres of open countryside bordered by mature trees, this home offers a rare combination of privacy, functionality, and room to grow. Enjoy fall evenings on the screened in porch looking over the front fields. Designed with multigenerational living in mind, the home features two primary suites, including a private main-level in-law wing complete with its own living room. This flexible layout provides an exceptional opportunity for extended family, long-term guests, or anyone seeking comfortable main-level accommodations with added privacy.The upper level offers three bedrooms and two full bathrooms, while the expansive unfinished basement provides tremendous potential for additional living space, recreation, a workshop, or storage. The property's approximately 13 acres create endless opportunities to enjoy the outdoors, with expansive cleared areas framed by trees and a generous garden area ready for its next owners vision. Approximately 11 acres are currently in agricultural use, and a John Deere tractor may convey with the right offer. Thoughtful mechanical features include a water heater replaced in 2022, a new well pump and pressure tank installed in 2023, and two HVAC systems approximately 5 and 10 years old. The dual-fuel heating setup incorporates propane heat at approximately 35°F for efficient cold-weather comfort. One HVAC system serves the upper level, while the other serves the main level and basement.
Open Houses
Open house times are shown in the property’s local time.
-
Friday
October 30, 2026
–
In progressYour time:
-
Sunday
November 1, 2026
–
In progressYour time:
Features & Amenities
Interior
-
Total Bedrooms
4
-
Bathrooms
3
-
1/2 Bathrooms
1
-
Above Grade Finished Area
3536.0
-
Basement YN
YES
-
Cooling YN
YES
-
Cooling
Central Air, Electric
-
Fireplace YN
YES
-
Heating YN
YES
-
Heating
Electric, Propane, Heat Pump
-
Main Level Bedrooms
1
-
Pet friendly
N/A
Exterior
-
Garage
No
-
Construction Materials
Vinyl Siding
-
Parking
Asphalt, Driveway
-
Patio and Porch Features
Porch
-
Pool
No
-
Waterfront YN
NO
Area & Lot
-
Lot Size(acres)
13.02
-
Lot Size(square feet)
567,186
-
Property Type
Residential
-
Property Sub Type
Single Family Residence
-
Architectural Style
Farmhouse/National Folk
Price
-
Sales Price
$999,999
-
Tax Amount
$9,122
-
Sq. Footage
3,536
-
Price/SqFt
$282
HOA
-
Association
No
School District
-
Elementary School
THE NOKESVILLE SCHOOL
-
Middle School
THE NOKESVILLE SCHOOL
-
High School
BRENTSVILLE DISTRICT
Property Features
-
New Construction
NO
-
Foundation Details
Slab
-
Senior Community YN
NO
-
Sewer
Septic Tank
-
Tax Lot
02
-
Water Source
Well
Schedule a Showing
Showing scheduled successfully.
Mortgage calculator
Estimate your monthly mortgage payment, including the principal and interest, property taxes, and HOA. Adjust the values to generate a more accurate rate.
Your payment
Principal and Interest:
$
Property taxes:
$
HOA fees:
$
Total loan payment:
$
Total interest amount:
$
Location
County
PRINCE WILLIAM
Elementary School
THE NOKESVILLE SCHOOL
Middle School
THE NOKESVILLE SCHOOL
High School
BRENTSVILLE DISTRICT
Listing Courtesy of James Bartolozzi, RE/MAX Gateway
RealHub Information is provided exclusively for consumers' personal, non-commercial use, and it may not be used for any purpose other than to identify prospective properties consumers may be interested in purchasing. All information deemed reliable but not guaranteed and should be independently verified. All properties are subject to prior sale, change or withdrawal. RealHub website owner shall not be responsible for any typographical errors, misinformation, misprints and shall be held totally harmless.

Salesperson, Realtor
Andrew Boateng
Call Andrew today to schedule a private showing.

* Listings on this website come from the FMLS IDX Compilation and may be held by brokerage firms other than the owner of this website. The listing brokerage is identified in any listing details. Information is deemed reliable but is not guaranteed. If you believe any FMLS listing contains material that infringes your copyrighted work please review our DMCA policy and learn how to submit a takedown request.© 2024 FMLS.
Related Properties
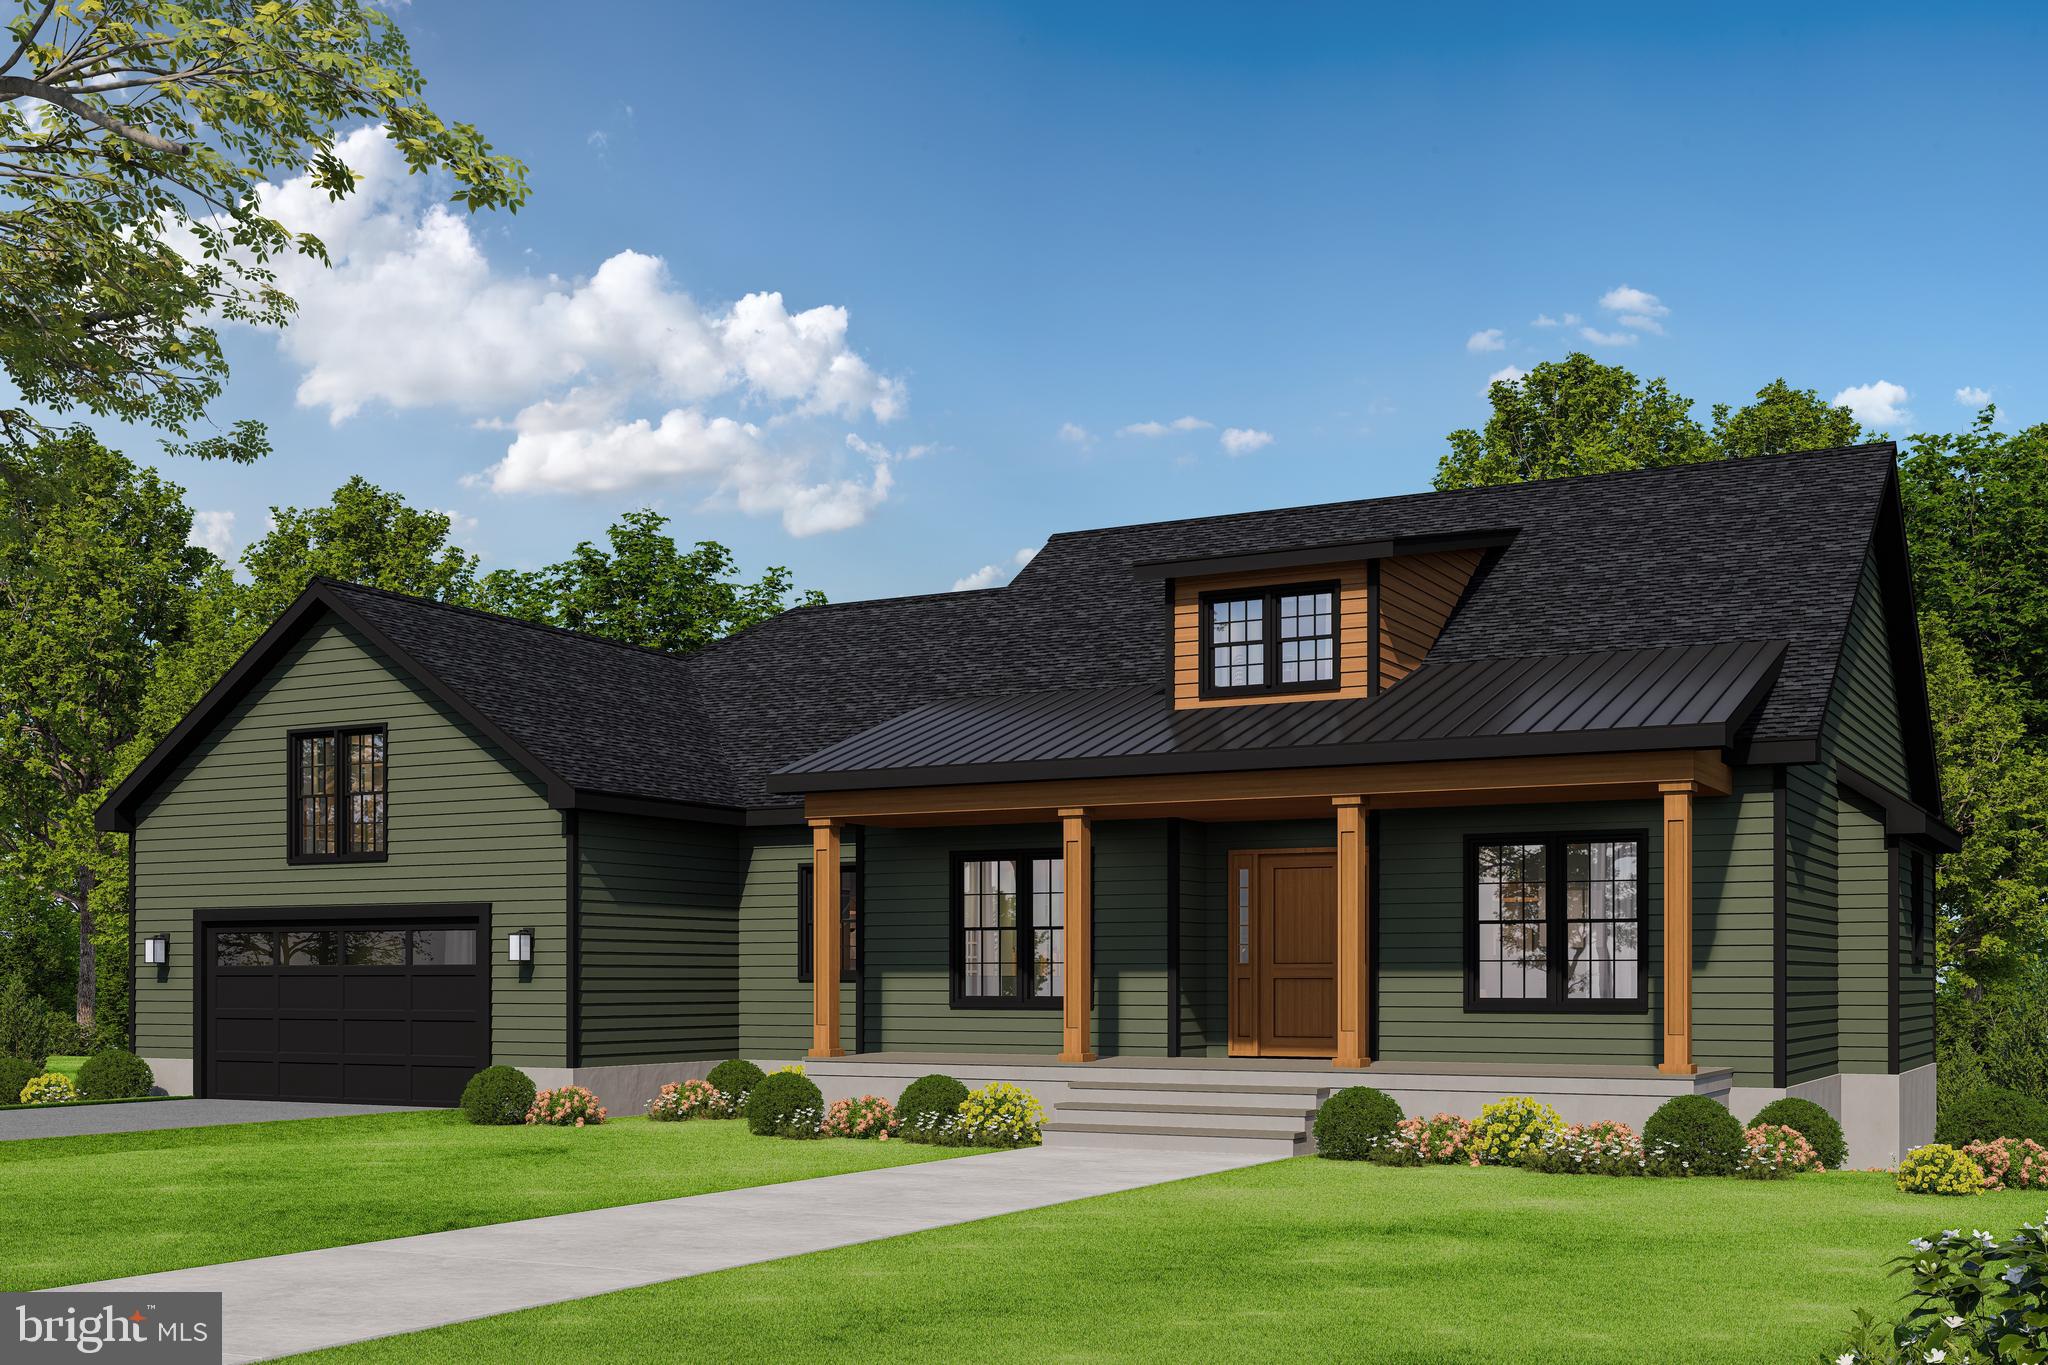
NOKESVILLE
LOT 2 TOLER DRIVE
3 Beds
2 Baths
2,365 Sq.Ft.
$1,027,900
MLS#: VAFQ2022322

NOKESVILLE
8848 CLINTON DRIVE
5 Beds
4 Baths
5,336 Sq.Ft.
$1,199,900
MLS#: VAPW2131016

NOKESVILLE
10274 HORIZON VIEW COURT
5 Beds
3 Baths
4,782 Sq.Ft.
$999,000
MLS#: VAPW2125294
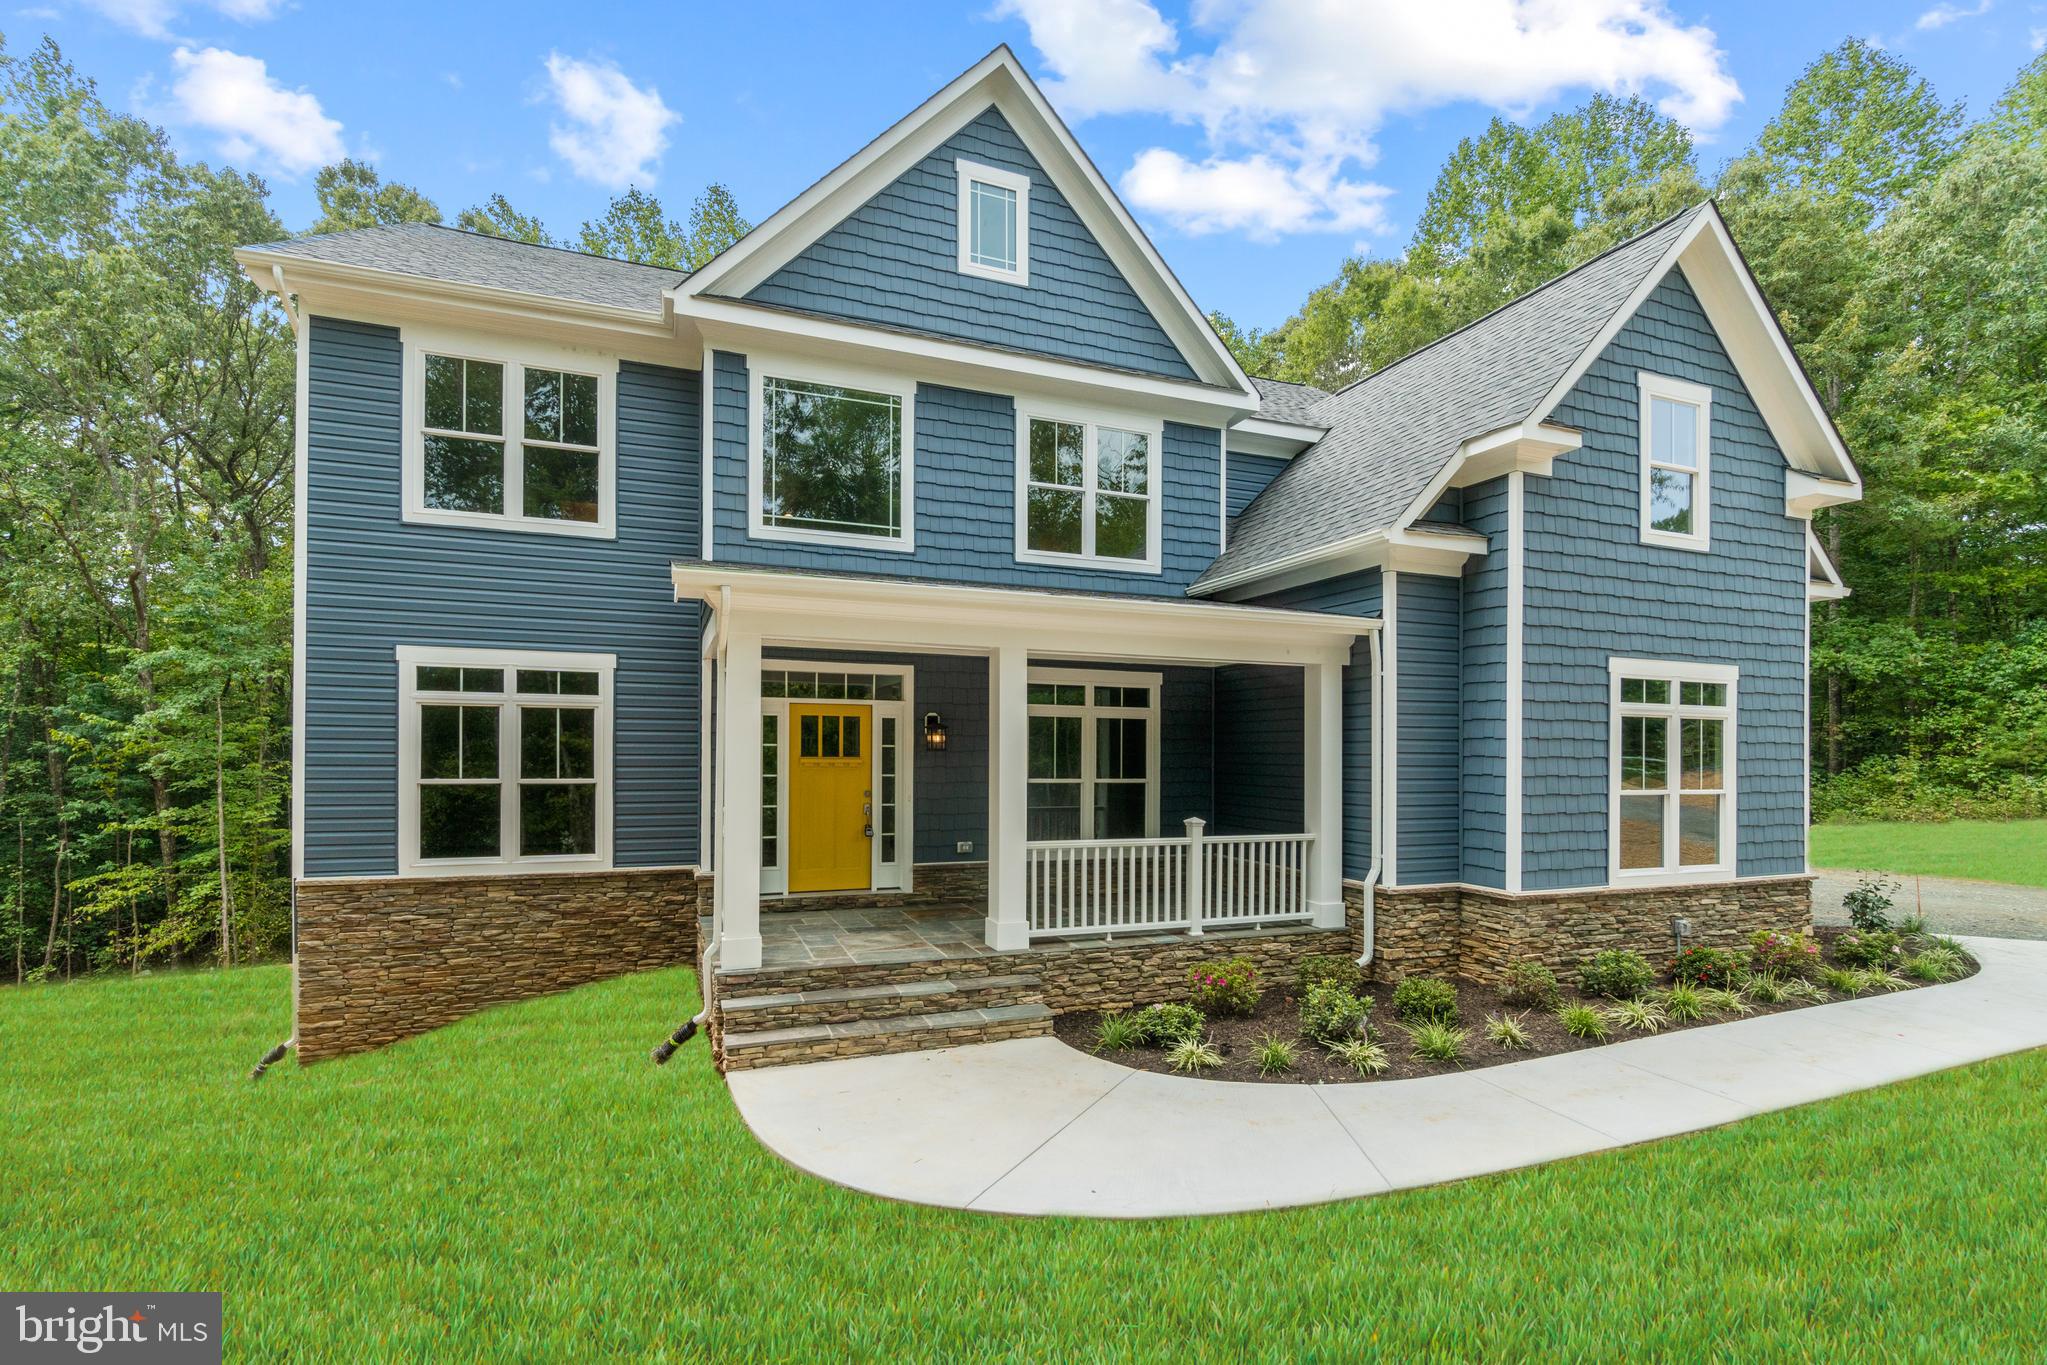
NOKESVILLE
13741 ORLANDO ROAD
4 Beds
4 Baths
4,160 Sq.Ft.
$1,099,000
MLS#: VAPW2112644

NOKESVILLE
10705 PARKGATE DRIVE
5 Beds
5 Baths
3,996 Sq.Ft.
$895,000
MLS#: VAPW2129608

NOKESVILLE
10080 GREENWICH WOOD DRIVE
5 Beds
3 Baths
5,804 Sq.Ft.
$1,150,000
MLS#: VAPW2130628

NOKESVILLE
13212 BRISTOW ROAD
3 Beds
2 Baths
2,656 Sq.Ft.
$1,025,000
MLS#: VAPW2131102

NOKESVILLE
10904 MANLEY ROAD
5 Beds
4 Baths
3,773 Sq.Ft.
$899,900
MLS#: VAPW2131694

NOKESVILLE
13535 FROST DRIVE
5 Beds
5 Baths
5,681 Sq.Ft.
$1,099,000
MLS#: VAPW2127892
