


Property
Beds
3
Full Baths
3
1/2 Baths
None
Year Built
1985
Sq.Footage
1,794
Beautiful, Single family home located in the charming Fairways neighborhood! From the oversized garage, the breezeway connects you to the front door. Inside, you are greeted by hardwood floors and lots of natural light. The gourmet kitchen has granite countertops, upgraded cabinets and backsplash, new tile floors, stainless steel appliances and a farmhouse sink! The living room has vaulted ceilings, fan and skylight, and a custom spiral staircase that leads you to the upstairs loft. Separate dining room is perfect for all your entertaining needs. Main level master suite is complete with plush carpet and lots of closet space. The master bathroom has upgraded ceramic tile floors, and a large walk in shower! Upstairs, two additional bedrooms have fresh paint and are sunny and spacious. The loft area off the bedrooms is perfect for a home office or play area. In the basement, the large recreation room has tile floors, recessed lights, and three closets offering you ample storage space. The large utility area with work bench and tool cabinet is ideal for home projects! Outside, you ll find the fenced yard complete with stamped concrete patio, making it the perfect place for spring and summer barbecues. Conveniently located near multiple commuter lots, restaurants and shops.
Features & Amenities
Interior
-
Other Interior Features
Ceiling Fan(s), Recessed Lighting, Open Floorplan
-
Total Bedrooms
3
-
Bathrooms
3
-
Above Grade Finished Area
1794.0
-
Basement YN
YES
-
Cooling YN
YES
-
Cooling
Central Air, Ceiling Fan(s), Electric
-
Fireplace YN
YES
-
Heating YN
YES
-
Heating
Natural Gas, Central
-
Main Level Bedrooms
1
-
Pet friendly
Yes
Exterior
-
Garage
Yes
-
Garage spaces
2
-
Construction Materials
Vinyl Siding
-
Other Exterior Features
Other
-
Parking
Garage, Attached
-
Patio and Porch Features
Patio
-
Pool
No
-
Waterfront YN
NO
Area & Lot
-
Lot Size(acres)
0.21
-
Lot Size(square feet)
9,233
-
Property Type
Residential
-
Property Sub Type
Single Family Residence
-
Architectural Style
Cape Cod
Price
-
Sales Price
$535,000
-
Tax Amount
$5,755
-
Sq. Footage
1,794
-
Price/SqFt
$298
HOA
-
Association
No
Property Resources
-
Horse Property
NO
School District
-
Elementary School
CUB RUN
-
Middle School
STONE
-
High School
WESTFIELD
Property Features
-
New Construction
NO
-
Senior Community YN
NO
-
Sewer
Public Sewer
-
Tax Lot
35
-
Water Source
Public
Schedule a Showing
Showing scheduled successfully.
Mortgage calculator
Estimate your monthly mortgage payment, including the principal and interest, property taxes, and HOA. Adjust the values to generate a more accurate rate.
Your payment
Principal and Interest:
$
Property taxes:
$
HOA fees:
$
Total loan payment:
$
Total interest amount:
$
Location
County
FAIRFAX
Elementary School
CUB RUN
Middle School
STONE
High School
WESTFIELD
Listing Courtesy of Bryan D Felder, RE/MAX Gateway, LLC
RealHub Information is provided exclusively for consumers' personal, non-commercial use, and it may not be used for any purpose other than to identify prospective properties consumers may be interested in purchasing. All information deemed reliable but not guaranteed and should be independently verified. All properties are subject to prior sale, change or withdrawal. RealHub website owner shall not be responsible for any typographical errors, misinformation, misprints and shall be held totally harmless.

Salesperson, Realtor
Andrew Boateng
Call Andrew today to schedule a private showing.

* Listings on this website come from the FMLS IDX Compilation and may be held by brokerage firms other than the owner of this website. The listing brokerage is identified in any listing details. Information is deemed reliable but is not guaranteed. If you believe any FMLS listing contains material that infringes your copyrighted work please review our DMCA policy and learn how to submit a takedown request.© 2024 FMLS.
Related Properties

CENTREVILLE
14053 WINDING RIDGE LANE
3 Beds
2 Baths
1,456 Sq.Ft.
$615,000
MLS#: VAFX2343430
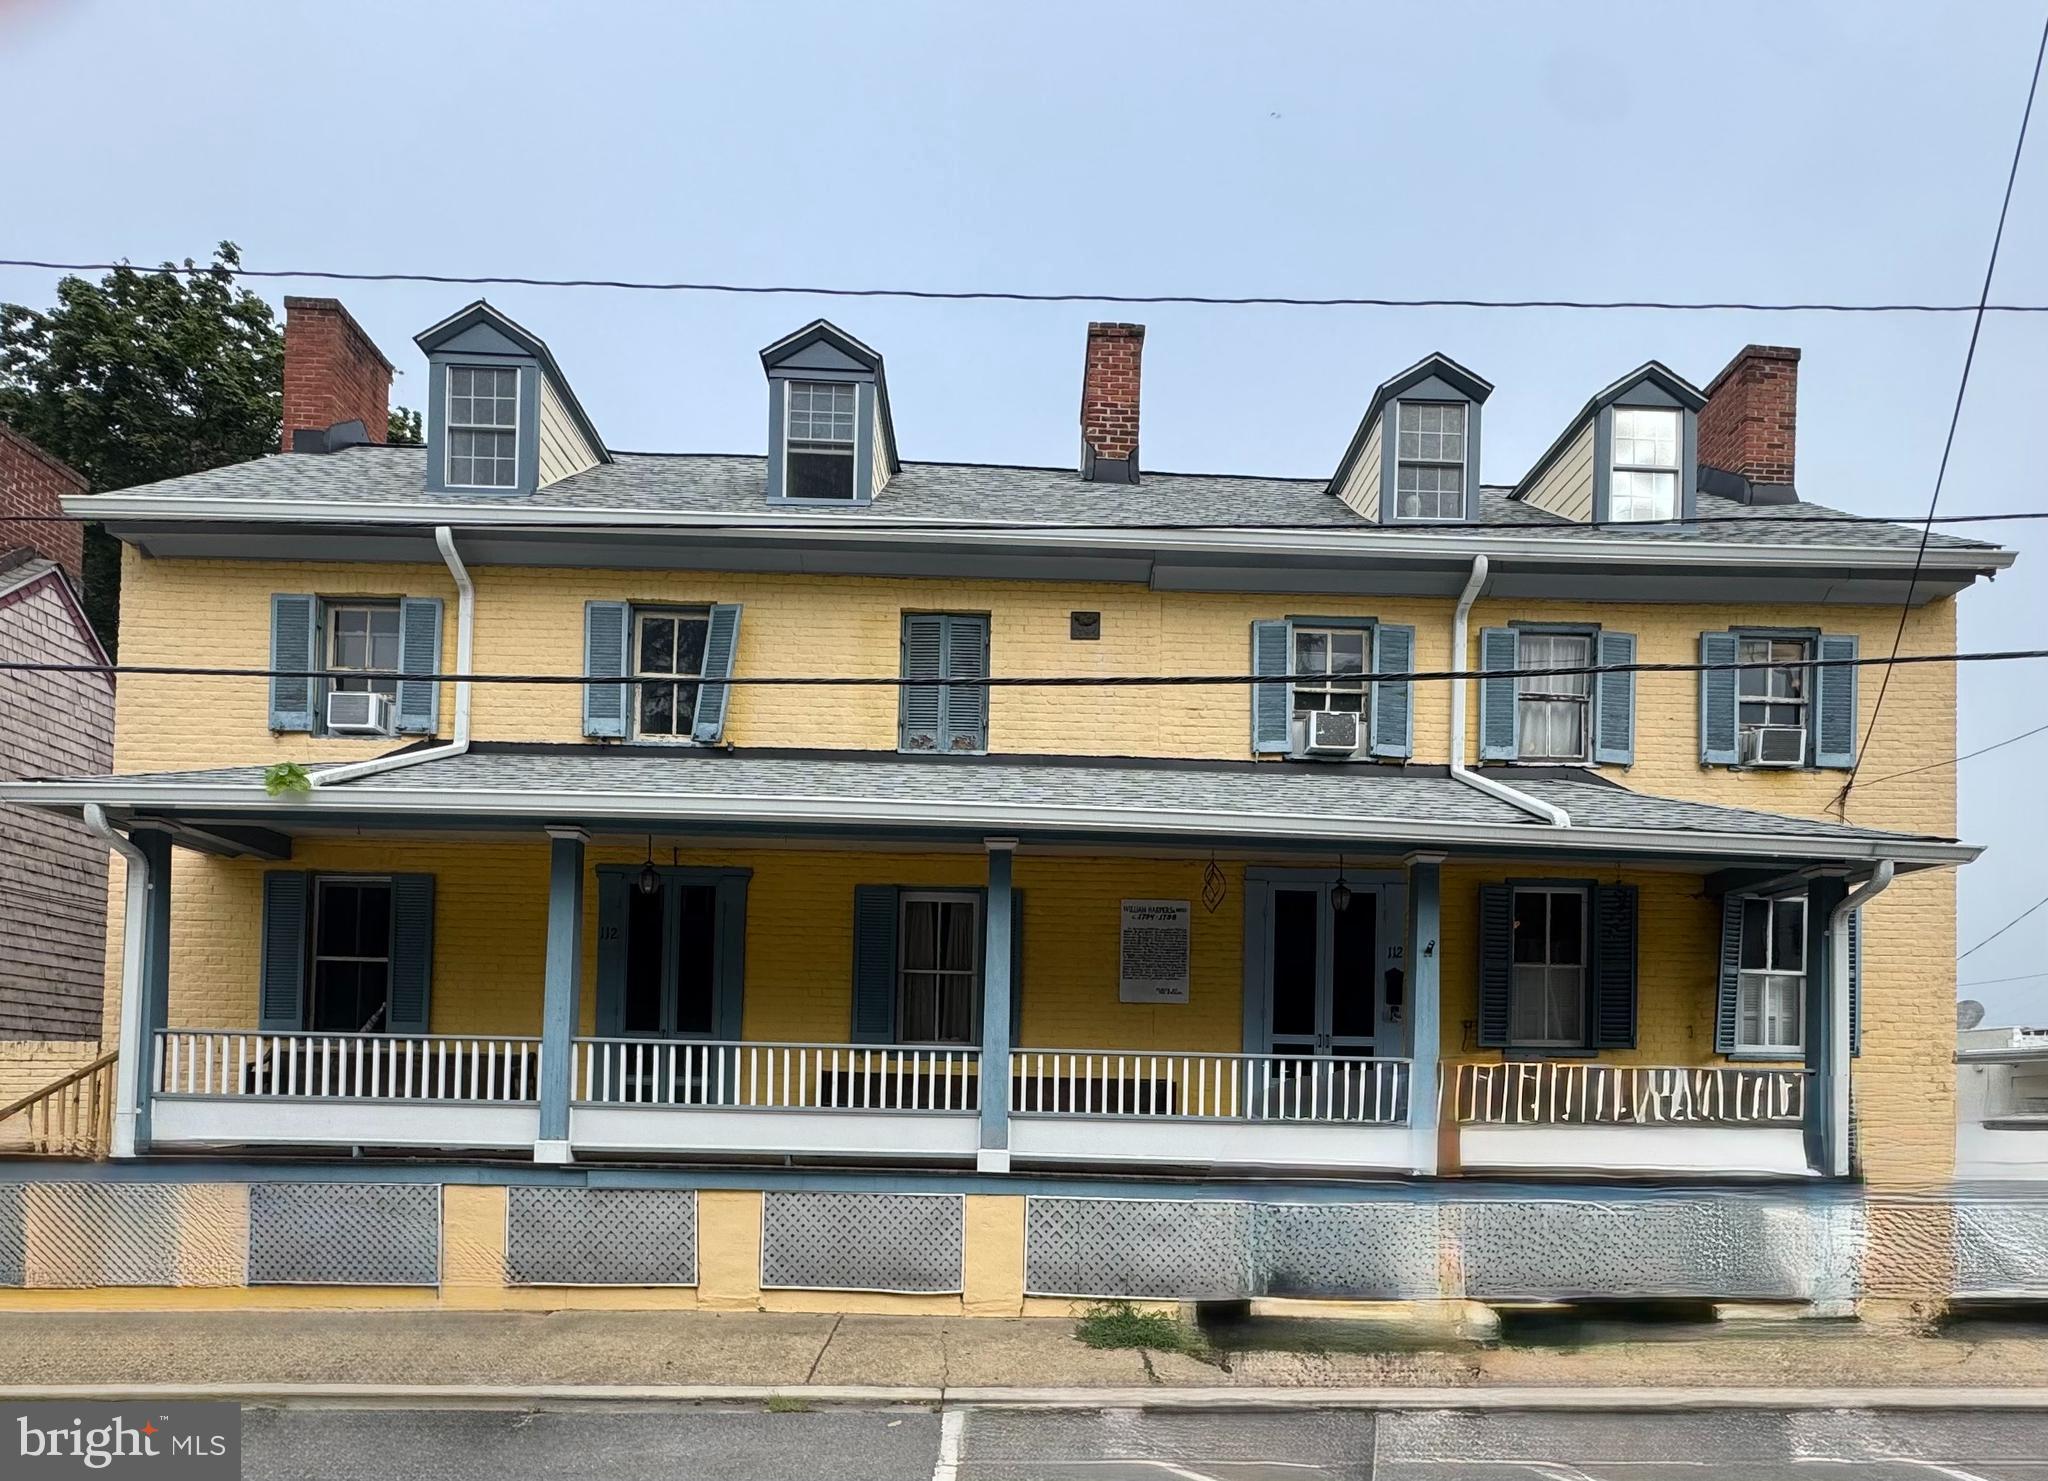
CENTREVILLE
112 S COMMERCE STREET
8 Beds
3 Baths
4,710 Sq.Ft.
$595,000
MLS#: MDQA2014502

CENTREVILLE
14720 GROBIE POND LANE
3 Beds
2 Baths
1,320 Sq.Ft.
$549,000
MLS#: VAFX2340760

CENTREVILLE
14739 GATWICK SQUARE
3 Beds
3 Baths
1,491 Sq.Ft.
$529,888
MLS#: VAFX2334974
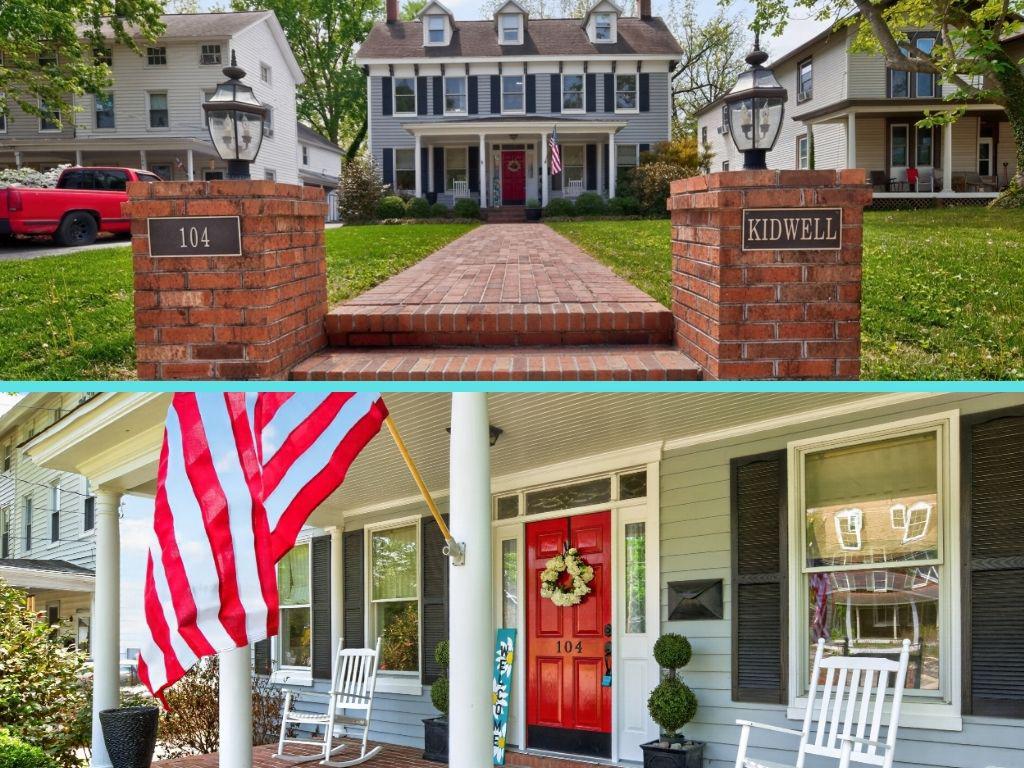
CENTREVILLE
104 KIDWELL AVENUE
3 Beds
3 Baths
3,216 Sq.Ft.
$499,000
MLS#: MDQA2016420

CENTREVILLE
305 N BROOK DRIVE
4 Beds
3 Baths
2,948 Sq.Ft.
$589,900
MLS#: MDQA2019152

CENTREVILLE
14519 SULLY LAKE COURT
4 Beds
3 Baths
2,044 Sq.Ft.
$549,900
MLS#: VAFX2319772

CENTREVILLE
14415 FALLSCLIFF LANE
3 Beds
2 Baths
1,971 Sq.Ft.
$515,000
MLS#: VAFX2347450

CENTREVILLE
14419 BLACK HORSE COURT
3 Beds
1 Baths
1,140 Sq.Ft.
$449,900
MLS#: VAFX2331208
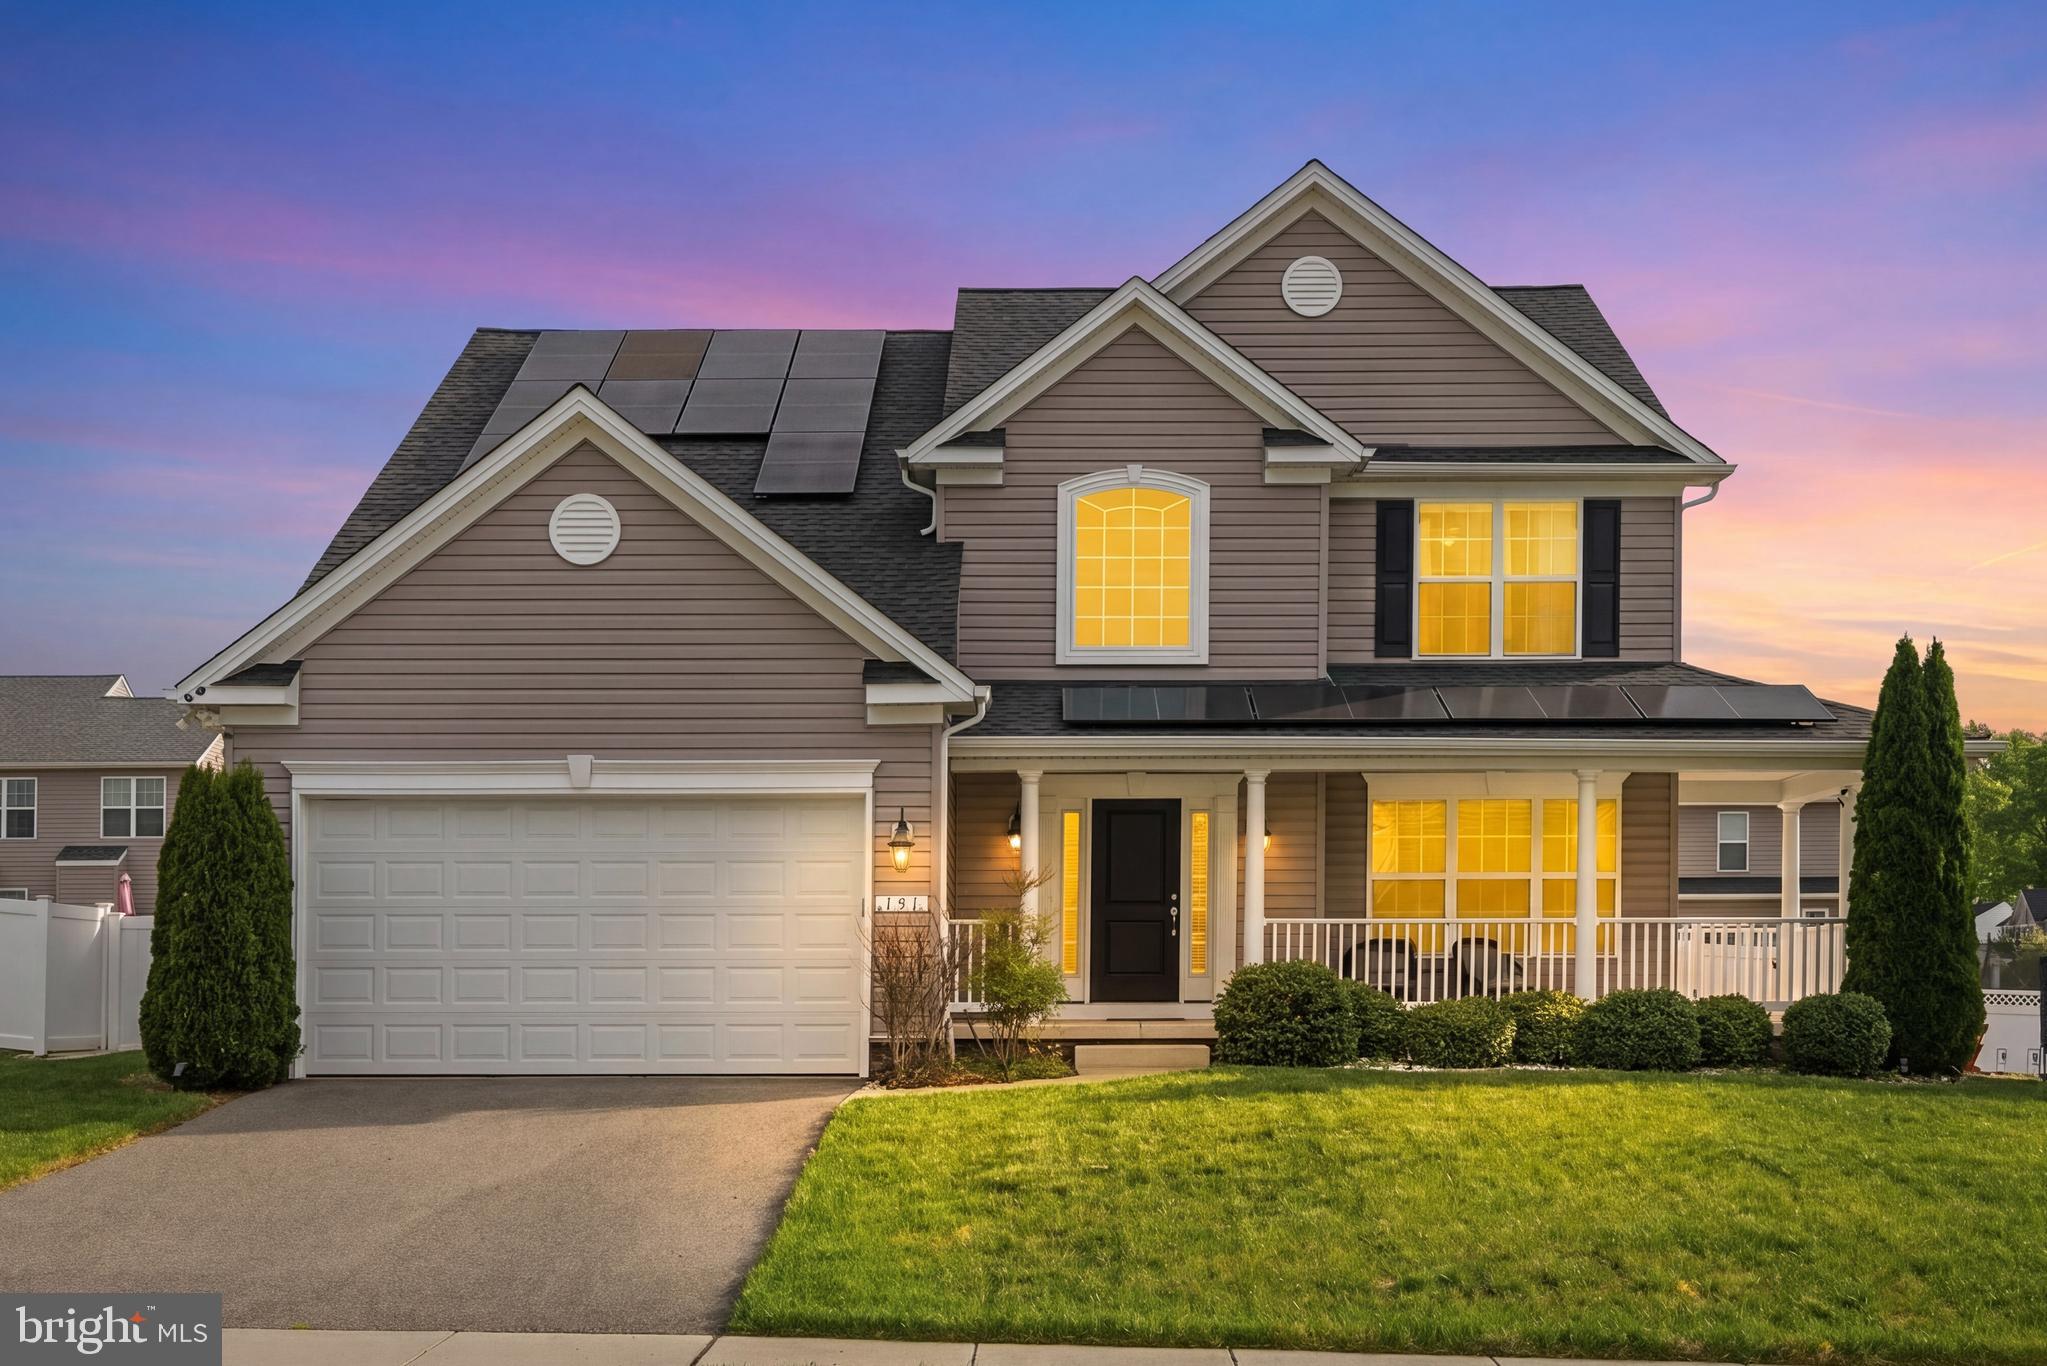
CENTREVILLE
131 FAIR BROOK WAY
4 Beds
3 Baths
3,508 Sq.Ft.
$585,000
MLS#: MDQA2016918
