


Property
Beds
4
Full Baths
5
1/2 Baths
1
Year Built
2001
Sq.Footage
5,087
Offer deadline, 4/15 10:00 a.m. Multiple Offers received. Sophisticated yet Comfortable Colonial in desirable Chantilly Community. Over 5,000 finished square feet * 10 foot ceilings & Hardwoods on main level * Formal Living & Dining room * Builder appointed Gourmet kitchen with large inviting island and Breakfast room * Grand Family room with custom gas fireplace and built-ins * Main level Office features beautiful floor to ceiling bookcase and its own private entrance * Upper level offers 4 bedrooms; each with private bath & an open Bonus room with second staircase leading to the main level * The lower level features a large recreation/TV room with 5 point built-in speaker system, wet bar, bonus/exercise room and full bath * You are sure to enjoy the private outdoor living space with a TREX deck, Flagstone patio & walkway to private outdoor kitchen with built-in Lynx gas grill & outdoor sound system * New roof, upper level gas HVAC and Sump pump* This home has it ALL and MORE! A must see!
Features & Amenities
Interior
-
Other Interior Features
Ceiling Fan(s), Kitchen Island, Walk-In Closet(s), Recessed Lighting
-
Total Bedrooms
4
-
Bathrooms
5
-
1/2 Bathrooms
1
-
Above Grade Finished Area
4074.0
-
Basement YN
YES
-
Cooling YN
YES
-
Cooling
Central Air, Ceiling Fan(s)
-
Fireplace YN
YES
-
Heating YN
YES
-
Heating
Natural Gas, Forced Air
-
Pet friendly
N/A
Exterior
-
Garage
Yes
-
Garage spaces
2
-
Construction Materials
Brick Veneer, Vinyl Siding
-
Parking
Garage Door Opener, Asphalt, On Street, Attached
-
Patio and Porch Features
Deck, Patio, Porch
-
Pool
No
-
Waterfront YN
NO
Area & Lot
-
Lot Size(acres)
0.31
-
Lot Size(square feet)
13,344
-
Property Type
Residential
-
Property Sub Type
Single Family Residence
-
Architectural Style
Colonial
Price
-
Sales Price
$999,750
-
Tax Amount
$10,804
-
Sq. Footage
5,087
-
Price/SqFt
$196
HOA
-
Association
YES
-
Association Fee
$175
-
Association Fee Frequency
Quarterly
-
Association Fee Includes
N/A
School District
-
Elementary School
POPLAR TREE
-
Middle School
ROCKY RUN
-
High School
CHANTILLY
Property Features
-
Senior Community YN
NO
-
Sewer
Public Sewer
-
Tax Lot
2
-
Water Source
Public
Schedule a Showing
Showing scheduled successfully.
Mortgage calculator
Estimate your monthly mortgage payment, including the principal and interest, property taxes, and HOA. Adjust the values to generate a more accurate rate.
Your payment
Principal and Interest:
$
Property taxes:
$
HOA fees:
$
Total loan payment:
$
Total interest amount:
$
Location
County
FAIRFAX
Elementary School
POPLAR TREE
Middle School
ROCKY RUN
High School
CHANTILLY
Listing Courtesy of Carla J Unterkofler, CENTURY 21 New Millennium
RealHub Information is provided exclusively for consumers' personal, non-commercial use, and it may not be used for any purpose other than to identify prospective properties consumers may be interested in purchasing. All information deemed reliable but not guaranteed and should be independently verified. All properties are subject to prior sale, change or withdrawal. RealHub website owner shall not be responsible for any typographical errors, misinformation, misprints and shall be held totally harmless.

Salesperson, Realtor
Andrew Boateng
Call Andrew today to schedule a private showing.

* Listings on this website come from the FMLS IDX Compilation and may be held by brokerage firms other than the owner of this website. The listing brokerage is identified in any listing details. Information is deemed reliable but is not guaranteed. If you believe any FMLS listing contains material that infringes your copyrighted work please review our DMCA policy and learn how to submit a takedown request.© 2024 FMLS.
Related Properties

CHANTILLY
14600 GEORGE CARTER WAY
3 Beds
2 Baths
1,700 Sq.Ft.
$820,000
MLS#: VAFX2331498

CHANTILLY
26583 VANDERVIEW PLACE
4 Beds
3 Baths
4,106 Sq.Ft.
$1,145,000
MLS#: VALO2136102

CHANTILLY
26798 BARNSLEY PLACE
5 Beds
4 Baths
4,168 Sq.Ft.
$1,159,900
MLS#: VALO2138226

CHANTILLY
43549 WHITE CAP TERRACE
4 Beds
3 Baths
3,389 Sq.Ft.
$900,000
MLS#: VALO2137552

CHANTILLY
25219 ELK LICK ROAD
2 Beds
1 Baths
1,146 Sq.Ft.
$1,049,000
MLS#: VALO2134196

CHANTILLY
26780 CRUSHER DRIVE
4 Beds
2 Baths
4,084 Sq.Ft.
$1,100,000
MLS#: VALO2138186
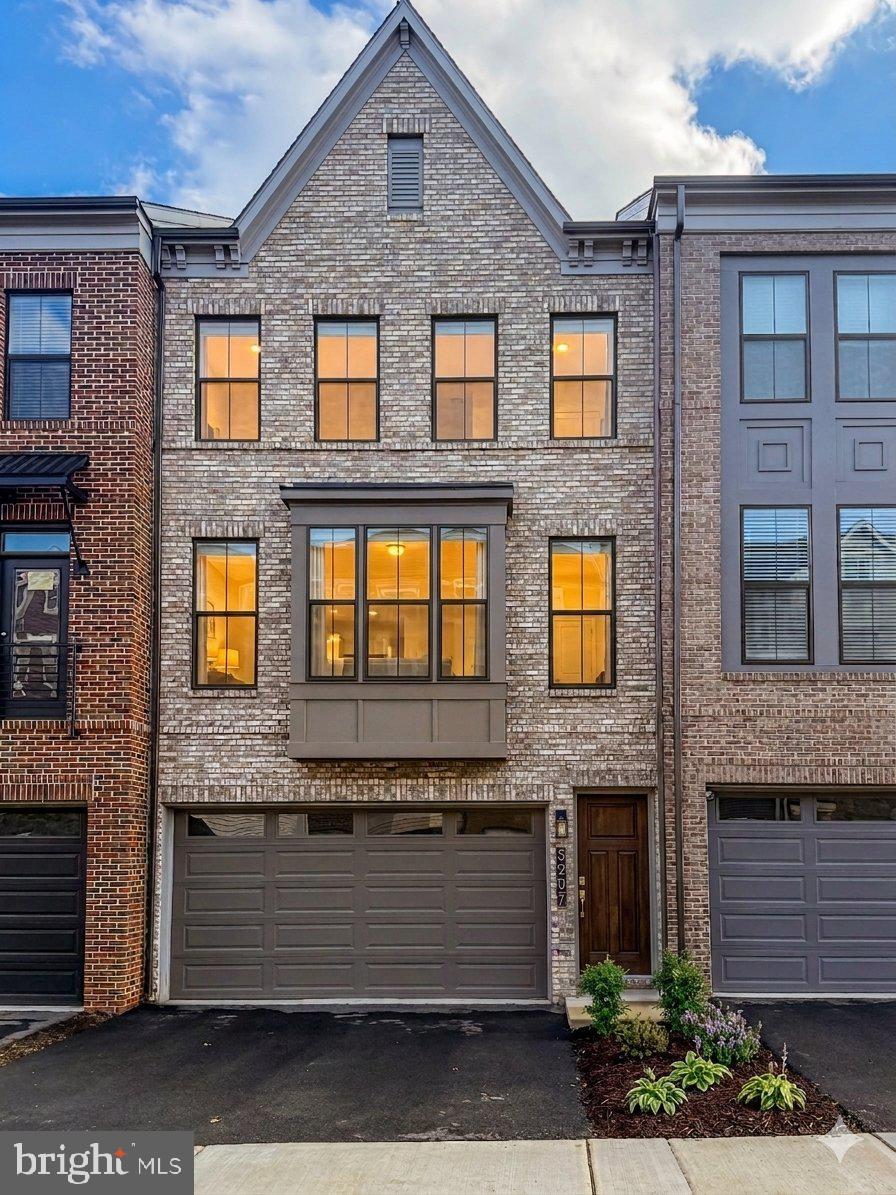
CHANTILLY
5207 RIDGEVIEW RETREAT DRIVE
3 Beds
2 Baths
2,324 Sq.Ft.
$875,000
MLS#: VAFX2293136

CHANTILLY
42650 HARRIS STREET
3 Beds
3 Baths
2,849 Sq.Ft.
$829,990
MLS#: VALO2128380

CHANTILLY
13819 LOWRY DRIVE
5 Beds
3 Baths
2,425 Sq.Ft.
$969,000
MLS#: VAFX2343442

CHANTILLY
15105 ELK RUN ROAD
5 Beds
3 Baths
2,504 Sq.Ft.
$799,990
MLS#: VAFX2347828
