


Property
Beds
4
Full Baths
3
1/2 Baths
None
Year Built
1965
Sq.Footage
2,392
Set in the sought after Potomac Woods community, this home pairs generous space, a flexible floor plan and thoughtful updates with a location that’s hard to beat. A welcoming foyer leads into an oversized living room filled with natural light, which opens easily to the dining area, making it ideal for hosting. The tastefully refreshed kitchen offers ample room for casual dining space so everyday meals and casual gatherings both have a place to happen. The main level includes three bedrooms, a fully renovated hall bath, and a primary suite with a freshly updated en-suite bath. The walk-out lower level adds even more flexibility for office, guest bedroom and more. It has a generous, sunlit fourth bedroom and its own full bath, plus a rec room centered around a wood-burning fireplace that’s just as suited to quiet nights in as it is for entertaining. From there, step out to a fully fenced backyard and patio, ready for warm evenings and weekend cookouts. Add the lasting quality of brick construction, and this is a home built to be enjoyed for years to come. Potomac Woods has a fantastic community feel that brings neighbors together without mandatory HOA rules or fees. Potomac Woods Park, the Potomac Woods Swim & Tennis Club are minutes away, with Lifetime Fitness, Potomac Woods Plaza, Park Potomac, Cabin John, Potomac Village, Pike & Rose, and Rockville Town Center close by. Ideally located with easy access to I-270 and major commuter routes, and just minutes from shopping, dining, parks, community pool, and top-rated schools, this is a rare opportunity you won’t want to miss.
Features & Amenities
Interior
-
Total Bedrooms
4
-
Bathrooms
3
-
Above Grade Finished Area
1392.0
-
Basement YN
YES
-
Cooling YN
YES
-
Cooling
Central Air, Electric
-
Fireplace YN
YES
-
Heating YN
YES
-
Heating
Natural Gas, Forced Air
-
Main Level Bedrooms
3
-
Pet friendly
N/A
Exterior
-
Garage
No
-
Construction Materials
Brick
-
Parking
Driveway, Attached Carport, Attached
-
Pool
No
-
Waterfront YN
NO
Area & Lot
-
Lot Size(acres)
0.21
-
Lot Size(square feet)
9,200
-
Property Type
Residential
-
Property Sub Type
Single Family Residence
-
Architectural Style
Ranch/Rambler
Price
-
Sales Price
$830,000
-
Tax Amount
$10,073
-
Sq. Footage
2,392
-
Price/SqFt
$346
HOA
-
Association
No
School District
-
Elementary School
RITCHIE PARK
-
Middle School
JULIUS WEST
-
High School
RICHARD MONTGOMERY
Property Features
-
New Construction
NO
-
Foundation Details
Other
-
Senior Community YN
NO
-
Sewer
Public Sewer
-
Tax Lot
8
-
Water Source
Public
Schedule a Showing
Showing scheduled successfully.
Mortgage calculator
Estimate your monthly mortgage payment, including the principal and interest, property taxes, and HOA. Adjust the values to generate a more accurate rate.
Your payment
Principal and Interest:
$
Property taxes:
$
HOA fees:
$
Total loan payment:
$
Total interest amount:
$
Location
County
MONTGOMERY
Elementary School
RITCHIE PARK
Middle School
JULIUS WEST
High School
RICHARD MONTGOMERY
Listing Courtesy of Stephen E Schuck, Compass
RealHub Information is provided exclusively for consumers' personal, non-commercial use, and it may not be used for any purpose other than to identify prospective properties consumers may be interested in purchasing. All information deemed reliable but not guaranteed and should be independently verified. All properties are subject to prior sale, change or withdrawal. RealHub website owner shall not be responsible for any typographical errors, misinformation, misprints and shall be held totally harmless.

Salesperson, Realtor
Andrew Boateng
Call Andrew today to schedule a private showing.

* Listings on this website come from the FMLS IDX Compilation and may be held by brokerage firms other than the owner of this website. The listing brokerage is identified in any listing details. Information is deemed reliable but is not guaranteed. If you believe any FMLS listing contains material that infringes your copyrighted work please click here to review our DMCA policy and learn how to submit a takedown request.© 2024 FMLS.
Related Properties
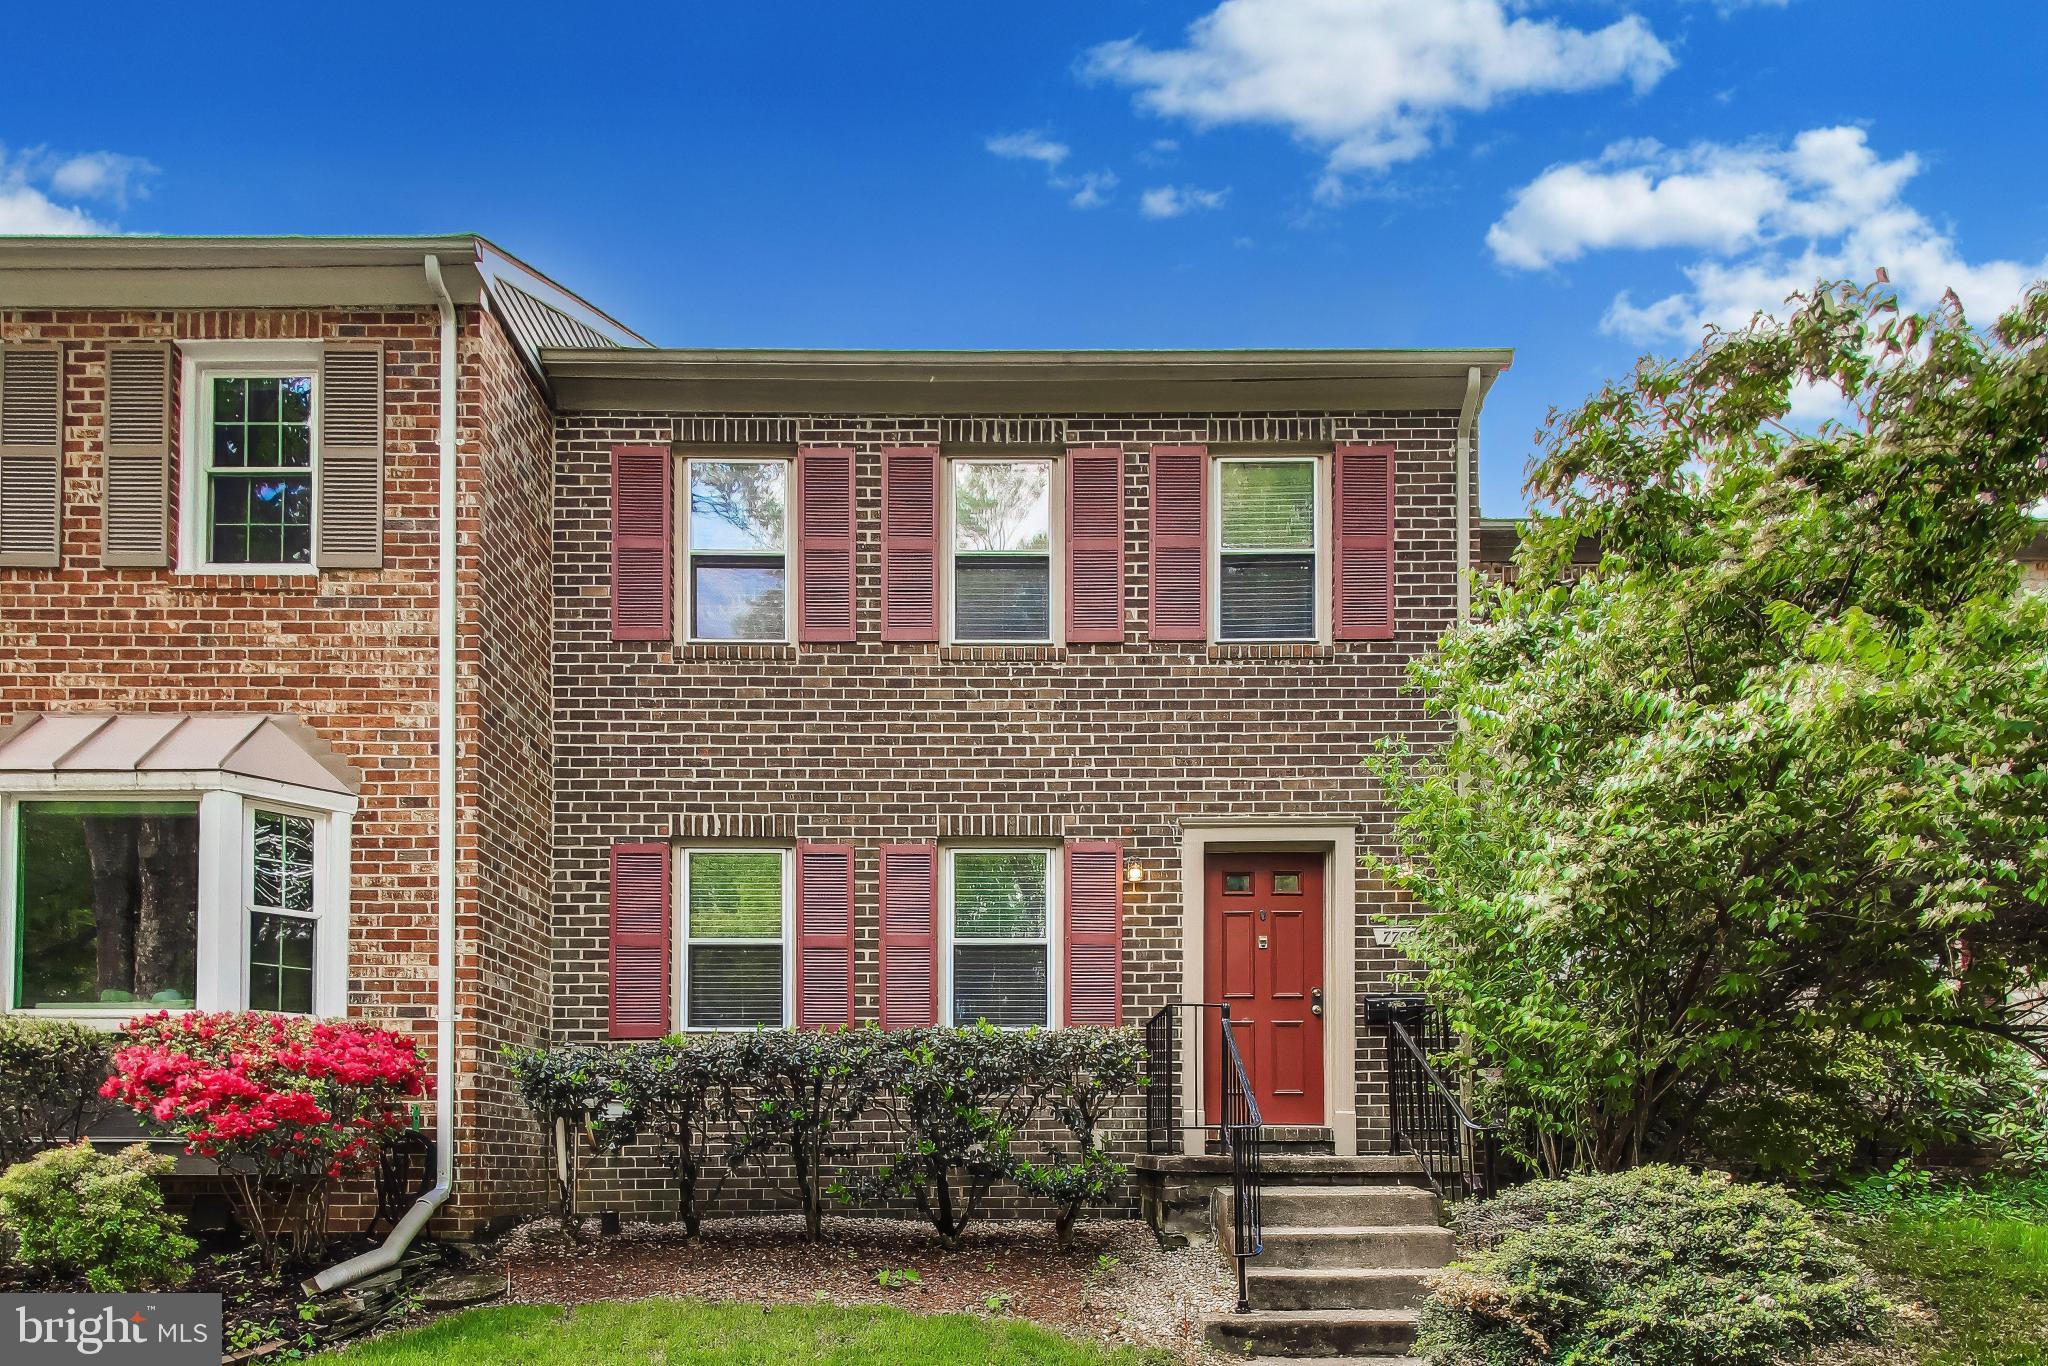
POTOMAC
7709 HEATHERTON LANE
3 Beds
3 Baths
1,978 Sq.Ft.
$750,000
MLS#: MDMC2233070

POTOMAC
13315 SUNNY BROOKE PLACE
3 Beds
3 Baths
3,477 Sq.Ft.
$939,500
MLS#: MDMC2241624

POTOMAC
1121 FORTUNE TERRACE 503
2 Beds
2 Baths
1,496 Sq.Ft.
$893,234
MLS#: MDMC2251684
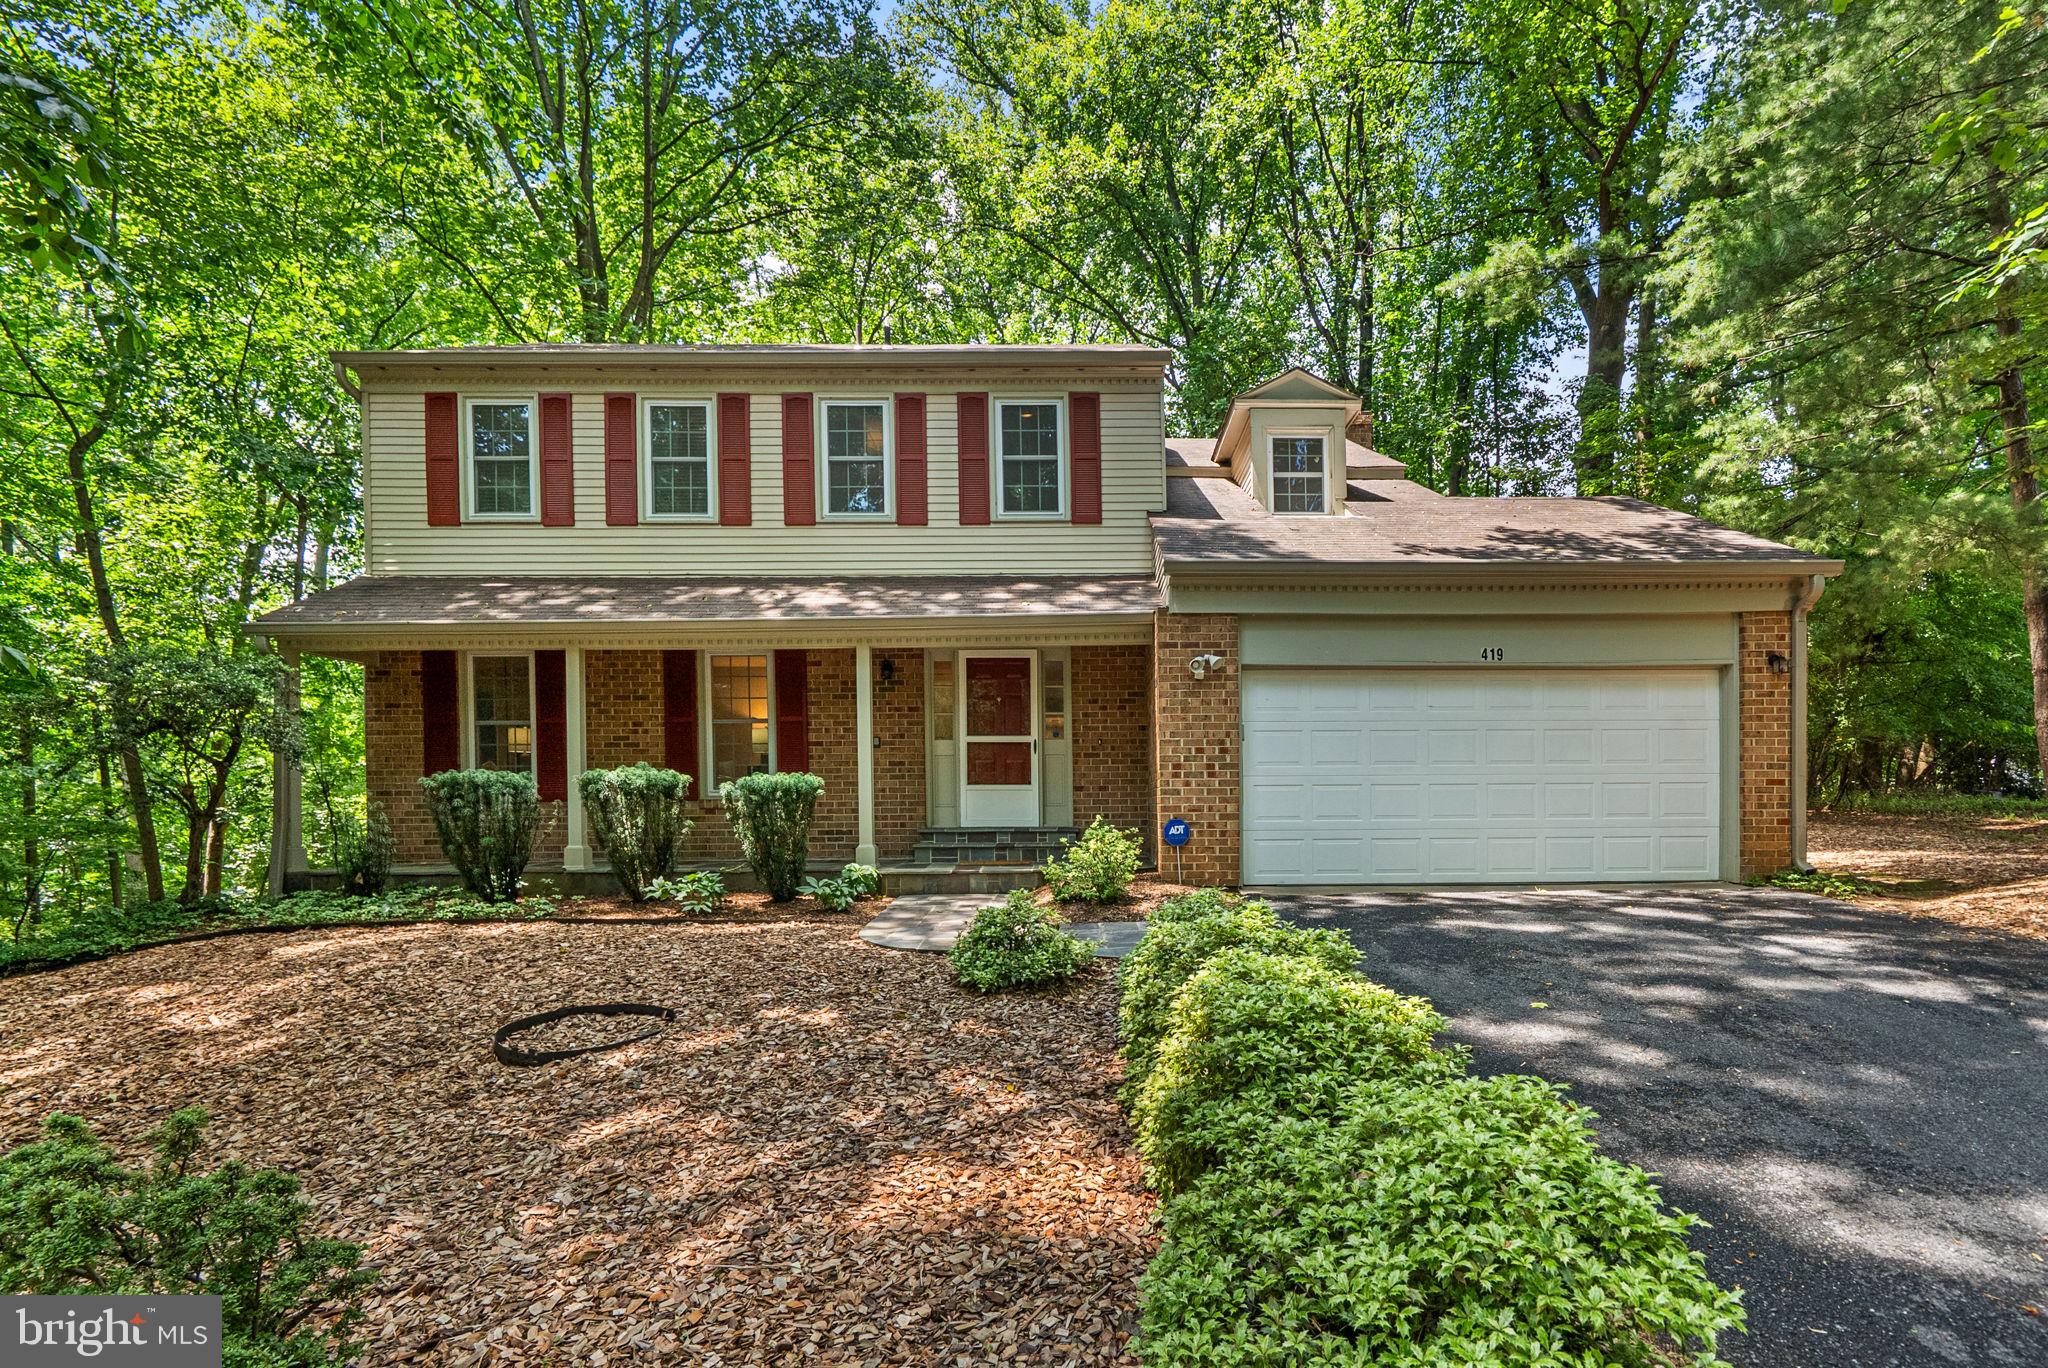
POTOMAC
419 WATTS BRANCH PARKWAY
4 Beds
3 Baths
3,362 Sq.Ft.
$865,000
MLS#: MDMC2240268

POTOMAC
10713 DEBORAH DRIVE
3 Beds
2 Baths
1,865 Sq.Ft.
$779,900
MLS#: MDMC2254450

POTOMAC
3 SUSSEX COURT
4 Beds
3 Baths
2,788 Sq.Ft.
$914,000
MLS#: MDMC2257224

POTOMAC
1921 S FALLSMEAD WAY
4 Beds
2 Baths
1,816 Sq.Ft.
$900,000
MLS#: MDMC2259746

POTOMAC
15 GROVEPOINT COURT
4 Beds
2 Baths
2,131 Sq.Ft.
$850,000
MLS#: MDMC2257740

POTOMAC
607 WATTS BRANCH
4 Beds
3 Baths
2,131 Sq.Ft.
$929,000
MLS#: MDMC2254884
.png)