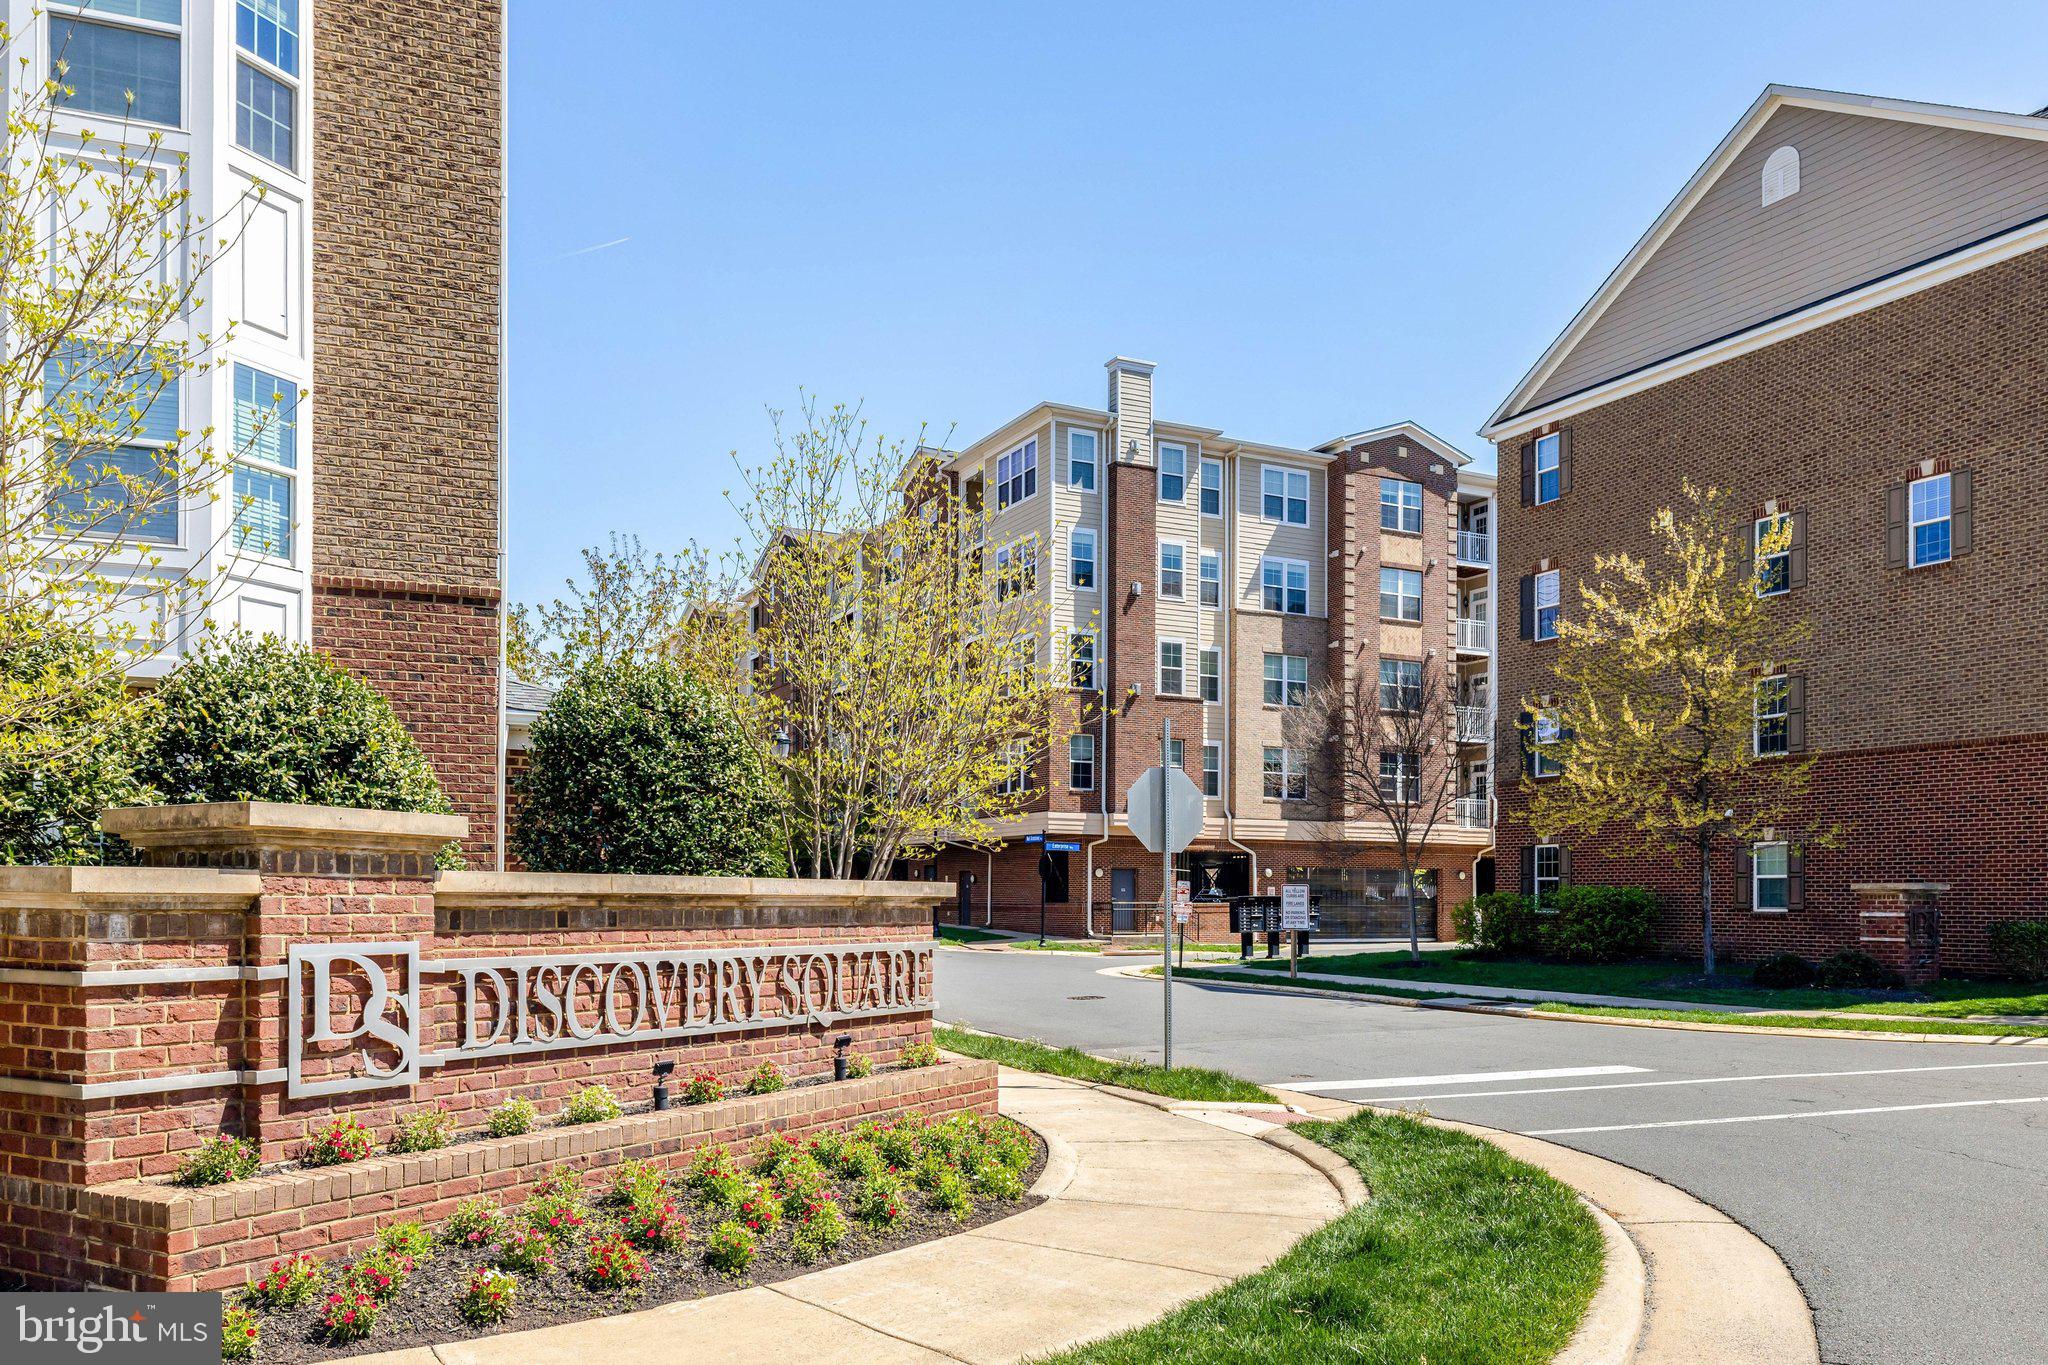
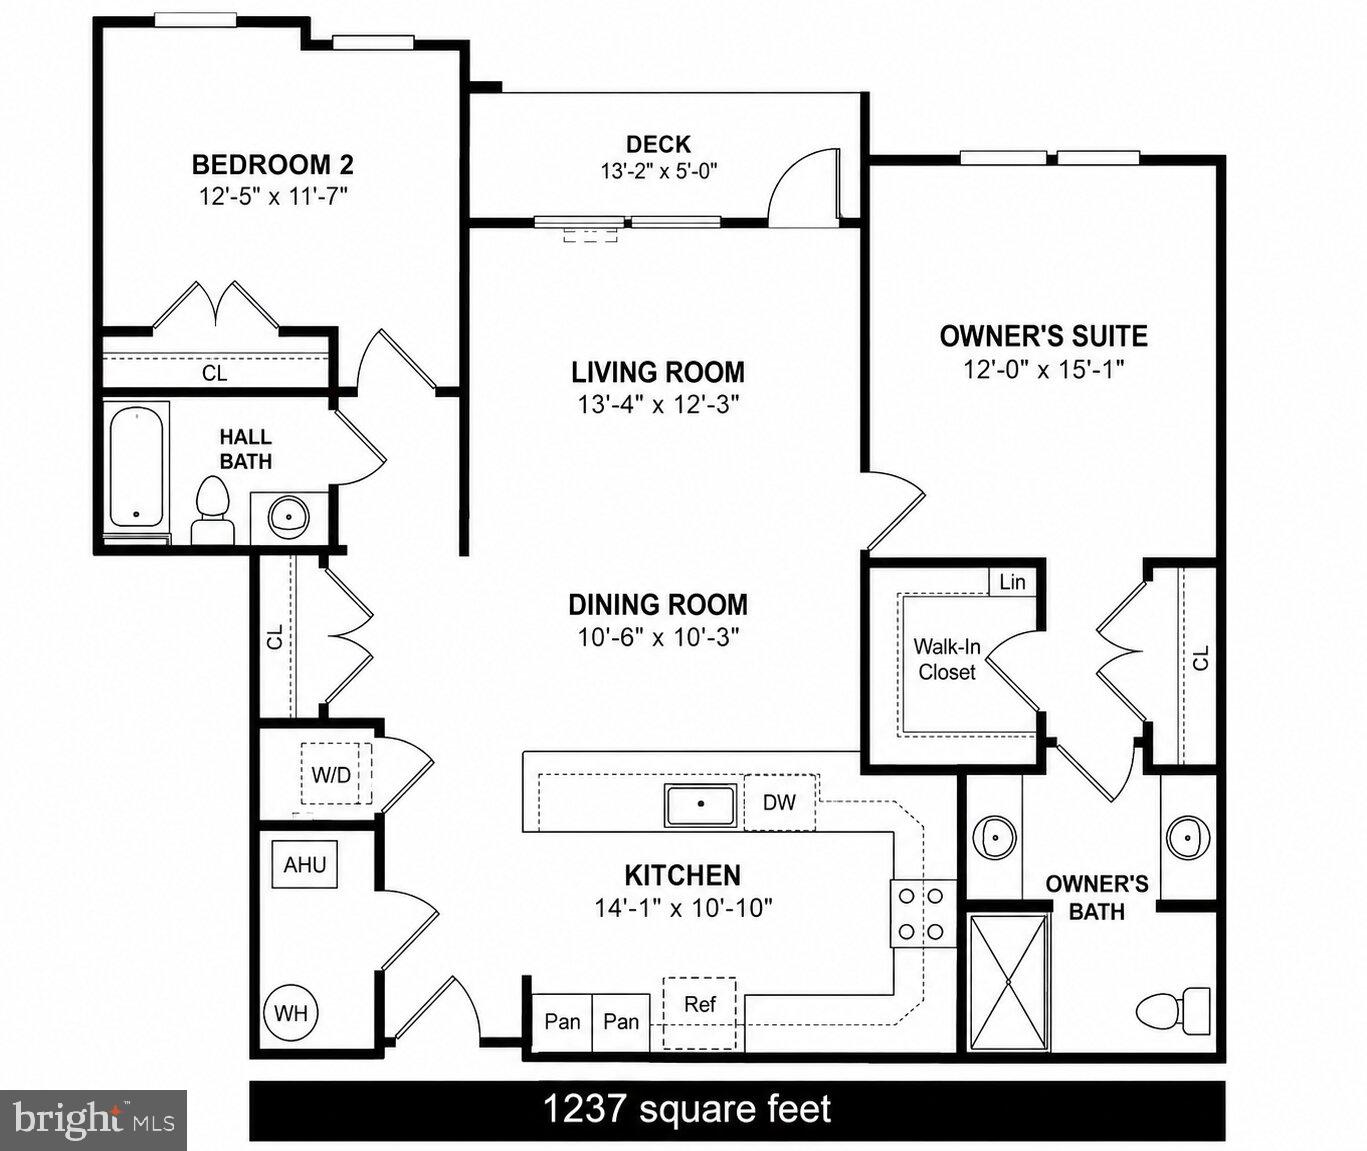
Features & Amenities

Interior

  • Total Bedrooms

    2

  • Bathrooms

    2

  • Above Grade Finished Area

    1237.0

  • Basement YN

    NO

  • Cooling YN

    YES

  • Cooling

    Central Air, Electric

  • Fireplace YN

    NO

  • Heating YN

    YES

  • Heating

    Natural Gas, Forced Air

  • Main Level Bedrooms

    2

  • Pet friendly

    Yes

Exterior

  • Garage

    Yes

  • Garage spaces

    1

  • Construction Materials

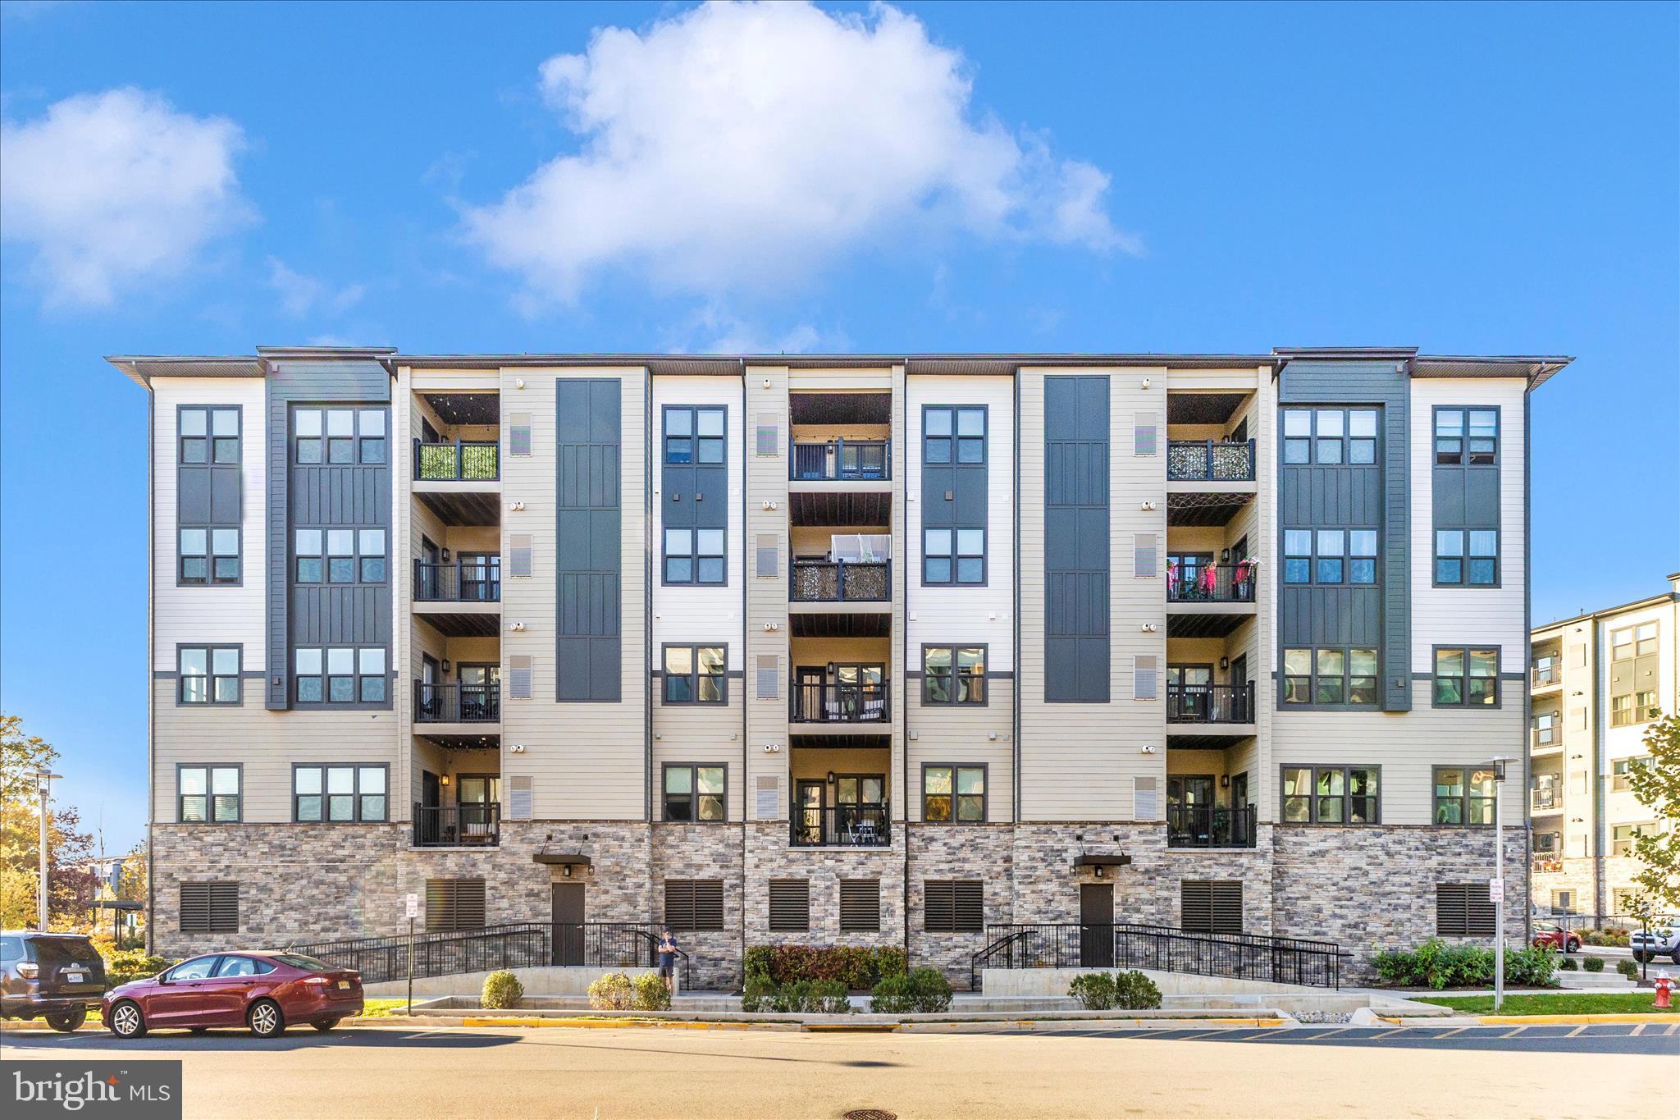
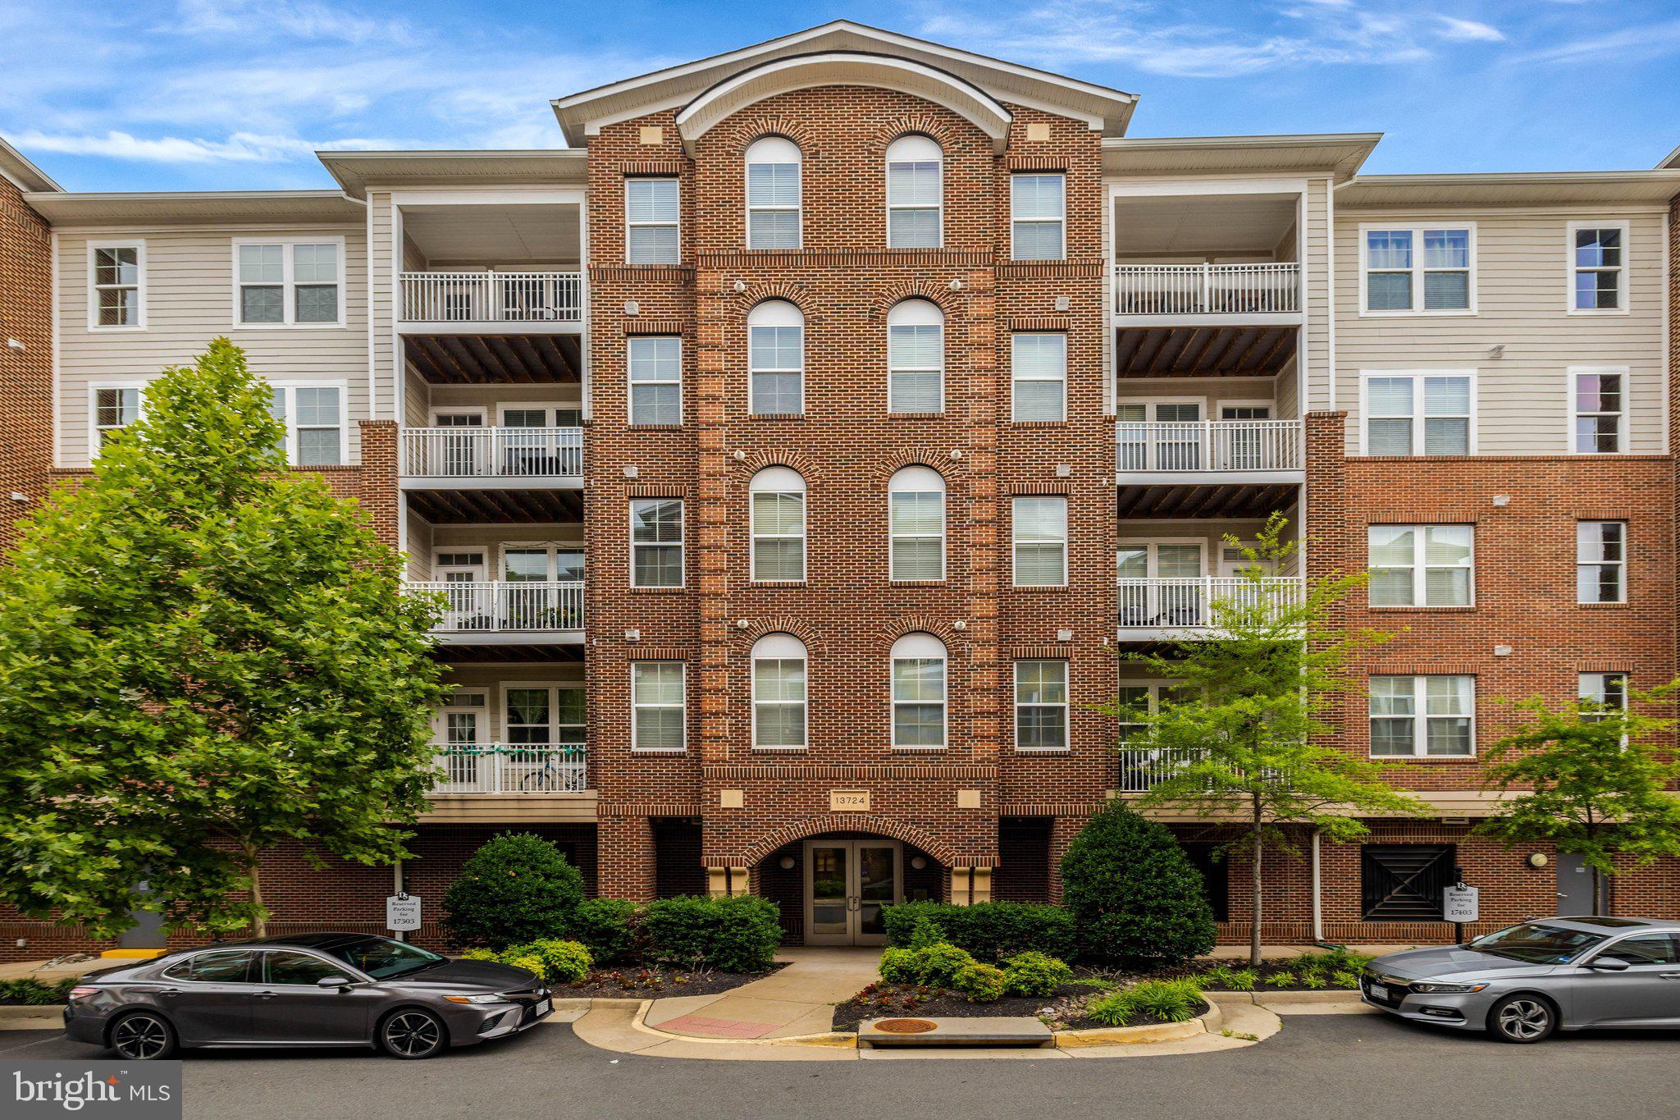
    Brick, Vinyl Siding

  • Parking

    Garage Door Opener, Assigned, Garage, Attached

  • Pool

    No

  • Waterfront YN

    NO

Area & Lot

  • Property Type

    Residential

  • Property Sub Type

    Condominium

  • Architectural Style

    Traditional

Price

  • Sales Price

    $465,000

  • Tax Amount

    $5,041

  • Sq. Footage

    1,237

  • Price/SqFt

    $375

HOA

  • Association

    No

School District

  • Elementary School

    FLORIS

  • Middle School

    CARSON

  • High School

    WESTFIELD

Property Features

  • New Construction

    NO

  • Association Amenities

    Jogging Path

  • Foundation Details

    Other

  • Senior Community YN

    NO

  • Sewer

    Public Sewer

  • Water Source

    Public

Schedule a Showing

Showing scheduled successfully.

<
>
IN PERSON
VIA CHAT

What is 3 + 4 ?


Change time

Mortgage calculator

Estimate your monthly mortgage payment, including the principal and interest, property taxes, and HOA. Adjust the values to generate a more accurate rate.

Your payment

Principal and Interest:

$

Property taxes:

$

HOA fees:

$

Total loan payment:

$

Total interest amount:

$

Location

County

FAIRFAX

Elementary School

FLORIS

Middle School

CARSON

High School

WESTFIELD

Listing Courtesy of Sarah A. Reynolds , Keller Williams Realty

RealHub Information is provided exclusively for consumers' personal, non-commercial use, and it may not be used for any purpose other than to identify prospective properties consumers may be interested in purchasing. All information deemed reliable but not guaranteed and should be independently verified. All properties are subject to prior sale, change or withdrawal. RealHub website owner shall not be responsible for any typographical errors, misinformation, misprints and shall be held totally harmless.

Agent Andrew Boateng

AGENT

Andrew Boateng

Call Andrew today to schedule a private showing.


* Listings on this website come from the FMLS IDX Compilation and may be held by brokerage firms other than the owner of this website. The listing brokerage is identified in any listing details. Information is deemed reliable but is not guaranteed. If you believe any FMLS listing contains material that infringes your copyrighted work please click here to review our DMCA policy and learn how to submit a takedown request.© 2024 FMLS.
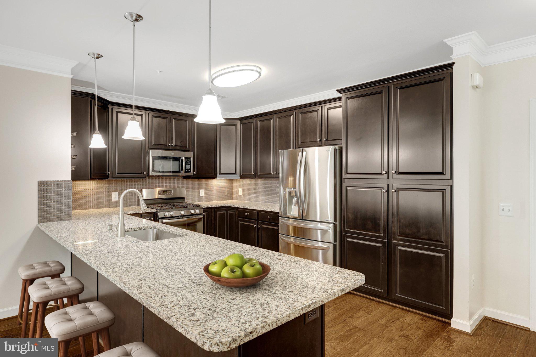
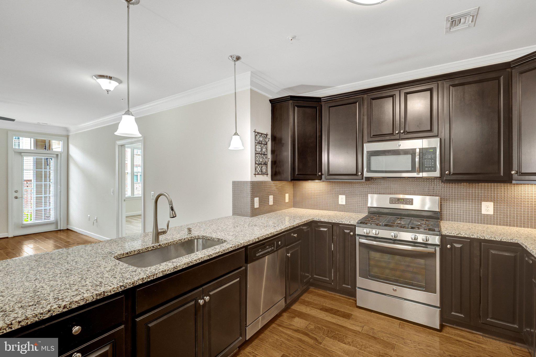
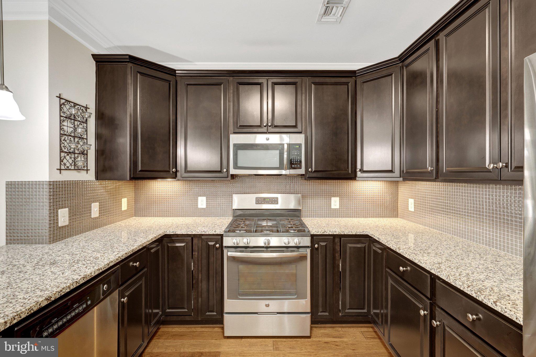
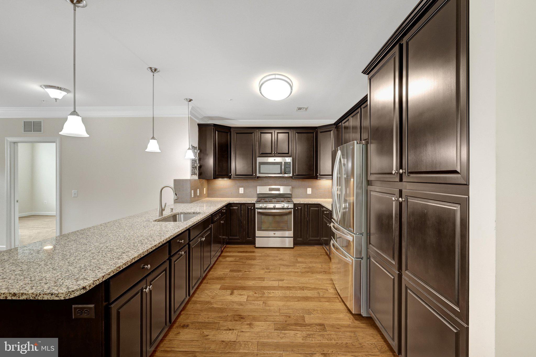
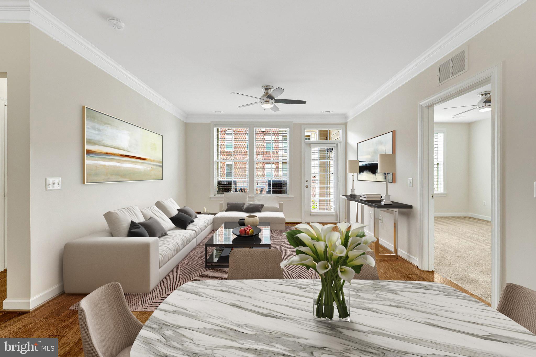
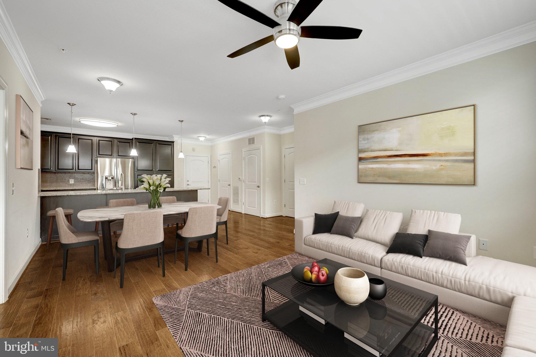
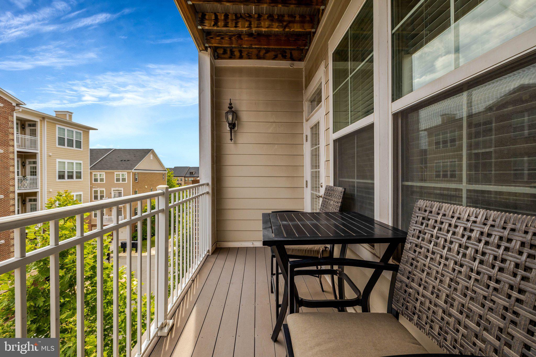
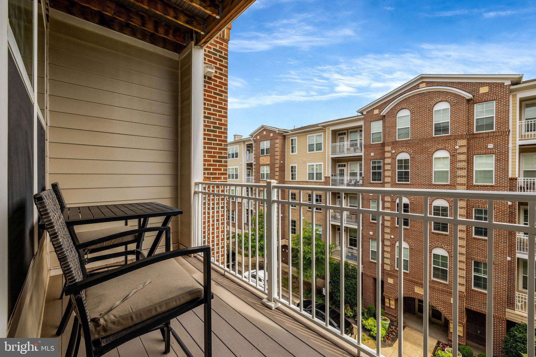
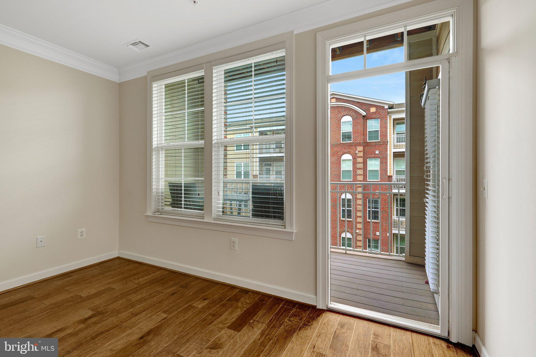
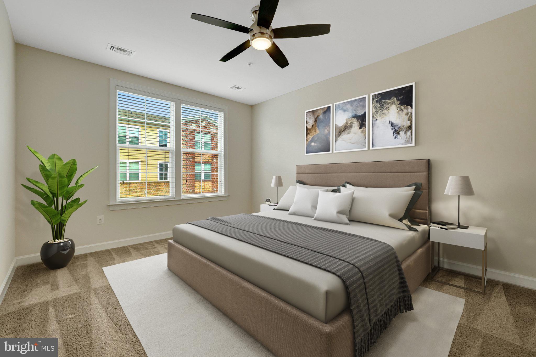
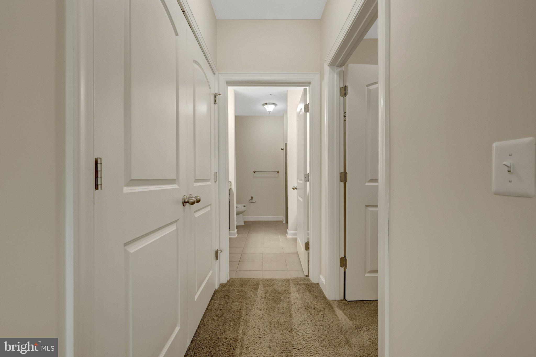
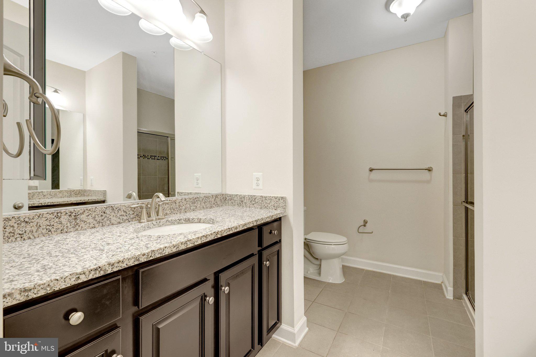
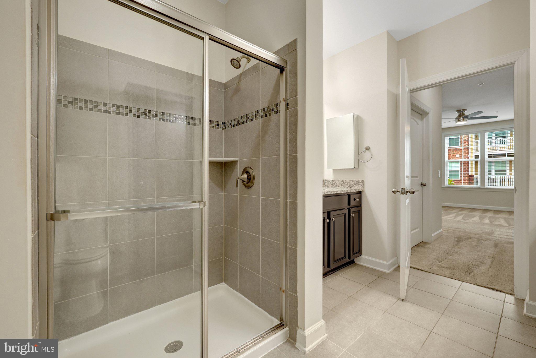
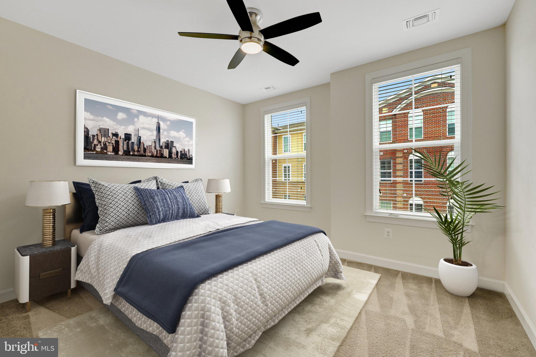
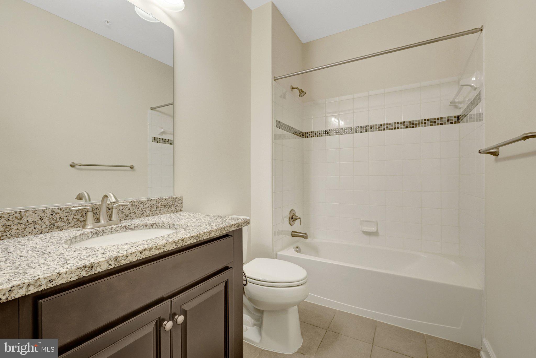
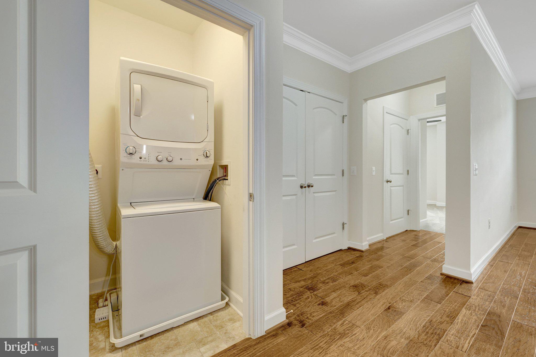
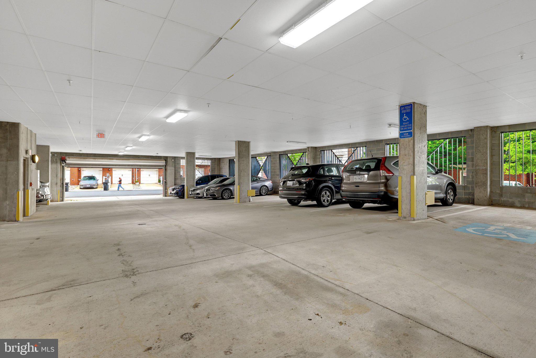
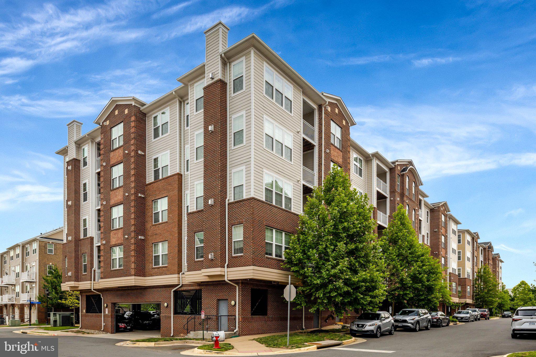
Enjoy the perfect blend of comfort, convenience, and accessibility in this well-appointed condo located in the heart of Northern Virginia's thriving Dulles corridor. Designed for easy everyday living, this home offers a functional layout paired with desirable features and a location that keeps you connected to everything the region has to offer. At the center of the home, the kitchen features granite countertops, stainless steel appliances, and a breakfast bar that provides additional seating and a natural gathering space for casual meals, morning coffee, or entertaining guests. The open flow creates an inviting atmosphere that makes both daily routines and special occasions feel effortless. An atrium door leads to a covered balcony, extending your living space outdoors and providing a comfortable place to relax, read, enjoy fresh air, or unwind after a busy day. Whether starting your morning or ending your evening, this private outdoor retreat offers a peaceful escape. The spacious primary suite is complemented by a well-designed bath featuring a separate soaking tub, separate shower, and double vanities, creating a comfortable space for both relaxation and functionality. Garage parking adds an extra layer of convenience, making daily arrivals and departures simple and stress-free. Beyond the home itself, the location is a standout feature. Situated near the Silver Line Metro, Dulles International Airport, major commuter routes, shopping, dining, parks, recreation, and some of the region's largest employment centers, this home offers exceptional access to work, travel, entertainment, and everyday necessities. The combination of low-maintenance living and proximity to key destinations allows you to spend less time commuting and more time enjoying the things that matter most. Whether you're looking for convenience, connectivity, or a comfortable place to call home, this property delivers an outstanding opportunity to enjoy all that the Herndon and Dulles area has to offer. Photos may be virtually staged

13724 NEIL ARMSTRONG AVENUE 404

Message successfully sent.

What would you like to know?

What is 3 + 4 ?

I agree to receive email communication and understand I can unsubscribe at any time.

I agree to be contacted by Charis Realty Group via call, email, and text for real estate services. To opt out, you can reply 'stop' at any time or reply 'help' for assistance. You can also click the unsubscribe link in the emails. Message and data rates may apply. Message frequency may vary. Privacy Policy

Related Properties

Nearly new and beautifully appointed, this two-bedroom, two-bath luxury condo —strikes the perfect balance of modern design and everyday convenience.
Walk to the Herndon Metro station and neighborhood favorites like Stone’s Cove, Kumo Sushi, and the shops at Woodland Park Crossing. Enjoy access to community walking trails, sports courts, playgrounds, and picnic areas—or head just two miles to Reston Town Center for premier dining, shopping, and nightlife.
Whether you’re a tech professional seeking a low-maintenance home near major employers, a frequent flyer craving easy Metro and Dulles Airport access, a move-down buyer desiring elevator access and walkable convenience without compromising modern style —this condo checks every box: modern, move-in ready, and minutes to everything.
#VAFX2301332

HERNDON

12865 MOSAIC PARK WAY 3J

2 Beds

2 Baths

1,162 Sq.Ft.

$500,000

MLS#: VAFX2301332
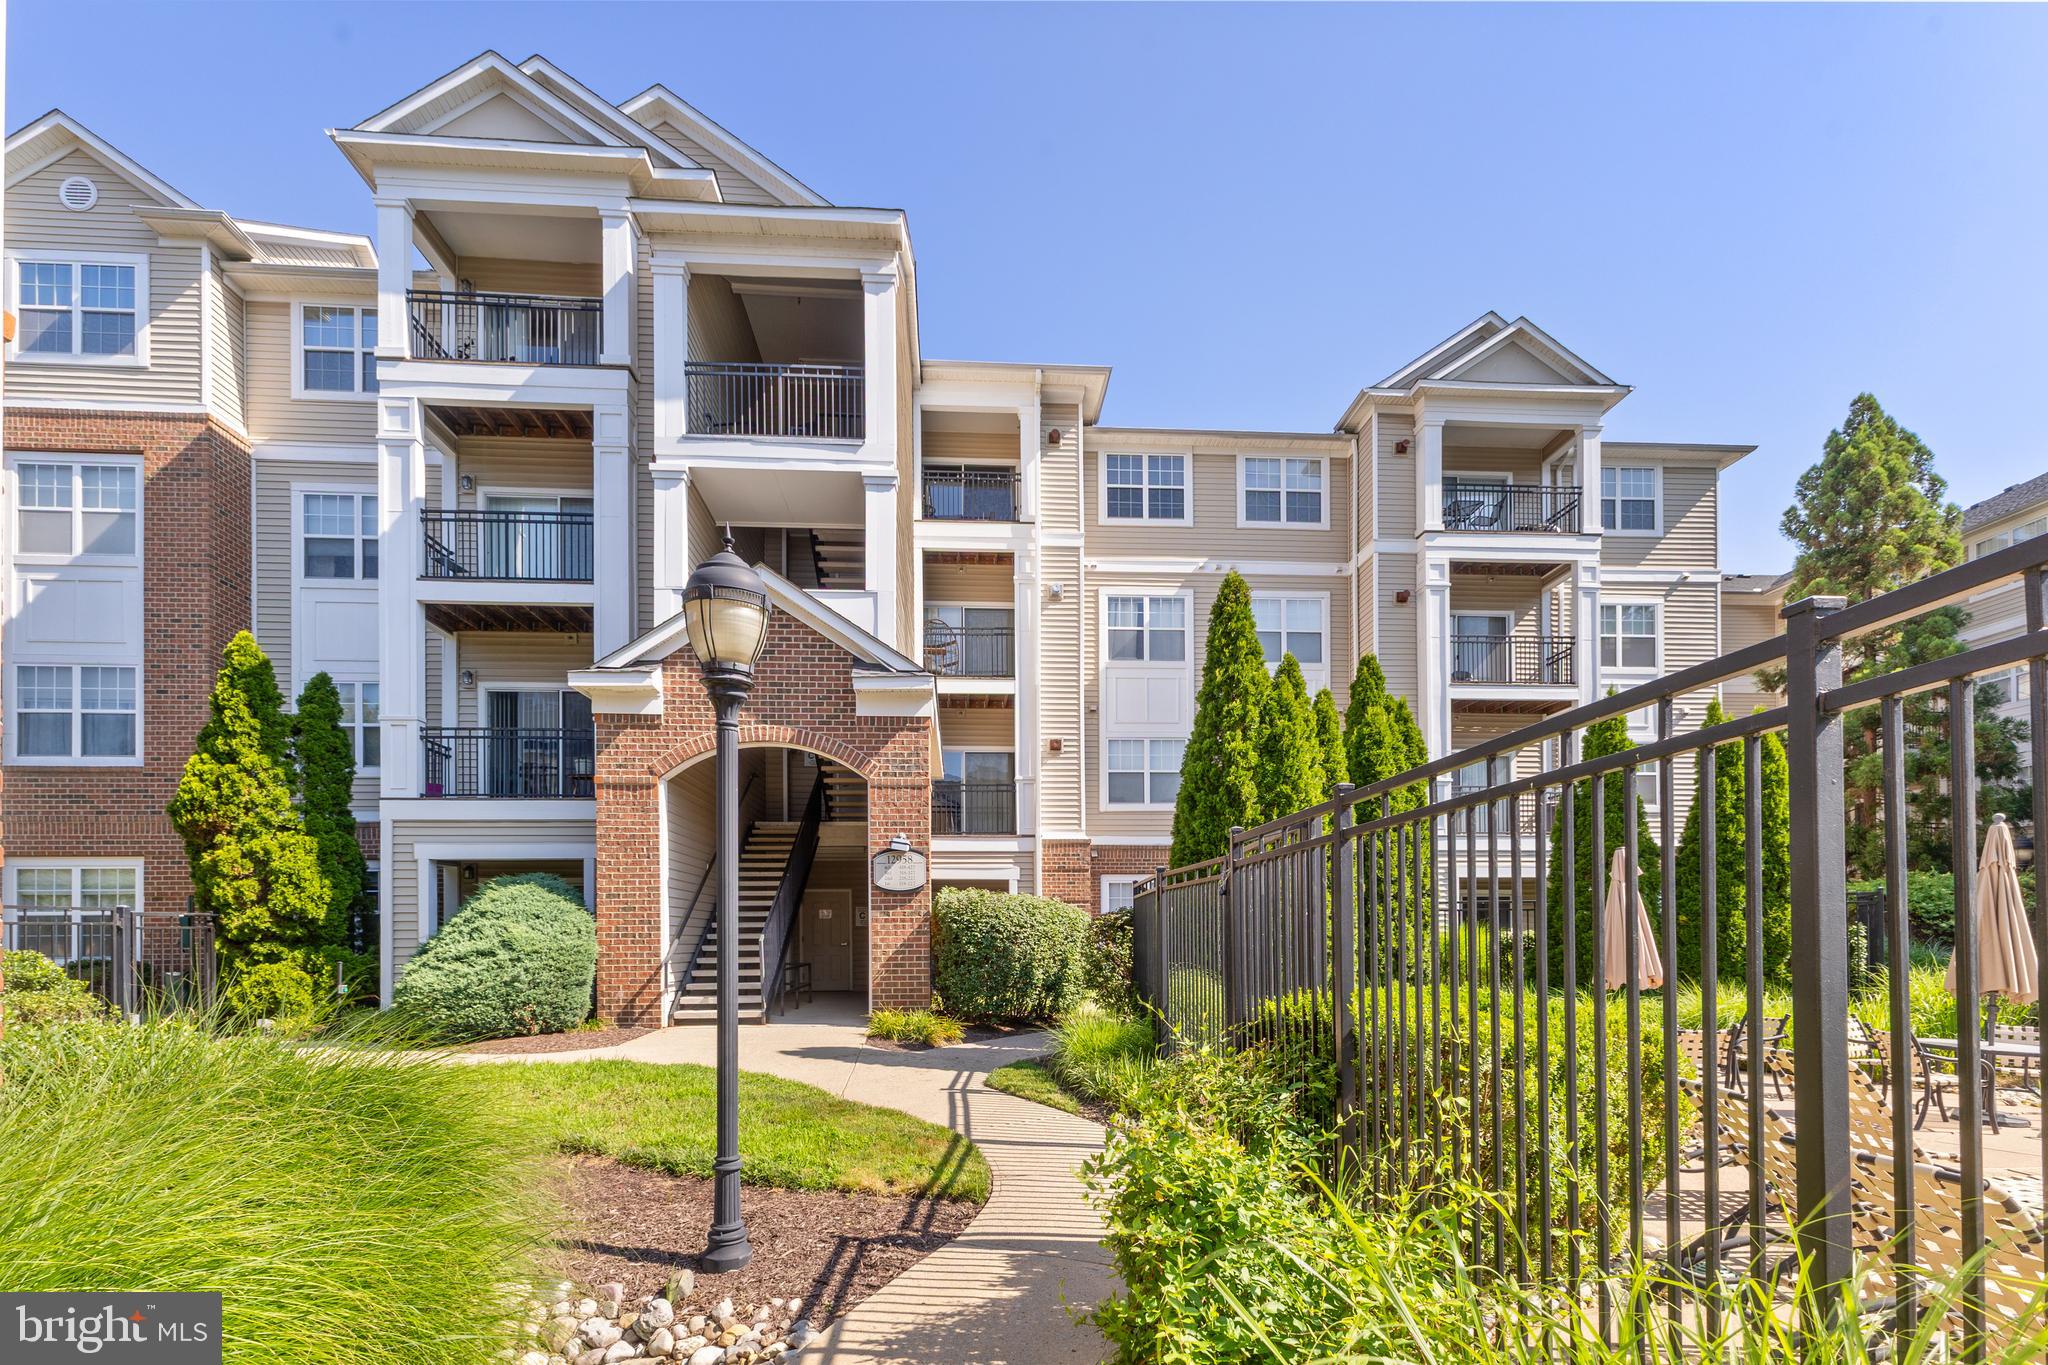
Beautifully maintained and move-in ready, this main level 2 BD  2 BA condo offers a bright, open floor plan with a dedicated office nook - perfect for working from home - a feature not found in the community's smaller 2 BD floor plan!

New luxury vinyl plank flooring throughout the main living areas complement the white kitchen cabinetry, granite countertops, and fresh paint touch-ups for a clean, modern feel. Relax on your private patio overlooking the community pool, with beautiful landscaping creating a sense of serenity.

Bryson at Woodland Park offers gated access, two pools, fitness center, clubhouse, billiards room and beautifully maintained grounds. Just 0.75 miles from the Herndon Silver Line Metro station, an even shorter walk to the 24 HR Harris Teeter & restaurants, and a short drive away from Reston Town Center, Dulles Airport, and major commuter routes, everything you need is within easy reach!
#VAFX2326738

HERNDON

12958 CENTRE PARK CIRCLE 118

2 Beds

2 Baths

1,136 Sq.Ft.

$374,900

MLS#: VAFX2326738
New on site 3 days ago
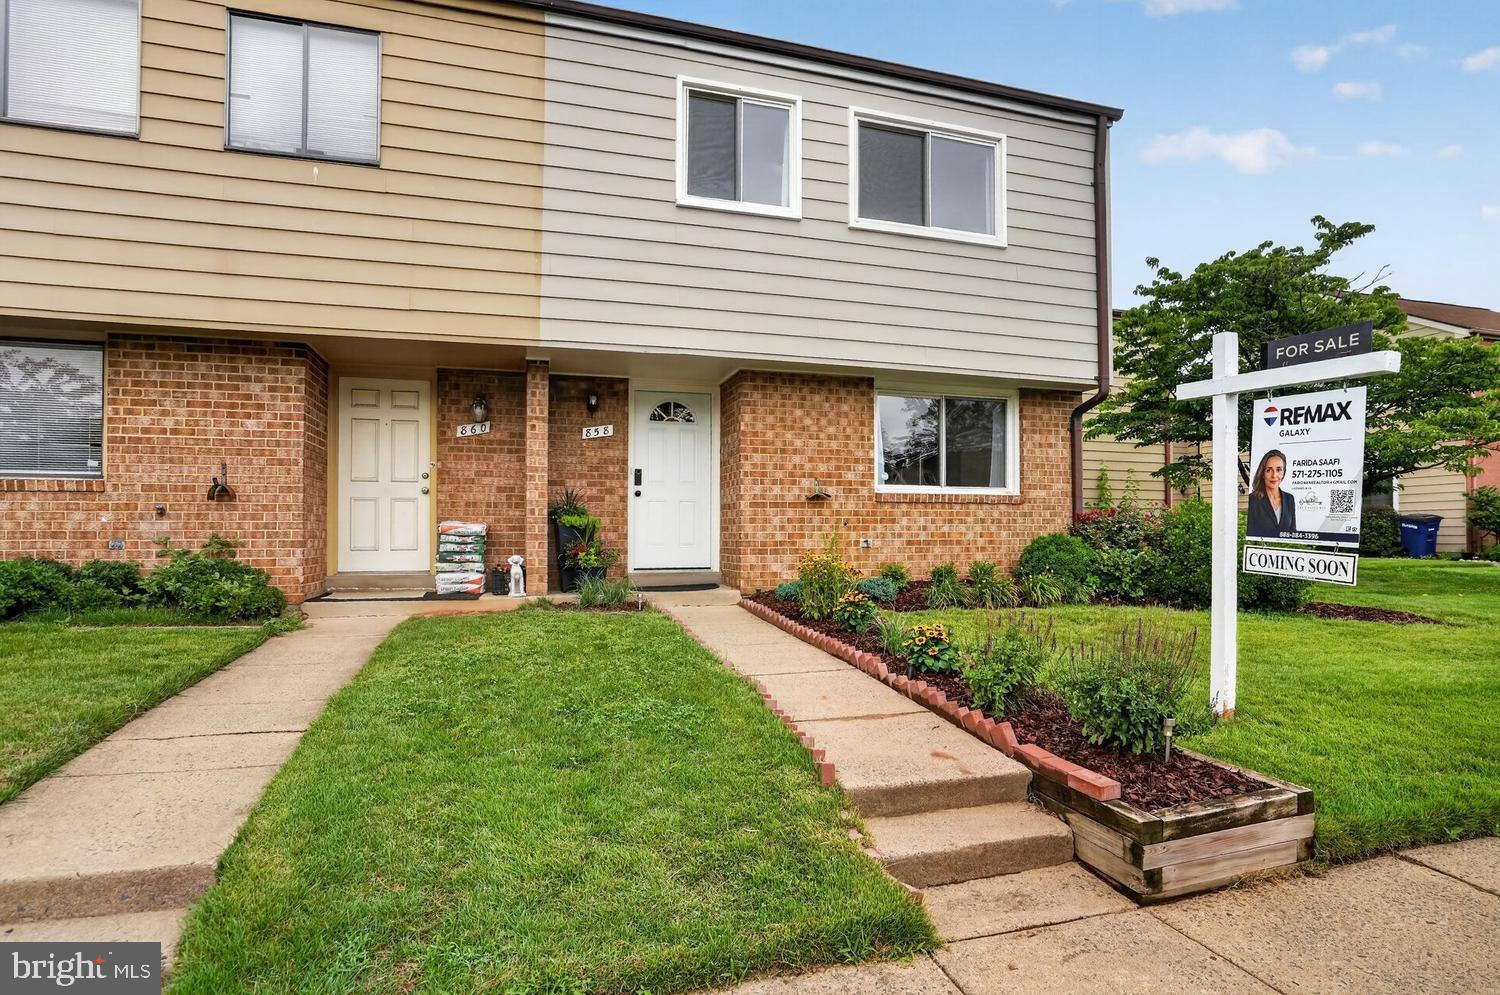
Welcome to this beautifully updated two-level townhome offering 3 spacious bedrooms, 2.5 bathrooms, and a fully fenced backyard in one of Herndon's most convenient locations. Thoughtfully maintained and move-in ready, this home features luxury vinyl plank flooring on the main level, brand-new carpet upstairs, new energy-efficient windows (2025), a new sliding glass door, and professionally upgraded attic insulation for enhanced comfort and energy savings. Additional improvements include a repaired attic fan, a smart video doorbell, a smart thermostat, and a new AI-powered smart washer and dryer.

Enjoy indoor-outdoor living with a private, fenced backyard that is perfect for relaxing, entertaining, or pets. The home includes one assigned parking space (#858) with additional guest parking available.

Ideally located just 1 mile from Herndon Metro Station, 2 miles from Innovation Center Metro Station, and only 7 minutes from Dulles International Airport, this home offers exceptional convenience for commuters and travelers alike. You'll also love being less than a mile from Worldgate Centre, with its shopping, restaurants, entertainment, fitness facilities, and everyday conveniences.

The community offers outstanding amenities, including a swimming pool, basketball court, and beautifully maintained common areas, all with a low HOA fee of just $360 per quarter. This welcoming neighborhood combines comfort, convenience, and an unbeatable location, making it an exceptional place to call home.

Please remove shoes or wear the provided booties during your visit.
#VAFX2326002

HERNDON

858 DOGWOOD COURT

3 Beds

2 Baths

1,433 Sq.Ft.

$499,000

MLS#: VAFX2326002
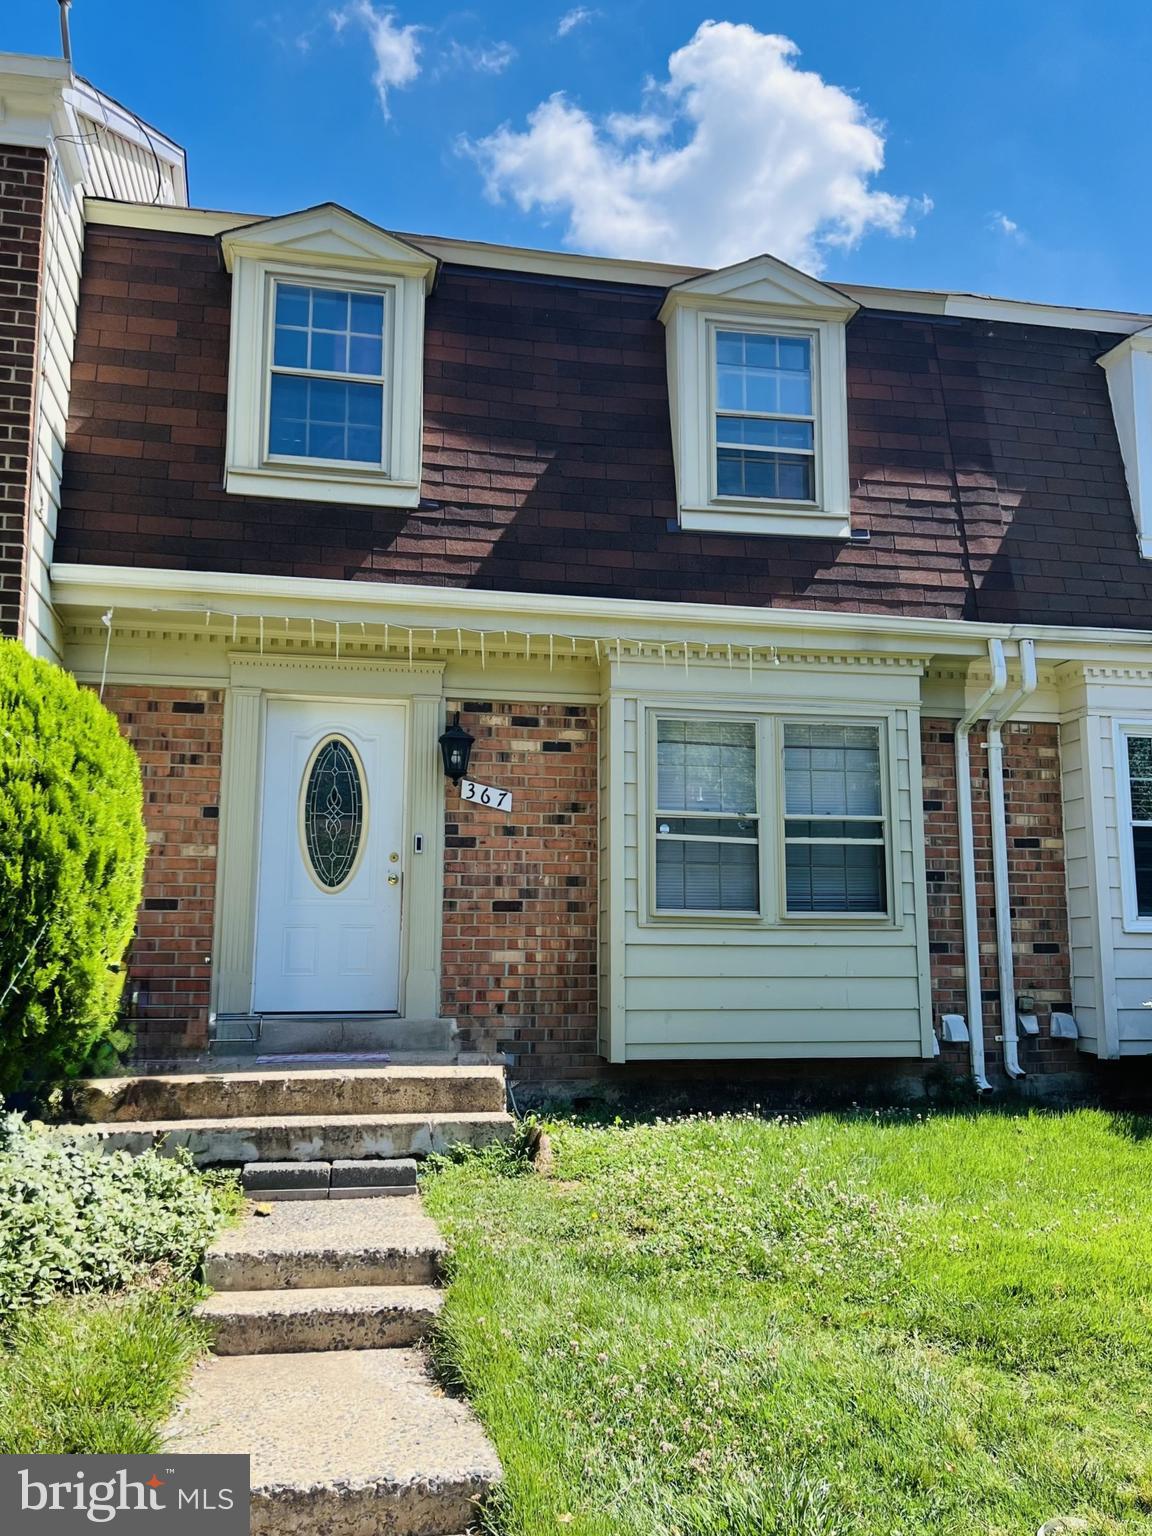
Move-In Ready 4 bedrooms, 3.5 baths home in a prime NoVA location.

 New roof 2021, brand new kitchen, washer & dryer. 2 assigned parking spaces. Very well located. Commute made easy: steps to Herndon Silver Line Metro, with fast access to Dulles Toll Road Rt 267, Route 28, and Dulles Airport. Reston Town Center, Dulles Town Center 5 min away, Tysons, and DC all within easy reach.
#VAFX2321824

HERNDON

367 LINDEN COURT

3 Beds

3 Baths

1,294 Sq.Ft.

$510,000

MLS#: VAFX2321824
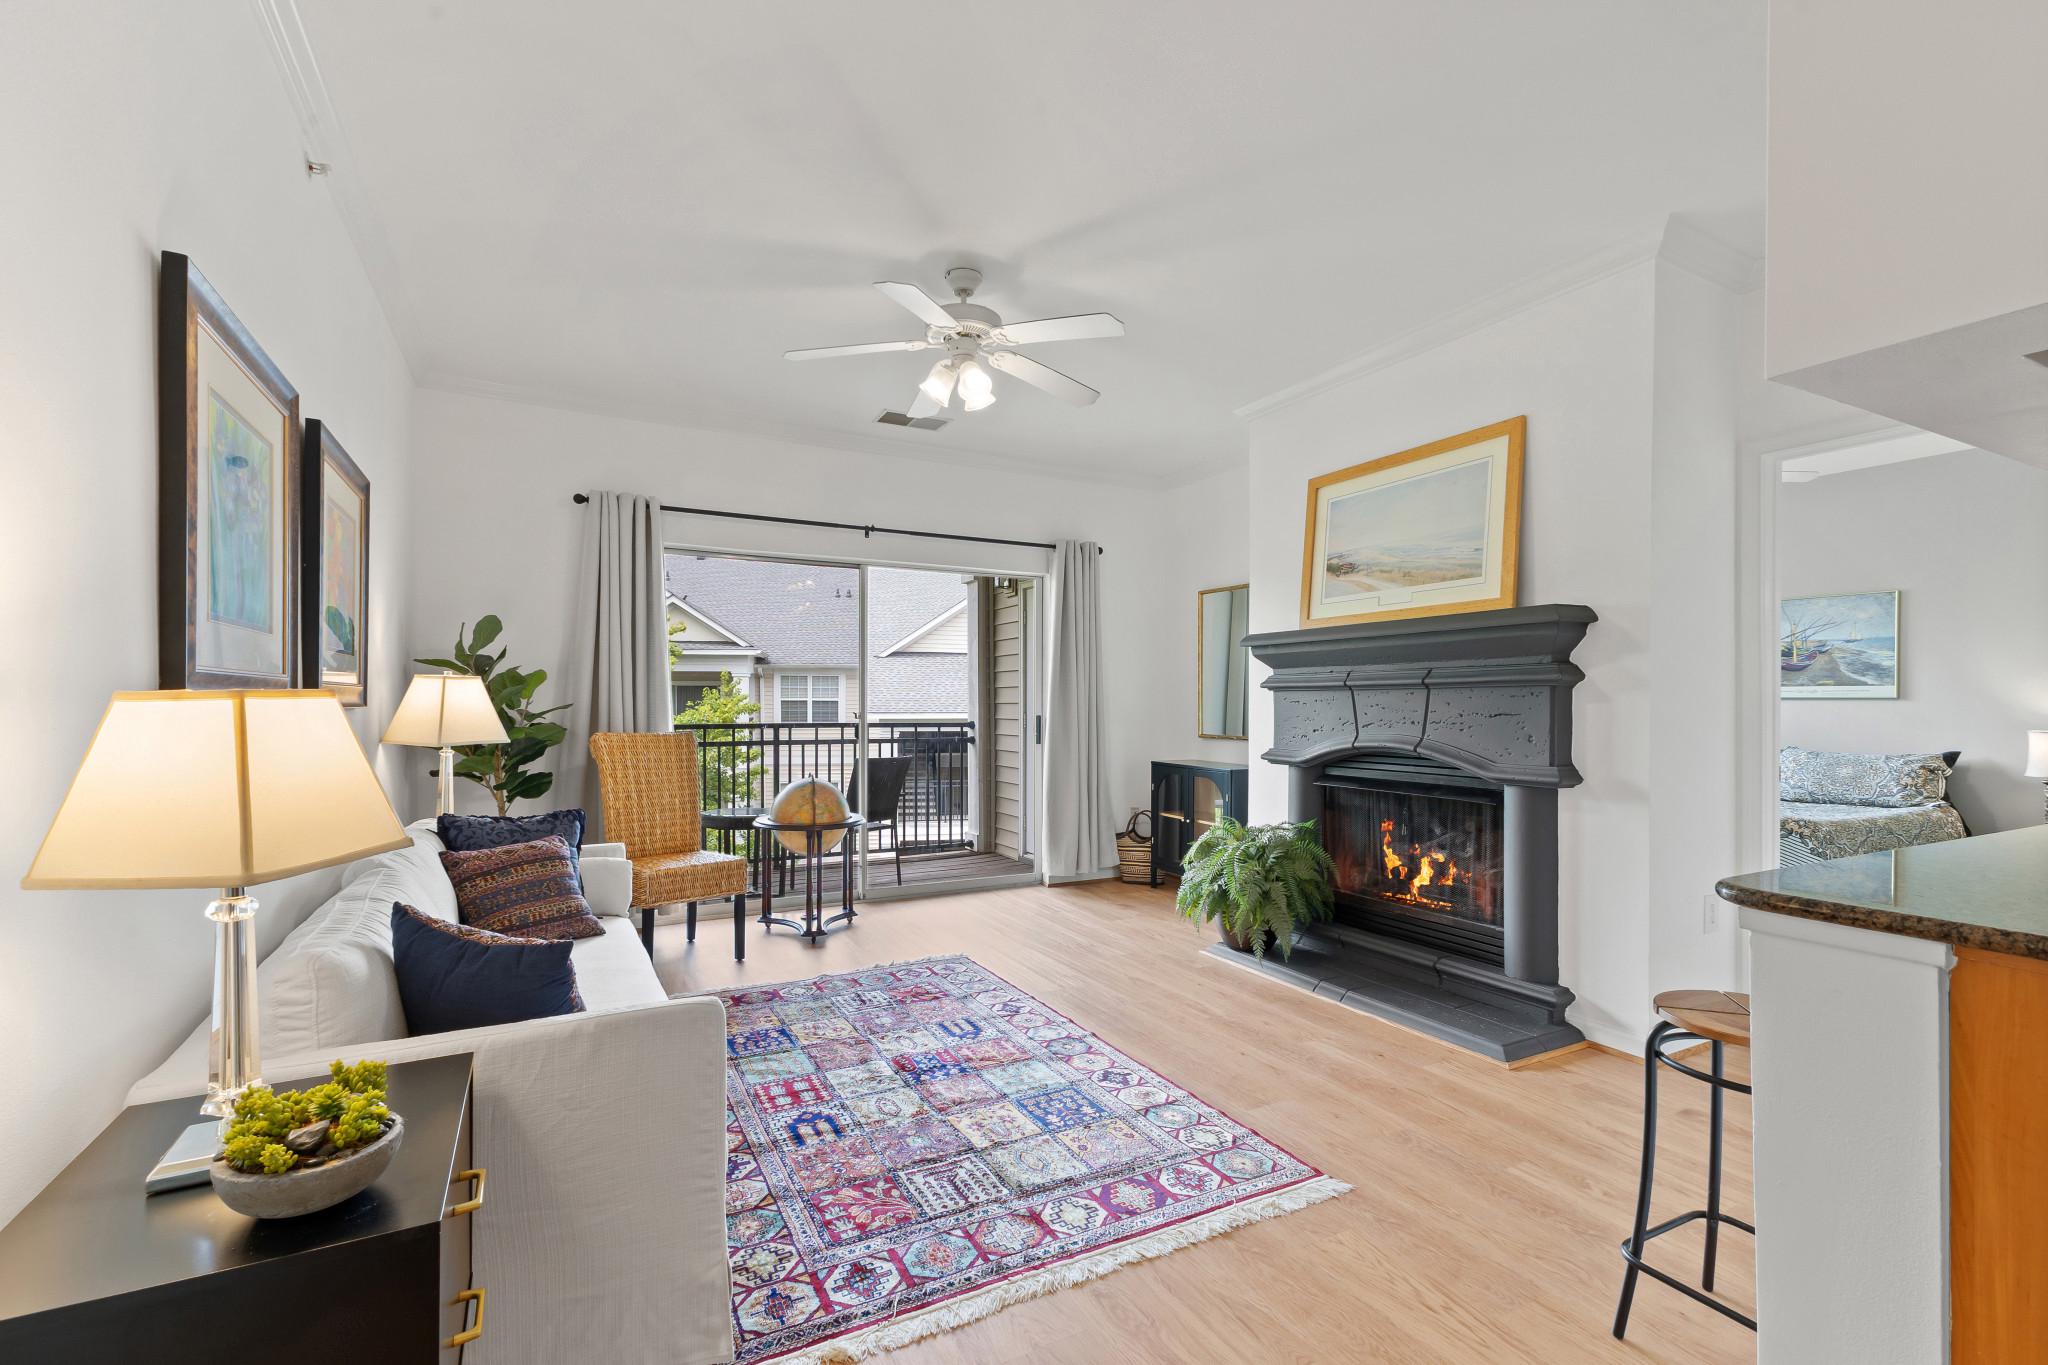
The luxury condo you’ve been waiting for! Welcome to this stunning top-floor two-bedroom, two-bath residence in the gated community of Bryson at Woodland Park. This sought-after 1,175-square-foot floor plan offers a spacious living room with tall ceilings and a gas fireplace that opens to a private balcony overlooking the common area; a rare separate dining room; and an open kitchen featuring a practical peninsula that expands the granite counter space, maple cabinetry, stainless steel and black appliances, track and under-cabinet lighting, and ceramic tile flooring. The spacious, sunny primary bedroom features a double window, ceiling fan, and built-in desk area. The en suite bath has an oversized double-sink quartz-top vanity, a soaking tub with shower and a huge walk-in closet. The large second bedroom offers a ceiling fan and double window, while the adjoining full bath and second walk-in closet complete the space. Recent 2026 improvements include professional painting in soft decorator tones—including ceilings, wood trim, and walls—new luxury vinyl plank flooring with additional acoustic underlayment in the living areas, upgraded carpet and pad in the bedrooms, new light fixtures, and new quartz bath counters. The HVAC and hot water heater were replaced in 2021, the refrigerator with ice maker in 2023, and the electric clothes dryer in 2025. This unit also conveys with a garage space directly across from the fourth-floor building entrance and a second parking space on the top floor of the garage.

Beyond the private comfort of the residence, Bryson at Woodland Park offers a wealth of amenities that elevate everyday living. Residents enjoy two refreshing outdoor pools, a relaxing spa/hot tub, and several grilling stations ideal for alfresco dining and social gatherings. Indoor amenities include a well-equipped fitness center, a business center for quiet professional tasks, and a spacious party room with a large TV, comfortable seating, kitchen, pool table, and games—an excellent venue for entertaining or relaxing close to home.

Just across from the community, Woodland Park Crossing offers Harris Teeter, a variety of eateries, and convenient everyday services. Enjoy easy access to Fairfax County Parkway, the Dulles Toll Road, Reston Town Center, and the Silver Line Metro Herndon Station only a few blocks away.

Experience the distinctive lifestyle, convenience, and comfort offered by this exceptional top-floor condo.
#VAFX2321344

HERNDON

12949 CENTRE PARK CIRCLE 404

2 Beds

2 Baths

1,175 Sq.Ft.

$390,000

MLS#: VAFX2321344
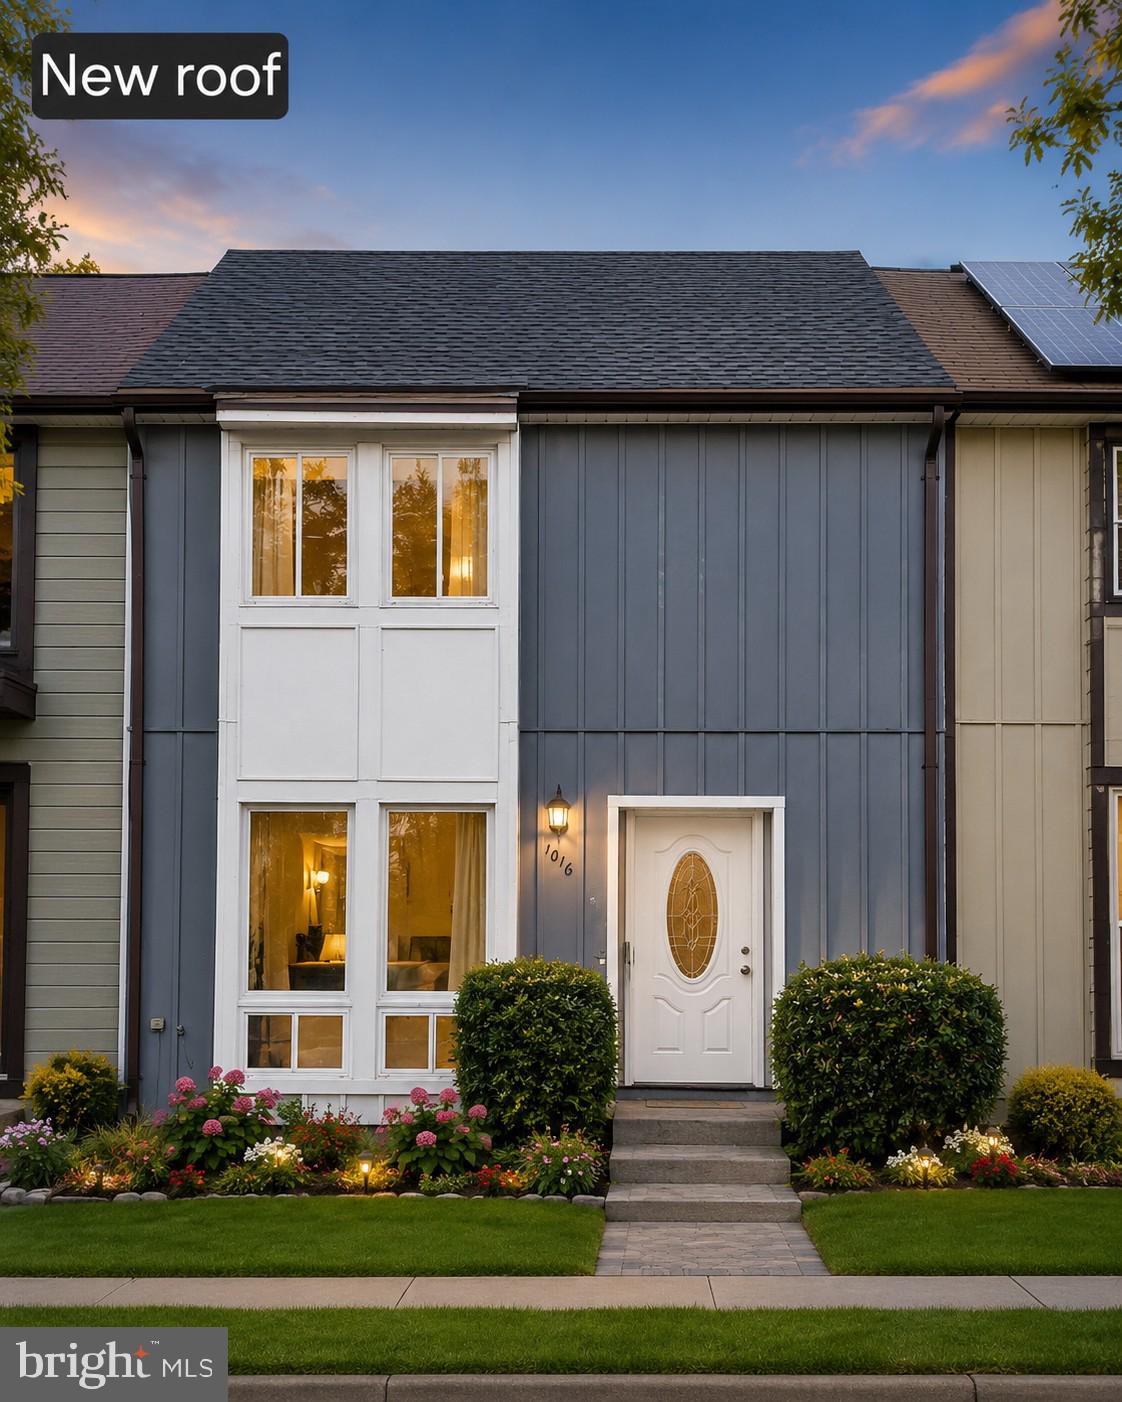
Headline: Fully Upgraded, Turn-Key 3-Level Herndon Townhouse 
• Square Footage: 1,260 Sq. Ft. Above Grade + Fully Finished Walkout Basement Area
• Bathrooms: 2 Full Baths & 2 Half Baths
Public Remarks: Welcome home to this beautifully transformed 3-level townhouse with a fully finished
walk-out basement, offering top-to-bottom luxury and complete peace of mind. Nestled in a desirable
Herndon community with a pool and play area, this turn-key property features easy access to public transit
and includes two designated parking spaces directly in front.

Every level of this immaculate home has been upgraded. You will find brand-new luxury laminate flooring
and fresh, crisp paint running seamlessly across all three levels, perfectly accented by newly installed shoe
molding quarter rounds and pristine baseboards throughout.

The heart of the home features a spectacular, fully renovated kitchen. It boasts brand-new, never-used
stainless steel appliances, including an LG French-door refrigerator, a premium Samsung cooking range, a
matching Samsung hood, and a Samsung dishwasher. A new microwave sits beautifully on the countertop.
The space is anchored by elegant new granite countertops and a pristine tile backsplash treated with
professional-grade penetrating grout sealer.

Upgrades continue through the hardware and systems: energy-efficient new LED lighting, all-new switches
and outlets, and brand-new brushed nickel door knobs throughout. The home features comprehensive new
professional duct/vent cleaning paired with all-new vent registers and covers for pristine air quality.
The upper-level features three spacious bedrooms and a beautifully appointed full bath. The finished
walkout basement serves as an incredible bonus living area, complete with a second full bath and a
partially finished furnace area providing great utility and storage. Structural updates include a 3-year-old
roof and a 5-year-old HVAC. Completely turn-key and ready for its next chapter!
#VAFX2322202

HERNDON

1016 SABER LANE

3 Beds

2 Baths

1,260 Sq.Ft.

$525,000

MLS#: VAFX2322202
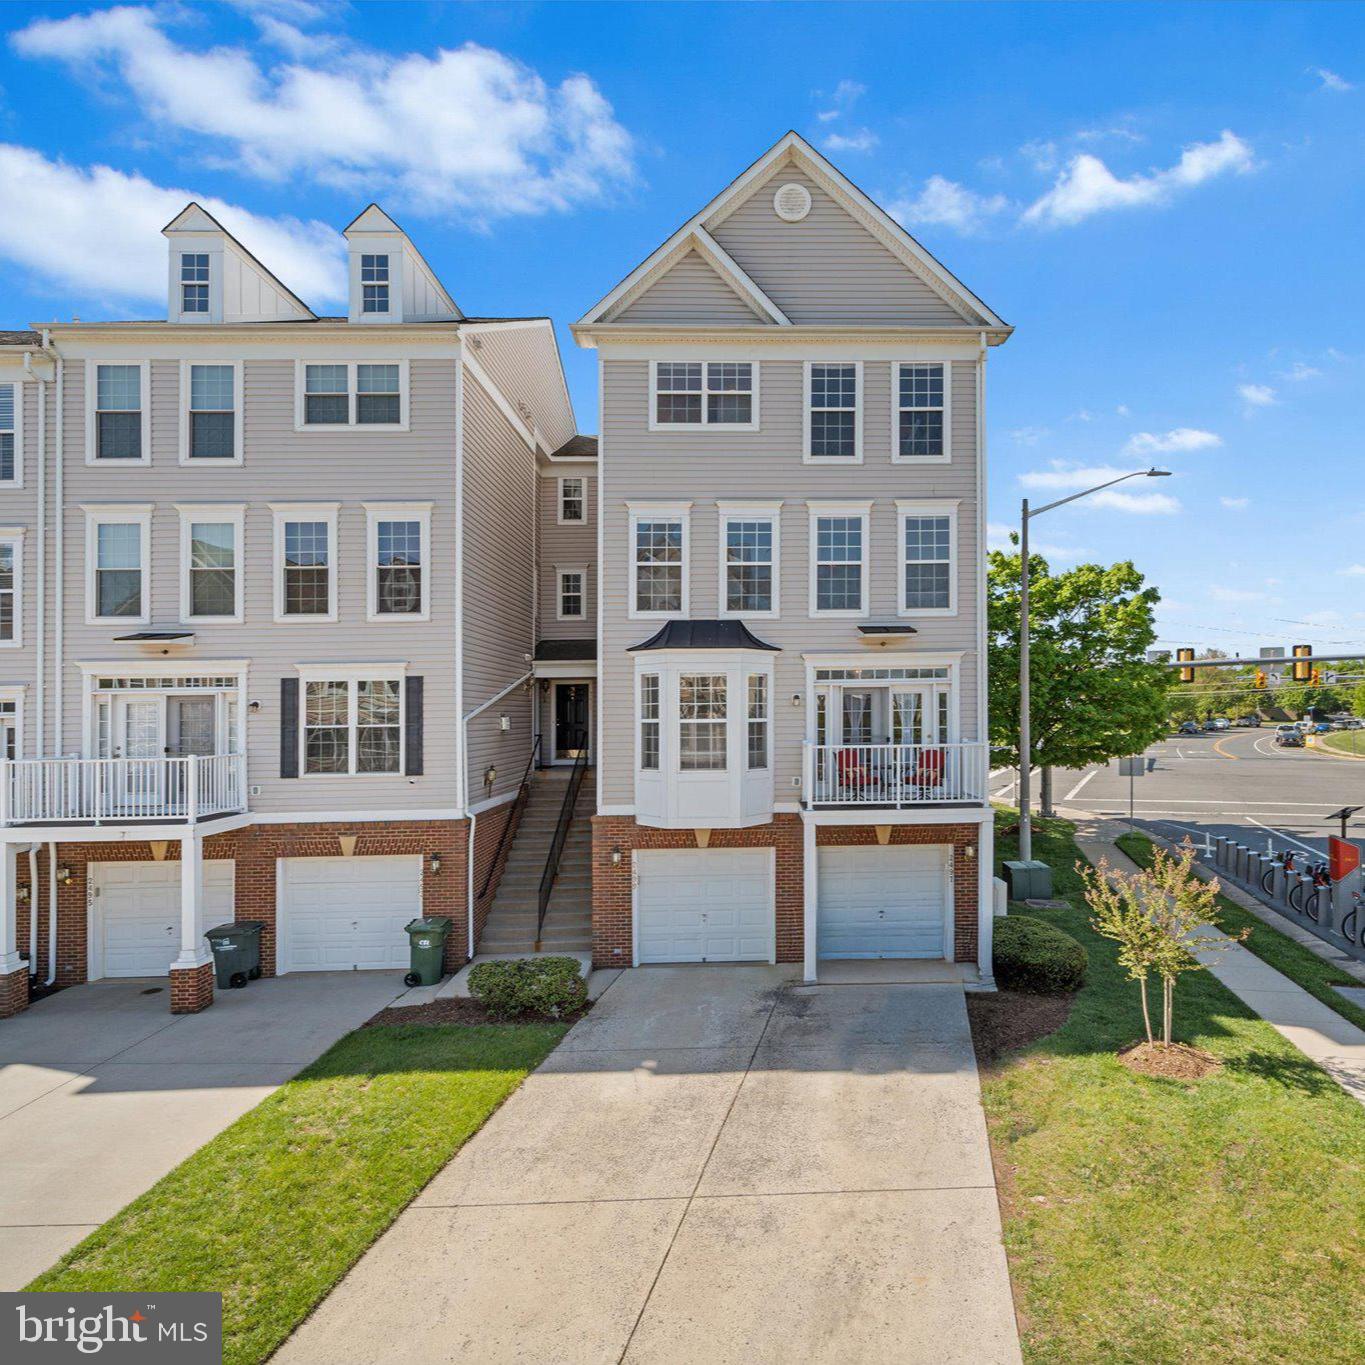
Nestled in the charming community of Coppermine Crossing, this delightful end-of-row townhouse offers a perfect blend of comfort and modern living. This Colonial-style home boasts three spacious bedrooms and two and a half bathrooms. New carpet and pristine interior painting give this townhouse that new home feeling. Step inside to discover a warm and inviting interior adorned with elegant crown moldings and chair railings that enhance the home's character. The heart of the home is the combination kitchen and dining area, where you can enjoy casual meals or host gatherings. The kitchen is equipped with modern appliances, including a gas range, built-in microwave, and dishwasher, making meal prep a breeze. A cozy breakfast nook invites you to sip your morning coffee while basking in the natural light from either the bay windows or from outside on your private kitchen balcony. The living room, conveniently located off the kitchen, features a charming gas fireplace with a mantel, creating a perfect ambiance for cozy evenings. The primary suite is a true retreat, a private floor for the owner complete with a walk-in closet and a luxurious bathroom featuring both a soaking tub and a stall shower. The exterior of the property is equally appealing, with brick and vinyl siding that offers durability and style. Enjoy the outdoors with well-maintained common areas, including basketball courts, jogging paths, and picnic areas, perfect for leisurely afternoons. The community also features tot lots for play and socializing, making it a vibrant place to call home. Convenience is key in this location, with easy access to public transportation options. The attached garage includes a Tesla charger, large driveway provides ample parking, and the community association takes care of common area maintenance, lawn care, and snow removal, allowing you to enjoy a low-maintenance lifestyle. With its excellent condition and thoughtful design, this townhouse in Coppermine Crossing is not just a house; it's a place to create lasting memories. Experience the comfort and convenience of this lovely home, where every detail has been considered for your enjoyment.
#VAFX2307758

HERNDON

2499 CURIE 111

3 Beds

2 Baths

1,634 Sq.Ft.

$520,000

MLS#: VAFX2307758
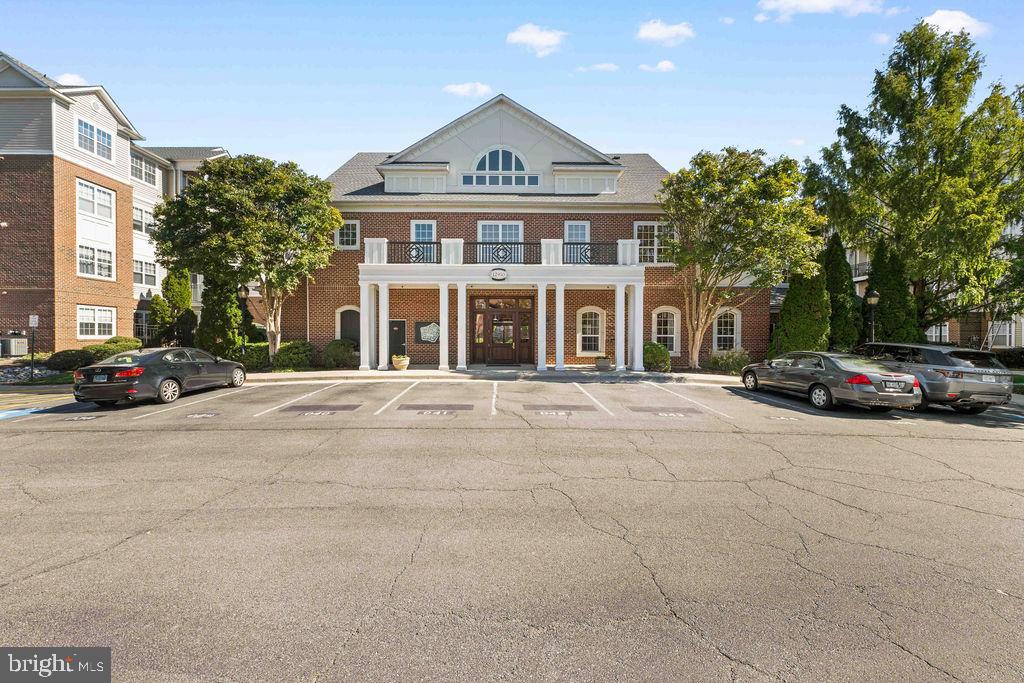
ELEVATOR BUILDING, GATED COMMUNITY, AND RESORT-STYLE AMENITIES!
Welcome home to this bright, sun drenched, and absolutely pristine 2 bedroom, 2 bathroom condo around 1200 Sqft with COURTYARD VIEW that defines turn key luxury. This stunning property feels incredibly fresh, modern, and entirely move in ready. Step inside to an expansive open concept floor plan designed for effortless daily living and entertaining, which seamlessly expands out to your own private balcony. Both spacious bedrooms serve as peaceful retreats, each boasting massive oversized walk in closets. Premium convenience is built right in with a full sized in unit washer and dryer, plus two reserved parking spaces (259B & 468B) in the secure garage.  Upgrade : HVAC ( 2025)
Situated in a highly sought after, secure gated community , you'll enjoy resort style amenities right in your community. Spend your weekends enjoying the fully equipped gym, two sparkling pools, and an upscale Clubhouse complete with a billiard room. 
This location is a true commuter's dream, sitting less than a quarter mile from the Herndon Silver Line Metro Station and bus stops. Enjoy effortless access to Dulles International Airport, the Dulles Toll Road, Route 28, and the Fairfax County Parkway. Best of all, premier shopping, and popular local restaurants are just a short walk away.  This home is the perfect blend of luxury, convenience, and community, and its waiting to be yours!
#VAFX2322716

HERNDON

12957 CENTRE PARK CIRCLE 304

2 Beds

2 Baths

1,175 Sq.Ft.

$389,900

MLS#: VAFX2322716
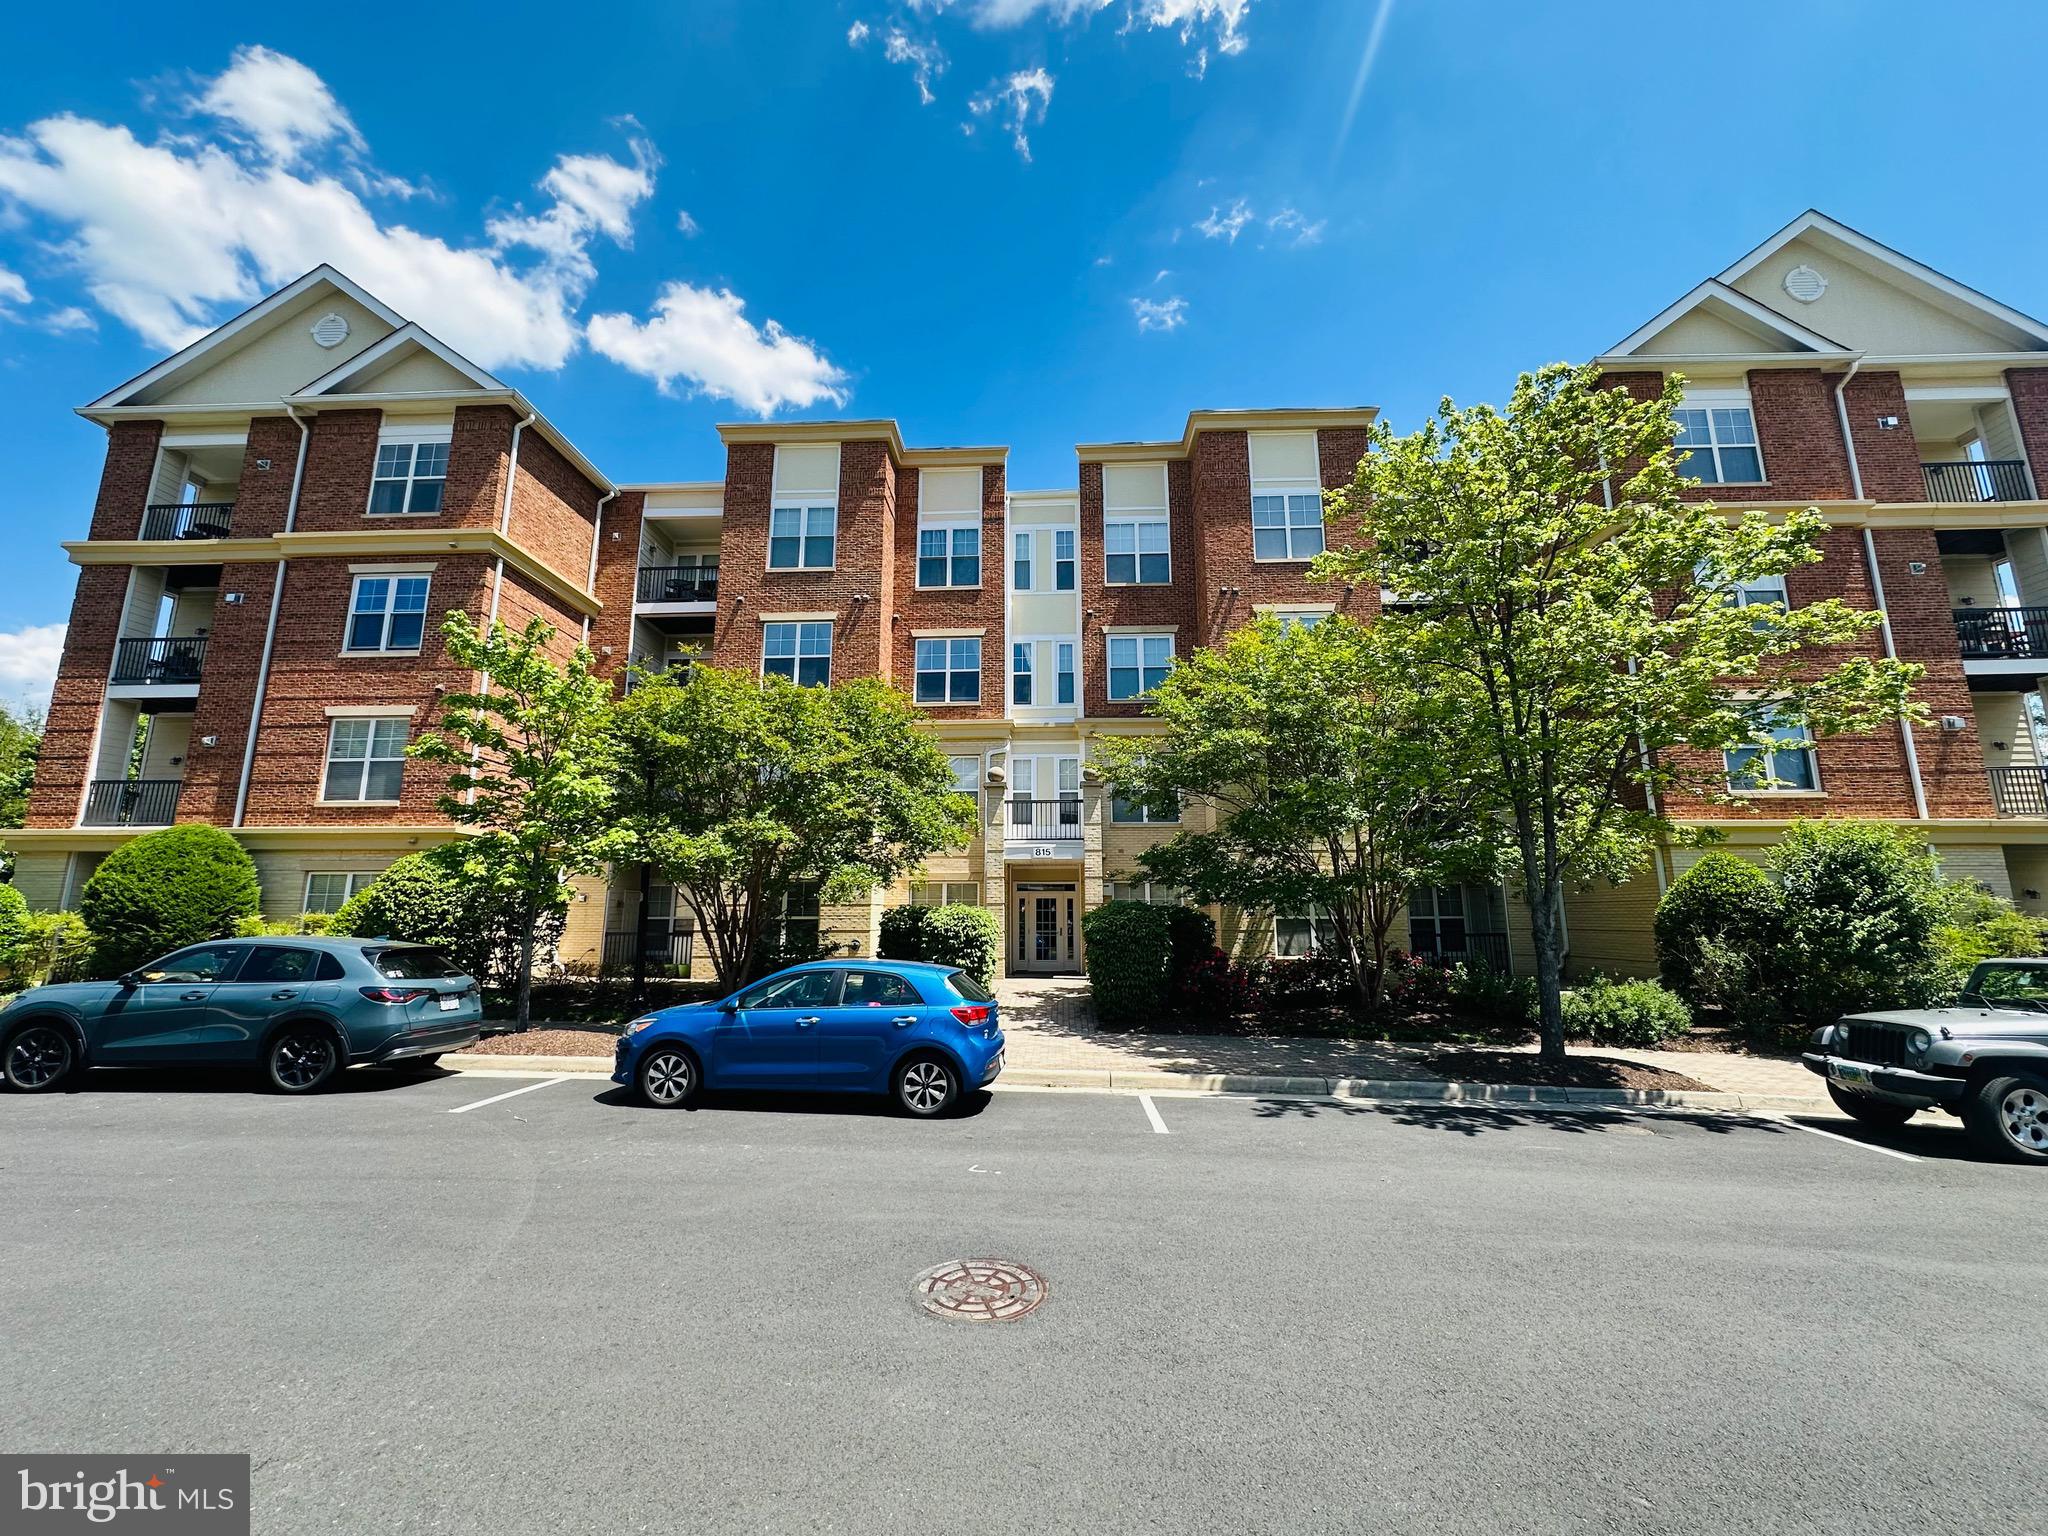
Beautiful top-floor 2 bedroom, 2 bathroom condo in the heart of historic downtown Herndon!
Welcome home to this sun-filled, well-maintained top-floor condo offering nearly 1,300 square feet of stylish, comfortable living in a secure building that includes elevator access. Featuring an open layout with designer paint, hardwood flooring throughout, updated lighting, and a cozy electric fireplace, this home is both inviting and move-in ready. The spacious living and dining areas flow seamlessly to a covered balcony, where you can unwind while taking in charming views of downtown Herndon; perfect for morning coffee, evening relaxation, or enjoying the vibrant surroundings. From this top-floor vantage point, enjoy a unique perspective of the historic district and its lively atmosphere. The gourmet kitchen includes gas cooking, a breakfast bar, and ample cabinetry. Both bedrooms are generously sized, each with walk-in closets. The primary suite features an en-suite bath with a separate tub and shower, creating a true retreat. Additional highlights include high ceilings, crown molding, in-unit washer and dryer, abundant storage, and one reserved secure parking garage space plus ample guest parking. Recent upgrades include newer windows (2024),  HVAC (2019), water heater (2019) and fresh paint throughout (2026). Located directly across the street from the Herndon Library, local brewery, and Town Green, with shops, restaurants, coffee spots, music, festivals, and entertainment just steps away. Enjoy direct access to the W&OD Trail, nearby parks, and quick connections to Reston, Tysons, DC, and the Silver Line Metro. Condo fees include water and trash. FHA and VA approved. A rare opportunity to own in one of downtown Herndon’s most desirable and walkable locations; this home is ready for its next owner.
#VAFX2288426

HERNDON

815 BRANCH DRIVE 402

2 Beds

2 Baths

1,299 Sq.Ft.

$399,900

MLS#: VAFX2288426
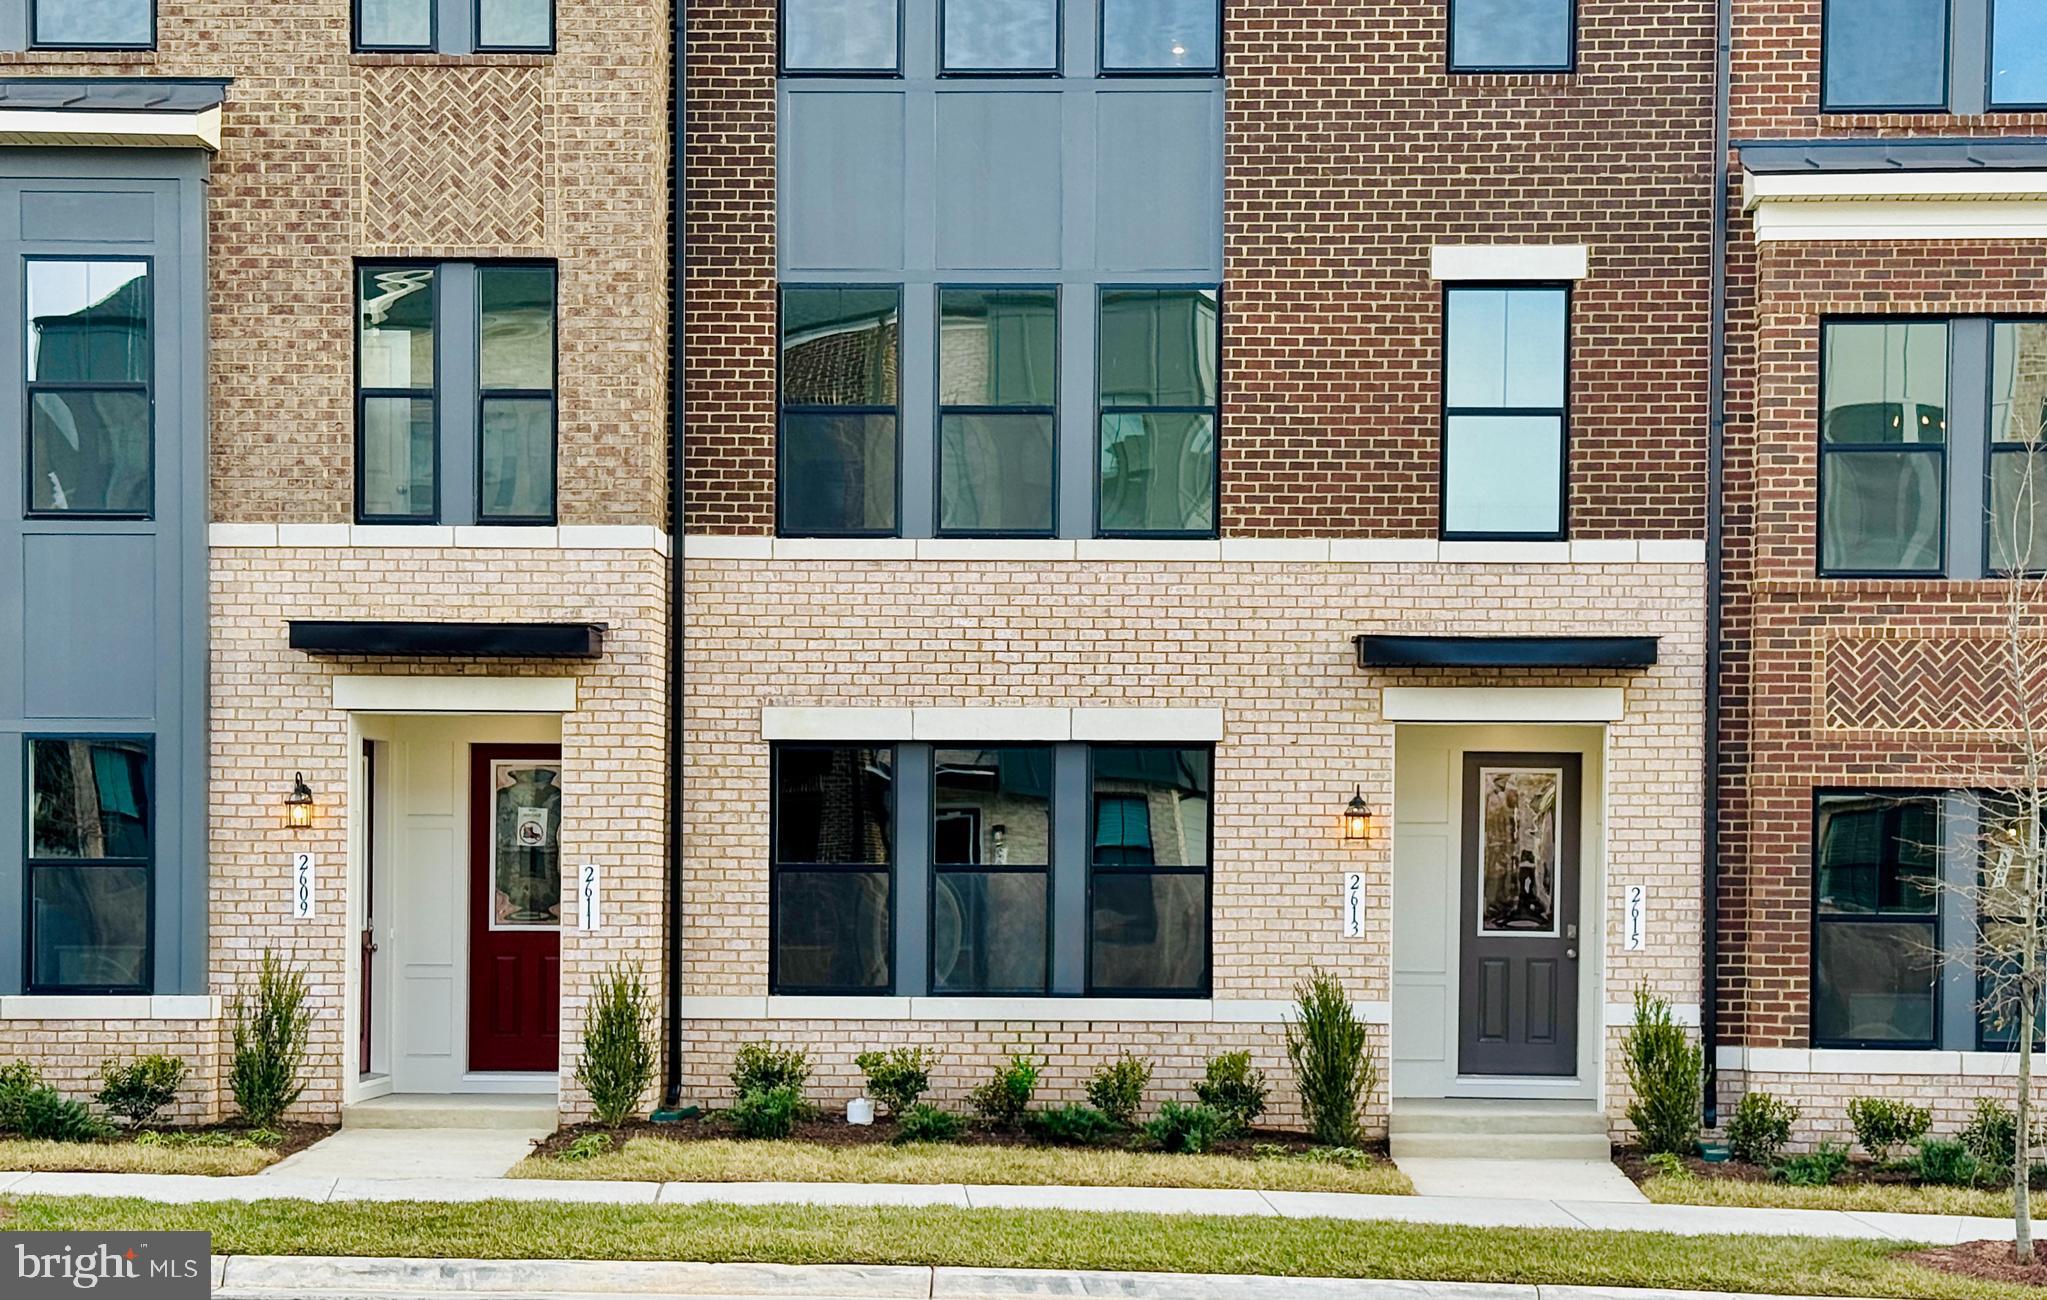
Welcome to Arpina Valley! This charming Drees Homes community boasts a prime location directly off Rt 28, offering easy access to Dulles Airport for seamless travel experiences. Residents enjoy the convenience of being just minutes away from local shopping, a variety of restaurants, and the vibrant Reston Town Center, ensuring there's always something to explore nearby. Our gorgeous plans offer luxury living and a low-maintenance lifestyle, and many back to common spaces, providing a serene backdrop. Discover a perfect balance of convenience and tranquility in this welcoming community. Welcome to The Harridan: A Contemporary Urban Townhome-Style Condominium Step into modern living with The Harridan, a stylish urban townhome that seamlessly blends functionality with sophisticated design. This spacious home features an open-concept floorplan, offering a smooth transition from the inviting family room to the heart of the home—the kitchen. The kitchen boasts a large island, sleek quartz countertops, stainless steel appliances, and a walk-in pantry, perfect for both cooking and entertaining. Convenience is key with a coat closet right off the garage, along with additional storage space and a half bath on the main level. The upper level is dedicated to comfort and privacy, featuring a luxurious owner’s retreat that fills the space with natural light. The ensuite bath includes a dual vanity, a separate shower, a private water closet, and an expansive walk-in closet. Two additional well-sized bedrooms, full bath and a dedicated laundry room round out the upper floor, a spacious game room loft area, providing both function and comfort for your everyday life. This home offers the perfect blend of style, convenience, and privacy—an ideal setting for urban living at its finest.
#VAFX2292882

HERNDON

2613 RIVER BIRCH ROAD

3 Beds

2 Baths

1,576 Sq.Ft.

$549,900

MLS#: VAFX2292882

 - property

Send a message

Message successfully sent.

Your message

What is 3 + 4 ?

Reason for contacting?

I agree to receive email communication and understand I can unsubscribe at any time.

I agree to be contacted by Charis Realty Group via call, email, and text for real estate services. To opt out, you can reply 'stop' at any time or reply 'help' for assistance. You can also click the unsubscribe link in the emails. Message and data rates may apply. Message frequency may vary. Privacy Policy

Sign Out

Virtual Assistant

Would you like to take the next step with this property? We can help you schedule a showing or virtual tour, or send you more details.

Yes, I would like more information.

Thank You for Your Reply, One of Our Agents will contact you as soon as possible

No, maybe later.

Thank you, you can always contact me via email, phone number or through the contact form.

Realhub AI

Lucy - Your AI-Powered Realtor

Update Your Temporary Password

Personalize your search

Enter your email and we'll notify you immediately when new listings match what you're looking for.

or enter email address

Already have an account ? Login here

Continue your home search

I agree to receive communications and understand I can unsubscribe at any time.

I agree to be contacted by Charis Realty Group via call, email, and text for real estate services. To opt out, you can reply 'stop' at any time or reply 'help' for assistance. You can also click the unsubscribe link in the emails. Message and data rates may apply. Message frequency may vary. Privacy Policy

Already have an account ? Login here

We use cookies

We use cookies primarily for analytics to enhance your experience. By accepting, you agree to our use of these cookies. You can manage your preferences or learn more about our cookies policy.