


Property
Beds
5
Full Baths
4
1/2 Baths
1
Year Built
2015
Sq.Footage
2,707
Enjoy making memories with friends and family while living a vibrant lifestyle in the centrally located community of Discovery Square!! This beautiful townhome offers a RARE 5 BEDROOMS (2 en-suite), 4 full baths, and 1 half bath. Tons of upgrades include hardwood on the main level, granite counters, stainless steel appliances, laundry on bedroom level, TWO primary suites, and a scenic views from the TWO deck areas to watch the sunsets. You will love the designer light fixtures! <BR> <BR>The entry level has an open foyer featuring an open area, a bedroom and a full bath. You can also access the two-car rear load garage. The main level features a wall of windows in the family room, hardwood throughout, and a powder room. The gourmet kitchen has granite counters, stainless-steel appliances with a cooktop, high end range hood, built-in microwave, and a wall oven. There is a large island with gorgeous pendant lighting, and a breakfast room which makes for a great area for entertaining. Walk out to relax on the deck with gorgeous views of park! <BR> <BR>The next level has the first Primary bedroom with a tray ceiling, wall of windows, large walk-in closet and an inviting en-suite bath with the large walk-in shower with 2 shower heads, and double vanity. Two additional bedrooms, a full bath, and laundry room are conveniently located on this level. <BR> <BR>The 4th level has the second primary suite with a full bath and large walk-in closet. Step outside through atrium doors to the deck and enjoy the scenic views and sunsets. <BR> <BR>Location, Location, Location!! Just down the road you will find Sully Highlands Park and the NEW Sully Community Center. Centrally located and easy access to Dulles airport, Rt 50, Rt 66, Rt 28, all major commute roads, buses, metro system, shopping malls, tech companies, restaurants and so much more! <BR> <BR>CHECK OUT VIDEO LINK TO VIEW VIRTUAL TOUR!!
Features & Amenities
Interior
-
Other Interior Features
Kitchen Island, Pantry, Recessed Lighting, Walk-In Closet(s), Other, Tray Ceiling(s), Built-in Features, Crown Molding
-
Total Bedrooms
5
-
Bathrooms
4
-
1/2 Bathrooms
1
-
Above Grade Finished Area
2707.0
-
Basement YN
NO
-
Cooling YN
YES
-
Cooling
Central Air, Electric
-
Fireplace YN
NO
-
Heating YN
YES
-
Heating
Natural Gas, Central, Forced Air
-
Pet friendly
Yes
Exterior
-
Garage
Yes
-
Garage spaces
2
-
Construction Materials
Brick, Other
-
Other Exterior Features
Balcony
-
Parking
Garage Door Opener, Off Street, Garage, Parking Lot, Other, Attached
-
Patio and Porch Features
Patio
-
Pool
No
-
Waterfront YN
NO
Area & Lot
-
Lot Size(acres)
0.03
-
Lot Size(square feet)
1,195
-
Property Type
Residential
-
Property Sub Type
Townhouse
-
Architectural Style
Contemporary
Price
-
Sales Price
$799,900
-
Tax Amount
$7,805
-
Sq. Footage
2,707
-
Price/SqFt
$295
HOA
-
Association
YES
-
Association Fee
$105
-
Association Fee Frequency
Monthly
-
Association Fee Includes
N/A
School District
-
Elementary School
FLORIS
-
Middle School
CARSON
-
High School
WESTFIELD
Property Features
-
New Construction
NO
-
Association Amenities
Other, Playground
-
Foundation Details
Concrete Perimeter
-
Senior Community YN
NO
-
Sewer
Public Sewer
-
Tax Lot
71
-
Water Source
Public
Schedule a Showing
Showing scheduled successfully.
Mortgage calculator
Estimate your monthly mortgage payment, including the principal and interest, property taxes, and HOA. Adjust the values to generate a more accurate rate.
Your payment
Principal and Interest:
$
Property taxes:
$
HOA fees:
$
Total loan payment:
$
Total interest amount:
$
Location
County
FAIRFAX
Elementary School
FLORIS
Middle School
CARSON
High School
WESTFIELD
Listing Courtesy of Nora M Ahlijanian, Samson Properties
RealHub Information is provided exclusively for consumers' personal, non-commercial use, and it may not be used for any purpose other than to identify prospective properties consumers may be interested in purchasing. All information deemed reliable but not guaranteed and should be independently verified. All properties are subject to prior sale, change or withdrawal. RealHub website owner shall not be responsible for any typographical errors, misinformation, misprints and shall be held totally harmless.

Salesperson, Realtor
Andrew Boateng
Call Andrew today to schedule a private showing.

* Listings on this website come from the FMLS IDX Compilation and may be held by brokerage firms other than the owner of this website. The listing brokerage is identified in any listing details. Information is deemed reliable but is not guaranteed. If you believe any FMLS listing contains material that infringes your copyrighted work please review our DMCA policy and learn how to submit a takedown request.© 2024 FMLS.
Related Properties

HERNDON
2515 WOODROW WILSON DRIVE
3 Beds
2 Baths
2,372 Sq.Ft.
$675,000
MLS#: VAFX2346926

HERNDON
13586 CEDAR RUN LANE
3 Beds
3 Baths
2,676 Sq.Ft.
$739,900
MLS#: VAFX2342406

HERNDON
2592 VIKING DRIVE
5 Beds
3 Baths
2,184 Sq.Ft.
$799,990
MLS#: VAFX2342208

HERNDON
13672 SAINT JOHNS WOOD PLACE
4 Beds
3 Baths
1,780 Sq.Ft.
$649,900
MLS#: VAFX2344630
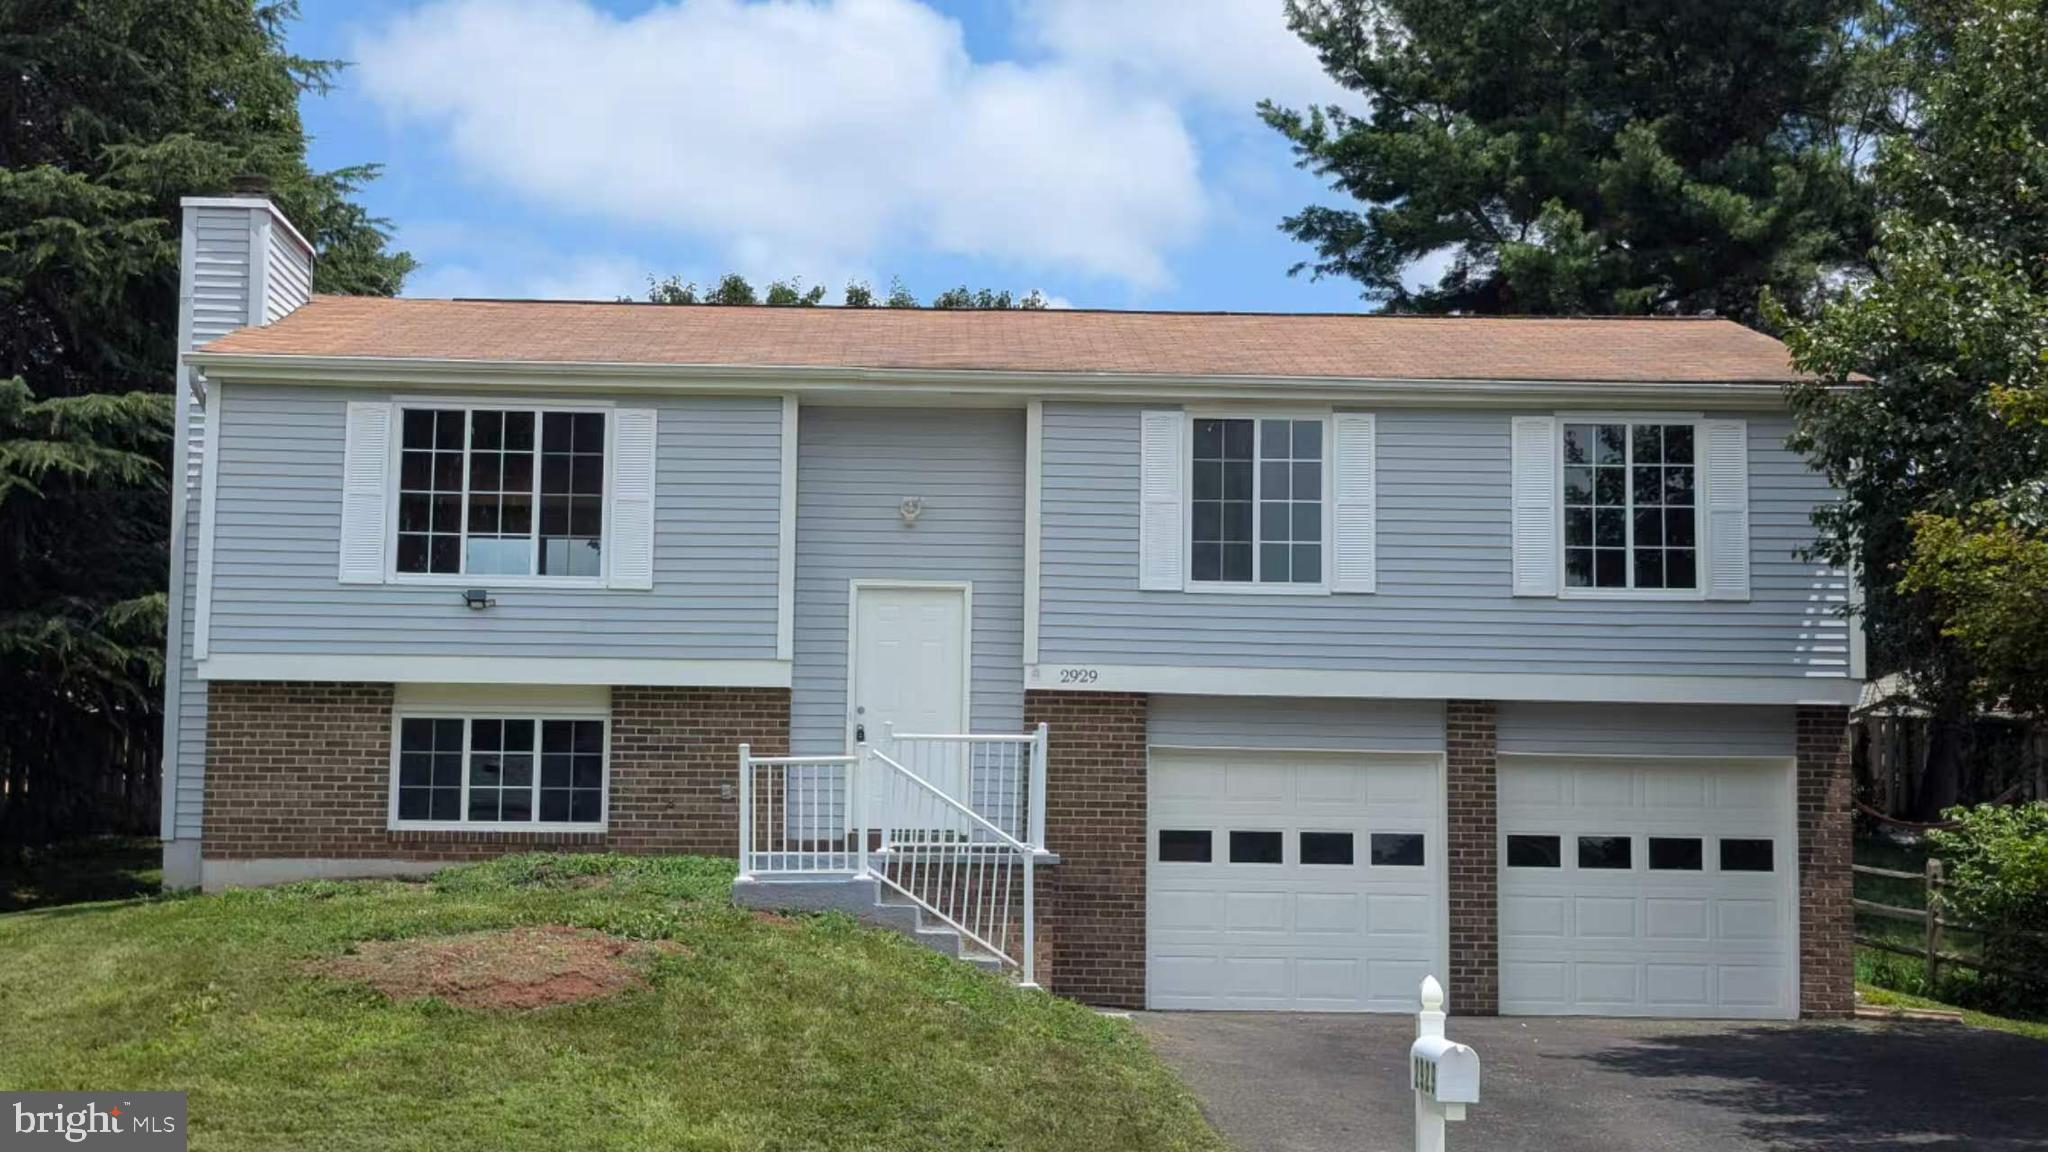
HERNDON
2929 ASHDOWN FOREST DRIVE
4 Beds
3 Baths
1,137 Sq.Ft.
$749,000
MLS#: VAFX2328430

HERNDON
13768 AVIATION PLACE HOMESITE 6
3 Beds
3 Baths
2,716 Sq.Ft.
$926,990
MLS#: VAFX2333120

HERNDON
13764 AVIATION PLACE HOMESITE 8
3 Beds
3 Baths
2,723 Sq.Ft.
$891,740
MLS#: VAFX2333128

HERNDON
13041 HATTONTOWN SQUARE
3 Beds
3 Baths
2,708 Sq.Ft.
$795,000
MLS#: VAFX2323328

HERNDON
519 FILLMORE STREET
4 Beds
2 Baths
1,753 Sq.Ft.
$699,900
MLS#: VAFX2349016

HERNDON
1106 MONROE STREET
3 Beds
3 Baths
2,300 Sq.Ft.
$799,899
MLS#: VAFX2348790
