


Property
Beds
3
Full Baths
3
1/2 Baths
None
Year Built
2004
Sq.Footage
4,158
WINE & CHEESE SATURDAY 2/17 FROM 12-2, even though it is under contract. Absolutely Immaculate LAKEMONT model in the Active Adult Community of Heritage Hunt. Located on a premium lot on the Golf Course with wonderful views from the large Screened in Porch with a Ceiling Fan and custom Shades. The large Deck includes Stairs leading to Rear Yard. Entire home has been Updates with luxurious New Carpet & Padding, Custom Lighting Fixtures , Stainless Steel Appliances, Granite Counters and fresh designer Paint in Edgecombe Grey. Professionally landscaped. New Lights on the Front Porch leads to unique Front Door with Etched Glass and Side Lights. Foyer and Kitchen have Ceramic Tile Flooring. Kitchen with Corian counter tops, new Stainless Steel Appliances, new Contemporary Knobs and Backsplash plus a wonderful oversized Pantry. Breakfast Nook with Bay Window and new Chandelier. Walk into the Family Room which creates space by offering a Vaulted Ceiling and Ceiling Fan plus a sea of Windows overlooking the Arthur Hills Golf Course. Double sided Fireplace compliments the room with Mantel and see through to the Living Room. Another Ceiling Fan is in the Sun Room leading to the oversized Screened Porch with Custom Shades, Ceiling Fan and new Lights. Off the Porch is the Storm Door which brings you to the Oversized Deck with a Gate and Stairs to rear Yard and Golf Course. Main Level Office has more push Carpet and new Paint. Hallway leads to the 2nd Bathroom with new Granite Countertops, contemporary Light Fixtures. The 2nd Bedroom. Mud Room with Cabinets- great for storage plus the Slop Sink and Washer & Dryer. You will love the Primary Suite! Ceiling Fan, new Carpet and 2 Walk in Closets plus lots of space for all your furniture. The Primary Bathroom is completed with Ceramic Tile Flooring, new Granite Counter Tops, Double Sinks, new Mirrors & Contemporary Light Fixtures. The Soaking Tub with jets and glass enclosed Shower plus the Water Coset. Lower Level is completely finished with Rec Room 3rd Full Bathroom with new Light and Mirror, Legal 3rd Bedroom is a great space to guests. Enjoy the coziness of the the 2nd Gas Fireplace and Conversation Room, more Walls of Windows bringing light into the Rec Room. The custom Bar was finished with Granite Countertops, Stainless Steel Sink, Refrigerator, Cabinets and a cute Pass Through to Rec Room area- wonderful area to have a Party! Huge Den/Workout/Hobby Room or it could be ideal for Storage. Utility Room with Work Bench, Sump Pump and Central Vac Canister. Walk out through the Sliding Glass Door to Rear Paver Patio. New Roof in 2018.
Features & Amenities
Interior
-
Other Interior Features
Central Vacuum, Eat-in Kitchen, Bar, Ceiling Fan(s), Kitchen Island, Pantry, Recessed Lighting, Soaking Tub, Walk-In Closet(s), Vaulted Ceiling(s), High Ceilings
-
Total Bedrooms
3
-
Bathrooms
3
-
Above Grade Finished Area
2428.0
-
Basement YN
YES
-
Cooling YN
YES
-
Cooling
Central Air, Ceiling Fan(s)
-
Fireplace YN
YES
-
Heating YN
YES
-
Heating
Exhaust Fan, Natural Gas, Forced Air
-
Main Level Bedrooms
2
-
Pet friendly
Cats OK, Dogs OK
Exterior
-
Garage
Yes
-
Garage spaces
2
-
Construction Materials
Brick, Vinyl Siding
-
Parking
Concrete, Attached
-
Patio and Porch Features
Deck, Porch, Screened, Terrace
-
Pool
No
-
Waterfront YN
NO
-
View
Golf Course
Area & Lot
-
Lot Features
Level, Front Yard, Cul-De-Sac
-
Lot Size(acres)
0.21
-
Lot Size(square feet)
8,951
-
Property Type
Residential
-
Property Sub Type
Single Family Residence
-
Architectural Style
Colonial
Price
-
Sales Price
$775,000
-
Tax Amount
$7,918
-
Sq. Footage
4,158
-
Price/SqFt
$186
HOA
-
Association
YES
-
Association Fee
$380
-
Association Fee Frequency
Monthly
-
Association Fee Includes
N/A
School District
-
Elementary School
N/A
-
Middle School
N/A
-
High School
N/A
Property Features
-
Association Amenities
Clubhouse, Fitness Center, Golf Course, Meeting Room, Party Room, Tennis Court(s)
-
Foundation Details
Concrete Perimeter
-
Senior Community YN
YES
-
Sewer
Public Sewer
-
Tax Lot
04
-
Water Source
Public
Schedule a Showing
Showing scheduled successfully.
Mortgage calculator
Estimate your monthly mortgage payment, including the principal and interest, property taxes, and HOA. Adjust the values to generate a more accurate rate.
Your payment
Principal and Interest:
$
Property taxes:
$
HOA fees:
$
Total loan payment:
$
Total interest amount:
$
Location
County
PRINCE WILLIAM
Elementary School
Middle School
High School
Listing Courtesy of Natalie H McArtor, Samson Properties
RealHub Information is provided exclusively for consumers' personal, non-commercial use, and it may not be used for any purpose other than to identify prospective properties consumers may be interested in purchasing. All information deemed reliable but not guaranteed and should be independently verified. All properties are subject to prior sale, change or withdrawal. RealHub website owner shall not be responsible for any typographical errors, misinformation, misprints and shall be held totally harmless.

Salesperson, Realtor
Andrew Boateng
Call Andrew today to schedule a private showing.

* Listings on this website come from the FMLS IDX Compilation and may be held by brokerage firms other than the owner of this website. The listing brokerage is identified in any listing details. Information is deemed reliable but is not guaranteed. If you believe any FMLS listing contains material that infringes your copyrighted work please review our DMCA policy and learn how to submit a takedown request.© 2024 FMLS.
Related Properties
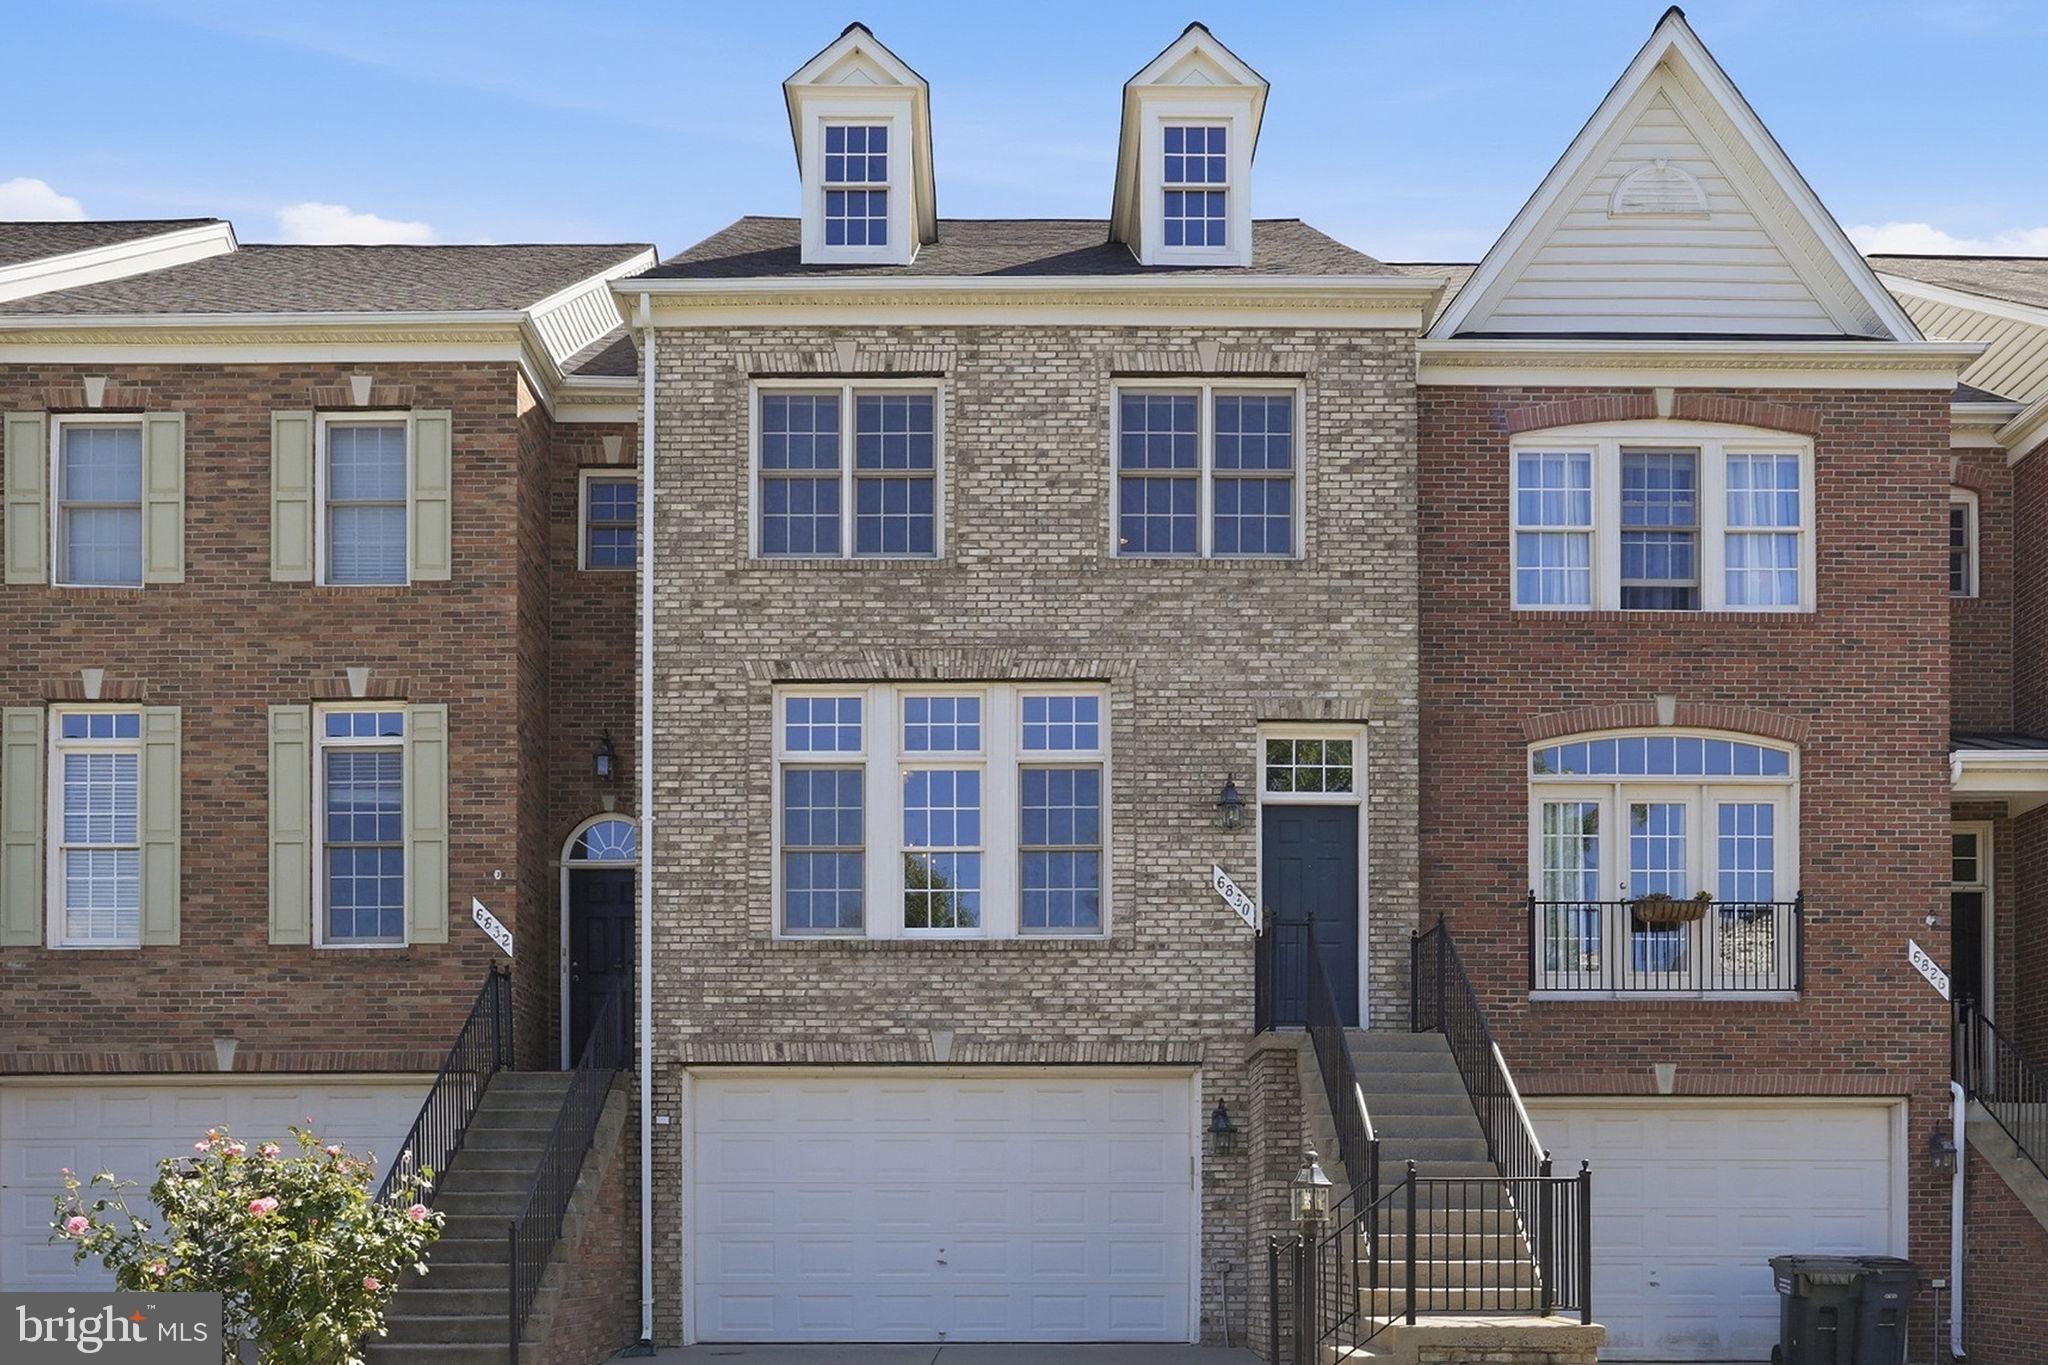
GAINESVILLE
6830 WITTON CIRCLE
3 Beds
2 Baths
2,445 Sq.Ft.
$639,000
MLS#: VAPW2121292

GAINESVILLE
8368 TENBROOK DRIVE
4 Beds
3 Baths
4,514 Sq.Ft.
$875,000
MLS#: VAPW2130668

GAINESVILLE
5976 PINEY GROVE WAY
4 Beds
4 Baths
4,373 Sq.Ft.
$839,000
MLS#: VAPW2129644

GAINESVILLE
7870 WOODRIDGE DRIVE
3 Beds
3 Baths
3,101 Sq.Ft.
$899,900
MLS#: VAPW2132836

GAINESVILLE
8881 SCREECH OWL COURT
4 Beds
3 Baths
3,252 Sq.Ft.
$680,000
MLS#: VAPW2130246

GAINESVILLE
14101 SNICKERSVILLE DRIVE
4 Beds
3 Baths
3,729 Sq.Ft.
$885,000
MLS#: VAPW2131652

GAINESVILLE
13729 HERITAGE VALLEY WAY
4 Beds
3 Baths
2,758 Sq.Ft.
$749,900
MLS#: VAPW2132088

GAINESVILLE
14066 CLATTERBUCK LOOP
4 Beds
3 Baths
3,034 Sq.Ft.
$825,000
MLS#: VAPW2132224

GAINESVILLE
13764 SENEA DRIVE
4 Beds
3 Baths
2,978 Sq.Ft.
$750,000
MLS#: VAPW2131662

GAINESVILLE
13948 REAL QUITE COURT
3 Beds
3 Baths
2,520 Sq.Ft.
$745,000
MLS#: VAPW2132218
