


Property
Beds
3
Full Baths
2
1/2 Baths
1
Year Built
2024
Sq.Footage
2,320
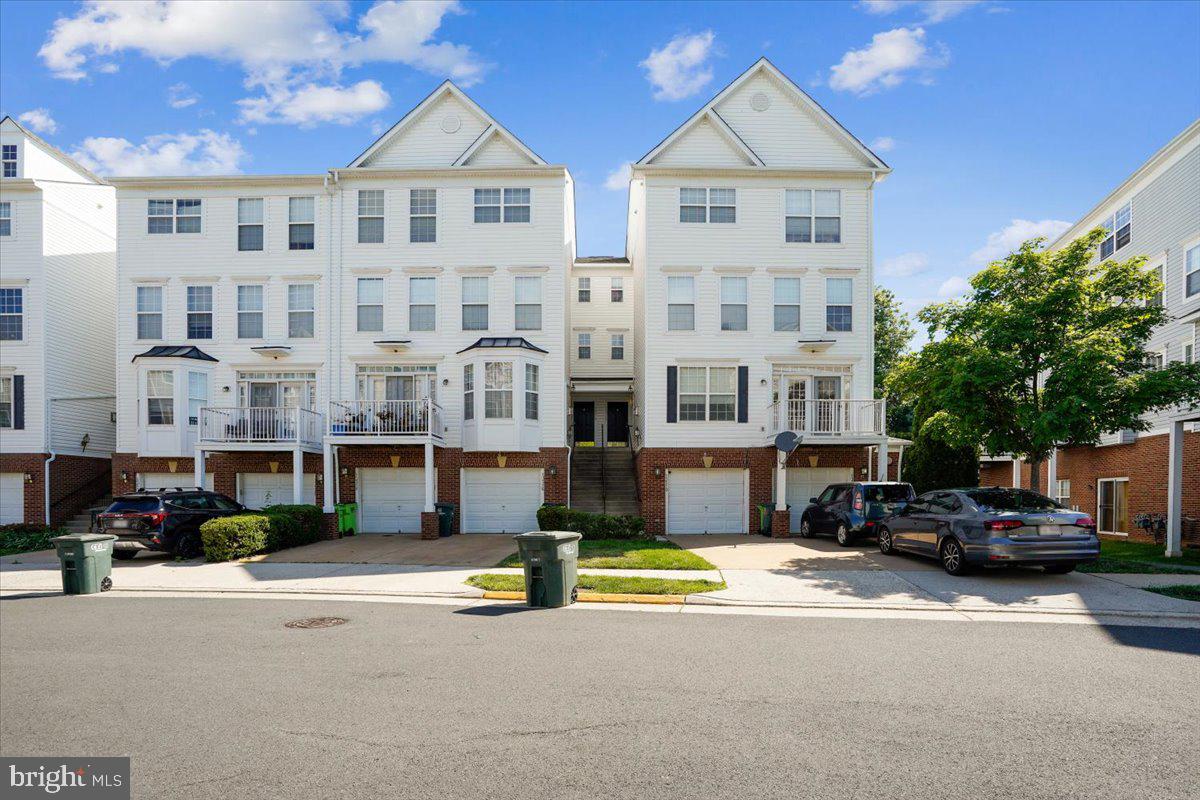
✨THE LIFESTYLE UPGRADE YOU’VE BEEN WAITING FOR. Welcome to this stunning like-new 2024 Stanley Martin “Skye” model, where modern design, natural light, and unbeatable convenience come together in the heart of Herndon. Located in the sought-after Overlook at Dulles Tech community, this 3BR/2.5BA residence offers over 2,300 sq ft of elevated living just moments from the Washington Metro Silver Line. ✨Step inside to a bright, open-concept main level designed for real life and effortless entertaining. Oversized windows flood the space with natural light, while wide-plank flooring and clean contemporary finishes create a fresh, upscale feel. The gourmet kitchen is the centerpiece—featuring quartz countertops, espresso cabinetry, stainless steel appliances, expansive island seating, and a rare full walk-in pantry. Just off the kitchen, enjoy your private balcony—perfect for morning coffee or an evening reset. ✨Need flexibility? A dedicated main-level office creates the ideal work-from-home setup or creative retreat, enhanced by custom office shelving for an organized and productive space. ✨Upstairs, the primary suite offers a spacious walk-in closet with tailored custom organization and a spa-inspired bath with dual vanities and a glass-enclosed shower. Two additional generously sized bedrooms, a full bath, and an upper-level laundry complete the space. ✨THE SHOWSTOPPER: Your private rooftop terrace. Host friends, unwind at sunset, create an outdoor lounge, or enjoy stunning skyline views from your own personal escape—an everyday luxury the current owners have especially loved. ✨EXTRA PERKS: EV-ready 1-car garage with NEMA 14-50 outlet, full driveway parking for a second vehicle, and a commuter-friendly location with immediate access to the Metro and Route 267. Close to parks, lakes, walking paths, shopping, dining, fitness, major employers, and Washington Dulles International Airport. ✨Low-maintenance living adds even more appeal, with HOA coverage for water, trash, and professional landscaping—offering a true lock-and-leave lifestyle with more time to enjoy the things that matter most. ✨This home delivers the perfect blend of style, function, and location. Move-in ready and built for the way you live today.
Features & Amenities
Interior
-
Total Bedrooms
3
-
Bathrooms
2
-
1/2 Bathrooms
1
-
Above Grade Finished Area
2320.0
-
Basement YN
NO
-
Cooling YN
YES
-
Cooling
Central Air, Electric
-
Fireplace YN
NO
-
Heating YN
YES
-
Heating
Electric, Forced Air
-
Pet friendly
Yes
Exterior
-
Garage
Yes
-
Garage spaces
1
-
Construction Materials
Other
-
Other Exterior Features
Other, Lighting
-
Parking
Assigned, Garage, Attached
-
Patio and Porch Features
Patio
-
Pool
No
-
Waterfront YN
NO
Area & Lot
-
Property Type
Residential
-
Property Sub Type
Townhouse
-
Architectural Style
Contemporary
Price
-
Sales Price
$680,000
-
Tax Amount
$7,716
-
Sq. Footage
2,320
-
Price/SqFt
$293
HOA
-
Association
YES
-
Association Fee
$275
-
Association Fee Frequency
Monthly
-
Association Fee Includes
N/A
Property Resources
-
Horse Property
NO
School District
-
Elementary School
N/A
-
Middle School
N/A
-
High School
N/A
Property Features
-
New Construction
NO
-
Foundation Details
Block
-
Senior Community YN
NO
-
Sewer
Public Sewer
-
Water Source
Public
Schedule a Showing
Showing scheduled successfully.
Mortgage calculator
Estimate your monthly mortgage payment, including the principal and interest, property taxes, and HOA. Adjust the values to generate a more accurate rate.
Your payment
Principal and Interest:
$
Property taxes:
$
HOA fees:
$
Total loan payment:
$
Total interest amount:
$
Location
County
FAIRFAX
Elementary School
Middle School
High School
Listing Courtesy of Jeannine Garcia, KW Metro Center
RealHub Information is provided exclusively for consumers' personal, non-commercial use, and it may not be used for any purpose other than to identify prospective properties consumers may be interested in purchasing. All information deemed reliable but not guaranteed and should be independently verified. All properties are subject to prior sale, change or withdrawal. RealHub website owner shall not be responsible for any typographical errors, misinformation, misprints and shall be held totally harmless.

Salesperson, Realtor
Andrew Boateng
Call Andrew today to schedule a private showing.

* Listings on this website come from the FMLS IDX Compilation and may be held by brokerage firms other than the owner of this website. The listing brokerage is identified in any listing details. Information is deemed reliable but is not guaranteed. If you believe any FMLS listing contains material that infringes your copyrighted work please review our DMCA policy and learn how to submit a takedown request.© 2024 FMLS.
Related Properties

HERNDON
13716 AVIATION PLACE
3 Beds
2 Baths
2,300 Sq.Ft.
$749,900
MLS#: VAFX2324252

HERNDON
2515 WOODROW WILSON DRIVE
3 Beds
2 Baths
2,372 Sq.Ft.
$675,000
MLS#: VAFX2346926

HERNDON
1718 STUART POINTE LANE
3 Beds
2 Baths
3,115 Sq.Ft.
$750,000
MLS#: VAFX2332720

HERNDON
13586 CEDAR RUN LANE
3 Beds
3 Baths
2,676 Sq.Ft.
$739,900
MLS#: VAFX2342406

HERNDON
13135 PARK CRESCENT CIRCLE
3 Beds
3 Baths
2,196 Sq.Ft.
$699,900
MLS#: VAFX2343724

HERNDON
12850 MOSAIC PARK WAY 2B
2 Beds
2 Baths
1,333 Sq.Ft.
$575,000
MLS#: VAFX2344586

HERNDON
2560 JAMES MADISON CIRCLE
3 Beds
2 Baths
2,108 Sq.Ft.
$614,900
MLS#: VAFX2342686

HERNDON
2592 VIKING DRIVE
5 Beds
3 Baths
2,184 Sq.Ft.
$799,990
MLS#: VAFX2342208
HERNDON
13514 DAVINCI LANE 61
3 Beds
2 Baths
2,110 Sq.Ft.
$549,900
MLS#: VAFX2312402

HERNDON
13672 SAINT JOHNS WOOD PLACE
4 Beds
3 Baths
1,780 Sq.Ft.
$649,900
MLS#: VAFX2344630
