


Property
Beds
3
Full Baths
3
1/2 Baths
1
Year Built
2005
Sq.Footage
2,256
Offers review 7pm on 1/25 Monday. Charming sun-drenched brick front End unit garage townhome in sought-after Faircrest community. Spacious (over 2200sf finished living space) with 3 level bump out; Well maintained by original owner; Freshly painted w/neutral colors; Brand new upgraded carpet on entry level and stairs; Gleaming hardwood floors (installed in 2016) throughout entire main level and entrance foyer; New Full Carrier HVAC system (installed July 2020) with 10 year warranty; New Nest Thermostat (in 2020); New Chamberlain Wifi Garage Door Opener (in 2020); Main level features spacious living room w/gas fireplace, Gourmet kitchen with large island, double oven, gas cooktop; bright dining room; morning room/bump-out has sliding door to a expanded deck overlooking large common area, perfect for outdoor relaxing or entertaining; and a convenient half bath. Upper level features spacious Master suite w/vaulted ceiling, cozy sitting room, large walk-in closet and relaxing master bath with double sink vanity, soaking tub & separate shower. Two other good sized bedrooms share a full bathroom w/linen closet. Lower level (entry level) features inviting 2 story foyer, attached one car garage,a full bathroom, laundry room equipped with new Samsung large capacity washer and dryer; impressive large recreation area with bump out area, great for office/bedroom/game room, walking out to nice backyard. Recessed lighting throughout the home. Great location: Community amenities including clubhouse, pool, tennis courts, playgrounds; Easy access to I-66, Rt 29, Rt 28, Fairfax County Pkwy; Nearby shopping, restaurants, public transportation, Fair Oaks Mall, Fairfax Corner. Less than 20 Minutes from Dulles Airport. Move-in Ready. It is a MUST See.
Features & Amenities
Interior
-
Other Interior Features
Eat-in Kitchen, Kitchen Island, Recessed Lighting, Walk-In Closet(s), Cathedral Ceiling(s), High Ceilings, Soaking Tub
-
Total Bedrooms
3
-
Bathrooms
3
-
1/2 Bathrooms
1
-
Above Grade Finished Area
2256.0
-
Basement YN
YES
-
Cooling YN
YES
-
Cooling
Central Air, Electric
-
Fireplace YN
YES
-
Heating YN
YES
-
Heating
Exhaust Fan, Natural Gas, Central, Forced Air
-
Pet friendly
N/A
Exterior
-
Garage
Yes
-
Garage spaces
1
-
Construction Materials
Brick Veneer
-
Other Exterior Features
Balcony
-
Parking
Garage Door Opener, On Street, Garage, Driveway, Parking Lot, Inside Entrance, Attached
-
Patio and Porch Features
Deck
-
Pool
Yes
-
Pool Features
Community
-
Waterfront YN
NO
Area & Lot
-
Lot Features
Corner Lot, Back Yard
-
Lot Size(acres)
0.04
-
Lot Size(square feet)
1,938
-
Property Type
Residential
-
Property Sub Type
Townhouse
-
Architectural Style
Colonial
Price
-
Sales Price
$550,000
-
Tax Amount
$5,558
-
Sq. Footage
2,256
-
Price/SqFt
$243
HOA
-
Association
YES
-
Association Fee
$75
-
Association Fee Frequency
Monthly
-
Association Fee Includes
N/A
School District
-
Elementary School
POWELL
-
Middle School
LIBERTY
-
High School
CENTREVILLE
Property Features
-
New Construction
NO
-
Association Amenities
Clubhouse, Tennis Court(s), Jogging Path, Playground
-
Senior Community YN
NO
-
Sewer
Public Sewer
-
Tax Lot
281
-
Water Source
Public
Schedule a Showing
Showing scheduled successfully.
Mortgage calculator
Estimate your monthly mortgage payment, including the principal and interest, property taxes, and HOA. Adjust the values to generate a more accurate rate.
Your payment
Principal and Interest:
$
Property taxes:
$
HOA fees:
$
Total loan payment:
$
Total interest amount:
$
Location
County
FAIRFAX
Elementary School
POWELL
Middle School
LIBERTY
High School
CENTREVILLE
Listing Courtesy of KATHY XU, RE/MAX Realty Group
RealHub Information is provided exclusively for consumers' personal, non-commercial use, and it may not be used for any purpose other than to identify prospective properties consumers may be interested in purchasing. All information deemed reliable but not guaranteed and should be independently verified. All properties are subject to prior sale, change or withdrawal. RealHub website owner shall not be responsible for any typographical errors, misinformation, misprints and shall be held totally harmless.

Salesperson, Realtor
Andrew Boateng
Call Andrew today to schedule a private showing.

* Listings on this website come from the FMLS IDX Compilation and may be held by brokerage firms other than the owner of this website. The listing brokerage is identified in any listing details. Information is deemed reliable but is not guaranteed. If you believe any FMLS listing contains material that infringes your copyrighted work please review our DMCA policy and learn how to submit a takedown request.© 2024 FMLS.
Related Properties

CENTREVILLE
14053 WINDING RIDGE LANE
3 Beds
2 Baths
1,456 Sq.Ft.
$615,000
MLS#: VAFX2343430
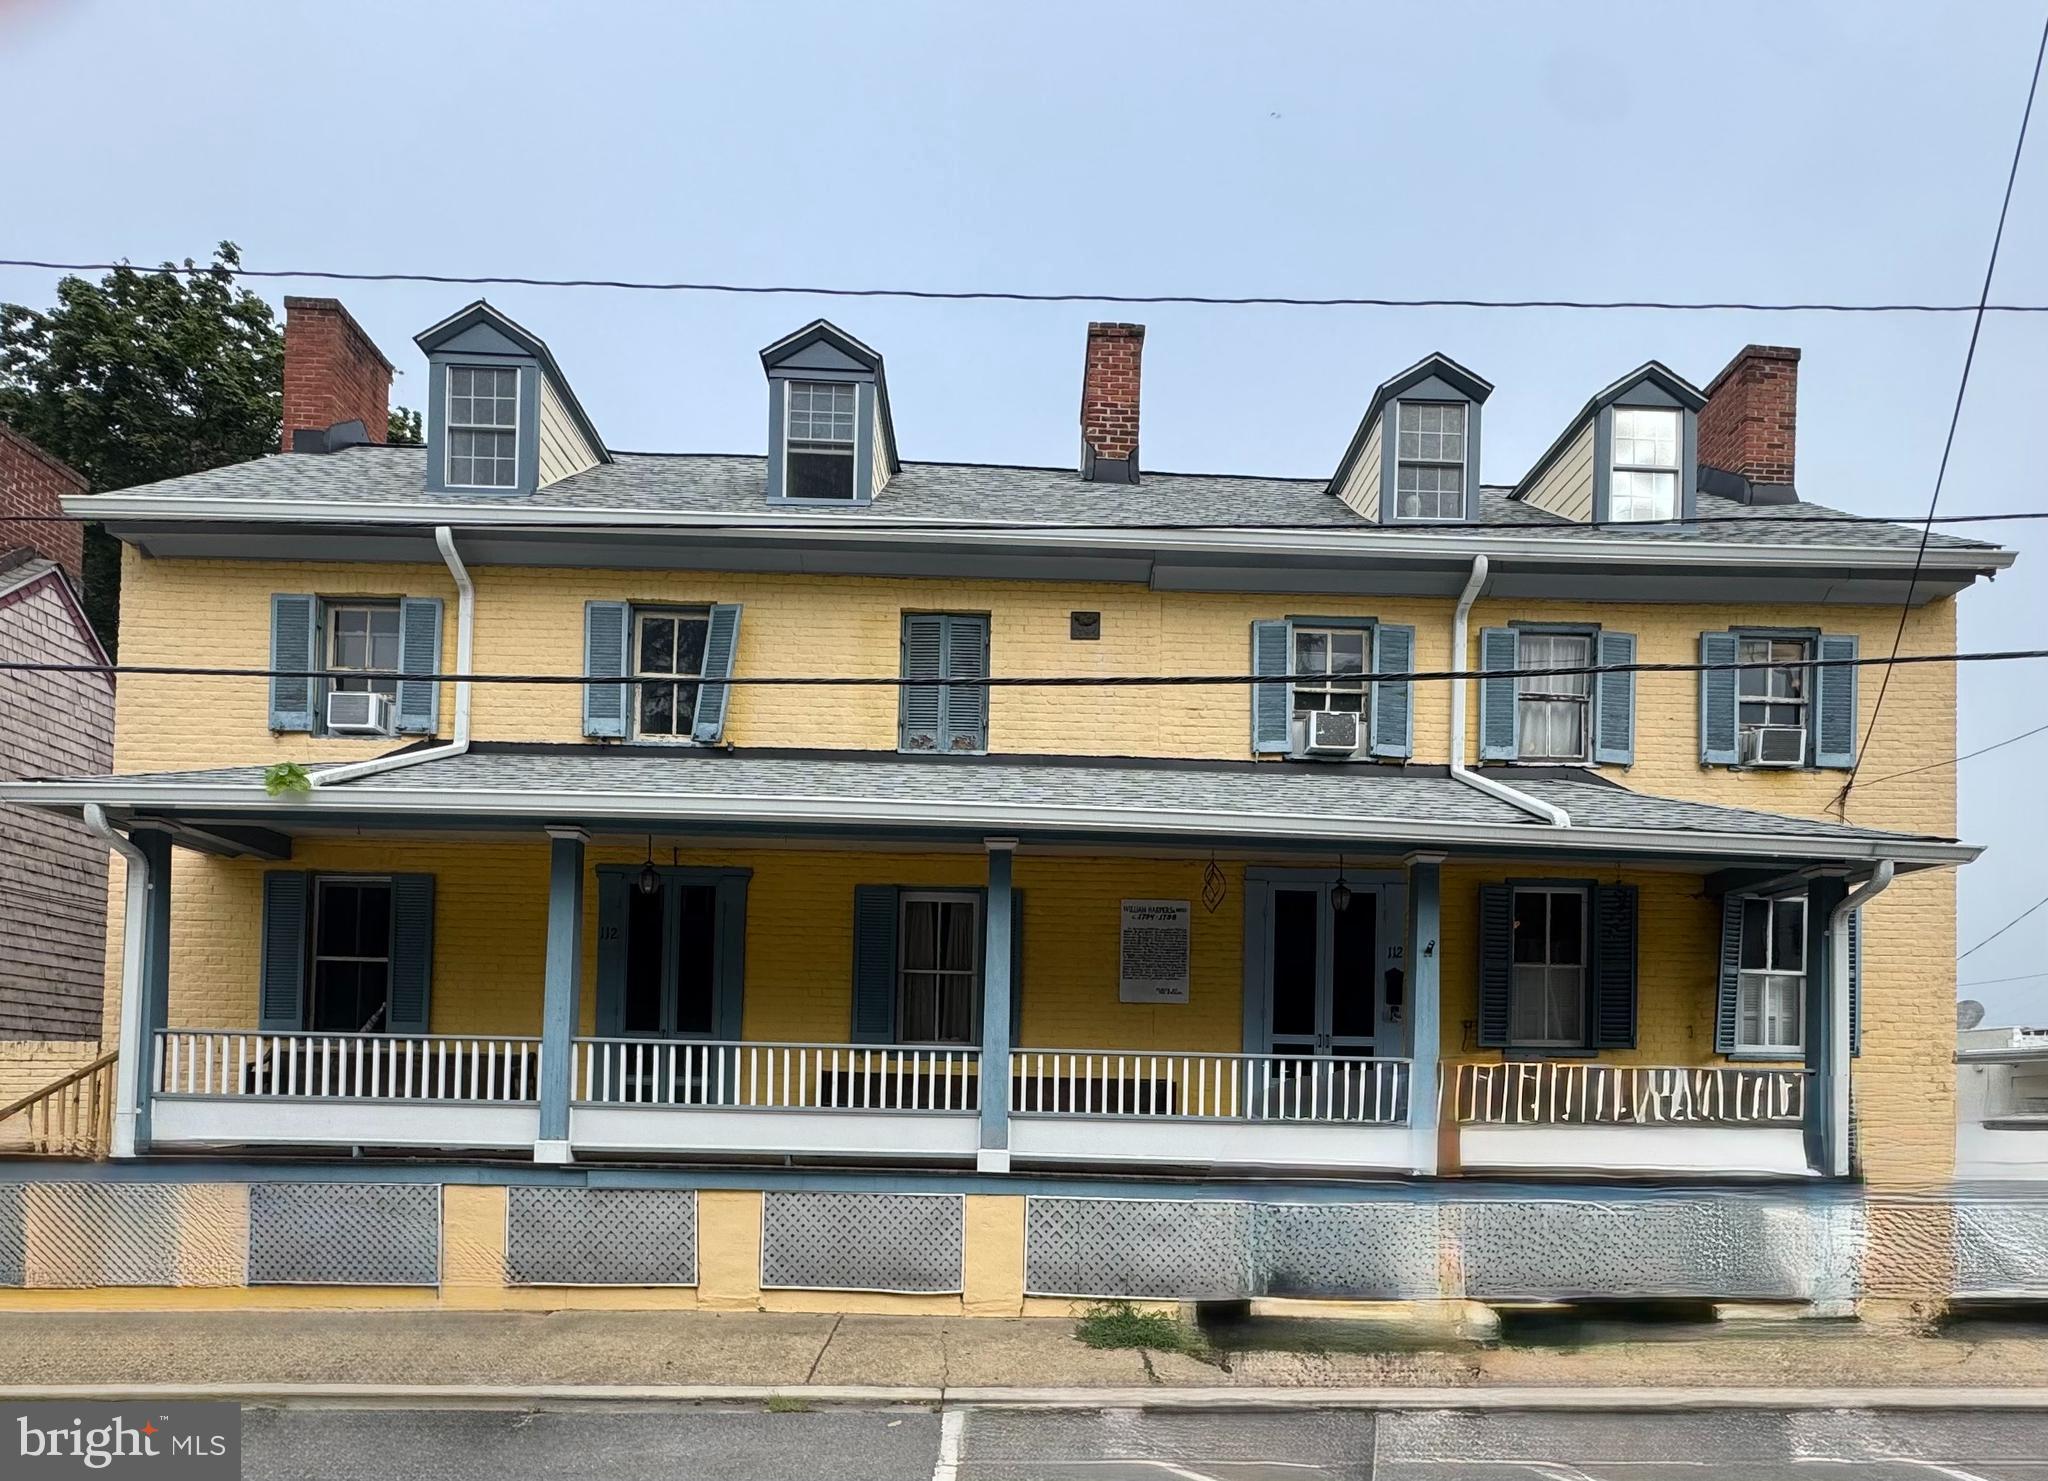
CENTREVILLE
112 S COMMERCE STREET
8 Beds
3 Baths
4,710 Sq.Ft.
$595,000
MLS#: MDQA2014502

CENTREVILLE
14720 GROBIE POND LANE
3 Beds
2 Baths
1,320 Sq.Ft.
$549,000
MLS#: VAFX2340760

CENTREVILLE
14739 GATWICK SQUARE
3 Beds
3 Baths
1,491 Sq.Ft.
$529,888
MLS#: VAFX2334974
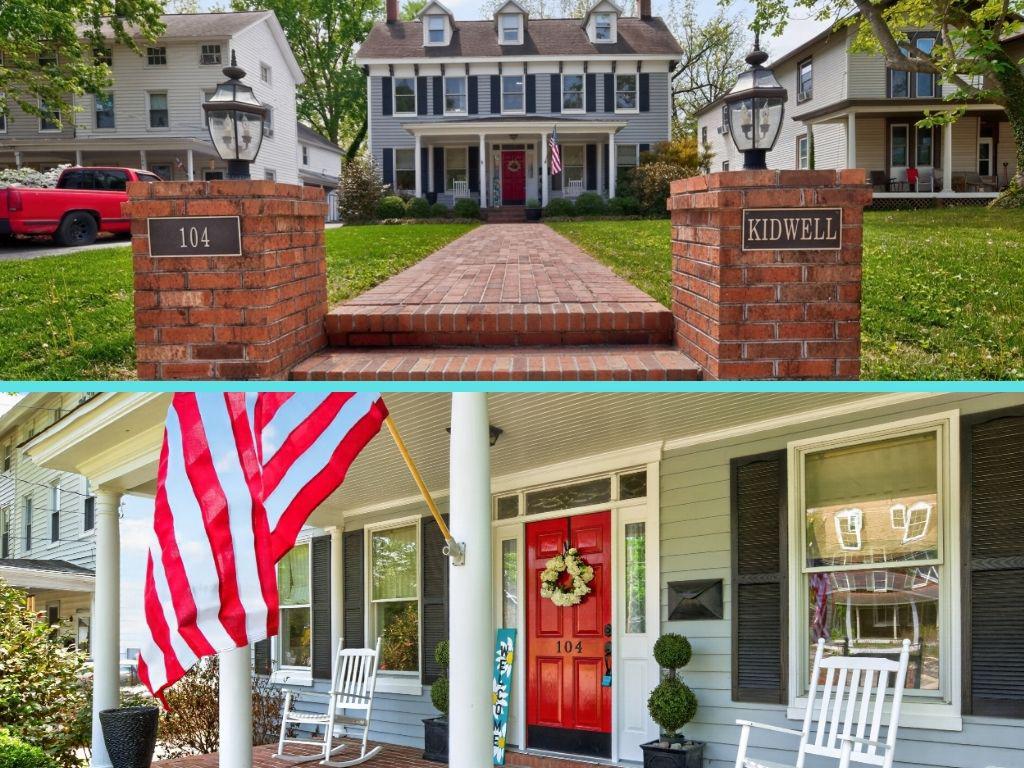
CENTREVILLE
104 KIDWELL AVENUE
3 Beds
3 Baths
3,216 Sq.Ft.
$499,000
MLS#: MDQA2016420

CENTREVILLE
6100-B HOSKINS HOLLOW CIRCLE
2 Beds
2 Baths
1,346 Sq.Ft.
$446,900
MLS#: VAFX2340316

CENTREVILLE
305 N BROOK DRIVE
4 Beds
3 Baths
2,948 Sq.Ft.
$589,900
MLS#: MDQA2019152

CENTREVILLE
14519 SULLY LAKE COURT
4 Beds
3 Baths
2,044 Sq.Ft.
$549,900
MLS#: VAFX2319772

CENTREVILLE
14415 FALLSCLIFF LANE
3 Beds
2 Baths
1,971 Sq.Ft.
$515,000
MLS#: VAFX2347450

CENTREVILLE
14419 BLACK HORSE COURT
3 Beds
1 Baths
1,140 Sq.Ft.
$449,900
MLS#: VAFX2331208
