Features & Amenities

Interior

  • Other Interior Features

    Kitchen Island, Recessed Lighting, Walk-In Closet(s)

  • Total Bedrooms

    3

  • Bathrooms

    2

  • 1/2 Bathrooms

    1

  • Above Grade Finished Area

    2331.0

  • Basement YN

    NO

  • Heating YN

    YES

  • Heating

    Exhaust Fan, Electric

  • Pet friendly

    Cats OK, Dogs OK

Exterior

  • Garage

    Yes

  • Garage spaces

    1

  • Construction Materials

    Brick Veneer, HardiPlank Type

  • Parking

    Attached

  • Pool

    No

  • Waterfront YN

    NO

Area & Lot

  • Property Type

    Residential

  • Property Sub Type

    Condominium

  • Architectural Style

    Contemporary

Price

  • Sales Price

    $654,525

  • Sq. Footage

    2,331

  • Price/SqFt

    $280

HOA

  • Association

    No

School District

  • Elementary School

    N/A

  • Middle School

    N/A

  • High School

    N/A

Property Features

  • Foundation Details

    Slab

  • Senior Community YN

    NO

  • Sewer

    Public Sewer

  • Tax Lot

    75B

  • Water Source

    Public

Schedule a Showing

Showing scheduled successfully.

<
>
IN PERSON
VIA CHAT

What is 3 + 4 ?


Mortgage calculator

Estimate your monthly mortgage payment, including the principal and interest, property taxes, and HOA. Adjust the values to generate a more accurate rate.

Your payment

Principal and Interest:

$

Property taxes:

$

HOA fees:

$

Total loan payment:

$

Total interest amount:

$

Location

County

FAIRFAX

Elementary School

Middle School

High School

Listing Courtesy of Martin K. Alloy, SM Brokerage, LLC

RealHub Information is provided exclusively for consumers' personal, non-commercial use, and it may not be used for any purpose other than to identify prospective properties consumers may be interested in purchasing. All information deemed reliable but not guaranteed and should be independently verified. All properties are subject to prior sale, change or withdrawal. RealHub website owner shall not be responsible for any typographical errors, misinformation, misprints and shall be held totally harmless.

Agent Andrew Boateng

Salesperson, Realtor

Andrew Boateng

Call Andrew today to schedule a private showing.


* Listings on this website come from the FMLS IDX Compilation and may be held by brokerage firms other than the owner of this website. The listing brokerage is identified in any listing details. Information is deemed reliable but is not guaranteed. If you believe any FMLS listing contains material that infringes your copyrighted work please review our DMCA policy and learn how to submit a takedown request.© 2024 FMLS.
Brand new Stanley Martin townhome-style garage condo facing the largest park in the neighborhood and walking distance to the Silver Line metro station!
Welcome to the Overlook at Dulles Tech! This Julianne townhome-style condo offers all the best amenities and upgrades for a luxurious lifestyle. With over 2,300 square feet of living space, this three-bed, two-and-a-half-bath home is perfect for entertaining family and friends. The main level has plenty to offer with an elite kitchen featuring stainless steel appliances and granite countertops, a dining area, a powder room, a private study, and a covered balcony overlooking beautiful views of the neighborhood. Upstairs are the bedrooms including a large primary bedroom with an en suite bathroom as well as two additional bedrooms sharing a hall bathroom. Make this stunning condo your home today by taking advantage of all that it has to offer: easy access to commute routes into DC; nearby shopping centers and great schools! The photos shown are from a similar home.  Contact us to schedule a tour or visit our model homes today!
Enjoy brand-new amenities dispersed throughout the neighborhood, including several pocket parks, a secluded meditation area, outdoor gathering spaces with an area for lawn games, a tot lot, and an open lawn exercise area.
At Overlook at Dulles Tech, walk to the Silver Line Metro Innovation Station.  The neighborhood location offers quick access to plenty of shopping, dining, and entertainment along with excellent Fairfax County Public Schools, including Coates Elementary which is a quick 0.3-mile walk from your front door. Also close to major commuting routes and some of the area's largest employers, living at Overlook at Dulles Tech is perfect for people who are looking to work and play close to home. Visit us today!

13543 INNOVATION STATION LOOP

Message successfully sent.

What would you like to know?

What is 3 + 4 ?

I agree to receive email communication and understand I can unsubscribe at any time.

I agree to be contacted by Charis Realty Group - Christine Issler, Broker via call, email, and text for real estate services. To opt out, you can reply 'stop' at any time or reply 'help' for assistance. You can also click the unsubscribe link in the emails. Message and data rates may apply. Message frequency may vary. Privacy Policy

Related Properties

LOCATION, LOCATION, LOCATION! Enjoy exceptional convenience in sought-after McNair Farms, with easy access to Route 28, the Dulles Toll Road, Fairfax County Parkway, and Centreville Road. Commuters will appreciate nearby Silver Line Metro stations, including Innovation Center and Herndon, offering convenient connections to Tysons, Reston, Arlington, Washington, D.C., and Dulles International Airport. Fairfax Connector bus service provides additional transportation options. Frequent travelers will love the proximity to Dulles International Airport, while shopping, dining, and entertainment at Wegmans, Costco, and Reston Town Center are all within easy reach!
Welcome to this beautifully renovated brick townhome offering over 2,400 square feet of living space across three finished levels! Nestled in the desirable McNair Farms community, this light-filled home offers an inviting blend of timeless finishes, generous living spaces, and effortless indoor-outdoor living.
From the moment you enter, you'll appreciate the gorgeous hardwood floors, soaring ceilings, and abundance of natural light. A dramatic wall of windows creates a stunning backdrop for the spacious family room with gas fireplace, while the adjoining dining area offers flexibility for elegant entertaining or more casual gatherings.
At the heart of the home, the beautifully updated kitchen features granite countertops, stylish cabinetry, stainless steel appliances, and an inviting breakfast area. Whether hosting friends or enjoying a quiet morning coffee, this space is designed for everyday enjoyment. Step outside onto the deck for grilling or relaxing with family and friends.
Upstairs, the generously sized primary suite offers a peaceful retreat with vaulted ceilings, a spacious walk-in closet, and an en-suite bath complete with a soaking tub. Also upstairs, there are 2 additional bedrooms and a full hall bath.
The finished walk-out lower level adds another dimension of living space, offering endless possibilities for a recreation room, home office, fitness area, or comfortable gathering space. Sliding glass doors open to a private, fenced backyard and patio, creating a wonderful extension of the home's entertaining areas. Here you will also find a half bath, laundry and garage entrance.
Thoughtful updates include a renovated kitchen with new cabinetry and granite countertops (2020), New Roof(2022) stainless steel appliances (2020), hardwood floors (2020), carpeting (2020), recessed lighting (2020), interior painting (2020), and a new dryer (2025).
#VAFX2346926

HERNDON

2515 WOODROW WILSON DRIVE

3 Beds

2 Baths

2,372 Sq.Ft.

$675,000

MLS#: VAFX2346926

Replaced in 2025: Roof, HVAC system, hardwood floor, Quartz kitchen and bathroom countertop, lower-level Luxury Vinyl Plank floor.  Nestled in the charming Creekside community, this delightful Colonial townhouse offers a perfect blend of comfort and modern living. Built in 2001, this home boasts 2,064 sq. ft., a 3-level bump-out, and thoughtfully designed spaces, featuring three spacious bedrooms and three-and-a-half bathrooms. The inviting open foyer gives you a sense of welcome home. The interior showcases high ceilings, decorative columns, beautiful new hardwood floors, a cozy fireplace with glass doors, perfect for those chilly evenings, while the open breakfast area is ideal for casual dining. A well-appointed kitchen with a new quartz countertop, 42" traditional and glass-front cabinetry, and a center island provides bar-style seating. On the upper level, you will find the spacious primary bedroom with a vaulted ceiling, walk-in closet, and an attached bathroom.  Two additional bedrooms, both with vaulted ceilings, share the well-appointed hall bath; a spacious laundry room completes the upper level. The fully finished basement, complete with a walkout entrance.  Step outside to your private patio, where you can unwind and enjoy serene views of the trees and the open common area, offering a peaceful retreat right at your doorstep. With an attached two-car garage and a concrete driveway, parking is a breeze. Located near local shops and dining, with easy access to major commuting routes, just minutes from the Silver Line Metro, Dulles Airport, an abundance of shopping, dining, and entertainment options, parklands, and the OD&D Trailhead, this home is not just a place to live but a place to thrive. Experience the warmth and comfort of this inviting residence, where every detail has been designed for your enjoyment.
#VAFX2342406

HERNDON

13586 CEDAR RUN LANE

3 Beds

3 Baths

2,676 Sq.Ft.

$739,900

MLS#: VAFX2342406

IMPROVED PRICE ON ONE OF THE BEST VALUES IN WOODLAND PARK! This beautifully upgraded 3-year-old, original-owner corner condo offers the perfect combination of modern style, abundant natural light, and an unbeatable Northern Virginia location. Featuring 2 bedrooms, 2 full bathrooms, a private balcony, and secure garage parking, this second-floor home is move-in ready and packed with desirable features.

Step inside and you'll immediately appreciate the open-concept layout and extra windows of a corner unit, creating a bright, spacious feel throughout the home. The kitchen features approximately $7,500 in builder upgrades, including elegant quartz countertops and the builder's Designer Interior Package. The primary suite offers a private en-suite bathroom, walk-in closet, and an upgraded primary bedroom closet providing exceptional storage.

Enjoy the convenience of in-unit laundry, modern appliances, secure building entry, and one assigned secure garage parking space. Step outside onto your private balcony—the perfect spot for morning coffee or relaxing at the end of the day.

And the location is exceptional! You're just 5 minutes from Dulles International Airport and minutes from the Herndon-Monroe Silver Line Metro, making commuting and travel a breeze. Enjoy easy access to Route 267, Route 28, Fairfax County Parkway, and Reston Town Center, plus an abundance of restaurants, shopping, grocery stores, gyms, recreation facilities, walking trails, and hiking opportunities.

Whether you're a first-time buyer, professional commuter, frequent traveler, downsizing, or simply looking for a low-maintenance home in a highly convenient location, Mosaic at Woodland Park Station puts Northern Virginia at your fingertips.

Original owner. Corner unit. $7,500 in builder upgrades. Garage parking. Private balcony. Just 3 years old. Minutes to Metro and Dulles.

Don't wait to see this one—schedule your private showing today and experience everything this exceptional condo has to offer!
#VAFX2344586

HERNDON

12850 MOSAIC PARK WAY 2B

2 Beds

2 Baths

1,333 Sq.Ft.

$575,000

MLS#: VAFX2344586

Welcome to this charming brick-front townhome in the sought-after McNair Farms community. Offering 3 bedrooms, 2 full bathrooms, 1 half bathroom, and 2,108 square feet of living space, this home combines a functional layout with numerous updates. The main level features bay windows, a bright living area, and a kitchen with stainless steel appliances and access to the rear deck, creating a comfortable setting for everyday living and entertaining.

Recent interior updates include new carpet and fresh paint throughout in 2026, renovated bathrooms with new tile flooring and vanities in 2026, and new light fixtures in 2026. The kitchen features a dishwasher installed in 2026, a refrigerator from December 2020, and a microwave from 2023. The washer and dryer were replaced in 2024, while the HVAC system dates to 2016.

Additional improvements include a roof installed in 2020, a new Trex deck completed in 2025, a new garage door installed in 2021, and a freshly paved driveway. The finished lower-level recreation room provides additional living space with walkout access to the fenced backyard, offering room to relax, entertain, or enjoy outdoor activities.

Enjoy the benefits of a great location in McNair Farms, with convenient access to shopping, dining, Dulles International Airport, the Silver Line Metro, the Dulles Toll Road, and major commuter routes. With its recent interior updates, versatile living space, outdoor area, freshly paved driveway, and convenient location, this townhome offers an appealing opportunity for its next owner.
#VAFX2342686

HERNDON

2560 JAMES MADISON CIRCLE

3 Beds

2 Baths

2,108 Sq.Ft.

$614,900

MLS#: VAFX2342686
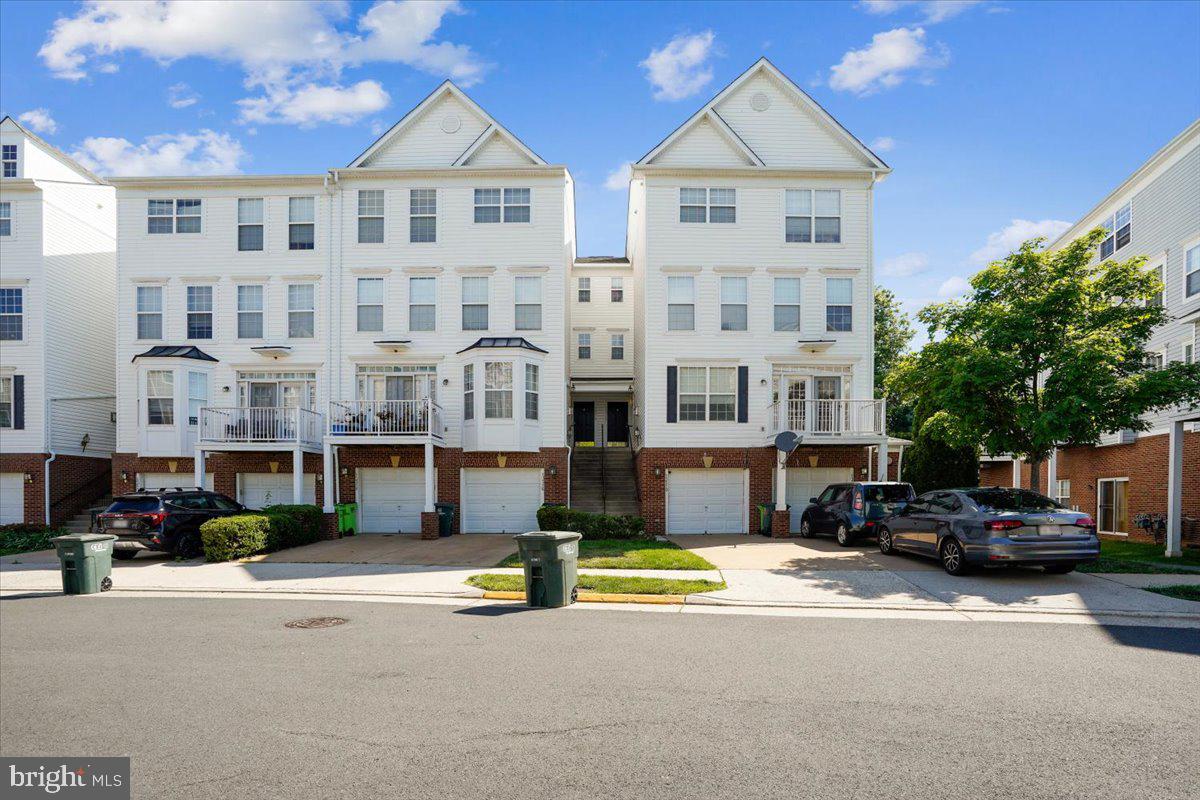
4-level townhouse-style condo in desirable Coppermine Crossing offering spacious, light-filled living and an ideal commuter location. Spacious walk-out recreation room on the lower level offers endless possibilities — perfect for a home office, gym, media room, playroom, guest space, or game room. Stunning primary suite features double-door entry and a luxurious bath with separate soaking tub and shower.  The bright center-island kitchen with table space is ideal for everyday living, gatherings and opens to peaceful rear views of wooded area and walking path.. Conveniently located near shopping, restaurants, parks, major commuter routes, and the Reston Town Center Metro Station.
#VAFX2312402

HERNDON

13514 DAVINCI LANE 61

3 Beds

2 Baths

2,110 Sq.Ft.

$549,900

MLS#: VAFX2312402

This exquisite end-of-row townhouse, located in the desirable Dranesville subdivision, offers a harmonious blend of modern living and community charm. Built in 2001, this residence features a traditional floor plan that maximizes space and functionality, making it an ideal choice for those seeking comfort and convenience. The home boasts four spacious bedrooms and three full bathrooms, complemented by an additional half bath. The interior showcases a combination of carpet, hardwood, and tile flooring, enhancing the aesthetic appeal. The kitchen is a culinary enthusiast's dream, equipped with stainless steel appliances, including a built-in microwave, dishwasher, and gas stove, along with an island and pantry for ample storage. The dining area seamlessly connects to the family room, creating an inviting atmosphere for gatherings. Notable interior highlights include crown moldings, recessed lighting, and a curved staircase, all contributing to the home's sophisticated ambiance. The property is adorned with vinyl siding and features exterior lighting for added safety and charm. Enjoy outdoor living on the deck and patio, perfect for entertaining or relaxing. The corner lot provides side yard space, enhancing privacy and outdoor enjoyment. Set on a 0.04-acre lot, this townhouse offers a manageable outdoor space with the convenience of assigned parking for two vehicles. The view from the property overlooks the street, providing a pleasant neighborhood ambiance. Situated less than 10 miles from the airport and within close proximity to public transportation options, including a bus stop less than a mile away and a metro station within three miles, this location ensures easy commuting. The Dranesville community is known for its friendly atmosphere and well-maintained common grounds, with an association that includes trash and snow removal services. Residents benefit from access to local parks and recreational facilities, promoting an active lifestyle. Public services are readily available, ensuring a high quality of life. This property represents an exceptional opportunity to reside in a vibrant community while enjoying the comforts of a well-appointed home. With its blend of modern amenities and community-oriented features, this townhouse is poised to meet the needs of discerning buyers.
#VAFX2344630

HERNDON

13672 SAINT JOHNS WOOD PLACE

4 Beds

3 Baths

1,780 Sq.Ft.

$649,900

MLS#: VAFX2344630

Vacant and Renovated!!  Located in the highly sought-after McNair Farms community, this beautifully Updated 3.5-level brick townhome offers exceptional comfort and style. Featuring 3 spacious bedrooms and 3.5 bathrooms, this home includes a NEW roof, a recently updated HVAC system, new luxury vinyl plank flooring on the basement level, fresh new paint throughout the entire home, along with brand new carpet, freshly painted cabinets with new hardware,  new dishwasher and disposer and stainless steel appliances.
The open-concept kitchen is perfect for both everyday living and entertaining. Just off the kitchen, enjoy a private deck—ideal for morning coffee or evening relaxation.
Upstairs, you’ll find three well-appointed bedrooms, including a truly unique primary suite. This one-of-a-kind feature sets the home apart, offering extra living space with an upper-level loft—a rare find in the community. The primary bedroom also includes its own private bathroom, while the loft provides versatile space that can be used as a home office, nursery, or flex area to suit your needs. Two additional nicely sized bedrooms and a full hallway bathroom complete the upper level.
The fully finished basement adds even more living space, featuring a full bathroom and a recently updated washer and dryer. Step outside to a beautiful fenced-in brick patio—perfect for entertaining or unwinding in a private outdoor setting.
With thoughtful upgrades throughout and rare additional space, this home truly has everything you need.
#VAFX2345570

HERNDON

2525 JAMES MADISON CIRCLE

3 Beds

3 Baths

1,850 Sq.Ft.

$635,000

MLS#: VAFX2345570
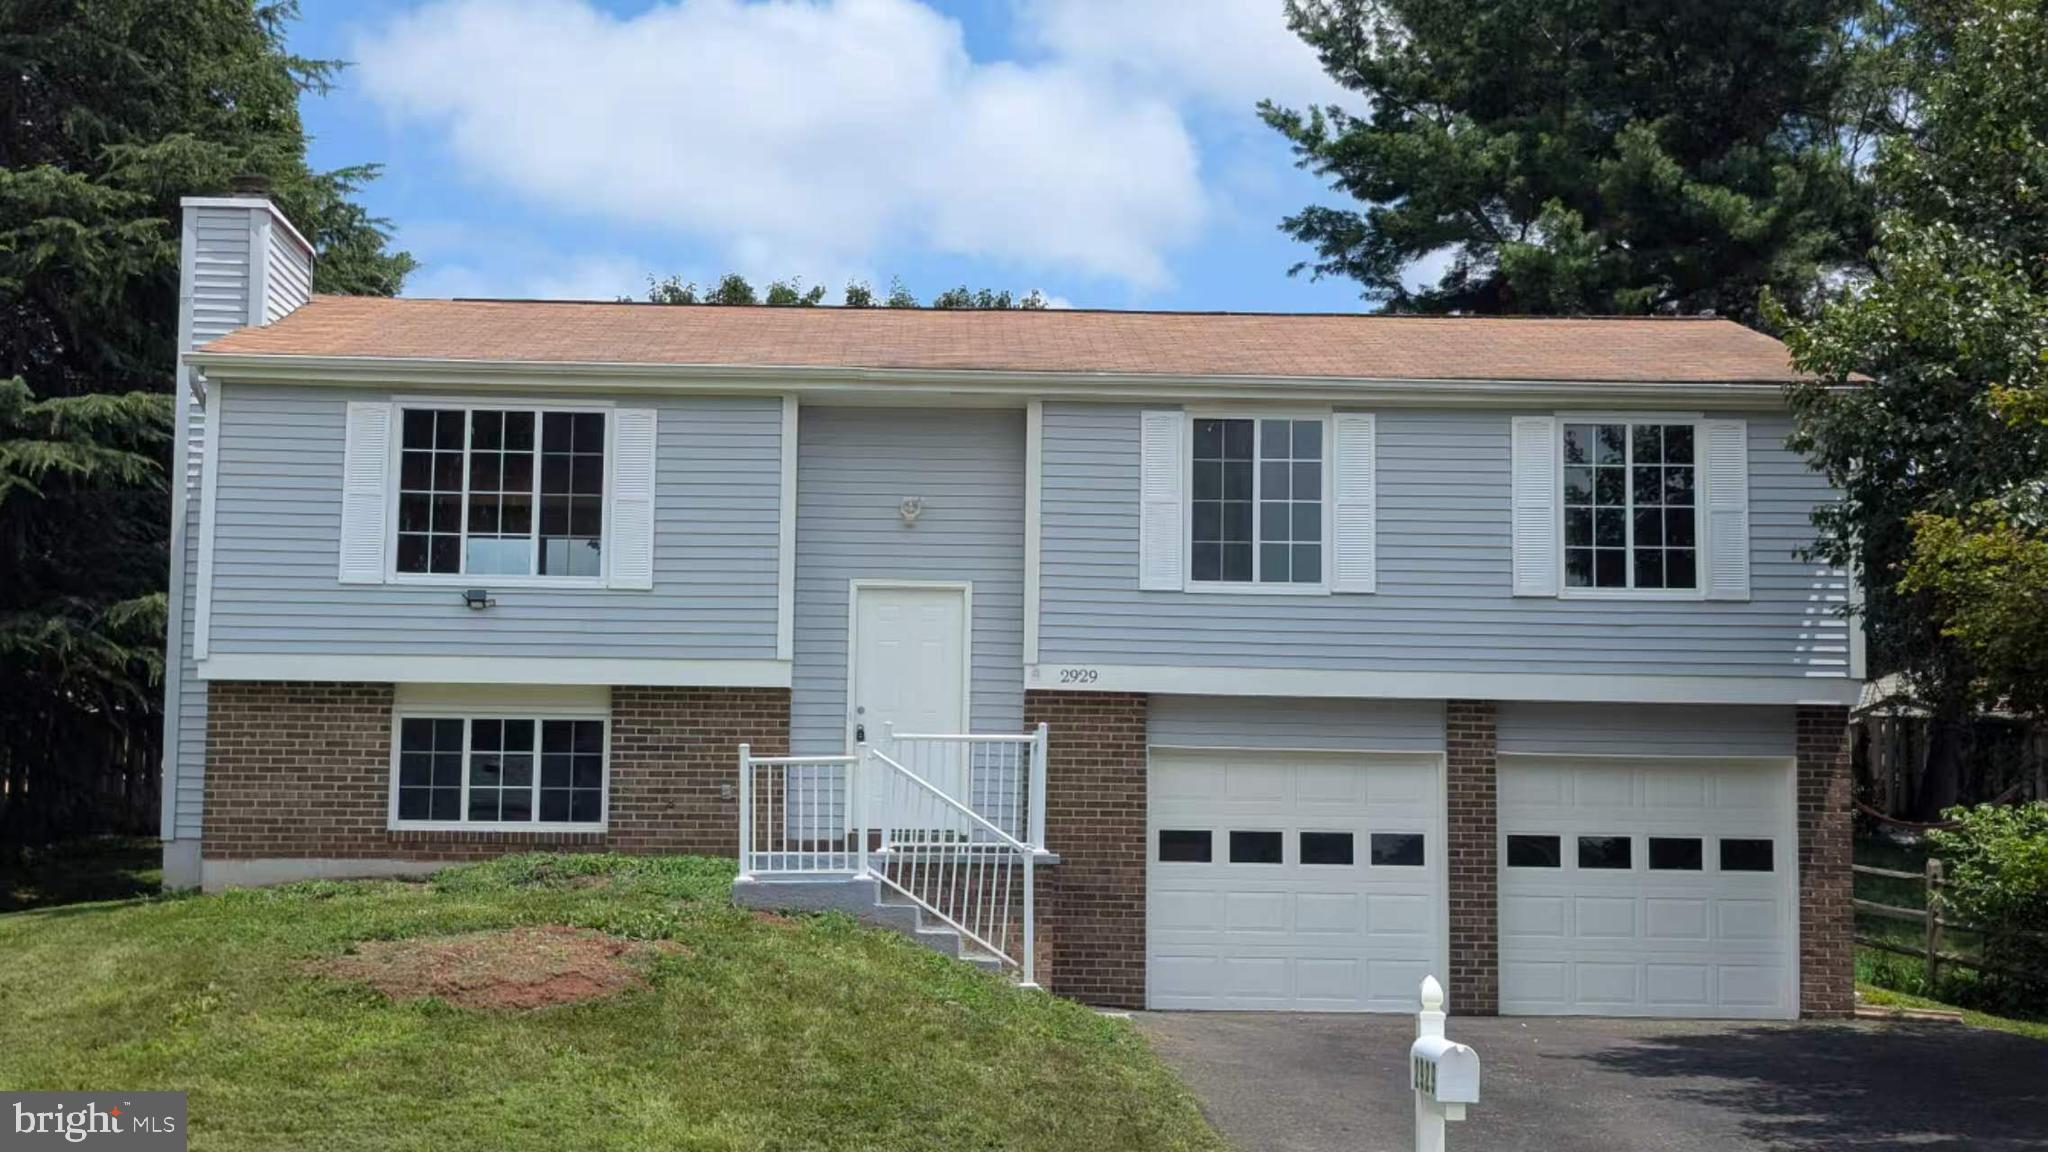
Nestled in the charming West Ox Cluster, this delightful split foyer home offers a perfect blend of comfort and convenience. Built in 1982, this well-maintained residence boasts 4 spacious bedrooms and 3 full bathrooms, making it an ideal retreat for those seeking both space and style. Step inside to discover a fully finished basement that invites endless possibilities-whether it's a cozy family room, a home office, or a play area for hobbies. The heart of the home features a warm and inviting fireplace, perfect for creating cherished memories during chilly evenings. With an attached garage and driveway parking, convenience is at your fingertips. The exterior, adorned with durable aluminum siding, complements the lush 0.2-acre lot, providing ample outdoor space for gardening, entertaining, or simply enjoying the serene surroundings. Located in a vibrant neighborhood, you'll find yourself just moments away from local parks, shopping centers, and dining options that cater to every palate. The community atmosphere is enhanced by nearby recreational facilities, making it easy to embrace an active lifestyle. This home is not just a place to live; it's a gateway to a lifestyle filled with comfort, community, and convenience. Don't miss the opportunity to make this charming residence your own and experience all that West Ox Cluster has to offer!
#VAFX2328430

HERNDON

2929 ASHDOWN FOREST DRIVE

4 Beds

3 Baths

1,137 Sq.Ft.

$749,000

MLS#: VAFX2328430

Welcome to 519 Fillmore St, a 4-bedroom, 2.5-bath split level in the heart of Herndon. The standout feature is the lot: prime, flat, and private, with a beautiful backyard that’s ready for outdoor dining, gardening, play, or future expansion. Flat, usable yards like this are hard to find, so this one won’t last. The split-level layout gives you flexible living space across multiple levels, with room to spread out, work from home, or host guests. The kitchen features a brand-new dishwasher. The home is conveniently located near Herndon’s shops, dining, commuter routes, the Silver Line, and Dulles Airport. Schedule your showing today! Listing agent related to Owner.
#VAFX2349016

HERNDON

519 FILLMORE STREET

4 Beds

2 Baths

1,753 Sq.Ft.

$699,900

MLS#: VAFX2349016

Price reduction & open house 11/08/2026 12-2 pm.   Situated in the sought after community of Franklin Farms this updated townhome has it all including a  front porch.  This charming 3BR/2.5BA + bonus room in basement! Interior features include hardwood floors on the main level, a fully remodeled kitchen with new hardwood designer cabinets, granite countertops, slate finish stainless steel appliances and an island with wine rack. Upstairs has two updated full baths. Finished lower level includes a wood-burning fireplace, office space or a bonus 4th room with rough-in plumbing for a basement bath as well as a current laundry room. The rear yard is equipped with a fence for privacy and keeping your property and pets secure.  A spacious deck offers a perfect space for BBQ and outdoor entertaining.   A rear shed also helps with outdoor storage.  Newer HVAC system installed as well as architectural roof shingles.  

Home has 2 assigned parking spots that convey with home.  Low HOA dues of must $404/quarterly.  Franklin Farm community amenities include pools, trails, playgrounds, courts, and more. Schools: Oak Hill ES, Franklin MS, Chantilly HS. Don’t miss this one!  Come see all that Franklin Farms community has to offer.
#VAFX2345038

HERNDON

13486 FOXLEASE COURT

3 Beds

2 Baths

1,232 Sq.Ft.

$564,900

MLS#: VAFX2345038

Send a message

Message successfully sent.

Your message

What is 3 + 4 ?

Reason for contacting?

I agree to receive email communication and understand I can unsubscribe at any time.

I agree to be contacted by Charis Realty Group - Christine Issler, Broker via call, email, and text for real estate services. To opt out, you can reply 'stop' at any time or reply 'help' for assistance. You can also click the unsubscribe link in the emails. Message and data rates may apply. Message frequency may vary. Privacy Policy

Sign Out

Virtual Assistant

Would you like to take the next step with this property? We can help you schedule a showing or virtual tour, or send you more details.

Yes, I would like more information.

Thank You for Your Reply, One of Our Agents will contact you as soon as possible

No, maybe later.

Thank you, you can always contact me via email, phone number or through the contact form.

Realhub AI

Lucy - Your AI-Powered Realtor

Update Your Temporary Password

Personalize your search

Enter your email and we'll notify you immediately when new listings match what you're looking for.

or enter email address

Already have an account ? Login here

Continue your home search

I agree to receive communications and understand I can unsubscribe at any time.

I agree to be contacted by Charis Realty Group - Christine Issler, Broker via call, email, and text for real estate services. To opt out, you can reply 'stop' at any time or reply 'help' for assistance. You can also click the unsubscribe link in the emails. Message and data rates may apply. Message frequency may vary. Privacy Policy

Already have an account ? Login here

We use cookies

We use cookies primarily for analytics to enhance your experience. By accepting, you agree to our use of these cookies. You can manage your preferences or learn more about our cookies policy.