Features & Amenities

Interior

  • Other Interior Features

    Kitchen Island

  • Total Bedrooms

    4

  • Bathrooms

    3

  • 1/2 Bathrooms

    1

  • Above Grade Finished Area

    2580.0

  • Basement YN

    YES

  • Cooling YN

    YES

  • Cooling

    Central Air, Ceiling Fan(s)

  • Fireplace YN

    YES

  • Heating YN

    YES

  • Heating

    Exhaust Fan, Natural Gas, Forced Air

  • Pet friendly

    N/A

Exterior

  • Garage

    Yes

  • Garage spaces

    2

  • Construction Materials

    Vinyl Siding

  • Parking

    Oversized, Garage Door Opener, Concrete, Private, Attached

  • Patio and Porch Features

    Deck

  • Pool

    No

  • Waterfront YN

    NO

Area & Lot

  • Lot Features

    Cul-De-Sac

  • Lot Size(acres)

    0.28

  • Lot Size(square feet)

    12,118

  • Property Type

    Residential

  • Property Sub Type

    Single Family Residence

  • Architectural Style

    Colonial

Price

  • Sales Price

    $1,080,000

  • Tax Amount

    $4,654

  • Sq. Footage

    3,680

  • Price/SqFt

    $293

HOA

  • Association

    YES

  • Association Fee

    $150

  • Association Fee Frequency

    Quarterly

  • Association Fee Includes

    N/A

School District

  • Elementary School

    POPLAR TREE

  • Middle School

    ROCKY RUN

  • High School

    CHANTILLY

Property Features

  • Association Amenities

    Tennis Court(s)

  • Foundation Details

    Slab

  • Senior Community YN

    NO

  • Sewer

    Septic Tank, Public Sewer

  • Tax Lot

    156

  • Water Source

    Public

Schedule a Showing

Showing scheduled successfully.

<
>
IN PERSON
VIA CHAT

What is 3 + 4 ?


Mortgage calculator

Estimate your monthly mortgage payment, including the principal and interest, property taxes, and HOA. Adjust the values to generate a more accurate rate.

Your payment

Principal and Interest:

$

Property taxes:

$

HOA fees:

$

Total loan payment:

$

Total interest amount:

$

Location

County

FAIRFAX

Elementary School

POPLAR TREE

Middle School

ROCKY RUN

High School

CHANTILLY

Listing Courtesy of Branden C Beasley, CENTURY 21 New Millennium

RealHub Information is provided exclusively for consumers' personal, non-commercial use, and it may not be used for any purpose other than to identify prospective properties consumers may be interested in purchasing. All information deemed reliable but not guaranteed and should be independently verified. All properties are subject to prior sale, change or withdrawal. RealHub website owner shall not be responsible for any typographical errors, misinformation, misprints and shall be held totally harmless.

Agent Andrew Boateng

Salesperson, Realtor

Andrew Boateng

Call Andrew today to schedule a private showing.


* Listings on this website come from the FMLS IDX Compilation and may be held by brokerage firms other than the owner of this website. The listing brokerage is identified in any listing details. Information is deemed reliable but is not guaranteed. If you believe any FMLS listing contains material that infringes your copyrighted work please review our DMCA policy and learn how to submit a takedown request.© 2024 FMLS.
Completely updated colonial  home with really functional layout, and a dream lot at the end of a cul-de-sac. Immediately upon entering the home, you'll appreciate the depth and size of the front porch, which adds almost 500 sqft. of additional outdoor living! The main level flows from room to room featuring an open kitchen, great room with floor to ceiling stone surround fireplace, and sliding glass doors to the oversized rear deck. The main level has an office space directly off the foyer, as well as an additional living room, a powder room,  and a formal dinging room. The upstairs features 4 very nice sized bedrooms, with an updated hallway bathroom. The master bedroom is expansive with an updated and expanded ensuite bath. Downstairs is where the fun begins! The basement was completely renovated this past year with a fully functional wet-bar that any libation-enthusiast would love to relax at. The basement features tons of storage, an extra room for bedroom, fitness, office etc is right past the brand new full bath with exquisite walk-in shower. The rest of the space is open and comfortable,  perfect for relaxing, entertaining, or streaming your favorite content. Surround sound is pre-wired. The home also features a 2-car garage, huge backyard, and a stone fire pit. The trees, bushes, flowers, and landscape/hardscaping is immaculate and the pride of the neighborhood.

13521 FALLEN OAK COURT

Message successfully sent.

What would you like to know?

What is 3 + 4 ?

I agree to receive email communication and understand I can unsubscribe at any time.

I agree to be contacted by Charis Realty Group - Christine Issler, Broker via call, email, and text for real estate services. To opt out, you can reply 'stop' at any time or reply 'help' for assistance. You can also click the unsubscribe link in the emails. Message and data rates may apply. Message frequency may vary. Privacy Policy

Related Properties

*** Price Improvement ***

This Beautiful Ranch/Rambler-Style Living with Breathtaking Mountain Views and a 1st floor owners suite is ready for a new Owner!!

This stunning Home located in the highly desirable Marbury Estate in Chantilly. Situated on a premium lot, this East/West facing home offers picturesque, panoramic foothill and mountain views right from your backyard. 
One gorgeous sunset and you will fall in love!

Key Features & Layout:

Main-Level Living: Everything you need is on one floor. Designed for convenience and comfort, the main floor features an open-concept layout with hardwood floors, high ceilings, a formal dining room, a spacious family room off the kitchen and a bright sunny morning room. It includes 2 bedrooms and full bath—primary suite—with full bath and walk-in closet.

Gourmet Kitchen: Built for those that love to cook, featuring an expansive island, pantry, double oven, cooktop, built-in microwave, sleek stainless steel appliances and a large pantry

Fully Finished Basement: This area is huge! 1,850 sqft of versatile living space, complete with a 4th bedroom and full bathroom. Sunny walkout entry/exit. 1 large storage area and 1 unfinished space to make your own exercise space or home office.

Outdoor & Extra Amenities: Enjoy peaceful evenings on the back deck taking in the views. Laundry room is located on the 1st floor with extra space you could make into a mud room. 2-car attached front-entry garage.

Community & Location:
Nestled in Loudoun County, residents enjoy fantastic community amenities including an outdoor in-ground pool, clubhouse, fitness center, tennis courts, playgrounds, and walking trails, with convenient access to commuter options and Dulles Airport minutes away.

Come see for yourself, this could be YOUR new Home!
#VALO2136102

CHANTILLY

26583 VANDERVIEW PLACE

4 Beds

3 Baths

4,106 Sq.Ft.

$1,139,990

MLS#: VALO2136102

Stunning End-Unit Townhome in East Gate! Offering an impressive 3,339 square feet of beautifully updated living space, this spacious 4-bedroom, 3.5-bath home is packed with desirable features and recent upgrades. The entire home has been freshly painted and showcases updated light fixtures throughout. Step inside to a welcoming main level featuring gleaming hardwood floors, abundant natural light, and an inviting layout. The beautifully appointed kitchen boasts granite countertops, a stylish backsplash, a large center island, and stainless steel appliances, including a recently installed refrigerator. The main level also features a spacious dining room, a comfortable living room, and a private office, along with a conveniently located half bath. The upper level features a spacious primary suite complete with elegant tray ceilings, a separate sitting area, a large walk-in closet with multiple wardrobes, and a luxurious en-suite bath featuring an expansive granite vanity and separate soaking tub and shower. Two additional generously sized bedrooms, including one with direct access to the hallway full bath, complete the upper level, which also features recently installed luxury vinyl plank flooring throughout. The fully finished basement offers even more living space, featuring a large recreation room prewired for a home entertainment system, an additional bedroom, and a full bathroom. Walk out to the fenced rear yard, where a concrete patio provides the perfect setting for outdoor entertaining or relaxing in privacy. The home also features a spacious 2-car garage with epoxy flooring and two recently installed garage door openers. Additional highlights include a whole-house water filtration system, a recently installed HVAC system and water heater, and premium Super Screens on all windows. Combining generous living spaces, thoughtful upgrades, and a versatile floor plan, this exceptional end-unit townhome offers comfort, style, and functionality! Located in the desirable East Gate community which provides plenty of amenities including a swimming pool, a tot lot & a club house! Groceries, shopping, and restaurants are conveniently located just a stones throw away! Close to major commuter routes including Route 50, Route 28, Dulles Toll Rd, and Dulles Airport! *Be sure to check out the 3D tour!*
#VALO2137552

CHANTILLY

43549 WHITE CAP TERRACE

4 Beds

3 Baths

3,389 Sq.Ft.

$900,000

MLS#: VALO2137552

Welcome to one of the most sought-after homes in the Poland Hill neighborhood of South Riding! This stunning residence offers an exceptional blend of luxury, space, and thoughtful upgrades, creating the perfect place to call home.
Featuring 5 bedrooms and 4.5 bathrooms, this impressive home includes a versatile loft retreat complete with a full bedroom and bathroom, ideal for guests, multi-generational living, or a private home office. The fully finished basement boasts a legal bedroom and full bath, providing even more functional living space.
With over $100,000 in premium upgrades, every detail has been carefully curated. The fully custom upgrades since being built in 2021 include new wide-plank flooring, marble kitchen backsplash, tile on expanded center island, fireplace woodwork, wooden beam installation in family room, custom wood pantry, massive stone patio, dual-level deck looking onto fully fenced yard backing to HOA land, 2 additional wooden feature walls, fixture upgrades in bathrooms, tilework and custom cabinetry in laundry room, custom made roman shades, 2 water heaters to ensure you never run out of hot water, surround sound speakers in basement plus upgraded light fixtures.  
Homes in this neighborhood are rarely available, and upgrades like this are rare!
#VALO2138250

CHANTILLY

25604 HARVEST HILLS DRIVE

5 Beds

4 Baths

4,568 Sq.Ft.

$1,265,000

MLS#: VALO2138250

Private country living on a spacious lot in Chantilly! This property offers a great opportunity to enjoy a peaceful setting while remaining convenient to major commuter routes, shopping, dining, and everyday amenities. The expansive lot provides plenty of room for outdoor activities, gardening, recreation, or future possibilities. Ideal for buyers seeking privacy, space, and the flexibility of a larger property in Loudoun County. Property is being sold as-is.
#VALO2134196

CHANTILLY

25219 ELK LICK ROAD

2 Beds

1 Baths

1,146 Sq.Ft.

$1,049,000

MLS#: VALO2134196

Modern Living in the Heart of Chantilly! This 4-bedroom, 3.5-bath townhome offers approximately 2,172 square feet of thoughtfully designed living space across three finished levels, with an open floor plan and abundant natural light.

The main level is built for both everyday living and entertaining, featuring an open-concept layout with a spacious living area, dining area, and a gourmet kitchen with upgraded countertops, a large island, modern stainless steel appliances, and ample storage. Large windows throughout the level bring in plenty of natural light and create an inviting atmosphere.

The upper level features a spacious primary suite with a private bath and walk-in closet, along with two additional bedrooms and a full bath. The conveniently located laundry area makes everyday routines even easier.

The lower level adds valuable flexibility with a fourth bedroom and full bath, making it an excellent option for guests, a home office, recreation space, or multigenerational living. With its own level of living space, this floor provides privacy and versatility.

Located in the heart of Chantilly, the home puts everyday shopping, dining, and entertainment within easy reach. Nearby options include Wegmans, Walmart Supercenter, Target, Chantilly Shopping Center, and a variety of restaurants, cafés, and retail stores. 

Commuters will appreciate convenient access to Route 28, Route 50, I-66, and VA-267, while Washington Dulles International Airport is approximately 15 minutes away. The location also offers convenient access toward Washington, D.C., making this an ideal home for those who want modern suburban living without giving up connectivity. Schedule your tour now!
#VAFX2345524

CHANTILLY

4911 LONGMIRE WAY

4 Beds

3 Baths

2,532 Sq.Ft.

$874,900

MLS#: VAFX2345524

Fall in Love with This Exceptional Home! Some homes simply check the boxes. Others make you feel something the moment you walk through the door. Welcome to this beautifully renovated 5-bedroom, 3.5-bath Colonial tucked near the end of a cul-de-sac in the coveted Waverly Crossing community. Surrounded by nature and filled with natural light, this exceptional home offers the perfect blend of comfort, style, privacy, and an inviting sense of home. Step inside and feel the difference! Gleaming hardwood floors, a formal living room with a soaring vaulted ceiling, and a separate dining room create an elegant yet welcoming first impression. At the heart of the home is the renovated, beautifully appointed kitchen featuring new stainless-steel appliances, granite countertops, solid-wood cabinetry, and abundant smart storage. Designed for both everyday living and memorable gatherings, the kitchen flows effortlessly into the inviting family room, where a cozy gas fireplace sets the stage for relaxing evenings and time well spent with family and friends. Open the double glass sliders and discover your own private retreat! The tree-shaded deck overlooks the tranquil creek-fed lake, backyard, and surrounding woods, creating a breathtaking natural backdrop in every season. All the rear-facing windows of the home have views of the lake and the wildlife that calls this peaceful setting home. Imagine summer barbecues, brilliant fall foliage, or a quiet morning coffee as the trees sway in the breeze. Here, nature becomes part of your everyday living. When it’s time to unwind, retreat to the spacious primary suite, a true haven of privacy featuring a vaulted ceiling, large ceiling fan, and beautifully renovated ensuite bath. Dual vanities, a glass-enclosed walk-in shower, and a separate water closet create a spa-inspired space to begin or end your day. Three additional bedrooms, each with its own ceiling fan, share a fully renovated hallway bath on the upper level.
The walk-out lower level delivers even more room to live, relax, and entertain! A generous recreation room is ideal for movie nights, game days, and gatherings, while sliding doors open to a large, paved patio overlooking the newly fenced backyard. A fifth bedroom and full bath provide wonderful flexibility for guests, multigenerational living, or a private home office. A spacious, dedicated laundry room with a sink and extensive shelving adds everyday convenience. Storage? You’ll never have to worry about running out of space! Enjoy an enormous 8' x 16' storage shed, extensive hanging storage in the garage, convenient pull-down access to the garage attic, and additional storage beneath the deck.
Nature lovers and outdoor enthusiasts will appreciate the home’s exceptional setting backing to Fairfax County parkland, including Flatlick Stream Valley Park and Frog Branch Stream Valley Trail, with miles of paved walking and biking trails literally next door. Waverly Crossing community amenities include tennis courts, pickleball courts, playgrounds, and common areas. Nearby Brookfield Swim Club offers paid memberships.
Ideally located near shopping, dining, parks, major commuter routes, and top-rated schools. This move-in-ready home offers exceptional updates, versatile living spaces, abundant storage, and a peaceful natural setting. Recent Updates: 30-year Roof (2021),low E front windows (2021),Main level refinished floors (2021),Epoxy Garage Flooring (2021),Living Room Recessed Lighting (2021), Lower Level Carpet (2022),Lower-level basement Slider (2022),Updated lighting to LED’s (2022), Blown Attic Insulation (2022), Kitchen Renovation (2022),Kitchen Sliding Door/internal blinds (2022),Backyard Fence (2022),Heat Pump-Attic (2024),Renovated Primary Ensuite Bath (2024),Renovated Powder Room (2025),Asphalt Driveway (2025), Hot Water Heater (2026),Outdoor Fixtures (2026),LL Heat/AC Unit (2025)Sealed Driveway (2026), Fresh Neutral Paint (2026).
#VAFX2343442

CHANTILLY

13819 LOWRY DRIVE

5 Beds

3 Baths

2,425 Sq.Ft.

$969,000

MLS#: VAFX2343442
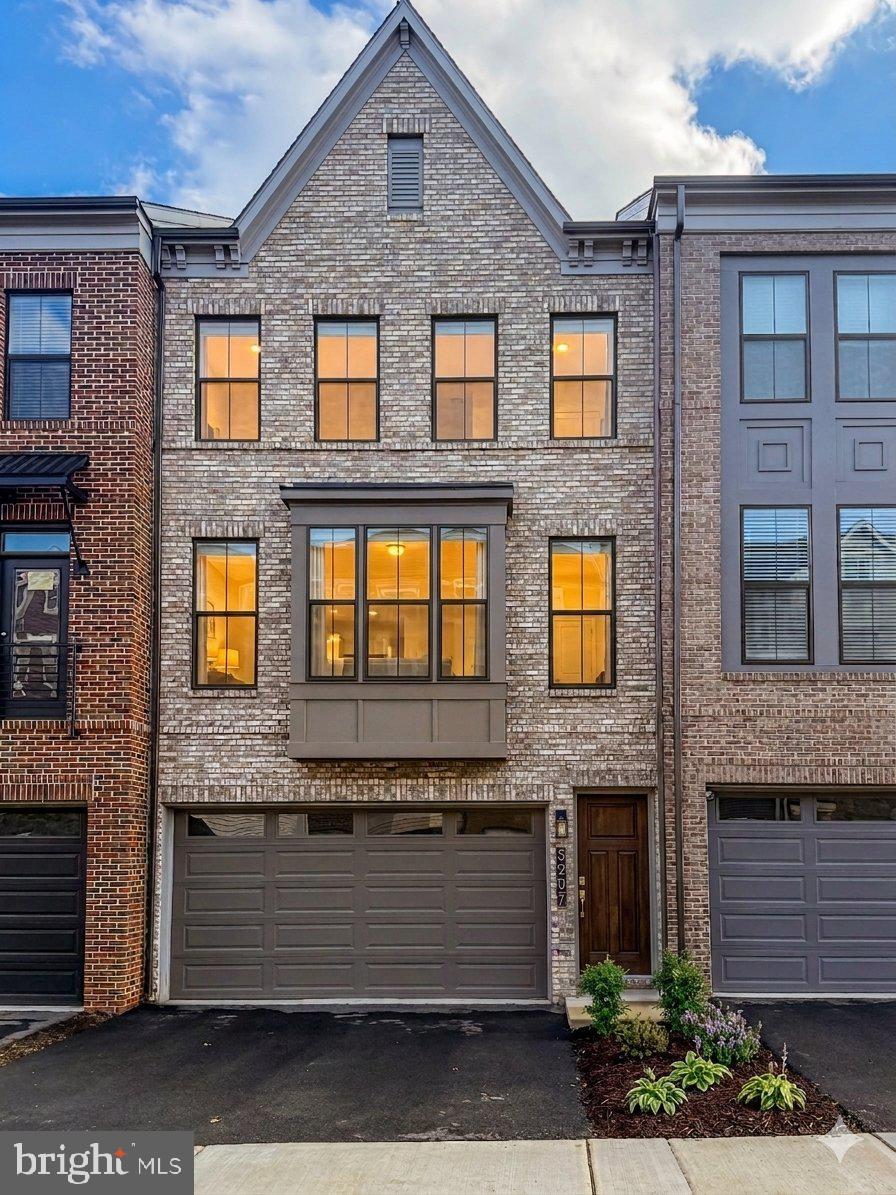
Price Reduced! Welcome to this stunning luxury home in The Retreat at Westfields, an exceptional showcase of Miller & Smith’s award-winning design. this property is loaded with premium designer upgrades and high-end finishes Sited on a prime lot as part of the community’s grand finale, this home offers additional privacy and backs directly to serene, wooded parkland—providing a peaceful, natural backdrop that is a rare luxury in Chantilly.
The heart of the home is the signature Miller & Smith kitchen, an open-concept marvel featuring an oversized quartz island, upgraded cabinetry, and a sleek ceramic backsplash. The chef-inspired space flows seamlessly into a magnificent great room, where a sophisticated Coffered Ceiling adds architectural depth and an extra touch of elegance. This light-filled living area is perfect for both grand entertaining and cozy evenings. The main and upper level is finished with luxury vinyl plank flooring, recessed lighting, and a striking light fixture in the dining area.
Step outside to your unique outdoor oasis featuring a specialized "1/2 porch and 1/2 deck" configuration. The premium Trex decking in Woodland Brown and the American Railing System offer a sophisticated space to entertain while overlooking the tranquil forest. The backyard is further enhanced by a newly installed fence and a concrete patio, ensuring both security and seclusion.
Upstairs, the primary suite serves as a tranquil retreat with ceilings, a custom walk-in closet, and a spa-inspired bath with a frameless glass shower and dual quartz vanities. Every detail reflects model-level excellence, from the light switches and upgraded ceramic tiles in all bathrooms. Even the garage is upgraded with a LiftMaster ultra-quiet belt drive opener featuring MyQ connectivity..
Ideally located for commuters with easy access to Route 50, I-66, and the Dulles Toll Road, you are also just minutes away from premier shopping and dining at Chantilly Crossing and Fair Lakes. This is a rare opportunity to own a smart, beautiful, and completely move-in-ready home that combines luxury, comfort, and convenience. Schedule your private tour today!
#VAFX2293136

CHANTILLY

5207 RIDGEVIEW RETREAT DRIVE

3 Beds

2 Baths

2,324 Sq.Ft.

$865,000

MLS#: VAFX2293136

Send a message

Message successfully sent.

Your message

What is 3 + 4 ?

Reason for contacting?

I agree to receive email communication and understand I can unsubscribe at any time.

I agree to be contacted by Charis Realty Group - Christine Issler, Broker via call, email, and text for real estate services. To opt out, you can reply 'stop' at any time or reply 'help' for assistance. You can also click the unsubscribe link in the emails. Message and data rates may apply. Message frequency may vary. Privacy Policy

Sign Out

Virtual Assistant

Would you like to take the next step with this property? We can help you schedule a showing or virtual tour, or send you more details.

Yes, I would like more information.

Thank You for Your Reply, One of Our Agents will contact you as soon as possible

No, maybe later.

Thank you, you can always contact me via email, phone number or through the contact form.

Realhub AI

Lucy - Your AI-Powered Realtor

Update Your Temporary Password

Personalize your search

Enter your email and we'll notify you immediately when new listings match what you're looking for.

or enter email address

Already have an account ? Login here

Continue your home search

I agree to receive communications and understand I can unsubscribe at any time.

I agree to be contacted by Charis Realty Group - Christine Issler, Broker via call, email, and text for real estate services. To opt out, you can reply 'stop' at any time or reply 'help' for assistance. You can also click the unsubscribe link in the emails. Message and data rates may apply. Message frequency may vary. Privacy Policy

Already have an account ? Login here

We use cookies

We use cookies for analytics and to enhance your experience. By accepting, you agree to analytics and marketing cookies. Small functional cookies that count viewed properties and time on site are used regardless of your choice. You can manage your preferences or learn more about our cookies policy.