Features & Amenities

Interior

  • Total Bedrooms

    7

  • Bathrooms

    N/A

  • Above Grade Finished Area

    3780.0

  • Basement YN

    YES

  • Cooling YN

    YES

  • Cooling

    Central Air, Electric

  • Fireplace YN

    NO

  • Heating YN

    YES

  • Heating

    Electric, Forced Air

  • Pet friendly

    N/A

Exterior

  • Garage

    No

  • Construction Materials

    Brick

  • Parking

    Off Street

  • Patio and Porch Features

    Deck, Patio

  • Pool

    No

  • Waterfront YN

    NO

Area & Lot

  • Lot Size(acres)

    0.06

  • Lot Size(square feet)

    2,471

  • Property Type

    Residential Income

  • Property Sub Type

    Townhouse

  • Architectural Style

    Victorian

Price

  • Sales Price

    $1,800,000

  • Tax Amount

    $14,252

  • Sq. Footage

    4,683

  • Price/SqFt

    $384

HOA

  • Association

    N/A

  • Total Monthly Fees

    true

School District

  • Elementary School

    N/A

  • Middle School

    N/A

  • High School

    N/A

Property Features

  • New Construction

    NO

  • Foundation Details

    Other

  • Sewer

    Septic Tank, Public Sewer

  • Tax Lot

    48

  • Water Source

    Public

Schedule a Showing

Showing scheduled successfully.

<
>
IN PERSON
VIA CHAT

What is 3 + 4 ?


Mortgage calculator

Estimate your monthly mortgage payment, including the principal and interest, property taxes, and HOA. Adjust the values to generate a more accurate rate.

Your payment

Principal and Interest:

$

Property taxes:

$

HOA fees:

$

Total loan payment:

$

Total interest amount:

$

Location

County

WASHINGTON

Elementary School

Middle School

High School

Listing Courtesy of Leslie Brenowitz, Compass

RealHub Information is provided exclusively for consumers' personal, non-commercial use, and it may not be used for any purpose other than to identify prospective properties consumers may be interested in purchasing. All information deemed reliable but not guaranteed and should be independently verified. All properties are subject to prior sale, change or withdrawal. RealHub website owner shall not be responsible for any typographical errors, misinformation, misprints and shall be held totally harmless.

Agent Andrew Boateng

Salesperson, Realtor

Andrew Boateng

Call Andrew today to schedule a private showing.


* Listings on this website come from the FMLS IDX Compilation and may be held by brokerage firms other than the owner of this website. The listing brokerage is identified in any listing details. Information is deemed reliable but is not guaranteed. If you believe any FMLS listing contains material that infringes your copyrighted work please review our DMCA policy and learn how to submit a takedown request.© 2024 FMLS.
Fully configured three-unit income-producing property in the heart of Columbia Heights. Strong leasing history, architectural character, location, stability, and long-term desirability.

This well-maintained, and consistently performing three-unit property features a desirable unit mix: Two 2 BD/2 BA units and one 5 BD/4.5 BA unit. All units are currently occupied with month-to-month tenants.

Each unit offers a comfortable layout and strong rental appeal. Outdoor space in all units - including some with Washington Monument and Capitol views - and two off-street parking spaces add valuable amenities for your tenants, you, and future resale potential. Each unit has its own laundry.

1352 Kenyon Street Northwest is located in a transit-connected neighborhood. With the Columbia Heights Metro Station, 14th Street and 16th Street bus lines, and scooter and bike rentals all within a two-block radius, the entire city is within reach. Additionally, the property is within 7 miles of Ronald Reagan Washington National Airport, accessible via public transit commute.

Amenity rich on its own, Columbia Heights also enjoys proximity to some of DC’s destination neighborhoods, including Adams Morgan, Mount Pleasant, and the U Street Corridor.

1352 KENYON STREET NW

Message successfully sent.

What would you like to know?

What is 3 + 4 ?

I agree to receive email communication and understand I can unsubscribe at any time.

I agree to be contacted by Charis Realty Group - Christine Issler, Broker via call, email, and text for real estate services. To opt out, you can reply 'stop' at any time or reply 'help' for assistance. You can also click the unsubscribe link in the emails. Message and data rates may apply. Message frequency may vary. Privacy Policy

Related Properties

1302 East Capitol Street NE is a fully renovated, two-unit brick rowhouse located at the edge of Lincoln Park in the Capitol Hill Historic District, one of Washington, D.C.'s most established and desirable neighborhoods. The subject property totals approximately 2,493 SF and comprises a two-level, three-bedroom, two-and-a-half-bathroom upper unit of approximately 1,662 SF and a two-bedroom, one-bathroom lower-level unit of approximately 831 SF with its own front entrance. The property underwent a complete gut renovation, completed in January 2020, in which the building was stripped to the studs and rebuilt with all-new plumbing, electrical, HVAC, windows, floors and walls, minimizing near-term capital expenditures. The property is delivered vacant, providing a purchaser full control over occupancy, rents and execution from day one, whether as a stabilized two-unit investment or owner-occupancy with rental income from the second unit. 
Complete 2020 Renovation. The renovation addressed every major building system. Improvements include new plumbing, electrical and HVAC throughout, new windows, floors and walls, a repointed brick facade, and a rebuilt front entry with a new brick walkway and planting bed. Sump pumps were added in 2022. 
Upper Unit with High-End Finishes. The upper unit spans the first and second floors and is finished to a high standard, with hardwood floors and crown molding throughout. The main level offers a tiled foyer, a living room with bay window, a separate dining room, a powder room and a rear kitchen with stone countertops, mosaic tile backsplash, gas range with vent hood, and Bosch, Liebherr and GE appliances. The second level includes a front primary bedroom with bay window and two closets, two additional bedrooms, including a rear bedroom with a Juliet balcony, two full bathrooms with marble tile, one with a frameless glass shower, and an in-unit washer and dryer. The unit is served by central heating and air conditioning. 
Self-Contained Lower Unit. The lower unit features an open living area and kitchen with an island and stainless steel appliances, two bedrooms, one bathroom and an in-unit washer and dryer, with ductless mini-split heating and cooling and a fresh-air ventilation system. A rear door leads to a walkway with stairs up to the patio. 
Rear Outdoor Patio. Both units have access to a fenced rear patio, the upper unit by a deck and stairs from the kitchen and the lower unit by its own rear stairs. A rear gate opens to a narrow walkway to the street for trash and recycling. 
Efficient Operating Structure. Each unit is separately metered for electric and has its own water heater. Historically, tenants paid gas and electric, with ownership responsible for water only. 
Income and Owner-Occupancy Flexibility. Historically, the upper unit leased for approximately $5,500 per month and the lower unit for approximately $2,400 to $3,000 per month, representing approximately $94,800 to $102,000 in annual gross rent at full occupancy. A purchaser may lease both units, or occupy one unit and use the rental income from the other to offset carrying costs. 
Premier Capitol Hill Location. The property sits at the edge of Lincoln Park, approximately 0.6 miles from Eastern Market and 0.7 to 0.8 miles from the H Street NE corridor and Barracks Row. Three Metro stations serving the Blue, Orange and Silver lines are each within approximately 0.8 miles: Potomac Avenue (0.7 miles), Eastern Market (0.7 miles) and Stadium-Armory (0.8 miles). The property has no off-street parking; parking is on-street only. Zoned RF-1. 
A complete studs-out renovation, a flexible two-unit layout and a park-front location position 1302 East Capitol Street NE as a compelling, turnkey investment on Capitol Hill.
#DCDC2289496

WASHINGTON

1302 E CAPITOL STREET NE

5 Beds

None Baths

2,493 Sq.Ft.

$1,900,000

MLS#: DCDC2289496

Positioned on one of Capitol Hill’s most desirable blocks, 213 5th Street SE presents a rare opportunity to acquire a fully configured three-unit asset in the heart of Washington, DC. Just moments from the U.S. Capitol, Eastern Market, and multiple Metro stations, this property offers an unbeatable location that consistently attracts high-quality tenants.

The building is thoughtfully laid out with three separate units, making it ideal for investors seeking strong, stable rental income or for an owner-occupant looking to offset their mortgage with additional units. Each residence benefits from the charm and character expected in Capitol Hill, paired with functional layouts that appeal to today’s renters.

Tenants enjoy immediate access to the vibrant neighborhood amenities that define Capitol Hill living—renowned restaurants, neighborhood cafes, boutique shopping, and green spaces are all just steps away. Proximity to the Capitol complex, Union Station, and major employment hubs further enhances the property’s desirability, supporting premium rental rates and low vacancy.

With its prime location and enduring demand drivers, 213 5th Street SE stands out as a true Class A rental investment in one of DC’s most resilient and sought-after submarkets.

Note - neighboring 3 unit building is also listed for sale: 215 5th St SE: DCDC2282178

Photos have been digitally decluttered to protect tenants privacy.
#DCDC2282178

WASHINGTON

213 5TH STREET SE

2 Beds

None Baths

2,044 Sq.Ft.

$1,500,000

MLS#: DCDC2282178
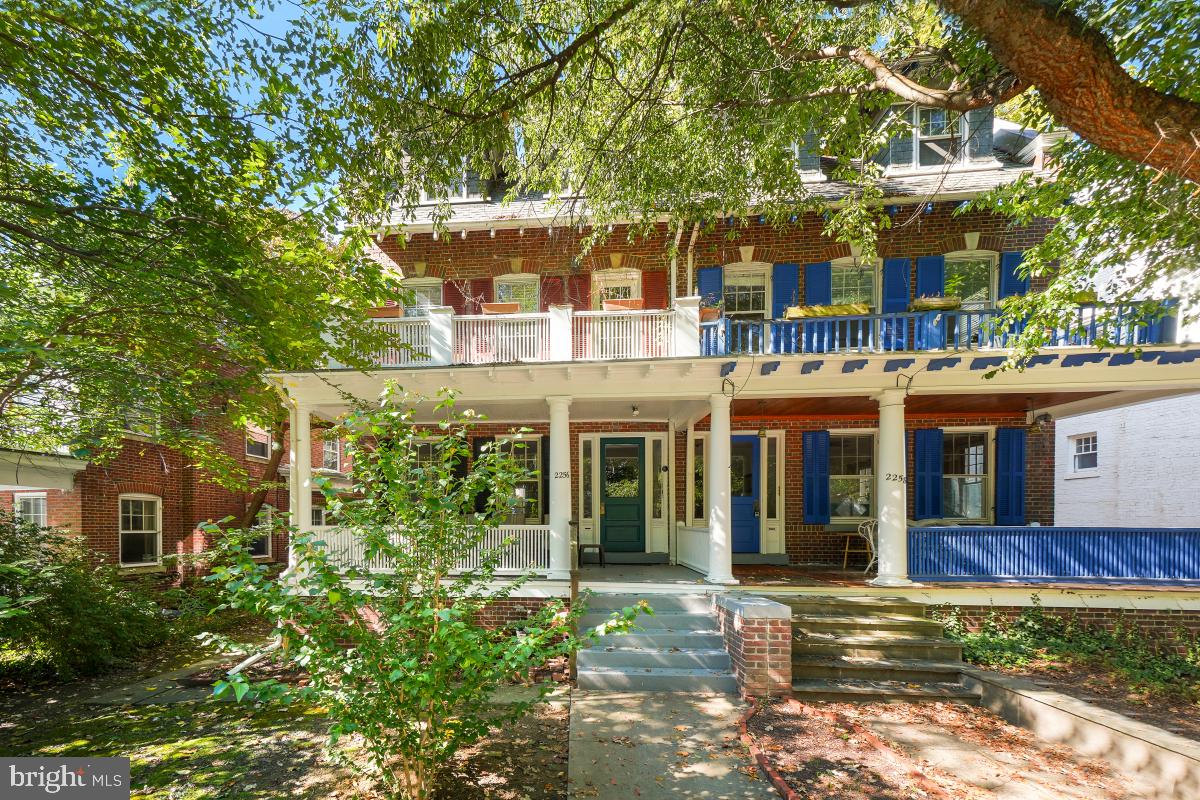
Spectacularly located across from Rock Creek Park - in coveted Woodley Park. Currently used as four unit - three units rented out. Beautiful 1909 porchfront - grand and rich in character. Full of sunshine, lovely large windows throughout, original wood floors, parking for two cars. One unit has a balcony overlooking park - truly appealing! Loads of space and potential.
#DCDC2227968

WASHINGTON

2256 CATHEDRAL AVENUE NW

4 Beds

None Baths

3,295 Sq.Ft.

$1,525,000

MLS#: DCDC2227968

Exceptional opportunity to acquire Building 4196 at Livingston House, a well-located multifamily asset in the heart of Washington DC's Congress Heights neighborhood. This 13-unit apartment building is part of the established Livingston House community and offers investors the opportunity to acquire a property with strong rental demand, significant unit upgrades, and additional value-add potential.

Most apartment homes have been renovated and feature updated interiors, providing residents with modern living spaces while allowing a new owner the opportunity to continue upgrading remaining units and capture future rent growth. The property's attractive mix of one, two, and three-bedroom units caters to the area's strong demand for larger family-oriented housing.

Located in Southeast DC, Livingston House benefits from excellent connectivity to Downtown Washington, Capitol Hill, Joint Base Anacostia-Bolling, and National Harbor via South Capitol Street, I-295, and the Suitland Parkway. Residents enjoy convenient access to Congress Heights Metro Station, public transportation, neighborhood retail, shopping centers, restaurants, schools, and public parks. The property is also located near the ongoing St. Elizabeths East redevelopment, a transformative mixed-use project bringing new residential, retail, entertainment, and employment opportunities to the area.

The community offers a desirable combination of affordability, accessibility, and convenience in one of Washington DC's rapidly evolving neighborhoods. Nearby amenities include Eastover Shopping Center, neighborhood services, recreational facilities, and major employment hubs throughout the District and surrounding metropolitan area.

Investment Highlights

13-unit multifamily building
Majority of units updated and renovated
Mix of 1, 2, and 3-bedroom apartments
Value-add opportunity through continued unit renovations
Located in the growing Congress Heights submarket
Convenient access to Metro, I-295, South Capitol Street, and Suitland Parkway
Proximity to St. Elizabeths redevelopment and major employment centers
Strong workforce housing fundamentals
Minutes from Downtown DC, Joint Base Anacostia-Bolling, and National Harbor

A rare opportunity to acquire a stabilized multifamily asset with upside potential in one of Southeast DC's emerging growth corridors.
#DCDC2283158

WASHINGTON

4196 LIVINGSTON ROAD SE

31 Beds

None Baths

16,205 Sq.Ft.

$2,040,000

MLS#: DCDC2283158

Welcome to a turnkey income producing property in the heart of East Dupont Circle. Gut renovated in 2006, the property was reimagined into three modern residences, featuring exposed brick, stainless steel appliances, open-concept living spaces, generously sized bedrooms, and private rear balconies. Ideally positioned just steps from some of the neighborhood’s favorite dining spaces, including Hank’s, Astoria, and Anju, with morning coffee at ThreeFifty and Java House. Whole Foods, Safeway and the Dupont Sunday Farmer's Market are blocks away, while downtown, Logan Circle, and Adams Morgan are all within a ten minute walk.

The property currently generates $6,300/month with one unit vacant, which provides the perfect opportunity for owner occupied house hacking and allowing the rental income to help pay your mortgage. Projected fully occupied income of $8,925/month and a 5.16% cap rate. All utilities are on a single meter. The property is already established as a condominium, creating future flexibility to sell the units individually once reestablishing the condominium association. A compelling opportunity for investors seeking immediate income, strong rental demand, and long-term flexibility in one of DC’s most walkable neighborhoods. Showings times are limited due to current tenancy.
#DCDC2277920

WASHINGTON

1729 CHURCH STREET NW

4 Beds

None Baths

2,028 Sq.Ft.

$1,590,000

MLS#: DCDC2277920

Exceptional opportunity to acquire Building 4190 at Livingston House, a well-located multifamily asset in the heart of Washington DC's Congress Heights neighborhood. This 13-unit apartment building is part of the established Livingston House community and offers investors the opportunity to acquire a property with strong rental demand, significant unit upgrades, and additional value-add potential.

Most apartment homes have been renovated and feature updated interiors, providing residents with modern living spaces while allowing a new owner the opportunity to continue upgrading remaining units and capture future rent growth. The property's attractive mix of one-, two-, and three-bedroom units caters to the area's strong demand for larger family-oriented housing.

Located in Southeast DC, Livingston House benefits from excellent connectivity to Downtown Washington, Capitol Hill, Joint Base Anacostia-Bolling, and National Harbor via South Capitol Street, I-295, and the Suitland Parkway. Residents enjoy convenient access to Congress Heights Metro Station, public transportation, neighborhood retail, shopping centers, restaurants, schools, and public parks. The property is also located near the ongoing St. Elizabeths East redevelopment, a transformative mixed-use project bringing new residential, retail, entertainment, and employment opportunities to the area.

The community offers a desirable combination of affordability, accessibility, and convenience in one of Washington DC's rapidly evolving neighborhoods. Nearby amenities include Eastover Shopping Center, neighborhood services, recreational facilities, and major employment hubs throughout the District and surrounding metropolitan area.

Investment Highlights

13-unit multifamily building
Majority of units updated and renovated
Mix of 1, 2, and 3-bedroom apartments
Value-add opportunity through continued unit renovations
Located in the growing Congress Heights submarket
Convenient access to Metro, I-295, South Capitol Street, and Suitland Parkway
Proximity to St. Elizabeths redevelopment and major employment centers
Strong workforce housing fundamentals
Minutes from Downtown DC, Joint Base Anacostia-Bolling, and National Harbor

A rare opportunity to acquire a stabilized multifamily asset with upside potential in one of Southeast DC's emerging growth corridors.
#DCDC2283156

WASHINGTON

4190 LIVINGSTON SE

28 Beds

None Baths

15,921 Sq.Ft.

$2,040,000

MLS#: DCDC2283156
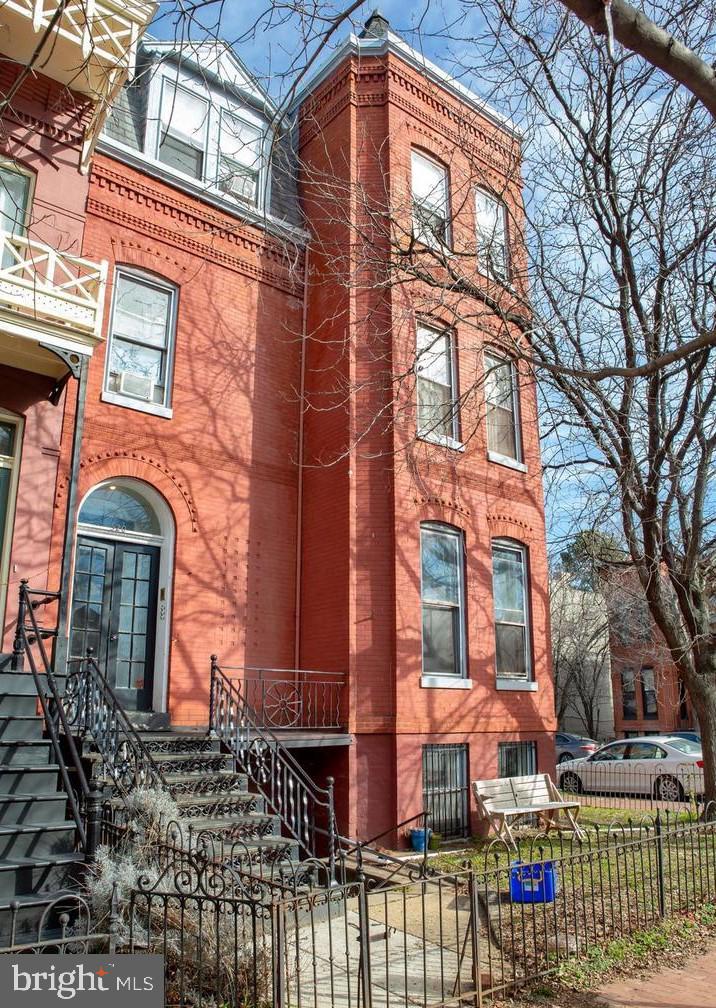
PREMIER LOCATION - CORNER HOME 6 BLOCKS TO SENATE. FOUR  LARGE AND GRACIOUS UNIS - 2 ONE=BEDROOM, TWO TWO BDROOMS. DECKS, MANY ORIGINAL ARCHITECTURA; DETAILS INCLUDING WOOD TRIM AND TIN CEILINGS.
#DCDC2235404

WASHINGTON

520 CONSTITUTION AVENUE NE

6 Beds

None Baths

4,014 Sq.Ft.

$1,950,000

MLS#: DCDC2235404

Four beautifully renovated residences. Eight bedrooms. Eight bathrooms. $108,919 in annual net operating income. Welcome to 1107 Queen Street NE, a compelling multifamily investment opportunity offering the ideal combination of modern finishes, desirable floor plans, and strong income-producing potential in the heart of Washington, DC.

This thoughtfully updated four-unit building features **four spacious two-bedroom, two-bathroom residences**, each designed with contemporary style, functionality, and tenant appeal in mind. The interiors showcase bright, open-concept living spaces, attractive flooring, recessed lighting, and a sophisticated neutral color palette complemented by modern black fixtures and hardware.

The kitchens are particularly impressive, featuring crisp white shaker-style cabinetry, quartz countertops, stainless steel appliances, subway tile backsplashes, and generous center islands with breakfast bar seating. Open living and dining areas create an inviting atmosphere, while large windows bring in natural light and enhance the spacious feel of each residence.

The bedrooms offer comfortable accommodations, and the beautifully appointed bathrooms feature contemporary vanities, sleek fixtures, and stylish tilework. Additional highlights include modern stair railings, ample closet space, and convenient in-unit laundry with stacked washers and dryers. The upper and lower residences reflect a cohesive renovation aesthetic that delivers the modern finishes today's renters appreciate.

**From an investment perspective, the numbers speak for themselves.** With an annual net operating income of **$108,919**, this four-unit property presents an attractive opportunity for investors seeking immediate income and long-term ownership potential. The consistent two-bedroom, two-bathroom configurations provide a versatile rental product with broad tenant appeal, while the updated interiors offer a competitive advantage in Washington, DC's rental market.

Whether you're expanding an established real estate portfolio or acquiring your first multifamily investment, 1107 Queen Street NE offers a rare opportunity to own four modern residences under one roof, supported by substantial annual operating income.
#DCDC2288766

WASHINGTON

1107 QUEEN STREET NE

8 Beds

None Baths

2,799 Sq.Ft.

$1,999,000

MLS#: DCDC2288766

A rare offering for investors seeking a fully renovated, high-performing asset in one of D.C.’s fastest-growing neighborhoods. 1210 Meigs Place NE is a pristine, turnkey four-unit multifamily property generating approximately $118,200+ in annual income, with strong demand and minimal operating costs. The prior rent roll demonstrates consistent performance: Unit 1 – $1,950/month | Unit 2 – $2,000/month | Unit 3 – $2,150/month | Unit 4 – $2,150/month | Bonus Basement Unit – $1,600/month.

Each 2-bedroom, 2-bath residence has been meticulously modernized with high-end finishes, stainless steel appliances, quartz and marble countertops, designer tile work, and ample natural light. Tenants enjoy private outdoor decks, in-unit amenities, and dedicated parking with EV charging, adding premium appeal and value. Designed for long-term stability and low maintenance with updated systems throughout. Positioned for appreciation, it’s surrounded by major growth corridors—including Ivy City, Union Market, and NoMa / H ST offering easy access to Metro, Trader Joe’s, Whole Foods, Mom's Organic Market, gyms, and top-rated restaurants.

Whether you’re expanding your portfolio, considering living in one unit and renting the others to off-set the mortgage, or seeking a 1031 exchange replacement, 1210 Meigs Place NE presents a turnkey, income-producing investment with reliable returns and strong upside in one of D.C.’s most dynamic submarkets.
#DCDC2232092

WASHINGTON

1210 MEIGS PLACE NE

8 Beds

None Baths

2,776 Sq.Ft.

$1,500,000

MLS#: DCDC2232092

Directly across from the Library of Congress and just one block from the U.S. Capitol, 111 C Street SE enjoys an exceptional location in the heart of Capitol Hill. Dating to 1880, this classic red-brick rowhouse offers historic character, generous living space, and a versatile layout in one of Washington’s most recognizable settings.

The property is configured as three separate residential units, collectively offering five bedrooms and five full bathrooms. Interiors feature hardwood floors, traditional moldings, multiple fireplaces, and abundant natural light. Each unit includes its own kitchen and living spaces, providing flexibility for a variety of living arrangements. Additional highlights include rear sunrooms, a private terrace and patio, and the convenience of two-car off-street parking.

Surrounded by the historic architecture and tree-lined streets of Capitol Hill, with the U.S. Capitol, Library of Congress, Capitol South Metro station, and neighborhood amenities just steps away, 111 C Street SE presents a unique opportunity to own a distinctive property in an extraordinary Washington location.
#DCDC2289914

WASHINGTON

111 C STREET SE

5 Beds

None Baths

3,460 Sq.Ft.

$1,600,000

MLS#: DCDC2289914

Send a message

Message successfully sent.

Your message

What is 3 + 4 ?

Reason for contacting?

I agree to receive email communication and understand I can unsubscribe at any time.

I agree to be contacted by Charis Realty Group - Christine Issler, Broker via call, email, and text for real estate services. To opt out, you can reply 'stop' at any time or reply 'help' for assistance. You can also click the unsubscribe link in the emails. Message and data rates may apply. Message frequency may vary. Privacy Policy

Sign Out

Virtual Assistant

Would you like to take the next step with this property? We can help you schedule a showing or virtual tour, or send you more details.

Yes, I would like more information.

Thank You for Your Reply, One of Our Agents will contact you as soon as possible

No, maybe later.

Thank you, you can always contact me via email, phone number or through the contact form.

Realhub AI

Lucy - Your AI-Powered Realtor

Update Your Temporary Password

Personalize your search

Enter your email and we'll notify you immediately when new listings match what you're looking for.

or enter email address

Already have an account ? Login here

Continue your home search

I agree to receive communications and understand I can unsubscribe at any time.

I agree to be contacted by Charis Realty Group - Christine Issler, Broker via call, email, and text for real estate services. To opt out, you can reply 'stop' at any time or reply 'help' for assistance. You can also click the unsubscribe link in the emails. Message and data rates may apply. Message frequency may vary. Privacy Policy

Already have an account ? Login here

We use cookies

We use cookies for analytics and to enhance your experience. By accepting, you agree to analytics and marketing cookies. Small functional cookies that count viewed properties and time on site are used regardless of your choice. You can manage your preferences or learn more about our cookies policy.