


Property
Beds
4
Full Baths
3
1/2 Baths
1
Year Built
1986
Sq.Footage
3,431
Classic Center Hall Colonial in Sought After Franklin Glen Neighborhood is Priced to Sell!! Wonderful Flow, Spacious Rooms and Great Bones Offer Lots of Living Options Throughout this 4BR/3.5BA/3-Level Home. The Main Level Features a Welcoming Foyer with Classic Staircase and Formal Living and Dining Rooms with Gleaming Hardwoods and Large Bright Windows. The Back of The Main Level is Open Concept with a Spacious Kitchen and Breakfast Area with Beautiful Bay Window that Flows to a Nice Family Room with Built-Ins, Fireplace and Upgraded Slider to a Lovely Covered Deck. The Main Level also has a Convenient Powder Room, Large Pantry and Mudroom with Custom Storage Between the Kitchen and 2-Car Side Load Garage. Upstairs Rooms are Spacious in this Model with a Nice Master Suite with Walk-In Closet Plus Additional Closet and Large 5-piece En-Suite. The Second Bedroom in the Finished Bonus Space Over Garage is Very Large with Charming Dormer Windows and Walk-In Closet. The 3rd and 4th Bedrooms are Both Good Sized with One Having a Walk-In Closet and Sharing a Nice Sized Hall Bath. The Laundry is Conveniently Located on The Upper Level. Downstairs is a Full Bath and Multi-purpose Space Rec Room, Game Room, Media Room, Guest Space Etc -that Walks Out to a Private Green Yard. The Utility Room has Additional Space / Great Storage. The Yard Features Mature Landscaping with a Inviting Covered Deck off The Family Room the Walks Down to the Yard. While the Home is on Just Over a Quarter Acre, it Feels Very Private with the Spacious Layout of the Neighborhood. Franklin Glen is a Desired Neighborhood with Great Amenities in a Commuter Convenient Location Near Schools, Shopping and Services. Welcome Home !
Features & Amenities
Interior
-
Other Interior Features
Ceiling Fan(s), Pantry, Recessed Lighting, Walk-In Closet(s), Built-in Features, Crown Molding
-
Total Bedrooms
4
-
Bathrooms
3
-
1/2 Bathrooms
1
-
Above Grade Finished Area
2756.0
-
Basement YN
YES
-
Cooling YN
YES
-
Cooling
Central Air, Ceiling Fan(s), Electric
-
Fireplace YN
YES
-
Heating YN
YES
-
Heating
Exhaust Fan, Natural Gas, Central, Heat Pump
-
Pet friendly
N/A
Exterior
-
Garage
Yes
-
Garage spaces
2
-
Construction Materials
Vinyl Siding
-
Parking
Asphalt, Garage, Driveway, Inside Entrance, Attached
-
Patio and Porch Features
Deck, Porch
-
Pool
Yes
-
Pool Features
Community
-
Waterfront YN
NO
-
View
Garden
Area & Lot
-
Lot Features
Corner Lot
-
Lot Size(acres)
0.3
-
Lot Size(square feet)
13,000
-
Property Type
Residential
-
Property Sub Type
Single Family Residence
-
Architectural Style
Colonial
Price
-
Sales Price
$669,000
-
Tax Amount
$7,762
-
Sq. Footage
3,431
-
Price/SqFt
$194
HOA
-
Association
YES
-
Association Fee
$266
-
Association Fee Frequency
Quarterly
-
Association Fee Includes
N/A
School District
-
Elementary School
LEES CORNER
-
Middle School
FRANKLIN
-
High School
CHANTILLY
Property Features
-
New Construction
NO
-
Association Amenities
Tennis Court(s), Basketball Court, Jogging Path, Playground
-
Senior Community YN
NO
-
Sewer
Public Sewer
-
Tax Lot
20
-
Water Source
Public
Schedule a Showing
Showing scheduled successfully.
Mortgage calculator
Estimate your monthly mortgage payment, including the principal and interest, property taxes, and HOA. Adjust the values to generate a more accurate rate.
Your payment
Principal and Interest:
$
Property taxes:
$
HOA fees:
$
Total loan payment:
$
Total interest amount:
$
Location
County
FAIRFAX
Elementary School
LEES CORNER
Middle School
FRANKLIN
High School
CHANTILLY
Listing Courtesy of Samantha Bard, Coldwell Banker Realty
RealHub Information is provided exclusively for consumers' personal, non-commercial use, and it may not be used for any purpose other than to identify prospective properties consumers may be interested in purchasing. All information deemed reliable but not guaranteed and should be independently verified. All properties are subject to prior sale, change or withdrawal. RealHub website owner shall not be responsible for any typographical errors, misinformation, misprints and shall be held totally harmless.

Salesperson, Realtor
Andrew Boateng
Call Andrew today to schedule a private showing.

* Listings on this website come from the FMLS IDX Compilation and may be held by brokerage firms other than the owner of this website. The listing brokerage is identified in any listing details. Information is deemed reliable but is not guaranteed. If you believe any FMLS listing contains material that infringes your copyrighted work please review our DMCA policy and learn how to submit a takedown request.© 2024 FMLS.
Related Properties
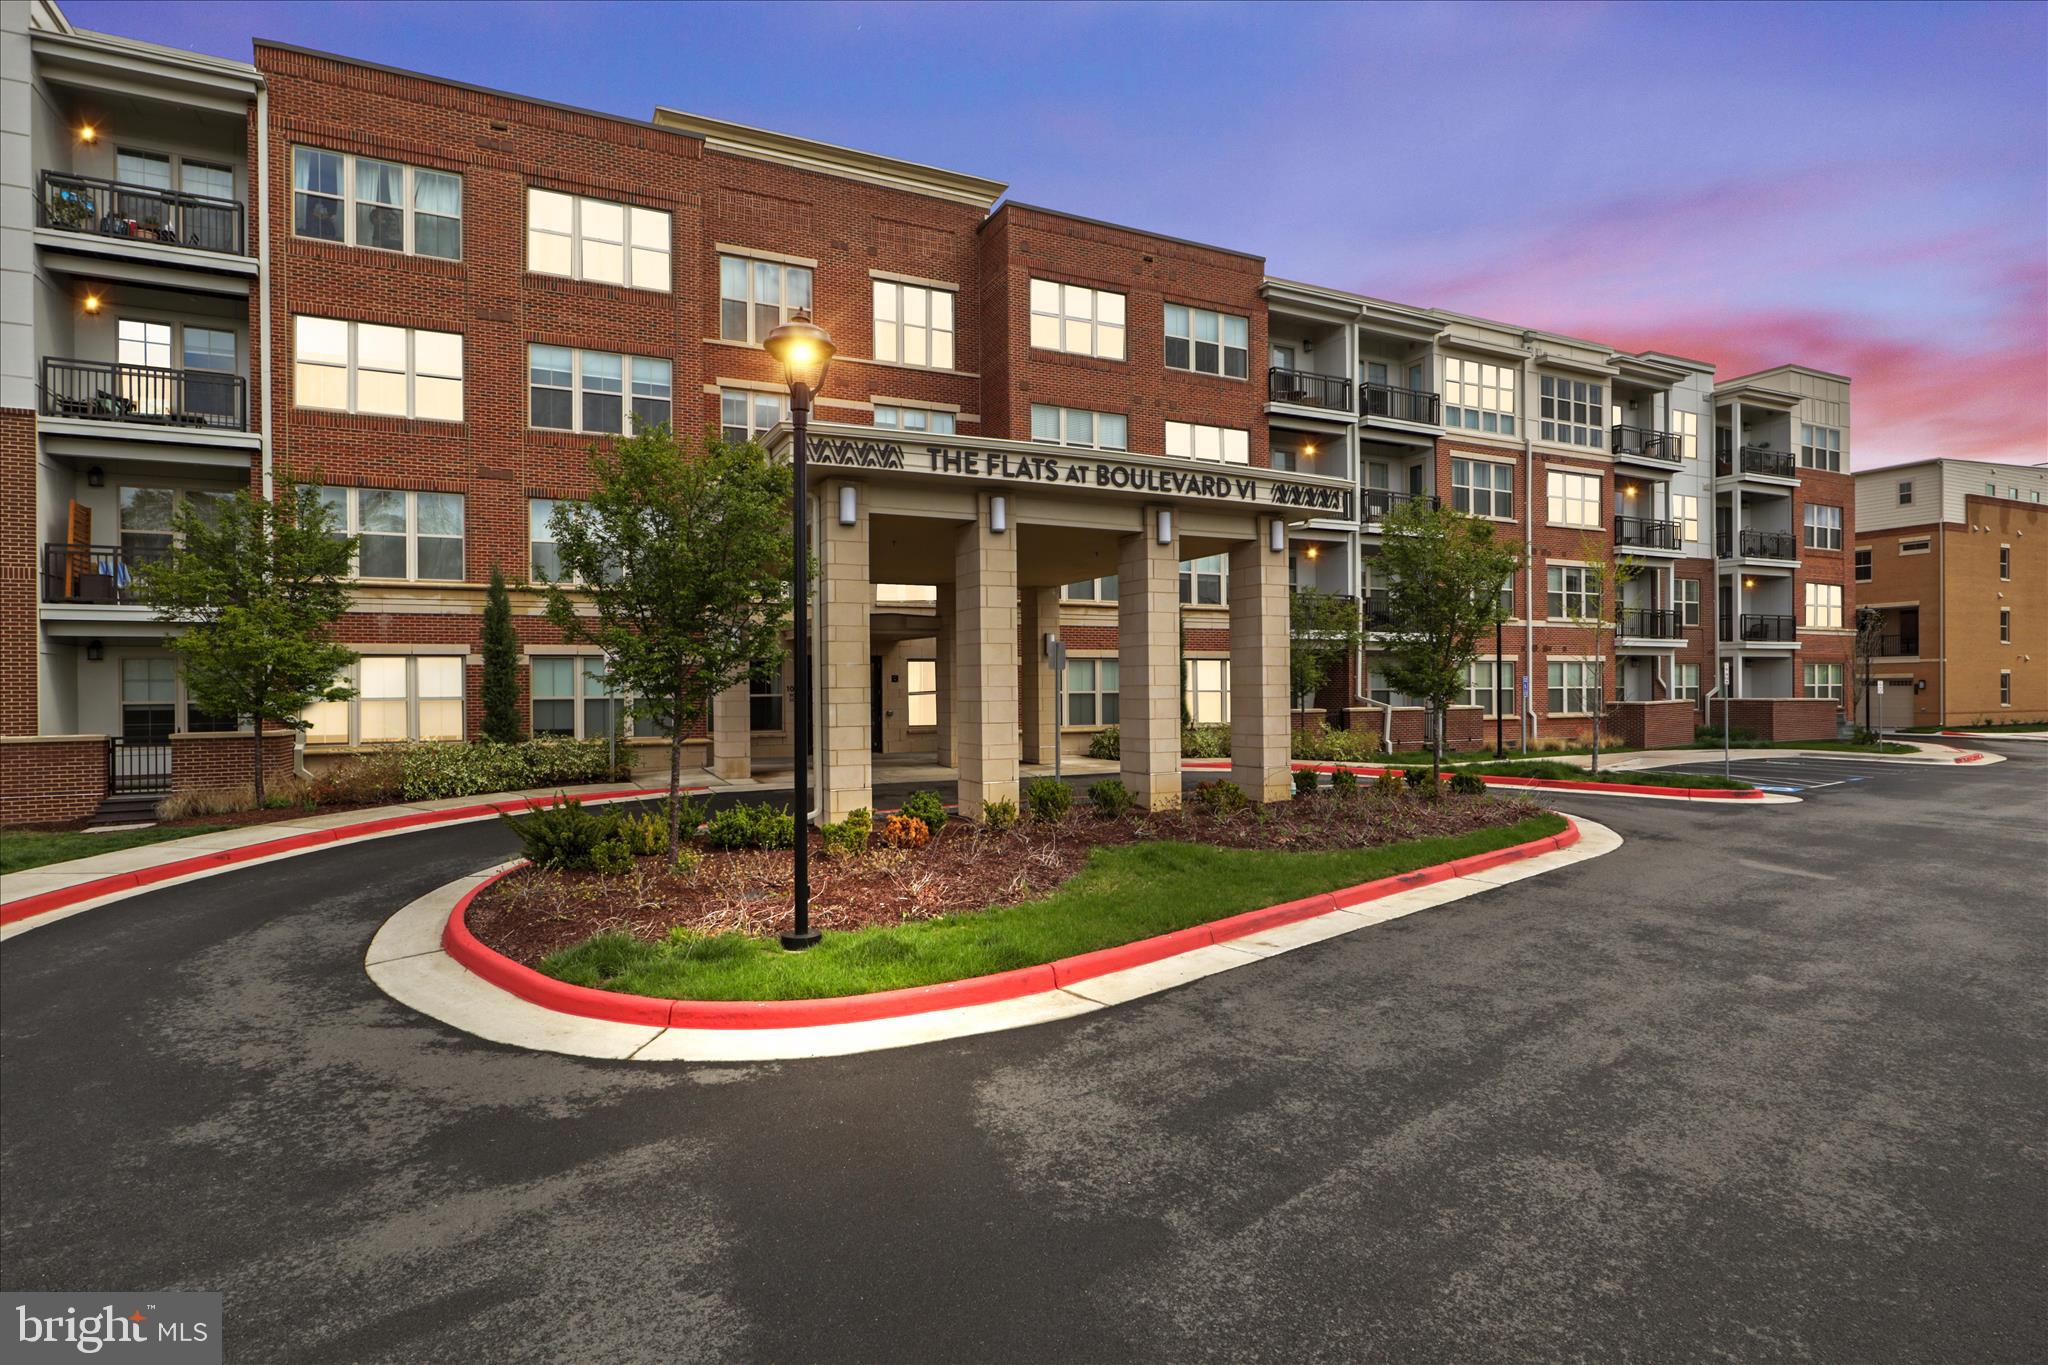
FAIRFAX
10755 FAIRGROUNDS DRIVE 101
2 Beds
2 Baths
1,139 Sq.Ft.
$564,000
MLS#: VAFC2007688

FAIRFAX
4593 WHITTEMORE PLACE 1131
3 Beds
2 Baths
1,566 Sq.Ft.
$539,900
MLS#: VAFX2326670

FAIRFAX
12222 APPLE ORCHARD COURT
3 Beds
2 Baths
1,436 Sq.Ft.
$640,000
MLS#: VAFX2346606

FAIRFAX
4469 HOLLY AVENUE
3 Beds
3 Baths
1,920 Sq.Ft.
$650,000
MLS#: VAFX2346588

FAIRFAX
4305 MARKWOOD LANE
5 Beds
3 Baths
2,184 Sq.Ft.
$750,000
MLS#: VAFX2341906

FAIRFAX
4604 TARA DRIVE
4 Beds
2 Baths
3,226 Sq.Ft.
$799,000
MLS#: VAFX2344302

FAIRFAX
5419 HELM COURT
3 Beds
2 Baths
2,056 Sq.Ft.
$599,900
MLS#: VAFX2346828

FAIRFAX
9475B SPRAGUE AVENUE 4
2 Beds
2 Baths
1,364 Sq.Ft.
$639,990
MLS#: VAFX2340712

FAIRFAX
9475B SPRAGUE AVENUE 10
2 Beds
2 Baths
1,292 Sq.Ft.
$624,990
MLS#: VAFX2340772

FAIRFAX
9475 SPRAGUE AVENUE 313
2 Beds
2 Baths
1,479 Sq.Ft.
$765,290
MLS#: VAFX2340696
