


Property
Beds
4
Full Baths
3
1/2 Baths
1
Year Built
1999
Sq.Footage
2,745
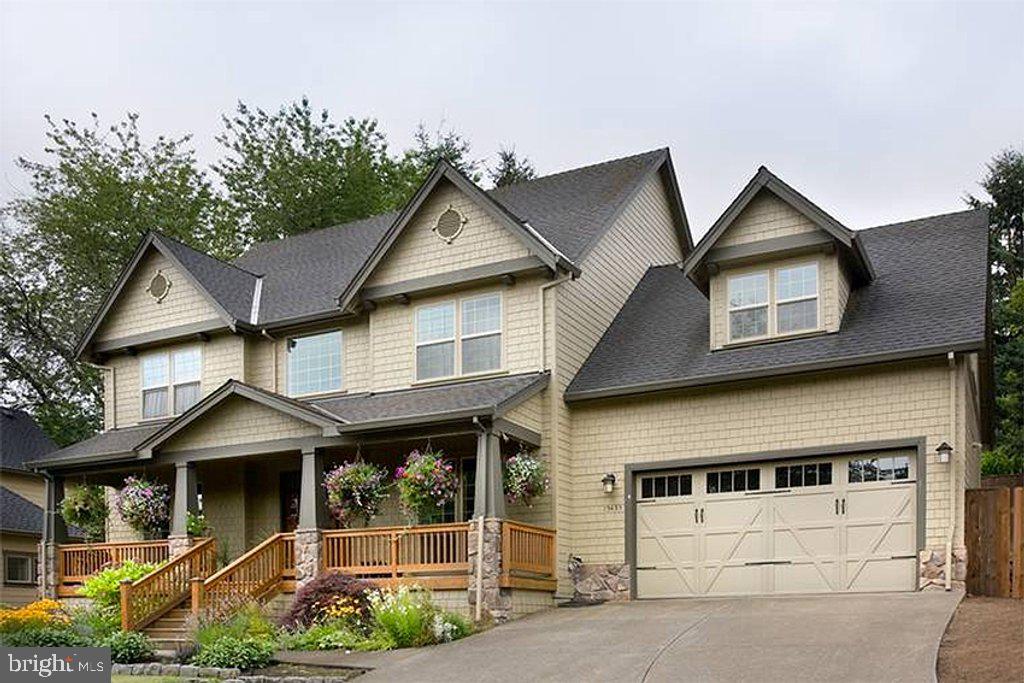
This immaculate, freshly painted, custom-built, 4 bedroom, 3.5 bathroom, 2,745 sq. ft. home, crafted by New Dimensions, is perfectly situated on a private 11.5-acre (7.5 in Prince William County/3.5 in Loudoun County), wooded estate lot where TWO STREAMS—Bull Run and ChestnutLick—intersect. This gorgeous home boasts a highly sought-after MAIN-LEVEL PRIMARY SUITE and blends luxury, comfort, and serenity with its extensive landscaping and private grounds. The elegant living space includes a convenient 2-car side-loading garage. Enjoy the outdoors with a large deck overlooking an expansive backyard, perfect for entertaining or relaxing. The spacious rear screened-in porch with two skylights and the welcoming front porch are ideal for morning coffee or evening relaxation. The expansive primary suite features elegant hardwood floors and an ample walk-in closet with plenty of storage space. The ensuite bathroom (remodeled in 2016) boasts high ceilings, dual vanities with custom cabinetry, a large jetted tub, and an oversized glass shower. Hardwood floors run throughout the main living areas, offering both beauty and durability The gourmet kitchen features a large center island, custom cabinetry with granite countertops, and a Westinghouse four-burner gas cooktop. It is equipped with LG double convection ovens, a Bosch dishwasher, and an LG refrigerator. The kitchen also includes a spacious reach-in pantry, a convenient kitchen desk, and a large eat-in area with expansive windows that fill the space with natural light. The formal dining room boasts crown molding, wainscoting, and a chandelier, adding an elegant touch. The two-story family room stands out with two decorative columns, a wood-burning fireplace with a floor-to-ceiling stone mantle, and two skylights that flood the room with natural light. The living room includes crown molding, complementing the extensive custom moldings and woodwork throughout the home. The main floor laundry room/mudroom is equipped with custom cabinetry, a sink, and an LG washer and dryer for added convenience. Recent updates include the HVAC system, replaced in 2016, and the hot water heater, replaced in 2014, ensuring modern efficiency and reliability. The second bedroom features a large closet and an en-suite bathroom. The third and fourth bedrooms each have large closets and share a Jack-and-Jill bathroom, along with a linen closet. The fourth bedroom also includes an additional extended spacious closet. All bedrooms are carpeted for added comfort. The walk-out basement with access to the backyard is unfinished, with a rough-in for the bathroom, waiting for your custom design plans to expand your living area. Extensive landscaping provides a tranquil and private setting, enhanced by a reliable Briggs and Stratton whole-house generator. Two large sheds equipped with power offer additional storage and utility. The recently replaced roof in 2024 ensures peace of mind. For recreation and relaxation, an above-ground lap pool/spa is included. Don't miss the opportunity to own this exceptional estate offering a perfect blend of luxury, privacy, and nature. NO HOA, but there is a $50 monthly road maintenance fee as a part of the Stonewall Farms Road Maintenance Association. Part of the lot is in Loudoun County. The lot size is 11.5 acres. 7.5 acres in Prince William County and 3.5 in Loudoun County. Seller prefers Community Title.
Features & Amenities
Interior
-
Total Bedrooms
4
-
Bathrooms
3
-
1/2 Bathrooms
1
-
Above Grade Finished Area
2745.0
-
Basement YN
YES
-
Cooling YN
YES
-
Cooling
Electric
-
Fireplace YN
YES
-
Heating YN
YES
-
Heating
Propane, Central, Zoned, Heat Pump
-
Main Level Bedrooms
1
-
Pet friendly
Dogs OK, Cats OK, Yes
Exterior
-
Garage
Yes
-
Garage spaces
2
-
Construction Materials
Vinyl Siding
-
Parking
Garage Door Opener, Asphalt, Garage, Driveway, Attached
-
Patio and Porch Features
Deck, Porch, Enclosed
-
Pool
Yes
-
Pool Features
Heated, Pool/Spa Combo, Private, Lap
-
Waterfront YN
NO
-
View
Trees/Woods
Area & Lot
-
Lot Features
Wooded, Cul-De-Sac, Front Yard, Private
-
Lot Size(acres)
11.5
-
Lot Size(square feet)
500,940
-
Property Type
Residential
-
Property Sub Type
Single Family Residence
-
Architectural Style
Traditional
Price
-
Sales Price
$1,100,000
-
Tax Amount
$7,063
-
Zoning
AGRICULTURE
-
Sq. Footage
2,745
-
Price/SqFt
$400
HOA
-
Association
No
School District
-
Elementary School
GRAVELY
-
Middle School
RONALD WILSON REAGAN
-
High School
BATTLEFIELD
Property Features
-
Stories
3
-
New Construction
NO
-
Foundation Details
Concrete Perimeter
-
Senior Community YN
NO
-
Sewer
Septic Tank
-
Water Source
Well
Schedule a Showing
Showing scheduled successfully.
Mortgage calculator
Estimate your monthly mortgage payment, including the principal and interest, property taxes, and HOA. Adjust the values to generate a more accurate rate.
Your payment
Principal and Interest:
$
Property taxes:
$
HOA fees:
$
Total loan payment:
$
Total interest amount:
$
Location
County
PRINCE WILLIAM
Elementary School
GRAVELY
Middle School
RONALD WILSON REAGAN
High School
BATTLEFIELD
Listing Courtesy of Celeste Linthicum, Real Broker, LLC
RealHub Information is provided exclusively for consumers' personal, non-commercial use, and it may not be used for any purpose other than to identify prospective properties consumers may be interested in purchasing. All information deemed reliable but not guaranteed and should be independently verified. All properties are subject to prior sale, change or withdrawal. RealHub website owner shall not be responsible for any typographical errors, misinformation, misprints and shall be held totally harmless.

Salesperson, Realtor
Andrew Boateng
Call Andrew today to schedule a private showing.

* Listings on this website come from the FMLS IDX Compilation and may be held by brokerage firms other than the owner of this website. The listing brokerage is identified in any listing details. Information is deemed reliable but is not guaranteed. If you believe any FMLS listing contains material that infringes your copyrighted work please review our DMCA policy and learn how to submit a takedown request.© 2024 FMLS.
Related Properties

HAYMARKET
4308 HIGH RIDGE ROAD
6 Beds
4 Baths
6,368 Sq.Ft.
$1,289,000
MLS#: VAPW2133004
HAYMARKET
16207 SUMNEY DRIVE
4 Beds
2 Baths
2,500 Sq.Ft.
$889,870
MLS#: VAPW2122824

HAYMARKET
5801 SERENGETI COURT
5 Beds
3 Baths
4,124 Sq.Ft.
$1,050,000
MLS#: VAPW2132872

HAYMARKET
13188 PIEDMONT VISTA DRIVE
4 Beds
4 Baths
4,670 Sq.Ft.
$1,200,000
MLS#: VAPW2129762

HAYMARKET
5950 TUMBLE CREEK COURT
5 Beds
4 Baths
5,271 Sq.Ft.
$1,050,000
MLS#: VAPW2130626

HAYMARKET
5589 TOURNAMENT DRIVE
5 Beds
4 Baths
5,592 Sq.Ft.
$1,050,000
MLS#: VAPW2132216

HAYMARKET
5813 WATERLOO BRIDGE CIRCLE
5 Beds
4 Baths
5,442 Sq.Ft.
$1,150,000
MLS#: VAPW2133600

HAYMARKET
5397 CEDARVILLE COURT
6 Beds
4 Baths
5,767 Sq.Ft.
$1,250,000
MLS#: VAPW2121002

HAYMARKET
5863 TULLOCH SPRING COURT
4 Beds
3 Baths
4,348 Sq.Ft.
$920,000
MLS#: VAPW2129018

HAYMARKET
15154 JUPITER HILLS LANE
4 Beds
3 Baths
3,937 Sq.Ft.
$974,900
MLS#: VAPW2132210
