
Property
Beds
5
Full Baths
4
1/2 Baths
1
Year Built
1920
Sq.Footage
4,652
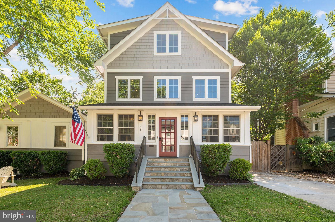
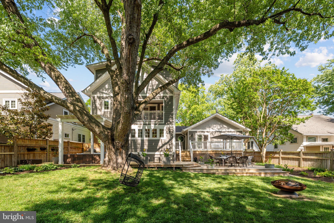
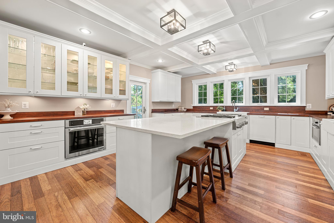
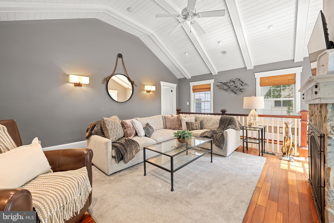
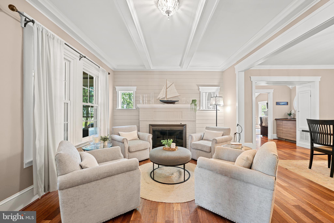
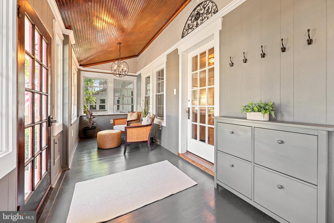
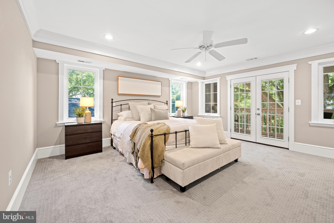
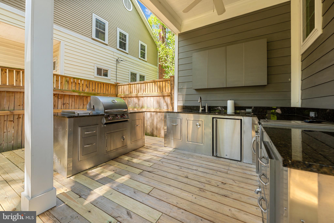
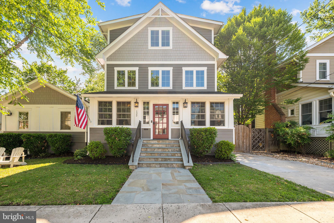
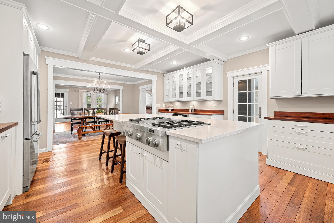
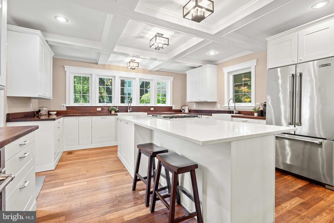
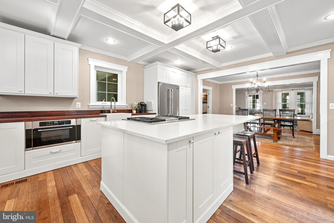
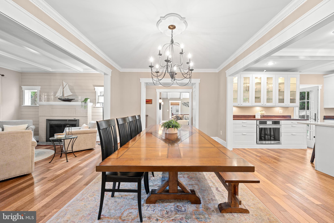
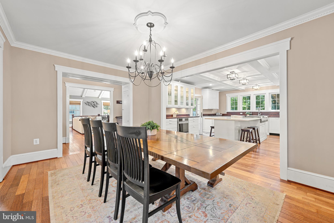
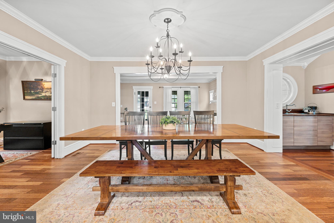
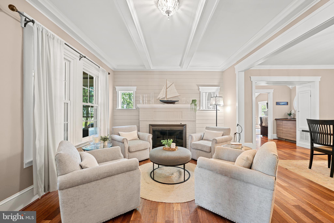
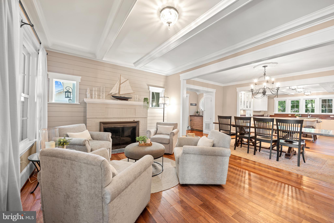
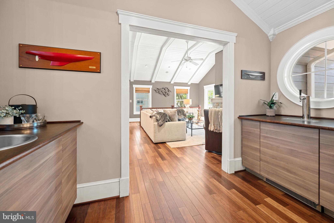
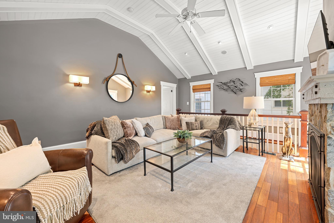
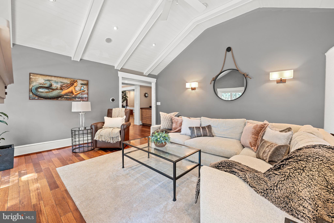
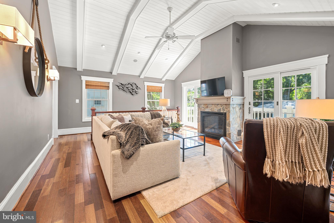
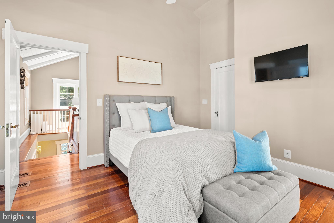
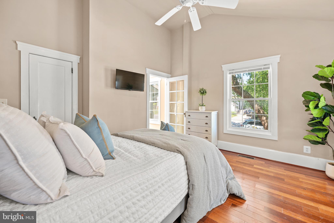
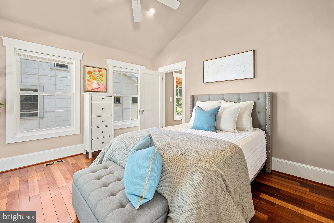
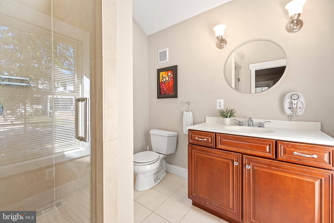
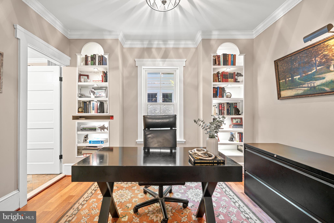
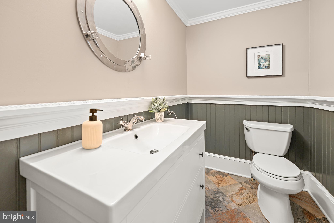
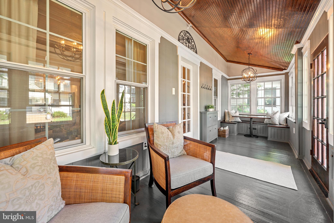
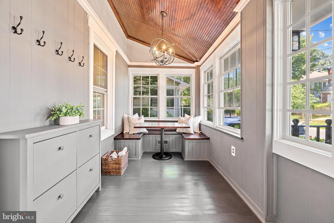
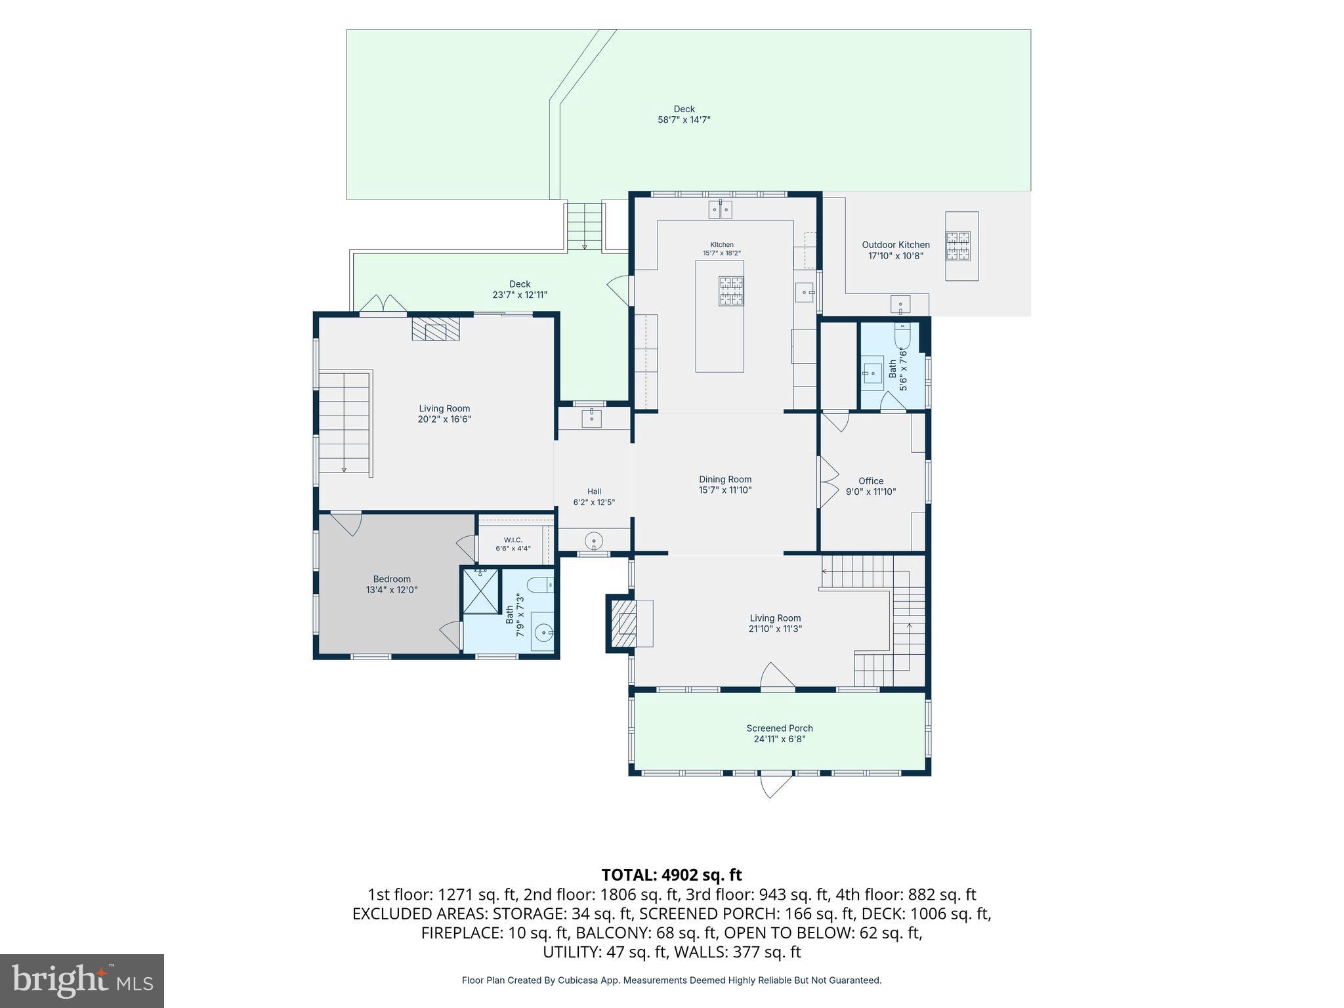
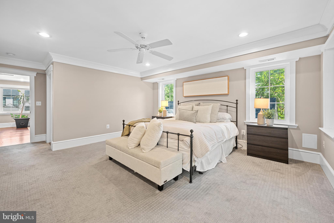
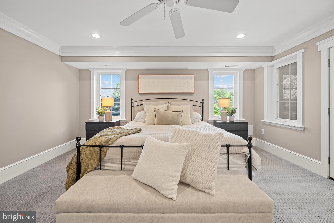
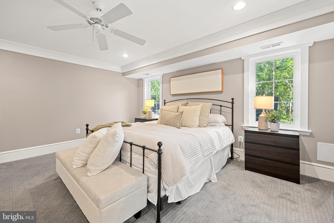
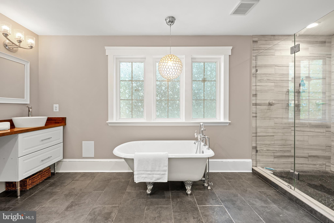
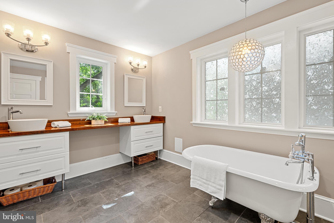
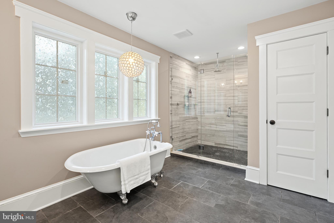
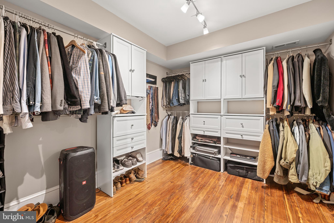
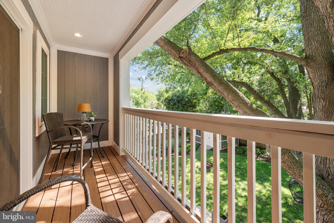
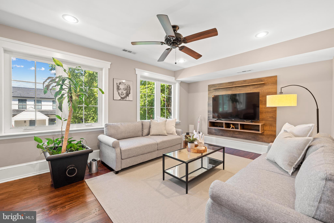
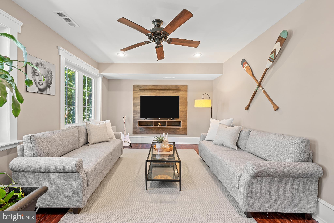
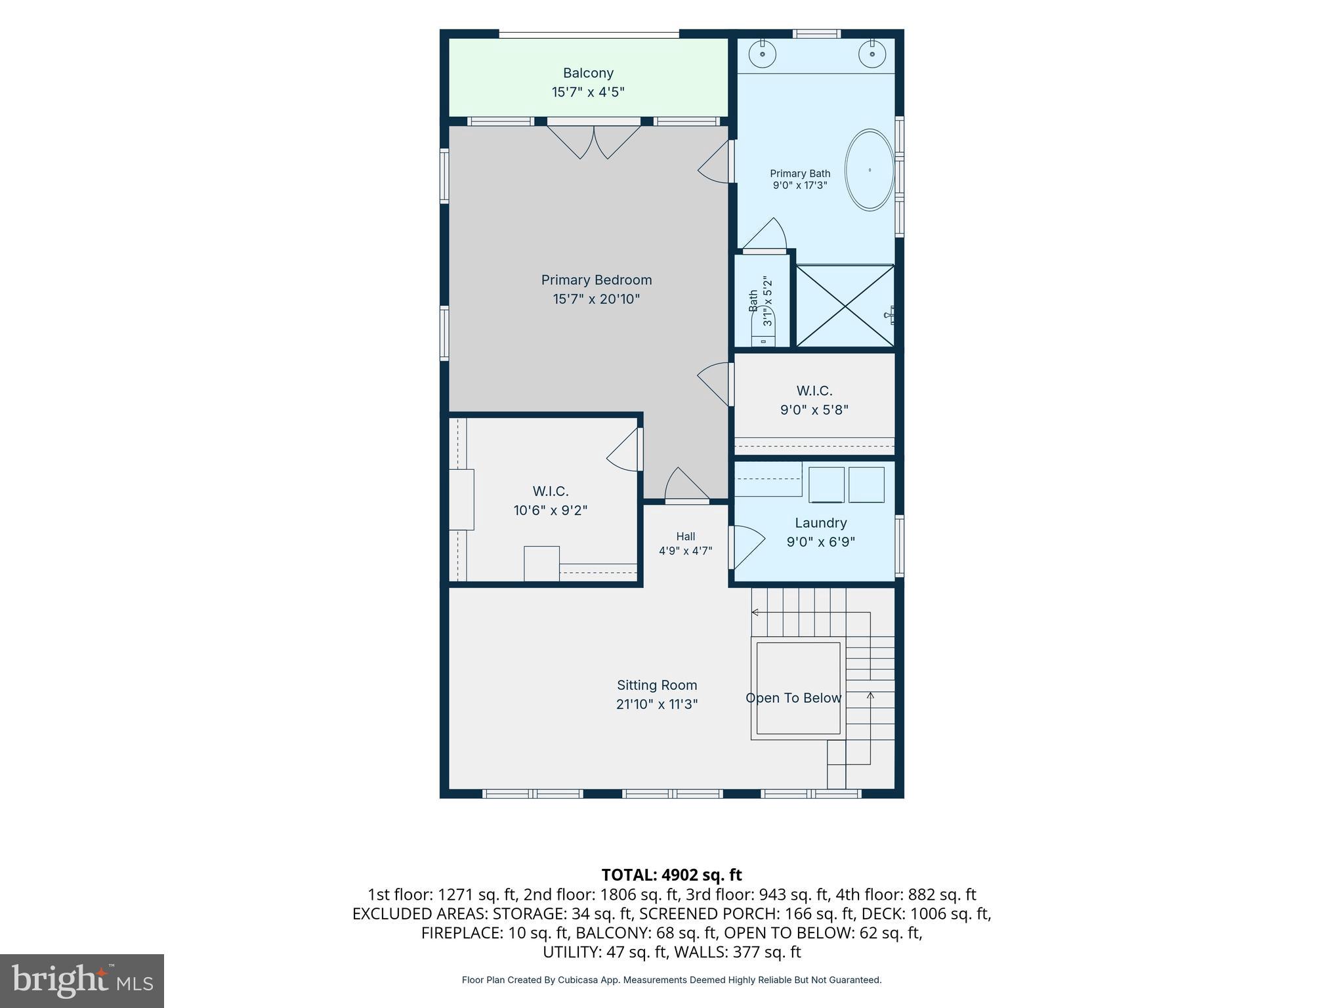
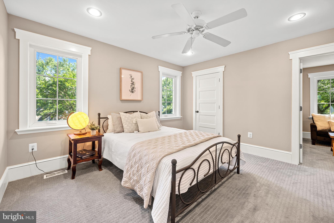
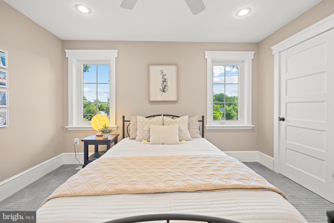
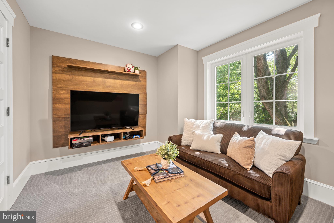
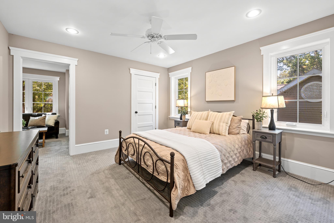
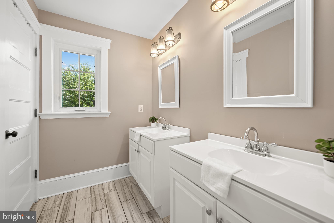
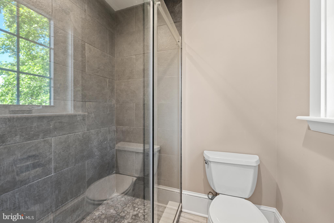
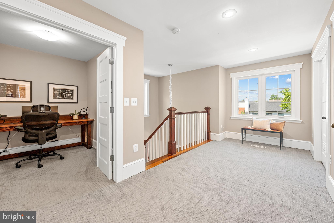
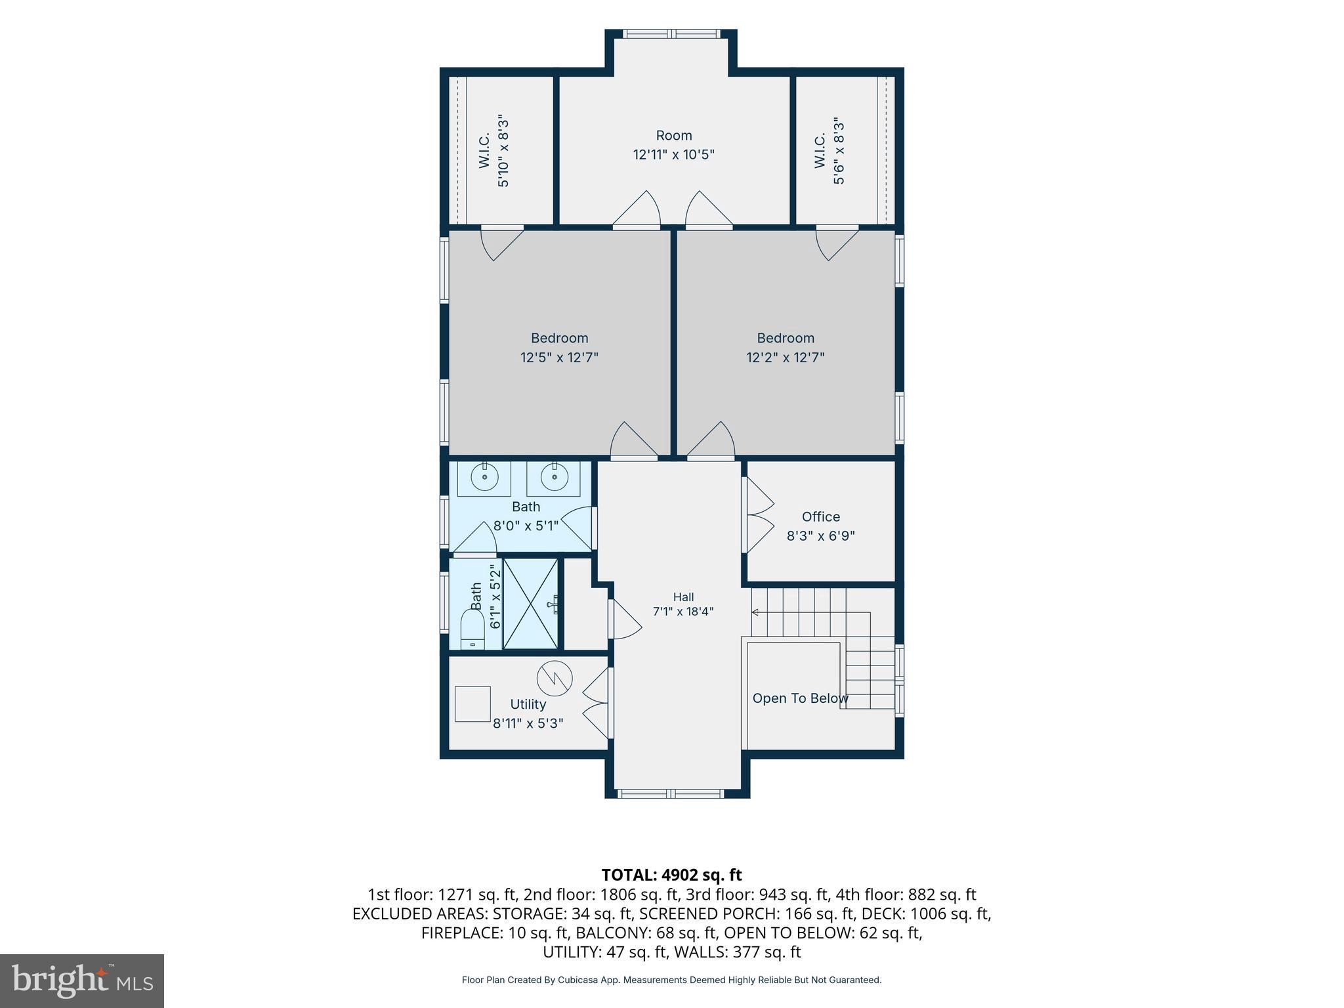
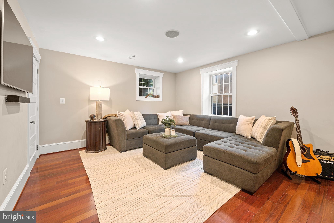
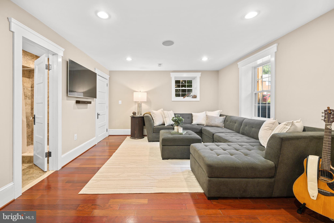
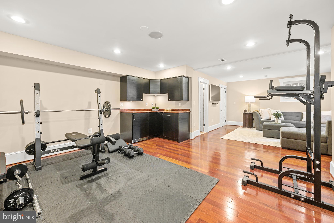
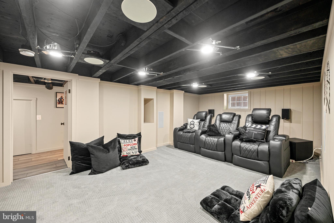
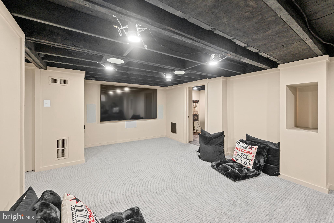
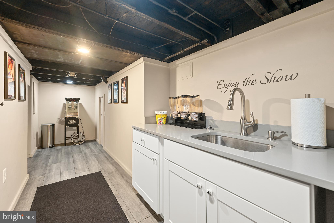
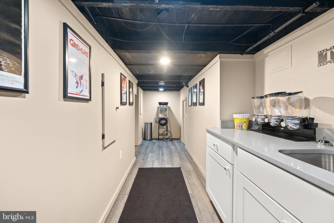
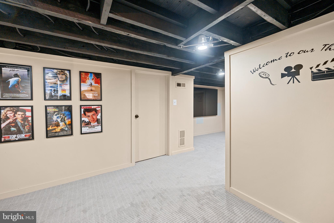
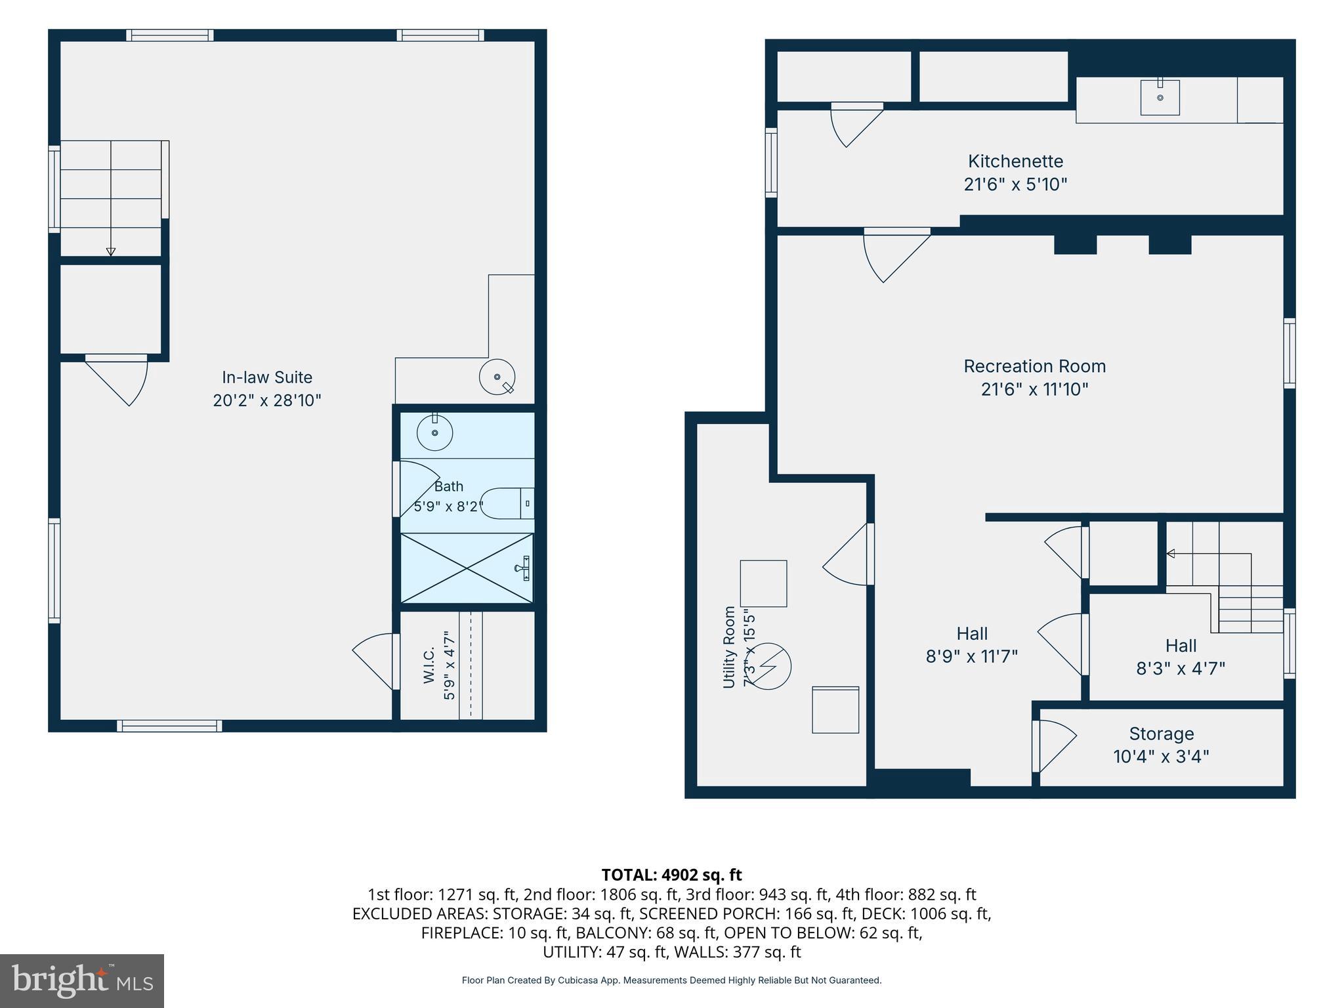
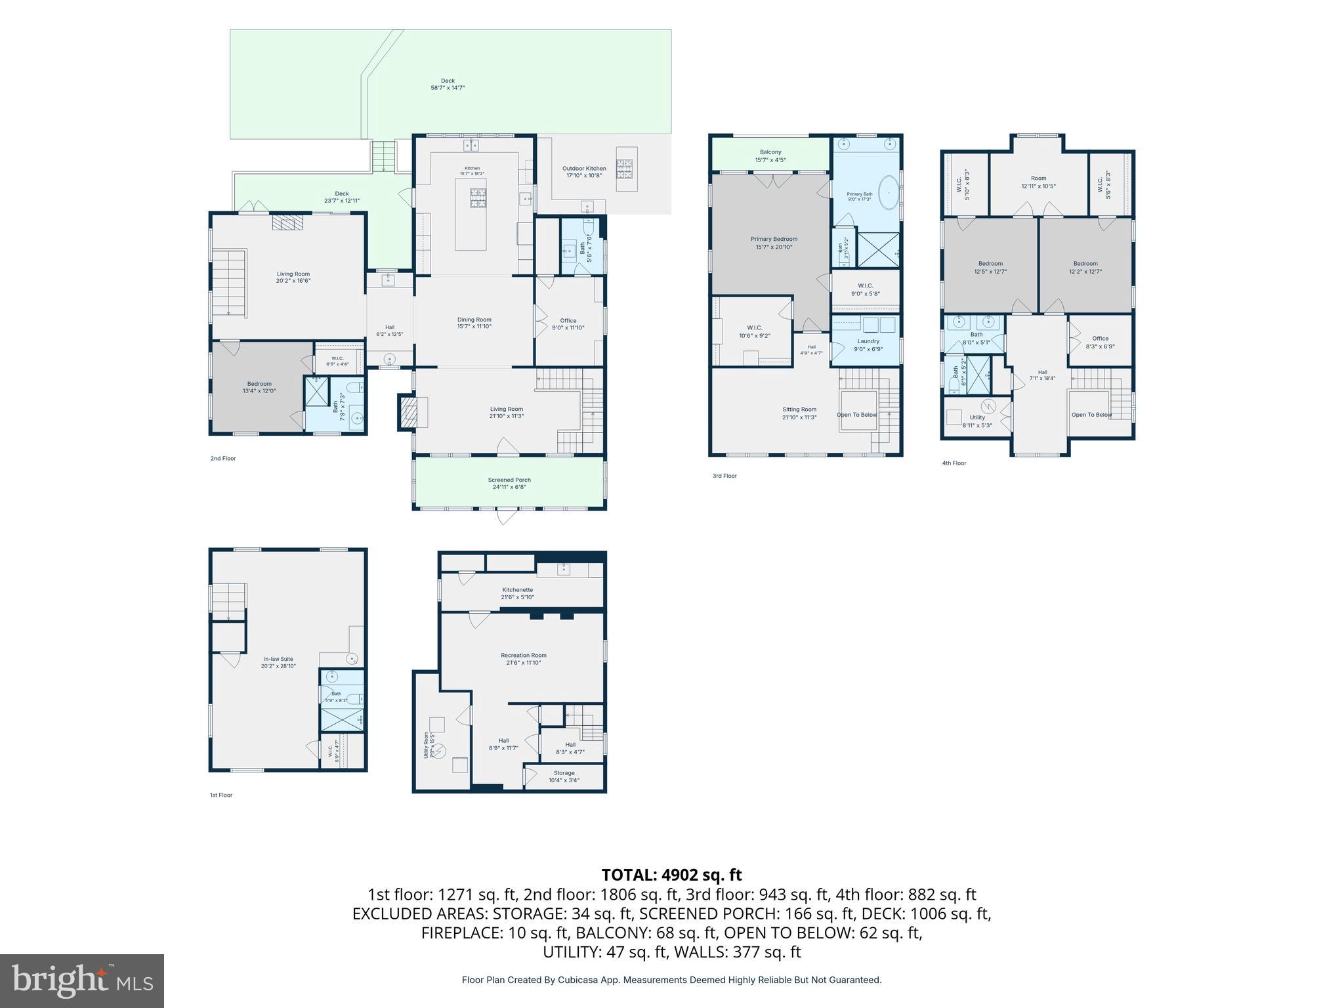
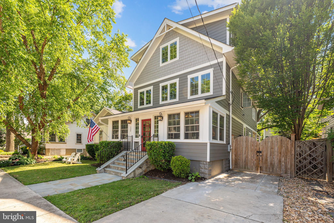
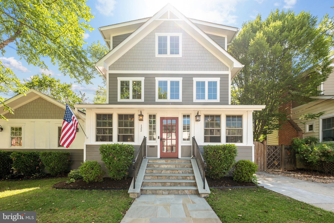
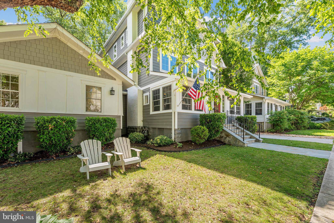
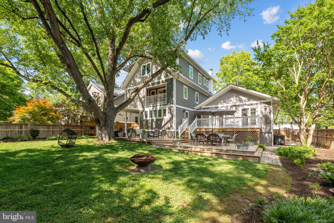
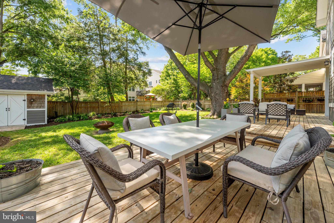
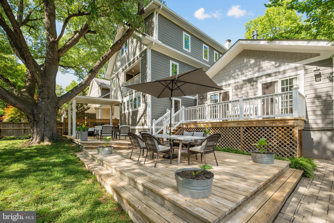
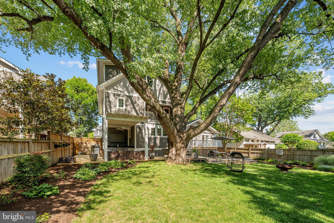
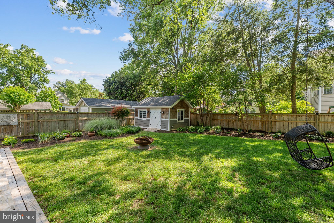
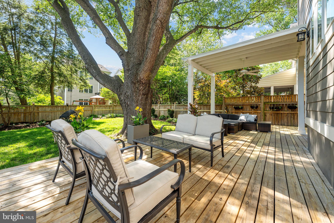
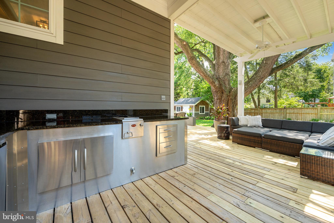
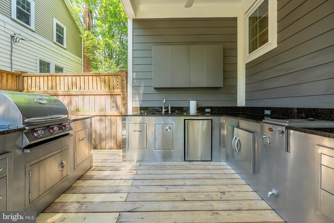
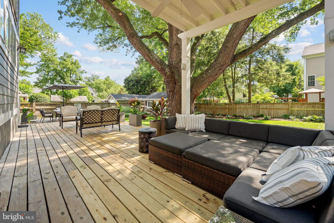
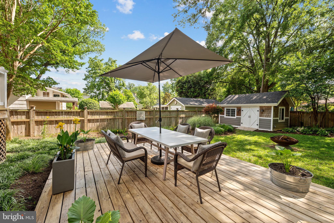
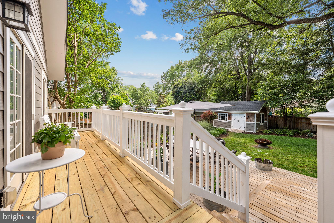
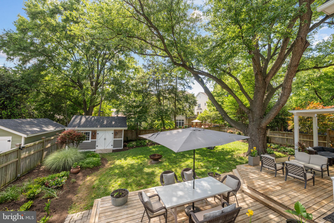
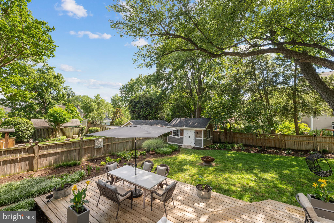
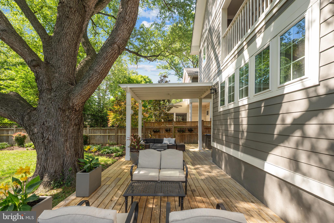
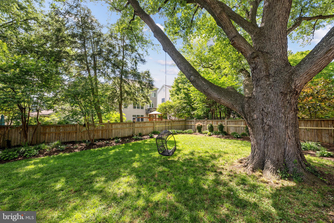
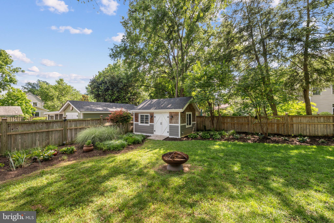
Welcome home to Arlington Heights where this exceptional property is a rare find, pairing the timeless architectural character of one of Arlington's most storied historic neighborhoods with thoughtfully designed living space that unfolds beautifully across multiple finished levels. One stoplight to DC and you can see the monuments from the top of ths street, An original feature of the home, the charming enclosed porch greets you first with a vaulted wood ceiling and built-in bench seating offering a quietly special space that instantly slows the pace of the day, whether you're savoring morning coffee or winding down at dusk. Rich hardwood floors carry throughout the entire main level, where a coffered-ceiling foyer doubles as a cozy sitting room anchored by a fireplace, setting a warm and welcoming tone before opening into a generously sized dining room beneath a statement chandelier perfectly positioned for everything from weeknight dinners to holiday gatherings. The kitchen is a true heart-of-home space, featuring a generously sized center island, stainless steel appliances, wood countertops, abundant cabinet storage, and a bright window bank that frames the lush backyard beyond. A dramatic vaulted-ceiling family room with its own stone fireplace commands attention and offers the kind of generous, flexible space that adapts effortlessly to everyday living and large-scale entertaining alike. A private office provides a quiet, dedicated work-from-home retreat, and a main-level bedroom with its own en suite bath makes single-floor living an option from day one. The second level is anchored by a primary suite that feels like a destination unto itself with a generously sized bedroom with French doors opening onto a private balcony, its own adjoining living room for a true retreat experience, two spacious walk-in closets, and a luxurious en suite bath featuring dual vanities and a soaking tub. Upstairs, a lofted landing space sets the stage for two additional bedrooms connected by their own shared living room, a second office, and a well-appointed full bathroom with dual vanity, a layout that offers remarkable flexibility for multigenerational living, long-term guests, or simply room to spread out. Don't miss both finished lower levels, one is a dedicated theater room with a snack bar and full seating that conveys with the home, designed for the ultimate movie night or game day experience, while the other functions as a fully independent living space complete with a kitchenette featuring a dishwasher, fridge, and sink, plus a full bathroom, ideal for an au pair, in-law suite, or extended stay guests. Step outside and discover an outdoor living experience that rivals the interior. A large, grassy fenced backyard framed by mature trees anchors a built-in outdoor kitchen with a grill, sink, and storage, a shaded pergola seating area perfect for long summer evenings, and a charming storage shed tucked into the landscaping. Owned solar panels add lasting value and energy efficiency, a forward-thinking feature that complements everything this home has to offer. A driveway plus ample street parking add everyday ease. Just minutes to Columbia Pike's vibrant shops, restaurants, and entertainment including neighborhood staples like Bob and Edith's Diner and the Arlington Cinema & Drafthouse with quick access to Route 50, Glebe Road, I-395, and the Virginia Square-GMU Metro station, this is the kind of home that rarely comes to market in a neighborhood this special Columbia Pike and Clarendon, A very special neighbhorhood and a true gem - schedule your private tour today.
Features & Amenities
Interior
-
Other Interior Features
Ceiling Fan(s), Bar, Kitchen Island, Pantry, Recessed Lighting, Sound System, Walk-In Closet(s), Beamed Ceilings
-
Total Bedrooms
5
-
Bathrooms
4
-
1/2 Bathrooms
1
-
Above Grade Finished Area
3837.0
-
Basement YN
YES
-
Cooling YN
YES
-
Cooling
Central Air, Ceiling Fan(s), Electric
-
Fireplace YN
YES
-
Heating YN
YES
-
Heating
Natural Gas, Hot Water
-
Main Level Bedrooms
1
-
Pet friendly
N/A
Exterior
-
Garage
No
-
Construction Materials
HardiPlank Type
-
Other Exterior Features
Barbecue, Balcony, Lighting
-
Parking
On Street, Driveway
-
Patio and Porch Features
Deck, Patio
-
Pool
No
-
Waterfront YN
NO
Area & Lot
-
Lot Size(acres)
0.21
-
Lot Size(square feet)
9349.0
-
Property Type
Residential
-
Property Sub Type
Single Family Residence
-
Architectural Style
Craftsman
Price
-
Sales Price
$2,195,000
-
Tax Amount
$13,997
-
Sq. Footage
4, 652
-
Price/SqFt
$471
HOA
-
Association
No
School District
-
Elementary School
ALICE WEST FLEET
-
Middle School
JEFFERSON
-
High School
WAKEFIELD
Property Features
-
New Construction
NO
-
Foundation Details
Other
-
Senior Community YN
NO
-
Sewer
Public Sewer
-
Tax Lot
8
-
Water Source
Public
Schedule a Showing
Showing scheduled successfully.
Mortgage calculator
Estimate your monthly mortgage payment, including the principal and interest, property taxes, and HOA. Adjust the values to generate a more accurate rate.
Your payment
Principal and Interest:
$
Property taxes:
$
HOA fees:
$
Total loan payment:
$
Total interest amount:
$
Location
County
ARLINGTON
Elementary School
ALICE WEST FLEET
Middle School
JEFFERSON
High School
WAKEFIELD
Listing Courtesy of Jean-Pierre Lteif , KW Metro Center
RealHub Information is provided exclusively for consumers' personal, non-commercial use, and it may not be used for any purpose other than to identify prospective properties consumers may be interested in purchasing. All information deemed reliable but not guaranteed and should be independently verified. All properties are subject to prior sale, change or withdrawal. RealHub website owner shall not be responsible for any typographical errors, misinformation, misprints and shall be held totally harmless.

AGENT
Andrew Boateng
Call Andrew today to schedule a private showing.

* Listings on this website come from the FMLS IDX Compilation and may be held by brokerage firms other than the owner of this website. The listing brokerage is identified in any listing details. Information is deemed reliable but is not guaranteed. If you believe any FMLS listing contains material that infringes your copyrighted work please click here to review our DMCA policy and learn how to submit a takedown request.© 2024 FMLS.
Related Properties

ARLINGTON
2011 S GLEBE ROAD
6 Beds
5 Baths
6,713 Sq.Ft.
$2,390,000
MLS#: VAAR2070282
ARLINGTON
6512 WILLIAMSBURG BOULEVARD
6 Beds
5 Baths
6,587 Sq.Ft.
$2,299,500
MLS#: VAAR2075374

ARLINGTON
26 S PARK DRIVE
5 Beds
3 Baths
3,711 Sq.Ft.
$1,999,000
MLS#: VAAR2075320
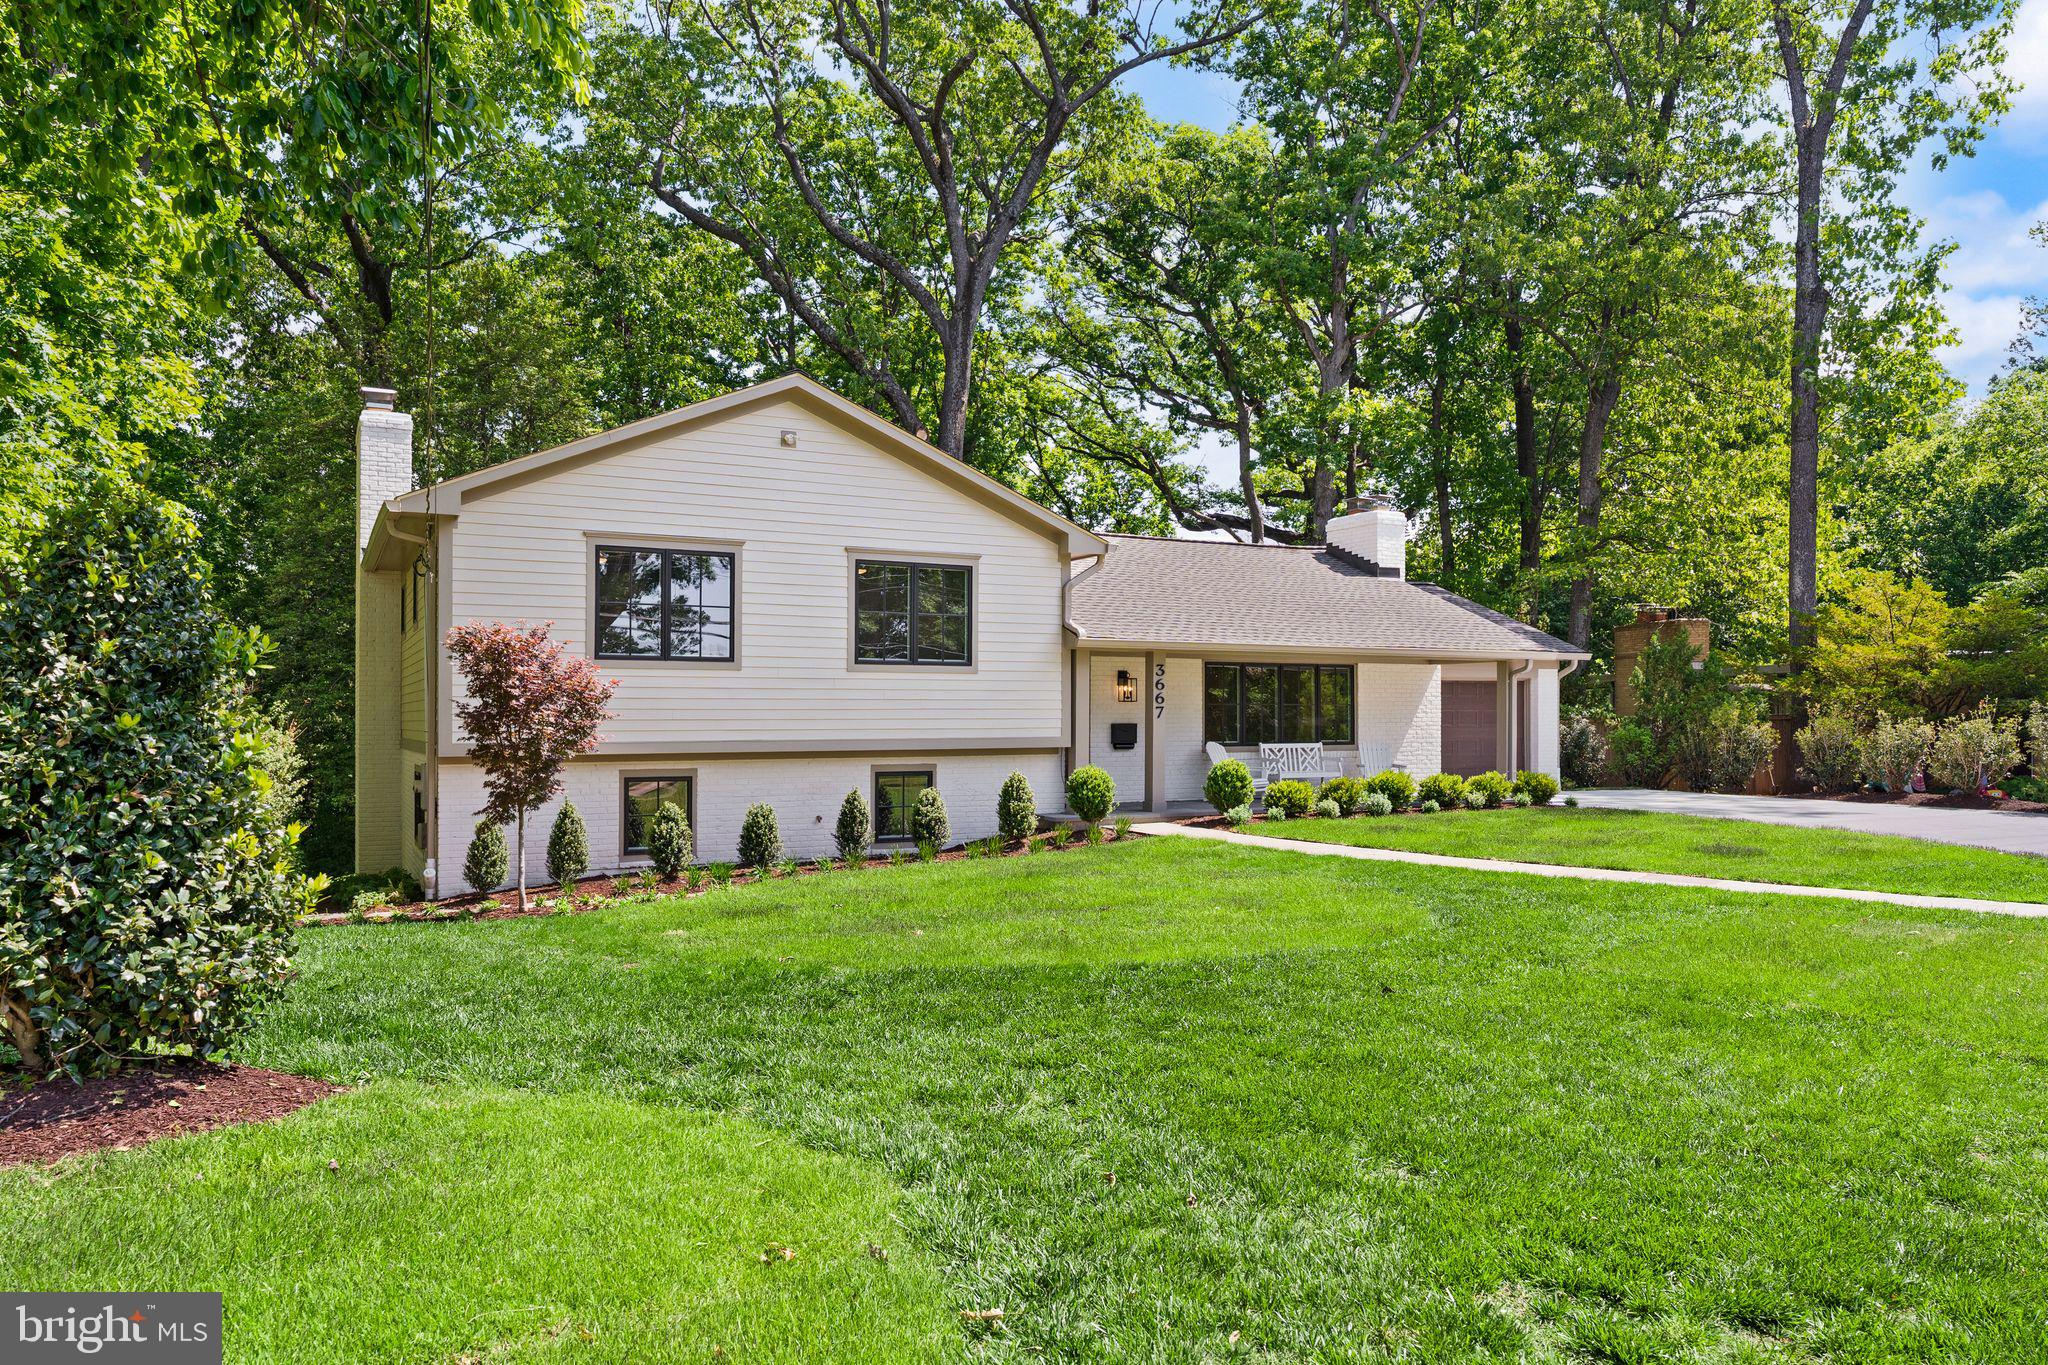
ARLINGTON
3667 N HARRISON STREET
4 Beds
3 Baths
3,232 Sq.Ft.
$2,199,000
MLS#: VAAR2073198
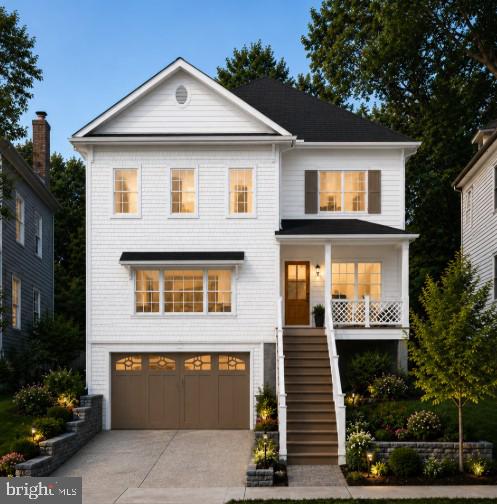
ARLINGTON
5531 24TH STREET N
6 Beds
5 Baths
4,500 Sq.Ft.
$2,089,900
MLS#: VAAR2075770

ARLINGTON
4246 15TH STREET N
6 Beds
6 Baths
5,246 Sq.Ft.
$2,150,000
MLS#: VAAR2070966
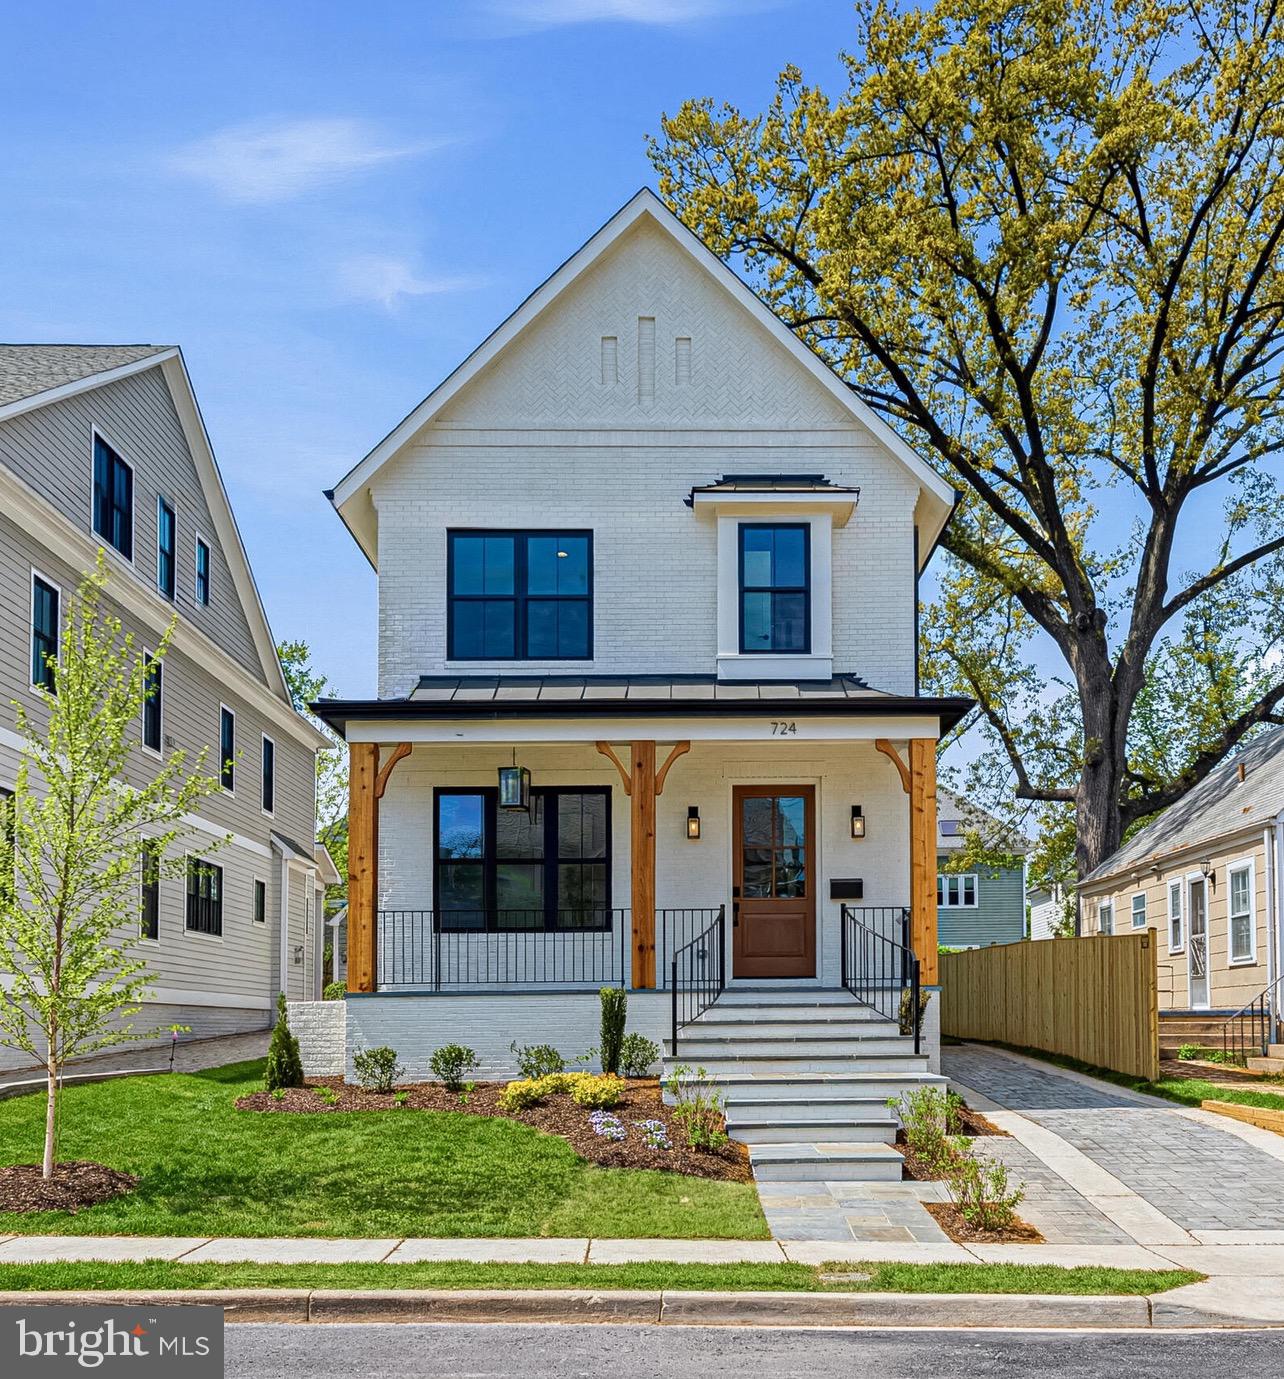
ARLINGTON
724 N CLEVELAND STREET
5 Beds
4 Baths
4,480 Sq.Ft.
$2,549,000
MLS#: VAAR2071770
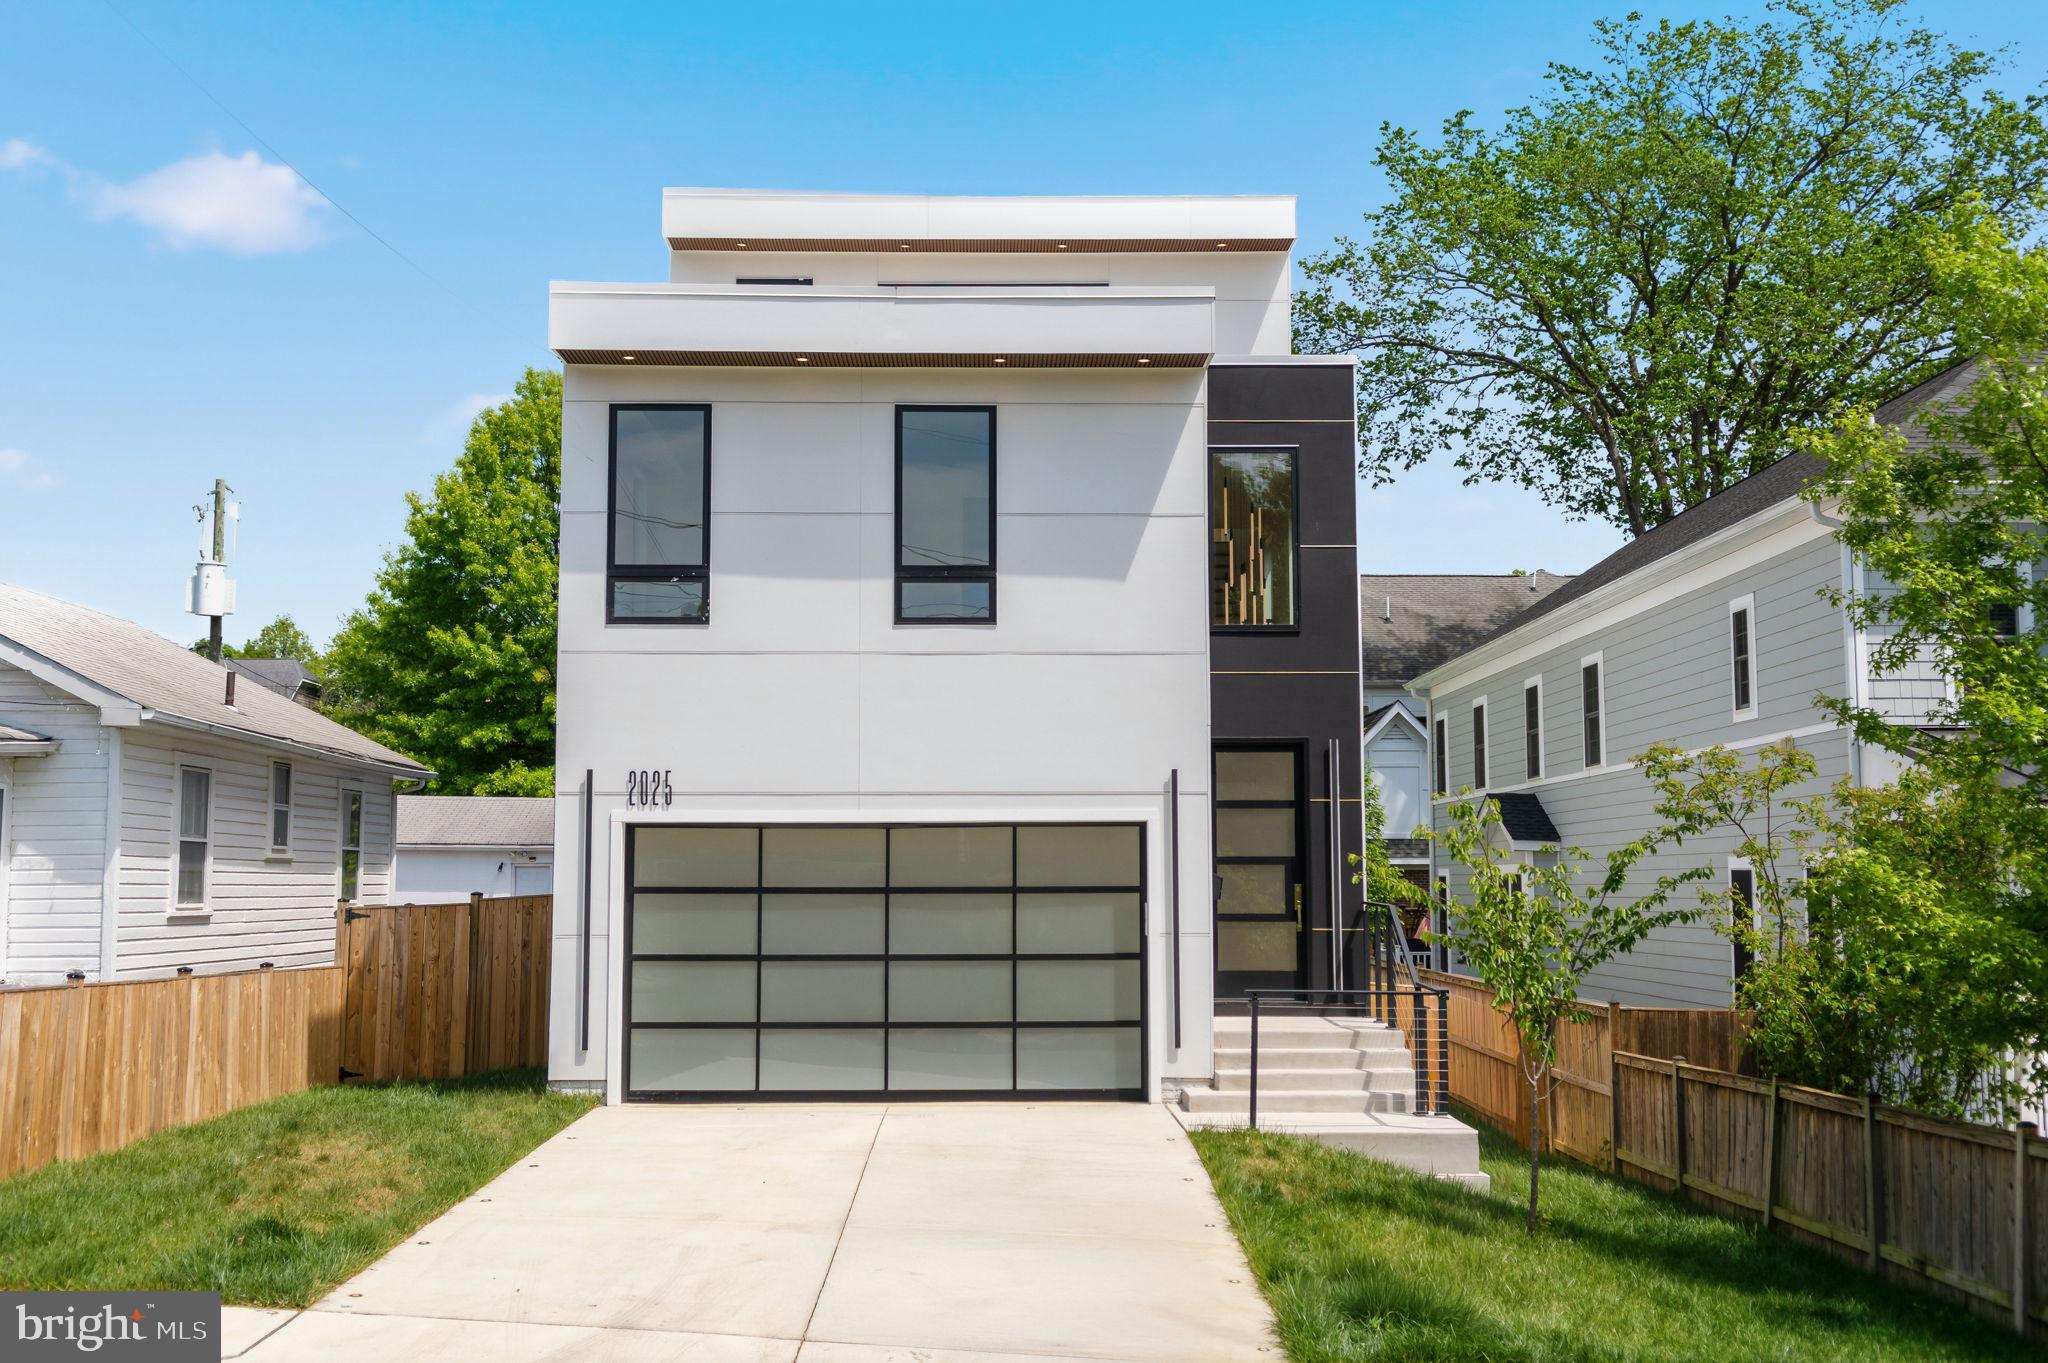
ARLINGTON
2025 N EMERSON STREET
5 Beds
4 Baths
5,135 Sq.Ft.
$1,999,000
MLS#: VAAR2071298
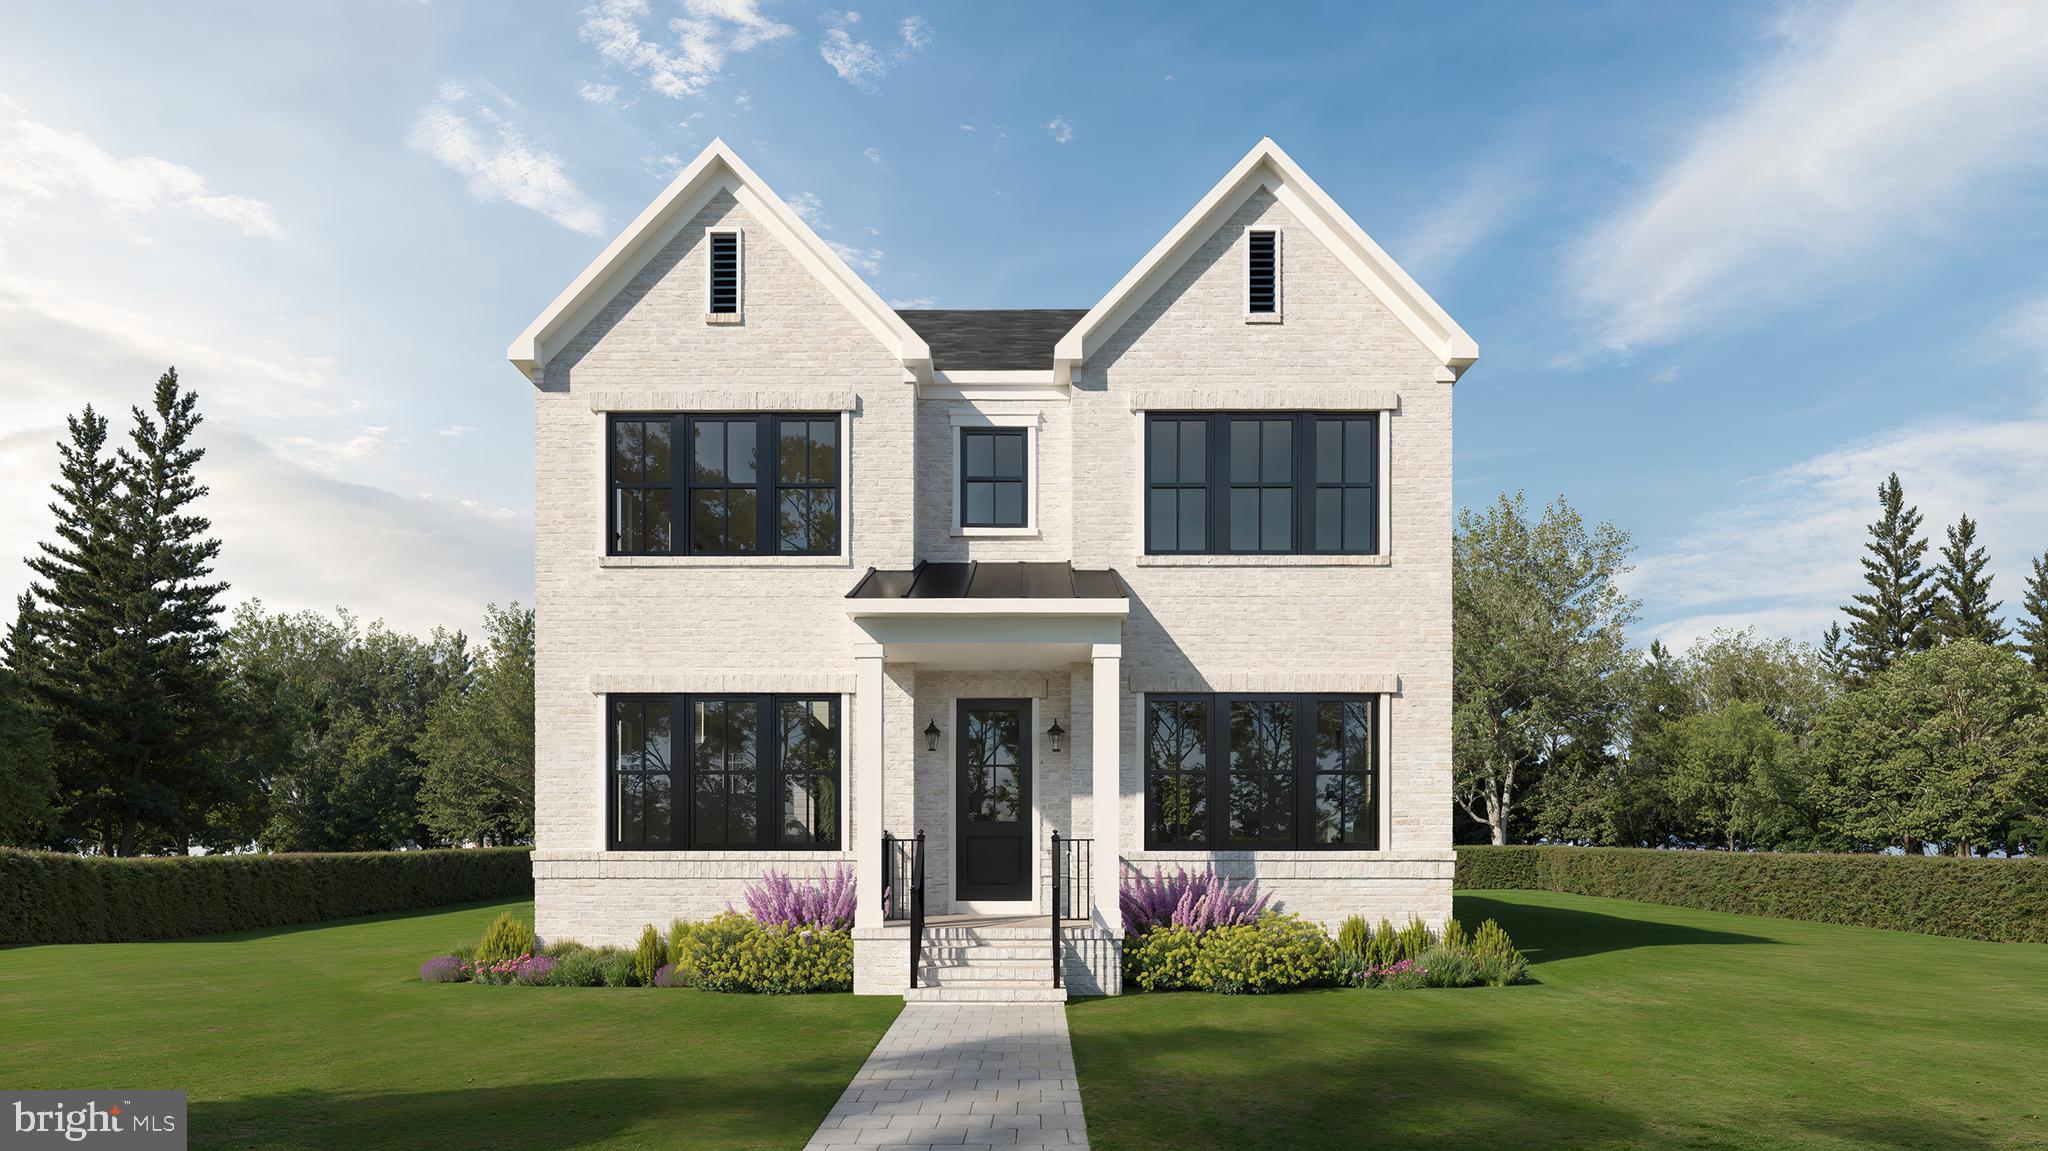
ARLINGTON
5704 26TH STREET N
5 Beds
4 Baths
4,946 Sq.Ft.
$2,500,000
MLS#: VAAR2070580
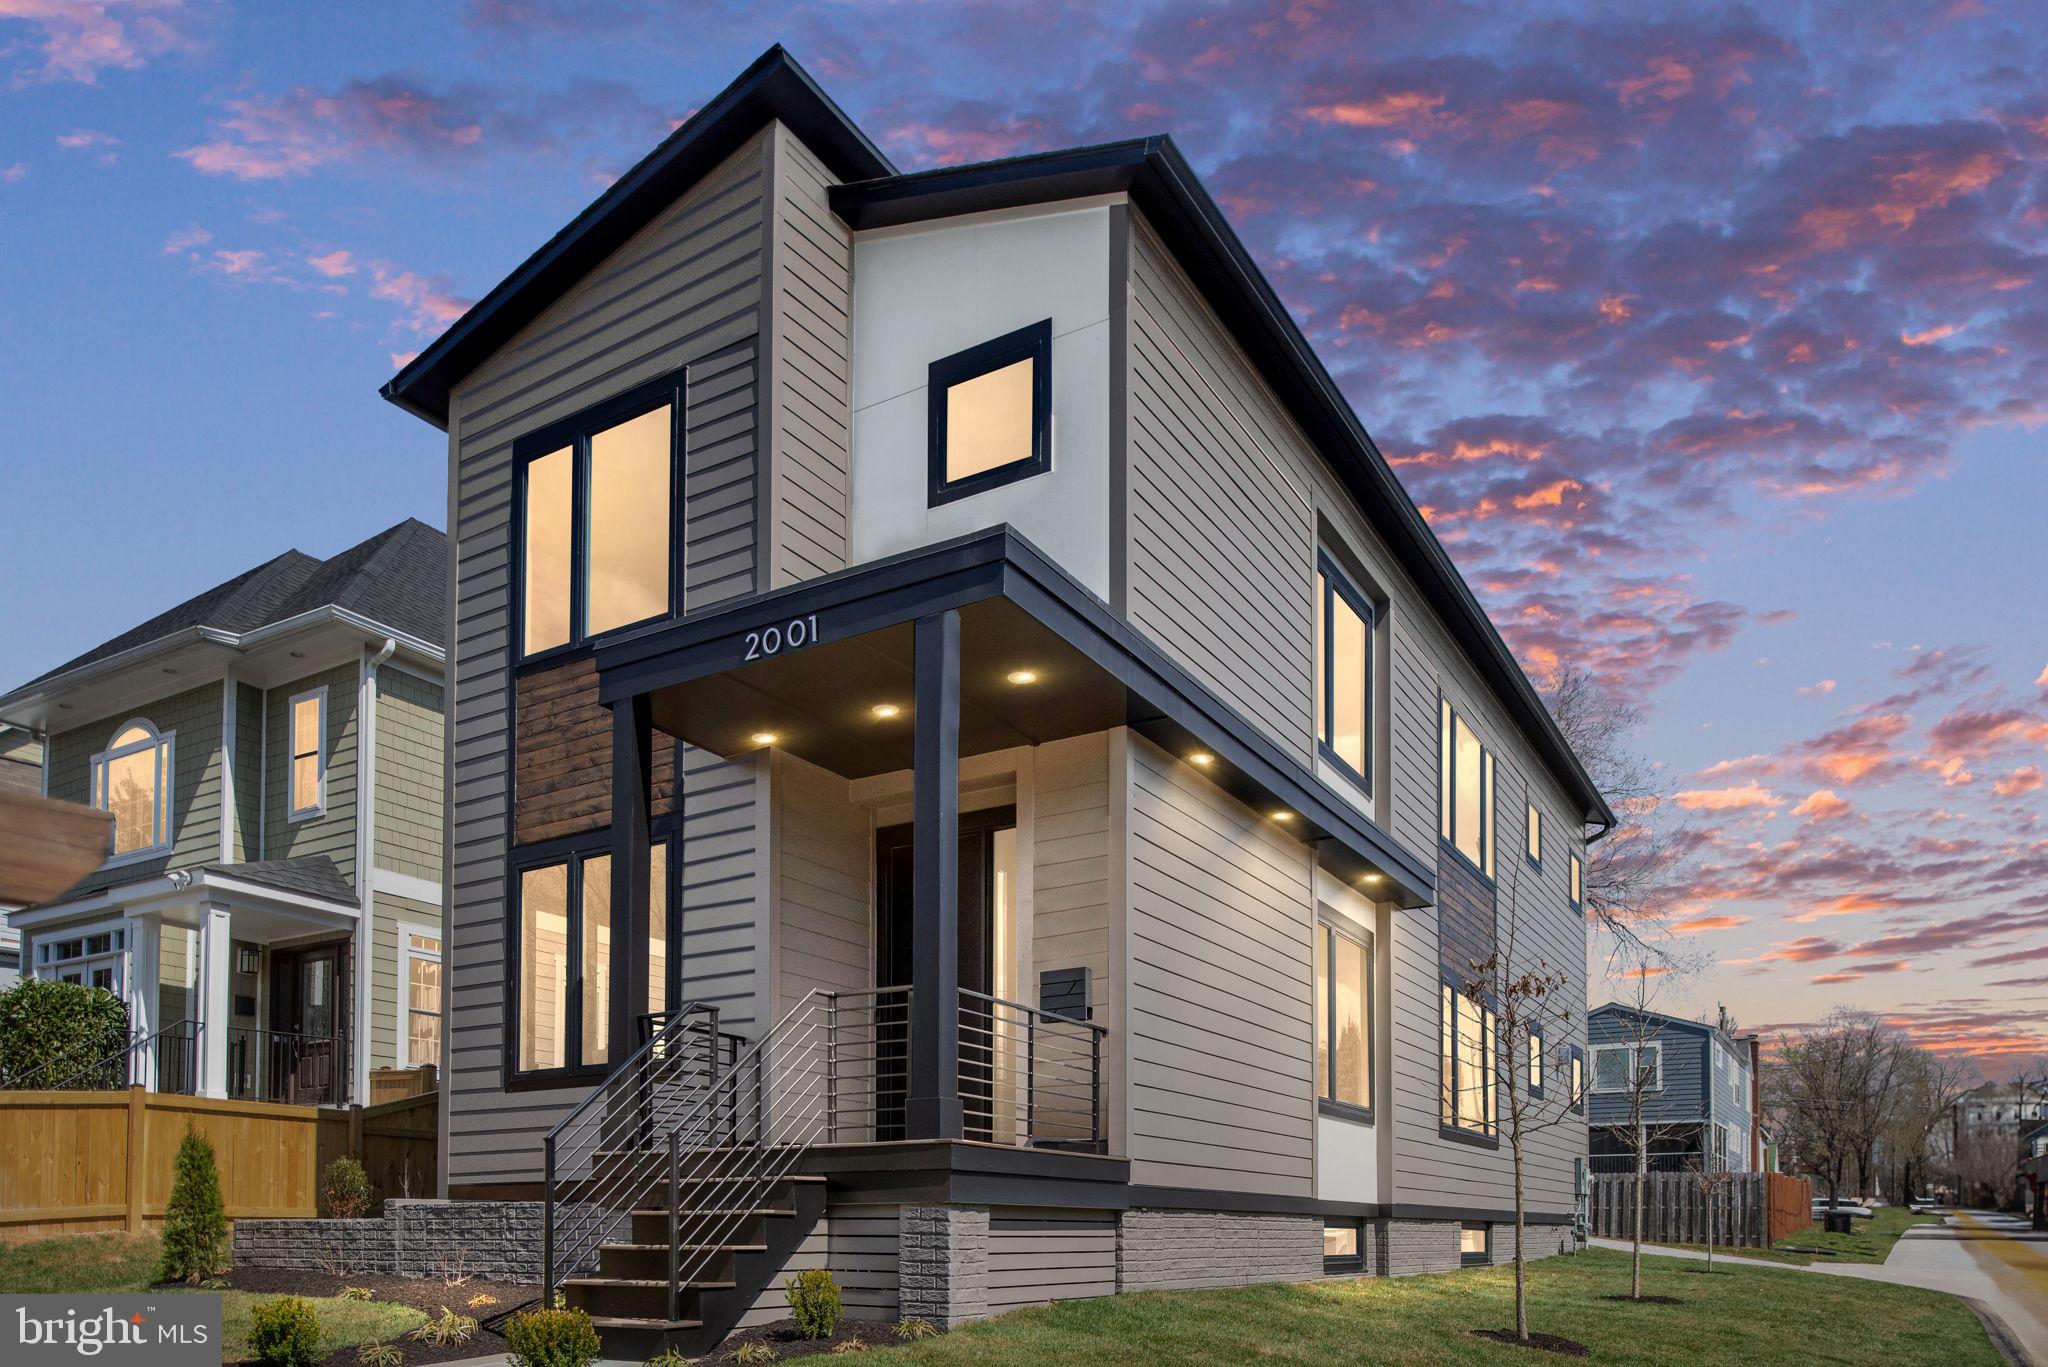
ARLINGTON
2001 N GEORGE MASON DRIVE
6 Beds
4 Baths
3,402 Sq.Ft.
$1,799,000
MLS#: VAAR2067106
.png)