


Property
Beds
4
Full Baths
3
1/2 Baths
1
Year Built
1985
Sq.Footage
1,957
Welcome home to the Torpedo Factory. Each Torpedo Factory private residence is completely unique and this one doesn’t disappoint! Truly the best of the best! This home offers three spacious levels with modern upgrades, smart technology and luxury touches throughout. Enjoy the only condo in this community that stands alone, not connected to any other unit or community space! True city living with an Old Town spin, you get covered garage parking and can access your unit directly via the resident’s elevator. Step inside the residence onto a custom entry way with built in storage and herringbone heated floors. From there move into the foyer and the beautiful custom designed hardwood floors. On the main level, you will find an updated and expanded eat in kitchen with coffered ceiling, custom cabinetry, a mega-island and all Thermador appliances and Martin Logan in ceiling speakers wired via Sonos and controlled by Alexa along with lights throughout the home. On the opposite end of the first floor is the living room three in-ceiling Martin Logan VANQUISH speaker systems and a subwoofer provide a turn-key home theatre environment that is second to none. This system comes Dolby Atmos compatible and conveys. This system is also on the same Sonos/Alexa controlled network. It is complete with an AV “room” in the closet under the stairs with an integrated in wall cooling system. Off the living room is a private patio perfect for dining, lounging and/or entertaining! On the second floor are two bedrooms, one currently being used as a gym with one full bathroom and another larger bedroom on the other end with an en-suite and smart fan that can be controlled by Alexa and is currently set to turn on when the temperature reaches 74 degrees. On the third floor is the master bedroom with vaulted ceilings, a giant walk in closet with custom built ins and fully renovated master bath. Enter the master bathroom to find a custom steam shower with 6 jets, a huge rainshower head (20” x 40”), a “water blade” (great for deep tissue back massages), regular shower head (with handheld option) and a steam system – all controlled through a digital panel on the wall where the precise temperature can be set. From the master bedroom, the picture windows are protected by remote controlled Hunter Douglas shades that are double lined with blackouts. Lift the shade facing the river to see the incredible view over the Torpedo Factory to the Potomac River and out to National Harbor. You get a personal fireworks show every year during the “1st Night” (New Year’s Eve) celebration and can clearly see National Harbor’s fireworks!
Features & Amenities
Interior
-
Other Interior Features
Recessed Lighting, Vaulted Ceiling(s), High Ceilings, Built-in Features, Crown Molding
-
Total Bedrooms
4
-
Bathrooms
3
-
1/2 Bathrooms
1
-
Above Grade Finished Area
1957.0
-
Basement YN
NO
-
Cooling YN
YES
-
Cooling
Central Air, Electric
-
Fireplace YN
YES
-
Heating YN
YES
-
Heating
Electric, Forced Air
-
Pet friendly
Number Limit, Yes
Exterior
-
Garage
Yes
-
Garage spaces
1
-
Parking
Garage Door Opener, Assigned, Garage, Underground
-
Patio and Porch Features
Patio
-
Pool
No
-
Waterfront YN
NO
-
View
Water, River
Area & Lot
-
Property Type
Residential
-
Property Sub Type
Condominium
-
Architectural Style
Traditional
Price
-
Sales Price
$1,199,999
-
Tax Amount
$10,804
-
Sq. Footage
1,957
-
Price/SqFt
$613
HOA
-
Association
No
School District
-
Elementary School
JEFFERSON-HOUSTON
-
Middle School
JEFFERSON-HOUSTON
-
High School
ALEXANDRIA CITY
Property Features
-
New Construction
NO
-
Association Amenities
Storage, Elevator(s), Jogging Path
-
Senior Community YN
NO
-
Sewer
Public Sewer
-
Water Source
Public
Schedule a Showing
Showing scheduled successfully.
Mortgage calculator
Estimate your monthly mortgage payment, including the principal and interest, property taxes, and HOA. Adjust the values to generate a more accurate rate.
Your payment
Principal and Interest:
$
Property taxes:
$
HOA fees:
$
Total loan payment:
$
Total interest amount:
$
Location
County
ALEXANDRIA CITY
Elementary School
JEFFERSON-HOUSTON
Middle School
JEFFERSON-HOUSTON
High School
ALEXANDRIA CITY
Listing Courtesy of Erin K. Jones, KW Metro Center
RealHub Information is provided exclusively for consumers' personal, non-commercial use, and it may not be used for any purpose other than to identify prospective properties consumers may be interested in purchasing. All information deemed reliable but not guaranteed and should be independently verified. All properties are subject to prior sale, change or withdrawal. RealHub website owner shall not be responsible for any typographical errors, misinformation, misprints and shall be held totally harmless.

Salesperson, Realtor
Andrew Boateng
Call Andrew today to schedule a private showing.

* Listings on this website come from the FMLS IDX Compilation and may be held by brokerage firms other than the owner of this website. The listing brokerage is identified in any listing details. Information is deemed reliable but is not guaranteed. If you believe any FMLS listing contains material that infringes your copyrighted work please review our DMCA policy and learn how to submit a takedown request.© 2024 FMLS.
Related Properties

ALEXANDRIA
4001 W BRADDOCK ROAD
4 Beds
3 Baths
3,200 Sq.Ft.
$985,304
MLS#: VAAX2063540

ALEXANDRIA
711 SCARBURGH WAY
3 Beds
2 Baths
2,294 Sq.Ft.
$999,000
MLS#: VAAX2067370

ALEXANDRIA
2609 WINCHESTER WALK
4 Beds
4 Baths
2,682 Sq.Ft.
$1,398,000
MLS#: VAAX2062792

ALEXANDRIA
509 N ALFRED STREET N
2 Beds
1 Baths
1,821 Sq.Ft.
$1,125,000
MLS#: VAAX2058958

ALEXANDRIA
9203-A FOREST HAVEN DRIVE
5 Beds
4 Baths
4,280 Sq.Ft.
$1,275,000
MLS#: VAFX2338140

ALEXANDRIA
2617 N STEVENS STREET
5 Beds
4 Baths
3,162 Sq.Ft.
$1,049,999
MLS#: VAAX2065934

ALEXANDRIA
1111 N FAIRFAX STREET 103
2 Beds
2 Baths
988 Sq.Ft.
$960,000
MLS#: VAAX2067486

ALEXANDRIA
6137 OLIVET DRIVE
5 Beds
4 Baths
3,700 Sq.Ft.
$997,000
MLS#: VAFX2341392

ALEXANDRIA
1858 POTOMAC GREENS DRIVE
3 Beds
3 Baths
1,732 Sq.Ft.
$1,087,000
MLS#: VAAX2067940
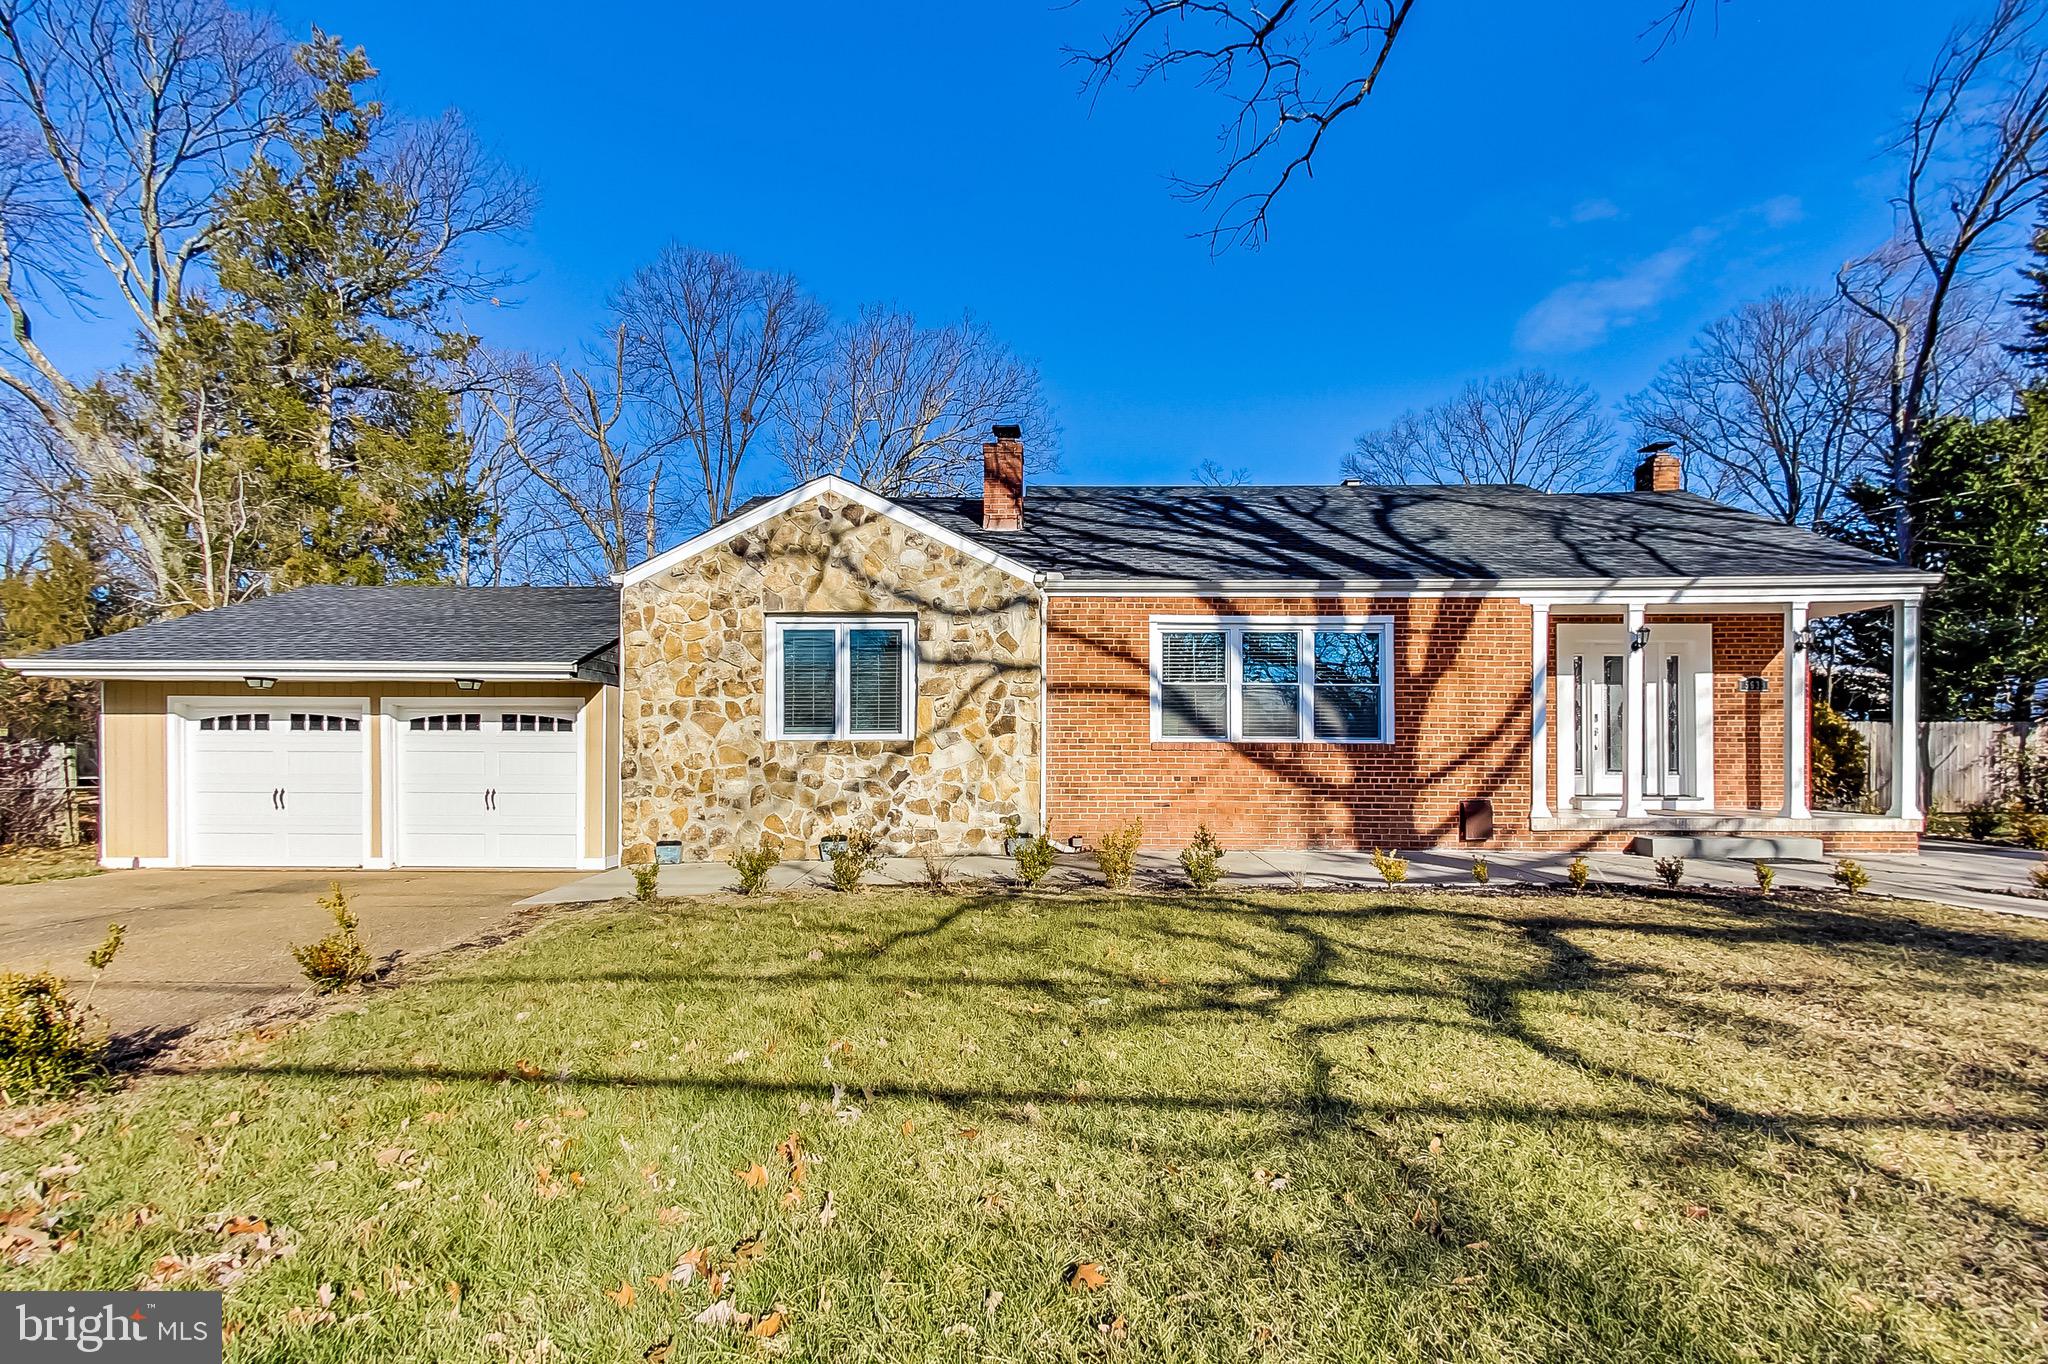
ALEXANDRIA
5635 FILLMORE AVENUE
5 Beds
3 Baths
3,635 Sq.Ft.
$1,099,900
MLS#: VAAX2055394
