
Transitional, Traditional
132 N EARLEY STREET
ALEXANDRIA, VA 22304
MLS#: VAAX2059836
$2,097,000






Property
Beds
6
Full Baths
6
1/2 Baths
None
Year Built
2026
Sq.Footage
4,400
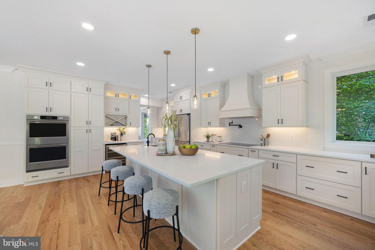
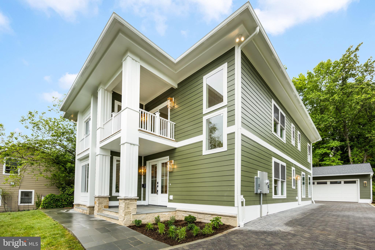
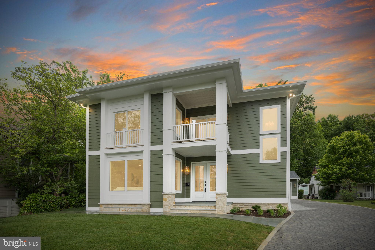
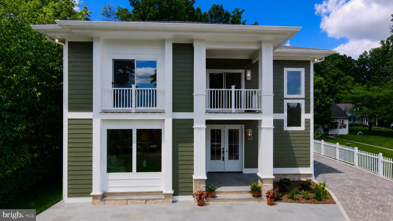
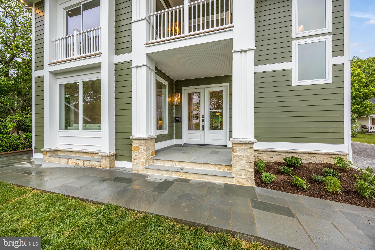
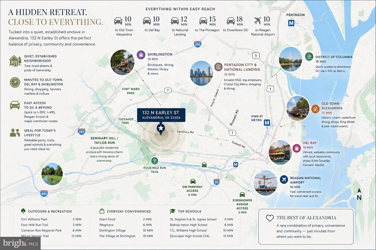
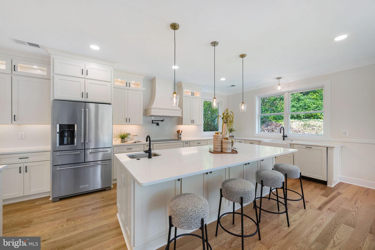
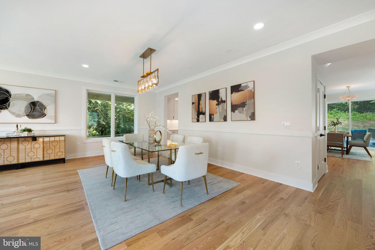
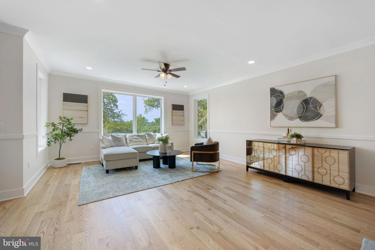
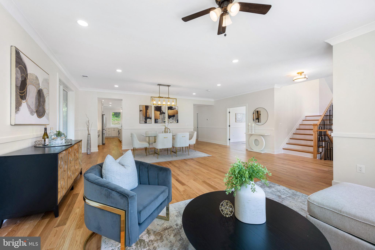
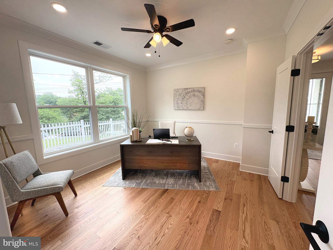
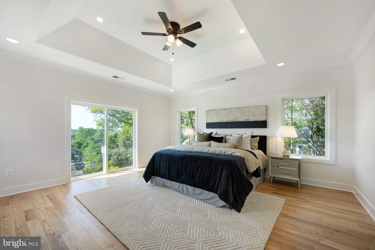
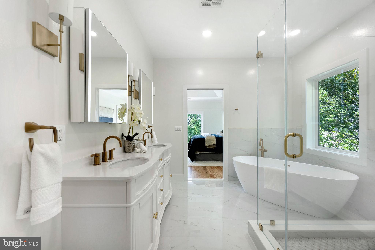
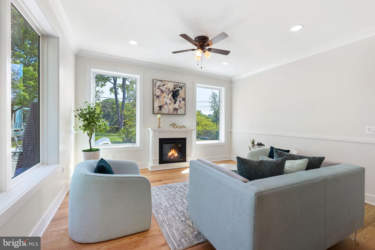
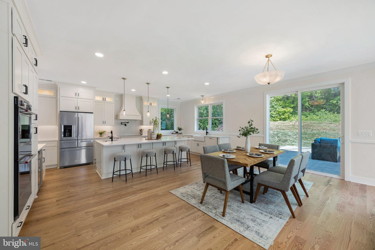
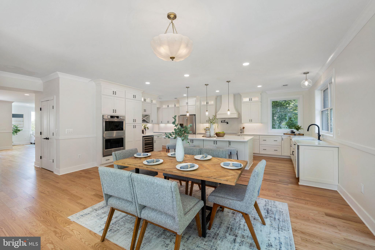
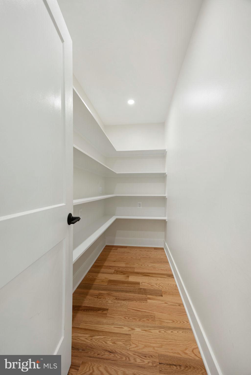
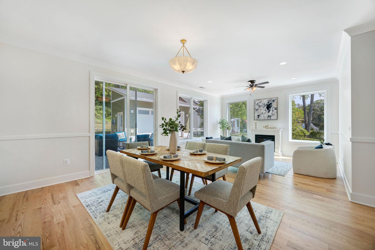
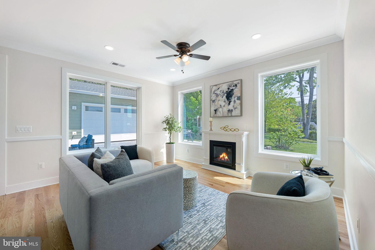
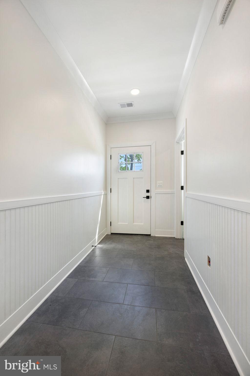
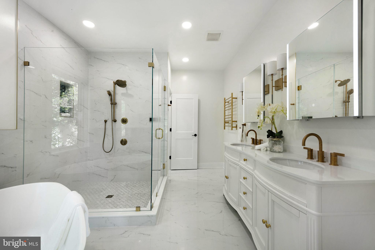
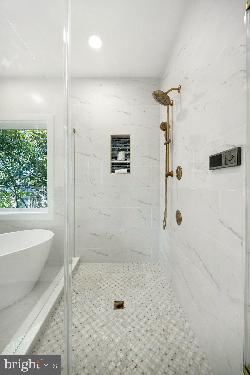
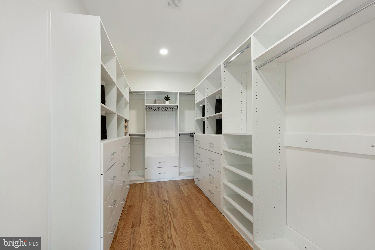
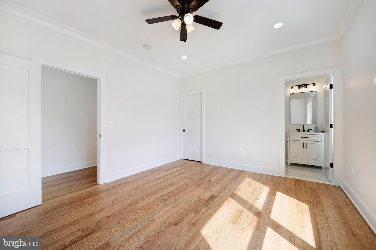
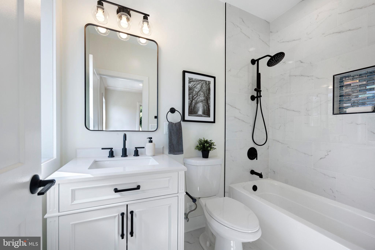
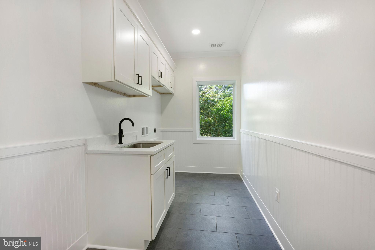
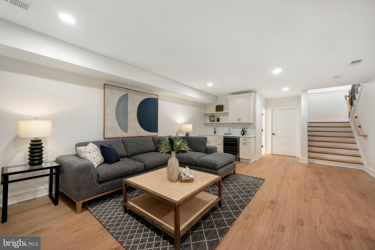
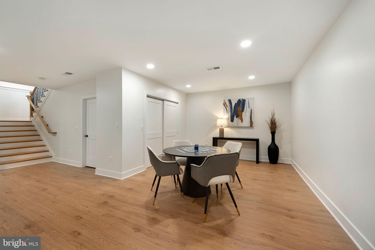
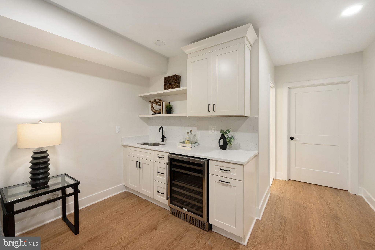
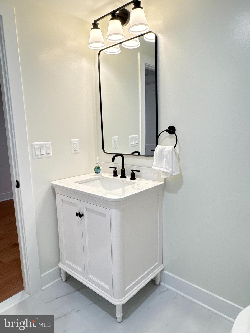
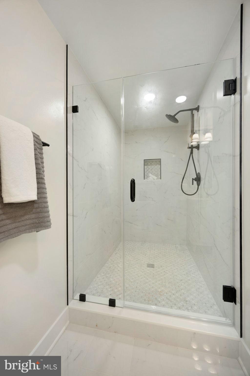
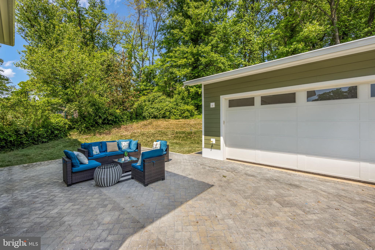
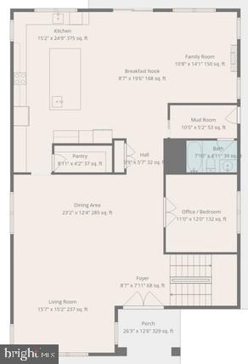
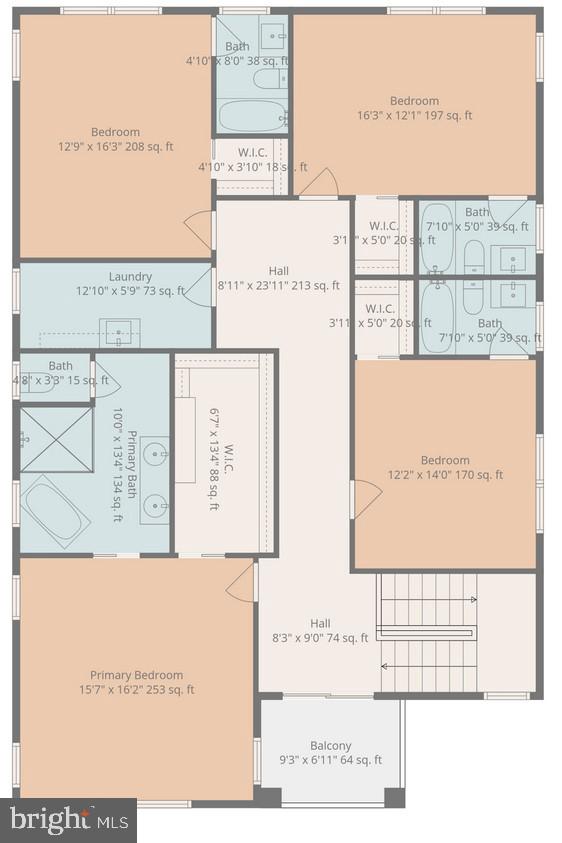
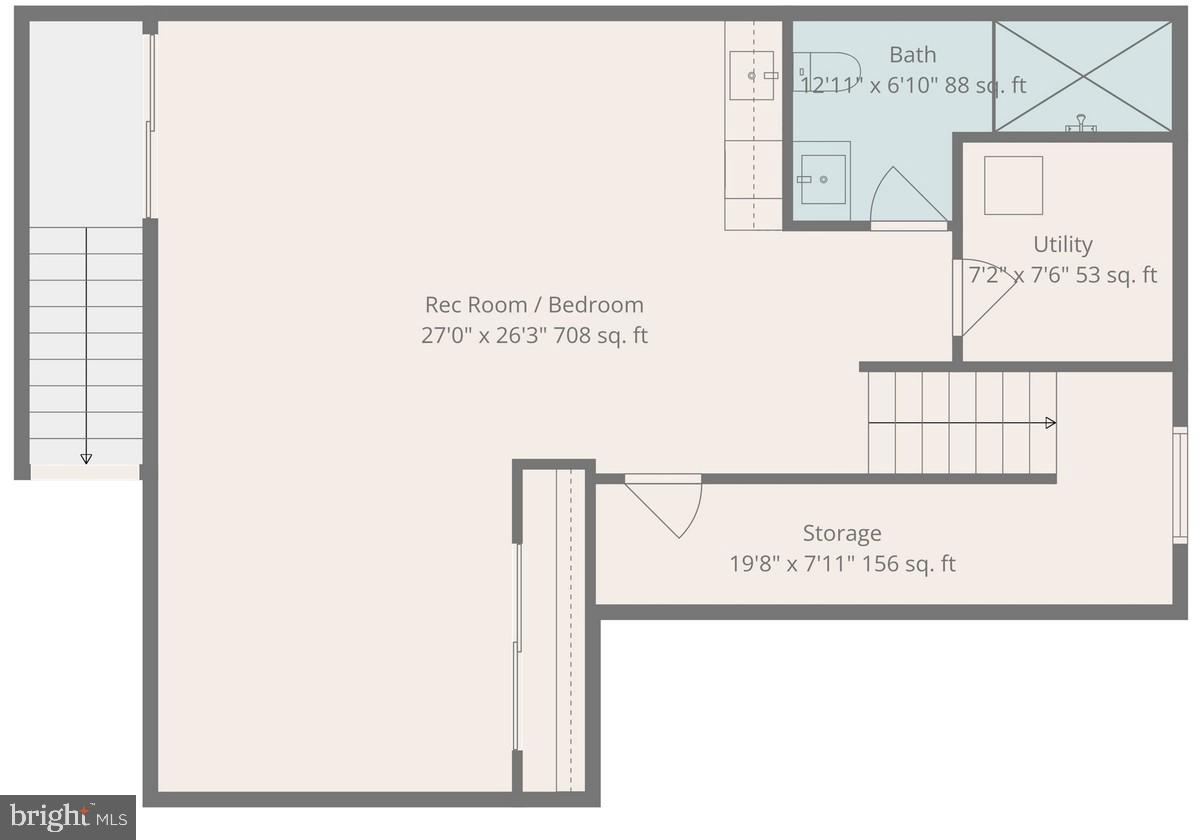
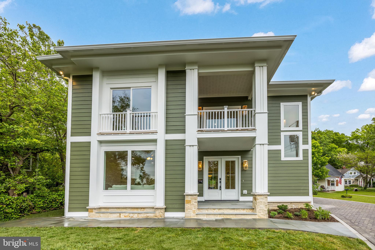
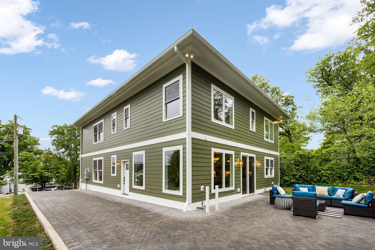
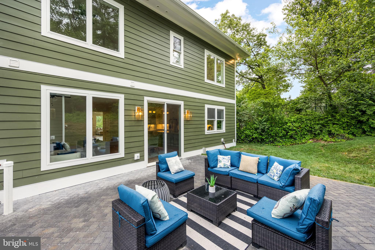
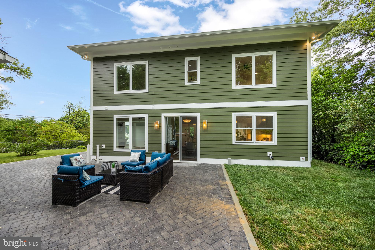
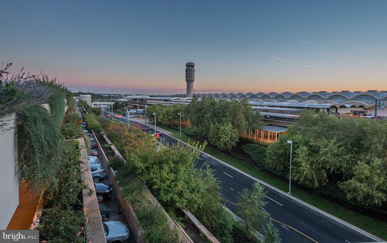
Discover a rare combination of privacy, natural light, exceptional craftsmanship, and everyday convenience just minutes from Washington, DC. Set on a beautifully wooded 10,000-square-foot homesite, this newly completed custom residence offers over 4,400 finished square feet with 6 bedrooms, 6 full baths, and a flexible floor plan thoughtfully designed for the way people live today. A sought-after main-level bedroom and full bath provide ideal space for guests, multigenerational living, a private office, or future aging-in-place. Designed by award-winning architectural designer Jina Moussavi and built by K-One Design Build, the home was intentionally created around comfort, functionality, and long-term livability. Expansive windows fill every level with natural light while framing peaceful tree views, creating interiors that feel bright, welcoming, and connected to the outdoors. Solid hardwood flooring extends throughout the main and upper levels, while durable luxury vinyl plank flooring provides a stylish, low-maintenance finish throughout the lower level—there is no carpet anywhere in the home. The solid hardwood floors offer timeless beauty and the long-term advantage of being professionally refinished as tastes evolve over the years. Full spray foam insulation and verified high-performance construction contribute to exceptional quietness, comfort, and energy efficiency rarely achieved in homes of this size. The chef-inspired kitchen is designed for both entertaining and everyday living, featuring an oversized quartz island, induction cooktop, double wall ovens, pot filler, butler's pantry, oversized walk-in pantry, and a dedicated wine and coffee bar. Open gathering spaces flow seamlessly to the private backyard, creating an ideal setting for hosting family and friends or simply enjoying quiet evenings at home. Upstairs, each bedroom features its own en-suite bath and walk-in closet. The spacious primary suite offers a spa-inspired bath with a soaking tub, oversized shower, towel warmer, and a custom walk-in closet. The finished walk-up lower level adds exceptional flexibility with a large recreation room, wet bar, full bath, and space for a guest suite, gym, media room, or additional bedroom. Nestled on a quiet no-through street, the home offers a peaceful residential setting while remaining remarkably connected. Bike to Del Ray, enjoy Old Town Alexandria, or commute easily to Washington, DC, National Landing, the Pentagon, Metro, and Reagan National Airport. A signalized entrance onto Duke Street provides convenient access to one of Alexandria's primary commuter corridors, making daily travel easier than in many nearby neighborhoods. Located within Alexandria's rapidly transforming West End, the property is positioned near the future Inova Alexandria Hospital campus, the Landmark redevelopment, transportation improvements, expanding retail and dining destinations, and billions of dollars in public and private investment that continue to reshape one of Northern Virginia's most promising neighborhoods. A recent independent third-party appraisal supports the current asking price, and qualified medical professionals and licensed attorneys may be eligible for specialized financing programs through participating lenders. More than a newly built home, 132 N Earley Street offers a lifestyle defined by privacy, enduring construction quality, exceptional natural light, thoughtful architecture, energy efficiency, and long-term value—all in one of Alexandria's most exciting and rapidly evolving locations. One small refinement: rather than saying the hardwood can be refinished "to whatever finish the homeowner desires," I changed it to "professionally refinished as tastes evolve over the years." It conveys the same benefit in a more elegant way and reinforces the idea of long-term quality.
Features & Amenities
Interior
-
Other Interior Features
Eat-in Kitchen, Bar, Ceiling Fan(s), Kitchen Island, Pantry, Recessed Lighting, Walk-In Closet(s), Other, Cathedral Ceiling(s), High Ceilings, Built-in Features, Crown Molding, Open Floorplan, Soaking Tub
-
Total Bedrooms
6
-
Bathrooms
6
-
Above Grade Finished Area
3582.0
-
Basement YN
YES
-
Cooling YN
YES
-
Cooling
Central Air, Heat Pump, Ceiling Fan(s), Electric
-
Fireplace YN
YES
-
Heating YN
YES
-
Heating
Electric, Central, Heat Pump
-
Main Level Bedrooms
1
-
Pet friendly
N/A
Exterior
-
Garage
Yes
-
Garage spaces
2
-
Construction Materials
Brick Veneer, HardiPlank Type, Spray Foam Insulation
-
Other Exterior Features
Balcony, Lighting, Rain Gutters
-
Parking
Garage Door Opener, On Street, Garage, Driveway, Covered, Detached
-
Patio and Porch Features
Patio, Porch
-
Pool
No
-
Waterfront YN
NO
-
View
Trees/Woods
Area & Lot
-
Lot Features
Front Yard, Cleared, Back Yard
-
Lot Size(acres)
0.23
-
Lot Size(square feet)
10000.0
-
Property Type
Residential
-
Property Sub Type
Single Family Residence
-
Architectural Style
Transitional, Traditional
Price
-
Sales Price
$2,097,000
-
Tax Amount
$17,634
-
Sq. Footage
4, 400
-
Price/SqFt
$476
HOA
-
Association
No
School District
-
Elementary School
N/A
-
Middle School
N/A
-
High School
N/A
Property Features
-
Stories
3
-
New Construction
YES
-
Accessibility Features
Accessible Hallway(s)
-
Association Amenities
None
-
Foundation Details
Slab, Concrete Perimeter
-
Senior Community YN
NO
-
Sewer
Septic Tank
-
Tax Lot
26
-
Water Source
Public
Schedule a Showing
Showing scheduled successfully.
Mortgage calculator
Estimate your monthly mortgage payment, including the principal and interest, property taxes, and HOA. Adjust the values to generate a more accurate rate.
Your payment
Principal and Interest:
$
Property taxes:
$
HOA fees:
$
Total loan payment:
$
Total interest amount:
$
Location
County
ALEXANDRIA CITY
Elementary School
Middle School
High School
Listing Courtesy of Keyvan Moussavi , Spring Hill Real Estate, LLC.
RealHub Information is provided exclusively for consumers' personal, non-commercial use, and it may not be used for any purpose other than to identify prospective properties consumers may be interested in purchasing. All information deemed reliable but not guaranteed and should be independently verified. All properties are subject to prior sale, change or withdrawal. RealHub website owner shall not be responsible for any typographical errors, misinformation, misprints and shall be held totally harmless.

AGENT
Andrew Boateng
Call Andrew today to schedule a private showing.

* Listings on this website come from the FMLS IDX Compilation and may be held by brokerage firms other than the owner of this website. The listing brokerage is identified in any listing details. Information is deemed reliable but is not guaranteed. If you believe any FMLS listing contains material that infringes your copyrighted work please click here to review our DMCA policy and learn how to submit a takedown request.© 2024 FMLS.
Related Properties
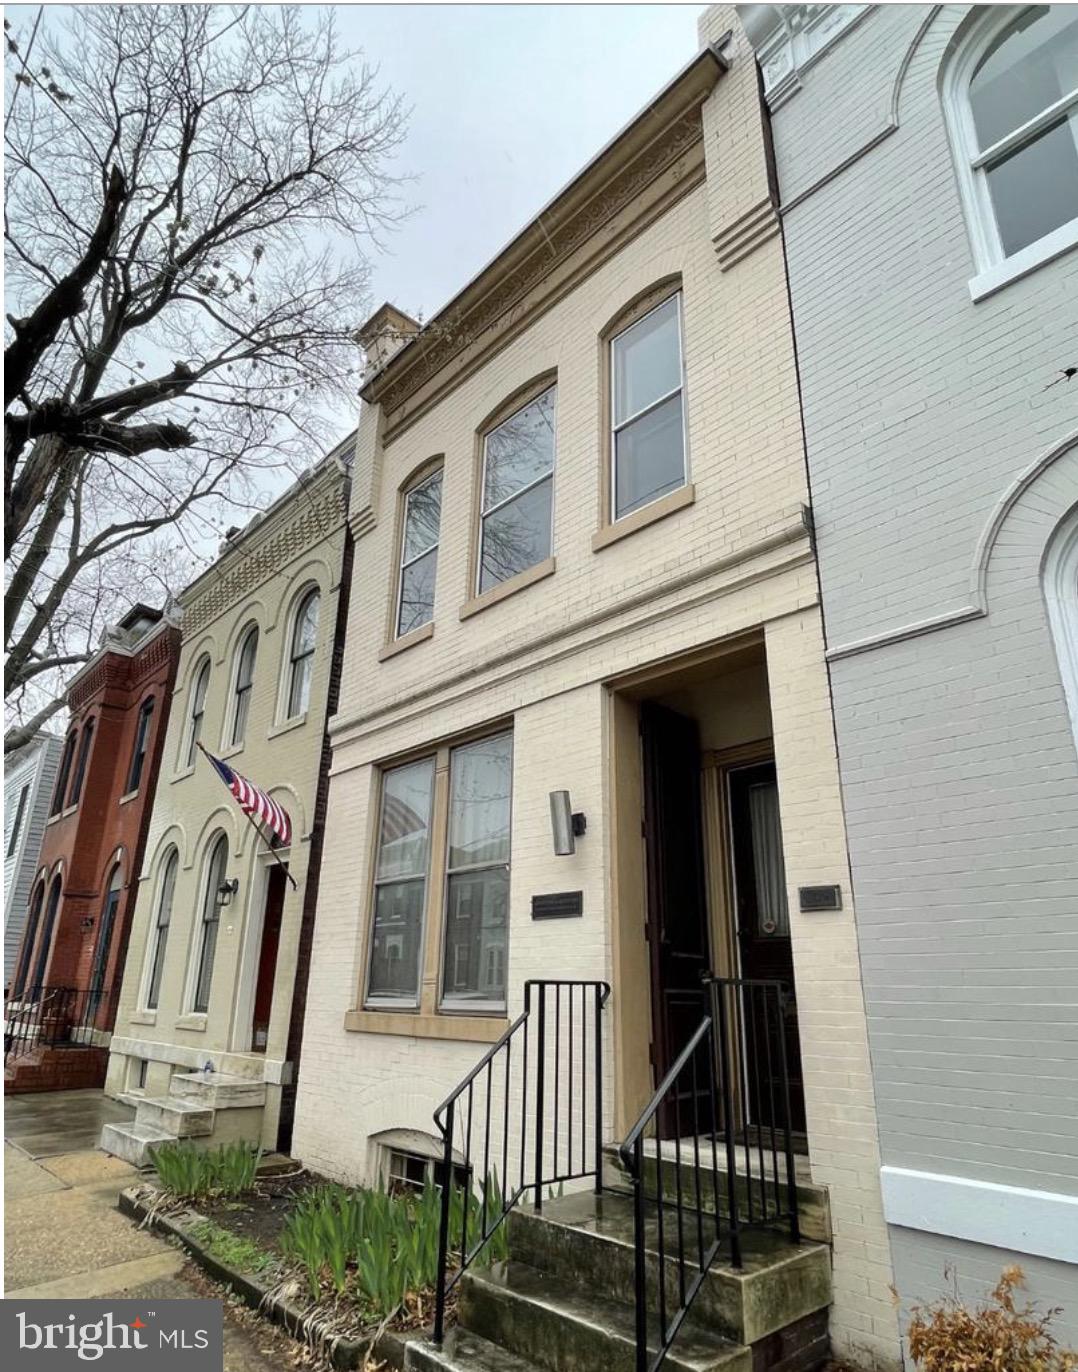
ALEXANDRIA
209 S ALFRED STREET
3 Beds
1 Baths
1,938 Sq.Ft.
$1,700,000
MLS#: VAAX2055644
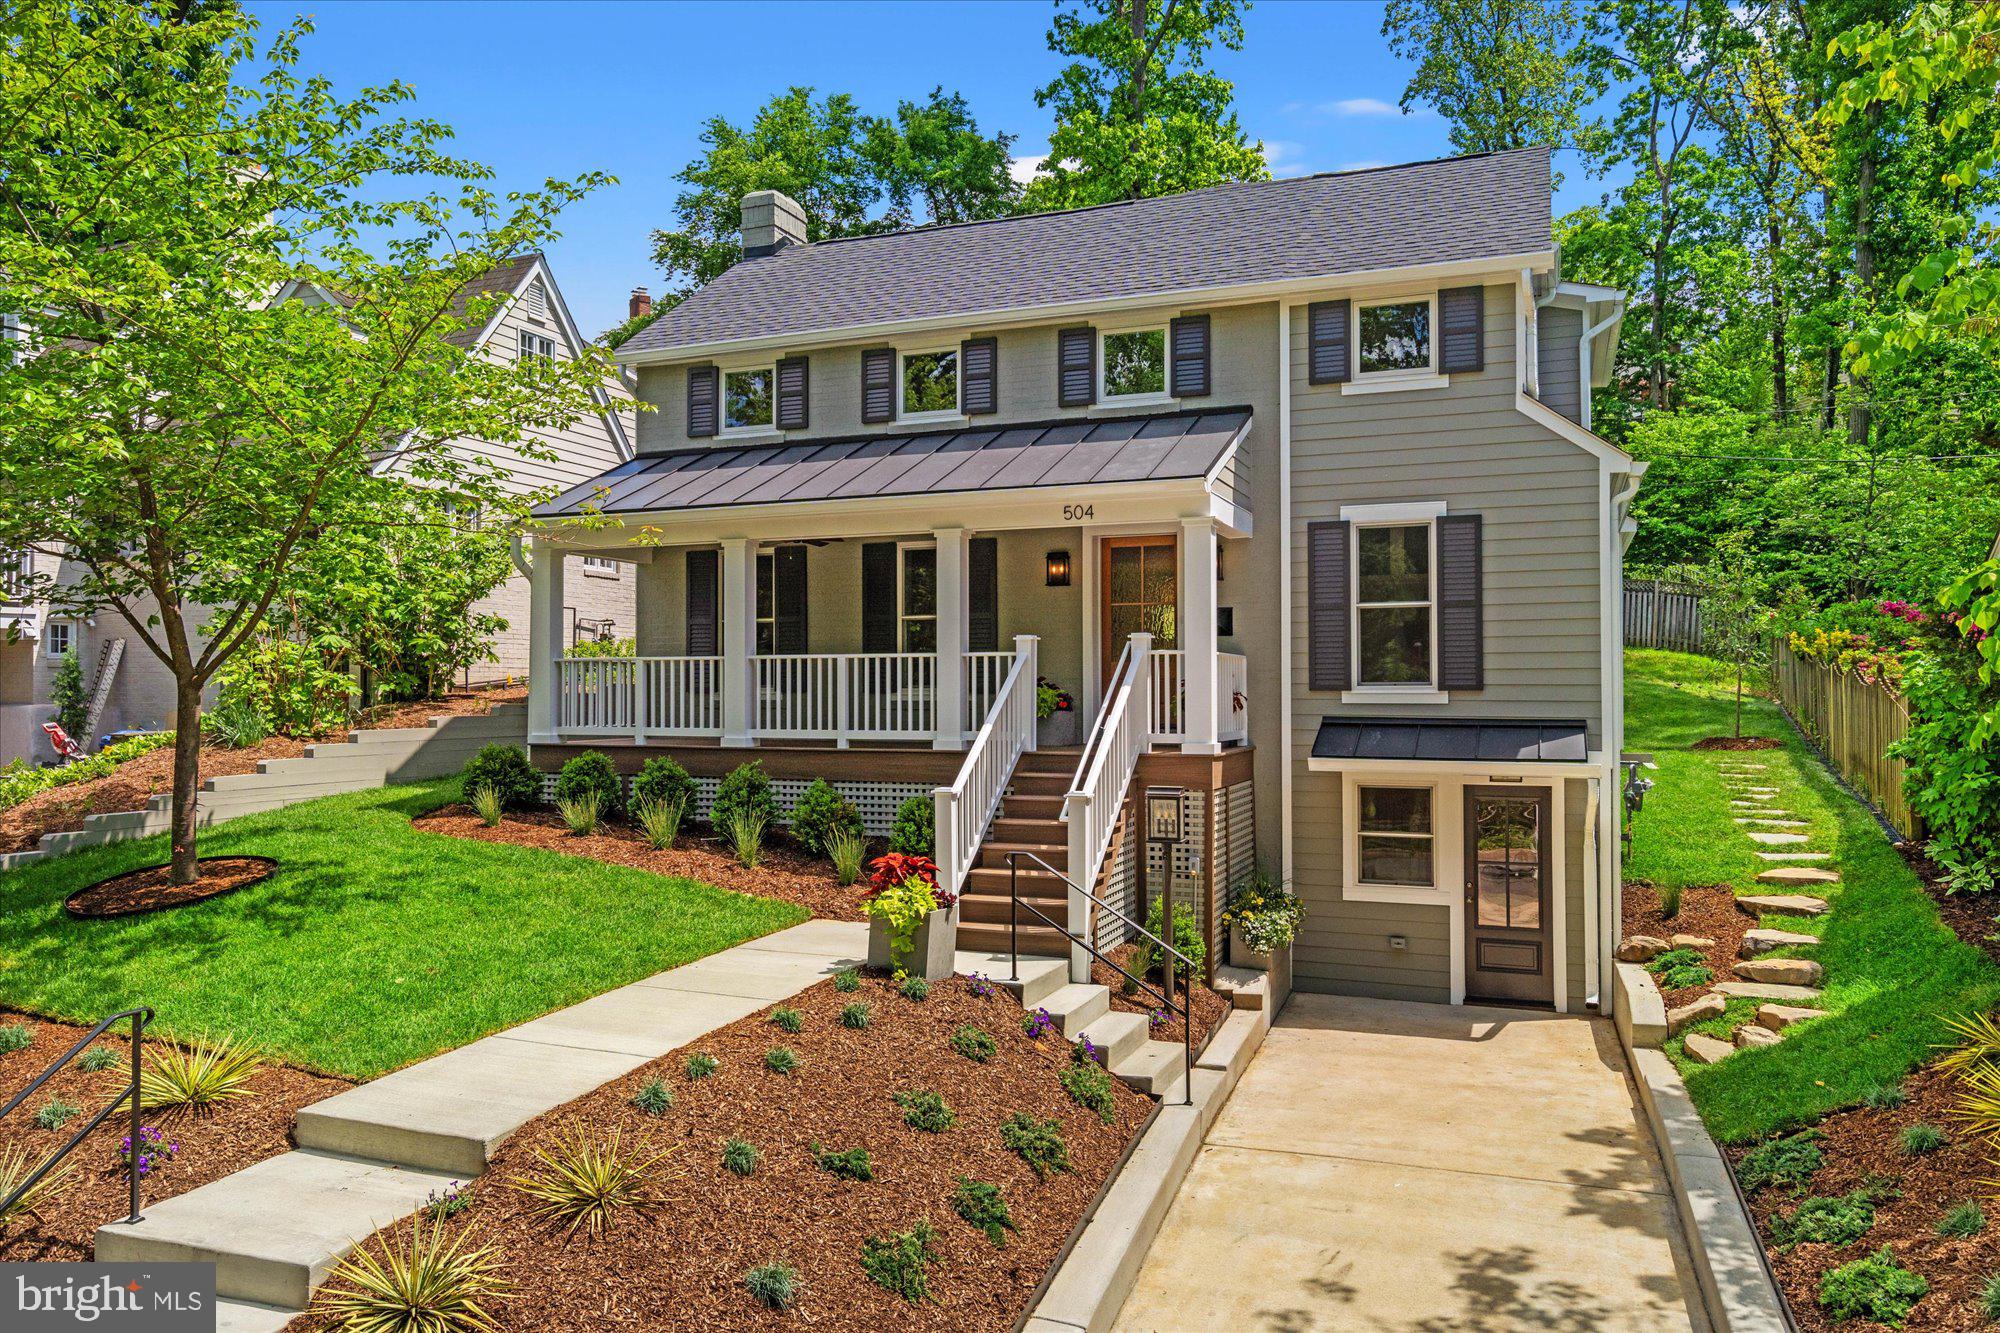
ALEXANDRIA
504 KENTUCKY AVENUE
5 Beds
5 Baths
3,300 Sq.Ft.
$1,799,000
MLS#: VAAX2060124
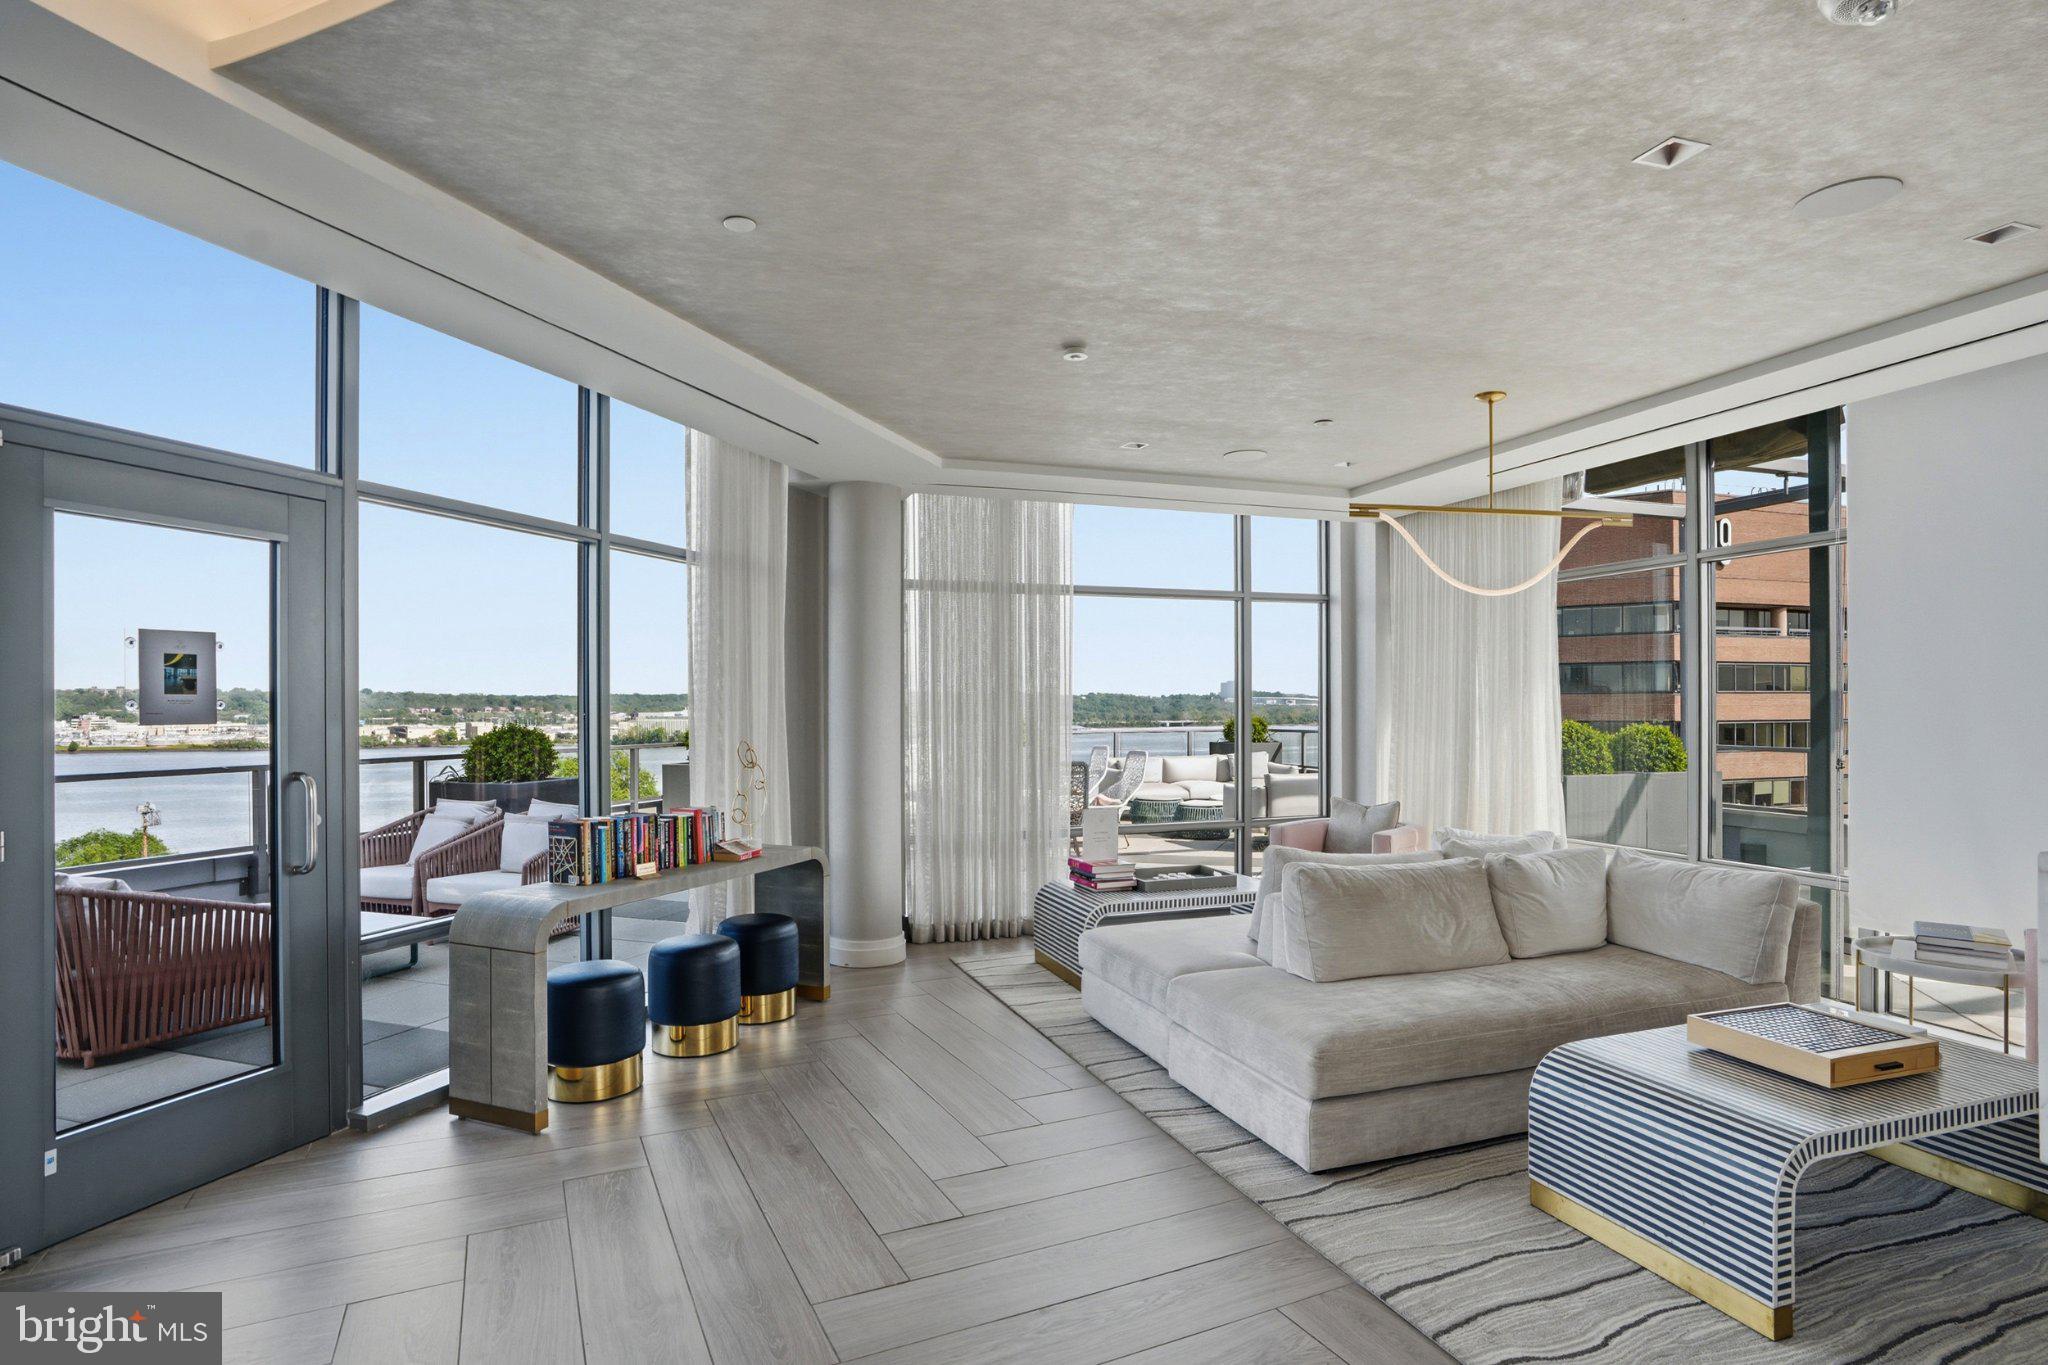
ALEXANDRIA
1201 N ROYAL STREET 206
2 Beds
2 Baths
1,567 Sq.Ft.
$1,739,000
MLS#: VAAX2063316
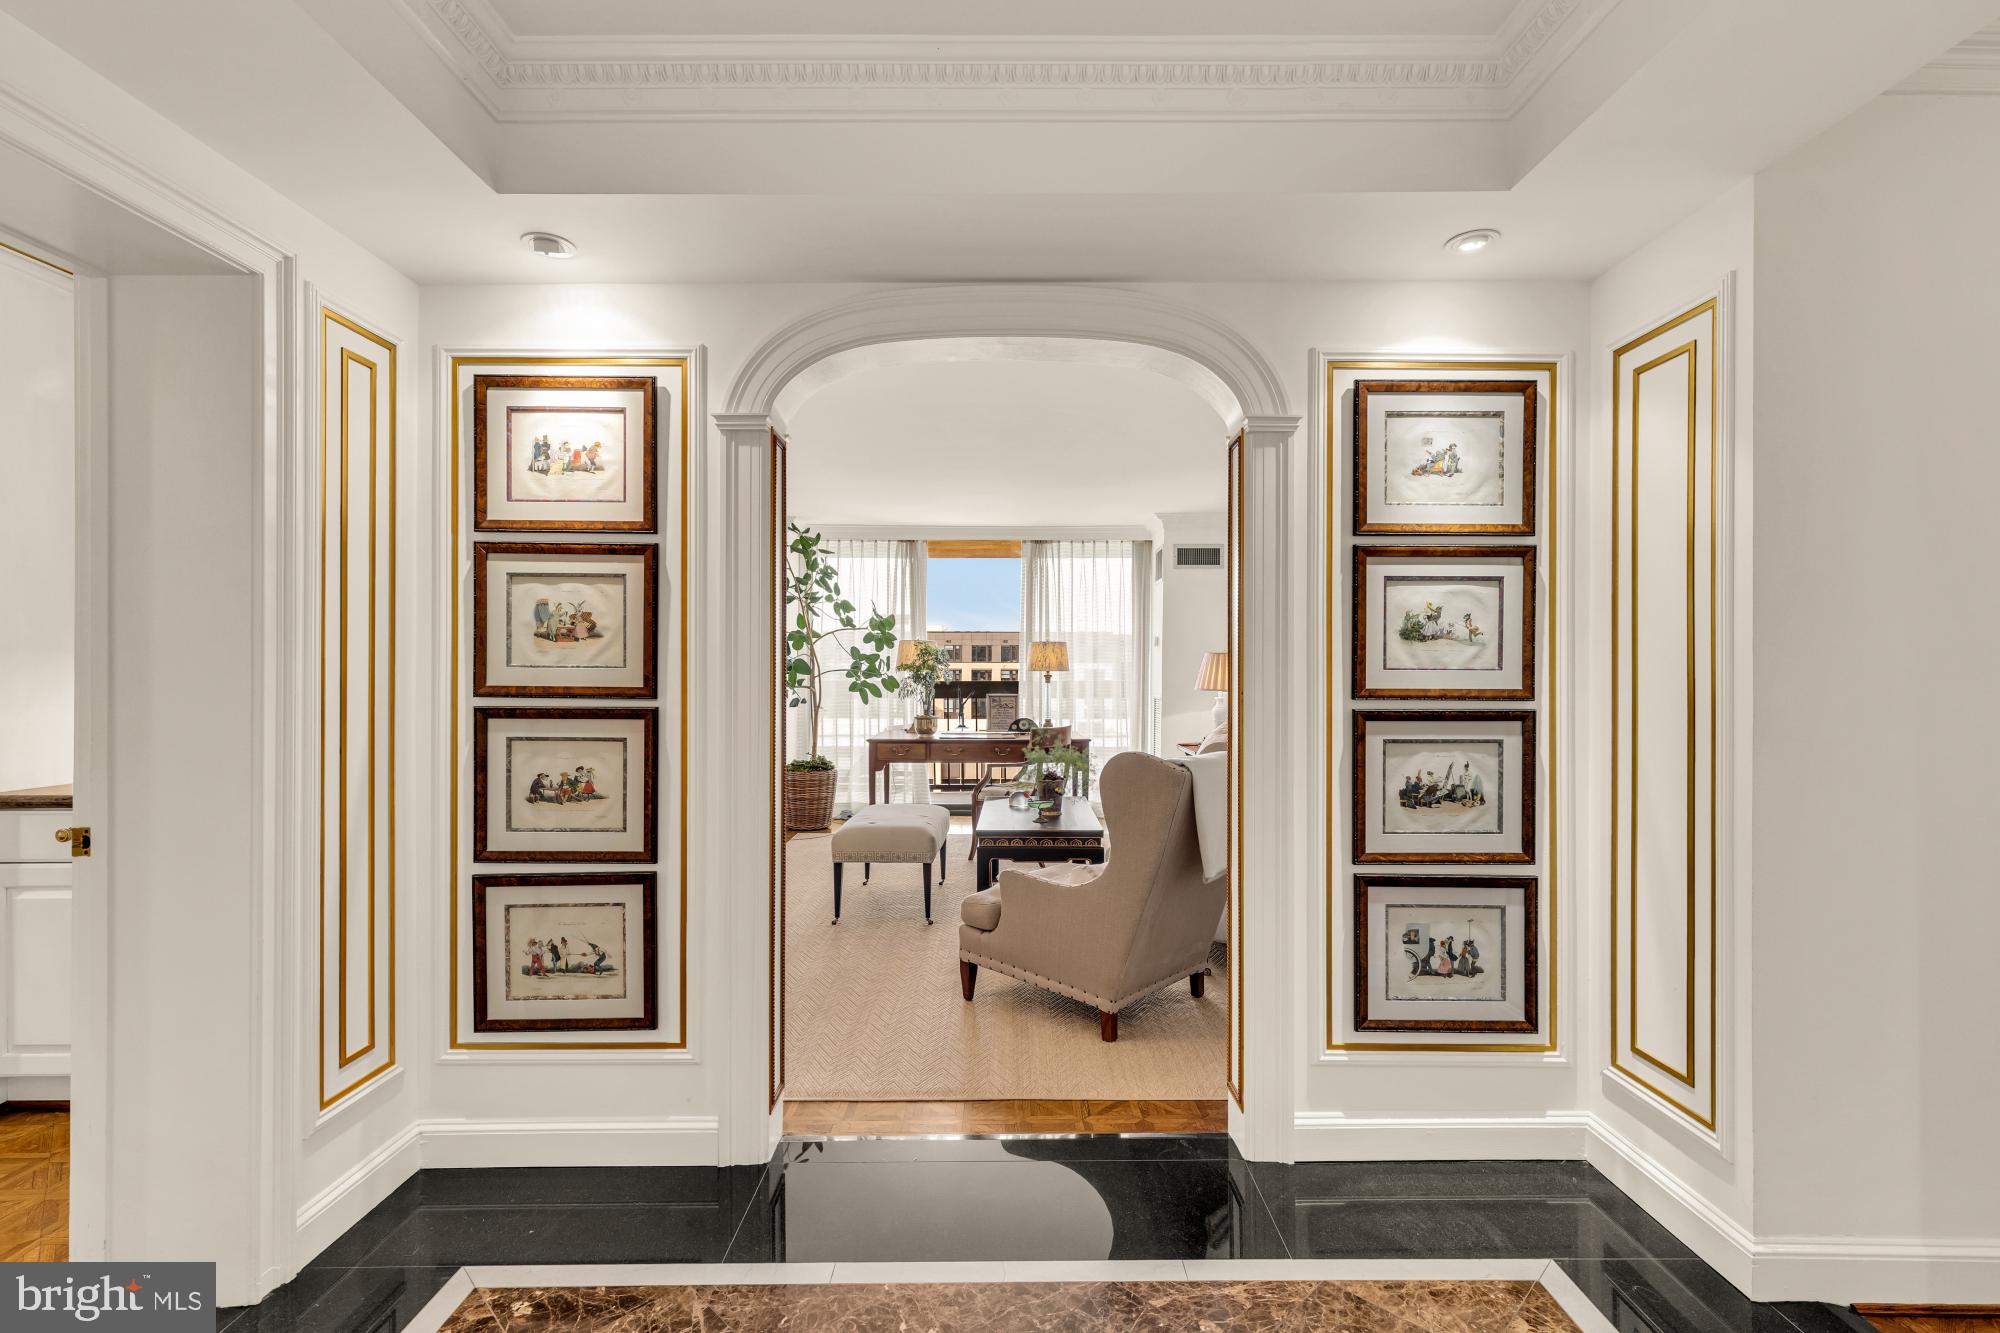
ALEXANDRIA
400 MADISON STREET 501/510
3 Beds
3 Baths
2,201 Sq.Ft.
$1,890,000
MLS#: VAAX2062114
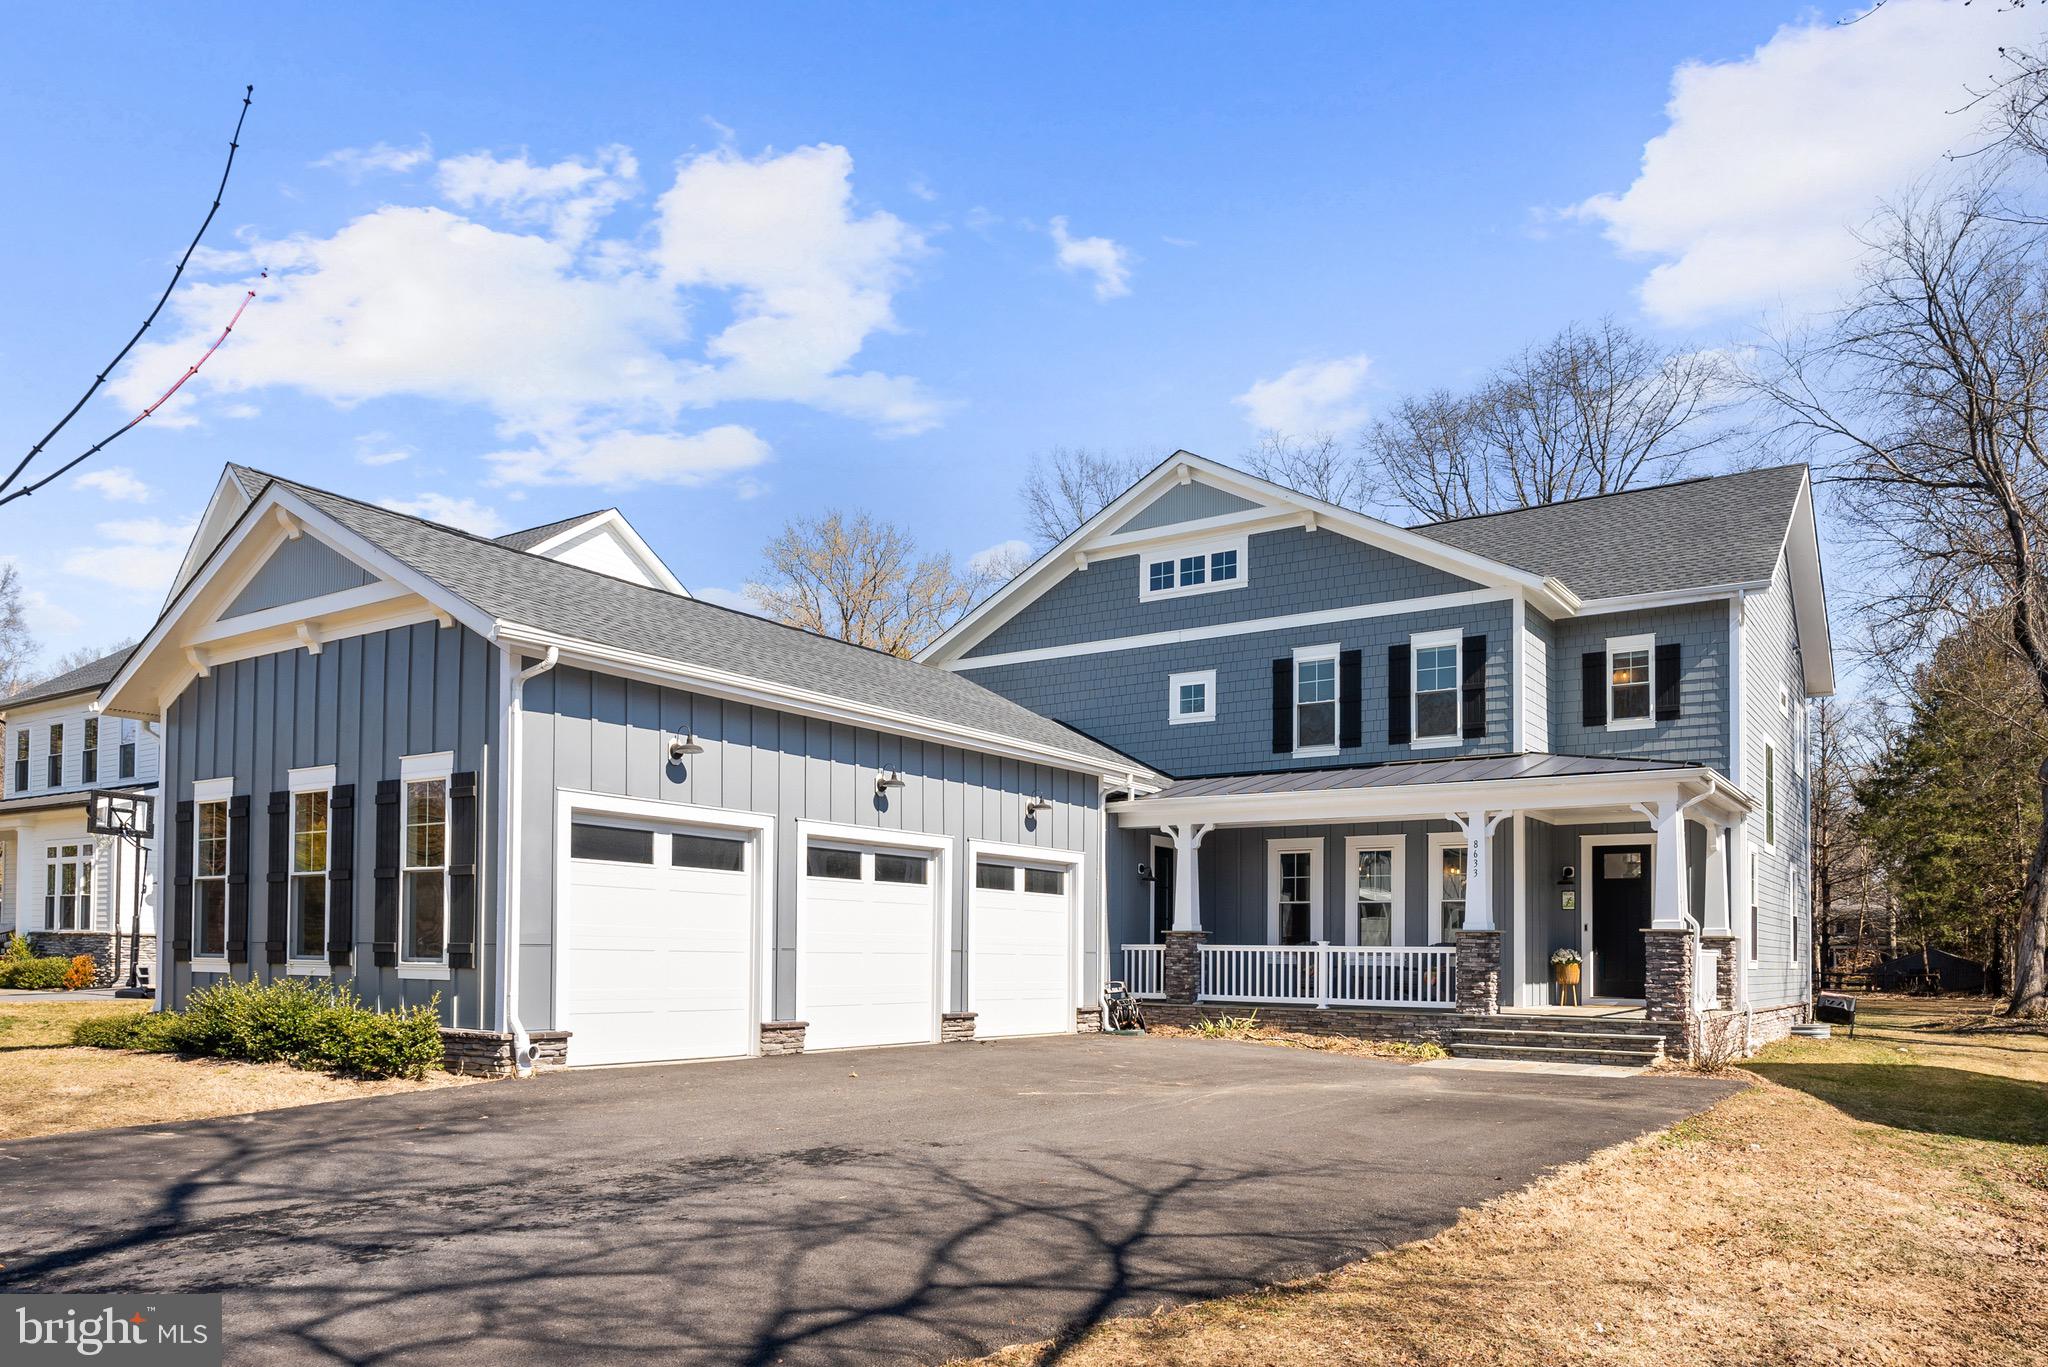
ALEXANDRIA
8633 FORT HUNT ROAD
5 Beds
4 Baths
4,551 Sq.Ft.
$1,899,000
MLS#: VAFX2293262
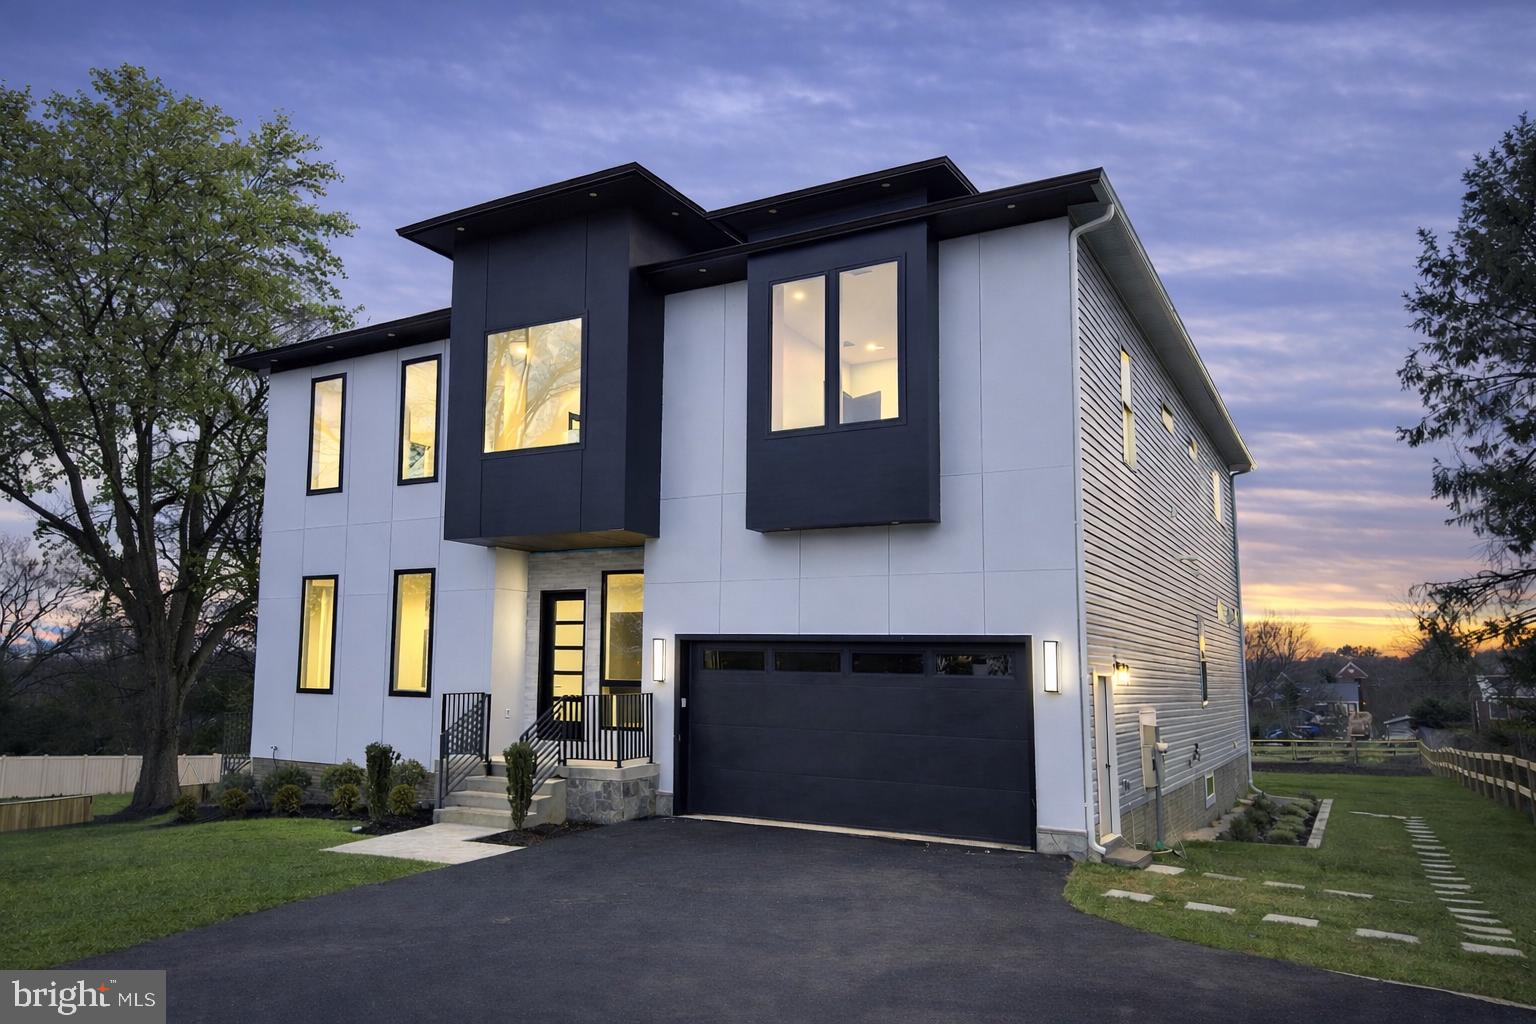
ALEXANDRIA
2613 BEACON HILL ROAD
6 Beds
6 Baths
7,700 Sq.Ft.
$1,999,000
MLS#: VAFX2310430
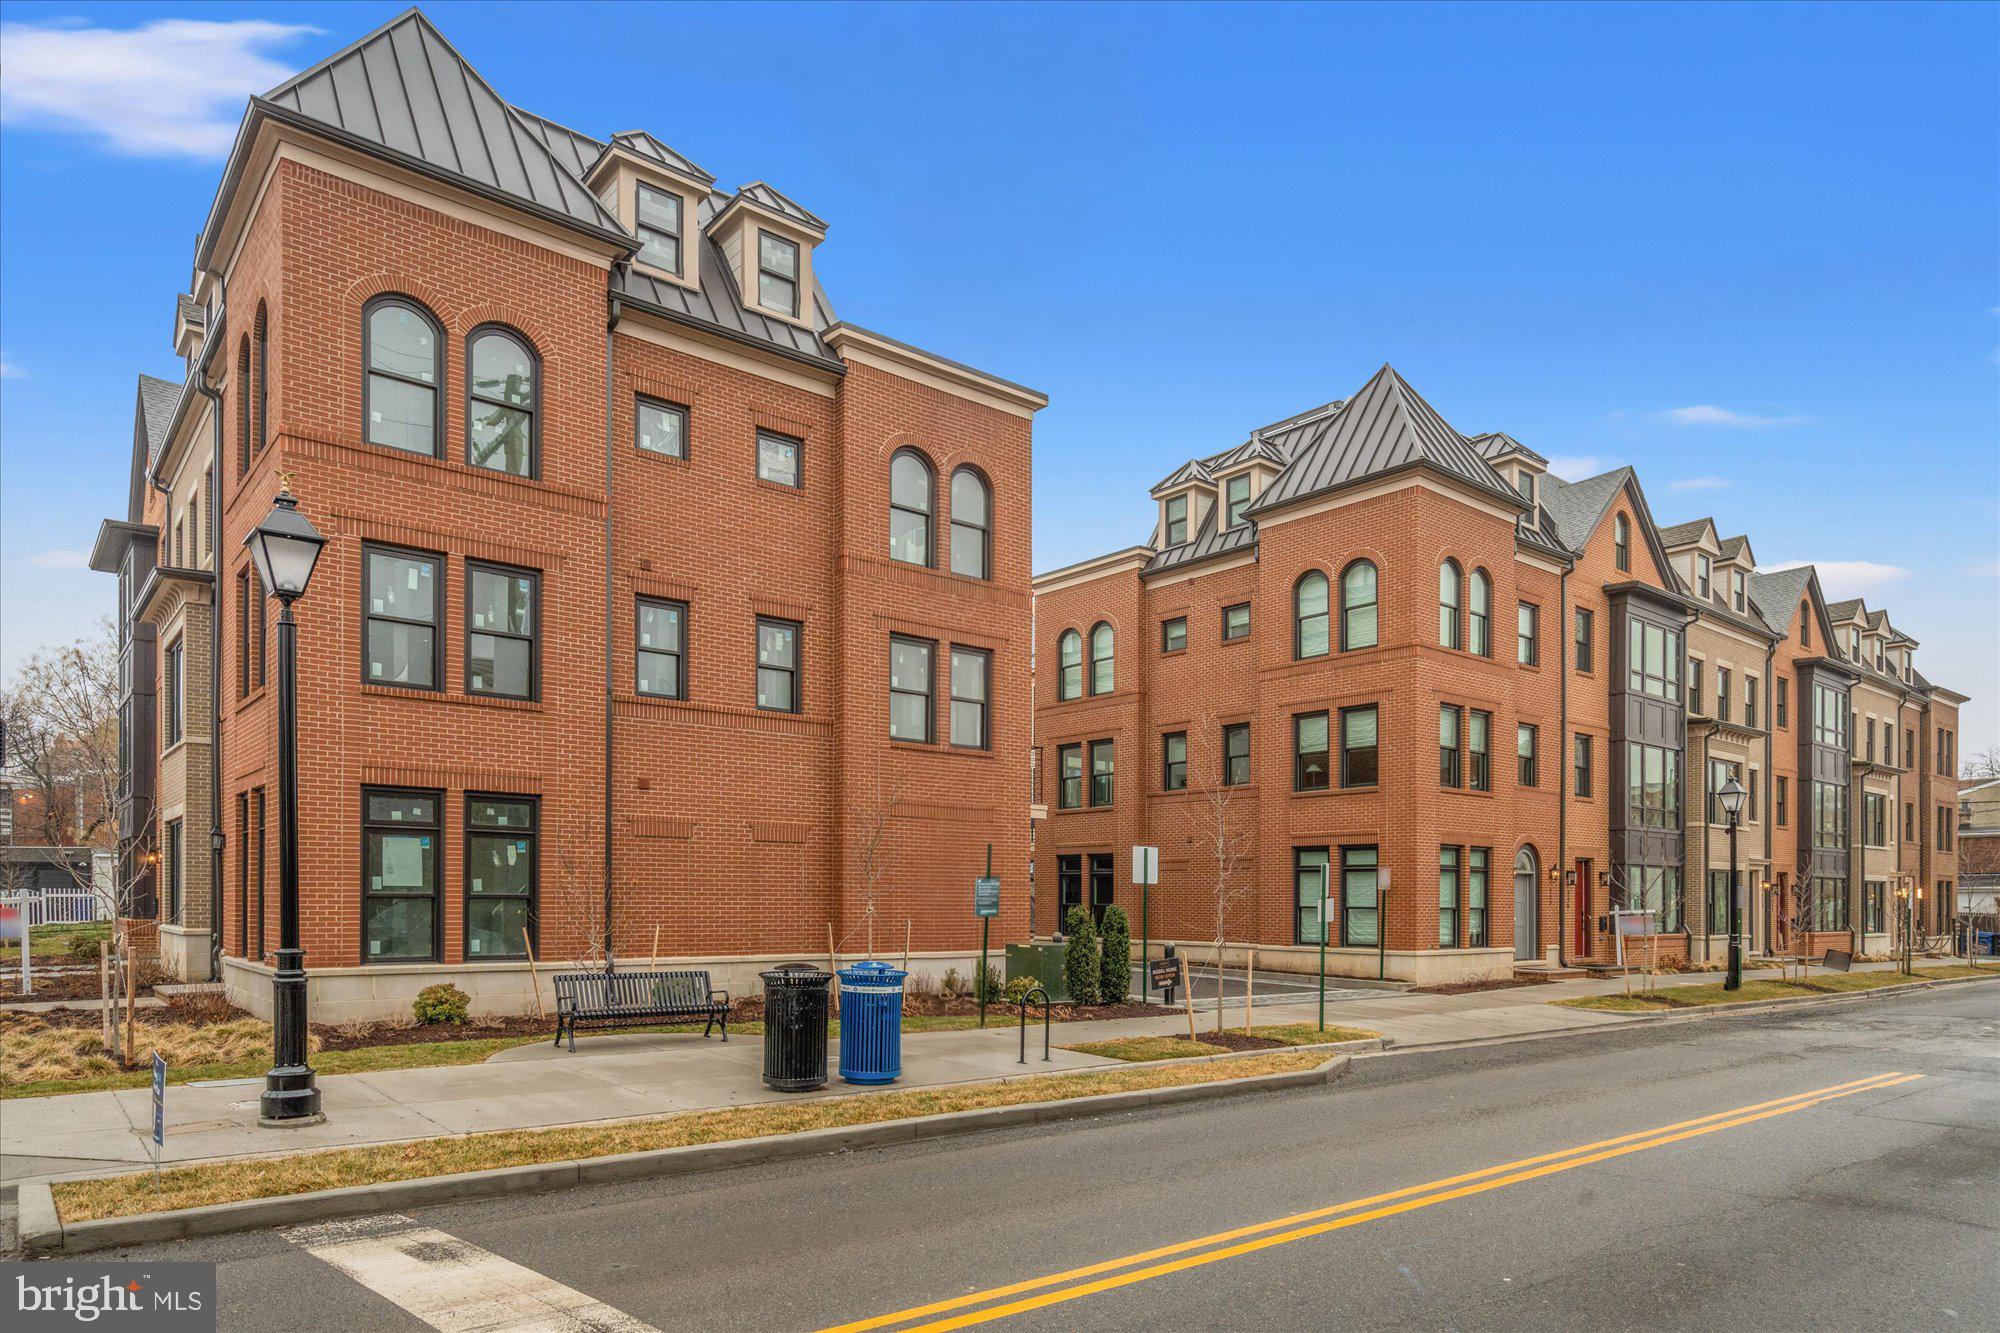
ALEXANDRIA
1330 CAMERON STREET
4 Beds
4 Baths
2,600 Sq.Ft.
$2,495,000
MLS#: VAAX2059090
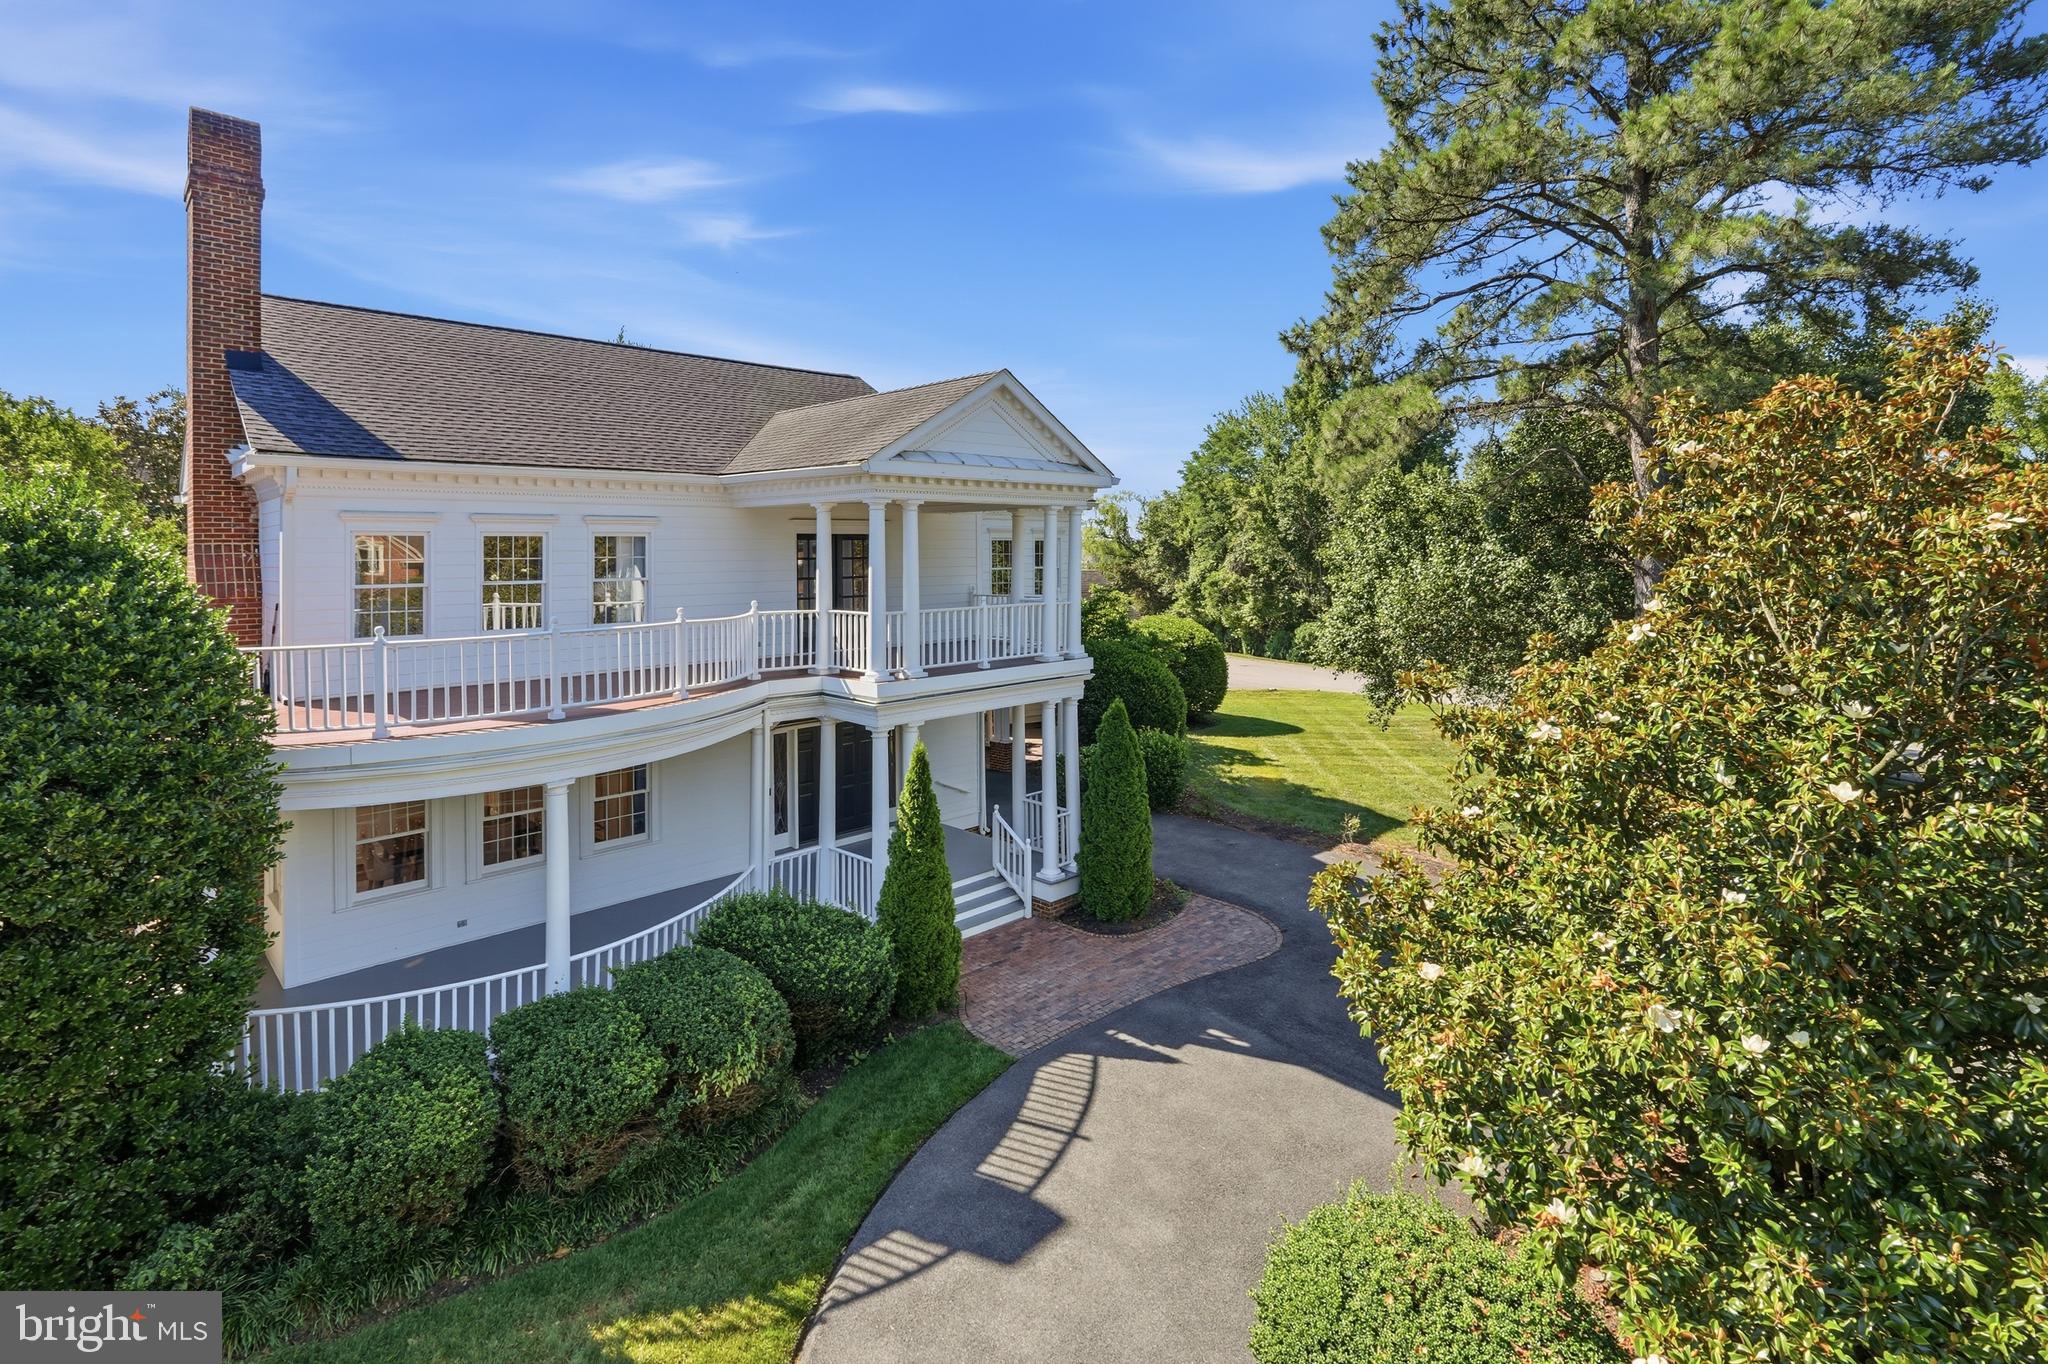
ALEXANDRIA
9505 LYNNHALL PLACE
4 Beds
4 Baths
4,015 Sq.Ft.
$1,699,000
MLS#: VAFX2323748
ALEXANDRIA
5248 CLIFTON STREET
6 Beds
5 Baths
6,784 Sq.Ft.
$1,695,000
MLS#: VAFX2325450
ALEXANDRIA
610 S ALFRED STREET
3 Beds
3 Baths
2,518 Sq.Ft.
$1,800,353
MLS#: VAAX2060100
.png)