Features & Amenities

Interior

  • Total Bedrooms

    3

  • Bathrooms

    2

  • Above Grade Finished Area

    2315.0

  • Basement YN

    YES

  • Cooling YN

    NO

  • Cooling

    None

  • Fireplace YN

    YES

  • Heating YN

    YES

  • Heating

    Wood, Forced Air

  • Main Level Bedrooms

    3

  • Pet friendly

    N/A

Exterior

  • Garage

    No

  • Construction Materials

    Brick

  • Parking

    Off Street

  • Pool

    No

  • Waterfront YN

    NO

Area & Lot

  • Lot Size(acres)

    51.11

  • Lot Size(square feet)

    2,226,352

  • Property Type

    Residential

  • Property Sub Type

    Single Family Residence

  • Architectural Style

    Ranch/Rambler

Price

  • Sales Price

    $850,000

  • Tax Amount

    $7,013

  • Sq. Footage

    2,315

  • Price/SqFt

    $367

HOA

  • Association

    No

School District

  • Elementary School

    N/A

  • Middle School

    N/A

  • High School

    N/A

Property Features

  • New Construction

    NO

  • Foundation Details

    Brick/Mortar

  • Senior Community YN

    NO

  • Sewer

    Septic Tank

  • Water Source

    Well

Schedule a Showing

Showing scheduled successfully.

<
>
IN PERSON
VIA CHAT

What is 3 + 4 ?


Mortgage calculator

Estimate your monthly mortgage payment, including the principal and interest, property taxes, and HOA. Adjust the values to generate a more accurate rate.

Your payment

Principal and Interest:

$

Property taxes:

$

HOA fees:

$

Total loan payment:

$

Total interest amount:

$

Location

County

FAUQUIER

Elementary School

Middle School

High School

Listing Courtesy of Bryson Daniels, EXP Realty, LLC

RealHub Information is provided exclusively for consumers' personal, non-commercial use, and it may not be used for any purpose other than to identify prospective properties consumers may be interested in purchasing. All information deemed reliable but not guaranteed and should be independently verified. All properties are subject to prior sale, change or withdrawal. RealHub website owner shall not be responsible for any typographical errors, misinformation, misprints and shall be held totally harmless.

Agent Andrew Boateng

Salesperson, Realtor

Andrew Boateng

Call Andrew today to schedule a private showing.


* Listings on this website come from the FMLS IDX Compilation and may be held by brokerage firms other than the owner of this website. The listing brokerage is identified in any listing details. Information is deemed reliable but is not guaranteed. If you believe any FMLS listing contains material that infringes your copyrighted work please review our DMCA policy and learn how to submit a takedown request.© 2024 FMLS.
Fifty-one acres of Fauquier County land with a private pond, multiple outbuildings, and a solid brick rambler at the center of it. 13166 Elk Run Rd offers the space and freedom that are getting harder to find within reach of Northern Virginia. The rural residential acreage is ready for farming, hunting, fishing, riding trails, or simply enjoying room to breathe, with the pond as a natural centerpiece. You’re about a mile off Route 17, with easy access to Warrenton, Fredericksburg, and I-95.

The 3-bedroom, 2-bath brick rambler gives you more than 2,300 square feet of finished one-level living. The living room has vaulted ceilings and hardwood floors, and the spacious primary suite has its own wood-burning fireplace. Below, a high-ceilinged basement adds another 2,300 square feet of space for storage, a workshop, or future expansion. Land, water, and a well-built home all in one place: schedule your private tour today.

13166 ELK RUN ROAD

Message successfully sent.

What would you like to know?

What is 3 + 4 ?

I agree to receive email communication and understand I can unsubscribe at any time.

I agree to be contacted by Charis Realty Group - Christine Issler, Broker via call, email, and text for real estate services. To opt out, you can reply 'stop' at any time or reply 'help' for assistance. You can also click the unsubscribe link in the emails. Message and data rates may apply. Message frequency may vary. Privacy Policy

Related Properties

Price reduced 50,000!!  Property has 2 homes and extra in-law suite with additional 3 car garage on almost 5 acres. Main home is all brick with porch, deck and patio. Main level has country kitchen with table space and pantry. Granite counters and tiled backsplash set off the lovely newer appliances. Formal dining room  with French doors to slate patio. Living room and 3 bedrooms and 2 baths complete the main level. Primary bath has huge walk in shower. Basement is finished as a separate apartment with exterior entrance and own parking. 1 bedroom and 1 bath, kitchen and living area. Property has a separate home that has 2 bedrooms and 2 baths, kitchen, family room and living areas.  Additional 3 car garage with extra bay for storage. There is a large swim spa that is ready for your relaxation. This home is perfect as a rental income or multi family.   A great serene retreat!!  Call today!  Property has two addresses for the homes  4530 Anns Lane and 4528 Anns Lane. Seller to replace roof on 3 car garage prior to settlement.
#VAFQ2023780

BEALETON

4528 ANNS LANE

4 Beds

3 Baths

3,096 Sq.Ft.

$749,900

MLS#: VAFQ2023780

Open house
Move in Today!  Discover our LAST HEMINGWAY by Richmond American Homes at Foxhaven! This two-story home offers welcoming porch, a quiet study with French doors, a thoughtfully designed living space with an open concept main level featuring a bright great room, cozy fireplace, and modern kitchen complete with quartz countertops, stainless steel appliances, and upgraded white soft-close cabinetry. Head upstairs to an oversized loft, a luxurious primary suite with a private bath and generous walk-in closet, and three secondary bedrooms with a hall bath. Located on a flat homesite in a walkable community with sidewalks throughout, plus convenient local access to Warrenton, Manassas and Culpeper via 15 & 28 or beyond via I-95 and I-66. Don't miss this opportunity to own a new at Foxhaven! Models are OPEN but visitors are encouraged to call ahead to be guaranteed a dedicated appointment.
#VAFQ2020252

BEALETON

2063 SPRINGVALE DRIVE

5 Beds

3 Baths

4,920 Sq.Ft.

$744,999

MLS#: VAFQ2020252
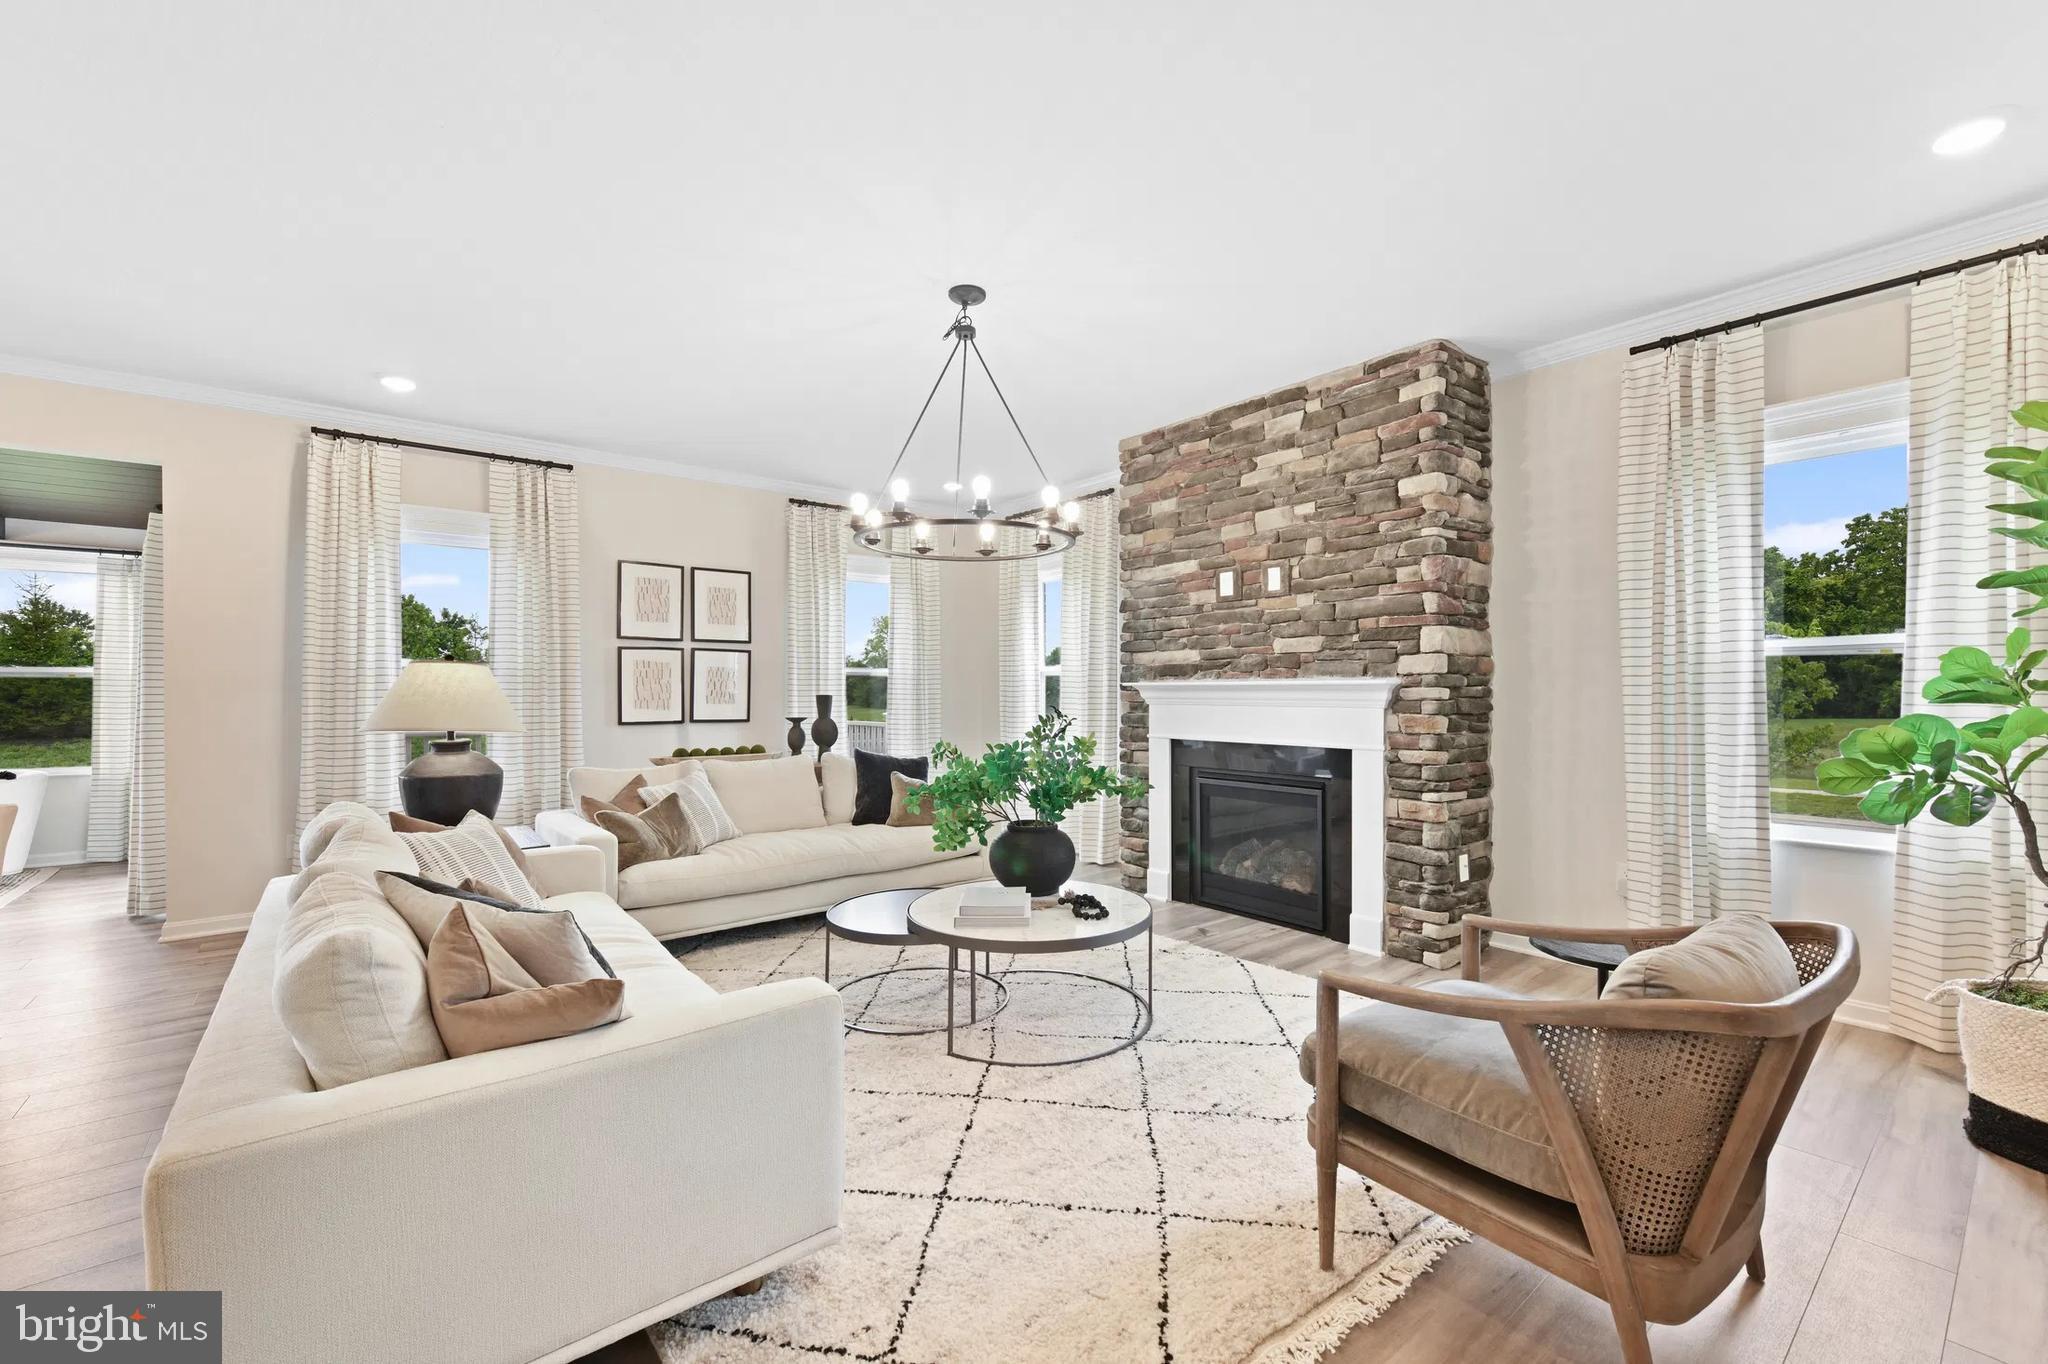
Introducing Bowens Run, a single-family community with new homes on half acre homesites located in Bealeton. 

The Carlisle home design by Maronda Homes strikes the perfect balance of style, space, and flexibility, catering to the needs of modern families and active lifestyles. With 4 to 6 bedrooms, 2.5 to 5 bathrooms, and 3,614 to 4,113  square feet of living space, the Carlisle offers ample room to grow while maintaining comfort and functionality.

Starting from the welcoming front entry, this home features a spacious open-concept layout that is perfect for both everyday living and entertaining. The kitchen includes a large island and a walk-in pantry, seamlessly connecting to the breakfast area and the great room, which serves as the heart of the home. A versatile flex room located near the front entry can be customized to meet your needs, whether as a home office, playroom, or formal living space. Additionally, the included three-car garage provides ample space for a work area or extra storage for recreational equipment. You also have the option to add a first-floor bedroom complete with a full bath.

The owner’s suite is thoughtfully positioned for privacy and features a luxurious en-suite bathroom and an oversized walk-in closet. The secondary bedrooms are generously sized and strategically placed to enhance comfort and convenience.

With options such as a first-floor bedroom and a finished basement, personalizing the Carlisle to fit your family’s lifestyle is easy. Whether you're a first-time buyer or looking to upgrade, the Carlisle combines smart design with timeless appeal.

Photos of a similar model.
#VAFQ2020682

BEALETON

3 BOWENS RUN ROAD

4 Beds

2 Baths

3,582 Sq.Ft.

$692,990

MLS#: VAFQ2020682

If you are looking for a home with PLENTY of room to spread out, then book your appointment to see this home.  5 bedroom 3.5 bath COLONIAL, situated on  over 5 ACRES.  Main level of the home offers a formal living and dining room, eat in kitchen, family room and theatre room. Upper level has 4 generous sized bedrooms and 2 full baths. Owners suite has 2 walk in closets. Fully finished lower level to include a recreation room, 5th bedroom and full bath. Outside you will fall in love with the in ground  salt water POOL.  Textured concrete pool surround. Fully lockable pool gate for added safety.  2 car garage can easily be converted back, BUT,  once you step into this oversized THEATRE ROOM,  you may just change your mind. Room is insulated , and also has a mini split unit, that handles both heating and cooling. There  are also stereo surround speakers, along with projector and large movie screen. Security system with smoke and fire detection. New washer and dryer convey.  Generac whole house generator with 22kw 200amp smart switch. Newer hot water heater and hvac.  Finished basement with full bath. There is also a 5th bedroom with a huge walk in closet or could be used as a flex room. Large SCREENED IN porch. Wood deck with octagon seating area. Shed. All bedrooms have ceiling FANS with lights. Attic fan. QUARTZ countertops in the eat in kitchen. PANTRY. Family room with wood burning fireplace. Formal living room and dining room. Very useable front porch. Convenient location if you need to commute to Warrenton, Culpeper, Fredericksburg or Manassas. No HOA. Private setting.
#VAFQ2022812

BEALETON

4203 HIDDEN OAK LANE

5 Beds

3 Baths

3,612 Sq.Ft.

$799,900

MLS#: VAFQ2022812

Don't miss this Model Home opportunity at Bowens Run in Bealeton! This move-in-ready Drexel offers the perfect blend of style, comfort, and convenience with thoughtfully selected finishes throughout.

Designed for easy main-level living, this spacious home features 3 bedrooms, 3 full bathrooms, and a finished basement recreation room, providing approximately 2,700 square feet of finished living space. The open-concept layout includes a large family room with a stone fireplace and cathedral ceiling, a versatile flex room, an expansive kitchen island, and a covered deck perfect for relaxing or entertaining.

The private owner's suite offers a luxurious retreat with a spacious walk-in closet and an en-suite bath, while the two secondary bedrooms provide flexibility for guests, a home office, or hobbies. The finished lower level adds valuable living space with a large recreation room, full finished bath, and abundant storage.

Located on a generous half acre homesite in the sought-after Bowens Run community, this beautifully appointed home is available for a quick move-in. Take advantage of this unique opportunity- without the wait of new construction.

Photos may include images of the actual home and/or a similar model and are for illustrative purposes. Features, finishes, colors, and options may vary.
#VAFQ2023108

BEALETON

3016 BOWENS RUN ROAD

3 Beds

3 Baths

2,706 Sq.Ft.

$724,990

MLS#: VAFQ2023108

“Assumable VA loan at below‑market rate, subject to lender/VA approval available. Buyer may assume existing VA loan only with Seller’s release of liability and VA entitlement requirements satisfied (including Substitution of Entitlement when applicable), or obtain new financing that pays off VA loan at closing.” Reach out to listing agent for more details. Or $2,500 in closing cost assistance or rate buy-down funds with the use of a preferred lender (restrictions apply; not all will qualify — contact listing agent for details). Richmond American Hemingway model — 5-bedroom, 3.5-bathroom single-family home in the Foxhaven community. Built in 2025 with $171,000 in builder upgrades and a premium lot, this 4,728-square-foot residence with finished basement delivers new construction quality with immediate availability and builder warranty still in place. The main level features 9+ foot ceilings, luxury vinyl plank flooring, and an open-concept layout designed for both everyday living and entertaining. The gourmet kitchen is the centerpiece of the home, anchored by an oversized quartz island, upgraded vent hood, and a walk-in pantry, with seamless flow into the spacious family room with electric fireplace. A sun-filled sunroom extends the main living area and opens directly to a large composite deck — creating a true indoor-outdoor connection for year-round entertaining. The main-level office with French doors is ideal for remote work or a dedicated home office. Upstairs, the expansive primary suite features a spa-inspired bathroom and generous closet space. Three additional bedrooms share the upper level alongside a versatile retreat area, perfect as a second living space, playroom, or second home office. A full bathroom serves the upper-level bedrooms. The fully finished walk-up basement adds 1,008 square feet of flexible living space, including a large recreation room, a fifth bedroom, a full bathroom, and an unfinished storage area. A basement security door provides added peace of mind. Foxhaven is located in Bealeton, Virginia, minutes from Warrenton and Culpeper, with convenient access to shopping, dining, and outdoor recreation — including the Blue Ridge Mountains and Shenandoah Valley. The community offers an approachable entry point into Fauquier County for first-time buyers and those relocating to Northern Virginia.
#VAFQ2023766

BEALETON

5024 GRAY FOX DRIVE

5 Beds

3 Baths

3,955 Sq.Ft.

$743,900

MLS#: VAFQ2023766

RARE MODEL HOME OPPORTUNITY WITH SHORT-TERM LEASEBACK! Welcome to Bowen’s Run, a beautiful new single-family home community featuring spacious half-acre homesites in Bealeton, Virginia!

Now is your chance to own the beautifully appointed Carlisle Model Home by Maronda Homes, showcasing an exceptional combination of spacious living, thoughtful design, and upgraded finishes throughout. This professionally designed model home is fully finished, loaded with upgrades, and available for purchase with a short-term builder leaseback opportunity!

From the moment you step inside, you'll appreciate the attention to detail and inviting open-concept design. The chef's kitchen features gorgeous quartz countertops, upgraded cabinetry, a large center island, and a walk-in pantry. The kitchen flows seamlessly into the breakfast area and expansive great room, creating the perfect setting for everyday living and entertaining.

A standout feature of this home is the main-level guest suite with its own private full bathroom.

Upstairs, you'll find a luxurious owner's suite complete with a spacious en-suite bathroom and oversized walk-in closet. Additional generously sized bedrooms, a convenient Jack-and-Jill bathroom, another full hall bathroom, and a versatile upper-level loft provide plenty of space for everyone.  The laundry room is fully equipped with a washer and dryer, plus a laundry sink.

The fully finished lower level offers even more living and entertaining space, featuring an expansive recreation room, an additional full bathroom, and a double-wide walk-up areaway providing convenient access to the backyard.

Situated on just over half an acre, this impressive home also features a two-car garage and an abundance of thoughtfully selected upgrades and designer finishes throughout.

Why wait to build when you can own the model? Take advantage of this unique opportunity to purchase a beautifully upgraded, fully finished model home with a short-term leaseback arrangement, allowing the builder to continue utilizing the property as a model home for a limited period following settlement.

Don't miss this opportunity to own one of Bowen’s Run's showcase homes!

Photos are of the actual model home. Leaseback terms and availability are subject to builder approval.
#VAFQ2024382

BEALETON

3008 BOWENS RUN ROAD

5 Beds

5 Baths

4,113 Sq.Ft.

$799,990

MLS#: VAFQ2024382

Nearly complete, this STILLWATER MODEL by GOLDEN RULE LIFESTYLES, a division of Golden Rule Builders, is the FINAL HOMESITE available in this offering on Sherbeyn Road. This NEW CONSTRUCTION HOME features 1,904 SQUARE FEET of thoughtfully designed ONE-LEVEL LIVING, with 3 BEDROOMS and 2 FULL BATHS in an efficient, open floor plan.

The OPEN-CONCEPT GREAT ROOM, KITCHEN, AND DINING AREA — each finished with 12" TRAY CEILINGS — creates a bright, comfortable gathering space. The PRIVATE PRIMARY SUITE offers a WALK-IN CLOSET and en-suite bath, while a dedicated MUD ROOM AND LAUNDRY AREA off the garage entry adds everyday convenience.

This offering includes a FULL UNFINISHED BASEMENT (1,904 SQ FT), providing excellent flexibility for future expansion, storage, or additional living space. Enjoy outdoor living with both a FRONT COVERED PORCH (122 SQ FT) and REAR COVERED PORCH (205 SQ FT), perfect for relaxing or entertaining, along with a TWO-CAR GARAGE (510 SQ FT) for everyday convenience.

Situated on 2.13 ACRES in a quiet CUL-DE-SAC SUBDIVISION, this property offers privacy, space, and a peaceful setting while remaining convenient to major routes and local amenities. NO COVENANTS + NO HOMEOWNERS ASSOCIATION, providing freedom and flexibility rarely found in new construction communities.

Built by GOLDEN RULE LIFESTYLES, a division of GOLDEN RULE BUILDERS, a respected LOCAL CUSTOM HOME BUILDER with nearly 40 YEARS of experience, known for quality construction, thoughtful design, and homes built to stand the test of time.

Photos shown are from a comparably finished Stillwater home on this project and may reflect optional features, upgrades, or finishes not included in the base price.
#VAFQ2023904

BEALETON

8005 SHERBEYN ROAD

3 Beds

2 Baths

1,904 Sq.Ft.

$735,000

MLS#: VAFQ2023904

Open house
Open House Sunday, November 15, 2026 1:00 PM - 3:00 PM.
Tons of potential! Charming Colonial Retreat on 9+ Acres Tucked away on more than 9 private acres, this brick-front colonial is a rare find for anyone dreaming of space, serenity, and room to grow. Three bedrooms, three full baths, and a powder room offer flexible living, while a sitting area off the primary suite — easily enclosed to create a fourth bedroom that adds even more possibility upstairs. From the moment you arrive, the curb appeal sets the tone: a classic brick front, twin bay windows, and a detached garage with garage door opener. Step inside to warm wood floors running through the foyer, coat closet, living room, and dining room, where crown molding adds a refined touch. The family room offers a cozy, carpeted retreat. There is room for pool or other games. Easy attic access, plus a convenient half bath and laundry complete the main level.The eat-in kitchen is a true centerpiece: granite countertop island with storage, stainless appliances including refrigerator, dishwasher, electric range, microwave, double-deep sink, backsplash, and a gas fireplace ready to be connected for cozy mornings at the table. A pantry just off the kitchen keeps everything within reach.Upstairs, the primary suite is a private escape with two closets, a ceiling fan, an en suite bath with vanity seating, and a separate sitting area — ideal as a home office, nursery, or future fourth bedroom. A hall bath serves the additional bedrooms, and a linen closet and a beautiful stained glass window add character to the hallway.The lower level offers even more living and storage space, with a finished area featuring Berber carpet, a closet, and a full bath with a tub and shower. This area also includes a sliding glass door walkout to the backyard and concrete patio. The unfinished portion provides abundant storage, a utility sink for projects, and a pellet stove for extra warmth (note: the refrigerator in this area does not convey).Outside is where this property truly shines. This yard is a gardener's dream. Enjoy a decorative fountain and pond, two separate fire pits, a private walking paths through the trees, and gardens that bloom in every season. Entertain effortlessly on the screened-in porch or the patio below the deck, or explore the playhouse, complete with power. Additional peace of mind comes from a Lennox HVAC system that's approximately two years old, along with private well and septic service. With space to roam, gardens to love, and a home designed for everyday comfort and gathering, this is more than a house — it's a lifestyle. Conveniently located near shopping and restaurants just a few miles away. So many possibilities!
#VAFQ2023206

BEALETON

13224 ARLENE COURT

3 Beds

3 Baths

2,601 Sq.Ft.

$750,000

MLS#: VAFQ2023206

Send a message

Message successfully sent.

Your message

What is 3 + 4 ?

Reason for contacting?

I agree to receive email communication and understand I can unsubscribe at any time.

I agree to be contacted by Charis Realty Group - Christine Issler, Broker via call, email, and text for real estate services. To opt out, you can reply 'stop' at any time or reply 'help' for assistance. You can also click the unsubscribe link in the emails. Message and data rates may apply. Message frequency may vary. Privacy Policy

Sign Out

Virtual Assistant

Would you like to take the next step with this property? We can help you schedule a showing or virtual tour, or send you more details.

Yes, I would like more information.

Thank You for Your Reply, One of Our Agents will contact you as soon as possible

No, maybe later.

Thank you, you can always contact me via email, phone number or through the contact form.

Realhub AI

Lucy - Your AI-Powered Realtor

Update Your Temporary Password

Personalize your search

Enter your email and we'll notify you immediately when new listings match what you're looking for.

or enter email address

Already have an account ? Login here

Continue your home search

I agree to receive communications and understand I can unsubscribe at any time.

I agree to be contacted by Charis Realty Group - Christine Issler, Broker via call, email, and text for real estate services. To opt out, you can reply 'stop' at any time or reply 'help' for assistance. You can also click the unsubscribe link in the emails. Message and data rates may apply. Message frequency may vary. Privacy Policy

Already have an account ? Login here

We use cookies

We use cookies for analytics and to enhance your experience. By accepting, you agree to analytics and marketing cookies. Small functional cookies that count viewed properties and time on site are used regardless of your choice. You can manage your preferences or learn more about our cookies policy.