
Transitional
1311 N UTAH STREET
ARLINGTON, VA 22201
MLS#: VAAR2076778
$1,899,900
Property
Beds
5
Full Baths
4
1/2 Baths
1
Year Built
2027
Sq.Footage
4,075
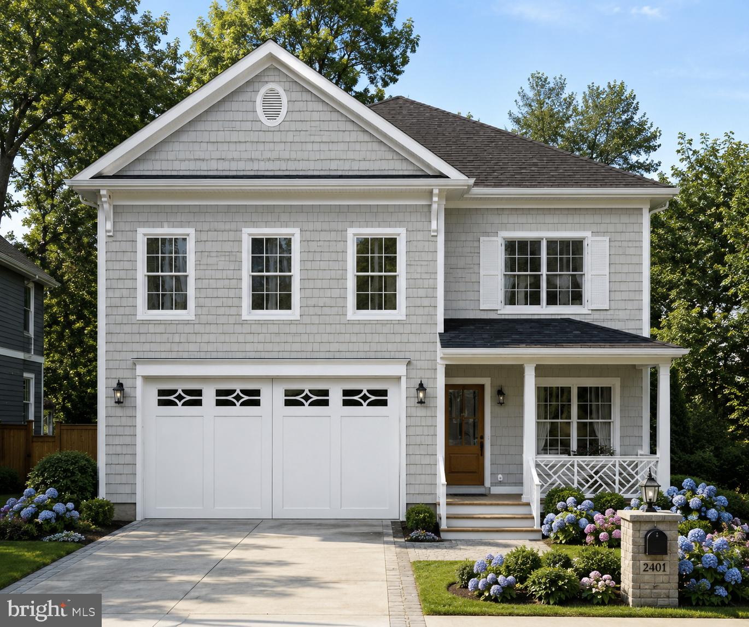
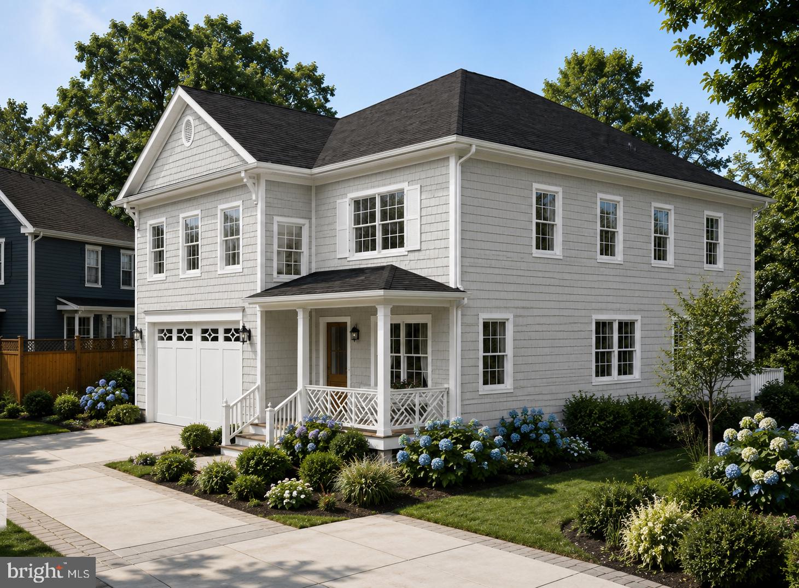
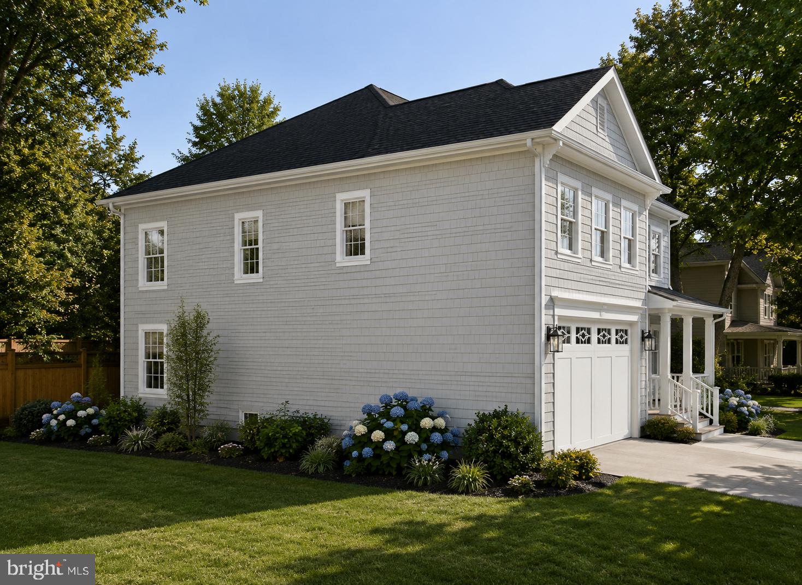
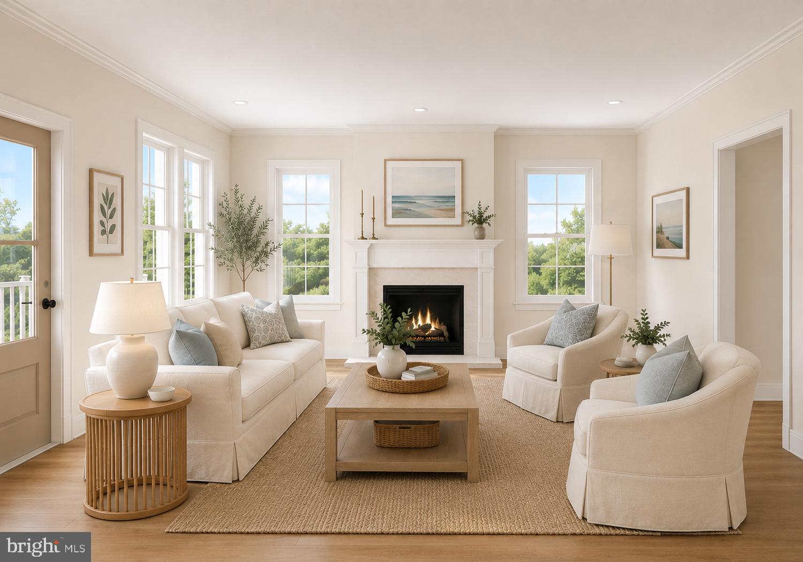
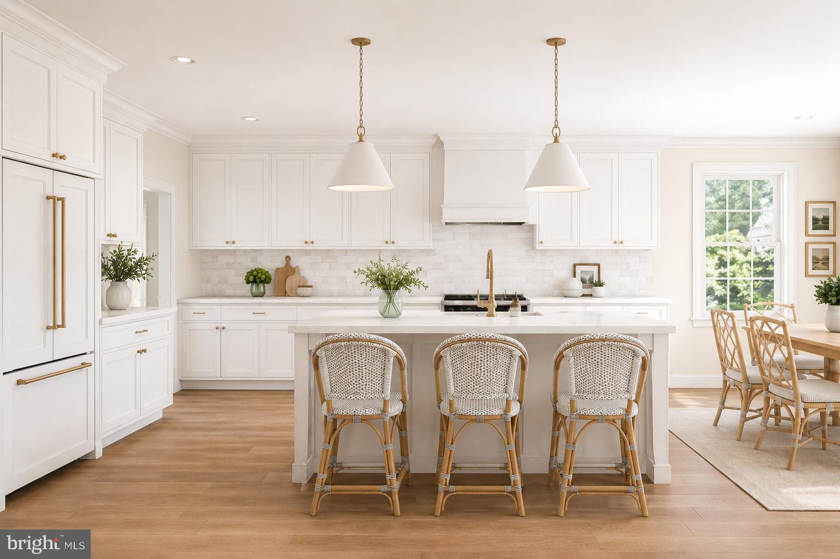
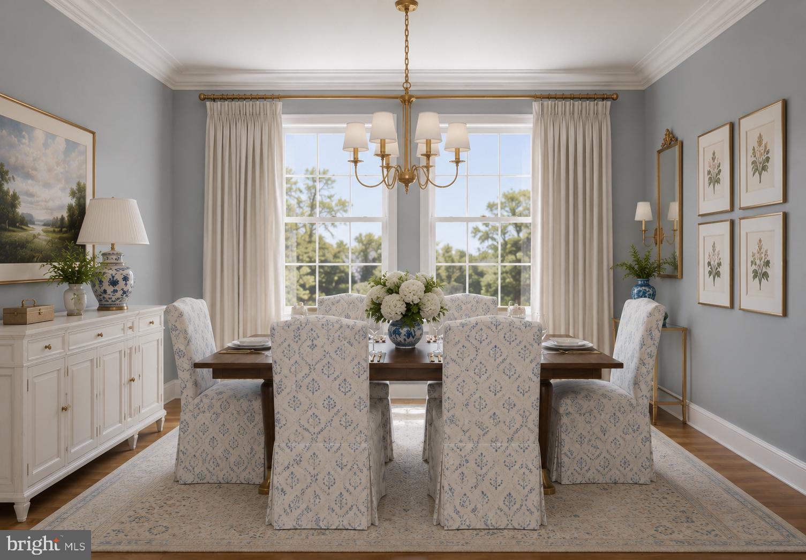
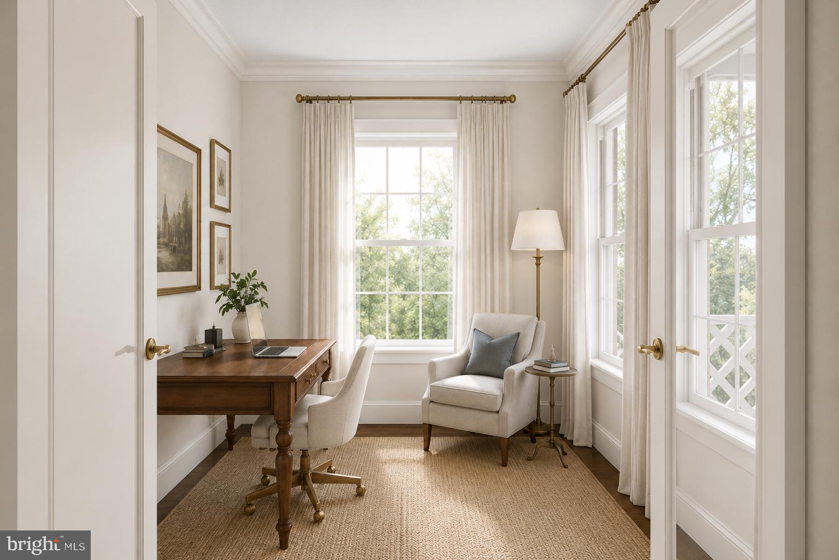
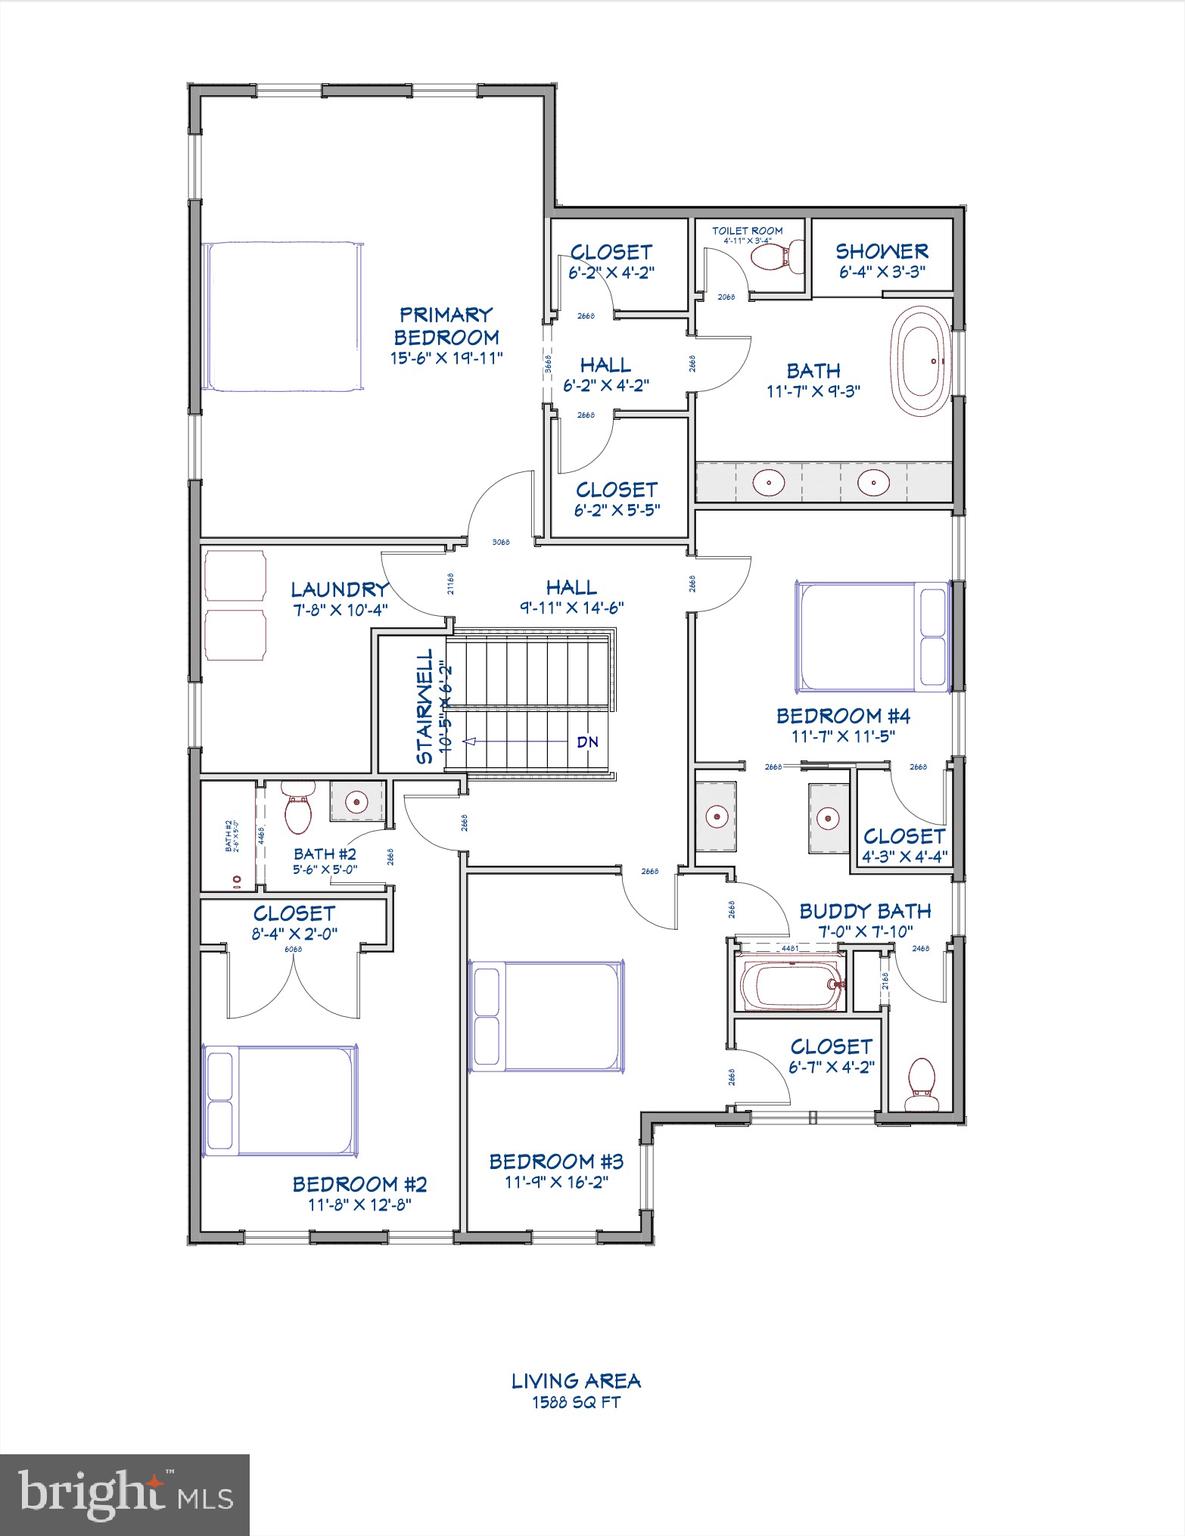
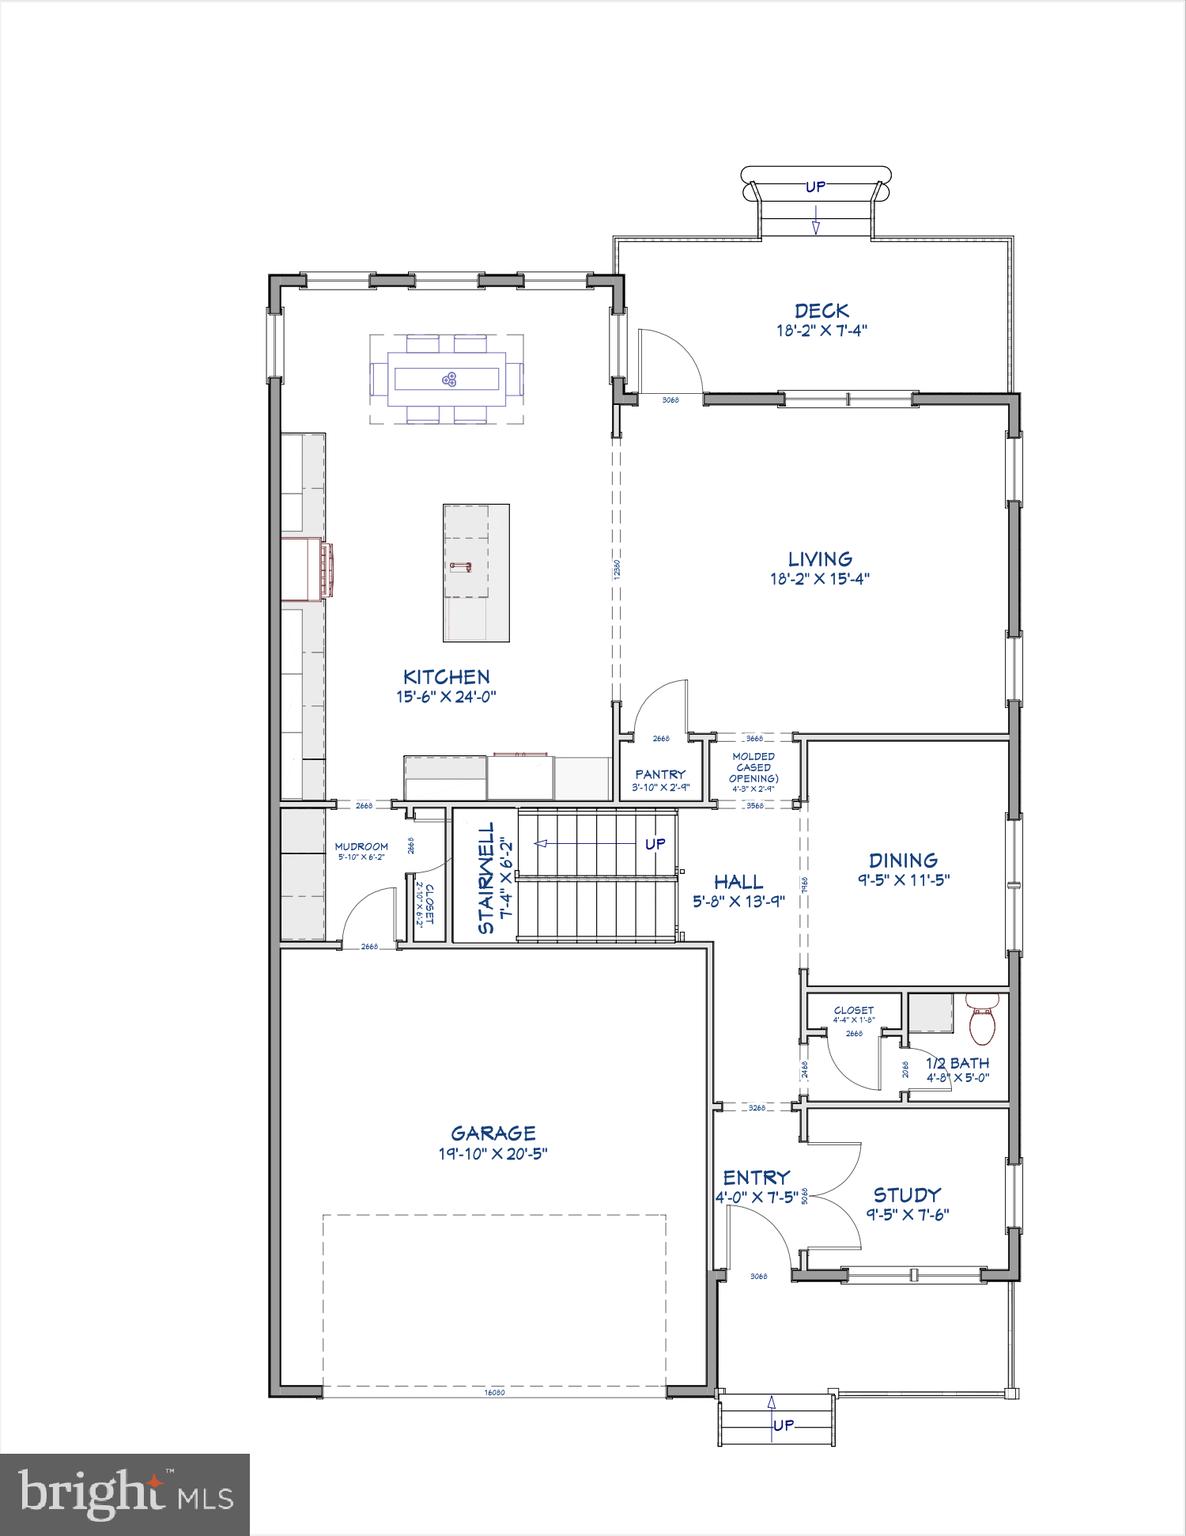
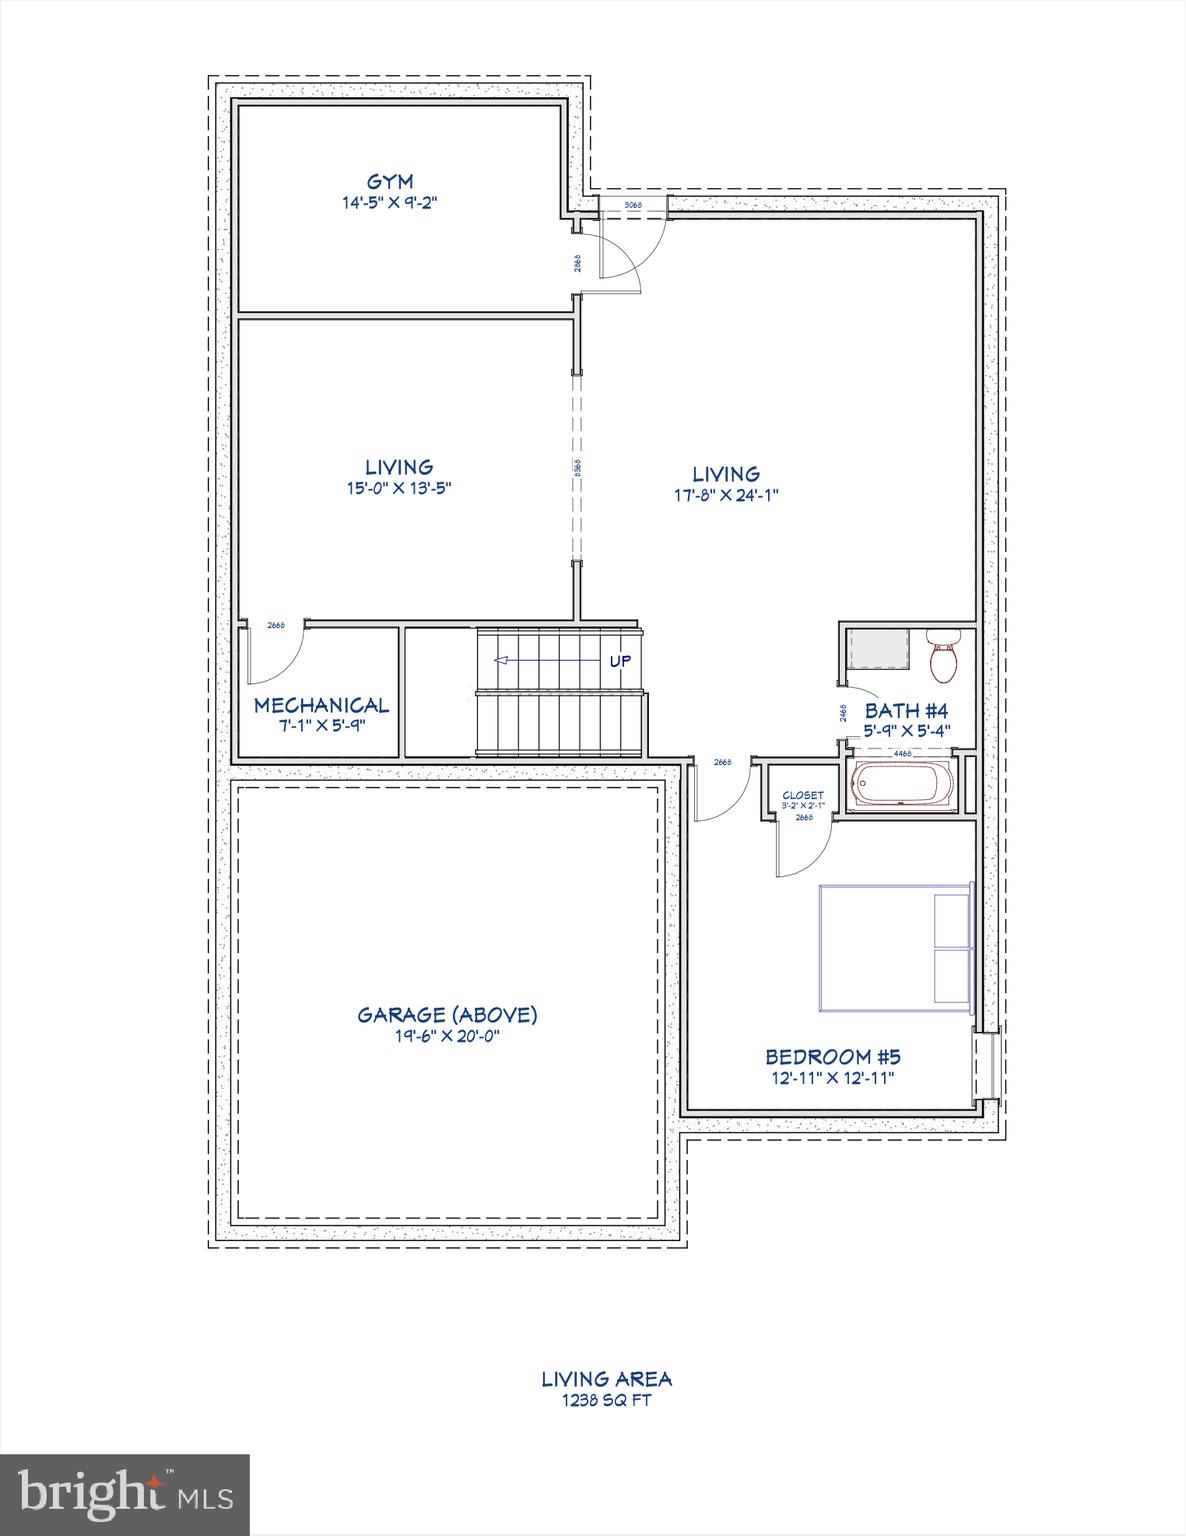
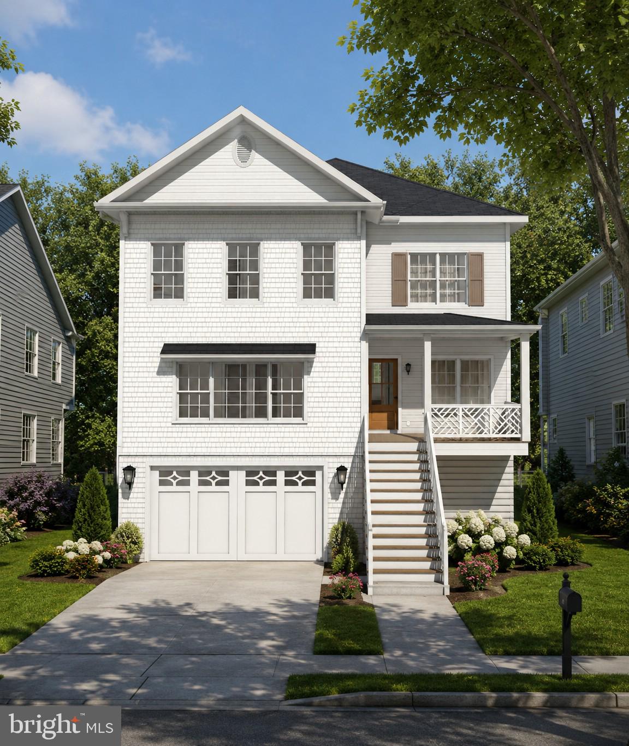
TO BE BUILT HOME - EXPECTED DELIVERY FALL/WINTER 2027 Exceptional opportunity in one of North Arlington's most sought-after neighborhoods, with easy walkability to Balston's vibrant restaurant and bar scene, top schools, and that sought-after urban energy. This stunning 5-bedroom, 4.5-bath home offers 4,075 square feet across three floors of thoughtfully designed living space, delivering the space, quality, and location today's buyers demand. With an attractive price point made possible only through construction-to-permanent financing or cash buyers, this is your chance to own a premier property in a highly desirable corridor without the traditional barriers to entry. Construction-to-perm financing simplifies the process — one loan, one closing, and a seamless path to calling this exceptional home yours. The main level impresses with a dedicated study, formal dining room, breakfast area, and a chef's kitchen complete with a walk-in pantry — perfect for both everyday living and entertaining. Upstairs, the luxurious primary suite serves as a true retreat, featuring two walk-in closets and a spa-inspired bath with a walk-in shower and pedestal soaking tub. Additional generously sized bedrooms round out the upper level. The lower level offers even more versatility with a dry bar, bedroom, full bath, dedicated gym, and a mudroom conveniently located off the garage — everything you need for modern, flexible living. Best of all, you're getting in early enough in the process to make this home truly your own — choose your finishes, selections, and personal style to create a space that reflects your unique vision from the ground up. Don't miss out — reach out today to learn more about all the benefits of construction-to-permanent financing and how this rare opportunity can work for you.
Features & Amenities
Interior
-
Other Interior Features
Eat-in Kitchen, Kitchen Island, Pantry, Recessed Lighting, Walk-In Closet(s), High Ceilings, Bar, Soaking Tub
-
Total Bedrooms
5
-
Bathrooms
4
-
1/2 Bathrooms
1
-
Above Grade Finished Area
2837.0
-
Basement YN
YES
-
Cooling YN
YES
-
Cooling
Central Air, Zoned, Electric, Attic Fan
-
Fireplace YN
YES
-
Heating YN
YES
-
Heating
Natural Gas, Forced Air
-
Pet friendly
N/A
Exterior
-
Garage
Yes
-
Garage spaces
2
-
Construction Materials
Batts Insulation, Blown-In Insulation, Cement Siding, Concrete, Glass, HardiPlank Type, Stone
-
Parking
Garage, Driveway, Attached
-
Pool
No
-
Waterfront YN
NO
Area & Lot
-
Lot Size(acres)
0.2
-
Lot Size(square feet)
8,630
-
Property Type
Residential
-
Property Sub Type
Single Family Residence
-
Architectural Style
Transitional
Price
-
Sales Price
$1,899,900
-
Tax Amount
$9,827
-
Financing Options
Cash, Other
-
Sq. Footage
4,075
-
Price/SqFt
$466
HOA
-
Association
No
Property Resources
-
Horse Property
NO
School District
-
Elementary School
GLEBE
-
Middle School
DOROTHY HAMM
-
High School
WASHINGTON-LIBERTY
Property Features
-
New Construction
YES
-
Foundation Details
Concrete Perimeter, Pillar/Post/Pier, Slab
-
Senior Community YN
NO
-
Sewer
Public Sewer
-
Tax Lot
360
-
Water Source
Public
Schedule a Showing
Showing scheduled successfully.
Mortgage calculator
Estimate your monthly mortgage payment, including the principal and interest, property taxes, and HOA. Adjust the values to generate a more accurate rate.
Your payment
Principal and Interest:
$
Property taxes:
$
HOA fees:
$
Total loan payment:
$
Total interest amount:
$
Location
County
ARLINGTON
Elementary School
GLEBE
Middle School
DOROTHY HAMM
High School
WASHINGTON-LIBERTY
Listing Courtesy of Brian S. Cunneff , RE/MAX Distinctive Real Estate, Inc.
RealHub Information is provided exclusively for consumers' personal, non-commercial use, and it may not be used for any purpose other than to identify prospective properties consumers may be interested in purchasing. All information deemed reliable but not guaranteed and should be independently verified. All properties are subject to prior sale, change or withdrawal. RealHub website owner shall not be responsible for any typographical errors, misinformation, misprints and shall be held totally harmless.

AGENT
Andrew Boateng
Call Andrew today to schedule a private showing.

* Listings on this website come from the FMLS IDX Compilation and may be held by brokerage firms other than the owner of this website. The listing brokerage is identified in any listing details. Information is deemed reliable but is not guaranteed. If you believe any FMLS listing contains material that infringes your copyrighted work please click here to review our DMCA policy and learn how to submit a takedown request.© 2024 FMLS.
Related Properties

ARLINGTON
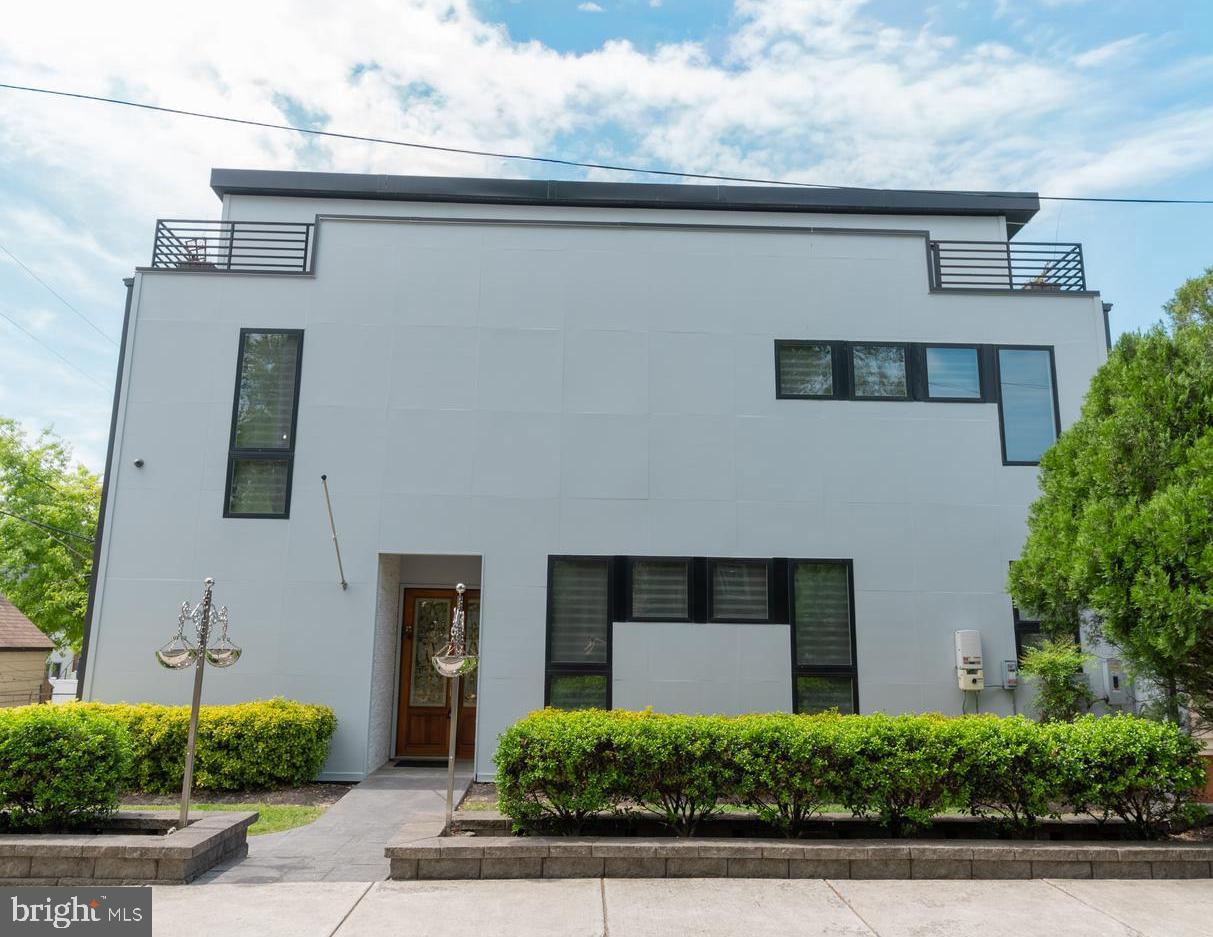
3505 17TH STREET S
3 Beds
1 Baths
720 Sq.Ft.
$1,750,000
MLS#: VAAR2073820
ARLINGTON
900 20TH STREET S
6 Beds
4 Baths
4,811 Sq.Ft.
$1,648,500
MLS#: VAAR2072244
ARLINGTON
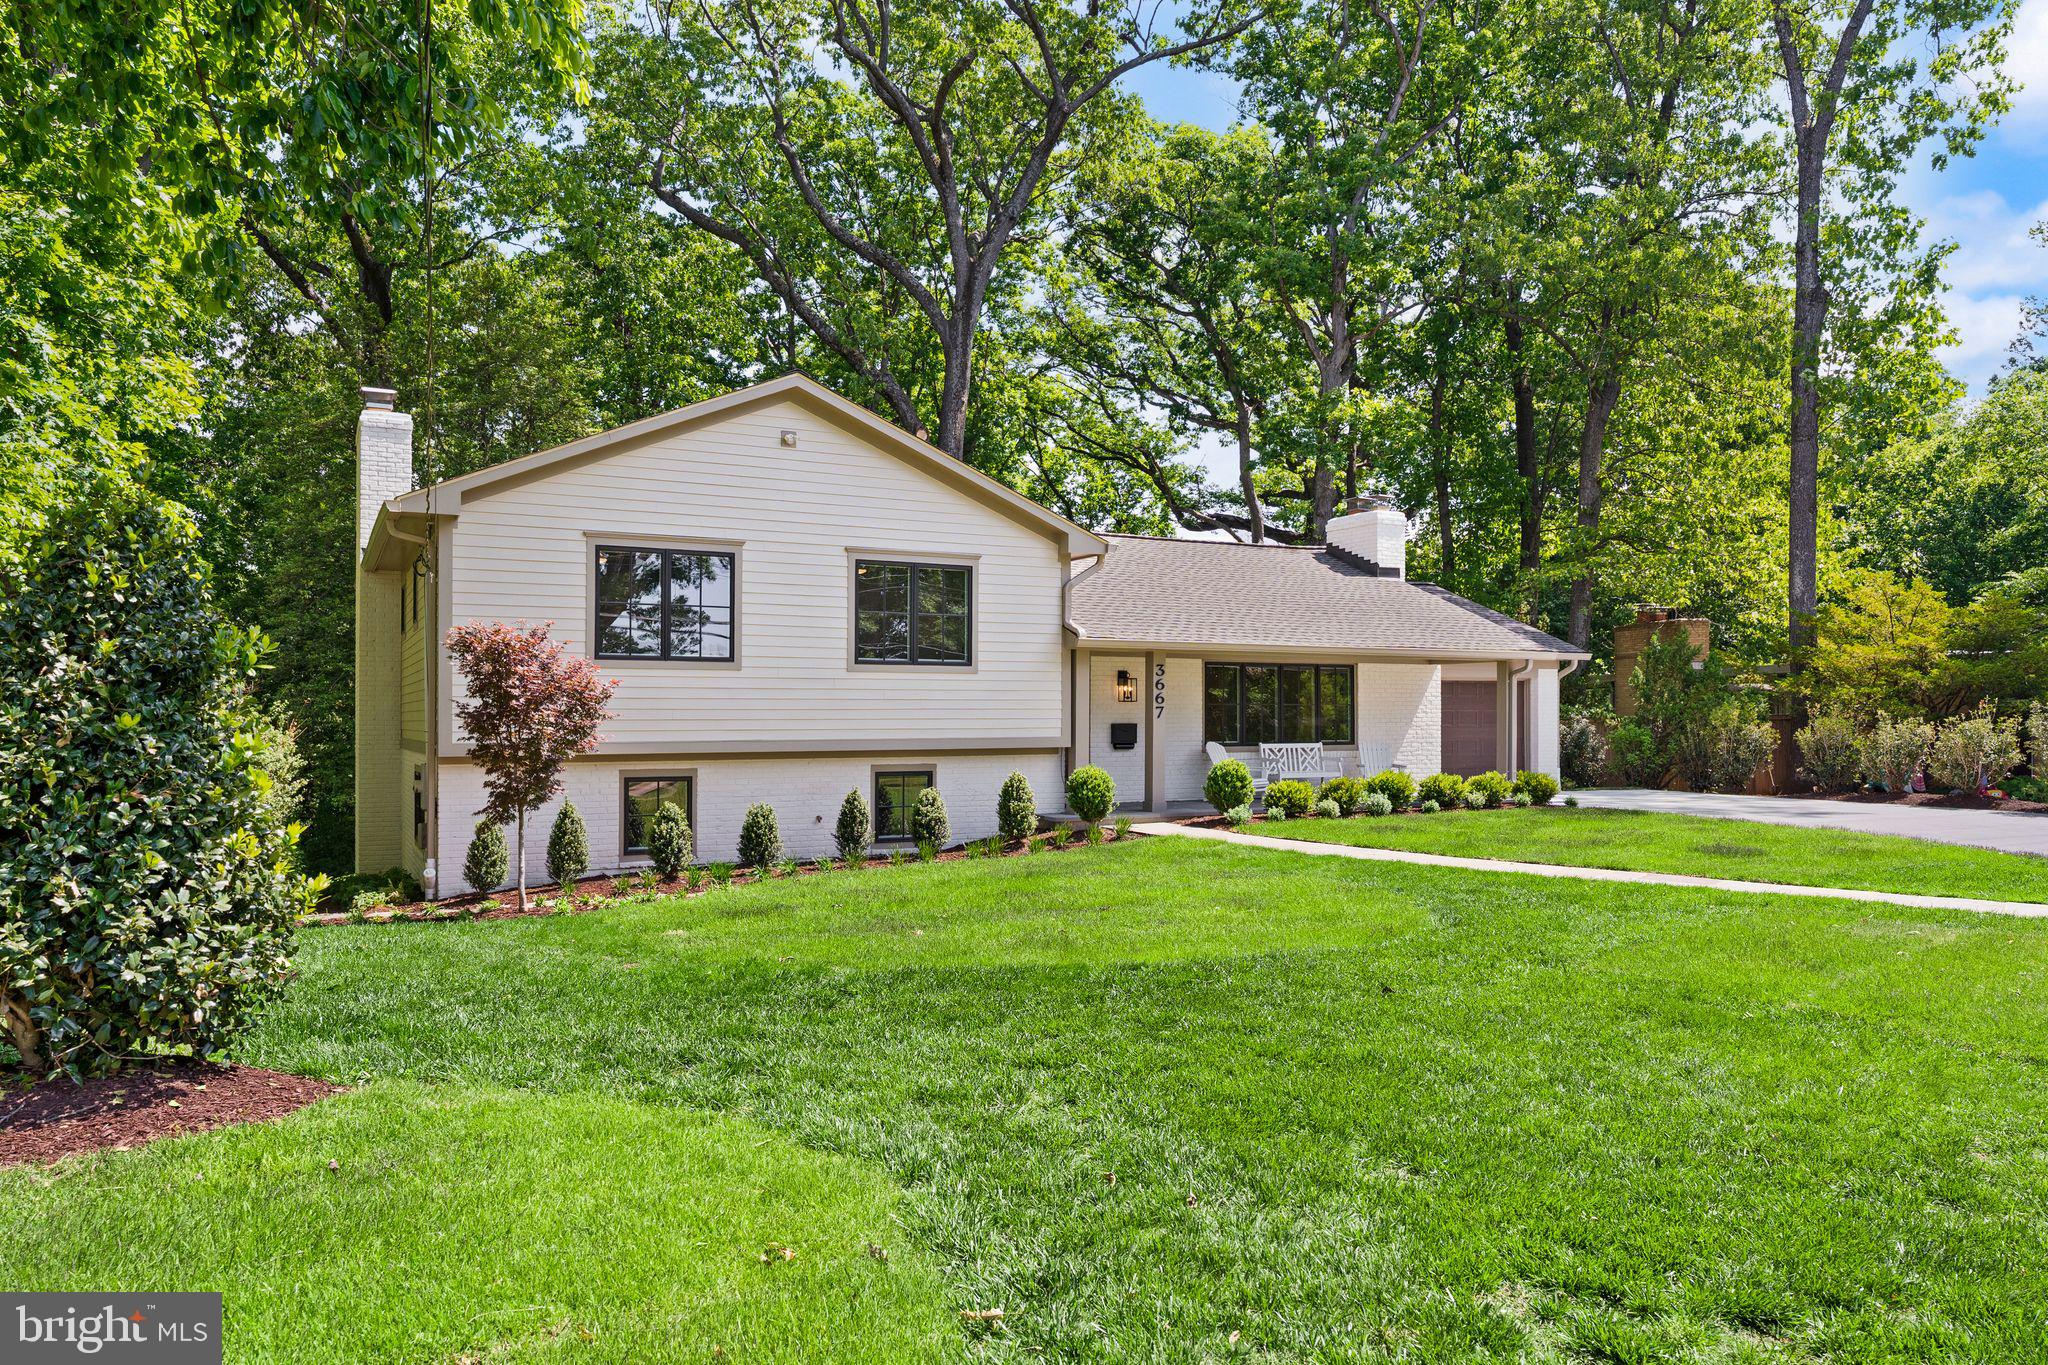
3667 N HARRISON STREET
4 Beds
3 Baths
3,232 Sq.Ft.
$2,199,000
MLS#: VAAR2073198

ARLINGTON
26 S PARK DRIVE
5 Beds
3 Baths
3,711 Sq.Ft.
$1,999,000
MLS#: VAAR2075320

ARLINGTON
1881 N NASH STREET N 1403
2 Beds
2 Baths
1,803 Sq.Ft.
$1,618,000
MLS#: VAAR2075094
ARLINGTON
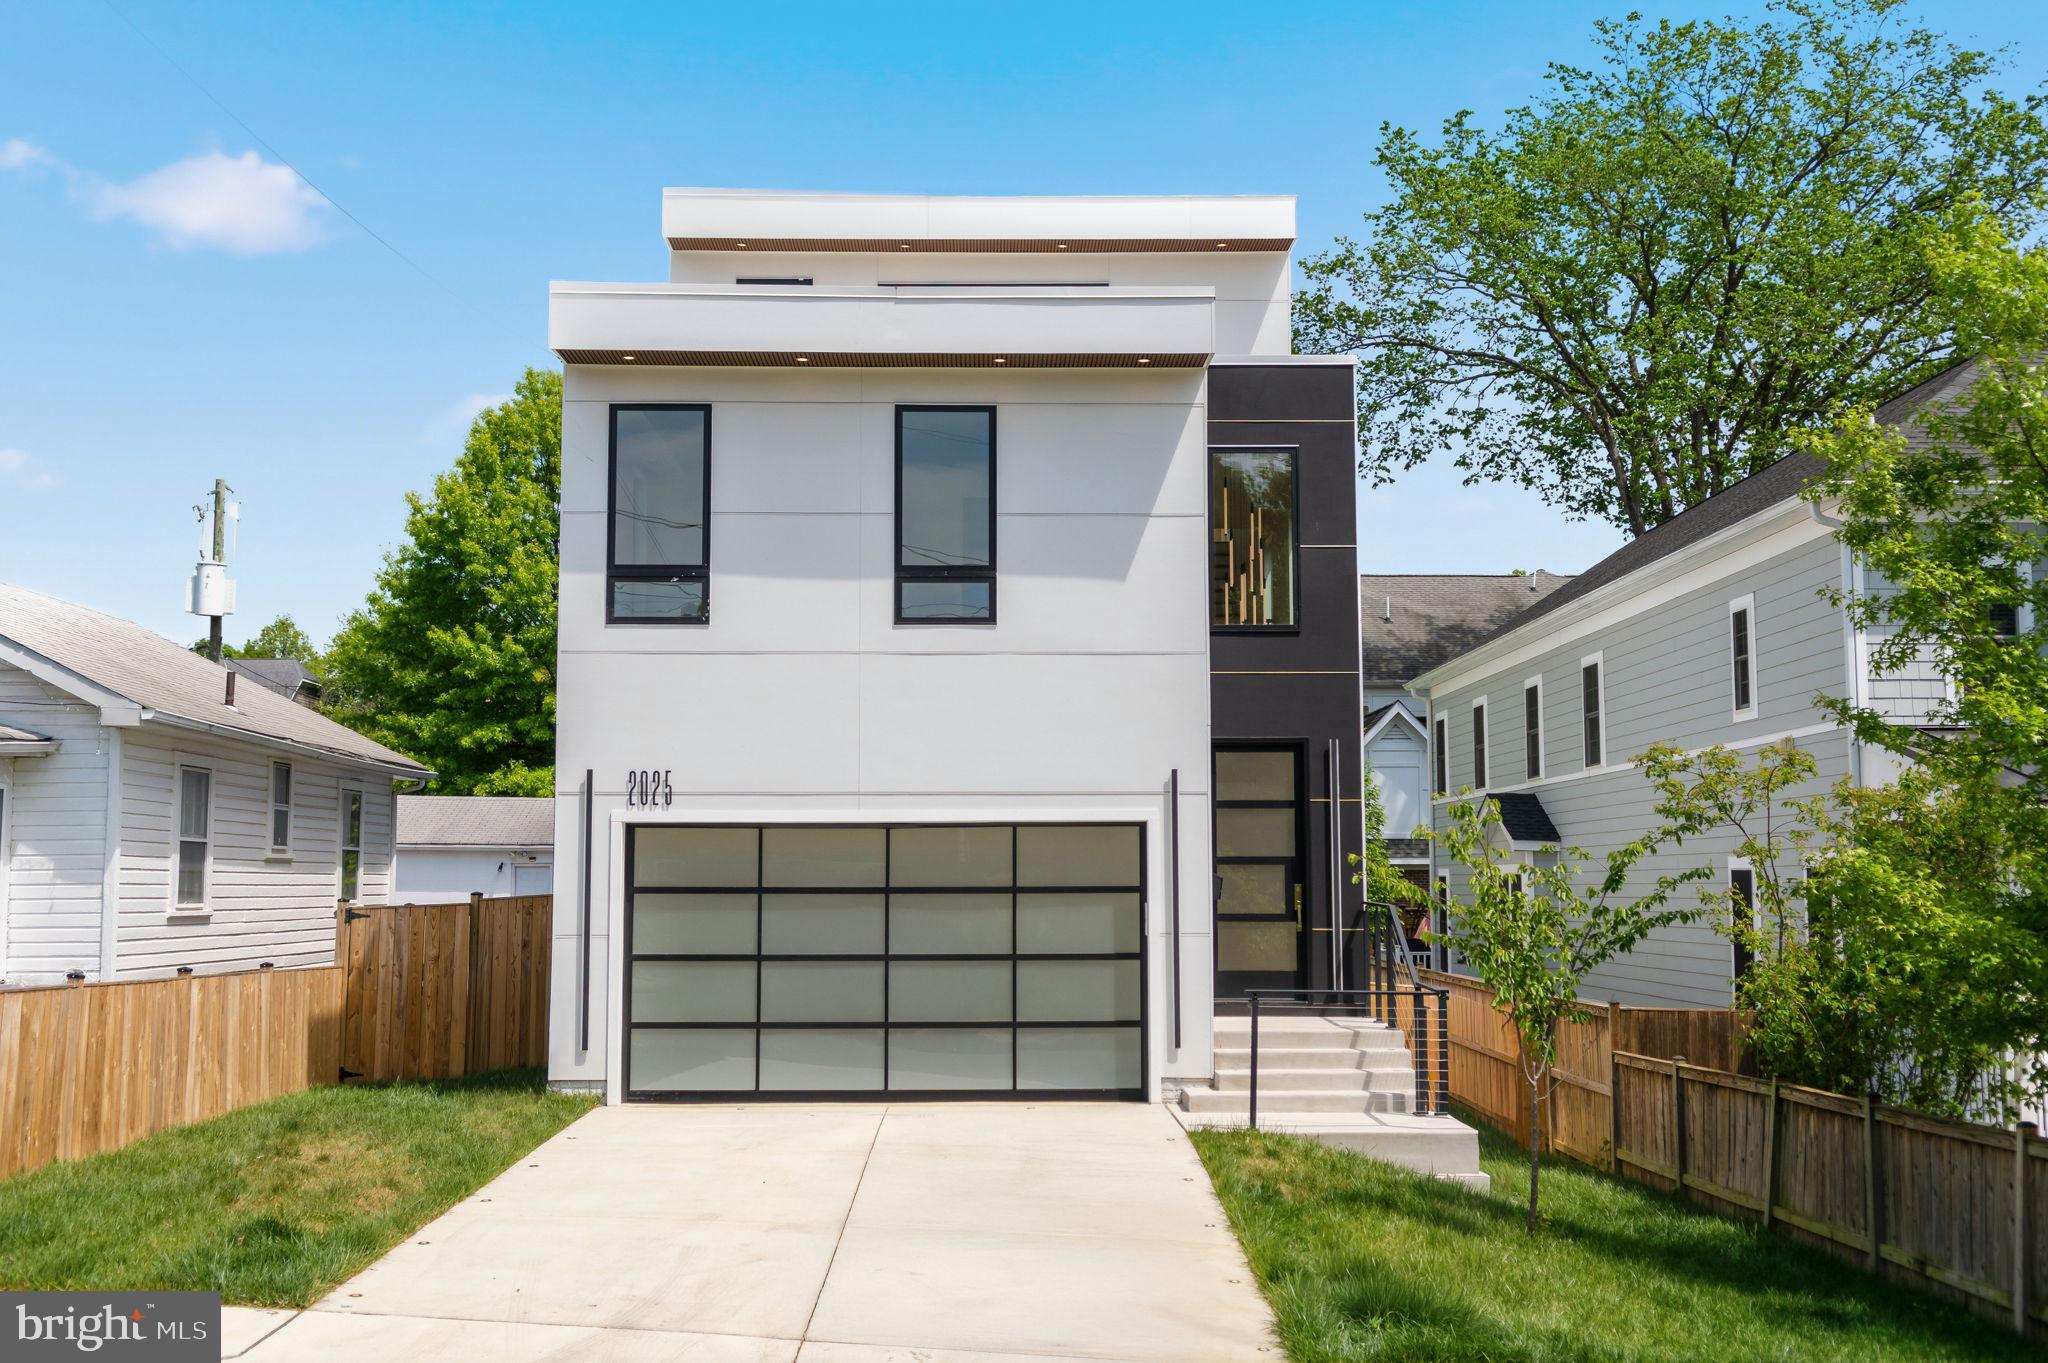
2025 N EMERSON STREET
5 Beds
4 Baths
5,135 Sq.Ft.
$1,999,000
MLS#: VAAR2071298
ARLINGTON
5531 24TH STREET N
6 Beds
5 Baths
4,500 Sq.Ft.
$2,089,900
MLS#: VAAR2075770
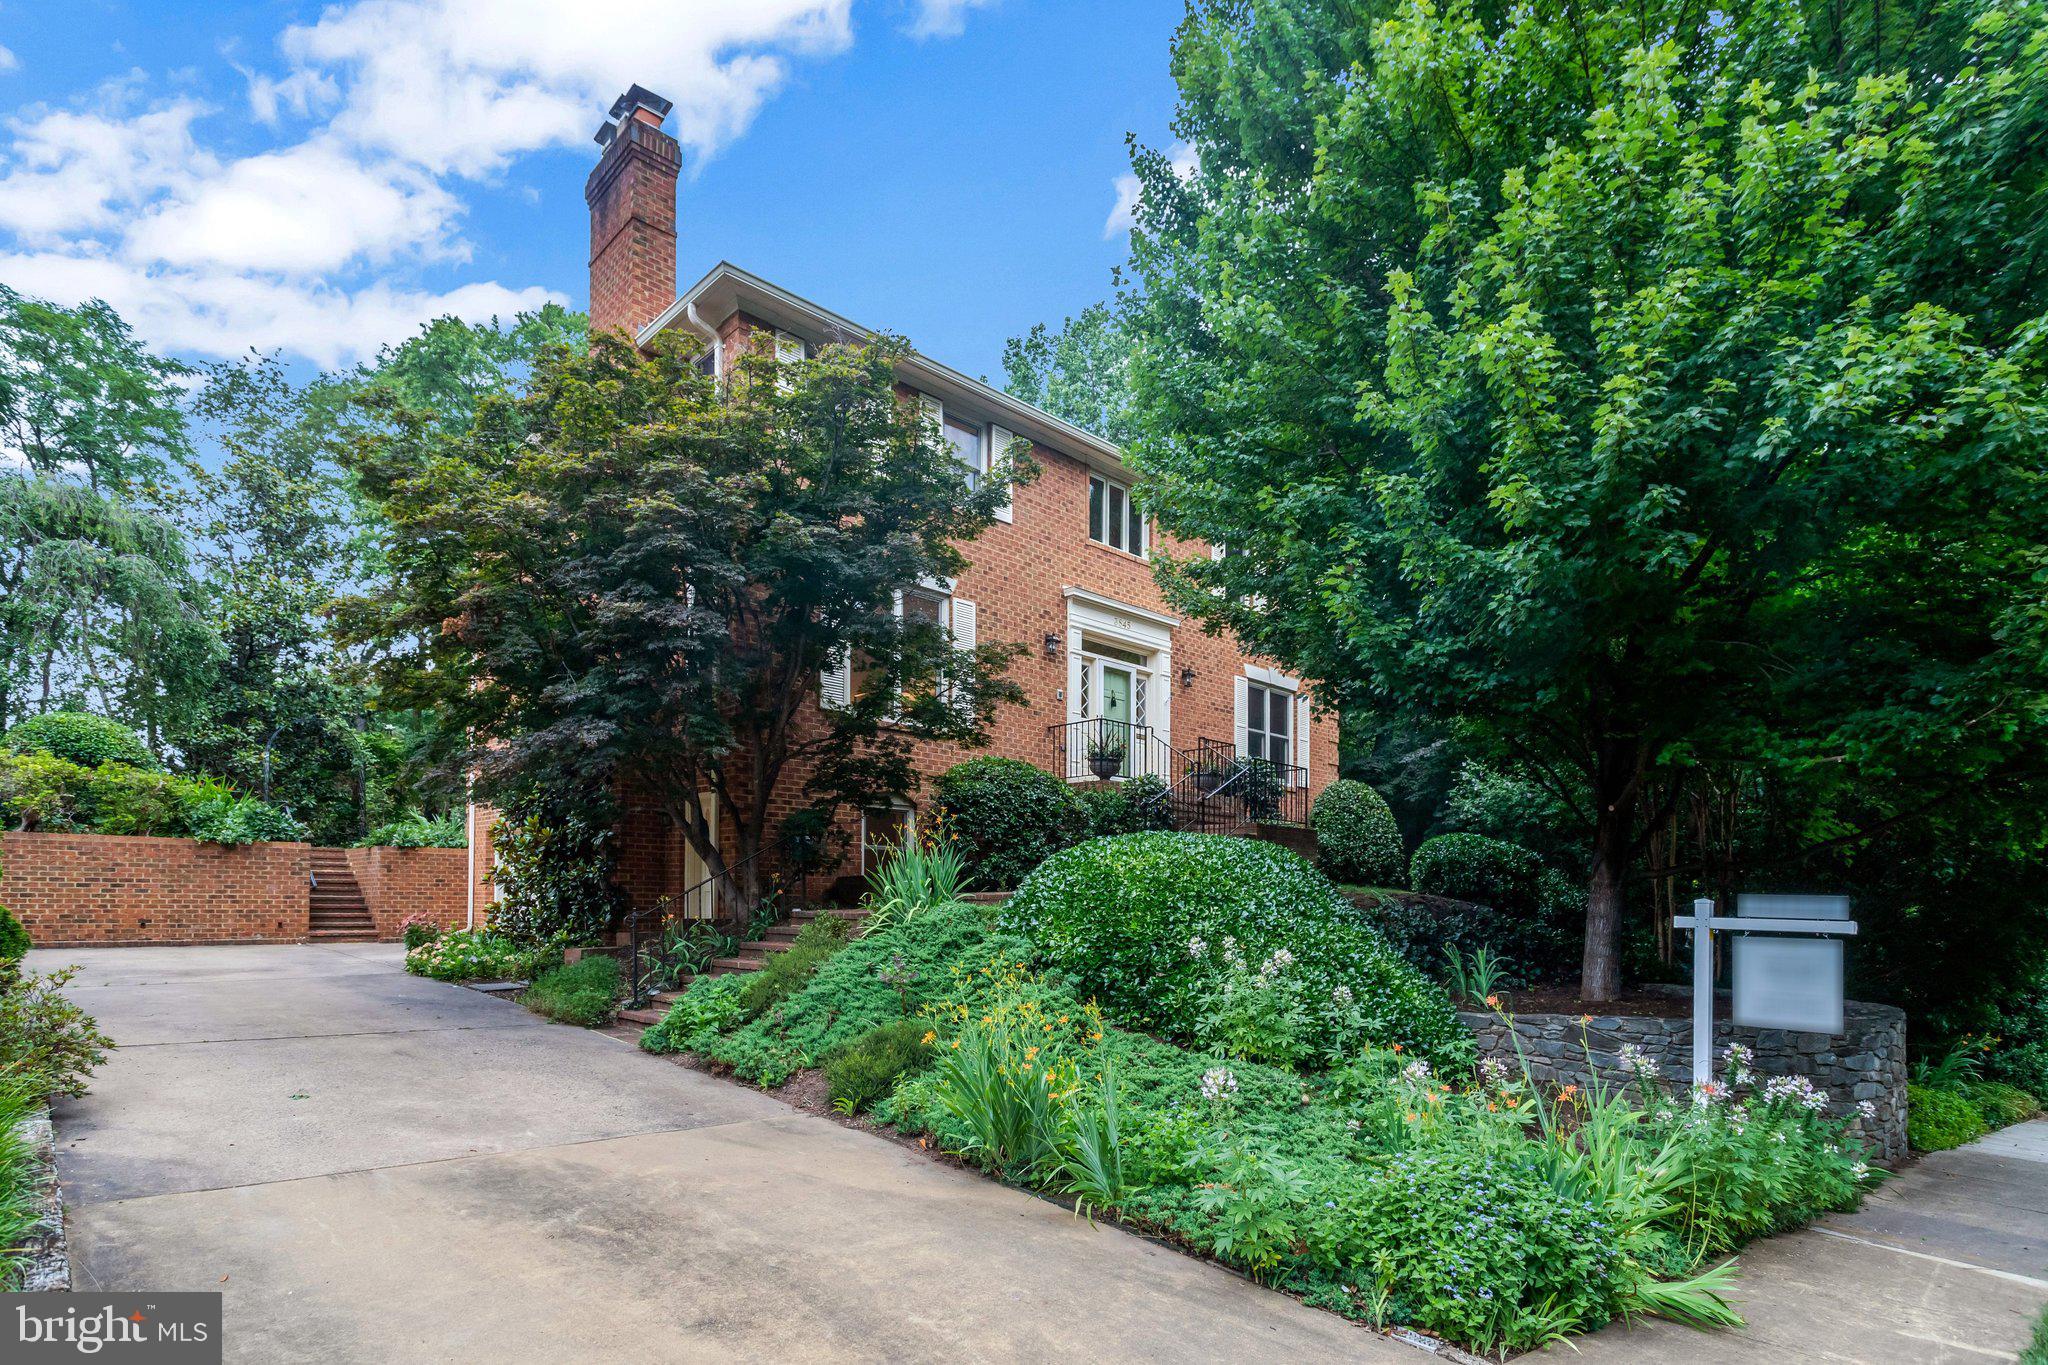
ARLINGTON
3845 N TAZEWELL STREET
5 Beds
3 Baths
3,321 Sq.Ft.
$1,925,000
MLS#: VAAR2073782

ARLINGTON
4246 15TH STREET N
6 Beds
6 Baths
5,246 Sq.Ft.
$2,050,000
MLS#: VAAR2070966
.png)