Features & Amenities

Interior

  • Other Interior Features

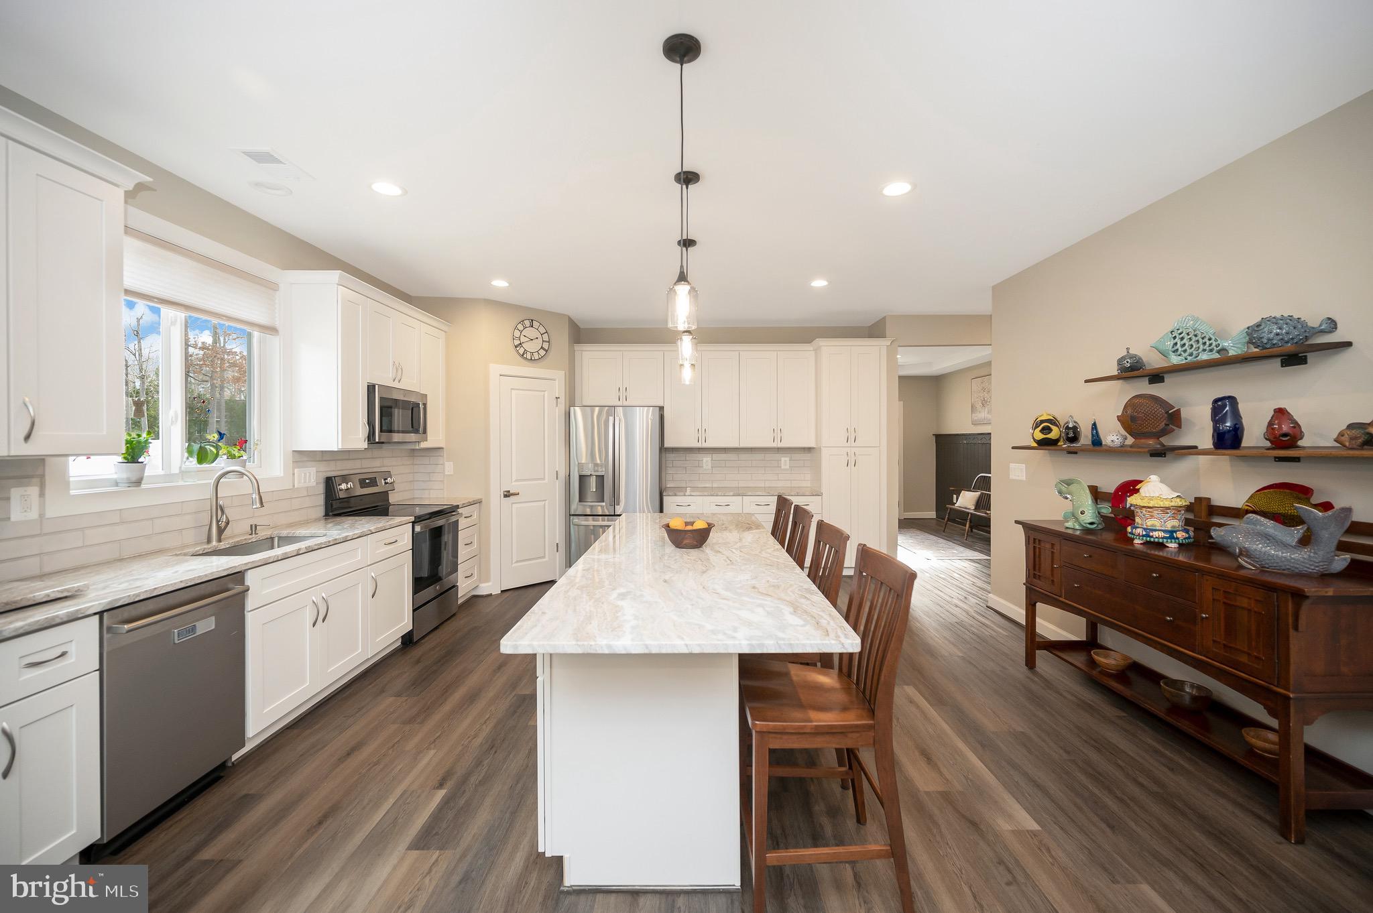
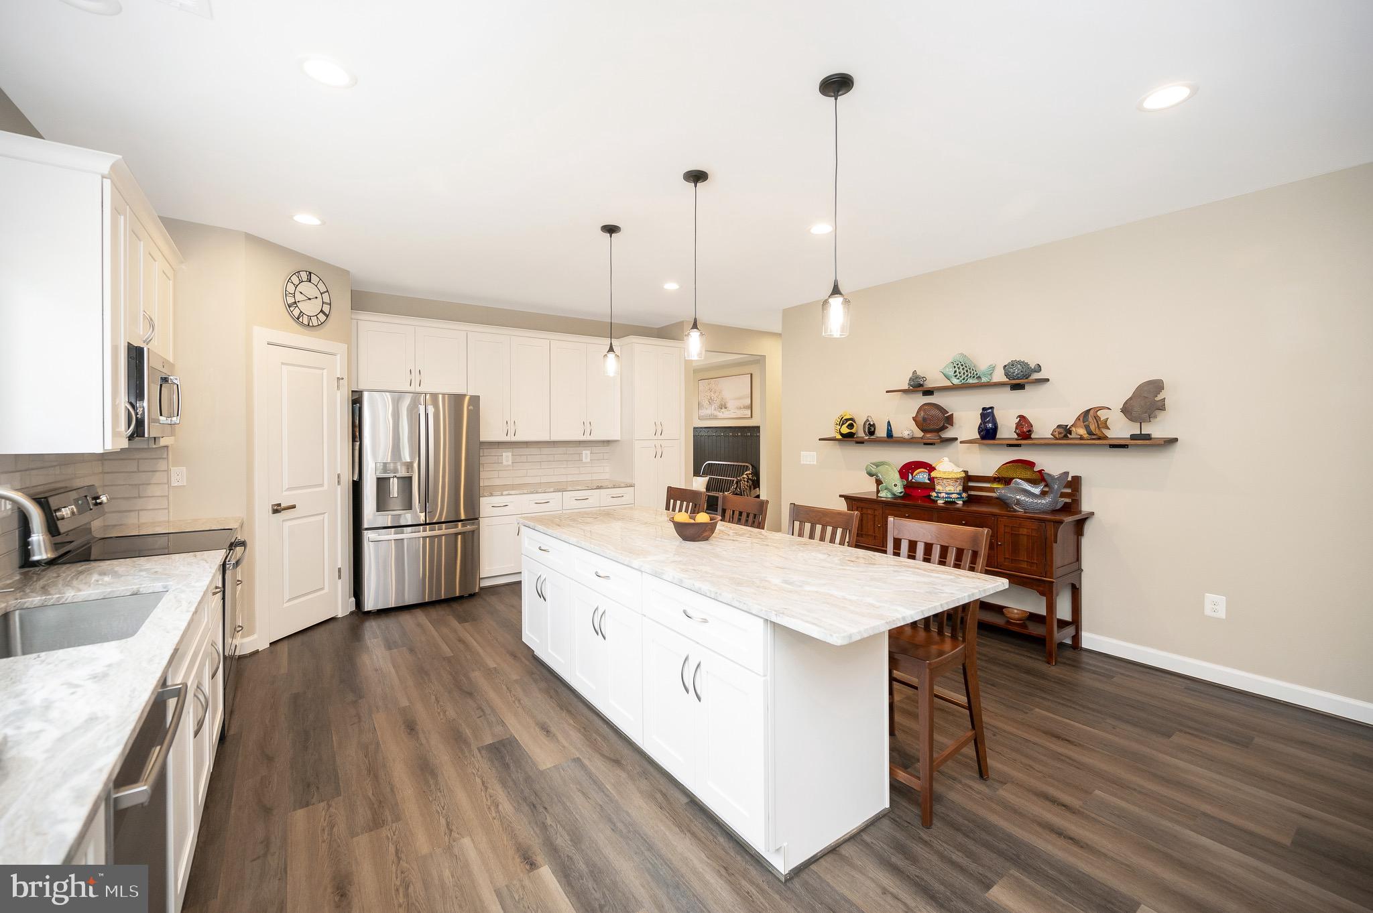
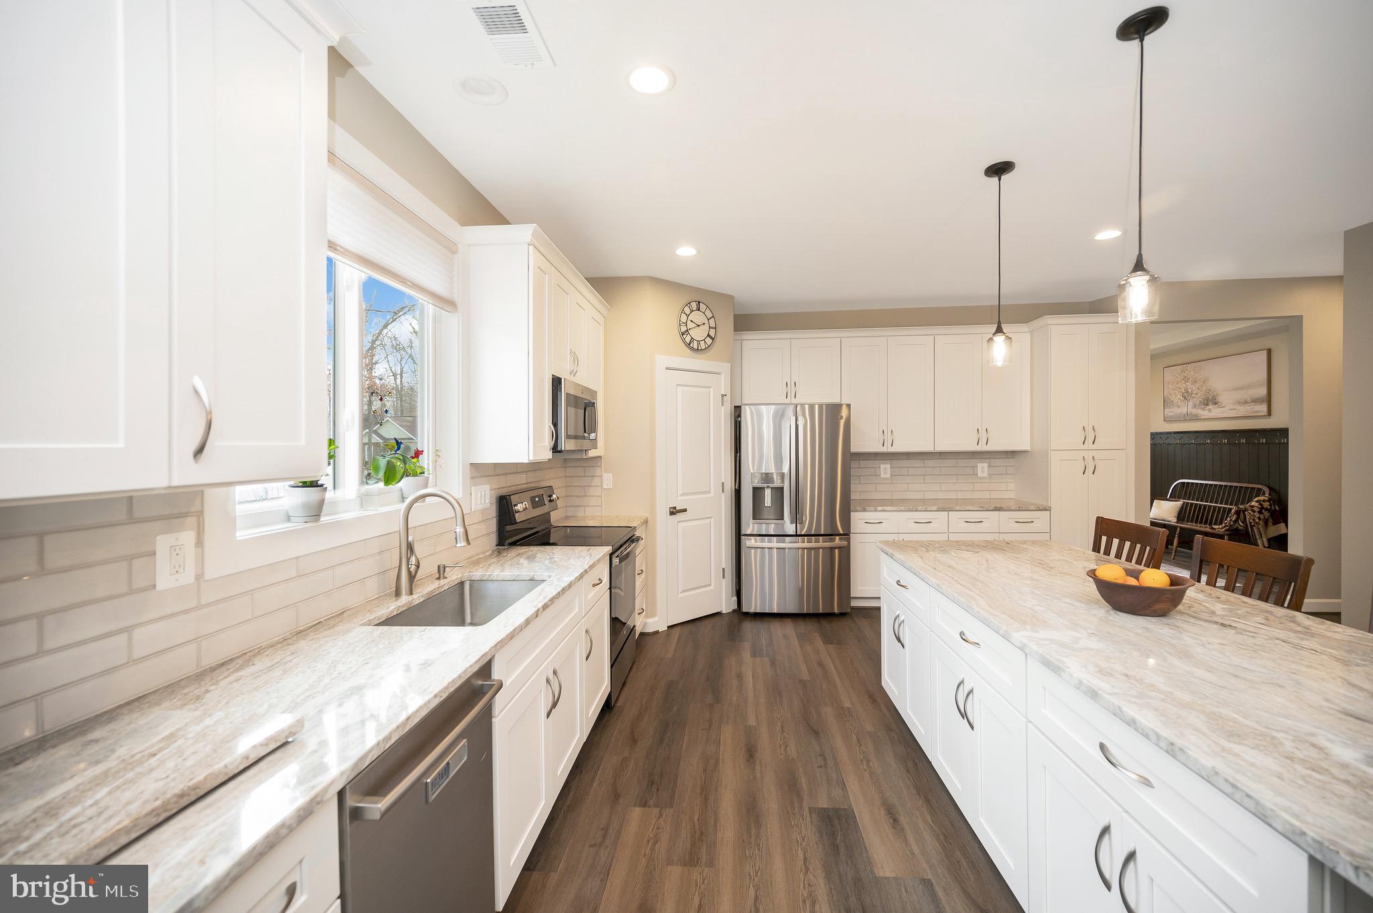
    Ceiling Fan(s), Kitchen Island, Pantry, Recessed Lighting, Walk-In Closet(s), Open Floorplan

  • Total Bedrooms

    3

  • Bathrooms

    2

  • Above Grade Finished Area

    2513.0

  • Basement YN

    NO

  • Cooling YN

    YES

  • Cooling

    Central Air, Ceiling Fan(s), Electric

  • Fireplace YN

    NO

  • Heating YN

    YES

  • Heating

    Electric, Heat Pump

  • Main Level Bedrooms

    3

  • Pet friendly

    N/A

Exterior

  • Garage

    Yes

  • Garage spaces

    2

  • Construction Materials

    Vinyl Siding, Stone

  • Parking

    Garage Door Opener, Asphalt, Garage, Driveway, Attached

  • Patio and Porch Features

    Patio

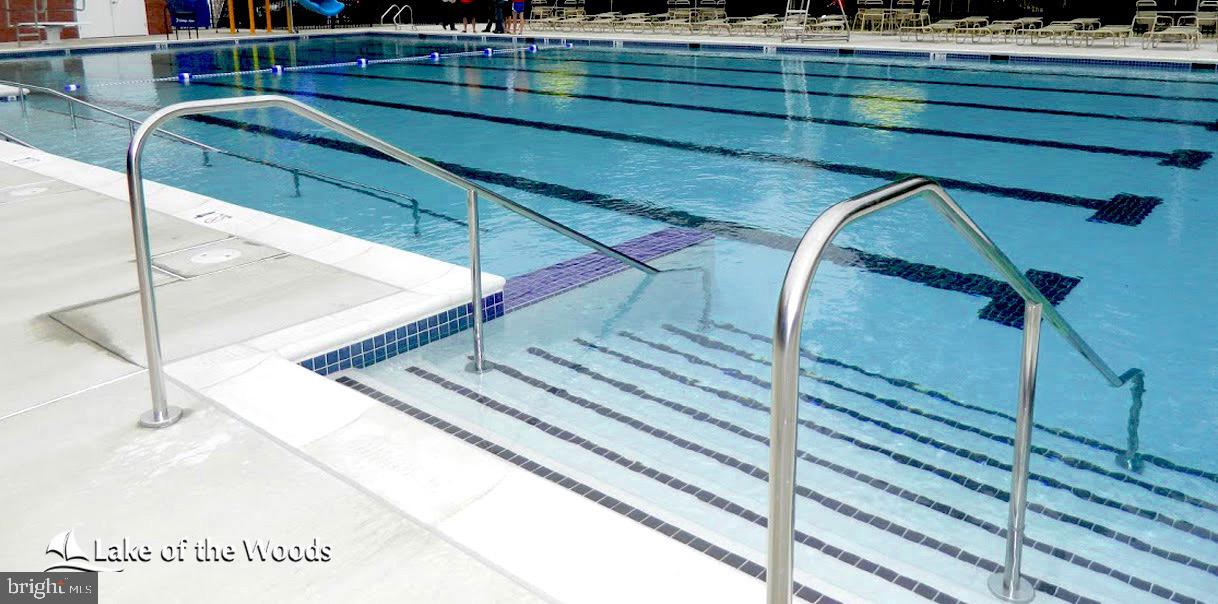
  • Pool

    Yes

  • Pool Features

    Community

  • Waterfront YN

    NO

  • View

    Trees/Woods, Garden

Area & Lot

  • Lot Features

    Front Yard, Back Yard

  • Lot Size(acres)

    0.34

  • Lot Size(square feet)

    15,000

  • Property Type

    Residential

  • Property Sub Type

    Single Family Residence

  • Architectural Style

    Ranch/Rambler

Price

  • Sales Price

    $499,900
  • Tax Amount

    $150

  • Financing Options

    VA

  • Sq. Footage

    2,513

  • Price/SqFt

    $198

HOA

  • Association

    YES

  • Association Fee

    $2,295

  • Association Fee Frequency

    Annually

  • Association Fee Includes

    N/A

School District

  • Elementary School

    LOCUST GROVE

  • Middle School

    LOCUST GROVE

  • High School

    ORANGE COUNTY

Property Features

  • New Construction

    NO

  • Association Amenities

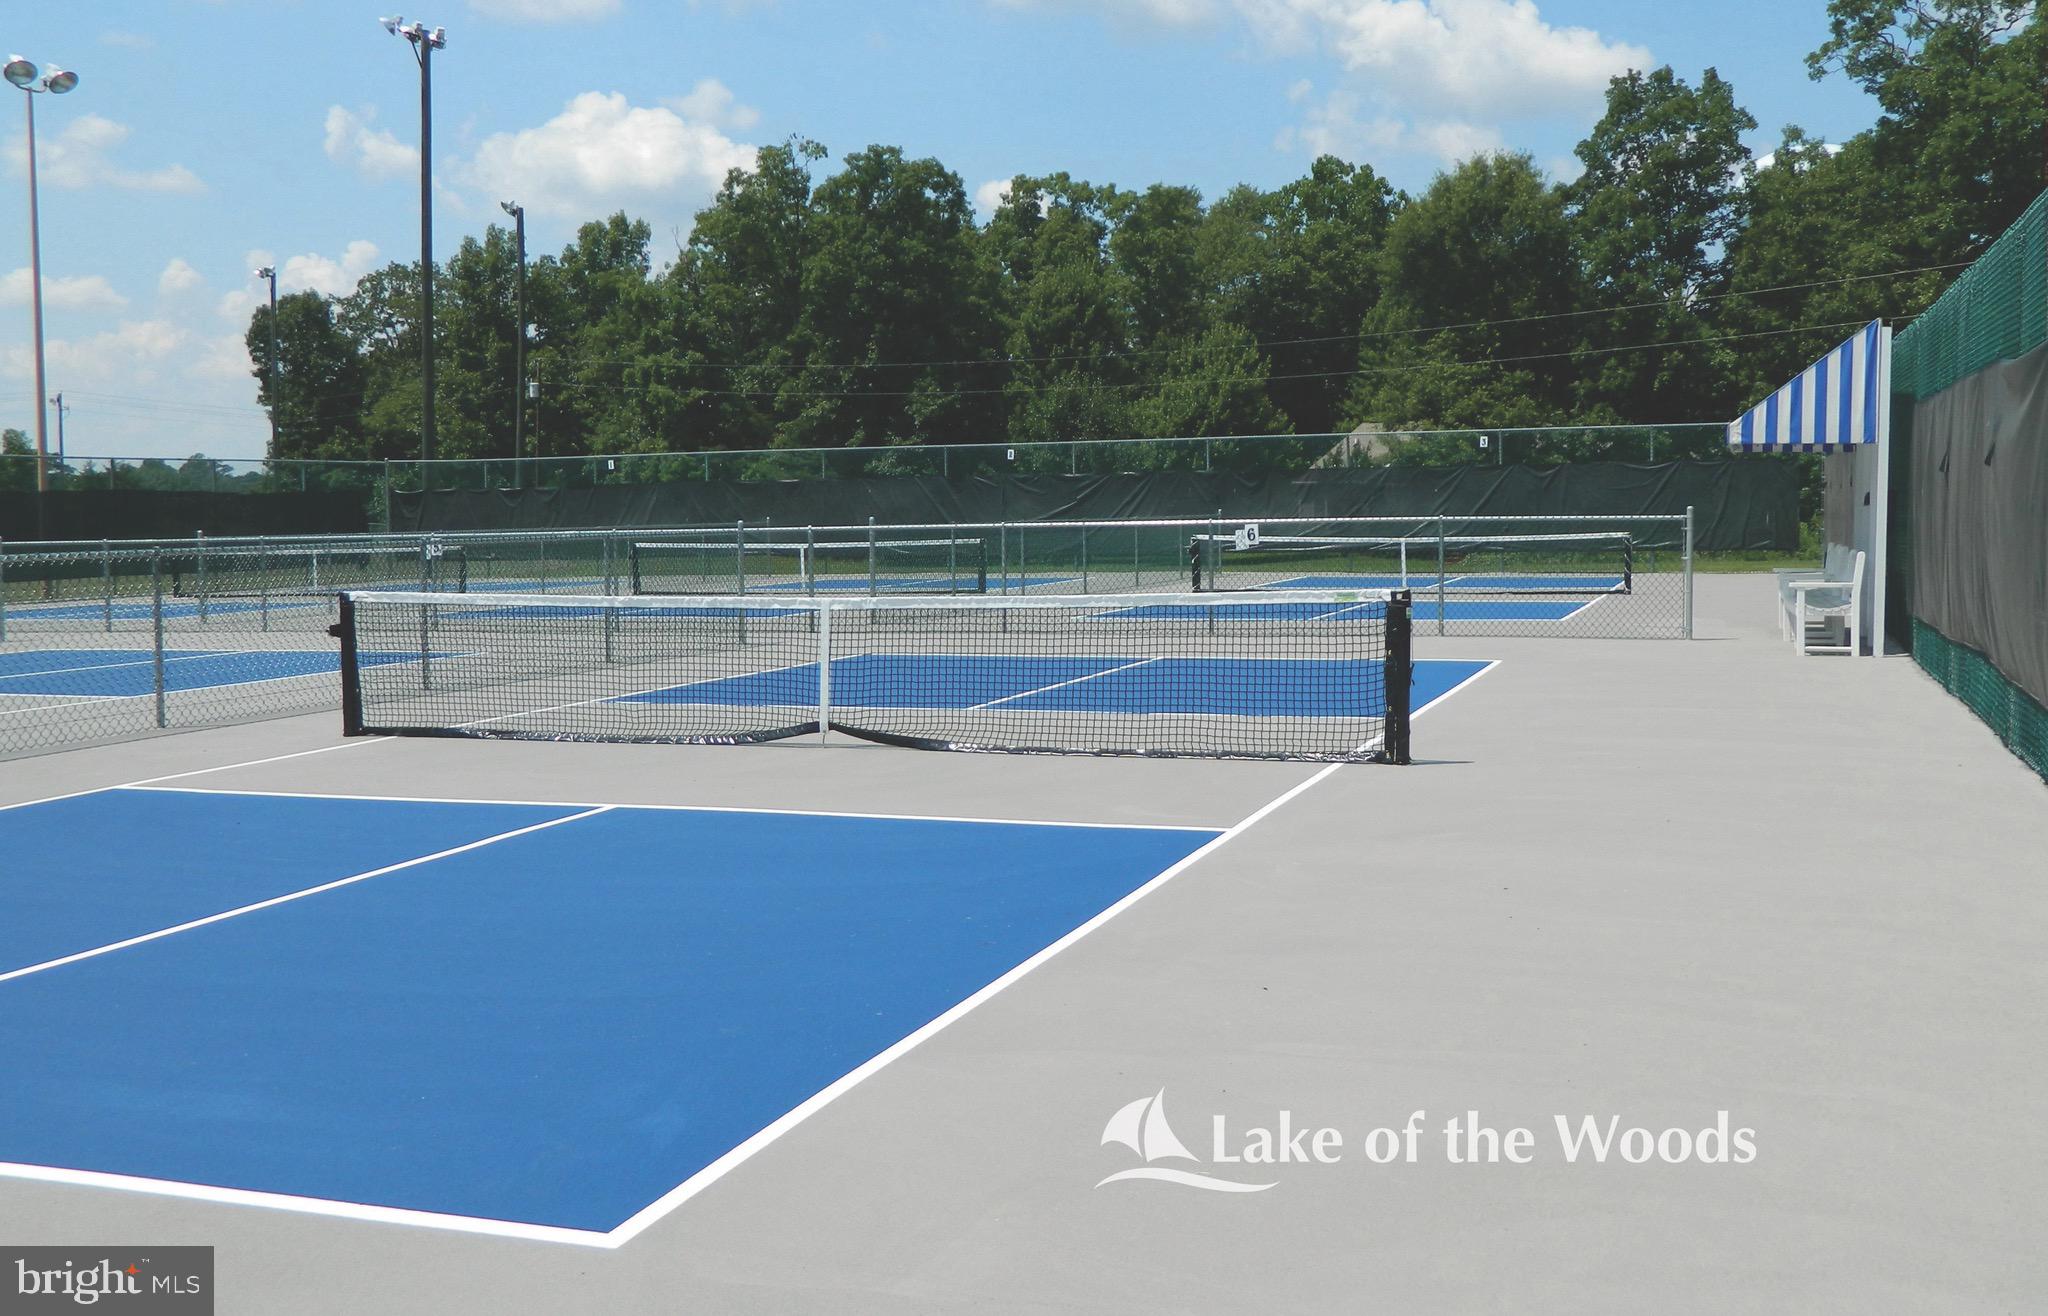
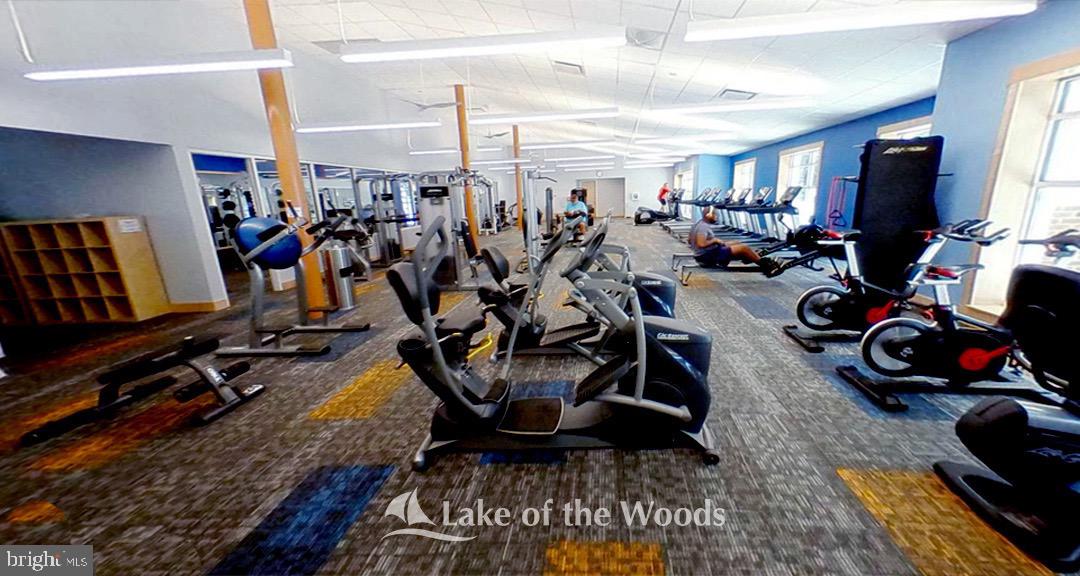
    Clubhouse, Dog Park, Fitness Center, Golf Course, Meeting Room, Party Room, Picnic Area, Security, Tennis Court(s), Beach Access, Basketball Court, Boat Dock, Boating, Gated, Jogging Path, Marina, Recreation Facilities, Playground

  • Foundation Details

    Concrete Perimeter

  • Senior Community YN

    NO

  • Sewer

    Public Sewer

  • Tax Lot

    214

  • Water Source

    Public

Schedule a Showing

Showing scheduled successfully.

<
>
IN PERSON
VIA CHAT

What is 3 + 4 ?


Change time

Mortgage calculator

Estimate your monthly mortgage payment, including the principal and interest, property taxes, and HOA. Adjust the values to generate a more accurate rate.

Your payment

Principal and Interest:

$

Property taxes:

$

HOA fees:

$

Total loan payment:

$

Total interest amount:

$

Location

County

ORANGE

Elementary School

LOCUST GROVE

Middle School

LOCUST GROVE

High School

ORANGE COUNTY

Listing Courtesy of Lauren M Cotton , Coldwell Banker Elite

RealHub Information is provided exclusively for consumers' personal, non-commercial use, and it may not be used for any purpose other than to identify prospective properties consumers may be interested in purchasing. All information deemed reliable but not guaranteed and should be independently verified. All properties are subject to prior sale, change or withdrawal. RealHub website owner shall not be responsible for any typographical errors, misinformation, misprints and shall be held totally harmless.

Agent Andrew Boateng

AGENT

Andrew Boateng

Call Andrew today to schedule a private showing.


* Listings on this website come from the FMLS IDX Compilation and may be held by brokerage firms other than the owner of this website. The listing brokerage is identified in any listing details. Information is deemed reliable but is not guaranteed. If you believe any FMLS listing contains material that infringes your copyrighted work please click here to review our DMCA policy and learn how to submit a takedown request.© 2024 FMLS.
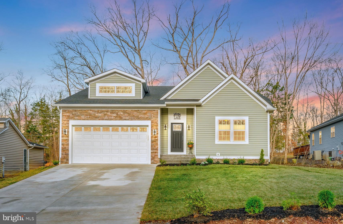
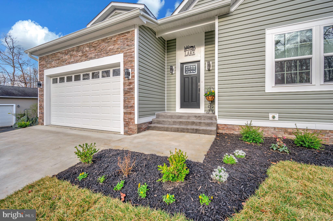
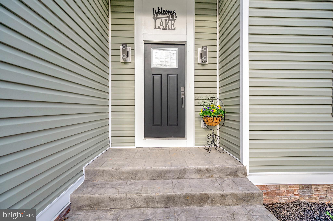
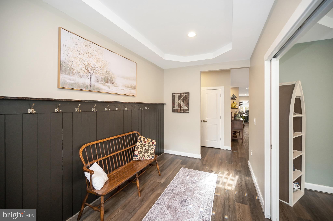
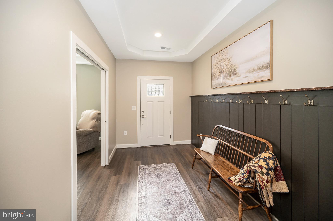
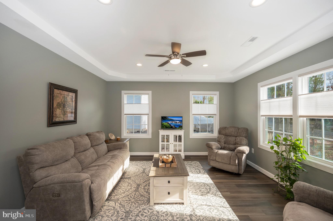
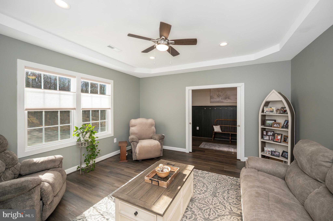
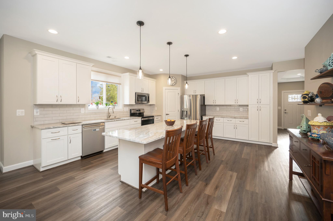
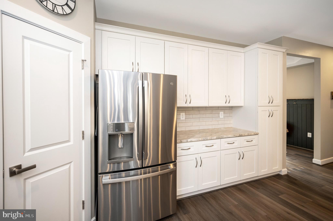
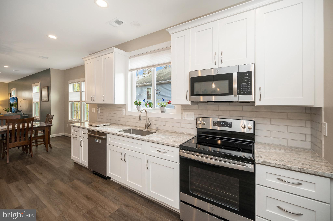
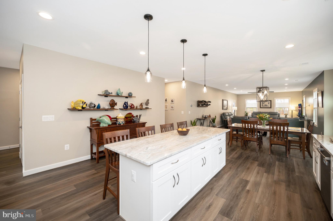
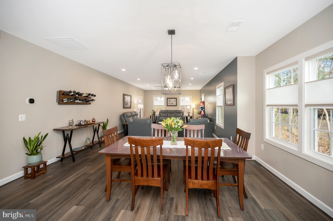
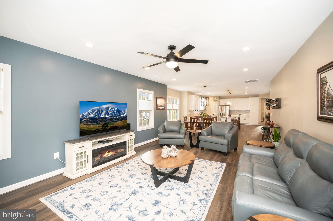
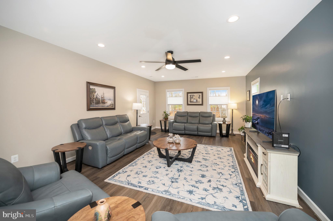
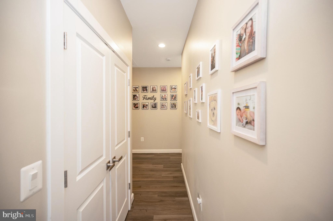
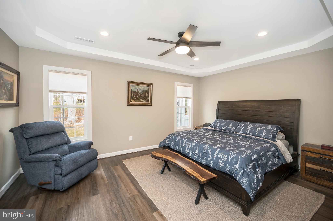
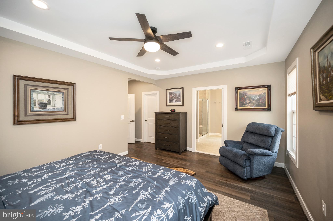
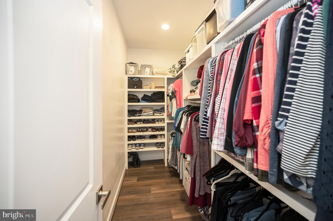
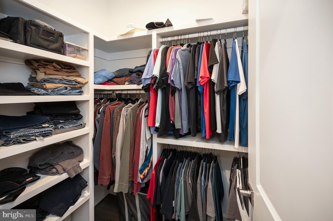
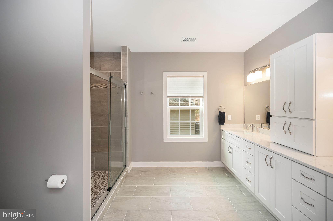
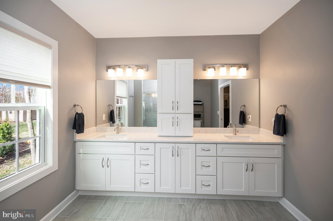
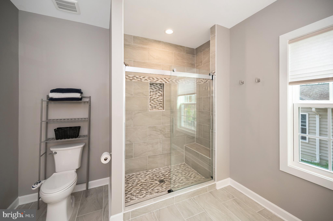
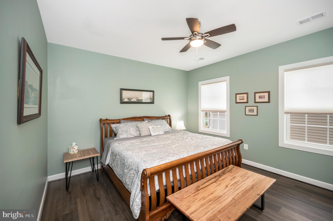
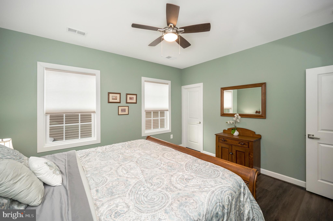
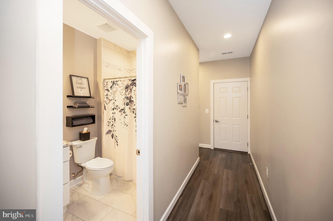
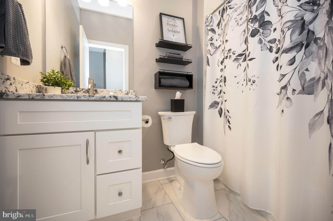
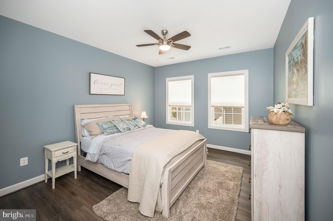
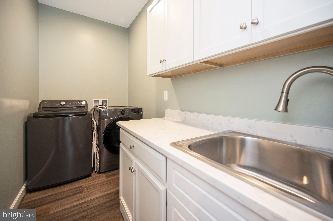
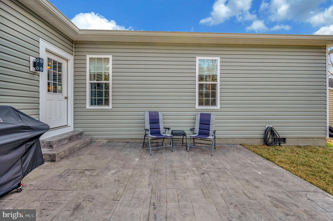
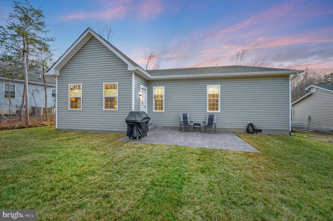
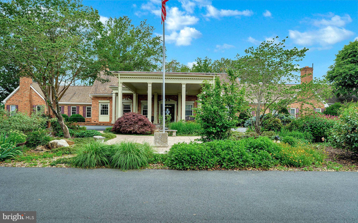
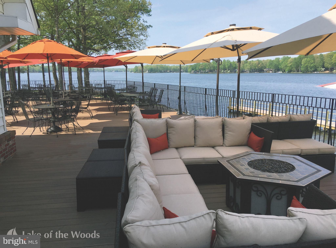
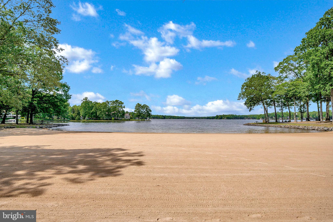
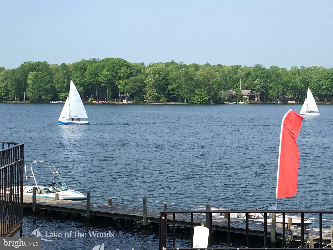
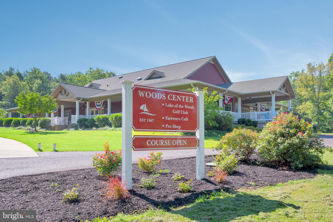
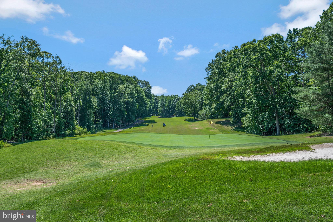
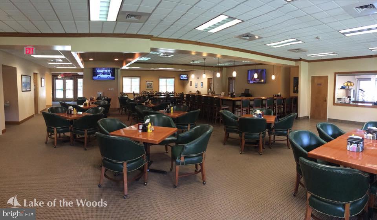
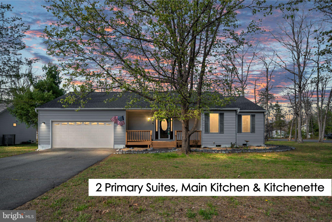
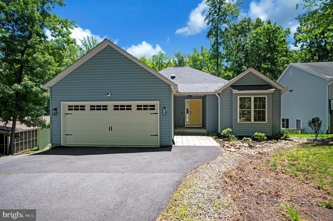
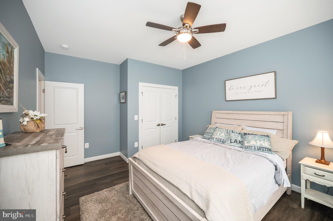
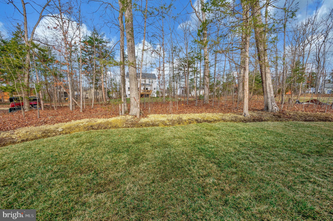
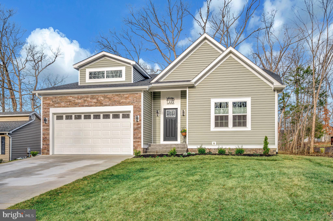
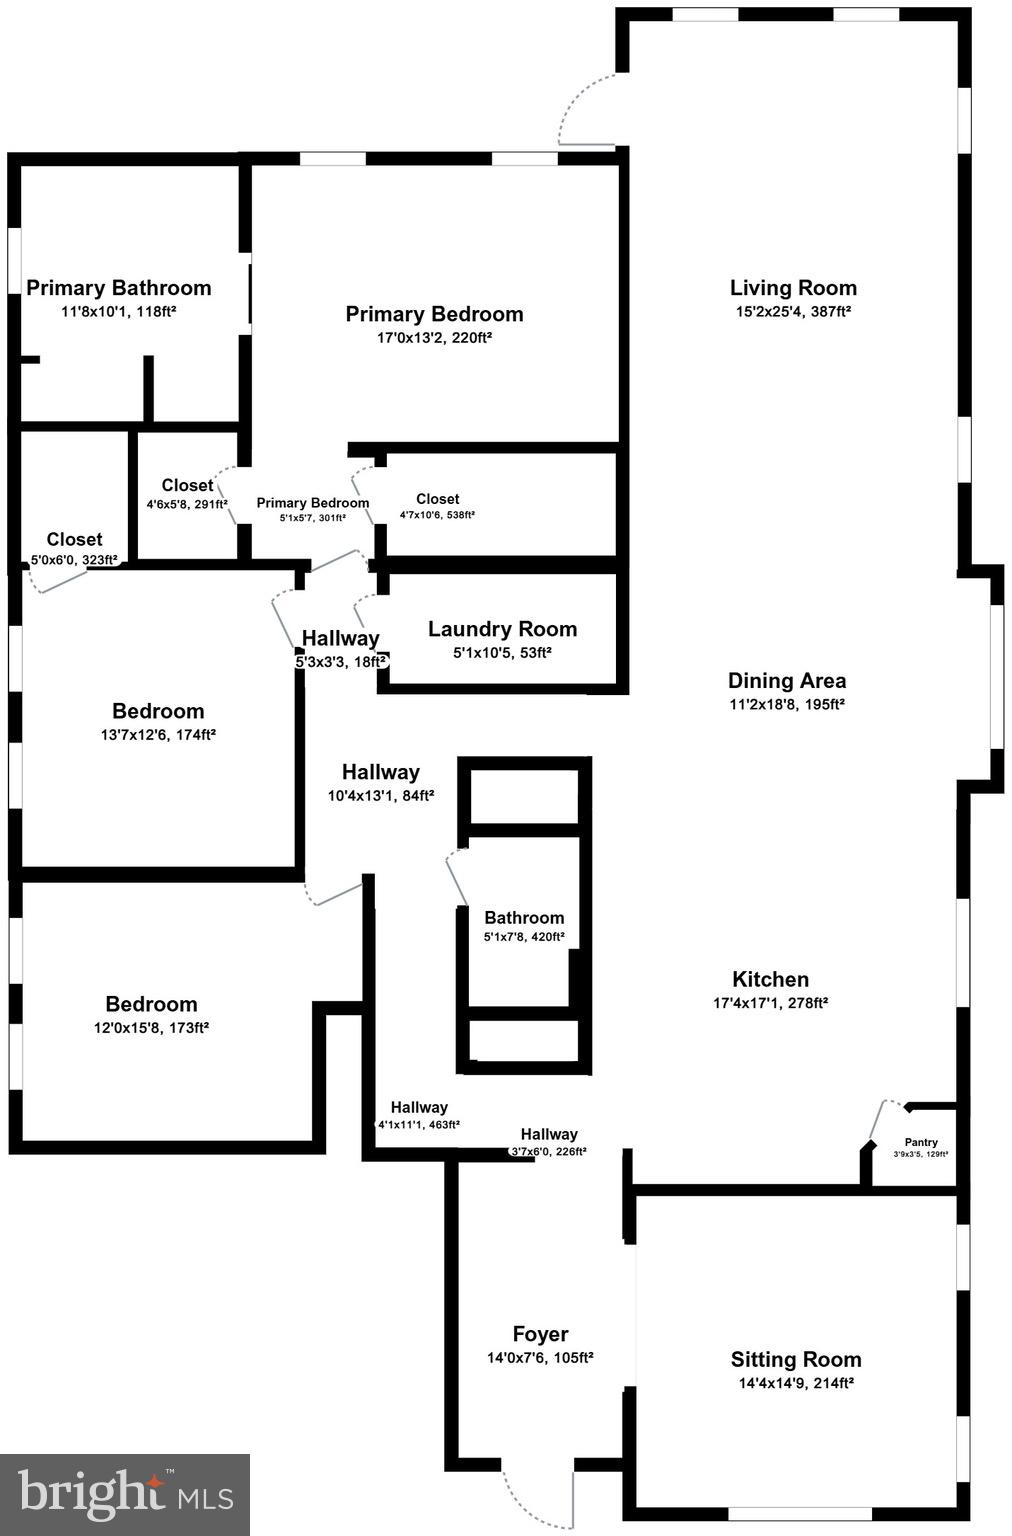
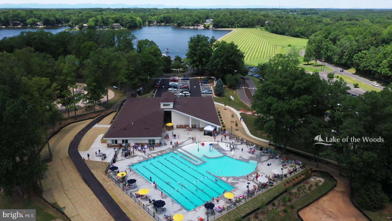
Welcome to 1310 Lakeview Pkwy! Discover the perfect blend of modern design, thoughtful upgrades, and comfortable living in this almost-new construction rambler in Lake of the Woods. With a stylish open floor plan, high-end finishes, and a beautifully landscaped lot, this three bedroom, two bathroom home is a must-see! As you step inside, you’ll be greeted by a grand foyer featuring a shiplap accent wall, setting the tone for the home’s inviting and stylish design. Off the foyer, a versatile family room provides the perfect space for a cozy sitting area, a private office, or even a potential fourth bedroom. The heart of the home is the open concept living area, where the custom kitchen flows seamlessly into the dining area, which then opens into the spacious living room. Designed for both functionality and style, the kitchen features a stunning backsplash, upgraded appliances, ample cabinetry, and sleek granite countertops, making it perfect for cooking and entertaining. The dining area offers plenty of space for gatherings and naturally transitions into the bright and airy living room, creating a perfect space for relaxation and socializing. The private primary suite is a true retreat, featuring a tray ceiling, two large walk-in closets, and an en-suite bathroom that features a gorgeous walk in shower and custom vanities, offering a peaceful escape at the end of the day. The second and third bedrooms are spacious and inviting, with one featuring a walk-in closet for added storage. Both are conveniently situated near a spa-like guest bathroom, created to provide a serene and luxurious retreat. A standout feature of this home is the massive laundry room, complete with custom cabinetry and countertops, providing both extra workspace and organization. Step outside to enjoy the beautifully landscaped lot that backs to trees, offering privacy and tranquility. The custom stone patio is the perfect outdoor retreat, whether you're enjoying morning coffee, hosting a barbecue, or simply relaxing in your own backyard oasis. Additional highlights of this home include custom blinds throughout, luxury vinyl plank flooring, and a thoughtfully designed layout that maximizes both space and style. Don’t miss your chance to own this stunning, move-in-ready home—schedule your private tour today! Lake of the Woods offers a picturesque lakeside lifestyle with an array of amenities to enjoy. At its heart lies a stunning 550 acre lake, perfect for fishing, water sports, or simply unwinding by the shore. Golf enthusiasts can tee off at the PGA course, while equestrians take advantage of scenic riding trails and a dedicated riding ring. The clubhouse provides the ideal setting to dine on the deck, savoring breathtaking sunsets as boats drift by. Beyond its amenities, this welcoming community thrives on connection, fostering friendships through engaging events and diverse clubs. With gated entrances and security patrols, residents enjoy both tranquility and peace of mind. More than just a place to live, Lake of the Woods is a vibrant retreat where nature and camaraderie come together, creating unforgettable experiences at every turn. Conveniently located in the heart of Locust Grove, this home offers easy access to shopping, dining, wineries, and historical landmarks for those who love history. Plus, with nearby commuter routes, traveling to surrounding areas is effortless. Discover the charm of this exceptional lake community. Call me today to schedule a tour and envision making it your home!

1310 LAKEVIEW PARKWAY

Message successfully sent.

What would you like to know?

What is 3 + 4 ?

I agree to receive email communication and understand I can unsubscribe at any time.

I agree to be contacted by Charis Realty Group via call, email, and text for real estate services. To opt out, you can reply 'stop' at any time or reply 'help' for assistance. You can also click the unsubscribe link in the emails. Message and data rates may apply. Message frequency may vary. Privacy Policy

Related Properties

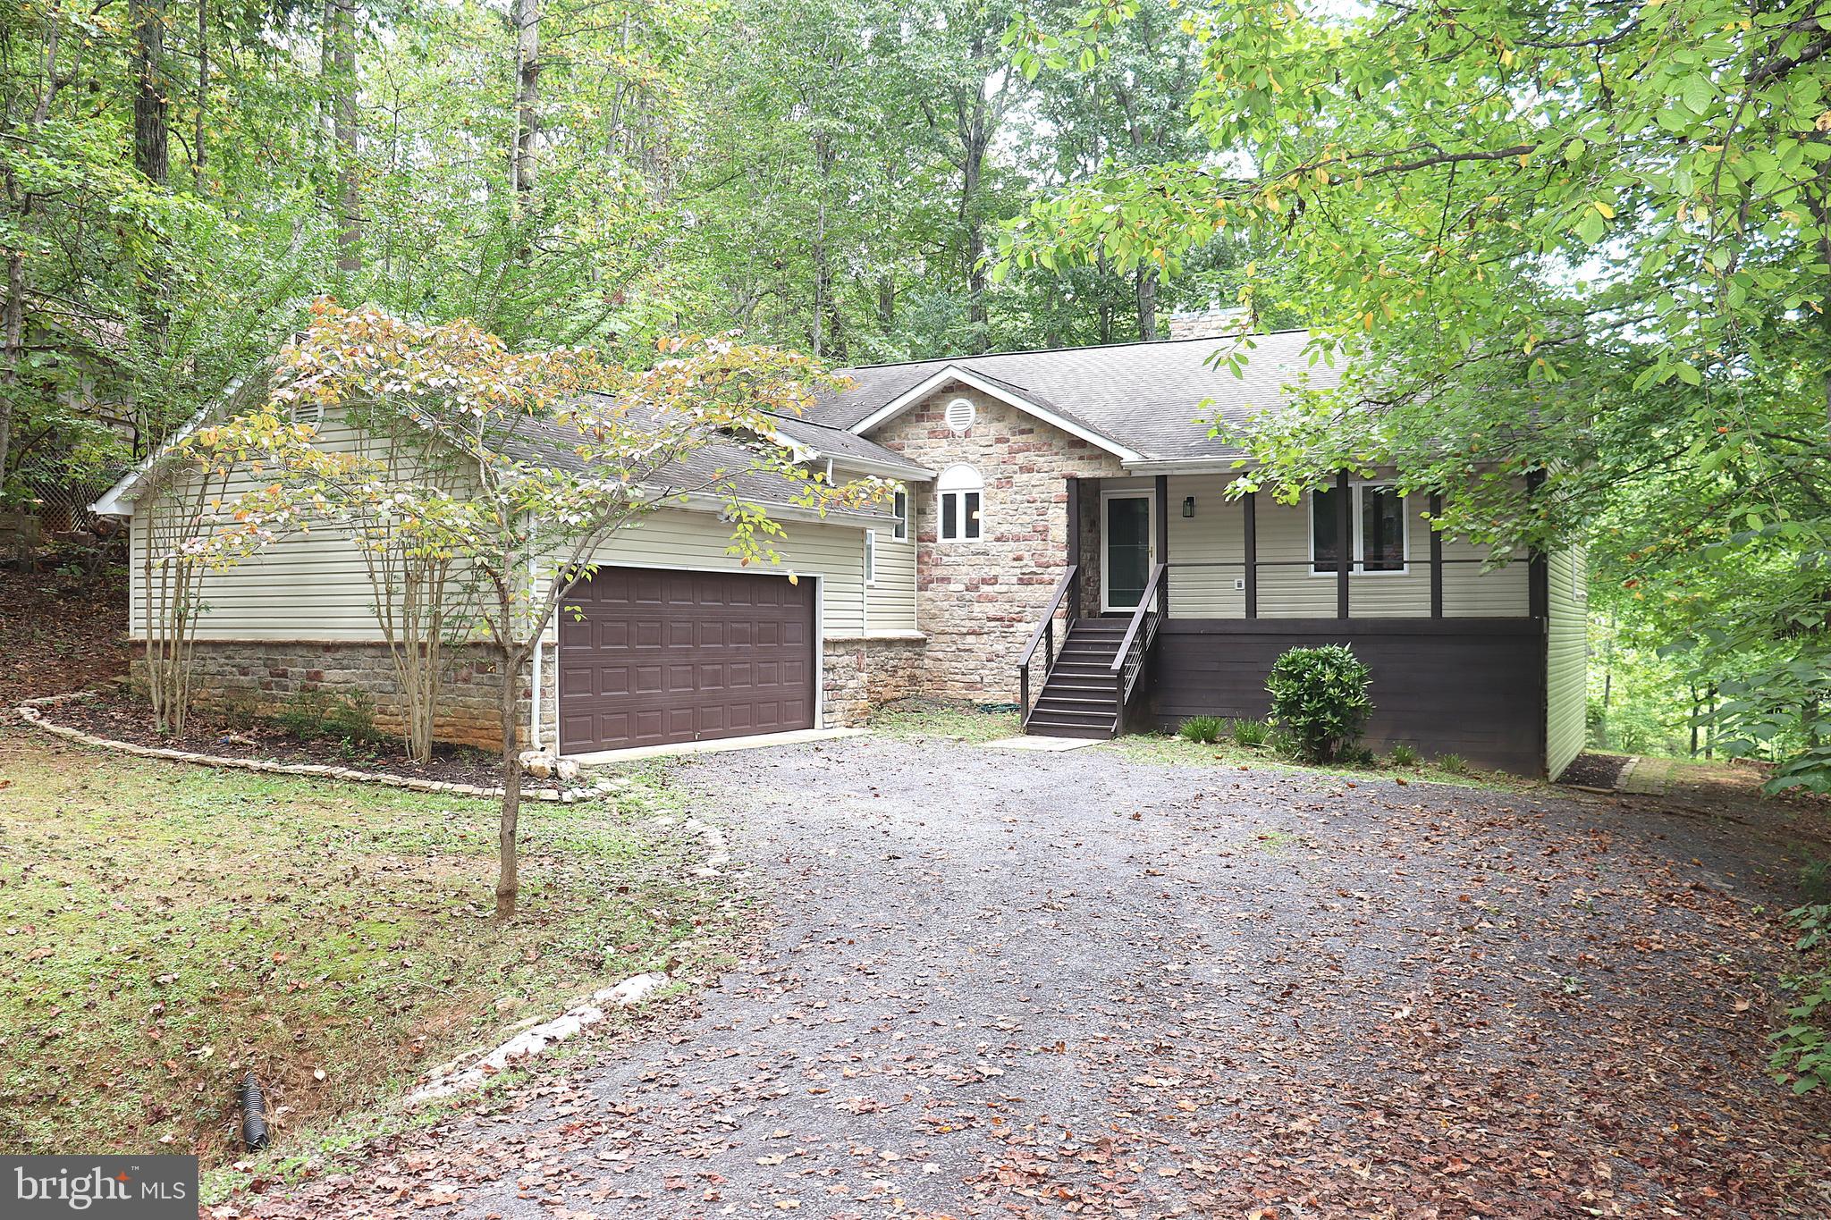
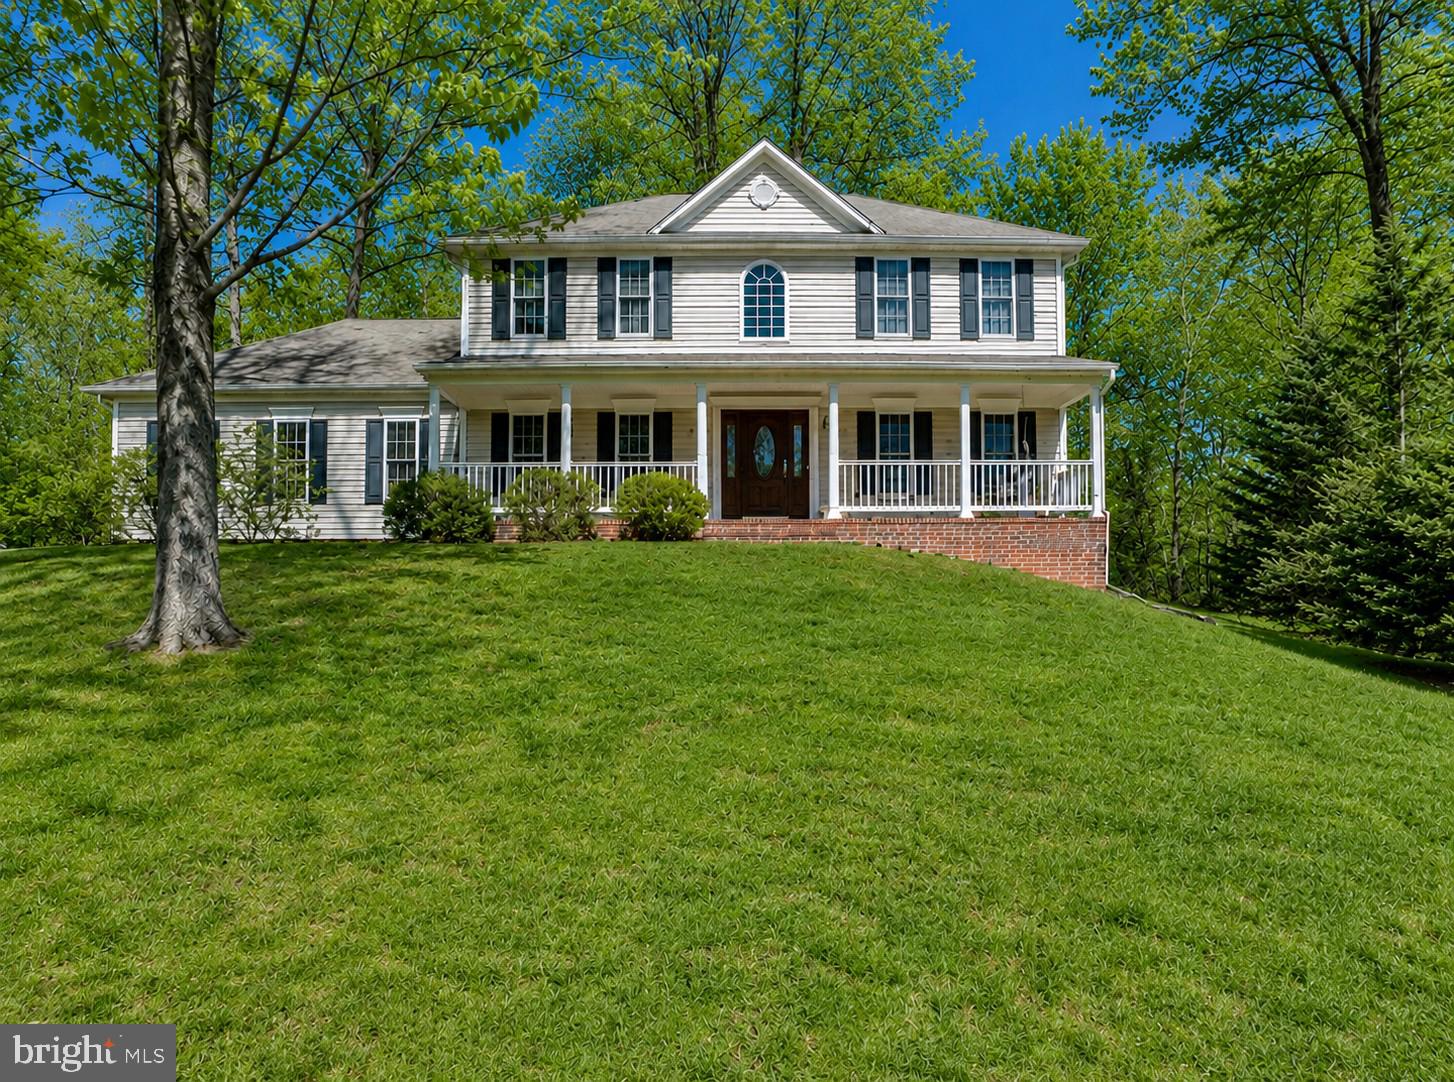
Motivated Sellers! Looking for a home that has all the big ticket items checked off already? This is it!  This three bedroom, three full bath home with 2 car garage had the roof replaced in 2020 and HVAC in 2022. The large, updated kitchen (2026) has stunning quartz countertops, modern backsplash, an abundance of cabinets, and stainless appliances- perfect for the chef of the family.  Split bedroom floor plan with a primary suites on both sides of the home, perfect for multi-generational living, or use one as a family room. Both primary bathrooms have had updates with beautifully tiled showers! Conveniently located next to one of the primary suites is a dedicated workspace and a kitchenette with plenty of eating space. This area also includes a separate entrance to the home. The great room has a cozy, warm vibe with a new fireplace mantle for the gas fireplace that is surrounded by a stone hearth and wall and the dining room is generously sized and provides access to the back deck for grilling and outdoor dining. Exterior features include a front porch, back deck, two separate entrances to the home, and a shed. Completing this home is a two car garage with built in shelving, cabinets, and work table- perfect for a workshop or the car enthusiast. This home checks off all the must haves!  Lake of the Woods is a beautiful, treed community with both weekend and full time residents, a 550 acre main lake with 13 miles of shoreline and depths reaching up to 45 feet, a second 35 acre fishing lake, marinas, golf course, equine center, tennis/pickleball courts, fitness center, restaurant, club house, and so much more. Enjoy peace of mind with big ticket items having been completed so you can focus on enjoying lake life!
#VAOR2014412

LOCUST GROVE

200 LIBERTY BOULEVARD

3 Beds

3 Baths

1,694 Sq.Ft.

$409,900
MLS#: VAOR2014412

Security of a gated community that has loads on amenities to enjoy. The Seller explains why they purchased the home and why they think you will enjoy it as your home>>>When you step in the front door, the foyer contains an updated, alcove with bench seating for a convenient, practical spot to slip off your shoes and hang your coat up.  It has been encased with rustic boards that exude warmth and character.  The stone fireplace at the end of the foyer is open on both sides allowing it to truly be the home's centerpiece.  I immediately visualized it with our Christmas stockings hanging off the mantel and our 9' tree fitting easily beside it.  The open living room/dining room floor plan, soaring vaulted ceilings, and large windows allow for a lot of light to pour through.  Those same windows and the elevation of the home took my breath away as it seemed I was actually living in a tree house.  Squirrels, birds, deer, and even golfers can be watched through those windows.  The kitchen has a very cozy feel with its warm earth tones and is literally wrapped in cabinets.  Storage has never been an issue.  The primary suite on one end of the home allows for privacy and relaxation.  The jetted tub and large round window in the primary bath overlooks the fenced in courtyard.  The primary suite also has it's own separate door to the back screened in porch. That porch is a great place to retreat and watch the deer roam the back yard and is a cool respite from the summer heat.  The other end of the home has two additional bedrooms that are spacious with cathedral ceilings.  One of those bedrooms even has a walk-in closet - perfect for lots of toys or clothes to be stored.  The bathroom on that end has a basin sink and a custom, rustic sink cabinet that compliments the style of the home.  The first-floor laundry is conveniently located on the unique stair landing that leads to the 2 car garage and the walk-out basement.  There is additional storage under the steps and a huge storage room that houses the furnace and water heater.  The downstairs is perfect for an additional living room/den area/gaming room.  There is enough open area to set up a workout space, craft area, or other endless possibilities.  There are two more bedrooms downstairs that could easily be used as guest rooms or office space.  The large windows overlook the backyard and the golf course.  The downstairs custom bath features gorgeous tile work and a large walk-in shower with sliding glass barn-door type shower doors.  You could completely live on the main floor and leave the lower level for when you have company come to visit or vacation with you here at the lake. There are plenty of neighbors in this quiet section of the lake, but the way the home is situated on the lot and the mature trees that surround it ensure that privacy is not an issue.  Eastover Parkway conveniently loops around making it perfect for a quick lap around with your dogs.  Home is within walking distance of the little lake and boat ramp - great for fishing and kayaking.  The large, main lake is a short drive away and has many beaches for fishing, swimming, and boating.  The community has 2 pools, a clubhouse with a bar and restaurant, a gym that overlooks the lake, and an equestrian center.  There is always something to do at Lake of the Woods. See the HOA website for more info on amenities and services offered.
#VAOR2012418

LOCUST GROVE

1111 EASTOVER PARKWAY

5 Beds

3 Baths

3,092 Sq.Ft.

$475,000

MLS#: VAOR2012418

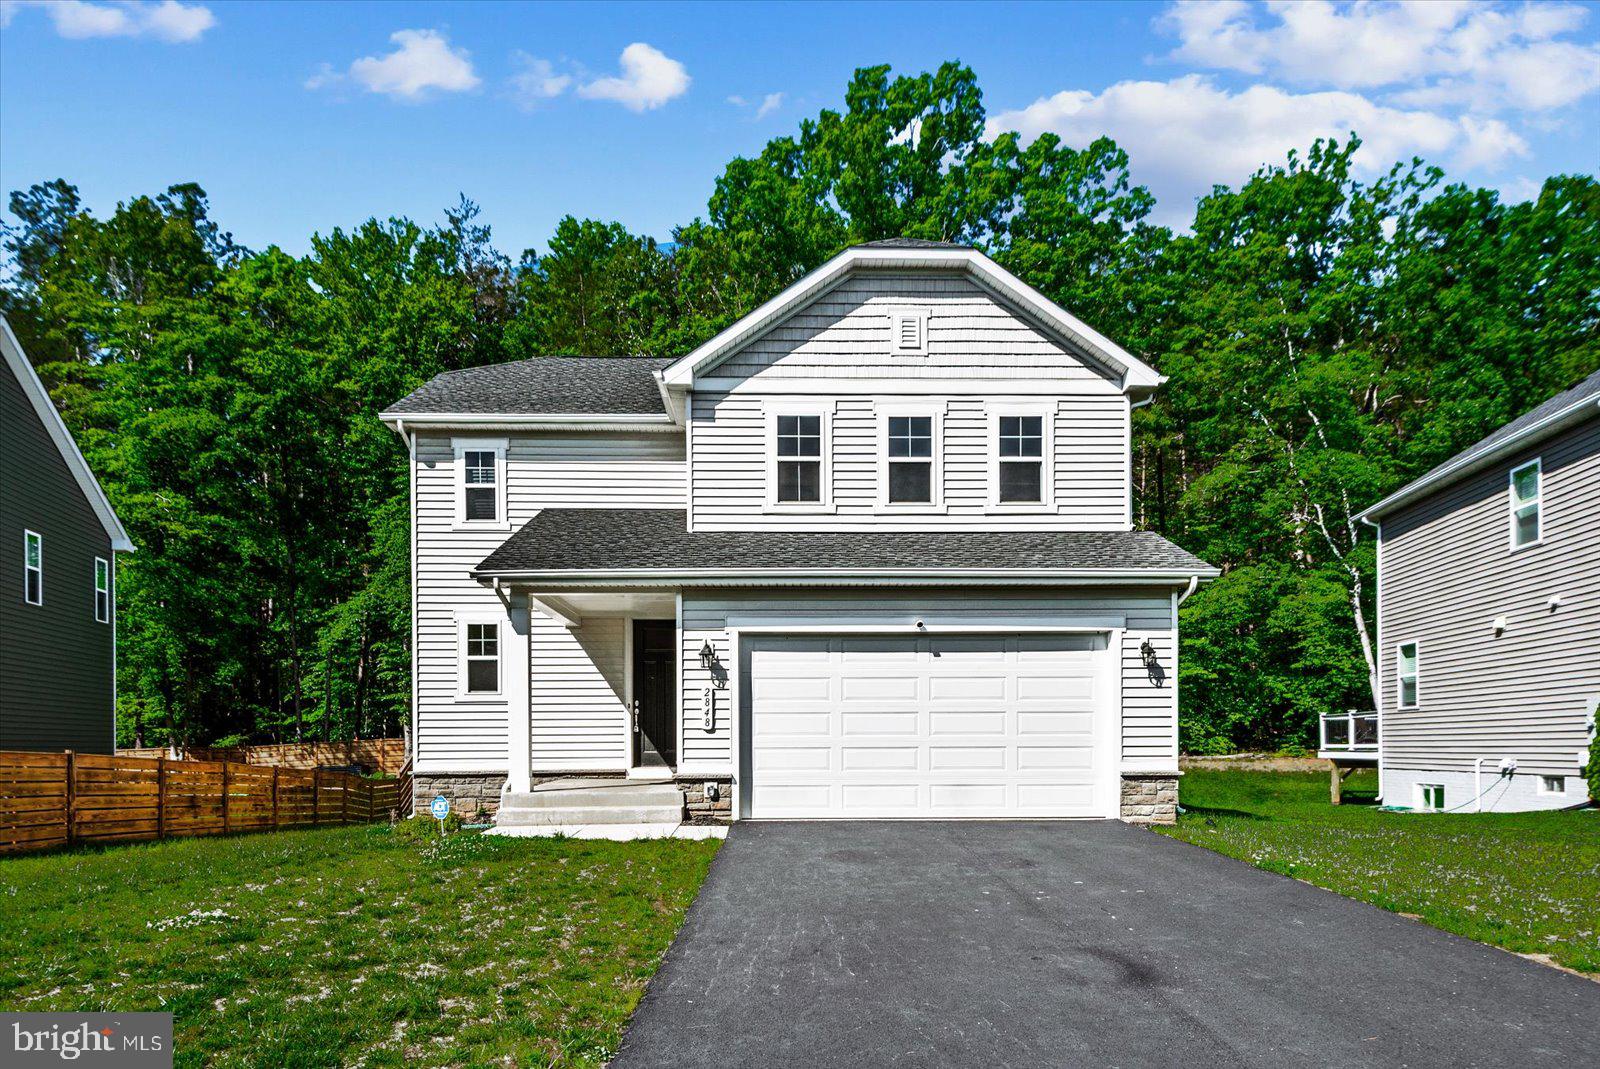
Welcome to 2848 White Tail — a home that checks all the boxes in Wilderness Shores, one of Orange County’s most desirable communities. Start your tour on the welcoming front porch, then step inside to a bright, easy-flow layout that’s built for both everyday living and entertaining.
The main level features an open dining area that connects seamlessly to the heart of the home: an impressive kitchen with white cabinetry, a center island, and a roomy pantry. A sliding glass door opens right to the backyard, making it simple to bring the party outside or enjoy a quiet morning coffee. Just beyond, the generous great room offers plenty of space to relax, spread out, and gather with friends and family. You’ll also love the practicality of the mudroom, the convenient laundry area, and a 2-car garage that keeps daily life organized.
Upstairs, an airy loft adds flexible bonus space—perfect for a playroom, home office, or second living area. The primary suite feels like a true retreat, featuring an expansive walk-in closet and a private bath with double sinks. And if you’re looking for room to grow, the unfinished basement is a blank canvas for future living space, storage, or whatever fits your needs.
Living in Wilderness Shores is a lifestyle, too. This resort-style neighborhood offers a clubhouse, pool, playground, and walking trails, plus easy access to Downtown Fredericksburg, historic Orange, and a short commute to many top employers. You’re also close to Lake Anna and plenty of nearby recreation—making it easy to enjoy weekends outside.
If you’re looking for space, amenities, and a location that keeps you connected to everything, 2848 White Tail is one to see.
#VAOR2014026

LOCUST GROVE

2848 WHITE TAIL DRIVE

3 Beds

2 Baths

1,840 Sq.Ft.

$459,000

MLS#: VAOR2014026

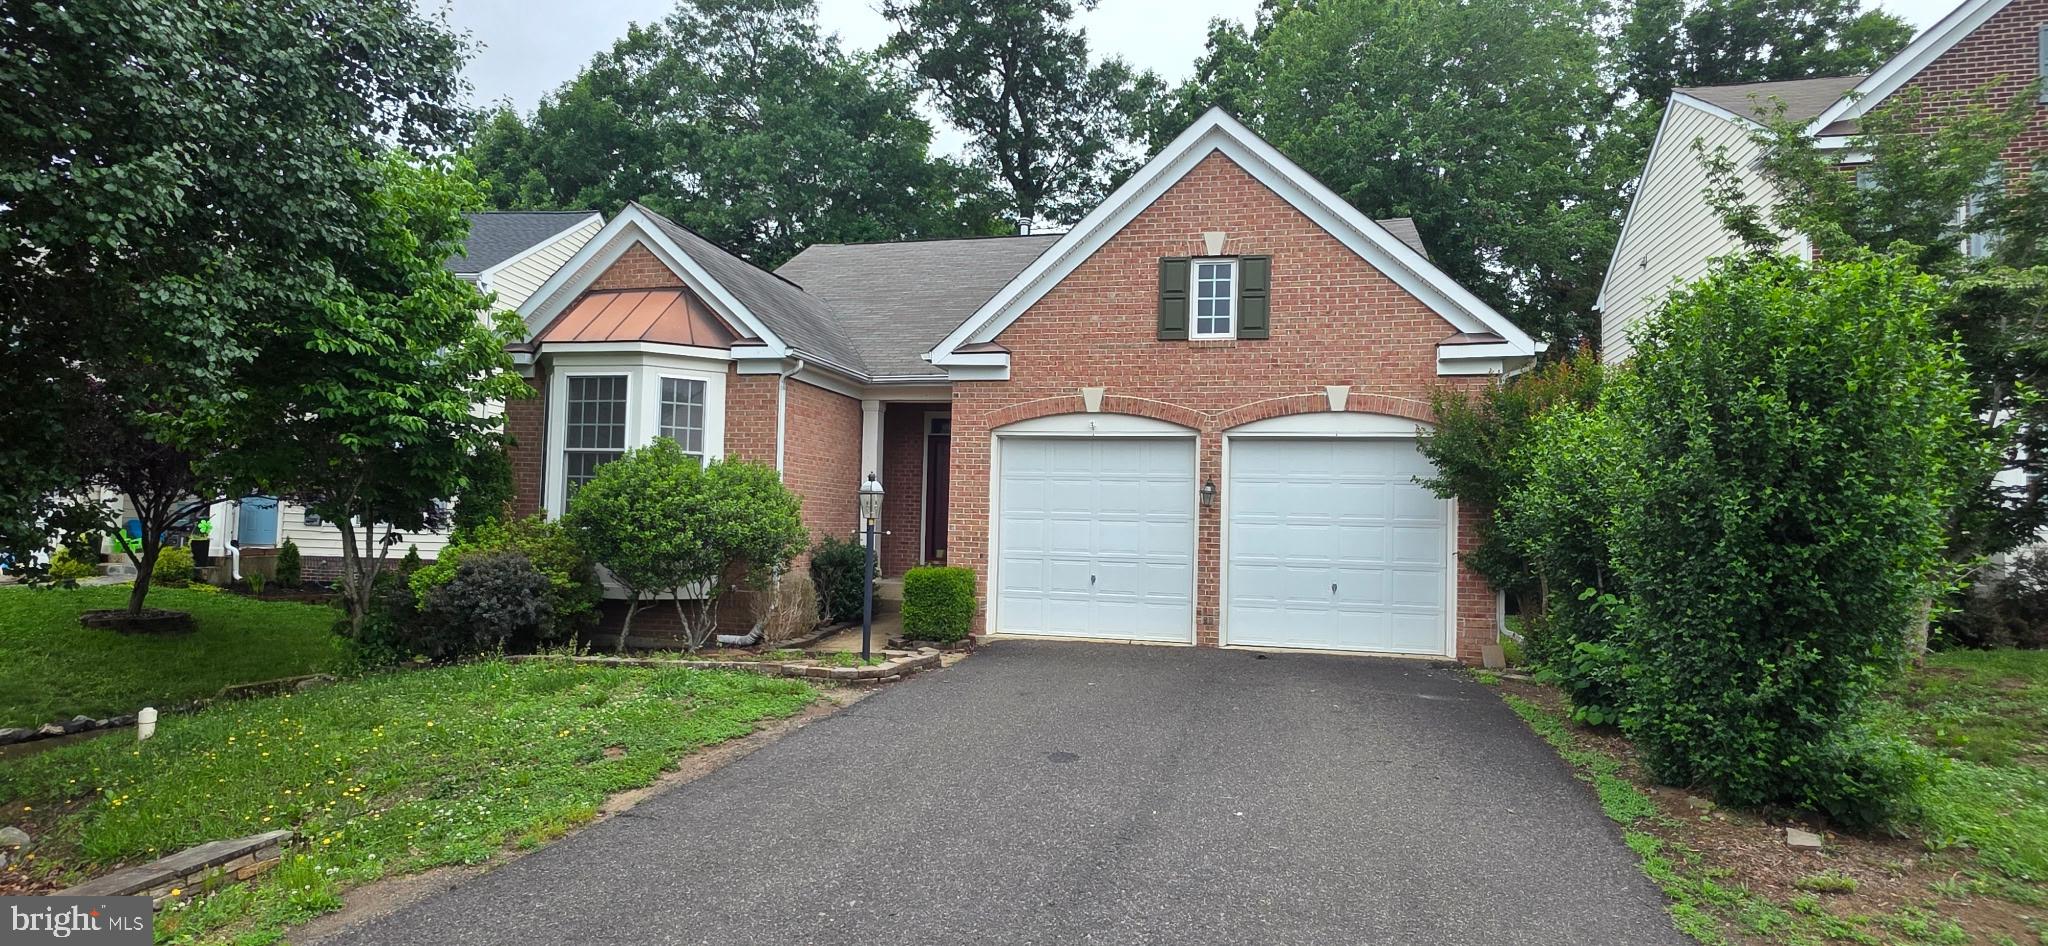
Nestled in the charming Somerset community, this delightful ranch-style home offers a perfect blend of comfort and functionality. Built in 2006, the property features a warm brick and vinyl exterior, inviting you into a cozy interior that boasts 1,598 sq. ft. of living space. With four spacious bedrooms and three full bathrooms, this home is designed for both relaxation and entertaining. Step inside to discover a thoughtfully designed layout, including the kitchen and dining area that flows seamlessly into the family room, perfect for gatherings. The galley kitchen is equipped with to making meal prep a breeze. Enjoy cozy evenings by the fireplace, adding a touch of warmth to your living space. The partially finished basement offers additional versatility, with walkout stairs leading to the backyard. Outside, a lovely deck provides a serene spot for morning coffee or evening relaxation. The attached two-car garage ensures convenience and ample storage. Located in a vibrant neighborhood, residents benefit from nearby parks, excellent schools, and community amenities that foster a sense of belonging. Enjoy leisurely strolls through tree-lined streets, and take advantage of local events that bring neighbors together. This home is not just a place to live; it's a place to thrive. Experience the warmth and community spirit that Somerset has to offer!
#VAOR2014304

LOCUST GROVE

35277 BALMORAL DRIVE

4 Beds

3 Baths

3,060 Sq.Ft.

$440,000

MLS#: VAOR2014304

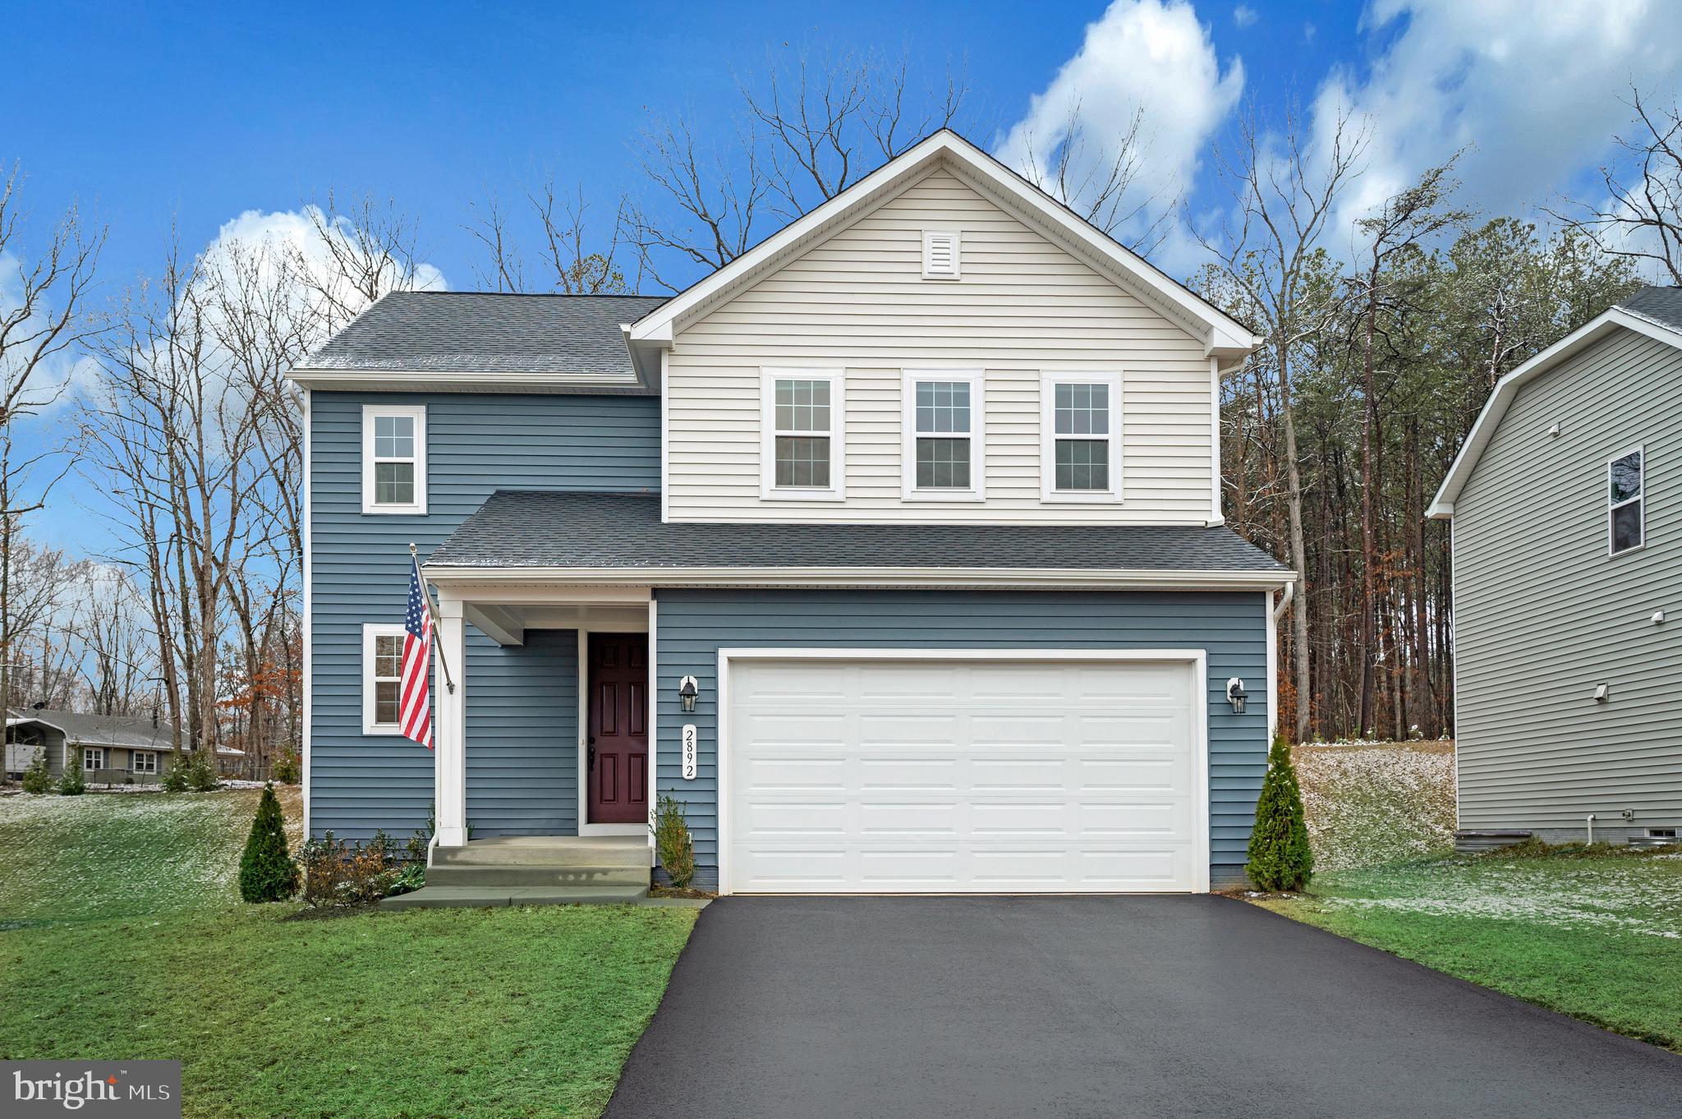
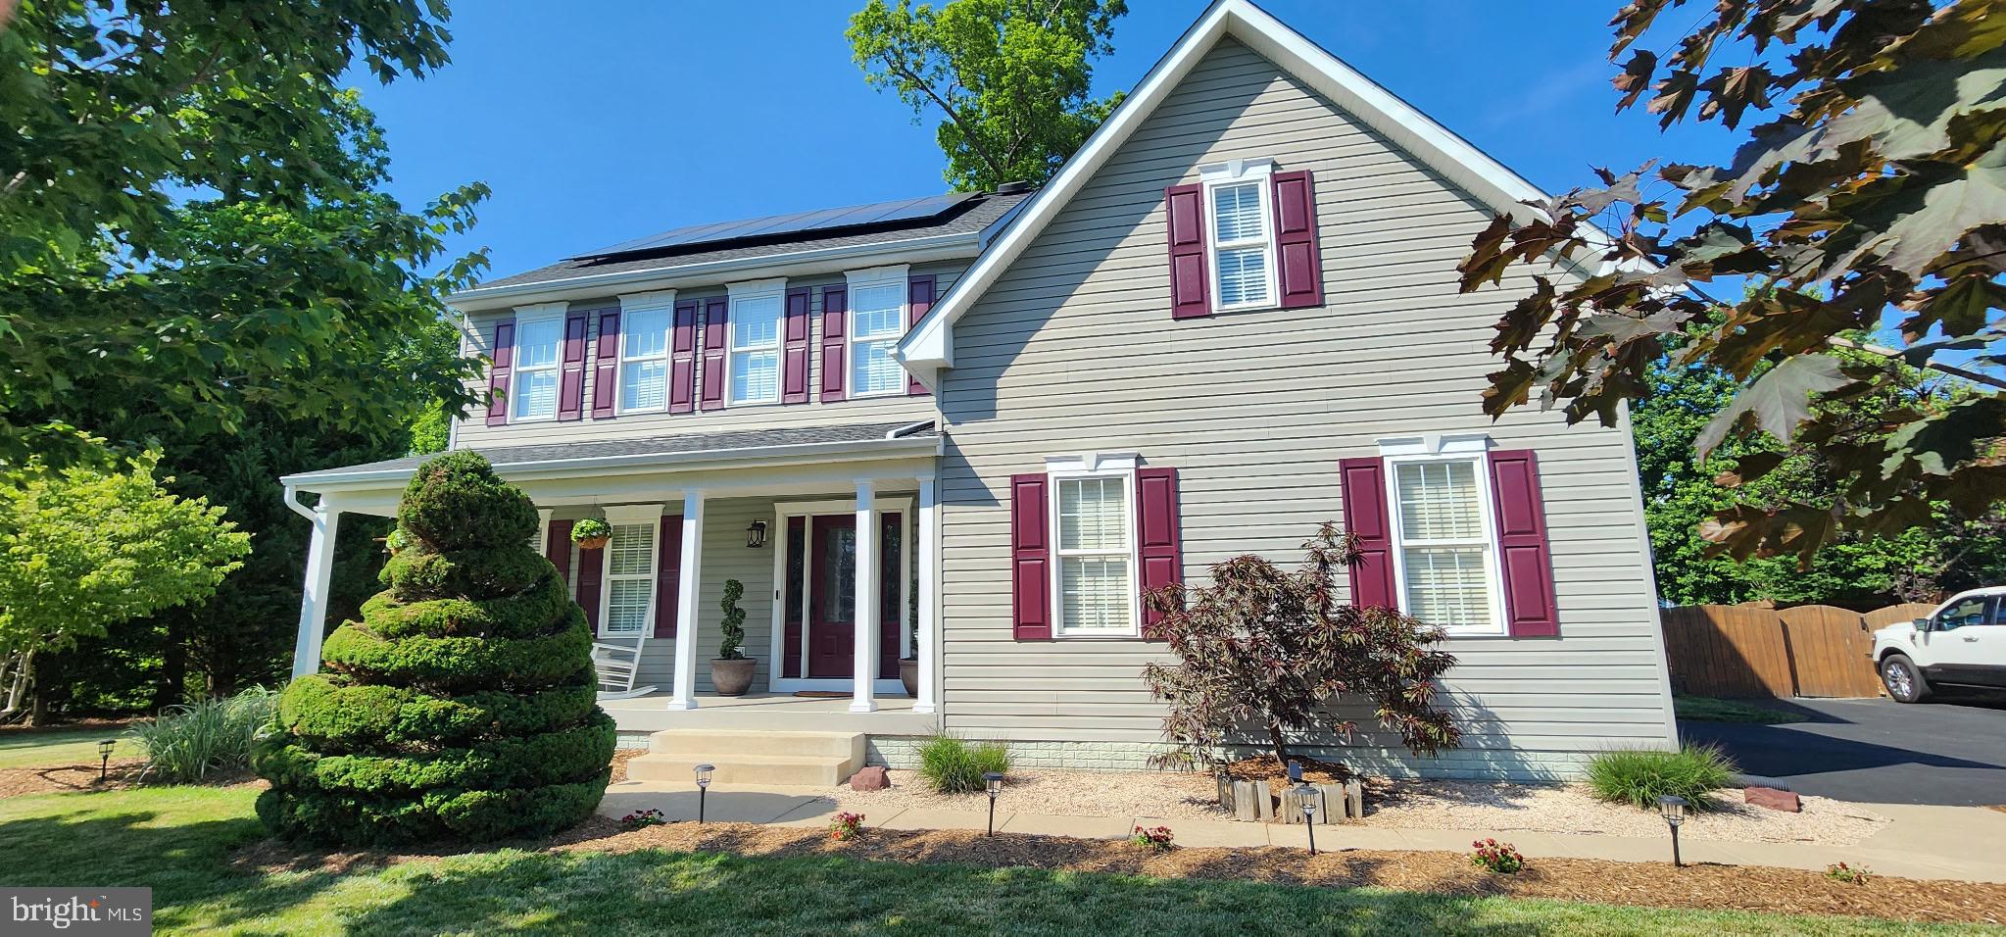
Welcome to 2892 White Tail Drive in the sought-after Wilderness Shores community, a thoughtfully designed home built in 2024 that offers the benefits of new construction without the wait. Only two years young and meticulously maintained, this residence presents in like-new condition and is truly move-in ready. From the moment you step inside, you’re greeted by luxury vinyl plank flooring that flows seamlessly throughout the main level, complemented by recessed lighting that enhances the home’s bright, open feel. The living room is anchored by a beautifully crafted built-in electric fireplace, creating an inviting focal point for everyday living or entertaining. The kitchen and dining area continue the home’s cohesive, modern aesthetic, highlighted by striking black-accented fixtures and hardware — from cabinet pulls and faucets to lighting details, offering a sophisticated contrast and contemporary finish throughout. Expansive sliding glass doors in the dining area provide abundant natural light and open to a backyard that backs to trees, offering privacy and a peaceful setting. There is ample space to add a future deck, extending your outdoor living possibilities. Upstairs, a spacious loft provides a versatile living space ideal for a secondary family room, home office, or recreation area. The primary suite serves as a private retreat, featuring a well-appointed en-suite bath with double vanities and a stand-up shower designed for both comfort and function. The unfinished basement includes rough-ins for an additional bathroom, presenting a valuable opportunity to customize and expand your living space to suit your needs: whether that be a guest suite, media room, or home gym. Additional highlights include a two-car garage and fully paid-off solar panels, delivering energy efficiency and long-term savings for the next owner. This home is ready to welcome its next chapter.
#VAOR2013392

LOCUST GROVE

2892 WHITE TAIL DRIVE

3 Beds

2 Baths

1,840 Sq.Ft.

$449,900
MLS#: VAOR2013392

Welcome to this beautiful Colonial tucked away on a quiet private cul-de-sac, offering three finished levels of comfortable living and plenty of space to gather, relax, and entertain.

The inviting main level features gorgeous hardwood floors, a dramatic two-story foyer, and elegant formal living and dining rooms highlighted by a tray ceiling, crown molding, and chair rail accents. At the heart of the home is the spacious eat-in kitchen, complete with rich cherry cabinetry, granite countertops, stainless steel appliances, and an oversized island with bar seating—perfect for casual meals or hosting family and friends. The kitchen flows seamlessly into the cozy family room with a gas fireplace, creating a warm and welcoming space for everyday living.

Just beyond, the sun-filled sunroom features skylights and abundant windows, bringing in beautiful natural light and offering direct access to the large deck overlooking the private backyard—an ideal setting for outdoor dining, entertaining, or simply unwinding.

Upstairs, the spacious primary suite provides a relaxing retreat with a walk-in closet and a luxurious ensuite bath featuring a double vanity and an oversized walk-in shower. Additional bedrooms are generously sized, providing plenty of room for family or guests.

The fully finished lower level expands the living space with a huge recreation room featuring an electric fireplace, a fifth bedroom, full bath, and additional storage.

Additional highlights include a welcoming front porch, main-level laundry/mudroom, oversized garage, ample parking, sidewalks throughout the neighborhood, and a storage shed for extra convenience.

Enjoy resort-style living with access to the community’s exceptional lake amenities including boating, golfing, beaches, swimming pool, and waterfront dining.
#VAOR2013538

LOCUST GROVE

101 SAYLERS CREEK ROAD

5 Beds

3 Baths

4,077 Sq.Ft.

$569,000

MLS#: VAOR2013538

Broker and Public Open House this Thursday, July 9th, 11am - 1pm- Lunch Served, DON'T MISS THIS!!! Nestled in the prestigious Wilderness Shores community, this exquisite Colonial-style residence offers a harmonious blend of luxury and comfort, perfect for those seeking an elevated lifestyle. Built in 2004, this meticulously maintained home boasts 5 spacious bedrooms and 3.5 elegantly appointed bathrooms, providing ample space for relaxation and entertainment. Step inside to discover a warm and inviting interior, where hardwood and tile flooring seamlessly flow throughout. The gourmet kitchen is a culinary enthusiast's dream, featuring upgraded countertops, a built-in microwave, double ovens, and a gas range, all complemented by a generous pantry for your storage needs. The family room, conveniently located off the kitchen, is perfect for cozy gatherings, enhanced by a charming gas fireplace with a stylish mantel. The luxurious master suite is a true retreat, complete with a jetted tub in the en-suite bathroom, offering a spa-like experience at home. Thoughtful details such as crown moldings, wainscoting, and built-ins add an air of sophistication to every room, while ceiling fans ensure comfort year-round. The Solar Panels are paid off and average electricity bill is $22/month.  Venture outside to your private oasis, where a beautifully landscaped yard awaits. The expansive 0.45-acre lot features cleared spaces ideal for outdoor activities and gatherings. Enjoy the serenity of your garden view from the deck, perfect for al fresco dining or simply unwinding in the fresh air. The community amenities elevate your lifestyle further, with access to a clubhouse, outdoor pool, jogging paths, and picnic areas, fostering a sense of community and leisure. This home also includes modern conveniences such as a fully finished daylight basement, Luxury tile on lower level, Brazilian hardwoods on main and upper level, upper-floor laundry, and security features including exterior cameras for peace of mind. The attached side-entry garage accommodates two vehicles, with additional parking available on the asphalt driveway. Embrace the exclusive lifestyle that this remarkable property offers, where luxury meets comfort in every detail. Experience the perfect blend of indoor elegance and outdoor tranquility, making this residence not just a house, but a true home.
#VAOR2014014

LOCUST GROVE

35175 PHEASANT RIDGE ROAD

5 Beds

3 Baths

3,516 Sq.Ft.

$549,900
MLS#: VAOR2014014

Welcome to 708 Eastover Parkway, where modern design, flexible living spaces, and thoughtful upgrades come together in one exceptional home. Built in 2021 and offering more than 3,000 square feet, this 4-bedroom, 3-bath contemporary rambler is perfectly situated within the sought-after Lake of the Woods community. Step inside and discover an open-concept layout designed for both everyday comfort and effortless entertaining. At the center of it all is an impressive kitchen featuring state-of-the-art appliances, a massive center island, and a unique prep kitchen that makes hosting gatherings or preparing family meals a breeze. Cathedral ceilings soar above the living room, where a cozy gas fireplace creates a welcoming focal point. Whether you're enjoying a formal dinner in the dining room, a casual meal in the breakfast nook, or morning coffee at the breakfast bar, you'll appreciate the variety of spaces designed to fit your lifestyle. The main-level primary suite offers a private retreat complete with a walk-in closet, ensuite bath, and a bonus sitting room that can easily serve as a home office, nursery, dressing room, or quiet escape. A second bedroom and full bath on the main level provide additional convenience and privacy for guests or family members. The finished walkout basement expands the possibilities with two additional bedrooms, a full bath, a media and game room, and a versatile flex space. Whether you're accommodating multi-generational living, creating a private guest area, or exploring income-producing opportunities, this lower level offers incredible flexibility. A large unfinished area provides even more room for storage or future customization. Outdoor living is equally inviting with two screened-in porches that offer the perfect setting to relax and unwind. A professionally installed retaining wall enhances the property's appeal, while additional upgrades including solar tube lighting, a whole-home surge protector, and an air scrubber add comfort and peace of mind. Beyond the home, Lake of the Woods delivers a lifestyle unlike any other. This private gated community offers two lakes, a golf course, an equestrian center, fire and rescue services, and a church, along with endless opportunities for recreation and connection. Spend your days boating, water skiing, kayaking, golfing, relaxing at the beaches, or enjoying the scenic views from the clubhouse. With more than 60 clubs and organizations, there are countless ways to pursue your interests, meet neighbors, and become part of the community.
Located in Orange County, residents also benefit from lower real estate taxes while enjoying access to one of the region's most desirable communities. Whether you're searching for a full-time residence or a weekend getaway, 708 Eastover Parkway offers the space, style, and lifestyle you've been looking for. Come experience firsthand what makes Lake of the Woods such a special place to call home.
#VAOR2014226

LOCUST GROVE

708 EASTOVER PKWY

4 Beds

3 Baths

3,270 Sq.Ft.

$575,000

MLS#: VAOR2014226
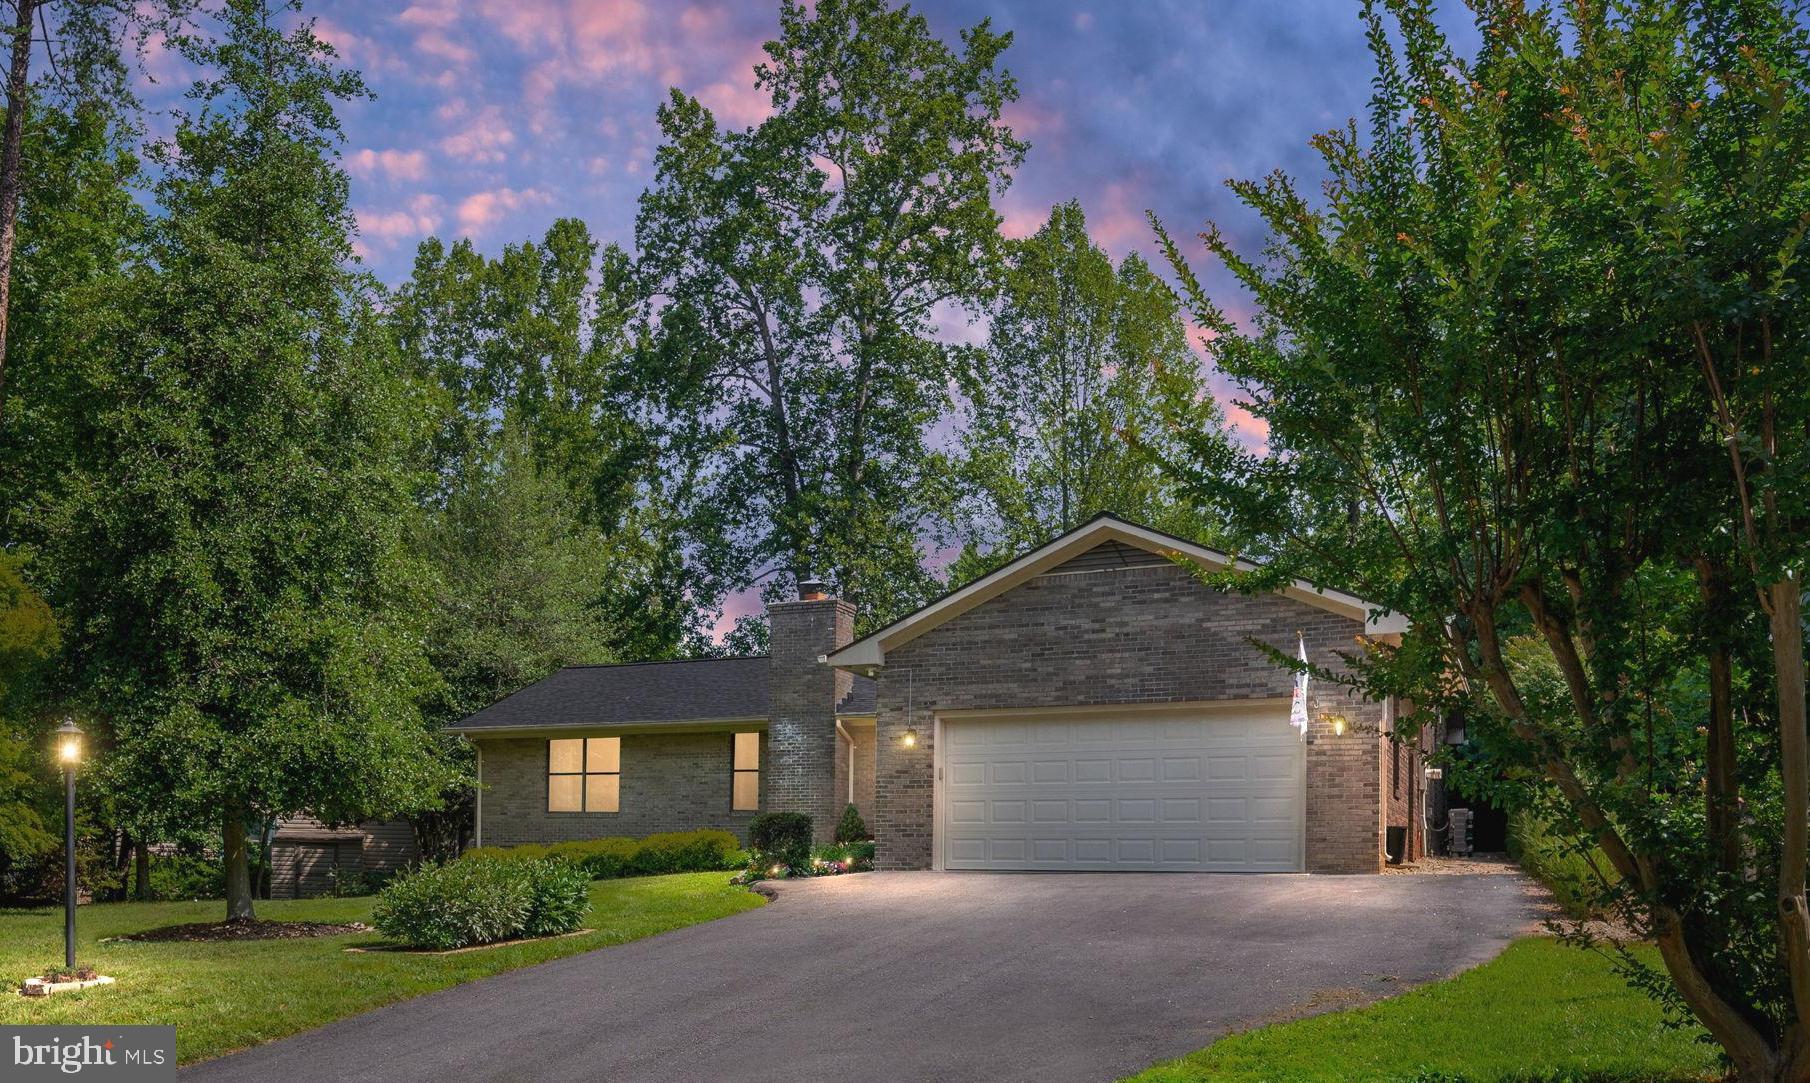
Welcome home to 319 Birchside Circle! As you pull into the driveway, it’s clear that this is no ordinary home. This stunning brick rambler boasts remarkable curb appeal, complemented by extensive hardscaping and picturesque water views located just across the street from the lake! Relax out front on the charming patio and watch the sunset while taking in the lake views. Truly a remarkable setting.

Step inside to discover a thoughtfully renovated interior featuring new flooring, updated bathrooms, and a gourmet kitchen. The main living area showcases a stately brick gas fireplace, creating a cozy atmosphere perfect for relaxing and unwinding.

The kitchen, truly the heart of the home, will inspire any chef with its elegant granite countertops, stylish tile backsplash, and high-end stainless steel appliances, making it ideal for entertaining friends and family. The open floor plan is enhanced by vaulted ceilings and skylights and large Anderson windows that flood the space with natural light, creating a warm and inviting ambiance. 

The primary suite serves as your personal sanctuary, featuring a luxurious en suite bath that offers a perfect escape from daily stresses. The main level also includes two additional bedrooms and another bath, ensuring all your living needs can be comfortably accommodated on one floor.

Step into the inviting three-season room that overlooks the beautiful backyard oasis, perfect for enjoying a cup of coffee or cocktail.  Open the door to new Timber tech deck making the outdoor living space something unique and inviting.  Freshly painted, this home was updated with love to include a new roof,  new flooring, updated light fixtures, appliances plus so much more!!! Make this exceptional home yours today!  Located in the amenity-rich community of Lake of the Woods, where leisure and lifestyle intertwine. Enjoy access to a 550-acre main lake, a clubhouse for dining, swimming pools, fitness center, and an 18-hole golf course, alongside a vibrant community center filled with various clubs and activities.

Make your move today and be lucky at the lake!
#VAOR2014572

LOCUST GROVE

319 BIRCHSIDE CIRCLE E

3 Beds

2 Baths

1,732 Sq.Ft.

$439,900

MLS#: VAOR2014572
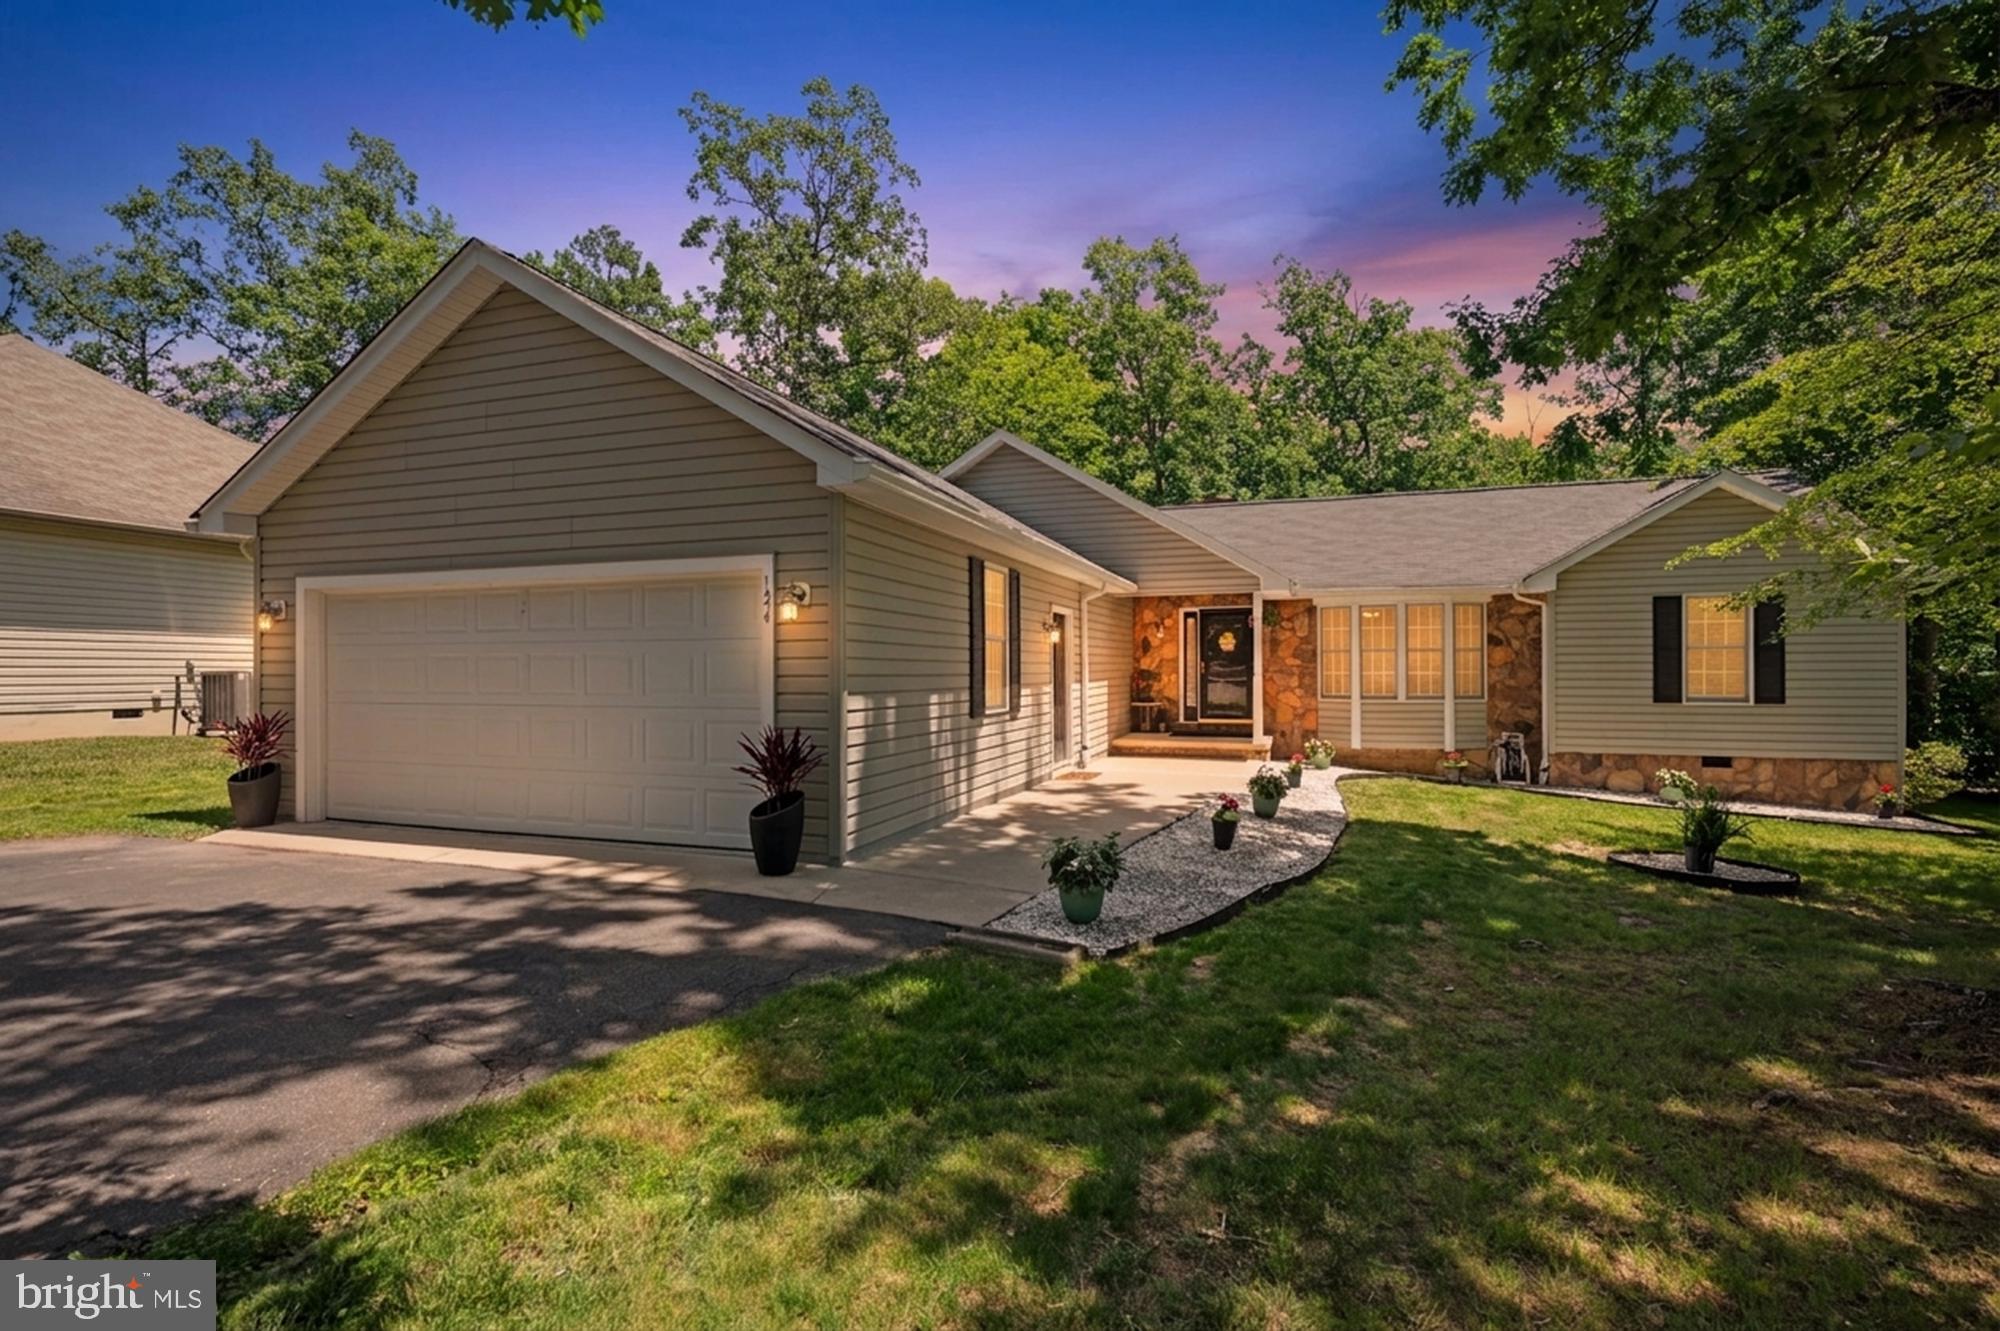
Welcome to 124 Republic Avenue in Lake of the Woods. Discover comfortable one-level living in this beautifully designed 2,163-square-foot rambler, where spacious interiors and inviting gathering spaces create the perfect place to call home. Step inside to find hardwood flooring flowing throughout the home and an expansive foyer that offers a warm welcome for both residents and guests. To the right, the kitchen and dining area combine seamlessly to create a bright and functional space for everyday living and entertaining. A bay window fills the room with natural light, while cathedral ceilings enhance the open, airy feel. The dining area features a built-in hutch that complements the kitchen's design and adds both character and convenience. The kitchen is thoughtfully appointed with stainless steel appliances, Corian countertops, and a breakfast bar that serves as the perfect spot for casual meals, conversation, or entertaining. At the heart of the home, the living room showcases vaulted ceilings and a stunning floor-to-ceiling stone fireplace, creating an inviting atmosphere for movie nights, gatherings with friends, or quiet evenings at home. Just off the living room and kitchen, the sunroom offers a versatile space to relax and unwind. Whether you're enjoying a morning coffee, reading a favorite book, soaking up the sunshine, or simply taking in the peaceful surroundings, this room is sure to become a favorite retreat. The spacious bonus room provides endless flexibility and can easily accommodate hobbies, a home office, recreation space, or playroom.  The primary suite offers a private escape with dual closets and direct access to the deck, making it easy to start your day with fresh air and peaceful outdoor views. Two additional generously sized bedrooms and a full bath are located on the opposite side of the home, creating privacy and separation from the primary suite. Outside, the two-car garage provides space for vehicles, storage, hobbies, or a workshop. The manicured front and back yards create beautiful outdoor spaces, while the deck and two-tier patio offer multiple options for dining, entertaining, or simply relaxing outdoors. This split-bedroom rambler blends comfort, functionality, and indoor-outdoor living in a way that makes everyday life feel effortless.

Located within the gated community of Lake of the Woods, residents enjoy access to an impressive array of amenities, including two lakes, a golf course, equestrian center, fire and rescue services, and a church. Opportunities for boating, water skiing, kayaking, golfing, beach days, and lakeside relaxation are all part of daily life. With more than 60 clubs and organizations, there are countless ways to connect with neighbors and pursue your interests.

Situated in Orange County, Lake of the Woods also benefits from low real estate taxes. With homes ranging from approximately $300,000 to over $2,000,000, the community appeals to both full-time residents and weekend retreat seekers alike. Come experience all that Lake of the Woods has to offer and see why so many people choose to call this remarkable community home.
#VAOR2014222

LOCUST GROVE

124 REPUBLIC AVENUE

3 Beds

2 Baths

2,163 Sq.Ft.

$414,900

MLS#: VAOR2014222

 - property

Send a message

Message successfully sent.

Your message

What is 3 + 4 ?

Reason for contacting?

I agree to receive email communication and understand I can unsubscribe at any time.

I agree to be contacted by Charis Realty Group via call, email, and text for real estate services. To opt out, you can reply 'stop' at any time or reply 'help' for assistance. You can also click the unsubscribe link in the emails. Message and data rates may apply. Message frequency may vary. Privacy Policy

Sign Out

Virtual Assistant

Would you like to take the next step with this property? We can help you schedule a showing or virtual tour, or send you more details.

Yes, I would like more information.

Thank You for Your Reply, One of Our Agents will contact you as soon as possible

No, maybe later.

Thank you, you can always contact me via email, phone number or through the contact form.

Realhub AI

Lucy - Your AI-Powered Realtor

Update Your Temporary Password

Personalize your search

Enter your email and we'll notify you immediately when new listings match what you're looking for.

or enter email address

Already have an account ? Login here

Continue your home search

I agree to receive communications and understand I can unsubscribe at any time.

I agree to be contacted by Charis Realty Group via call, email, and text for real estate services. To opt out, you can reply 'stop' at any time or reply 'help' for assistance. You can also click the unsubscribe link in the emails. Message and data rates may apply. Message frequency may vary. Privacy Policy

Already have an account ? Login here

We use cookies

We use cookies primarily for analytics to enhance your experience. By accepting, you agree to our use of these cookies. You can manage your preferences or learn more about our cookies policy.