
Craftsman, Colonial
131 HOKIE LANE
STEPHENS CITY, VA 22655
MLS#: VAFV2043200
$799,900
Property
Beds
4
Full Baths
2
1/2 Baths
1
Year Built
2021
Sq.Footage
2,504
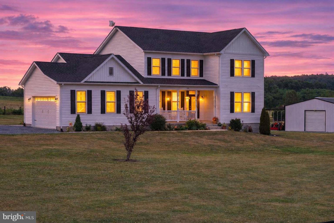
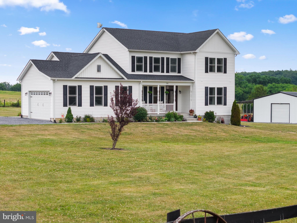
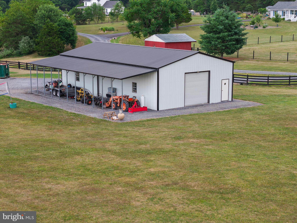
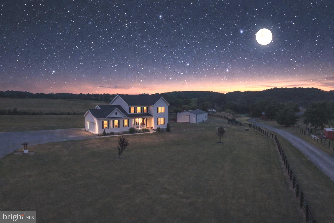
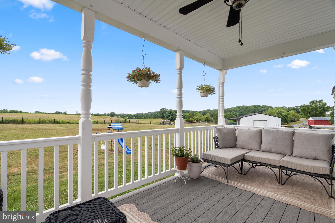
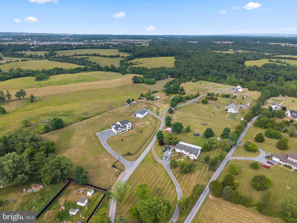
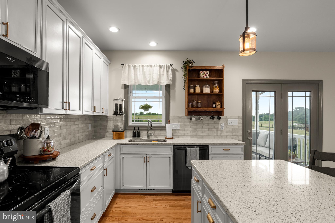
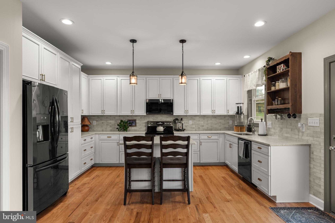
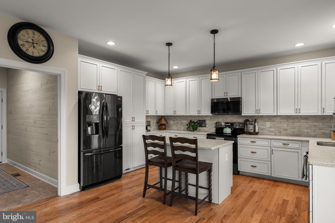
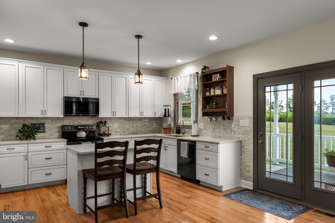
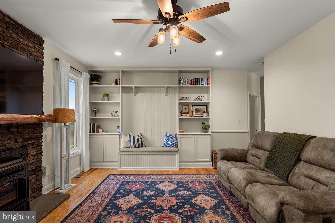
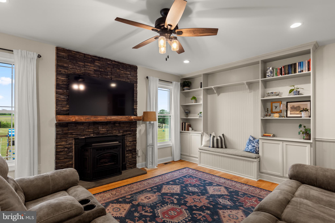
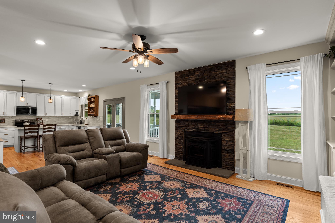
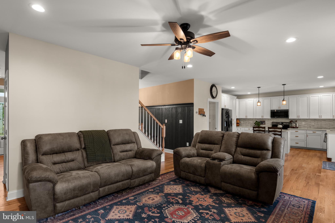
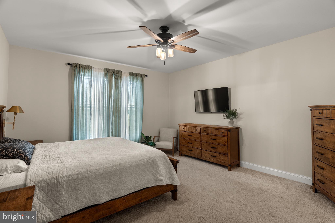
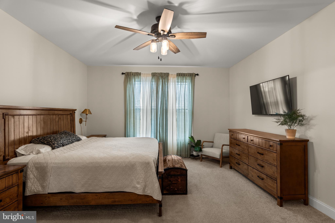
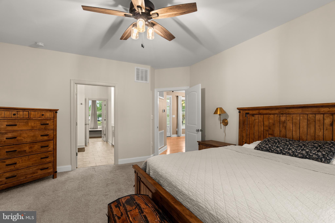
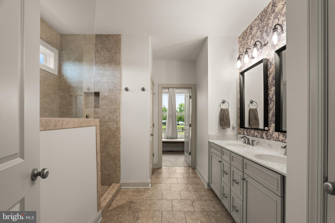
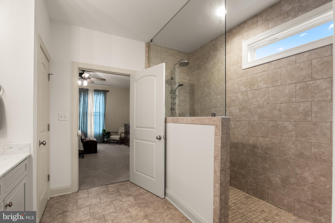
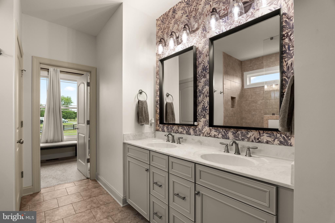
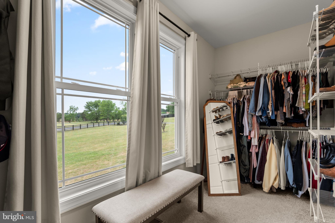
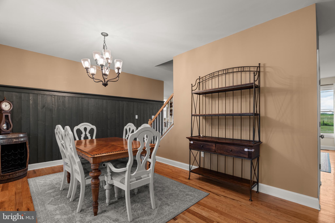
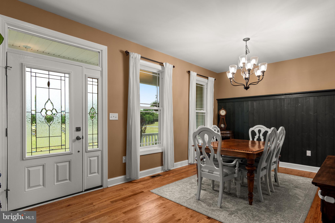
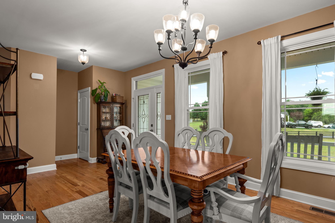
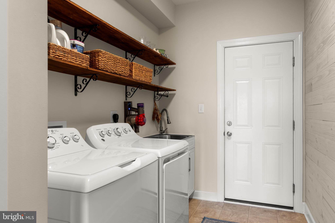
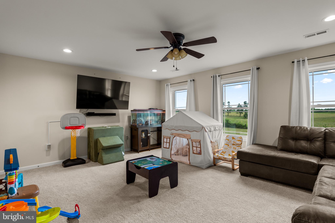
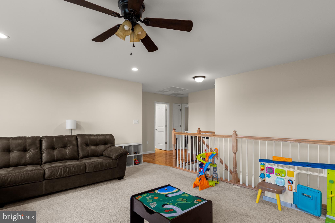
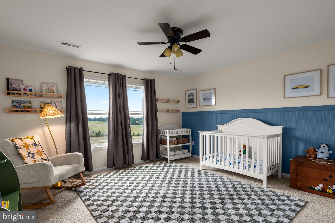
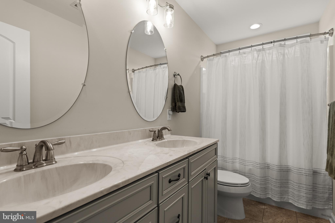
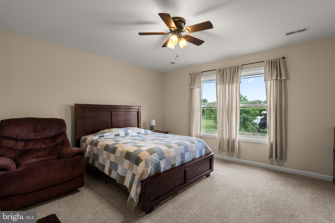
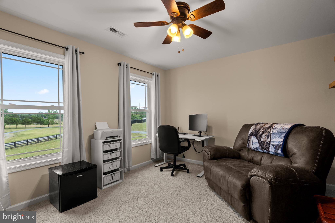
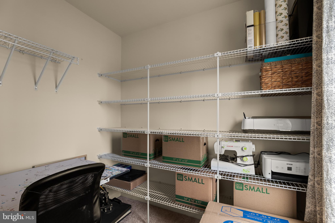
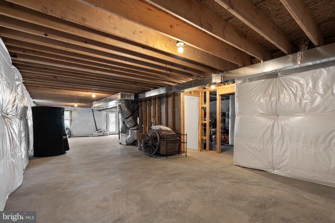
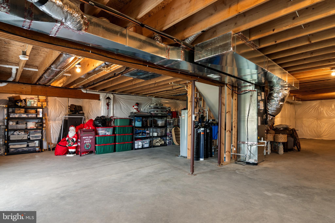
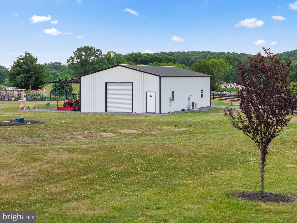
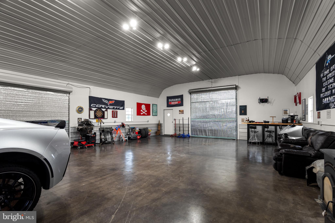
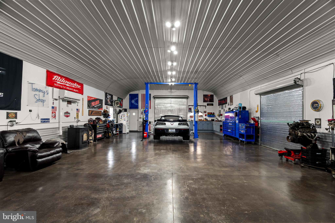
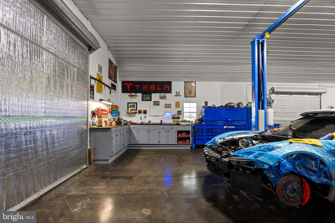
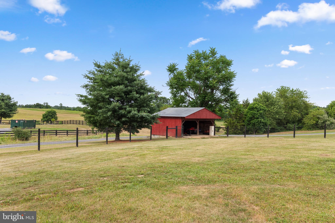
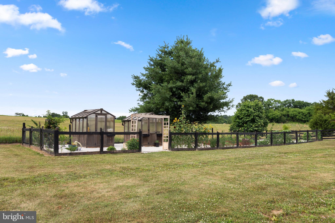
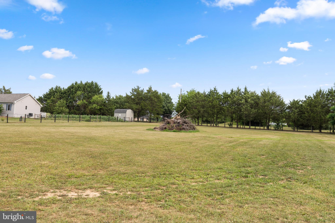
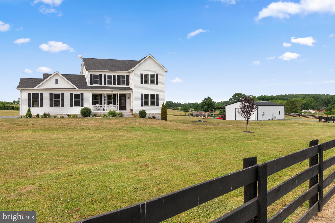
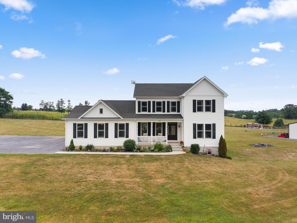
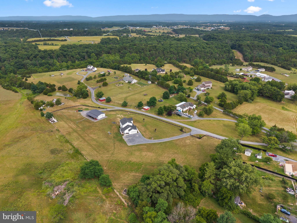
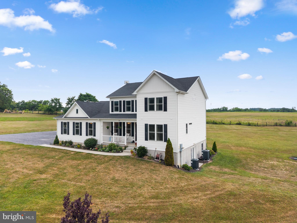
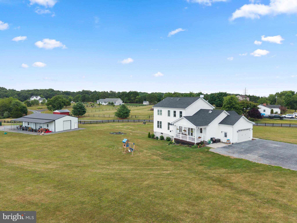
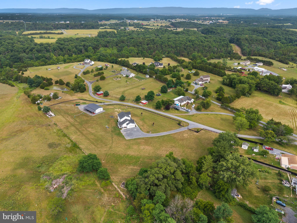
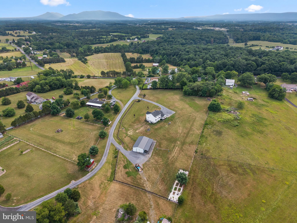
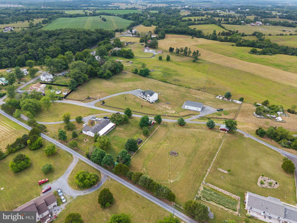
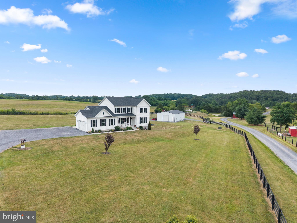
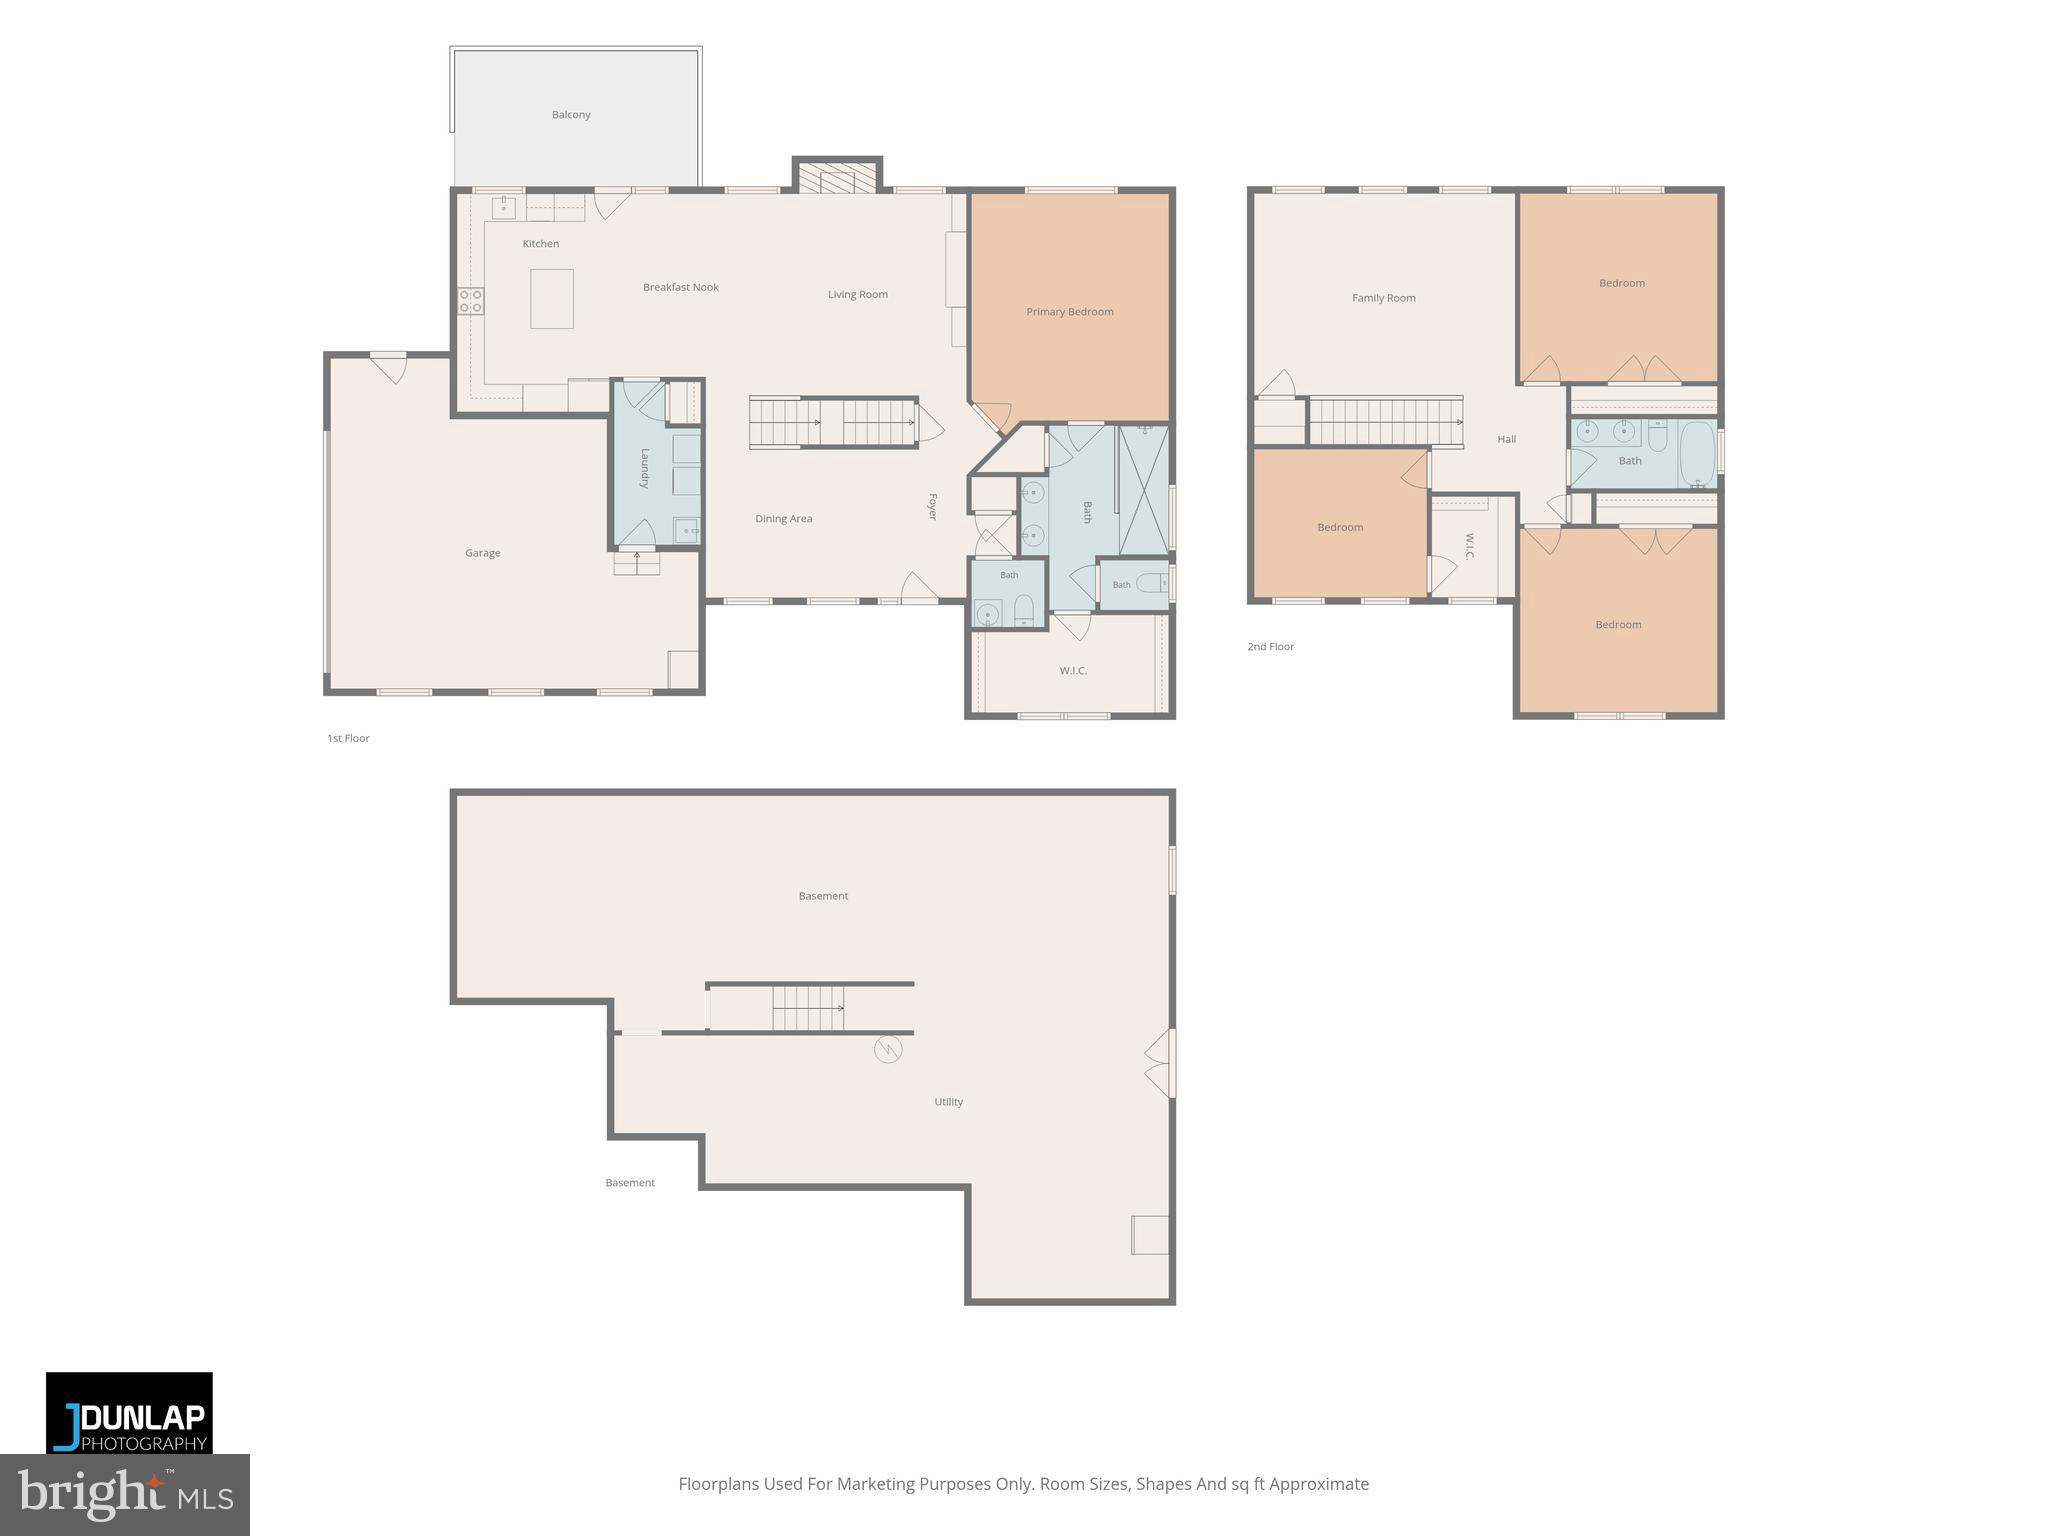
Exceptional 4 Bedroom Home on 5 Unrestricted Acres This exquisite residence has been lovingly maintained and thoughtfully upgraded, reflecting the care and pride of ownership. Offering refined main‑level living, the spacious primary suite sits on the main floor, complemented by beautifully curated finishes throughout. The kitchen features upgraded countertops, a ceramic tile backsplash, and modern touches that create a warm, inviting atmosphere. A pellet stove enhances the living room’s charm, while the HVAC system includes UV light purification, dual units (5‑ton and 2‑ton), and passive radon mitigation for added comfort and peace of mind. The full unfinished basement is immaculate and ready for your personal vision — an ideal canvas for future expansion, a recreation area, workshop, or additional living space. Upstairs, you’ll find three generously sized bedrooms and a well‑appointed full hall bath, offering flexibility for family, guests, or home office needs. The grounds are equally impressive, designed for both beauty and functionality: 5 unrestricted acres framed by classic 4‑board fencing Run‑in shed perfectly suited for animals. Expansive detached garage — a true haven for mechanics or car enthusiasts — featuring a mini‑split, pellet stove, and three roll‑up doors (one 8×18 and two 10×10) Two 7×8 greenhouses and raised garden beds for year‑round growing Additional fenced areas ideal for gardening, animals, or hobby farming This exceptional property shows beautifully, is well‑built, and has been meticulously cared for. It is truly move‑in ready, offering upgrades, space, and versatility for new owners seeking a turnkey home with character, comfort, and endless possibilities. An opportunity not to be missed!
Features & Amenities
Interior
-
Other Interior Features
Ceiling Fan(s), Kitchen Island, Walk-In Closet(s)
-
Total Bedrooms
4
-
Bathrooms
2
-
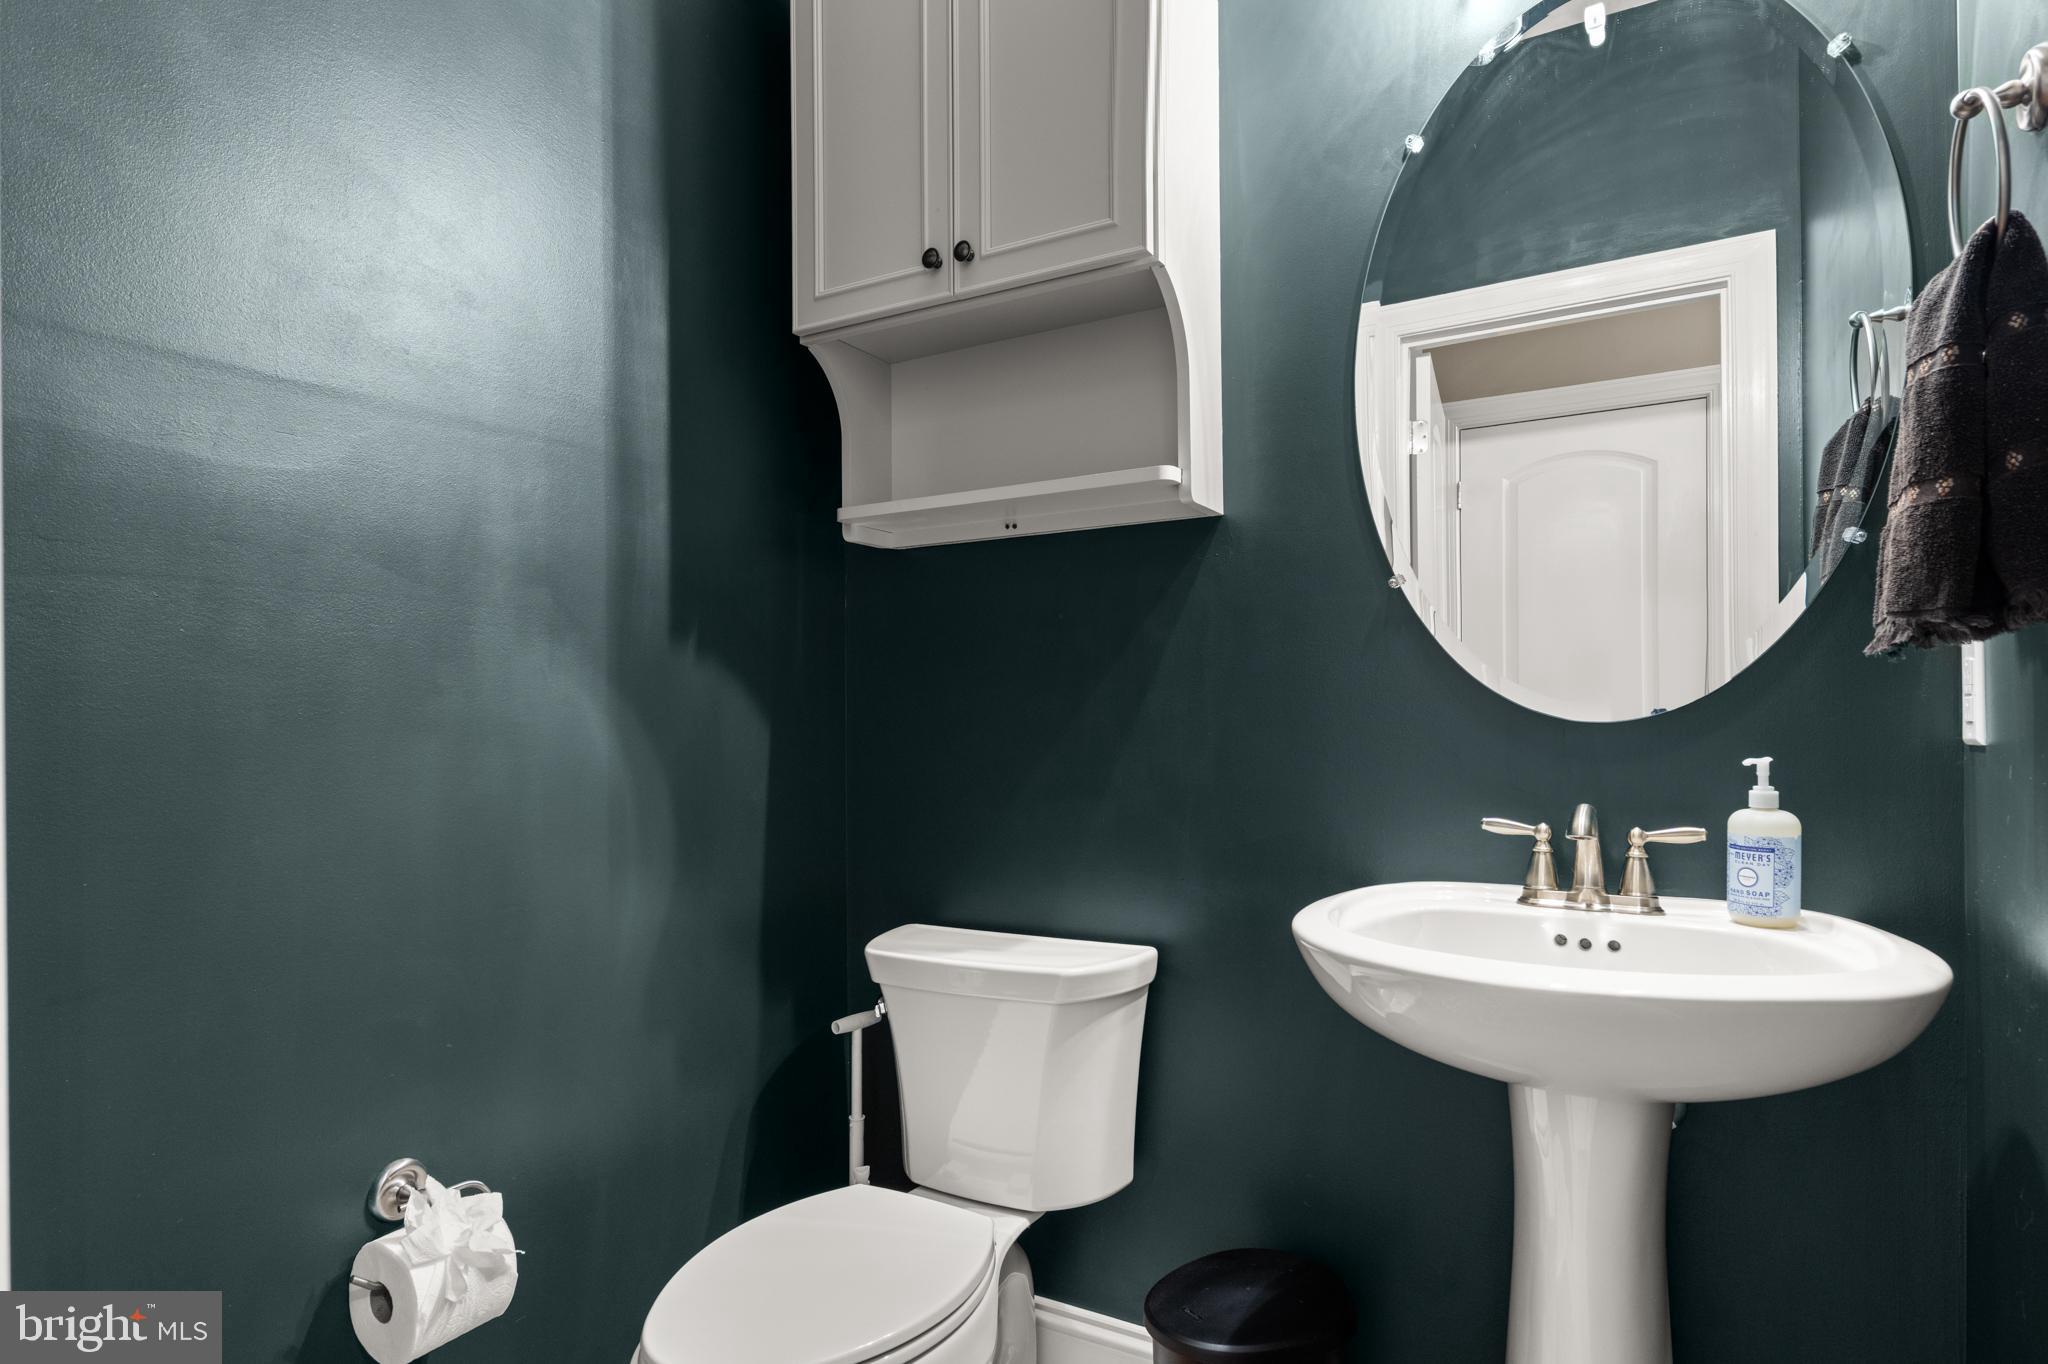
1/2 Bathrooms
1
-
Above Grade Finished Area
2504.0
-
Basement YN
YES
-
Cooling YN
YES
-
Cooling
Central Air, Ceiling Fan(s), Electric, Attic Fan
-
Fireplace YN
YES
-
Heating YN
YES
-
Heating
Exhaust Fan, Electric, Heat Pump
-
Main Level Bedrooms
1
-
Pet friendly
N/A
Exterior
-
Garage
Yes
-
Garage spaces
4
-
Construction Materials
Vinyl Siding
-
Parking
Oversized, Garage, Attached, Detached
-
Pool
No
-
Waterfront YN
NO
Area & Lot
-
Lot Features
Cleared, Front Yard, Level
-
Lot Size(acres)
5.0
-
Lot Size(square feet)
217800.0
-
Property Type
Residential
-
Property Sub Type
Single Family Residence
-
Architectural Style
Craftsman, Colonial
Price
-
Sales Price
$799,900
-
Tax Amount
$2,580
-
Sq. Footage
2, 504
-
Price/SqFt
$319
HOA
-
Association
No
School District
-
Elementary School
N/A
-
Middle School
N/A
-
High School
N/A
Property Features
-
New Construction
NO
-
Foundation Details
Permanent
-
Senior Community YN
NO
-
Sewer
Septic Tank
-
Tax Lot
124
-
Water Source
Well
Schedule a Showing
Showing scheduled successfully.
Mortgage calculator
Estimate your monthly mortgage payment, including the principal and interest, property taxes, and HOA. Adjust the values to generate a more accurate rate.
Your payment
Principal and Interest:
$
Property taxes:
$
HOA fees:
$
Total loan payment:
$
Total interest amount:
$
Location
County
FREDERICK
Elementary School
Middle School
High School
Listing Courtesy of Leslie A. Webb , Long & Foster Real Estate, Inc.
RealHub Information is provided exclusively for consumers' personal, non-commercial use, and it may not be used for any purpose other than to identify prospective properties consumers may be interested in purchasing. All information deemed reliable but not guaranteed and should be independently verified. All properties are subject to prior sale, change or withdrawal. RealHub website owner shall not be responsible for any typographical errors, misinformation, misprints and shall be held totally harmless.

AGENT
Andrew Boateng
Call Andrew today to schedule a private showing.

* Listings on this website come from the FMLS IDX Compilation and may be held by brokerage firms other than the owner of this website. The listing brokerage is identified in any listing details. Information is deemed reliable but is not guaranteed. If you believe any FMLS listing contains material that infringes your copyrighted work please click here to review our DMCA policy and learn how to submit a takedown request.© 2024 FMLS.
Related Properties
STEPHENS CITY
LOT 8 GRIM ROAD
4 Beds
3 Baths
2,708 Sq.Ft.
$849,900
MLS#: VAFV2038740
STEPHENS CITY
1200 SALEM CHURCH ROAD
5 Beds
4 Baths
6,759 Sq.Ft.
$779,900
MLS#: VAFV2041278
STEPHENS CITY
349 TOWN RUN LANE
3 Beds
2 Baths
2,971 Sq.Ft.
$879,000
MLS#: VAFV2038302
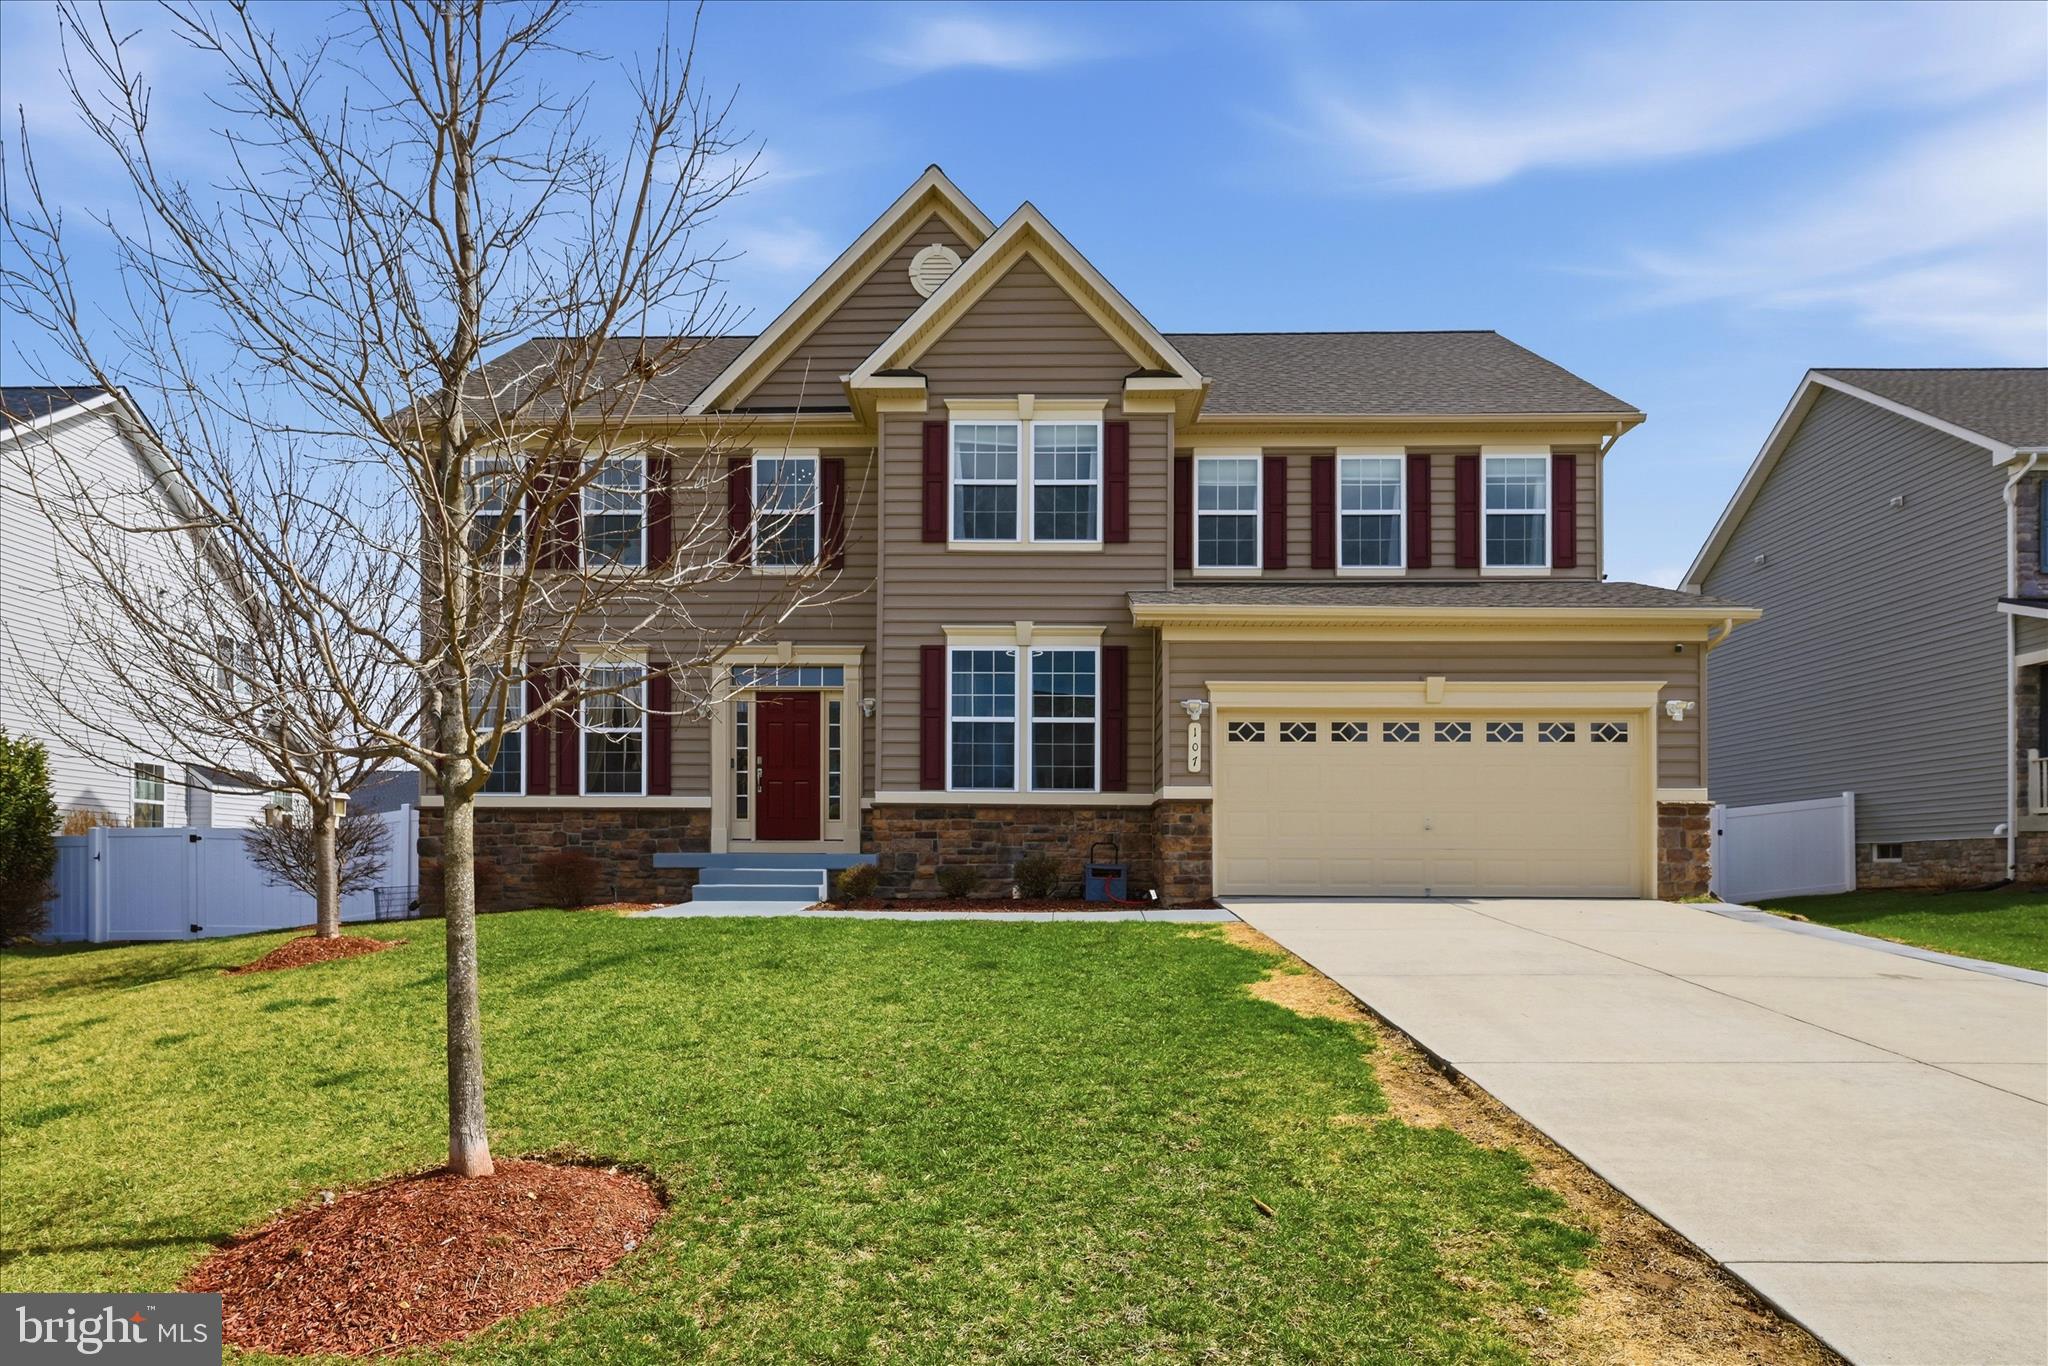
STEPHENS CITY
107 PARIS COURT
5 Beds
3 Baths
4,337 Sq.Ft.
$749,900
MLS#: VAFV2040494
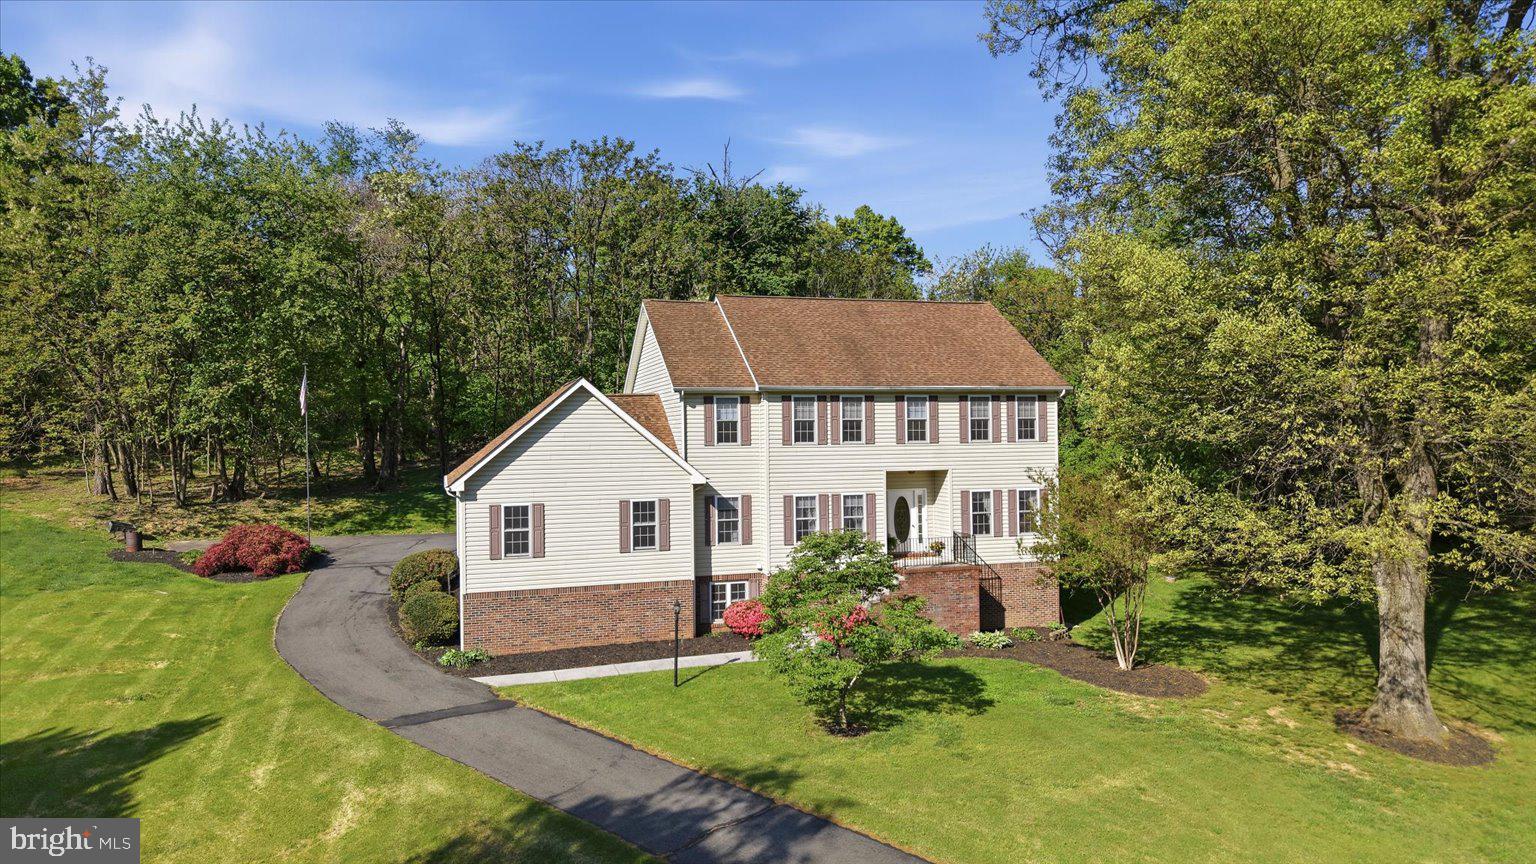
STEPHENS CITY
155 BUNCHBERRY RIDGE COURT
4 Beds
2 Baths
2,700 Sq.Ft.
$765,000
MLS#: VAFV2040194
.png)